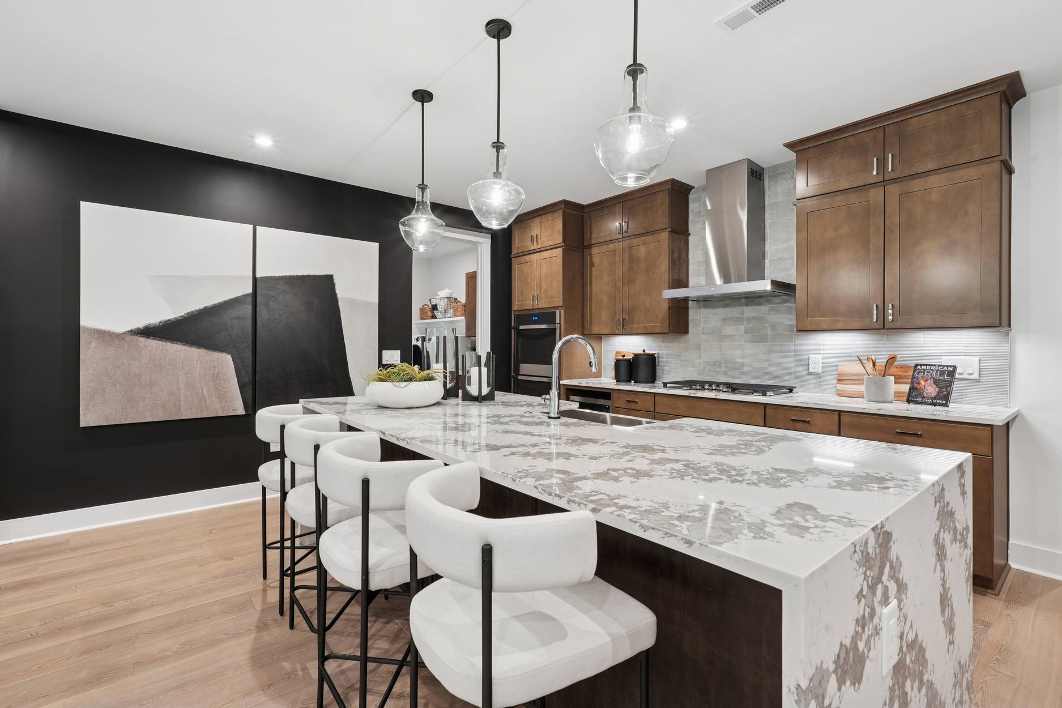
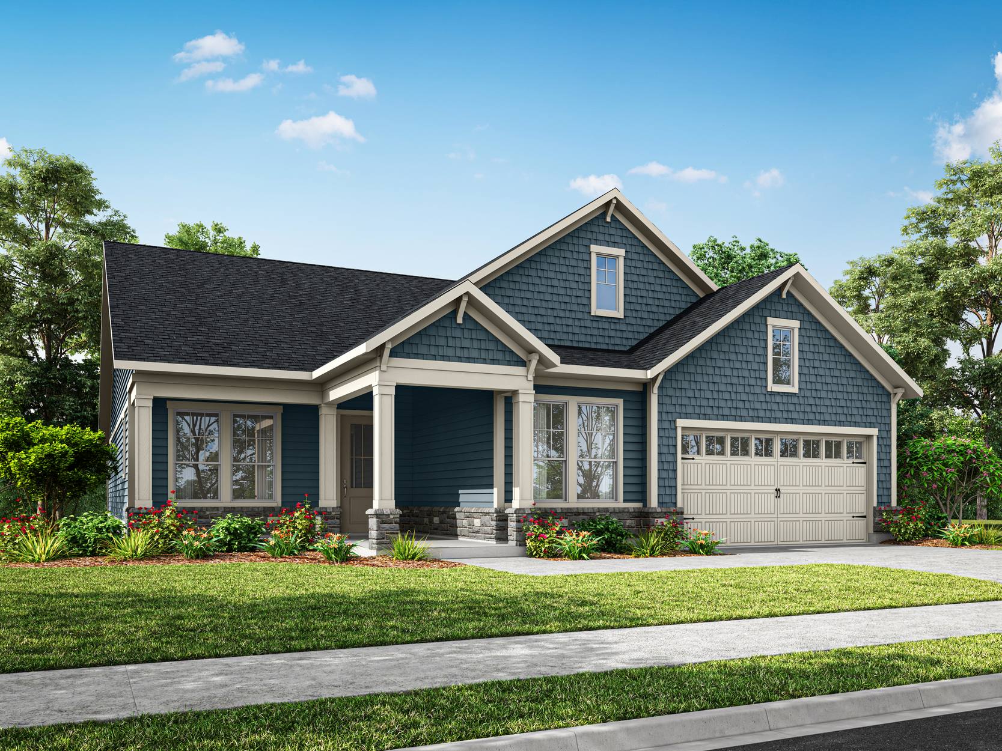
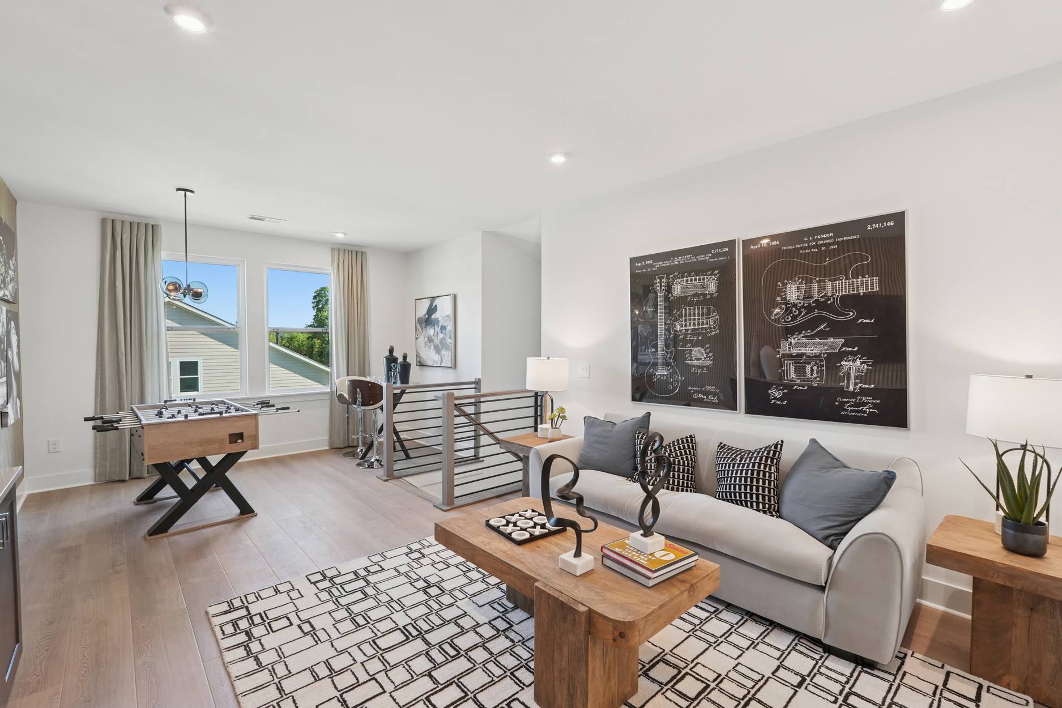
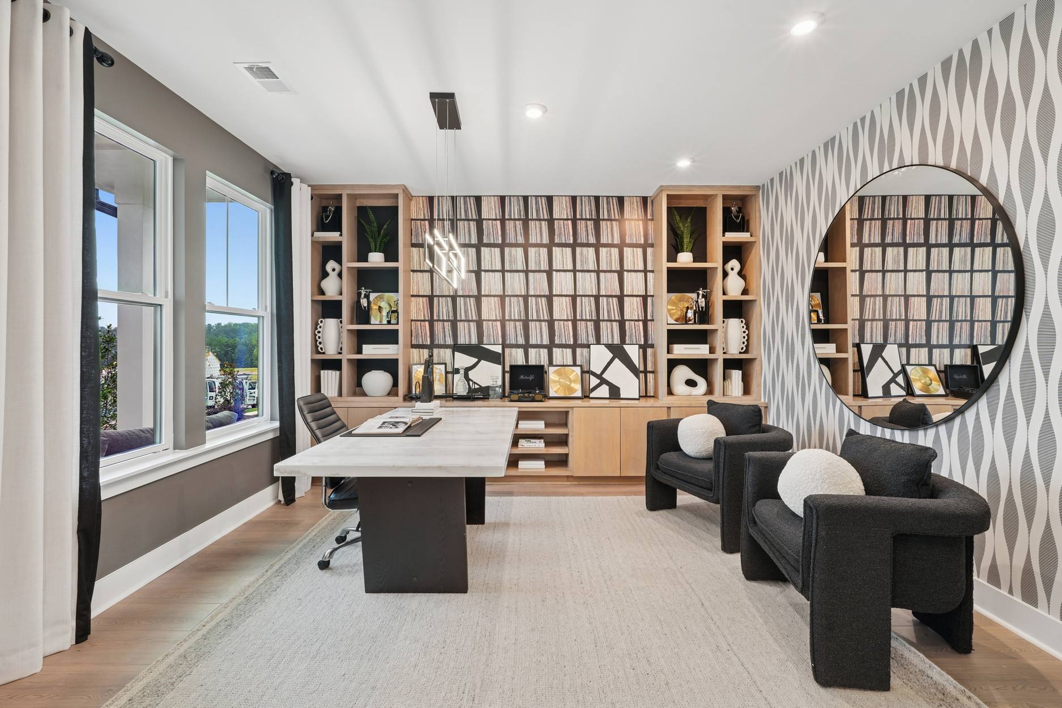
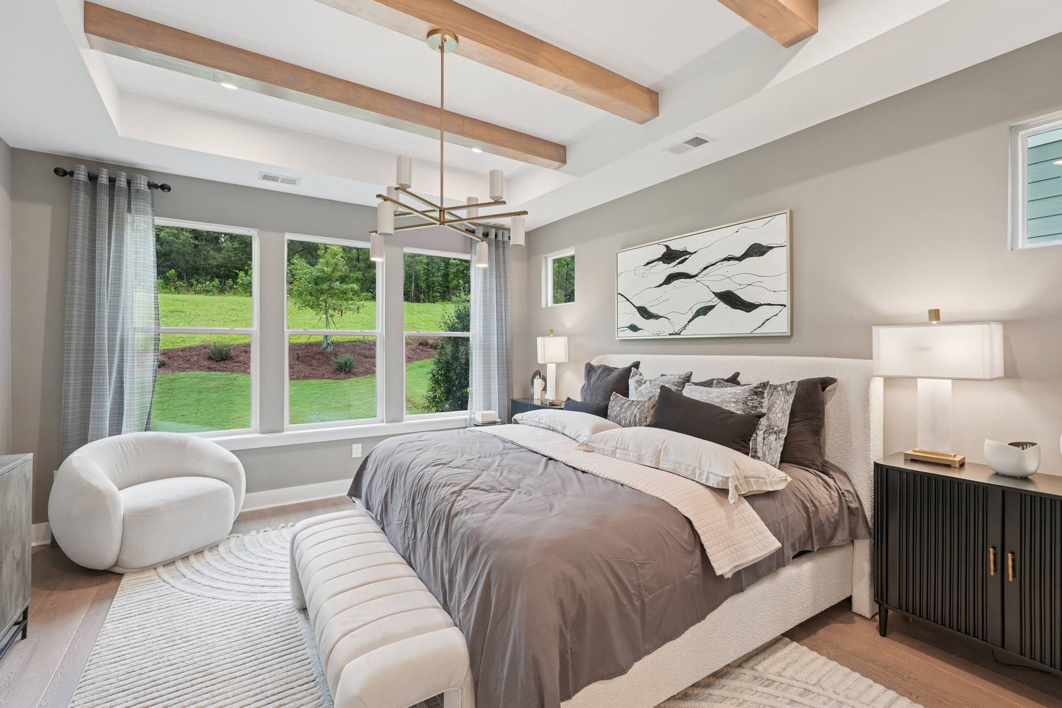
Experience elevated ranch-style living in this beautifully upgraded Foxtail Manor home. The gourmet kitchen offers a stylish and functional space for cooking and entertaining, while the extended covered and screened rear patio with a natural gas fireplace creates the perfect outdoor retreat for relaxing year-round. The luxurious primary bathroom features a tiled shower with a zero-entry design and built-in bench, adding a spa-like touch to your daily routine. With thoughtful upgrades throughout, this home offers the perfect blend of comfort, convenience, and modern living.
Highlights Include
Gourmet Kitchen
Extended covered and screened rear patio featuring natural gas fireplace
Luxurious tiled shower with zero entry and built-in bench
See how your future home fits into the bigger picture. Our interactive map lets you see how each homesite lines up with trails, pools, parks, gathering spaces, and other amenities
Mortgage Calculator
Principal & Interest*$4,150
This calculator will help you get a sense of how much you'll pay each month.
Principal
$689
Interest
$3,461
Property Tax Rate
0.591%
Additonal Annual Property Tax Rate
0.08%
HOA
$245
**Estimated Monthly Cost of Options refers to the additional monthly payment amount attributed to the design
options and upgrades you have selected, and includes principal and interest, as well as taxes and insurance
(both based on national averages), and is based on a 30 year full amortizing fixed rate loan. The borrower’s
actual rate and associated payment will vary from borrower to borrower depending on the details of the loan
transaction (i.e. borrower’s credit score, loan-to-value ratio, property type, occupancy of property,
establishment of an escrow account, etc.). Borrower and property underwriting requirements apply to all loan
programs.
Amenities at Altis At Serenity
Altis Clubhouse
Pickleball
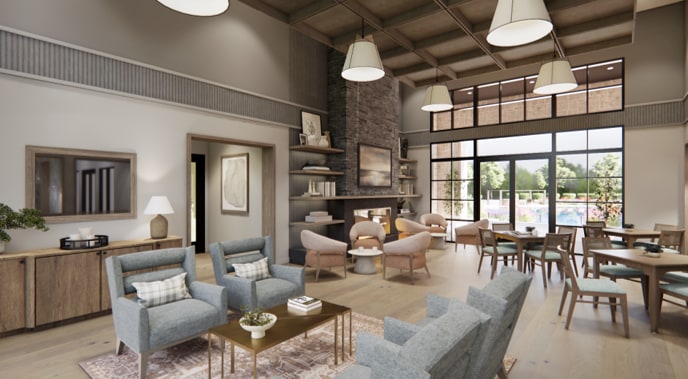
Clubhouse Lounge
Pool
Game Room
Dog Park
Yoga Studio
Fire Pit
Fitness Center
Altis Clubhouse
Pickleball
Clubhouse Lounge
Pool
Game Room
Dog Park
Yoga Studio
Fire Pit
Fitness Center
Included Design Selections
This home has been thoughtfully designed by our Design Studio team, with finishes and features intentionally selected to create a cohesive, inspired living experience. Explore the carefully curated details that make this home uniquely yours.