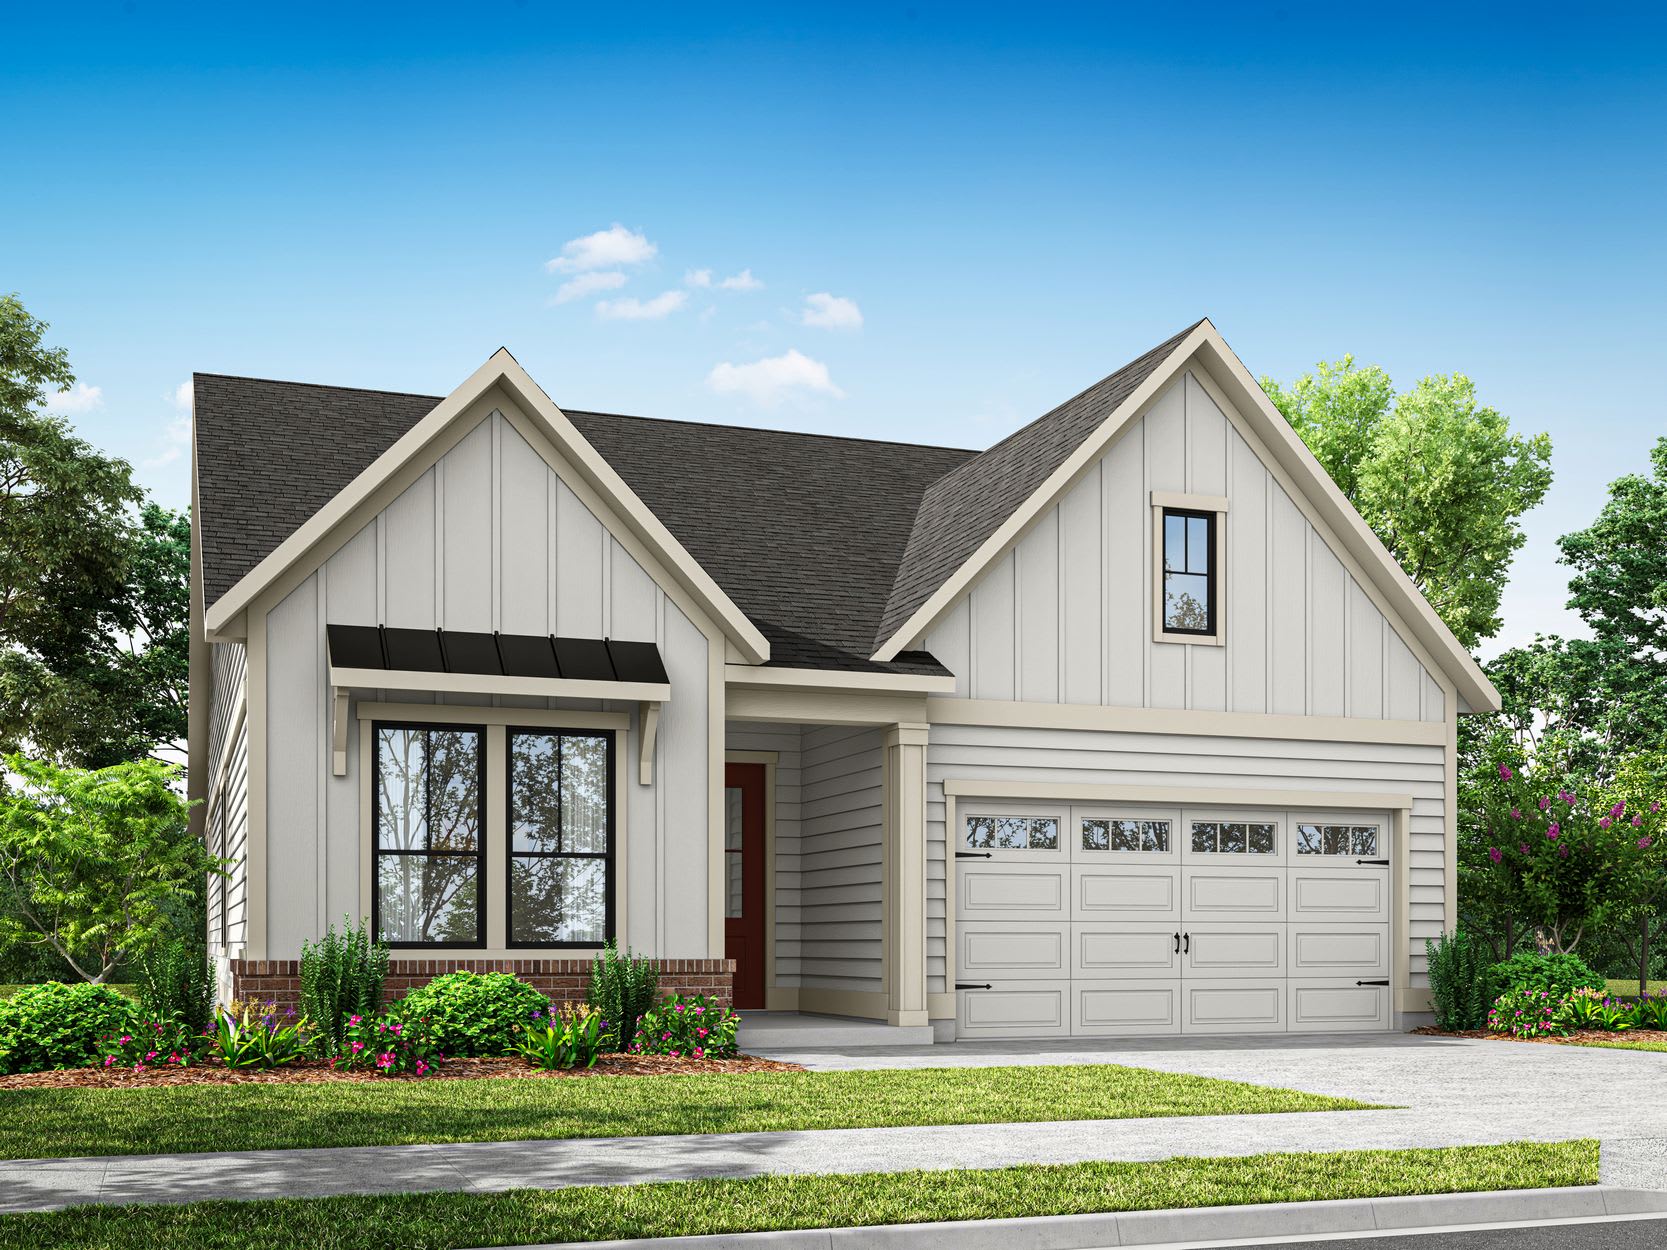
Homesite 593 • Based on the Longleaf Way floorplan
This beautifully upgraded Longleaf Way home offers the perfect combination of comfort, style, and flexible living. The gourmet kitchen features premium Café appliances and opens to the spacious living and dining areas, creating an inviting space for everyday living and entertaining. Extend your enjoyment outdoors with the extended covered patio featuring a natural gas fireplace, perfect for relaxing year-round. The luxurious primary bathroom adds a spa-like retreat with a tiled shower and built-in bench, making this home a true blend of thoughtful design and modern elegance.
Highlights Include
Extended covered patio with natural gas outdoor fireplace
Luxurious tiled shower with built-in bench
Gourmet Kitchen with Cafe appliances
The Pines Collection at Serenity Community Map
See how your future home fits into the bigger picture. Our interactive map lets you see how each homesite lines up with trails, pools, parks, gathering spaces, and other amenities
Mortgage Calculator
Principal & Interest*$3,042
This calculator will help you get a sense of how much you'll pay each month.
Principal
$435
Interest
$2,607
Property Tax Rate
0.63%
Additional Annual Property Tax Rate
0.08%
HOA
$245
* The calculator is for informational, educational and illustrative purposes only. It is not an offer to lend, nor an indication of loan availability, qualification, approval, or commitment. The calculator does not reflect any specific financing options offered by Tri Pointe Homes or its affiliated mortgage company and does not take into account all variables and/or loan types that may be available (including, for example, FHA, VA, or USDA financing). The information displayed is only an example of monthly mortgage principal & interest, HOA and property tax amounts and should not be relied upon. The actual monthly payment will be higher than stated in the calculator once factors not contemplated by the calculator (such as points, loan-to-value, borrower’s credit, property type, occupancy, additional monthly assessments, fees, mortgage insurance and/or special tax assessments) are considered. Calculator information, inputs and outputs may not be accurate, current or complete, and are subject to change without notice. The calculator and related information should not be construed as financial, legal, or tax advice, or as a commitment to lend, and should not be relied upon to make financial, purchasing, lending or other decisions. Nothing in the calculator constitutes a warranty or guarantee. Tri Pointe Homes is not responsible, and disclaims all liability, for your financial, purchase and lending decisions. Customer discretion is advised. Please consult a financial, real estate and/or mortgage advisor prior to entering into a purchase agreement.
Amenities at Altis At Serenity
Altis Clubhouse
Pickleball
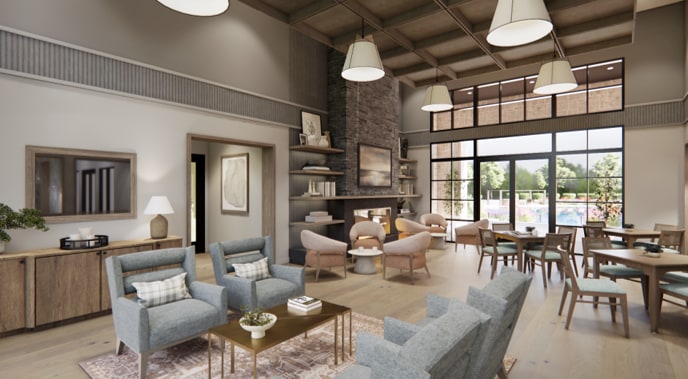
Clubhouse Lounge
Pool
Game Room
Dog Park
Yoga Studio
Fire Pit
Fitness Center
Altis Clubhouse
Pickleball
Clubhouse Lounge
Pool
Game Room
Dog Park
Yoga Studio
Fire Pit
Fitness Center
Included Design Selections
This home has been thoughtfully designed by our Design Studio team, with finishes and features intentionally selected to create a cohesive, inspired living experience. Explore the carefully curated details that make this home uniquely yours.
Here are some of the most common questions our homebuyers have before they get started—and the answers too, of course.
Which schools serve The Pines Collection at Serenity | A 55+ Community?
While school districts/schools sometimes change, The Pines Collection at Serenity | A 55+ Community is currently served by Harnett County which includes Lafayette Elementary, Harnett Central Middle School, and Harnett Central High School.
What are the The Pines Collection at Serenity | A 55+ Community HOA fees and what do they cover?
While HOA fees are subject to change, HOA fees at The Pines Collection at Serenity | A 55+ Community are currently $245 per month. Please contact our New Home Specialist to review what the HOA fees cover.
What is the property tax rate at The Pines Collection at Serenity | A 55+ Community?
While property tax rates are subject to change, the current property tax rate at The Pines Collection at Serenity | A 55+ Community is 0.63%.
The additional annual property tax rate is 0.08%.
Please contact our New Home Specialist to discuss property taxes and related assessments.
Will all homesites be available at the time of my purchase appointment?
No, only a select number of homes or homesites are released for sales at a time. Each release will contain a variety of homesite options. If your desired home or homesite is not available when your appointment date and time arrives, there may be a similar homesite available to choose, or you may choose to defer to a future homesite release and maintain your place in the priority group. However, there may be price increases in future homesite releases.
When will your affiliated mortgage company be running a credit check?
A soft pull credit check will be run after you submit your online pre-qualification application with our affiliated mortgage company, Tri Pointe Connect®. If you have received a positive pre-qualification letter within the past 90 days, your credit will not be pulled again.
Do I need to submit a pre-qualification application if I have already pre-qualified with your affiliated mortgage company for another community?
No, if you’ve received a prequalification letter from our affiliated mortgage company, Tri Pointe Connect®, that included a credit authorization within the last 90 days, your credit report will not be pulled again if you leave the ‘credit authorization’ box unchecked in the online application. Your credit report will need to be pulled again if over 90 days old, or closer to when you’ll be purchasing your new home.
Do I need to submit a pre-qualification application if I plan to pay with cash?
No, if you plan to purchase your home with cash you will need to provide proof of funds to the New Home Advisor you are working with.
What are the steps to purchase a Tri Pointe home?
Buying a new construction home with Tri Pointe Homes is a simple, guided process designed to make your homebuying journey smooth and enjoyable
Tri Pointe Homes makes the new home buying process clear, supportive, and personalized from your first visit to move-in day.
Download our Homebuying Journey guide here to dive deeper into every step.
How do I get prequalified?
To begin the pre-qualification process, visit the webpage for community you're interested in and scroll to the Get Pre-Qualified section. Select Get Started to complete the pre-qualification form. Once your information has been submitted, a Tri Pointe Homes team member will review your inquiry and reach out to discuss next steps.
How can I personalize my new home?
Personalization is one of the most important steps in the homebuying process. The Design Studio is a thoughtfully curated space where you can personalize many aspects of your home. Through our Design Studio, you’ll meet with your personal Design Consultant who will guide you through the entire process, which includes selecting the right options for your home, taking into consideration your style and budget, as well as the floorplan of your new home.
To learn more about personalizing your new Tri Pointe home, visit our Design Studio FAQs.
How can I finance my new Tri Pointe Home?
At Tri Pointe Connect®, the affiliated mortgage company of Tri Pointe Homes, we offer a wide variety of financing options tailored to your specific needs. Your New Home Loan Consultant and New Home Advisor work together to make sure all of your questions are answered and your loan stays on track. To learn more about financing your new Tri Pointe home, visit our financing resources.
What are the steps to purchase a Tri Pointe home?
There are three simple steps to purchasing a new Tri Pointe home.
1. Explore and choose your community of interest, then schedule an in-person tour at our new home gallery or set up time to connect virtually. During the visit, your New Home Advisor will help you select a new home that fits your needs and lifestyle.
2. Financing is an important step in buying a new home and we’re with you every step of the way. Getting pre-qualified with our affiliated mortgage company, Tri Pointe Connect®, for your desired community will put you one step closer to the home of your dreams.
3. Execute your new home purchase agreement and complete your loan application. Our team will guide you through the process for final loan approval, loan funding and receiving keys to your new home.
Download our Homebuying Journey guide here to dive deeper into every step of the homebuying process, from purchasing to design, to construction and move in day.
How can I personalize my new home?
Personalization is one of the most important steps in the homebuying process. The Design Studio is a thoughtfully curated space where you can personalize many aspects of your home. Through our Design Studio, you’ll meet with your personal Design Consultant who will guide you through the entire process, which includes selecting the right options for your home, taking into consideration your style and budget, as well as the floorplan of your new home.
To learn more about personalizing your new Tri Pointe home, visit our Design Studio FAQs.
Does Tri Pointe Homes offer financing options?
Yes, we offer financing options with Tri Pointe Connect®, our affiliated mortgage company. Your New Home Loan Consultant and New Home Advisor work together to make sure all of your questions are answered and your loan stays on track.
To learn more about financing your new Tri Pointe home, visit our financing resources.
When does the priority group start forming?
The priority group starts forming approximately 30-45 days before sales commence in the new community. An email will be sent to customers on the interest list, inviting them to join the community priority group with instructions for submitting their online pre-qualification application starting on a specific date and time.