Move-in Ready
143 Parkland Dr
Pittsboro, North Carolina
$349,990
Self Tour Available
Homesite 4603 • Sampson floorplan
In The Townes at NoVi
3
Beds
2.5
Baths
2
Bay Garage
1,734
Sq. Ft.

$454,990
Homesite 4596 • Based on the Sampson floorplan
$454,990
3
Beds
2.5Breakdown of Baths: 2 full + 1 half bath
2
Bay Garage
2
Stories
1,734
Sq. Ft.
Community Address
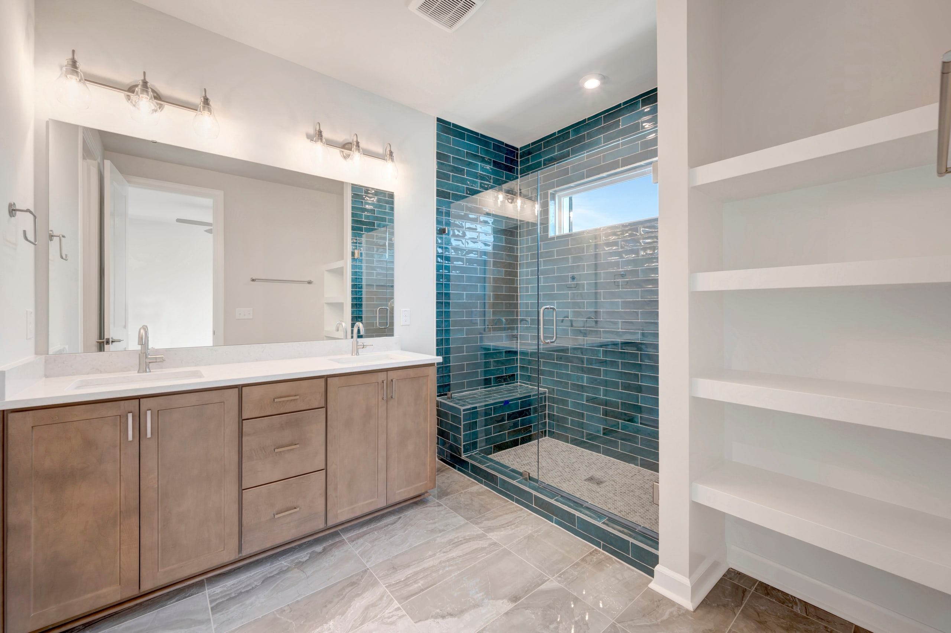
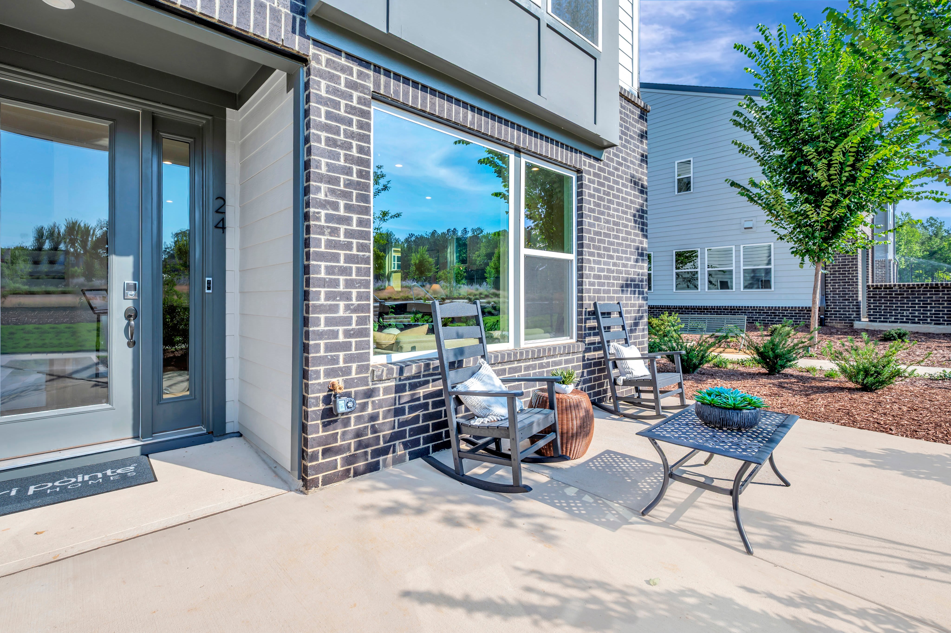
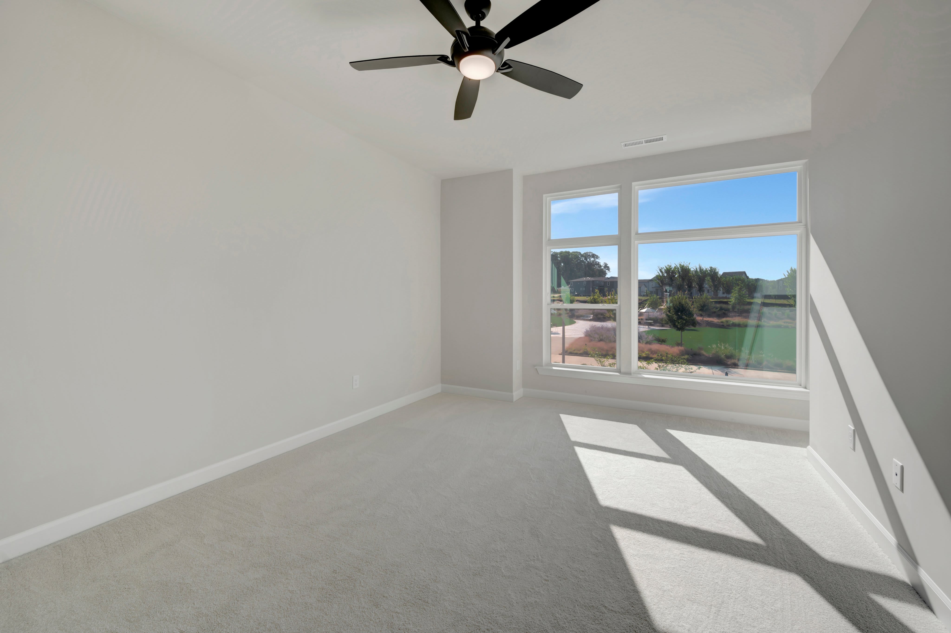
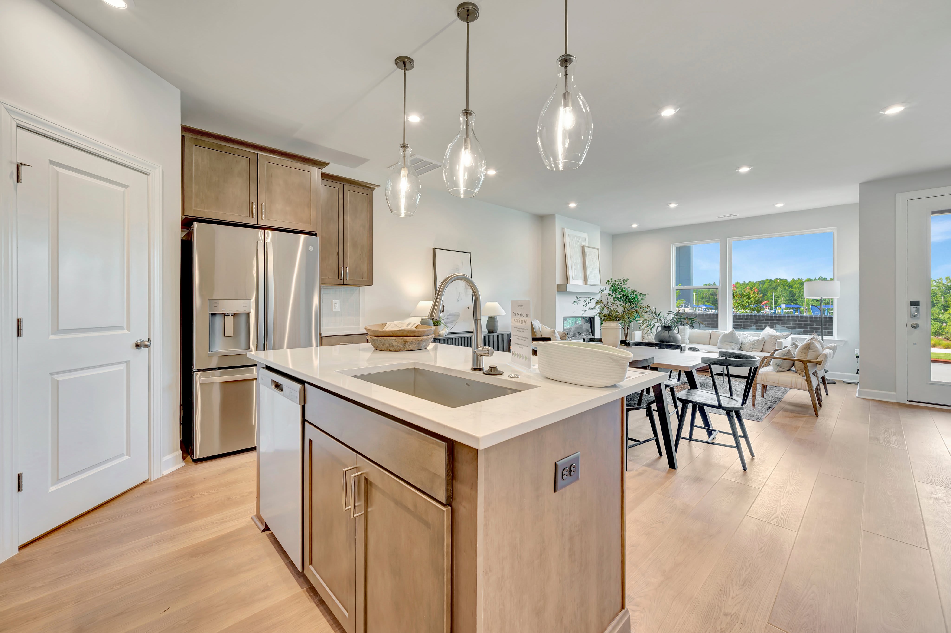
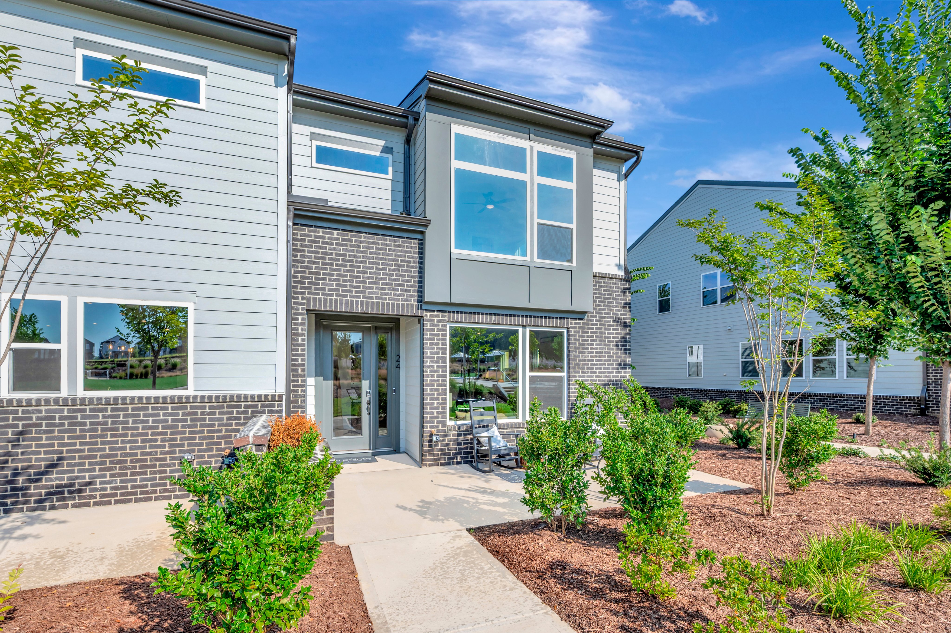
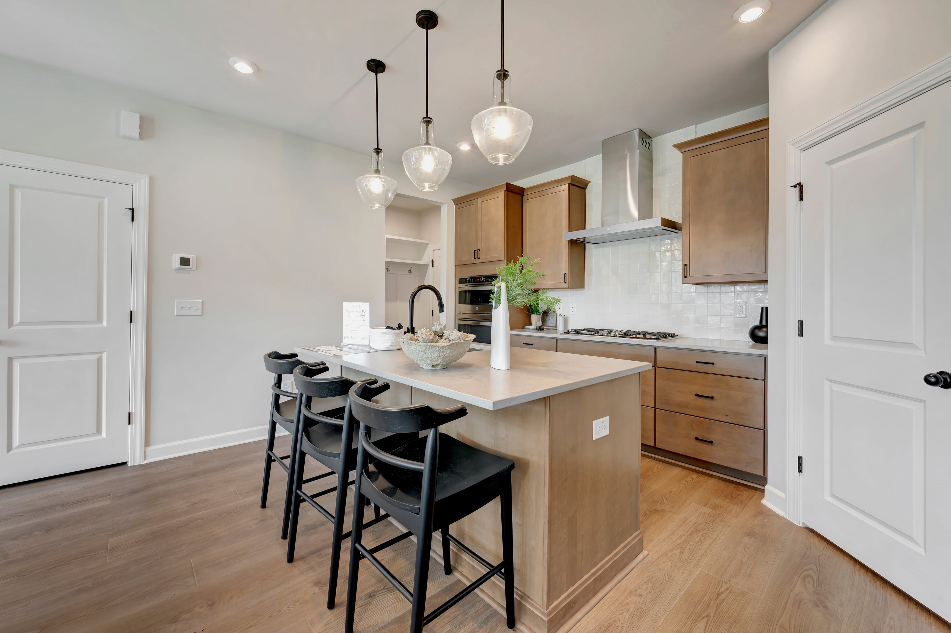
169 Parkland DriveThis new two-story Sampson townhome is designed with comfort and convenience in mind, featuring a 2-bay rear-load garage with a drop zone entry, an open living and kitchen area ideal for entertaining, and a spacious kitchen with a large island for everyday meals and family gatherings. Upstairs, you’ll find a generous Primary Suite, two additional bedrooms, and a versatile loft that’s perfect for movie nights or casual hangouts. This move-in ready end unit includes completed designer finishes, extra windows for added natural light, and no build wait.
End unit
Move-in ready
Green space views
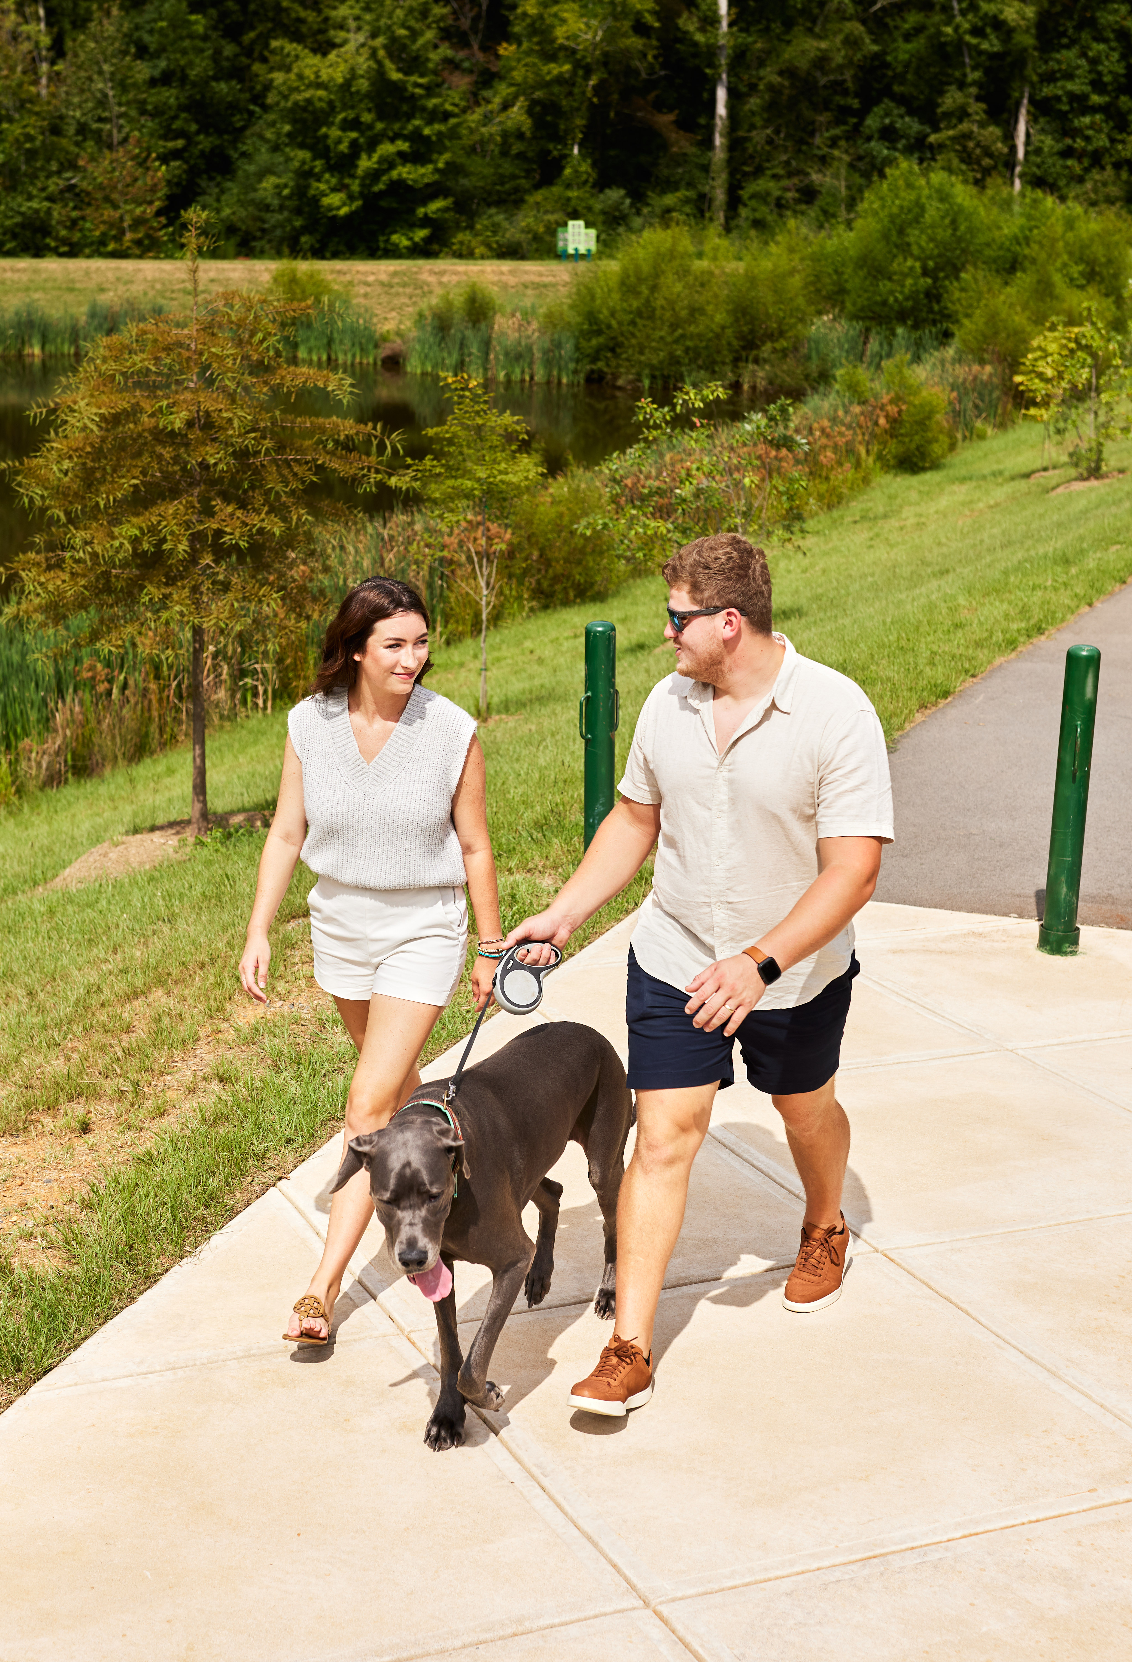
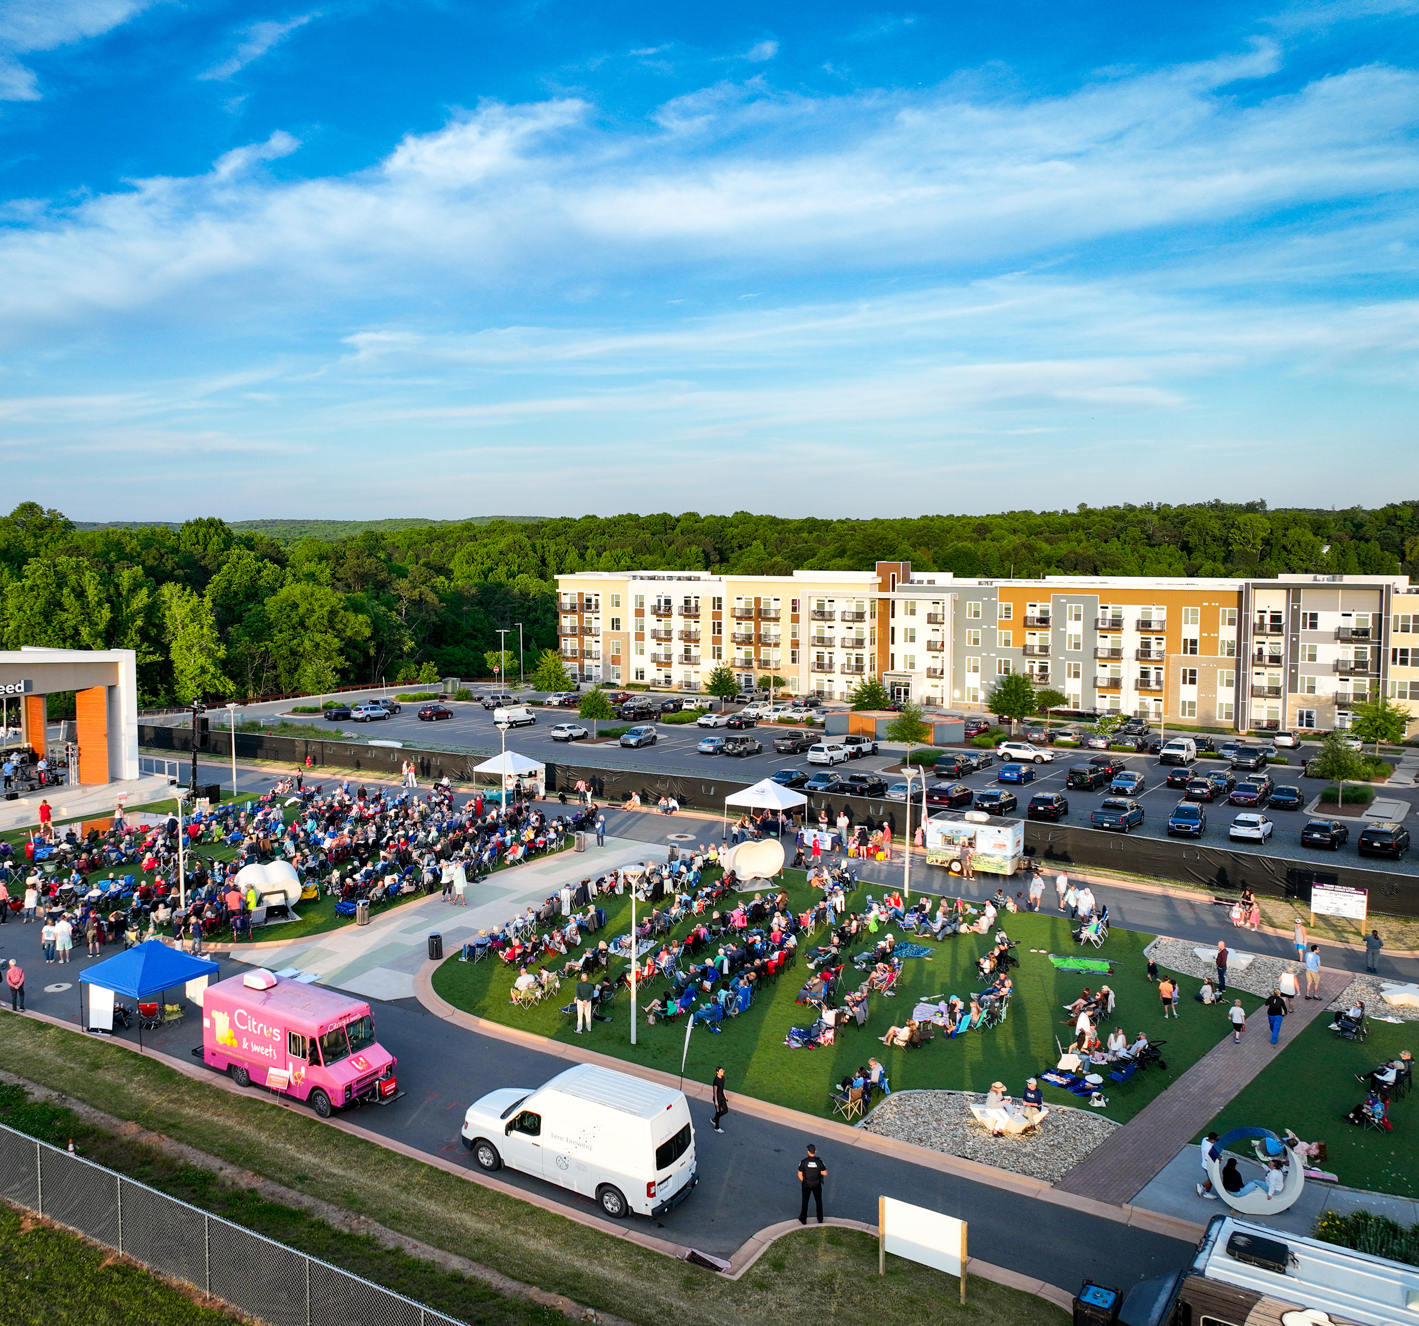
See how your future home fits into the bigger picture. Our interactive map lets you see how each homesite lines up with trails, pools, parks, gathering spaces, and other amenities



This home has been thoughtfully designed by our Design Studio team, with finishes and features intentionally selected to create a cohesive, inspired living experience. Explore the carefully curated details that make this home uniquely yours.