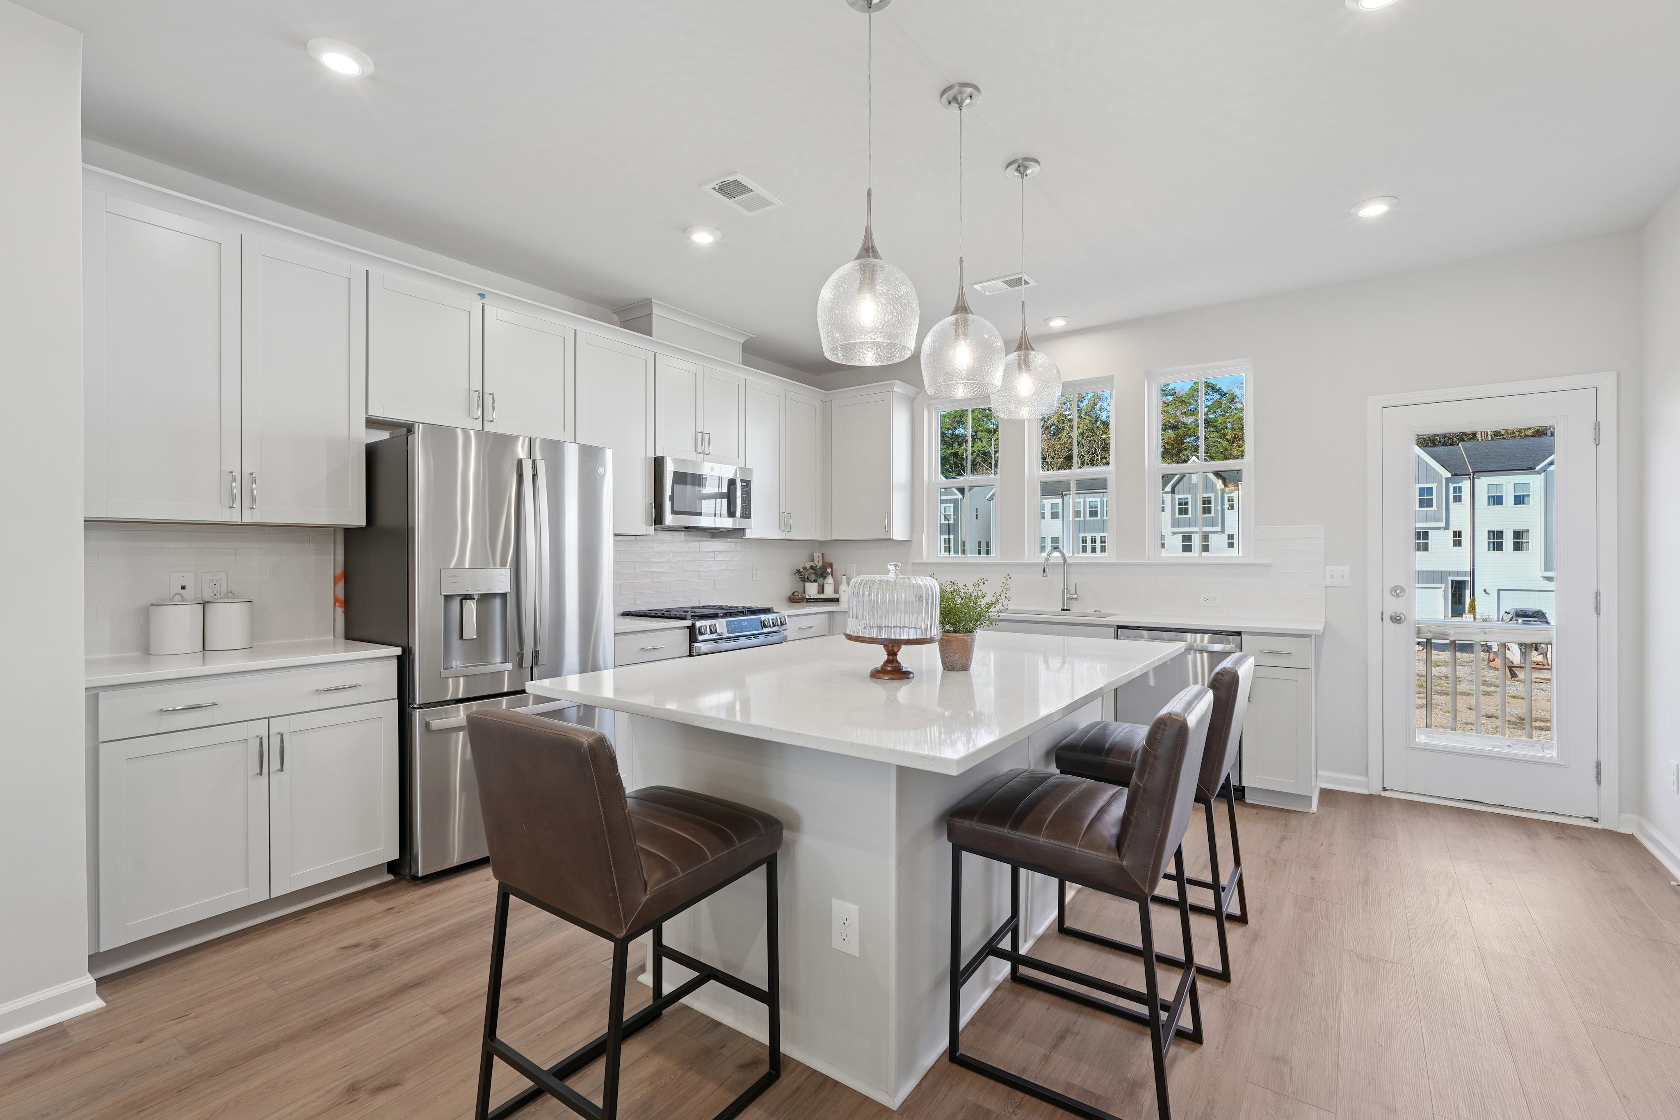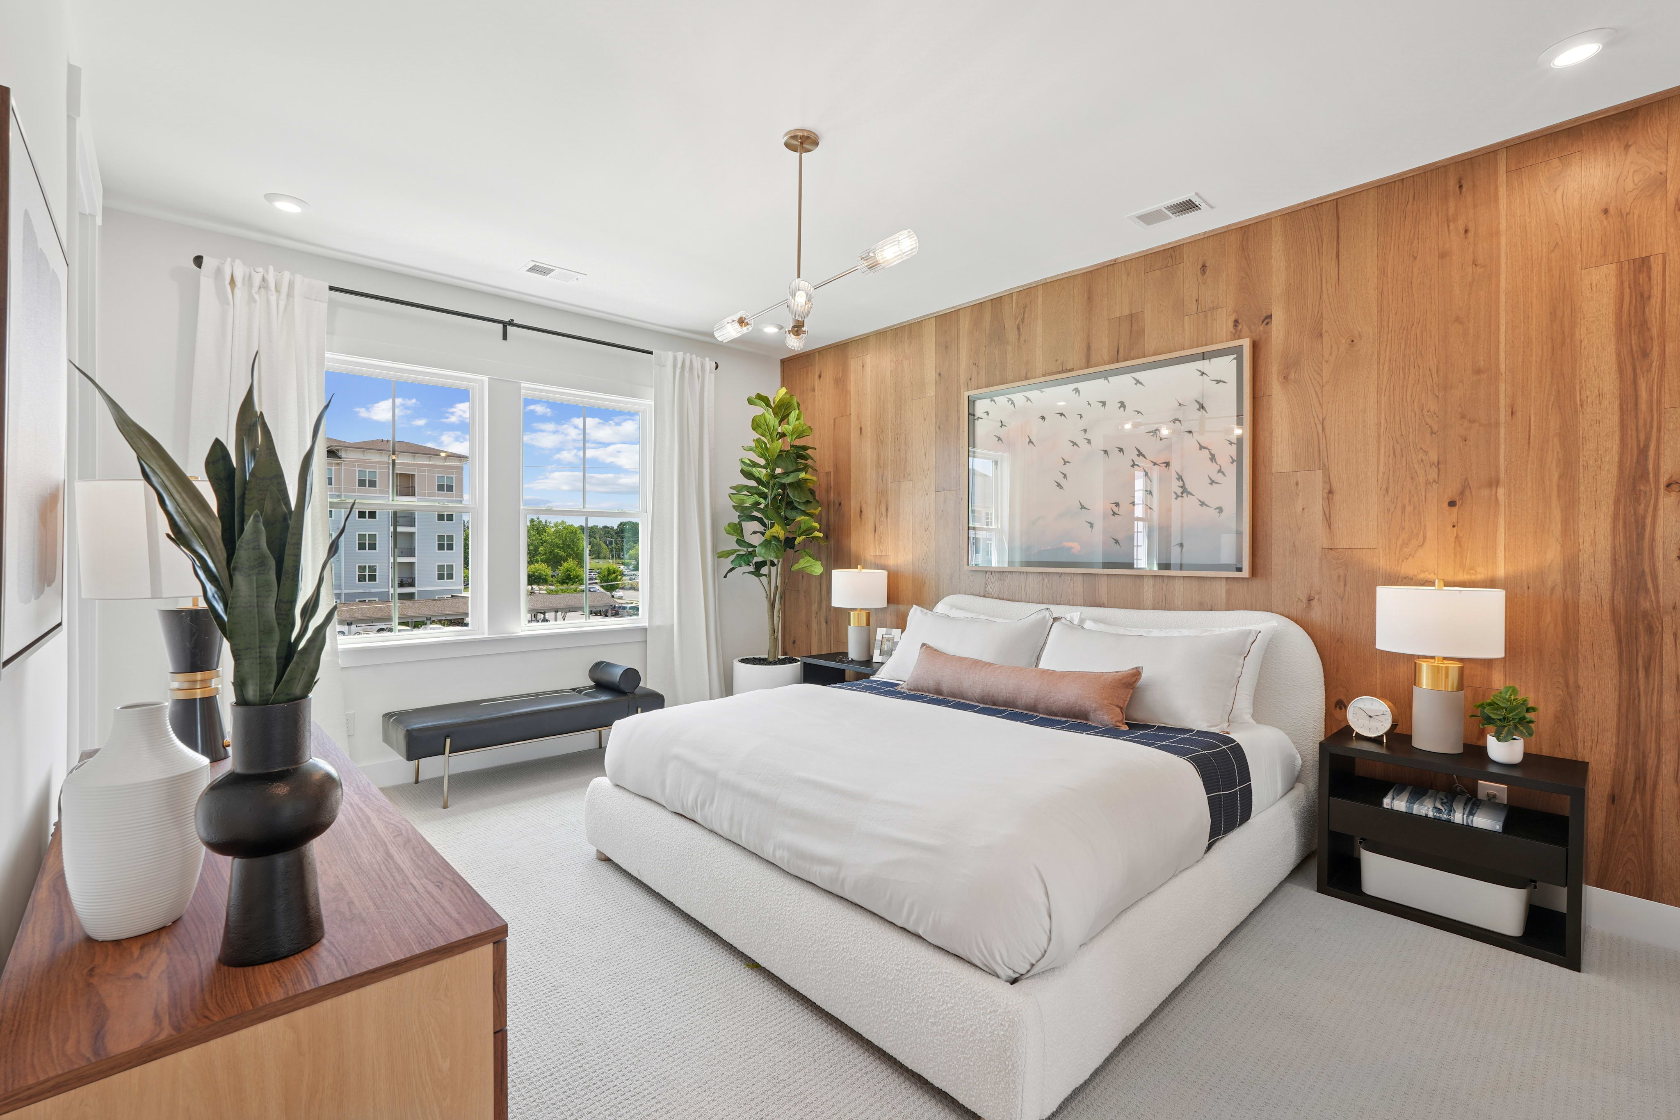
Move-in Ready
2067 Trident Maple Lane
Chapel Hill, North Carolina
$570,465
Self Tour Available
Homesite 102 • Piper floorplan
In Twinleaf Townes
4
Beds
4
Baths
2
Bay Garage
2,216
Sq. Ft.
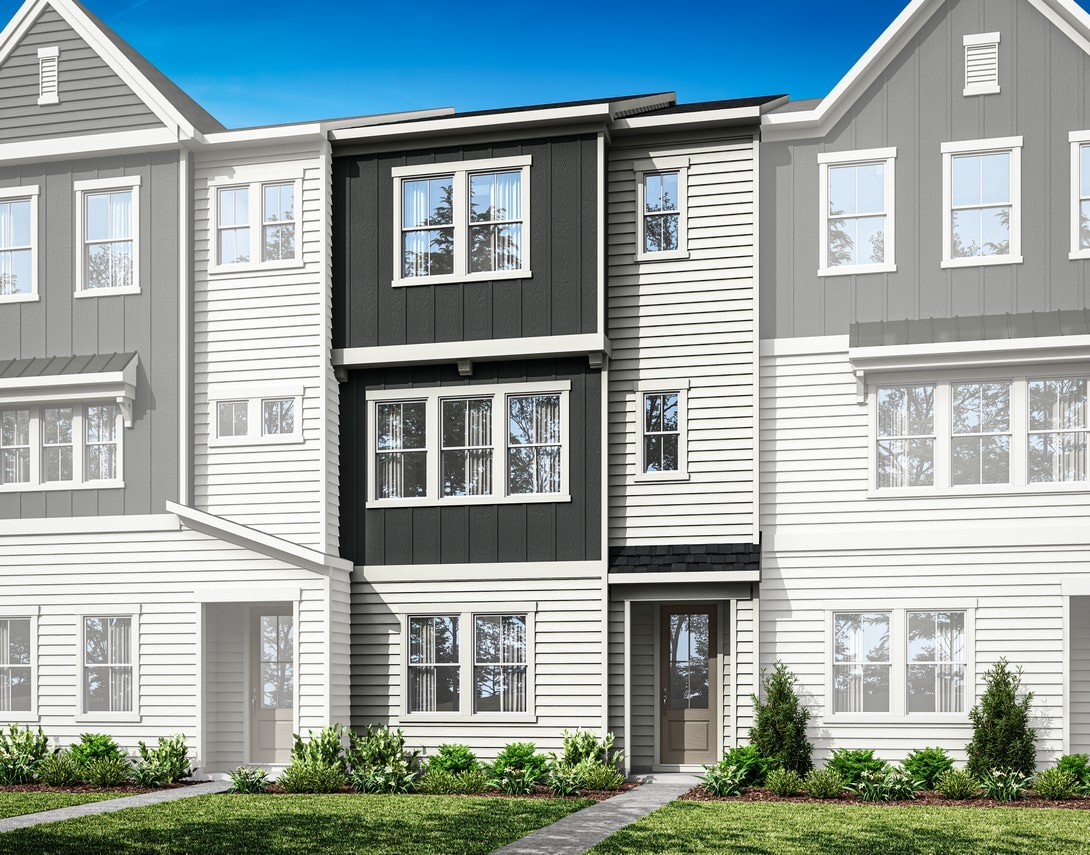

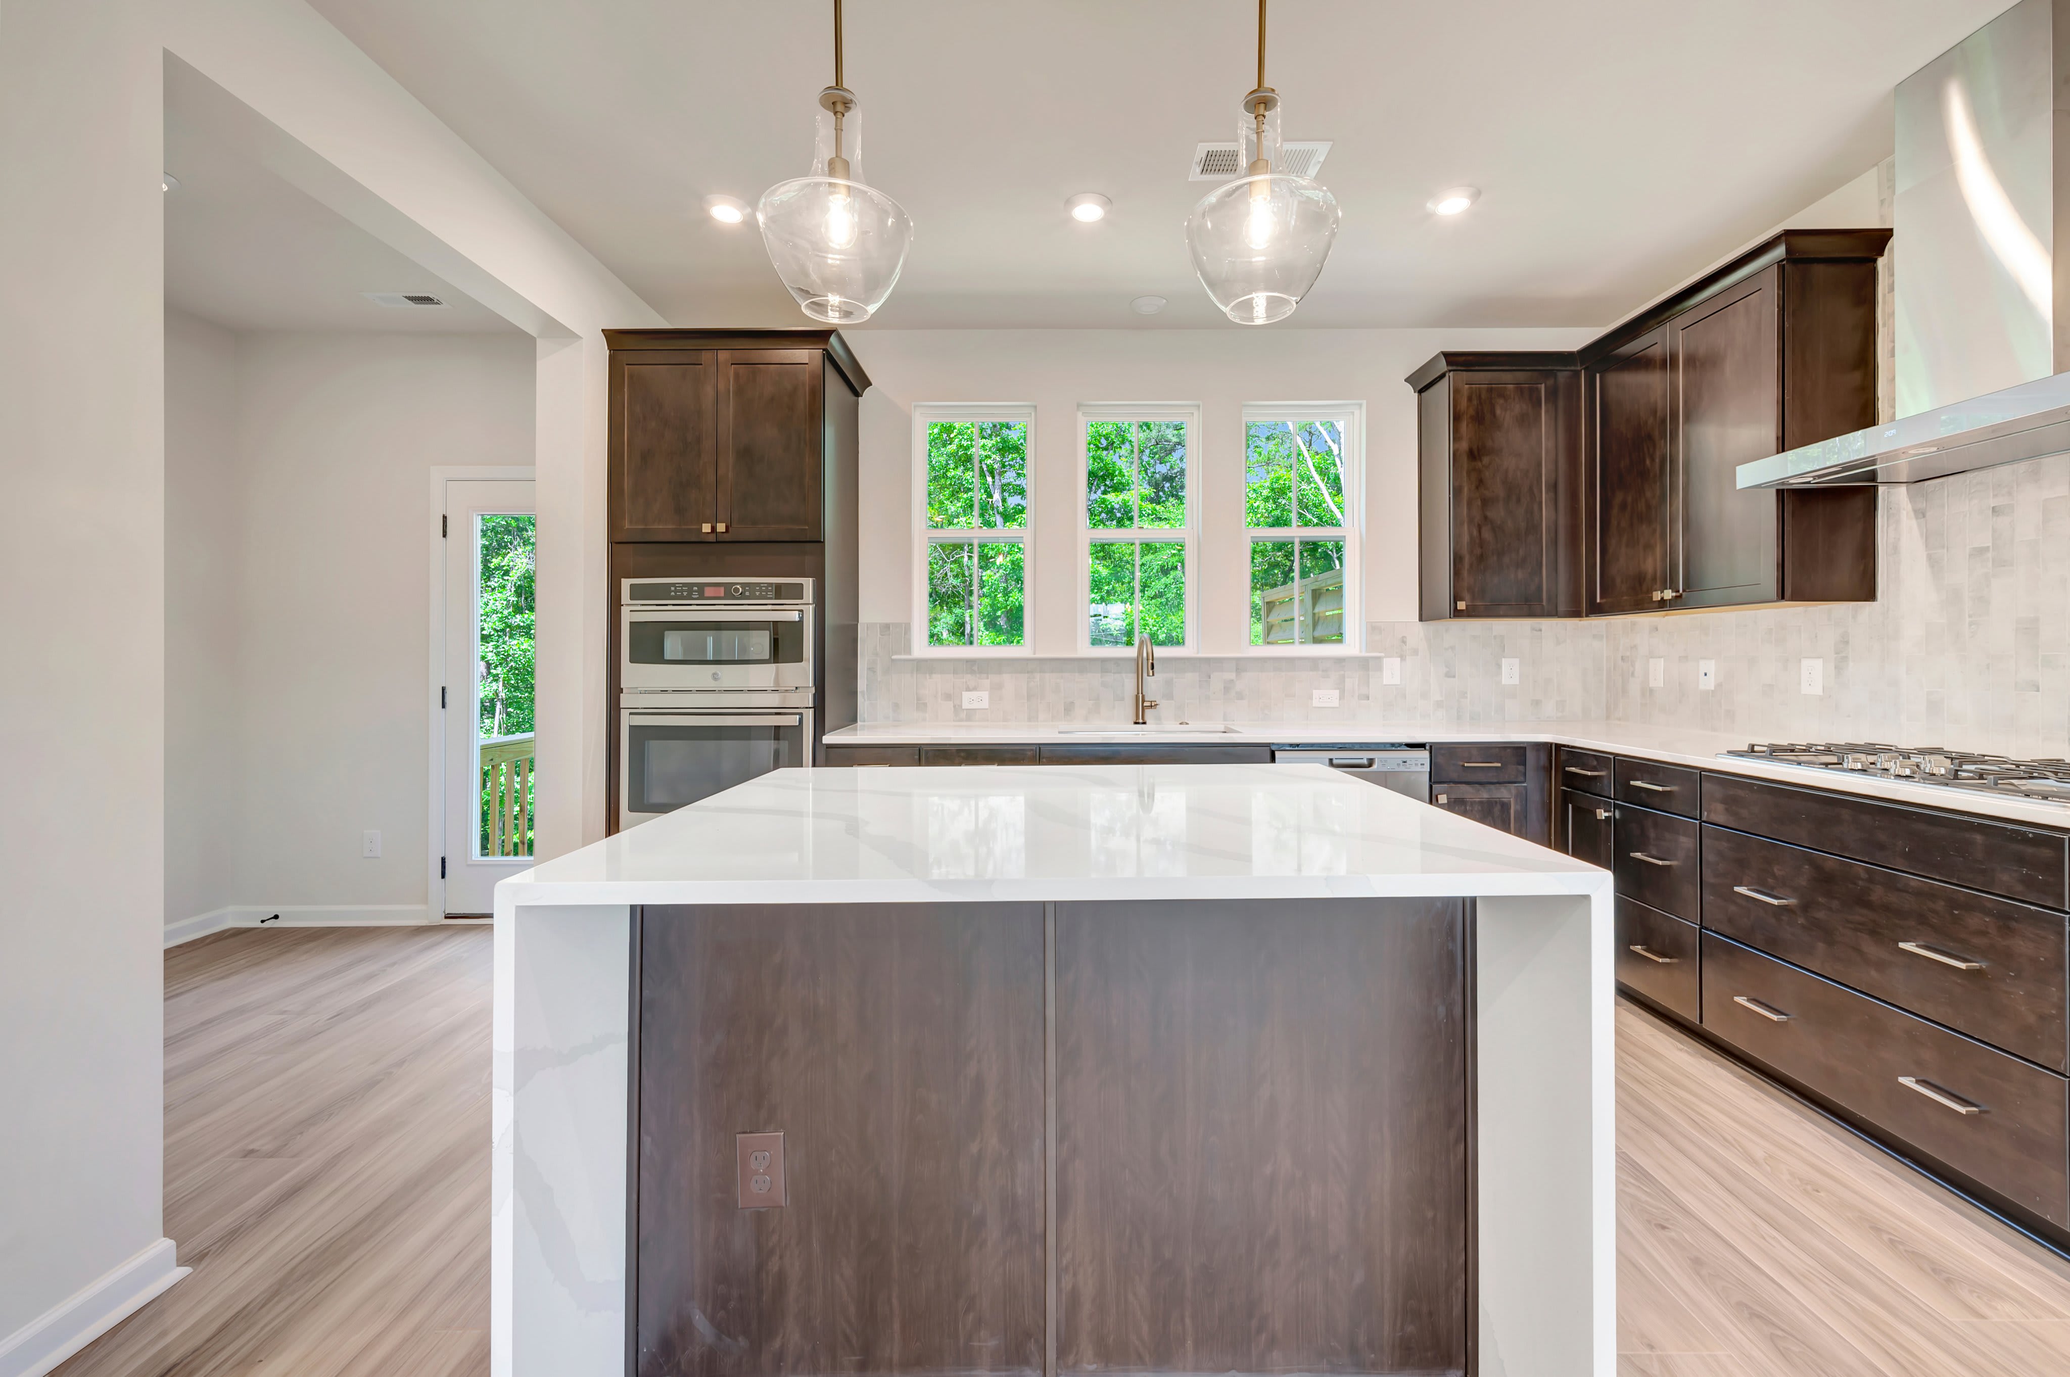
$489,329
Homesite 42 • Based on the Holden floorplan
$489,329
4
Beds
4Breakdown of Baths: 3 full + 1 half bath
2
Bay Garage
3
Stories
2,119
Sq. Ft.
Community Address
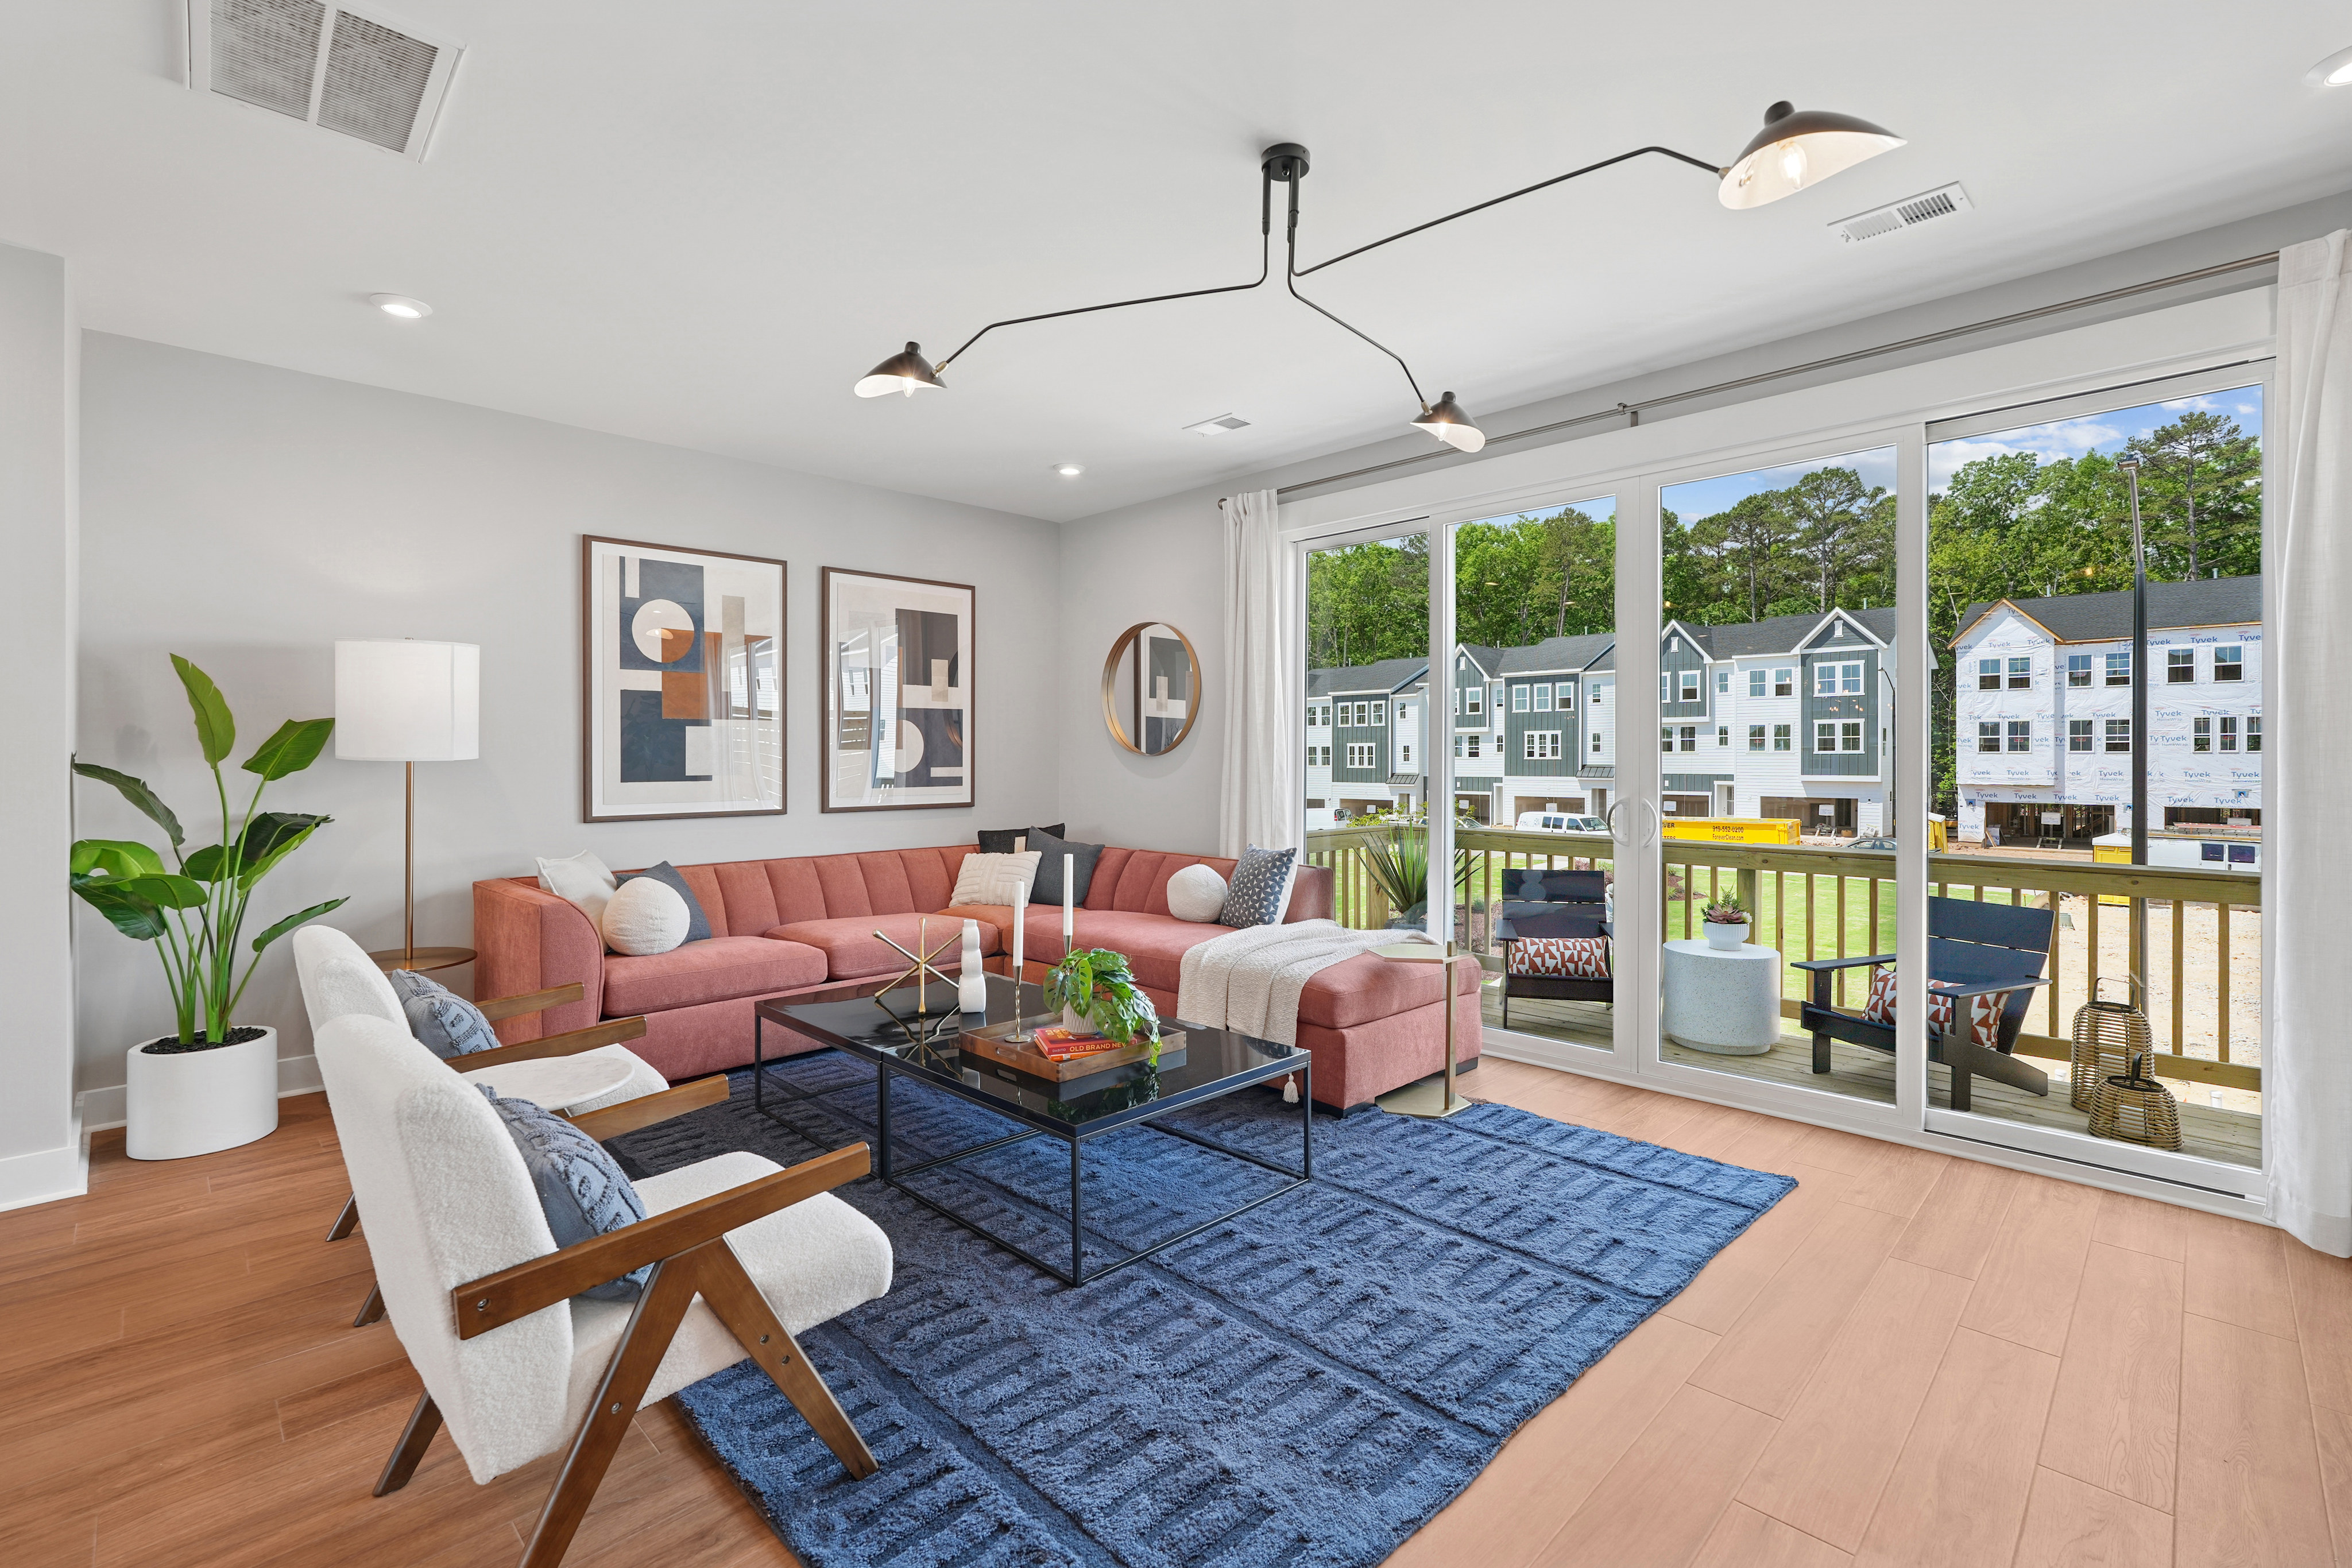
1012 Zelkova Lane, Chapel Hill, NC 27517Designed with flexibility and style in mind, this Holden townhome offers thoughtful features for the way you live. A first-floor fourth bedroom with a full bathroom provides the perfect space for guests, a home office, or multi-generational living. The open-concept main living area is enhanced by a large sliding glass door that fills the space with natural light, while open railings from the first to second and second to third floors create a bright, modern feel throughout. With designer details and a versatile layout, this home is ready to fit your lifestyle.
Sliding glass door in Great Room
4th Bedroom on first floor with full Bathroom
Open rails on stairs
See how your future home fits into the bigger picture. Our interactive map lets you see how each homesite lines up within the community.


This home has been thoughtfully designed by our Design Studio team, with finishes and features intentionally selected to create a cohesive, inspired living experience. Explore the carefully curated details that make this home uniquely yours.


2063 Trident Maple Lane
Chapel Hill, North Carolina
$548,772
Self Tour Available
Homesite 100 • Isla floorplan
4
Beds
4
Baths
2
Bay Garage
2,183
Sq. Ft.
Available Promotions (1)