Move-in Ready

50 Pickett Grove Street
Las Vegas, Nevada
$1,992,537
Homesite 92 • Plan 2 floorplan
In Carlisle Peak at Summerlin
4
Beds
4.5
Baths
3
Bay Garage
3,668
Sq. Ft.
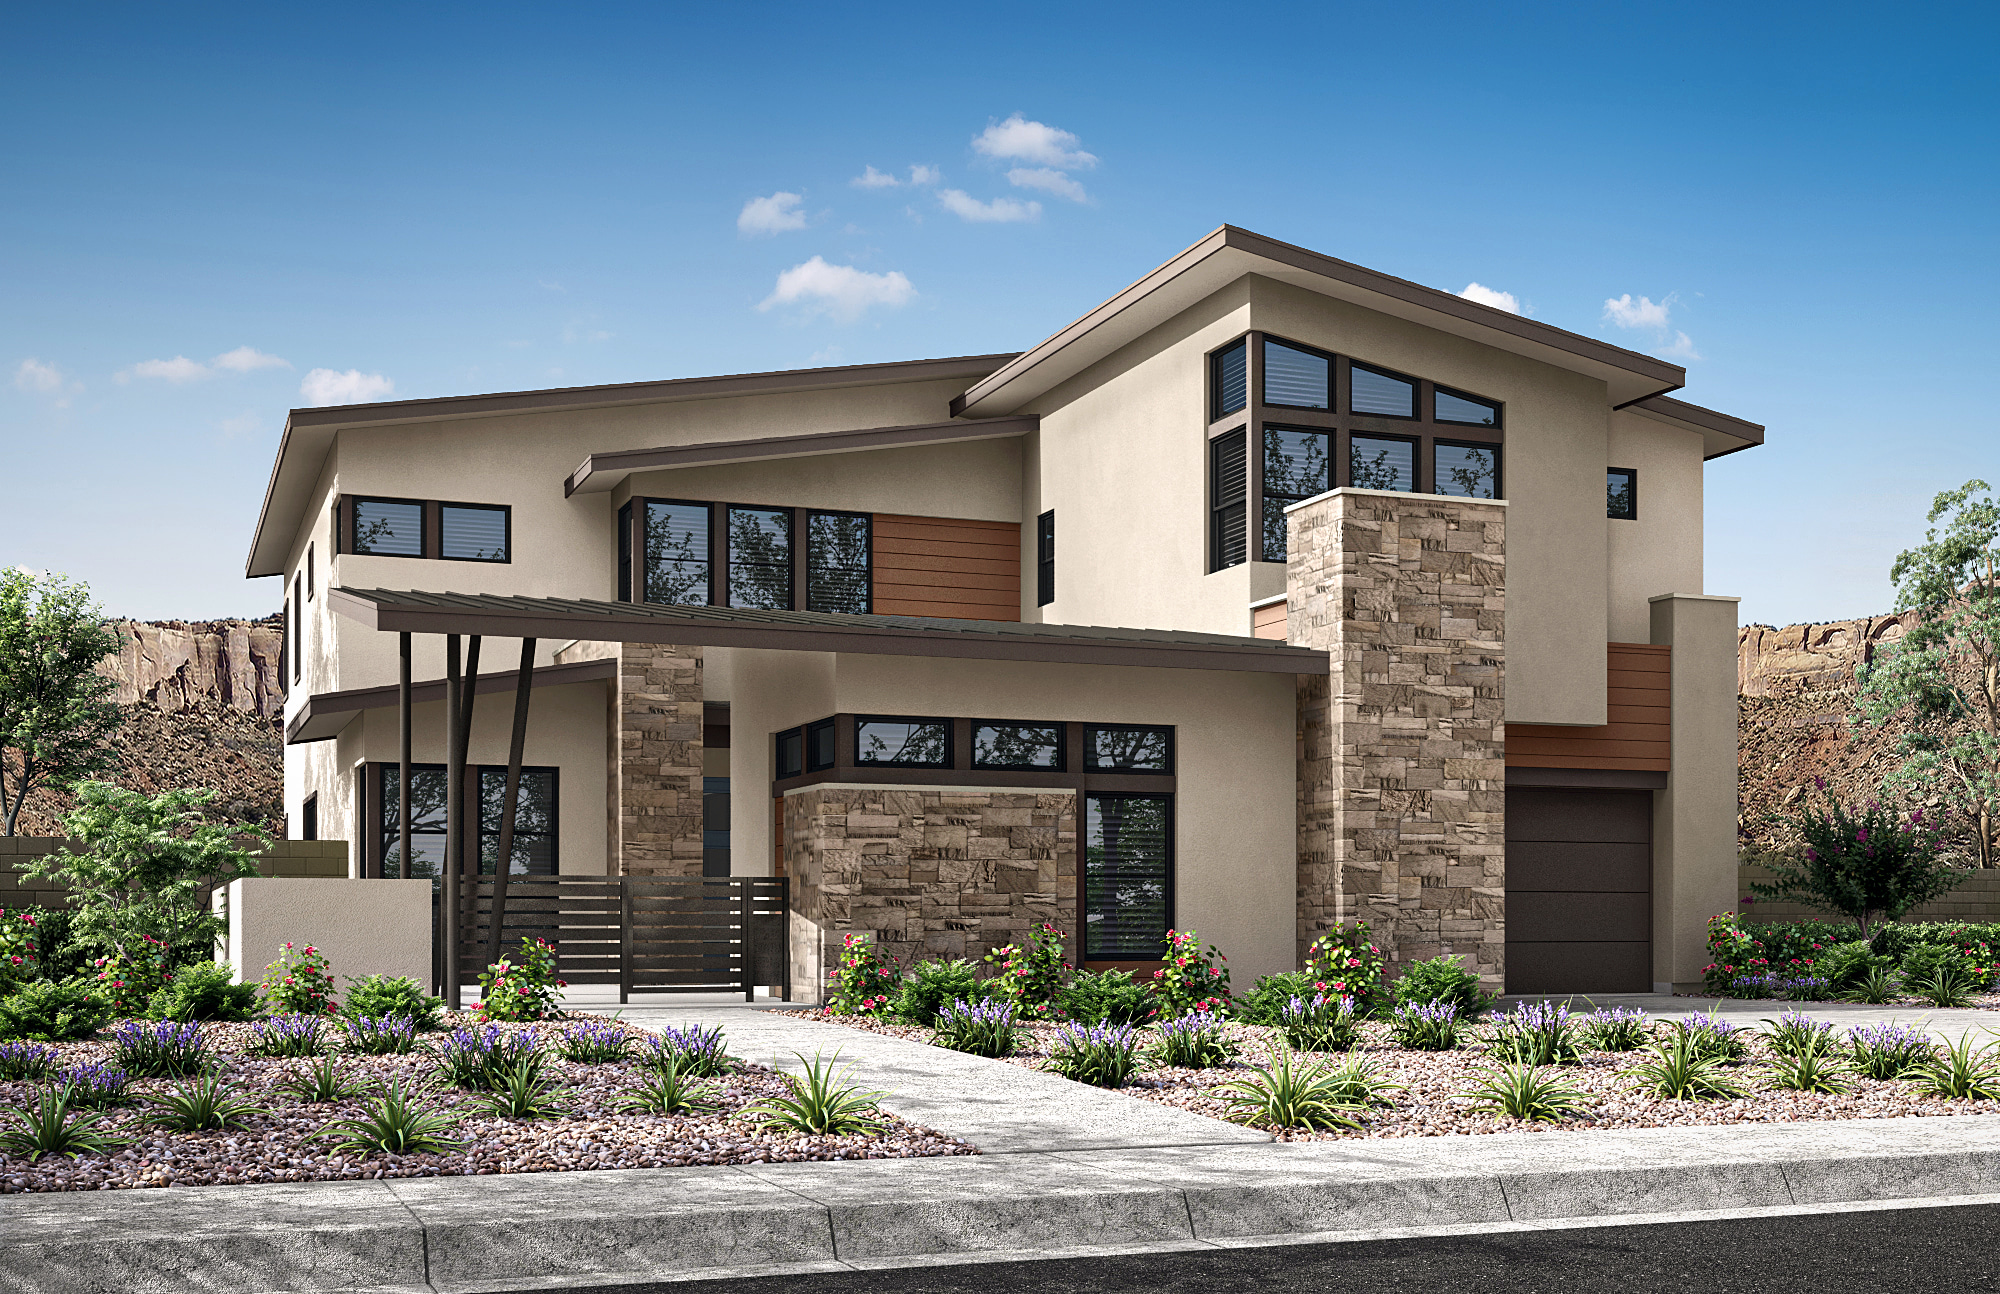


$1,917,121
Homesite 96 • Based on the Plan 1 floorplan
$1,917,121
4
Beds
3.5Breakdown of Baths: 3 full + 1 half bath
4
Bay Garage
2
Stories
3,590
Sq. Ft.
Community Address
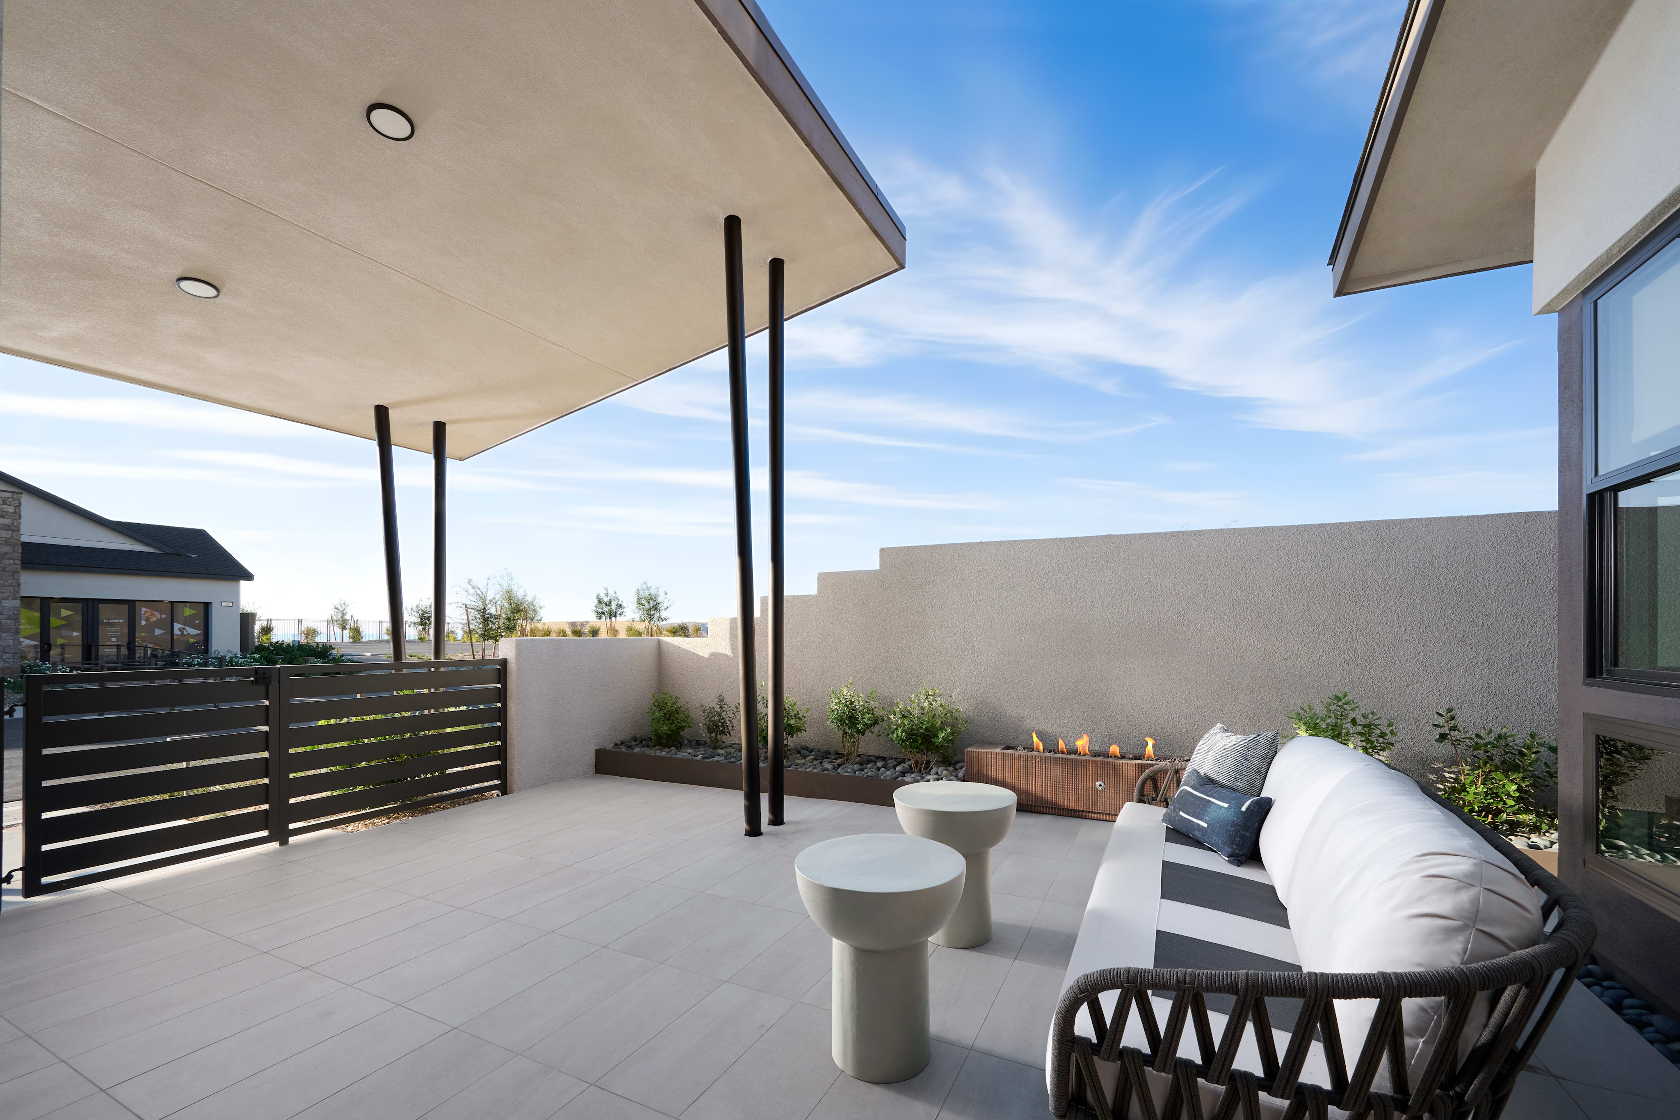
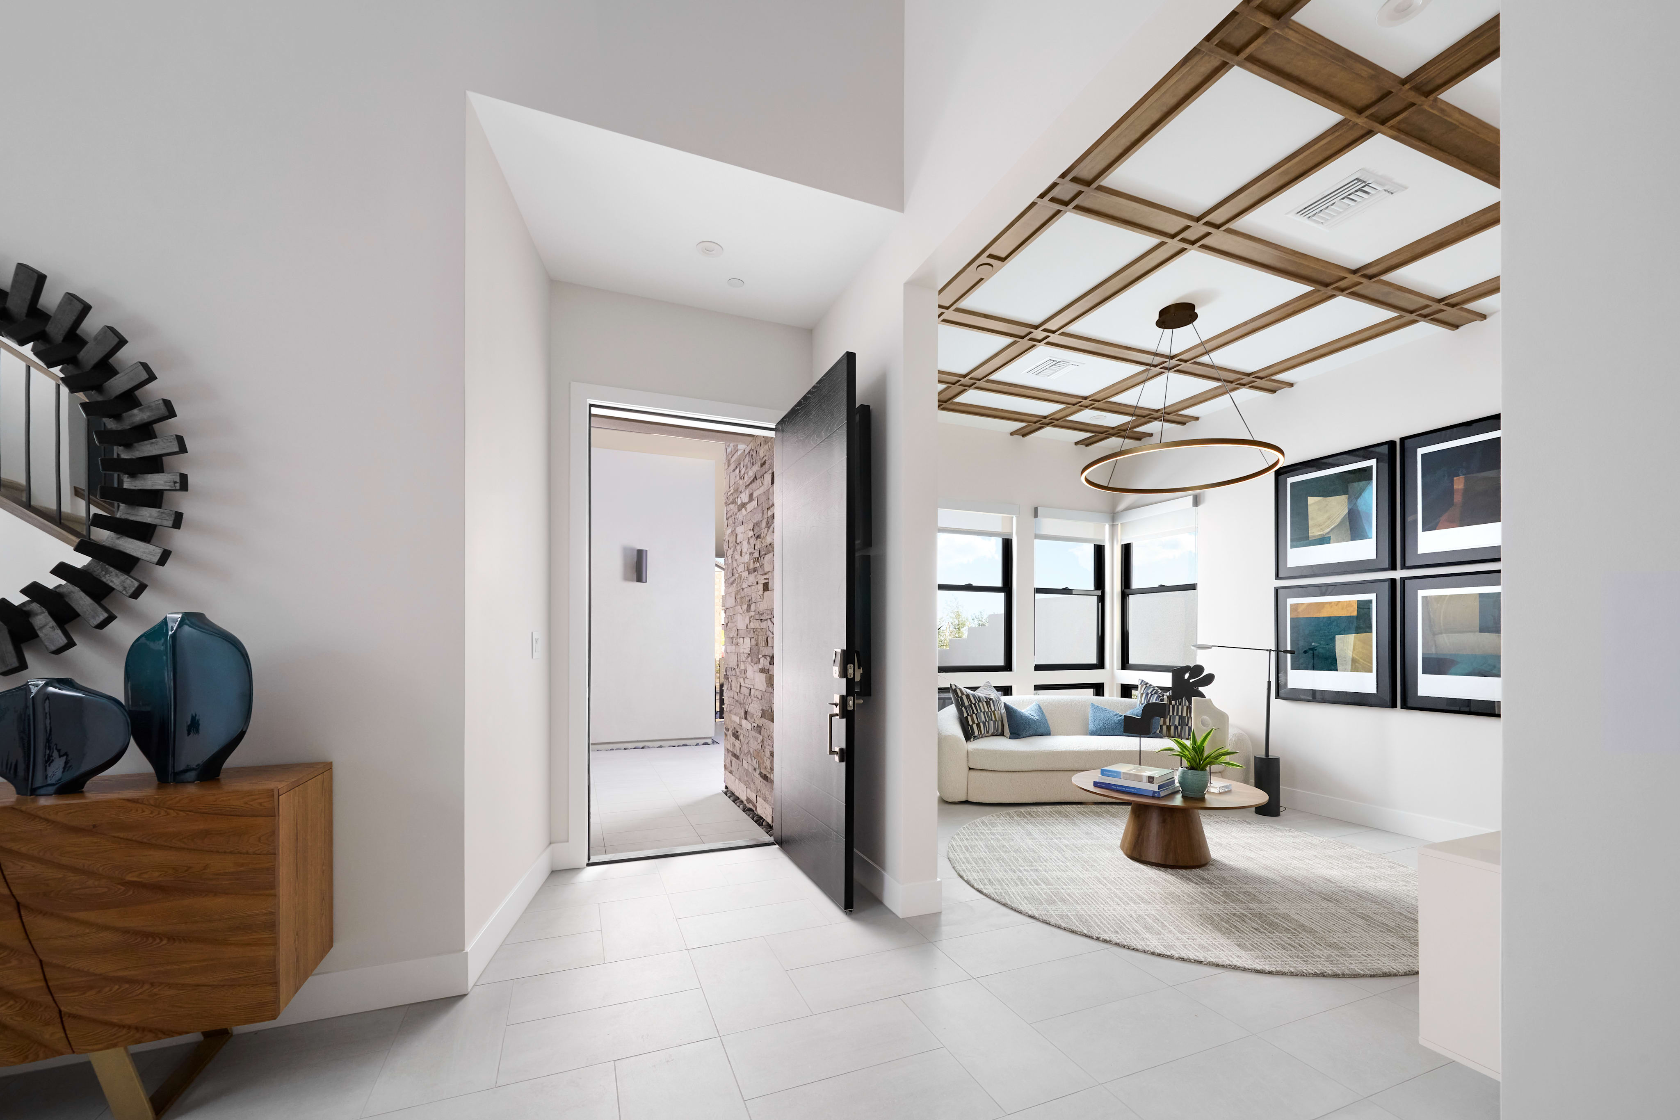
126 Parkwood Ridge St, Las Vegas, NV 89138The glass pivot door gleaming across the courtyard is only the first of the pulse-quickening moments here. Host game night in the courtyard, when guests look out the lounge windows and want to spill out under the lights. Entertain effortlessly with two kitchen islands and a beverage center stocked with chilled rosé. Start you day with yoga on your private mirador and a moment in your primary bath spa shower before getting lost in your walk-in closet. The loft is a perfect place for a home theater for your family’s exclusive use. The adjoining 1- and 3-bay garages house so many recreational toys for all your outdoor adventures. *Photos shown online are currently of the Plan 1 model home.*
Lounge
Double Kitchen Islands
3-Bay Garage
Beverage Center
Glass Pivot Entry Door
See how your future home fits into the bigger picture. Our interactive map lets you see how each homesite lines up with trails, pools, parks, gathering spaces, and other amenities
This calculator will help you get a sense of how much you'll pay each month.


This home has been thoughtfully designed by our Design Studio team, with finishes and features intentionally selected to create a cohesive, inspired living experience. Explore the carefully curated details that make this home uniquely yours.

Carlisle Community Association - $138/month*
Summerlin West Community Association - $69/month*
Special Improvement District Dues (SID) - $750/bi-annually
Linda Rankin Givens Elementary School
Sig Rogich Middle School
Palo Verde High School
Summerlin offers an active lifestyle with beautiful parks, scenic trails, shopping, dining, entertainment, and award-winning neighborhoods, all just minutes from the Las Vegas Strip and Red Rock Canyon. Learn more in our Summerlin guide.
There are three simple steps to purchasing a new Tri Pointe home. 1. Explore and choose your community of interest, then schedule an in-person tour at our new home gallery or set up time to connect virtually. During the visit, your New Home Advisor will help you select a new home that fits your needs and lifestyle. 2. Financing is an important step in buying a new home and we’re with you every step of the way. Getting pre-qualified with our affiliated mortgage company, Tri Pointe Connect®, for your desired community will put you one step closer to the home of your dreams. 3. Execute your new home purchase agreement and complete your loan application. Our team will guide you through the process for final loan approval, loan funding and receiving keys to your new home. Download our Homebuying Journey guide here to dive deeper into every step of the homebuying process, from purchasing to design, to construction and move in day.
Yes, we offer financing options with Tri Pointe Connect®, our affiliated mortgage company. Your New Home Loan Consultant and New Home Advisor work together to make sure all of your questions are answered and your loan stays on track. To learn more about financing your new Tri Pointe home, visit our financing resources.
Personalization is one of the most important steps in the homebuying process. The Design Studio is a thoughtfully curated space where you can personalize many aspects of your home. Through our Design Studio, you’ll meet with your personal Design Consultant who will guide you through the entire process, which includes selecting the right options for your home, taking into consideration your style and budget, as well as the floorplan of your new home. To learn more about personalizing your new Tri Pointe home, visit our Design Studio FAQs.


