Skip to Main Content
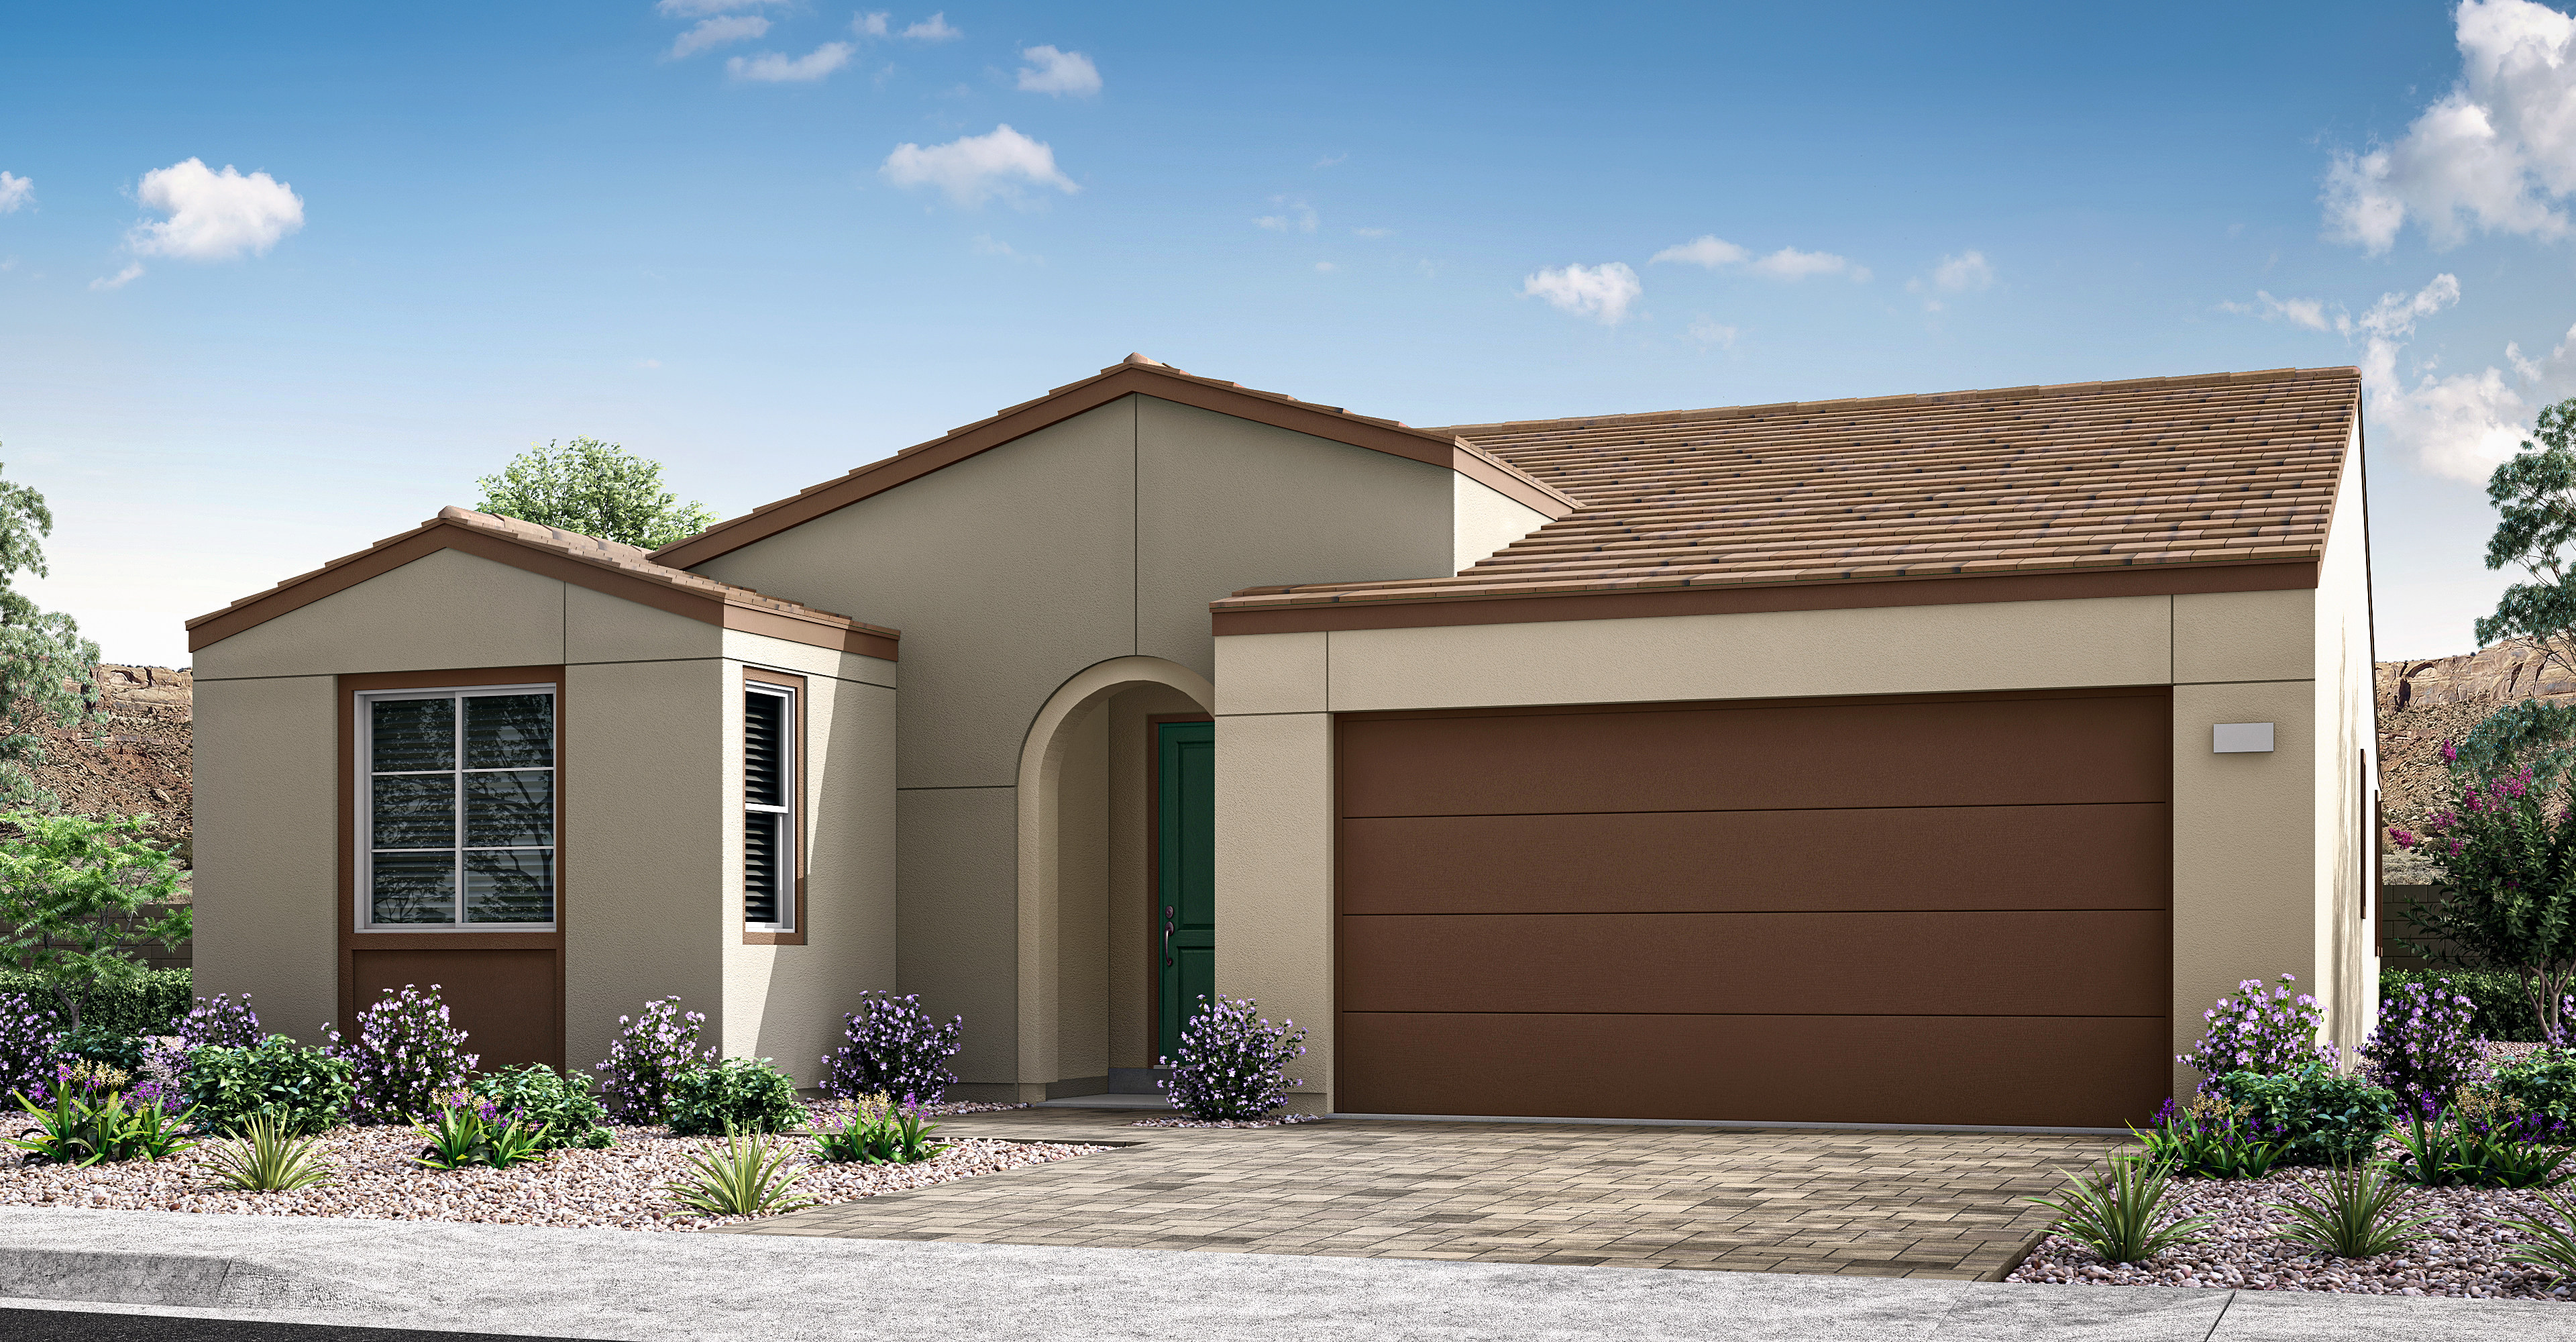
A modern, two-story house with a brown garage door, surrounded by a well-landscaped yard featuring purple flowers in the foreground and a clear blue sky with fluffy clouds in the background.Coming Soon
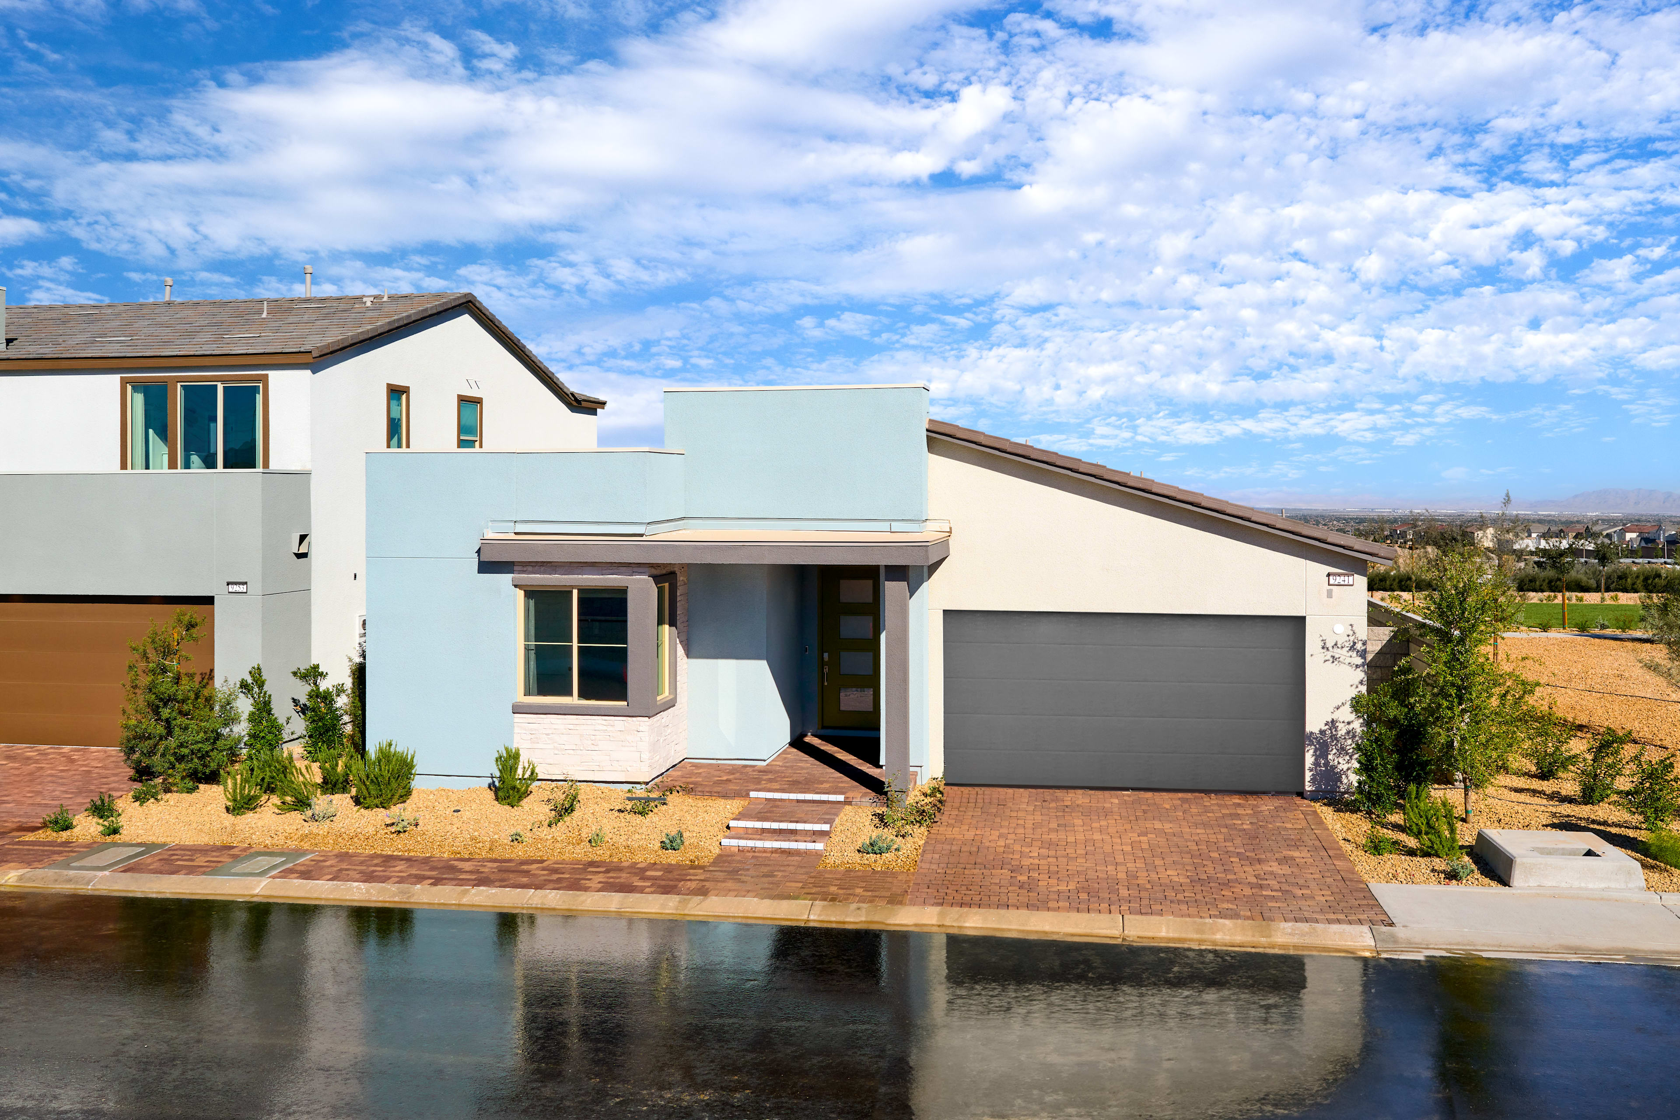
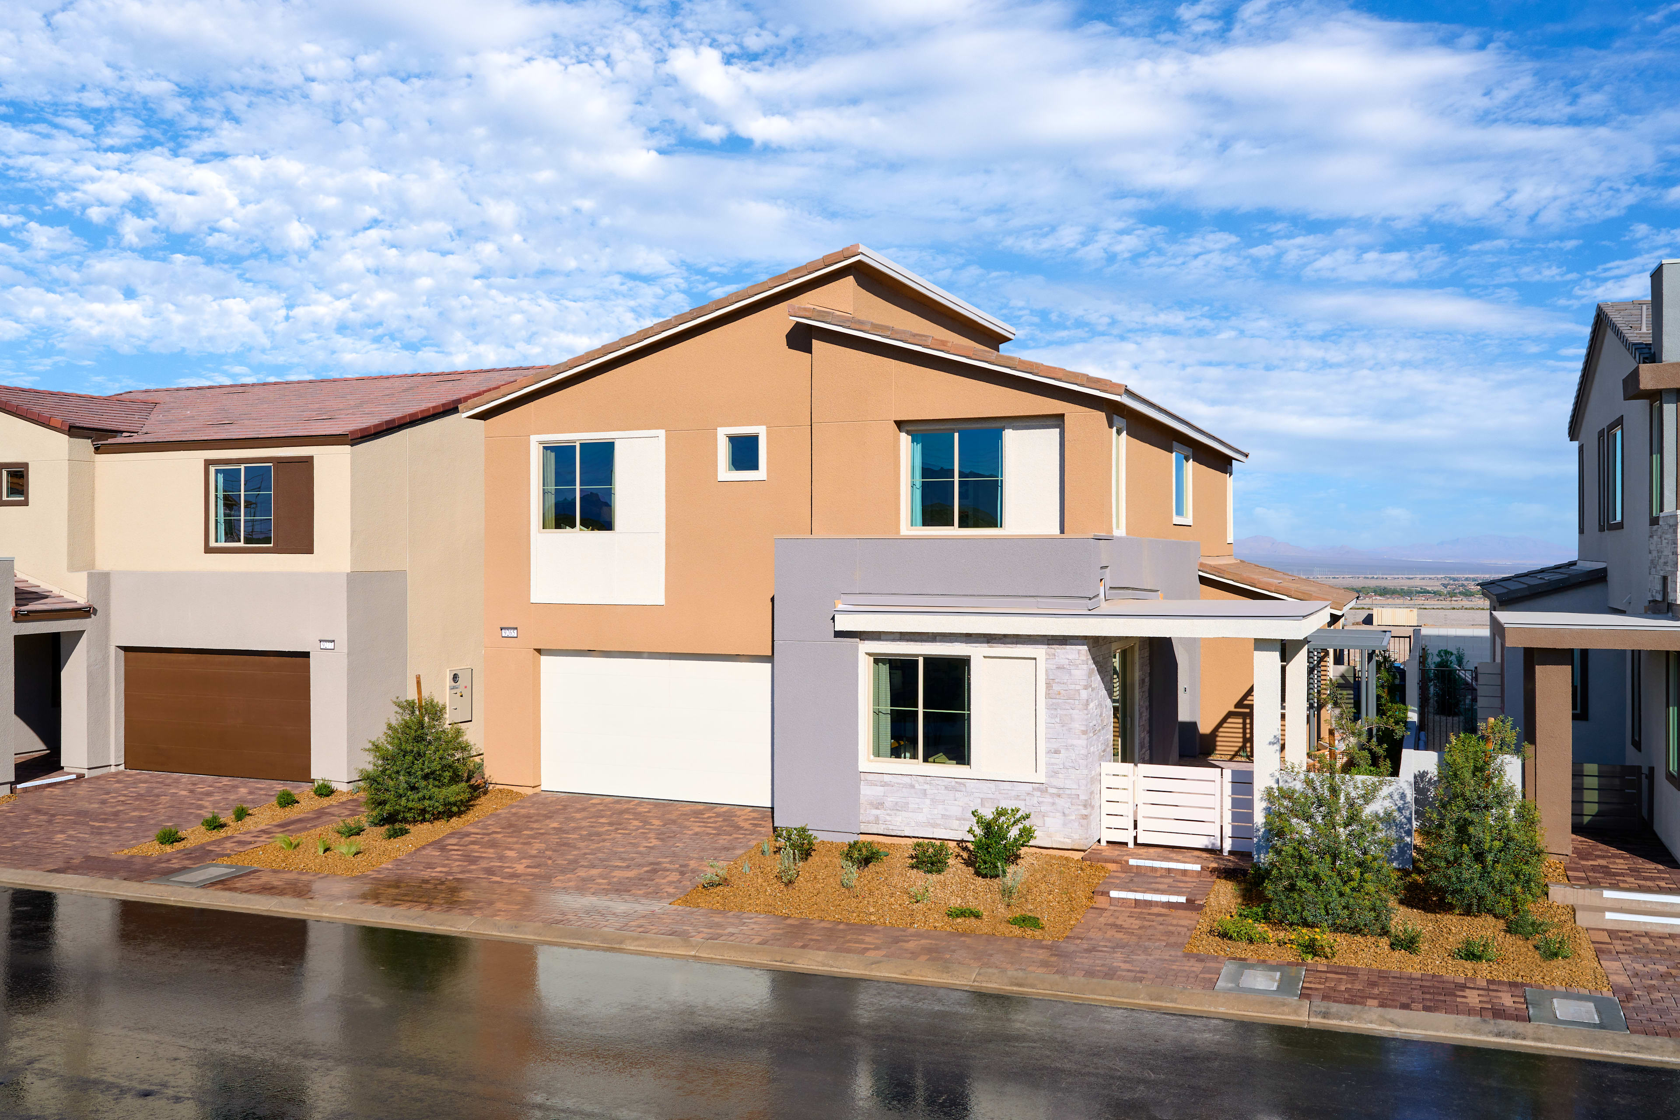
A modern, two-story house with a beige exterior, a garage door, and a landscaped front yard with rocks and plants.
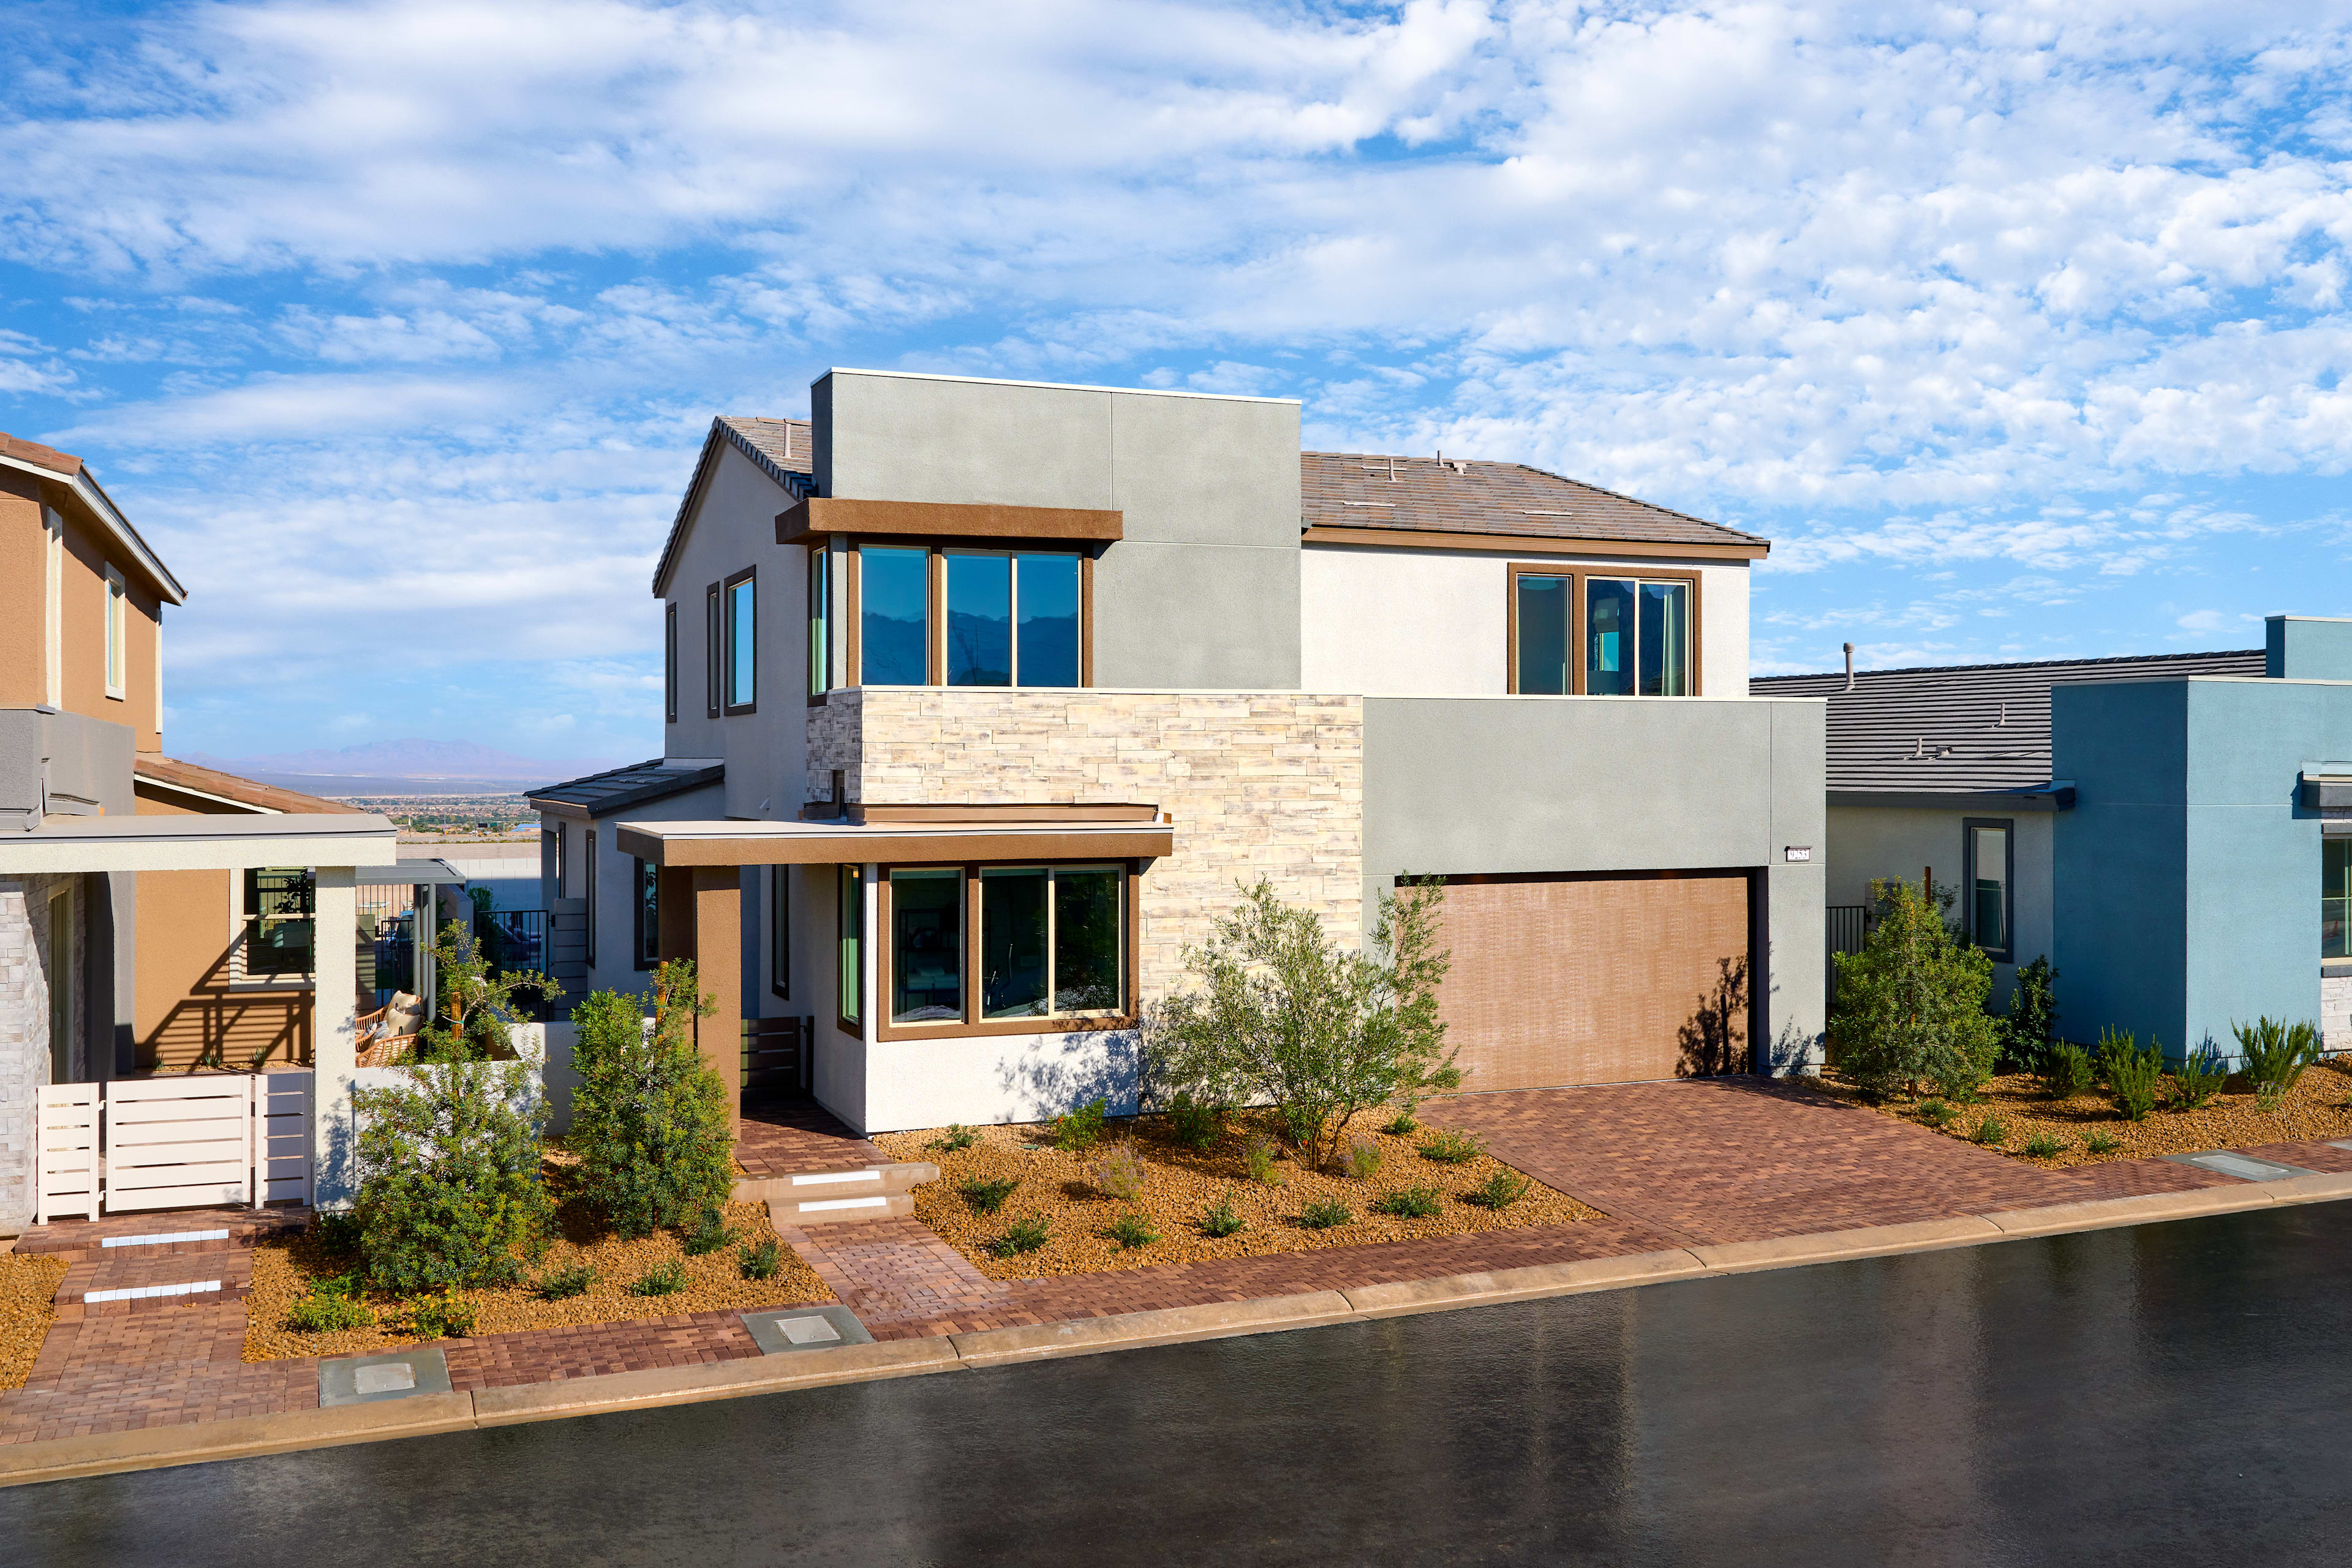
A modern, two-story residential building with a stone facade, a black garage door, and a well-landscaped front yard featuring various plants and flowers.

Plan 5

Anticipated from $575,000

3

Beds

2.5

Baths

2

Bay Garage

1

Story

2,035

Sq. Ft.

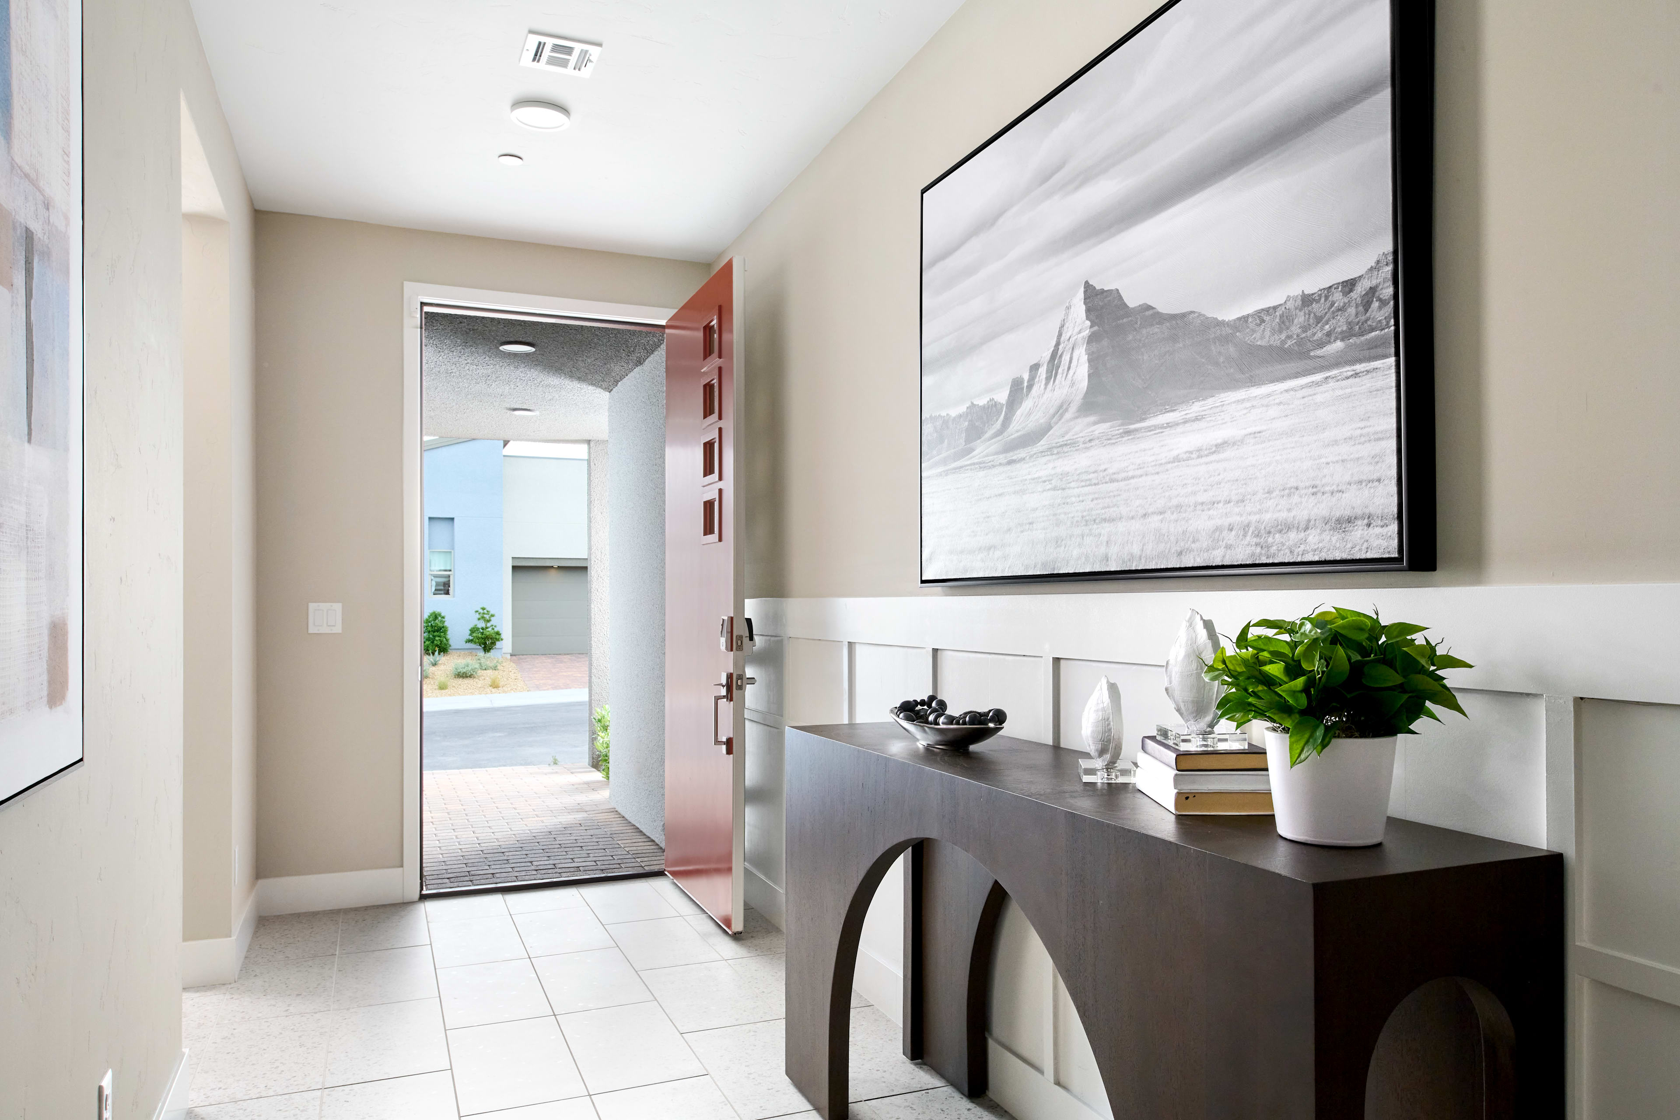
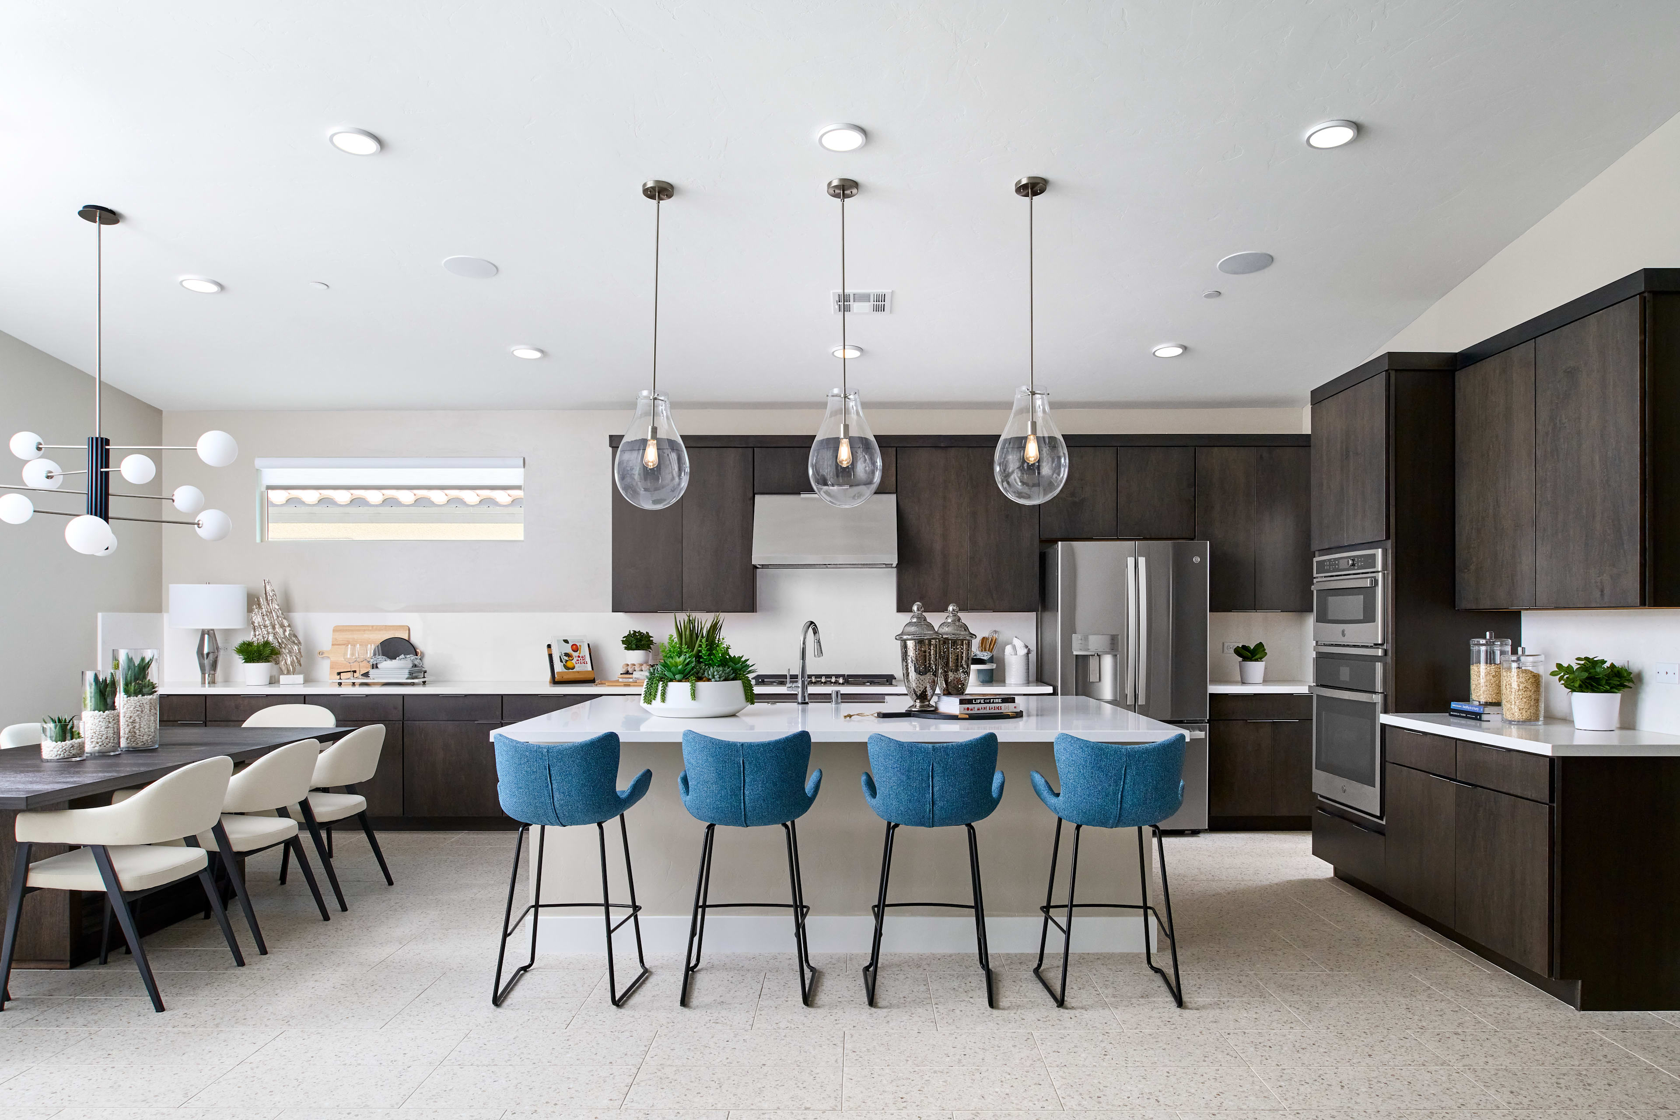
Plan 5 at Citrine offers refined single-story living with an open-concept design tailored for both everyday comfort and elevated entertaining. A spacious great room flows seamlessly into the chef-inspired kitchen and dining area, while the private primary suite features a spa-like bath and expansive walk-in closet. Thoughtfully designed indoor-outdoor living, complete with a covered patio, creates a sophisticated retreat in the heart of Northwest Las Vegas.

Highlights Include

  • Secluded Priamry Suite

  • Northwest Living

  • Single-Story Living

  • Covered Outdoor Living

Citrine Community Map

See how your future home fits into the bigger picture. Our interactive map lets you see how each homesite lines up with trails, pools, parks, gathering spaces, and other amenities

Mortgage Calculator

Principal & Interest*$3,447

This calculator will help you get a sense of how much you'll pay each month.

Mortgage Amount

Interest Rate

%

Amortization Period

Payment Frequency

  • Principal

    $572
  • Interest

    $2,875
  • Property Tax Rate

    0.90%
  • HOA

    $69
**Estimated Monthly Cost of Options refers to the additional monthly payment amount attributed to the design options and upgrades you have selected, and includes principal and interest, as well as taxes and insurance (both based on national averages), and is based on a 30 year full amortizing fixed rate loan. The borrower’s actual rate and associated payment will vary from borrower to borrower depending on the details of the loan transaction (i.e. borrower’s credit score, loan-to-value ratio, property type, occupancy of property, establishment of an escrow account, etc.). Borrower and property underwriting requirements apply to all loan programs.

Design Your Home

Contact Our
New Home Specialists

Other floorplans at this community

FAQs