
Move-in Ready

9221 Harworth Street
Las Vegas, Nevada
$453,824
Homesite 162 • Plan 2X floorplan
In Crestview
3
Beds
2.5
Baths
2
Bay Garage
1,674
Sq. Ft.


$426,161
Homesite 163 • Based on the Plan 1 floorplan
$426,161
2
Beds
2.5Breakdown of Baths: 2 full + 1 half bath
2
Bay Garage
2
Stories
1,529
Sq. Ft.
Community Address
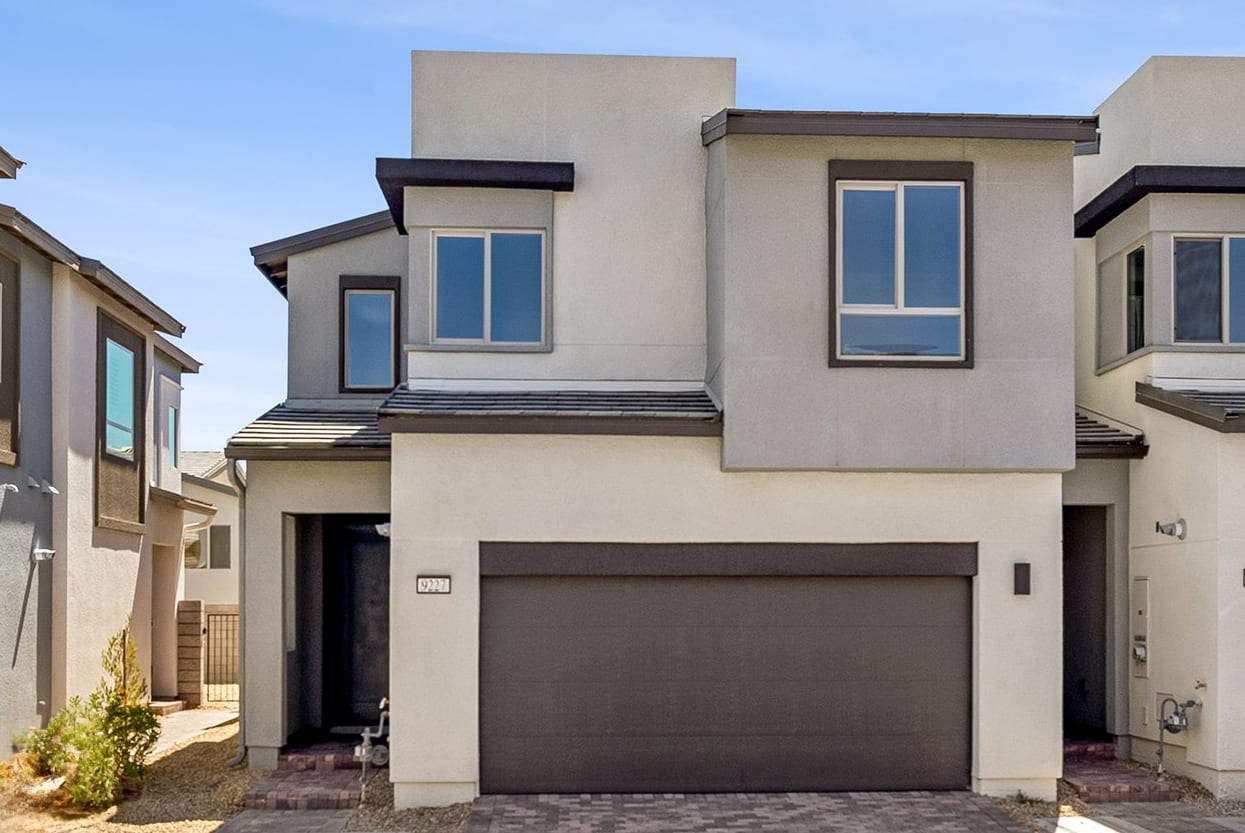
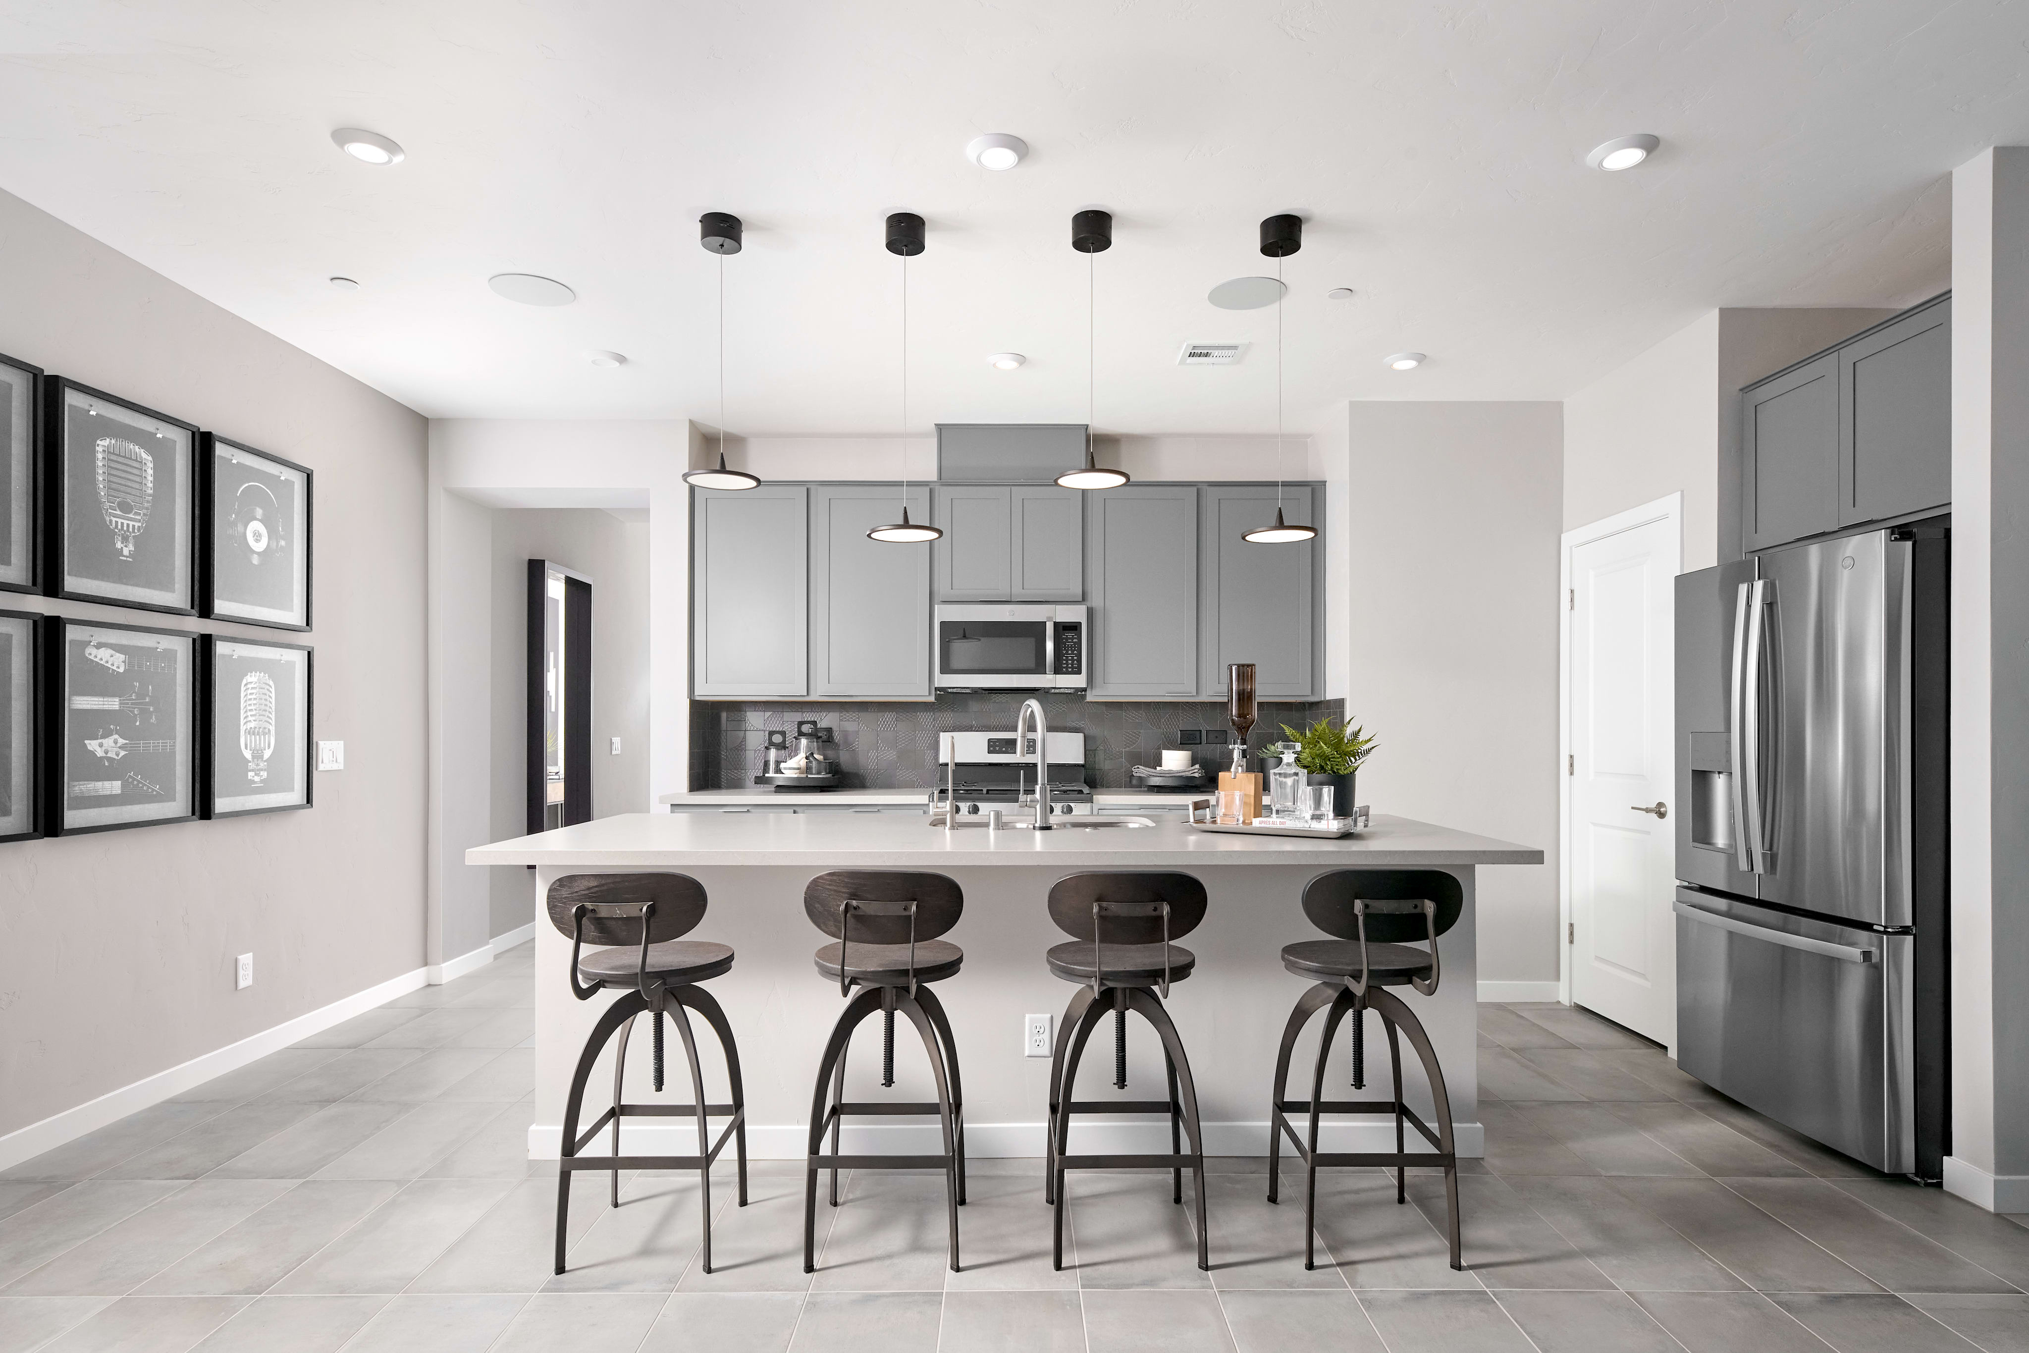
10405 Vonbulin Ave, Las Vegas, NV 89166Discover Homesite 163, where modern townhome living meets everyday comfort and convenience. Featuring two bedrooms, two-and-a-half bathrooms, and a spacious 2-car garage, this home offers functional spaces that fit your lifestyle. A private backyard provides an inviting outdoor retreat for relaxing, entertaining, or simply enjoying time at home. *Photos shown online are currently of the Plan 1 model home.*
2 Primary Suites
Private Backyard
2- Bay Garage
Stainless Steel Appliances
See how your future home fits into the bigger picture. Our interactive map lets you see how each homesite lines up with trails, pools, parks, gathering spaces, and other amenities


This home has been thoughtfully designed by our Design Studio team, with finishes and features intentionally selected to create a cohesive, inspired living experience. Explore the carefully curated details that make this home uniquely yours.