First Time Homebuyers Gravitate to Townhomes Affordability and Low Maintenance

2-3
Beds
2.5
Baths
1,640-1,924
Sq. Ft.
2
Bay Garage
2
Stories
Priced from $400s
Price Range
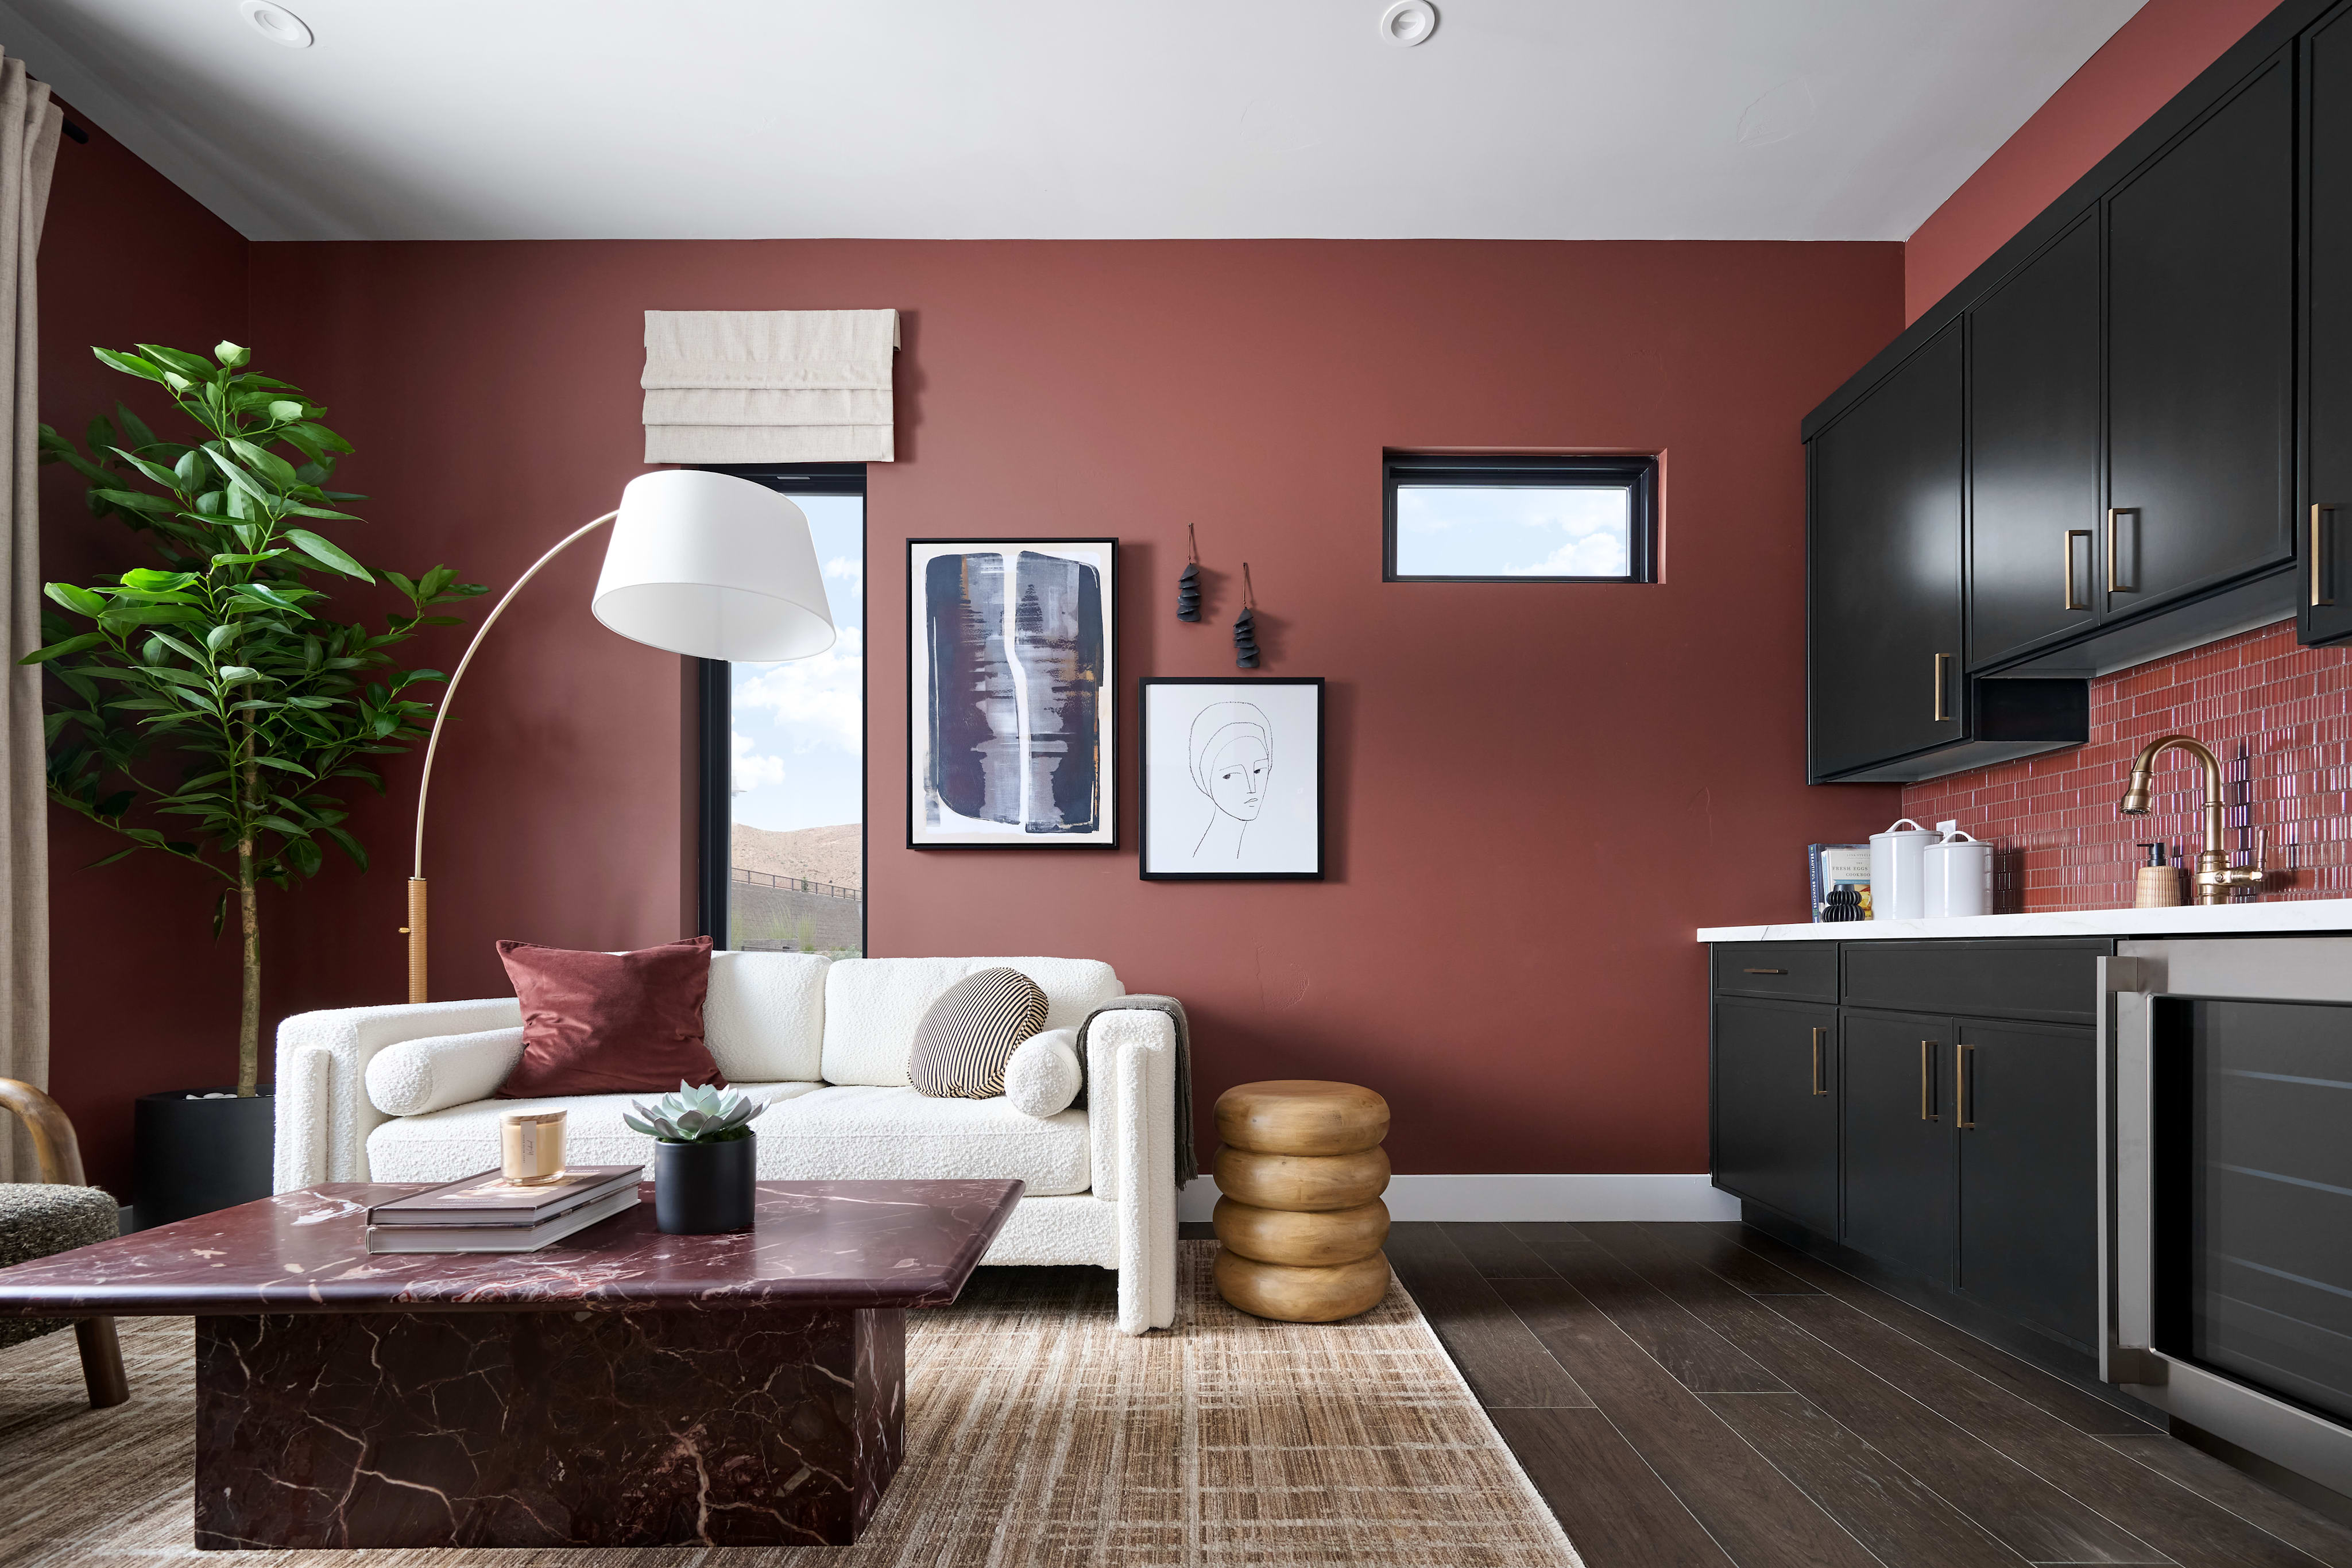
Get the modern aesthetic you want without the commitments that cramp your lifestyle. No extra hassles, just great design featuring two-story townhomes where spaces flow, thoughtful details pop, and your personal style shines.
Community Address
3363 San Ripalta Street, Henderson, NV 89044Daily Hours
By Appointment Only
See how your future home fits into the bigger picture. Our interactive map lets you see how each homesite lines up with trails, pools, parks, gathering spaces, and other amenities
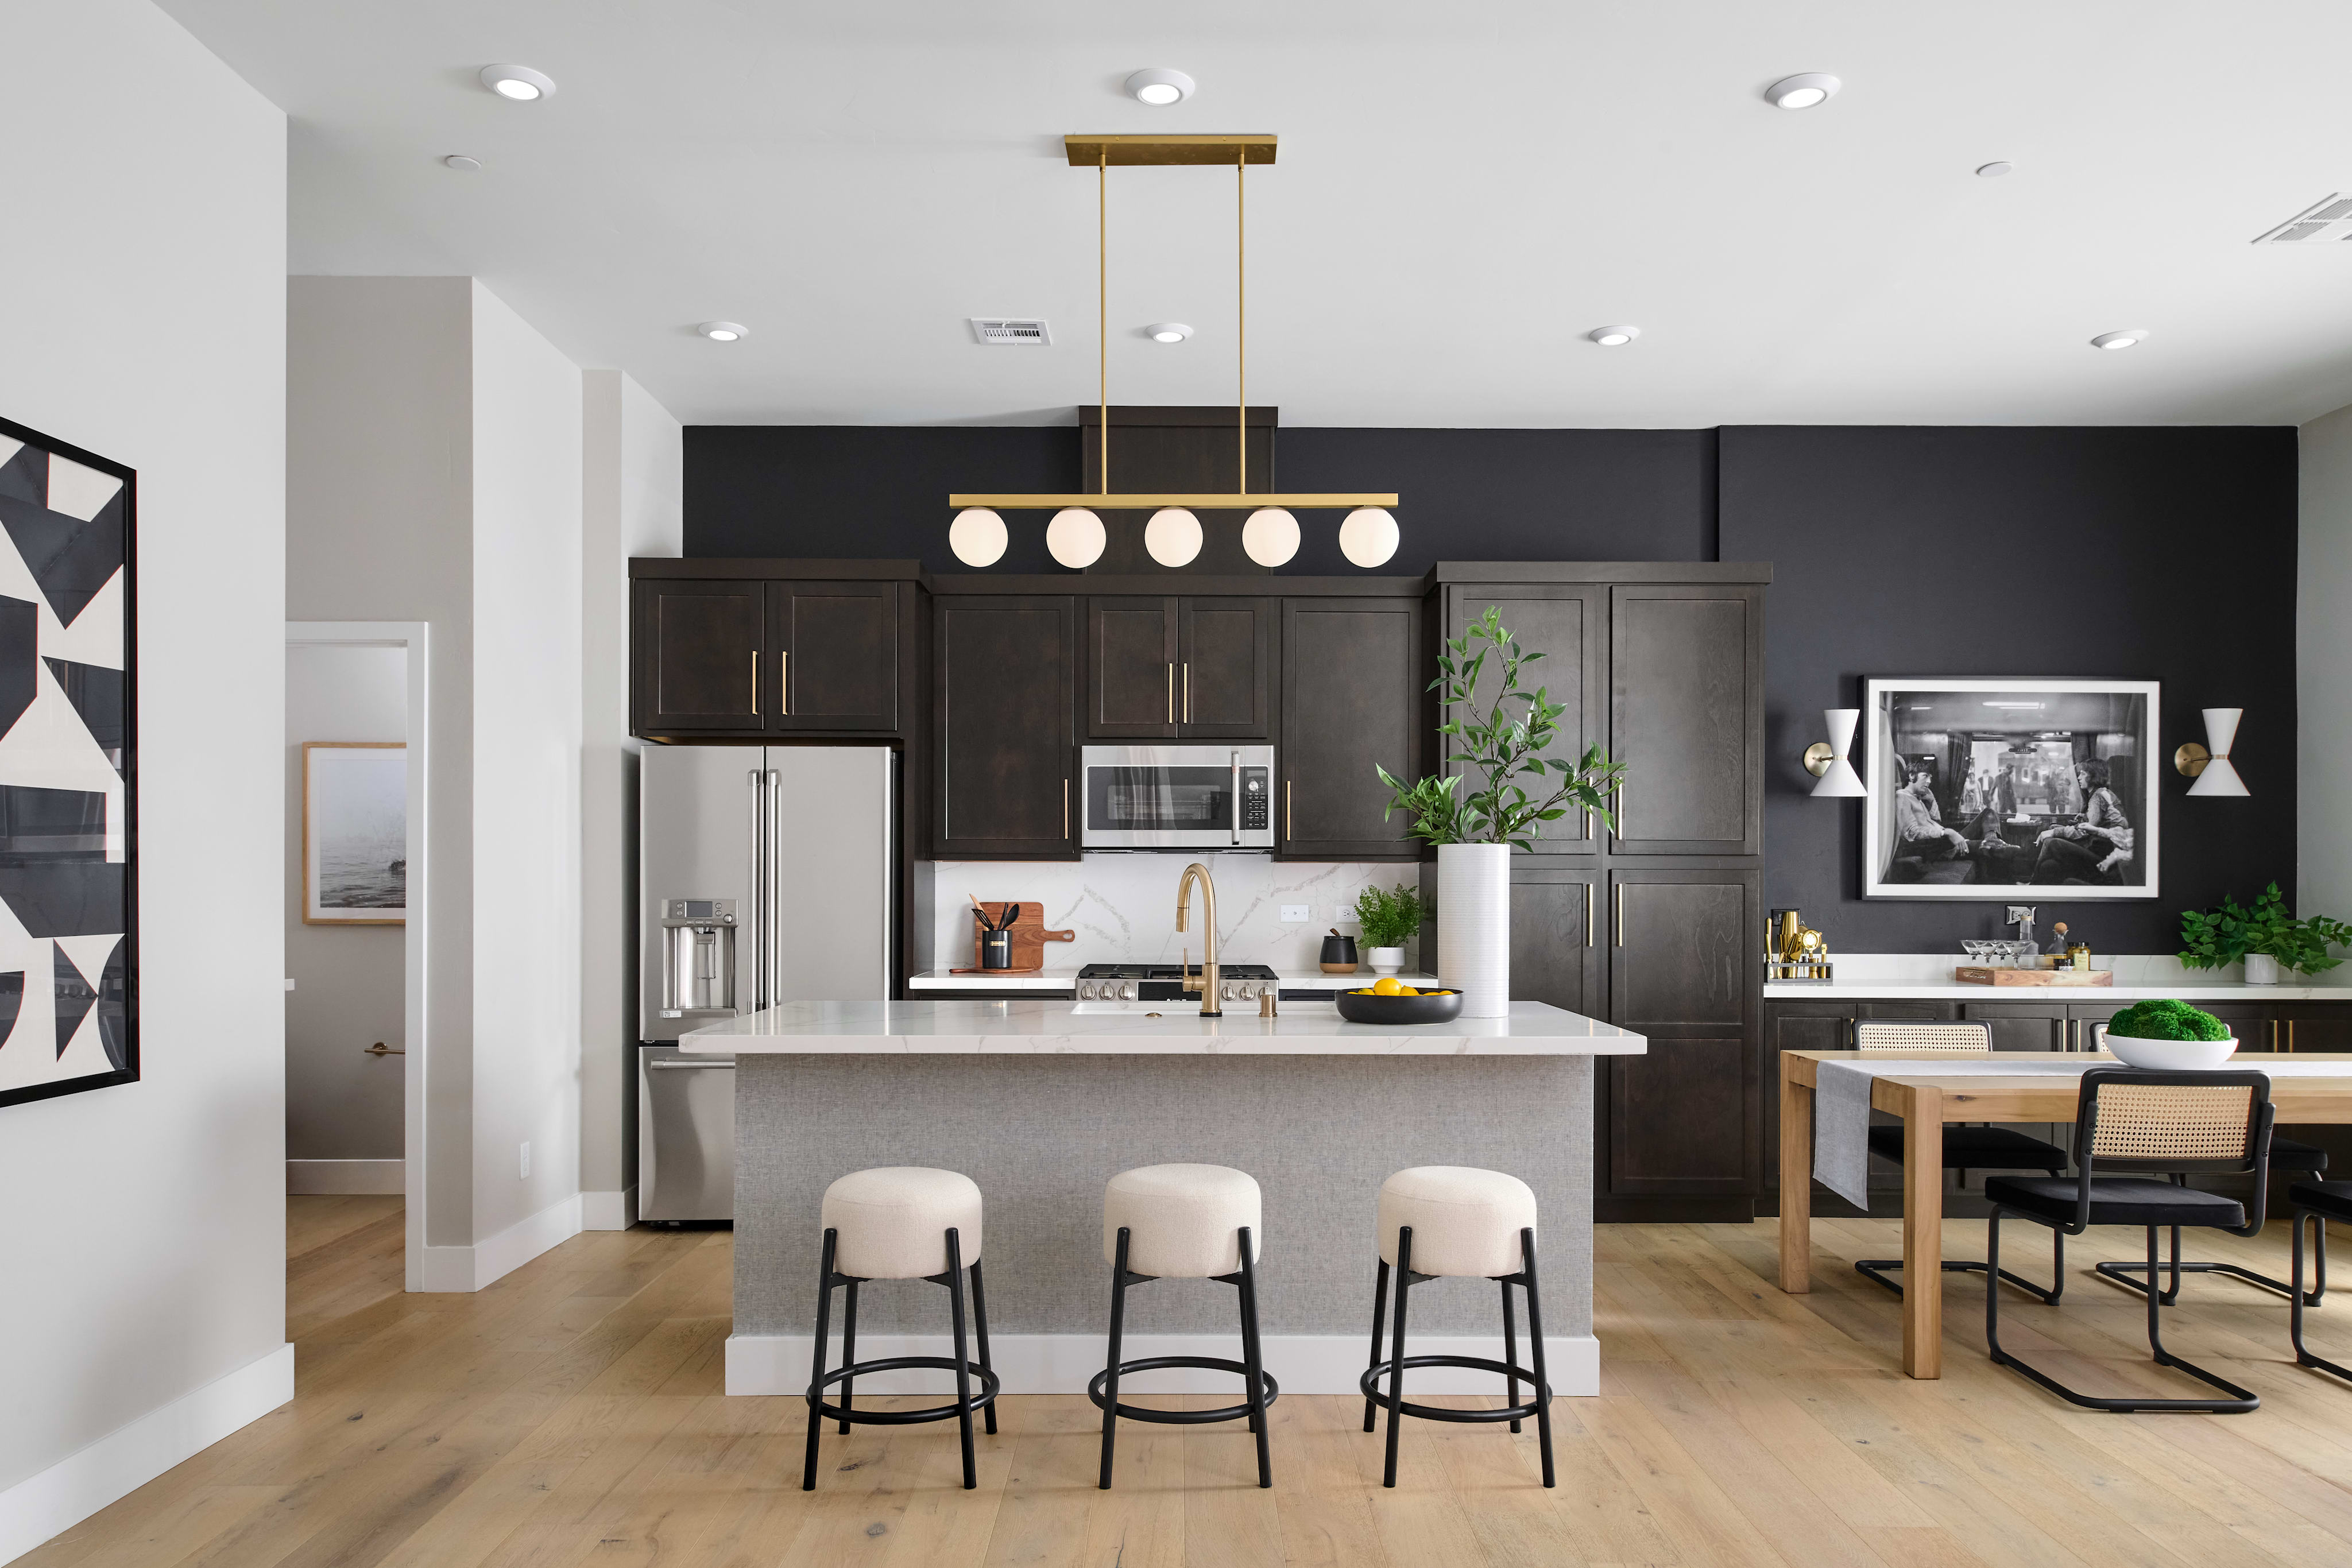

Contemporary architecture with bold lines, stone accents, and smooth stucco creates modern elegance and lasting curb appeal.
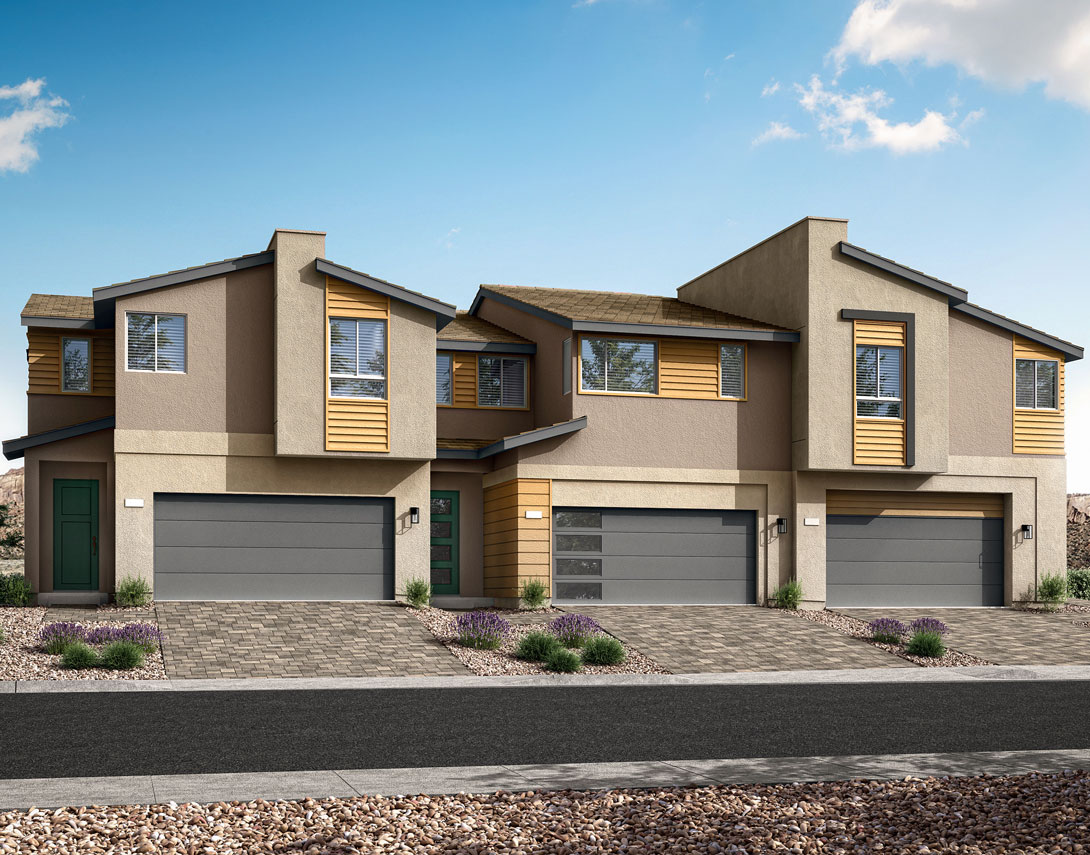
Distinct peaked rooflines and layered stone accents combine with smooth stucco for bold, modern elegance.
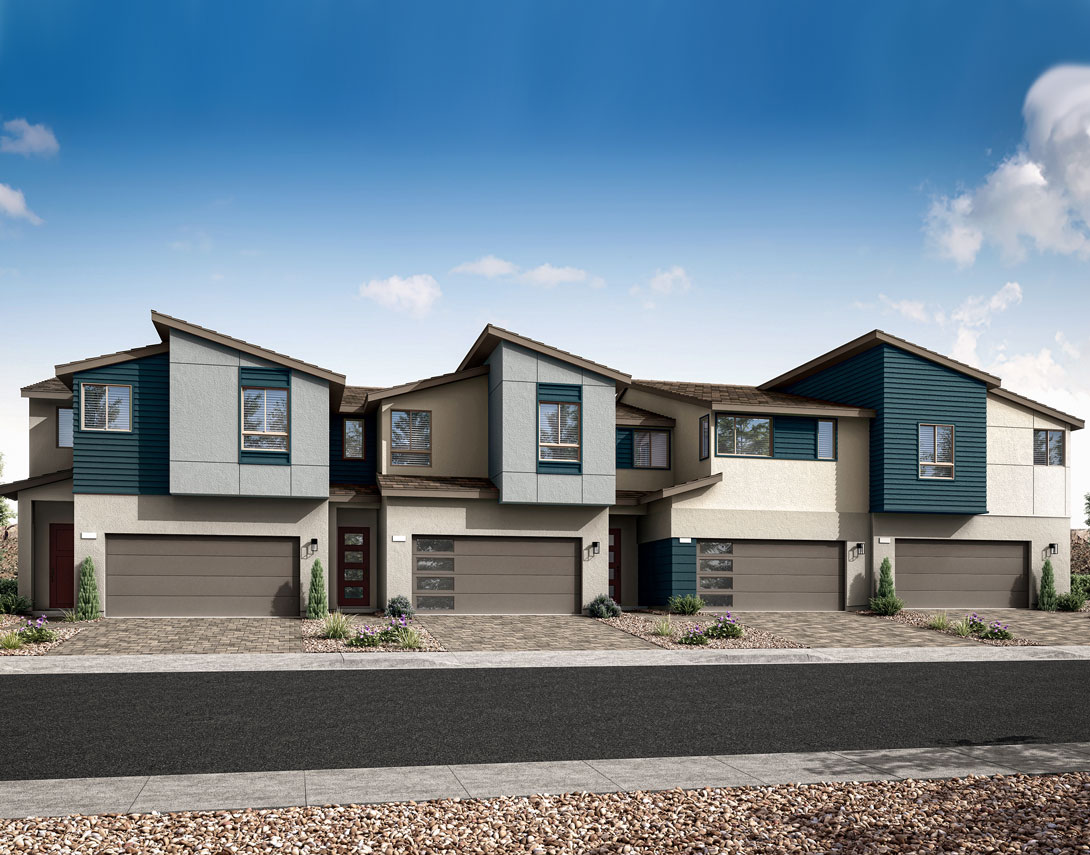
Sleek modern architecture with bold lines and smooth stucco creates a stylish townhome design that feels effortlessly contemporary.

Contemporary architecture with bold lines, stone accents, and smooth stucco creates modern elegance and lasting curb appeal.

Distinct peaked rooflines and layered stone accents combine with smooth stucco for bold, modern elegance.

Sleek modern architecture with bold lines and smooth stucco creates a stylish townhome design that feels effortlessly contemporary.
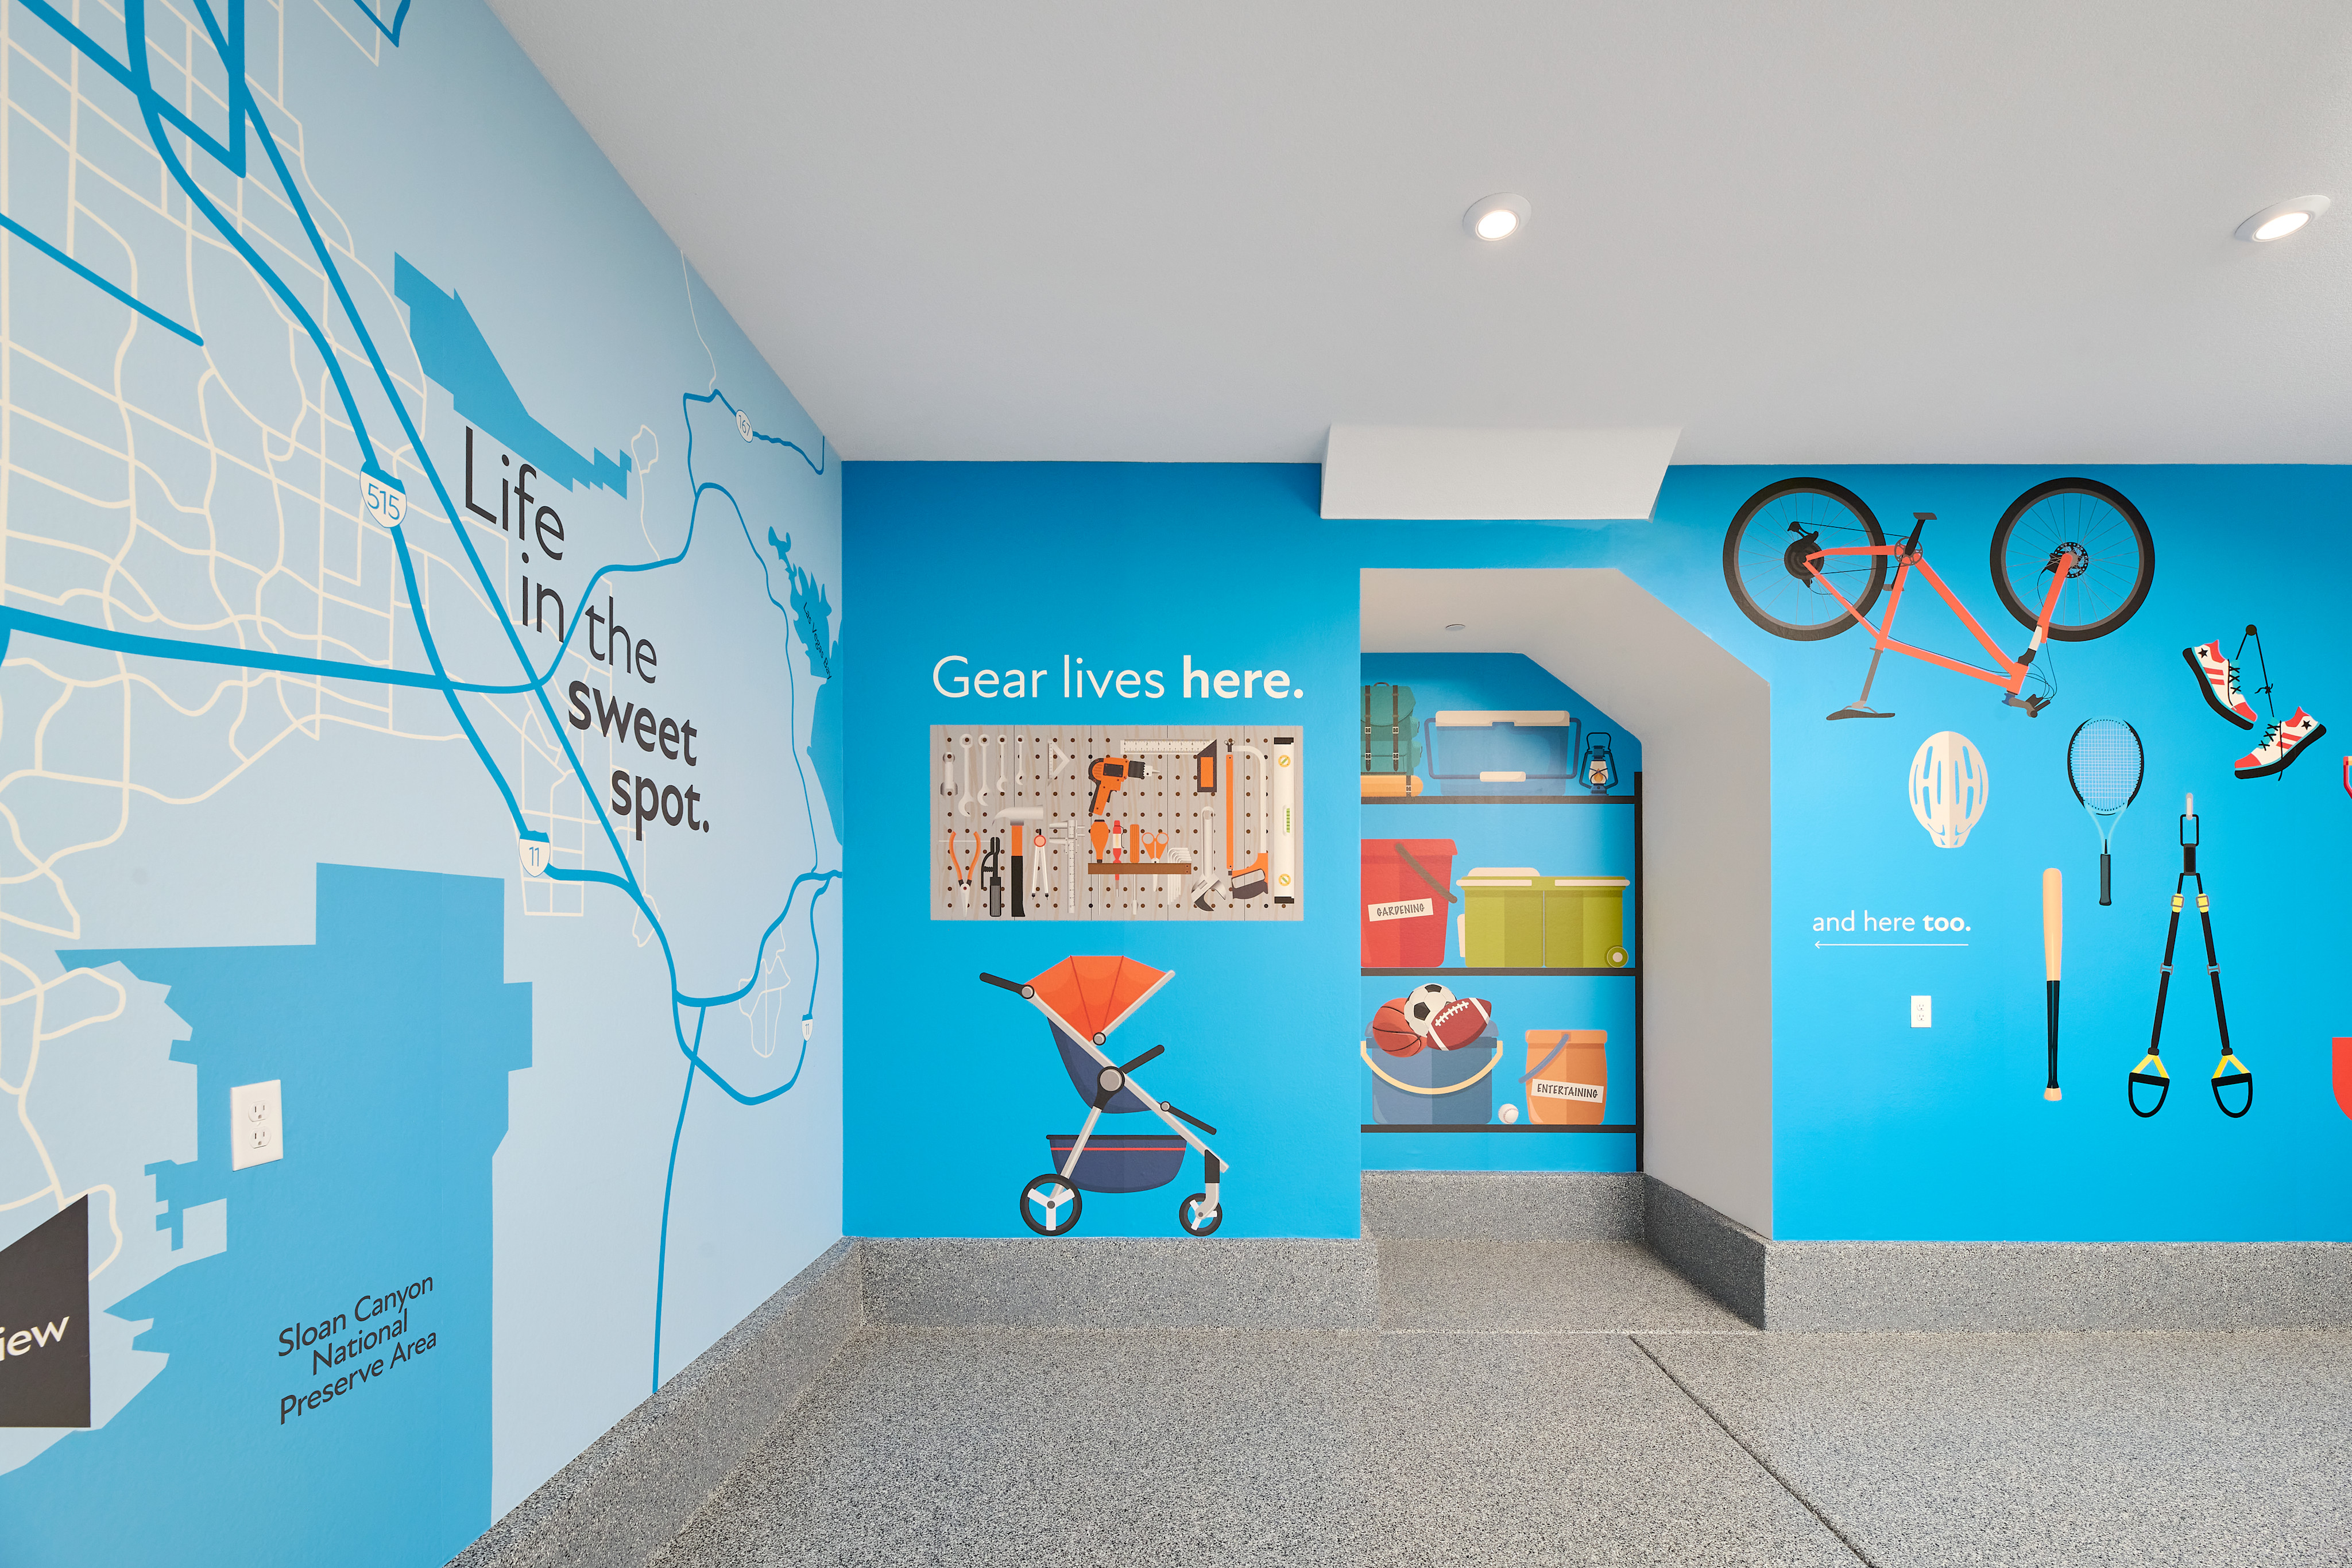
Two-bay garages offer easy kitchen access, and a manageable backyard provides outdoor space for entertaining—enjoy fresh air and gatherings without the time-consuming upkeep.

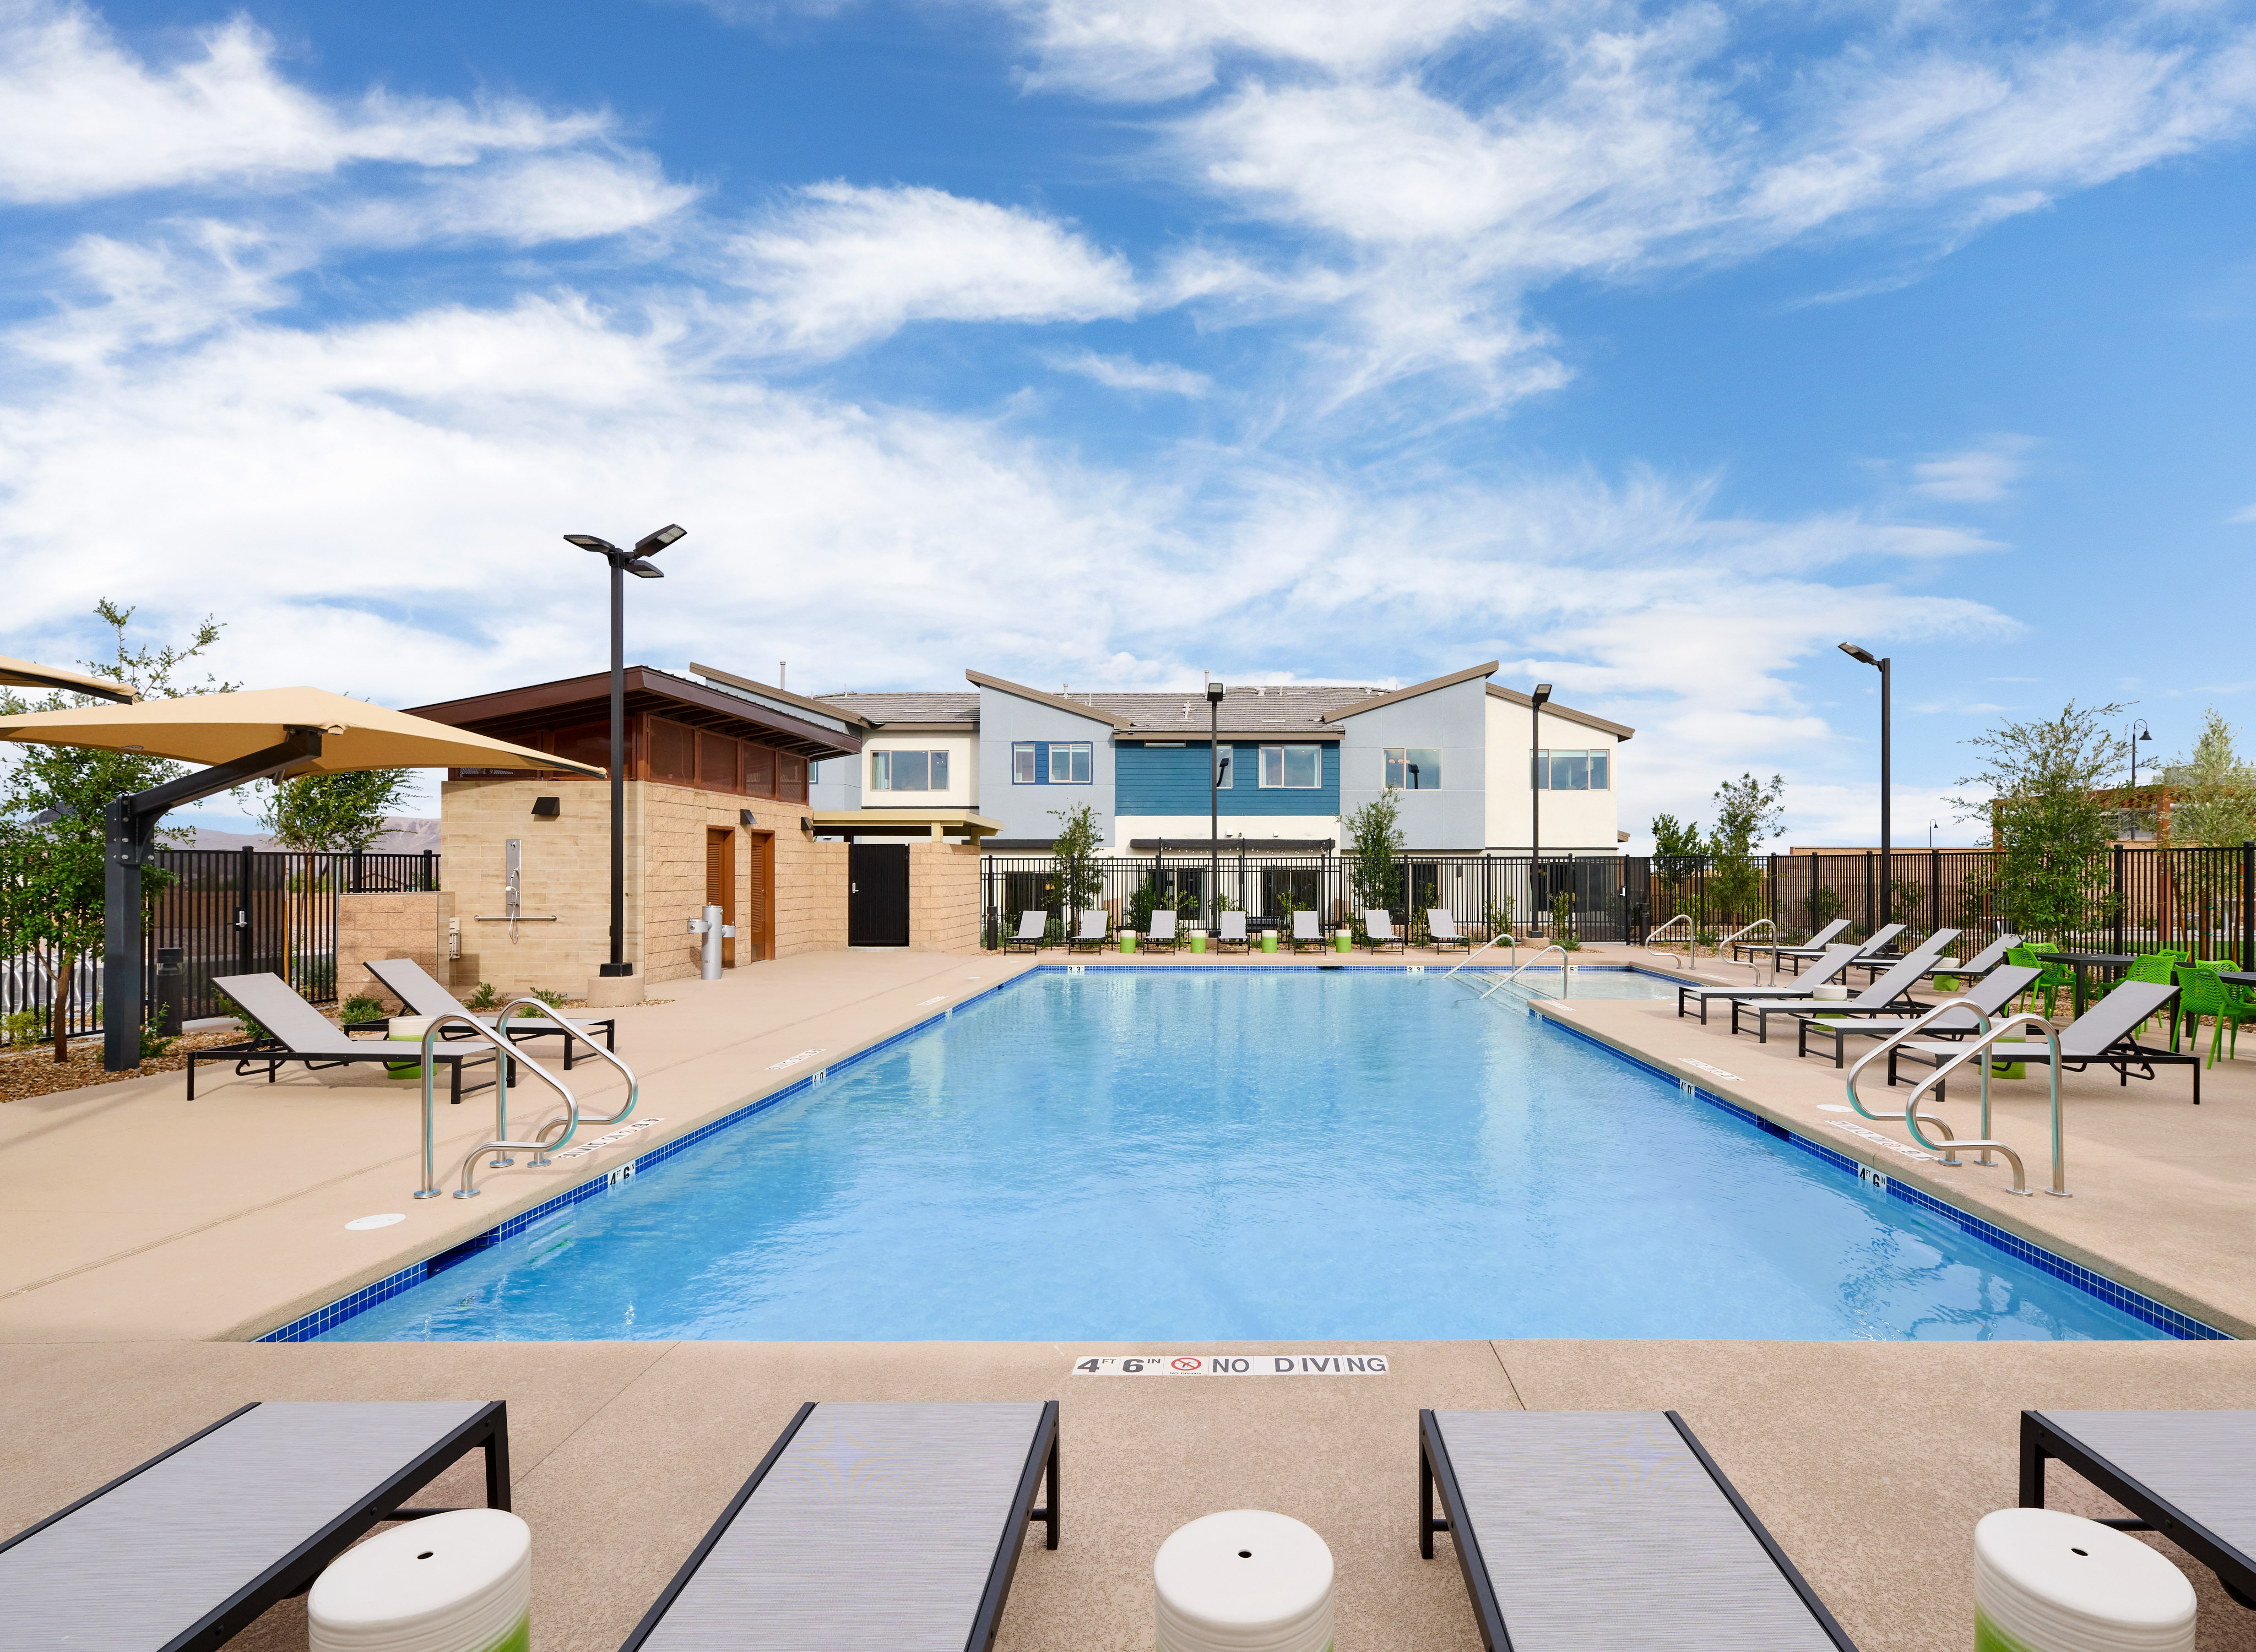
Enjoy parks, trails, playgrounds, and a dedicated pool with low HOA dues—plus a prime Henderson location near shopping, dining, entertainment, and easy highway access.
Local Area | Highview

Two-bay garages offer easy kitchen access, and a manageable backyard provides outdoor space for entertaining—enjoy fresh air and gatherings without the time-consuming upkeep.

Enjoy parks, trails, playgrounds, and a dedicated pool with low HOA dues—plus a prime Henderson location near shopping, dining, entertainment, and easy highway access.
Explore the interactive map to see nearby schools, shopping, dining, and everyday services.
“I loved how Natalie was always in contact with us from the start! Also, Richard always reached out to us to answer any and all of our questions! “
Carlos
Valued Homeowner
“I was informed about everything and anything throughout the whole process. I enjoyed having the app that updated me with pictures of the build process. “
Enrico
Valued Homeowner
“ It actually was a smoother process than I thought it would be! “
Russell
Valued Homeowner




LivingSmart® is designed for healthier, sustainable living—benefiting your family and the planet. This innovative approach enhances daily life, conserves resources, and continuously evolves with smarter, eco-friendly solutions for a brighter, more balanced future.

At Tri Pointe Homes®, we design homes that adapt to your lifestyle, offering ease, comfort, and safety for all. LiveAbility™ ensures spaces naturally evolve with life’s changing needs.
Highview Homeowners' Association: $191/month*
Robert & Sandy Ellis Elementary School
Del Webb Middle School
Liberty High School
Check out this brochure detailing the benefits of living in a townhome.
There are three simple steps to purchasing a new Tri Pointe home. 1. Explore and choose your community of interest, then schedule an in-person tour at our new home gallery or set up time to connect virtually. During the visit, your New Home Advisor will help you select a new home that fits your needs and lifestyle. 2. Financing is an important step in buying a new home and we’re with you every step of the way. Getting pre-qualified with our affiliated mortgage company, Tri Pointe Connect®, for your desired community will put you one step closer to the home of your dreams. 3. Execute your new home purchase agreement and complete your loan application. Our team will guide you through the process for final loan approval, loan funding and receiving keys to your new home. Download our Homebuying Journey guide here to dive deeper into every step of the homebuying process, from purchasing to design, to construction and move in day.
Yes, we offer financing options with Tri Pointe Connect®, our affiliated mortgage company. Your New Home Loan Consultant and New Home Advisor work together to make sure all of your questions are answered and your loan stays on track. To learn more about financing your new Tri Pointe home, visit our financing resources.
Personalization is one of the most important steps in the homebuying process. The Design Studio is a thoughtfully curated space where you can personalize many aspects of your home. Through our Design Studio, you’ll meet with your personal Design Consultant who will guide you through the entire process, which includes selecting the right options for your home, taking into consideration your style and budget, as well as the floorplan of your new home. To learn more about personalizing your new Tri Pointe home, visit our Design Studio FAQs.