Skip to Main Content
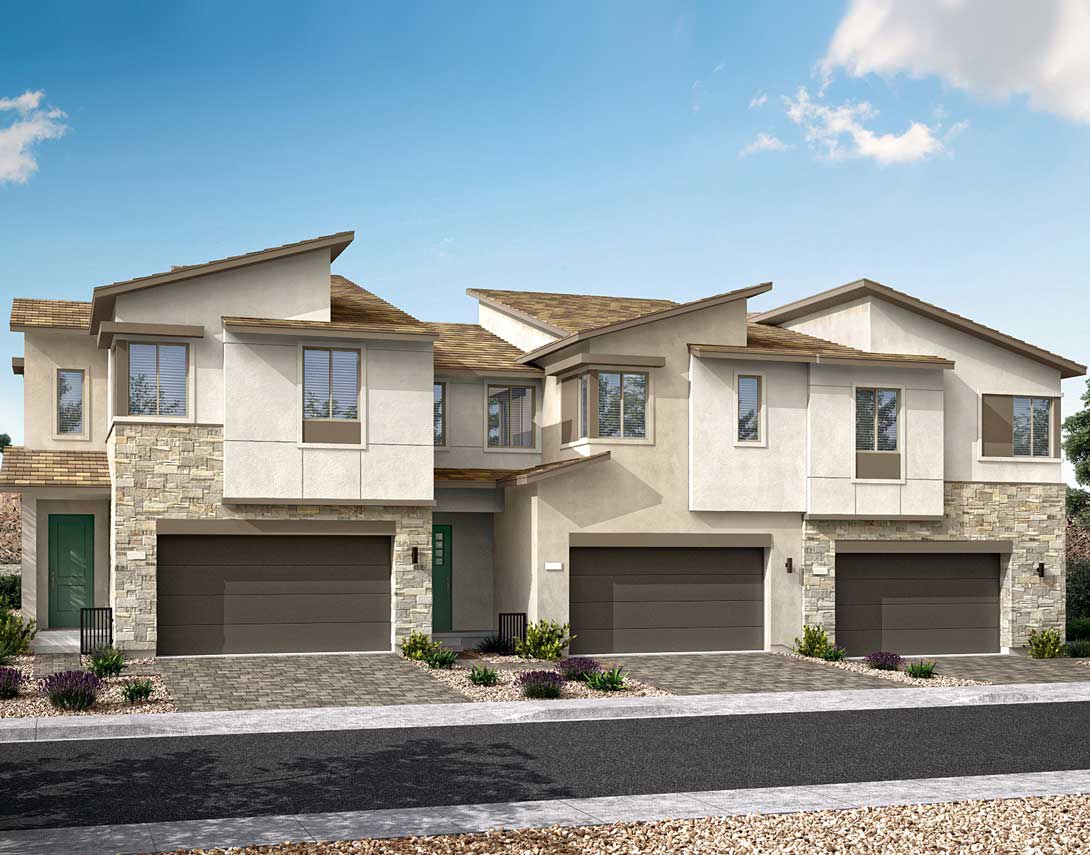
A row of modern, two-story townhouses with beige exteriors, tiled roofs, and attached garages, set against a clear blue sky with scattered clouds.
Now Selling
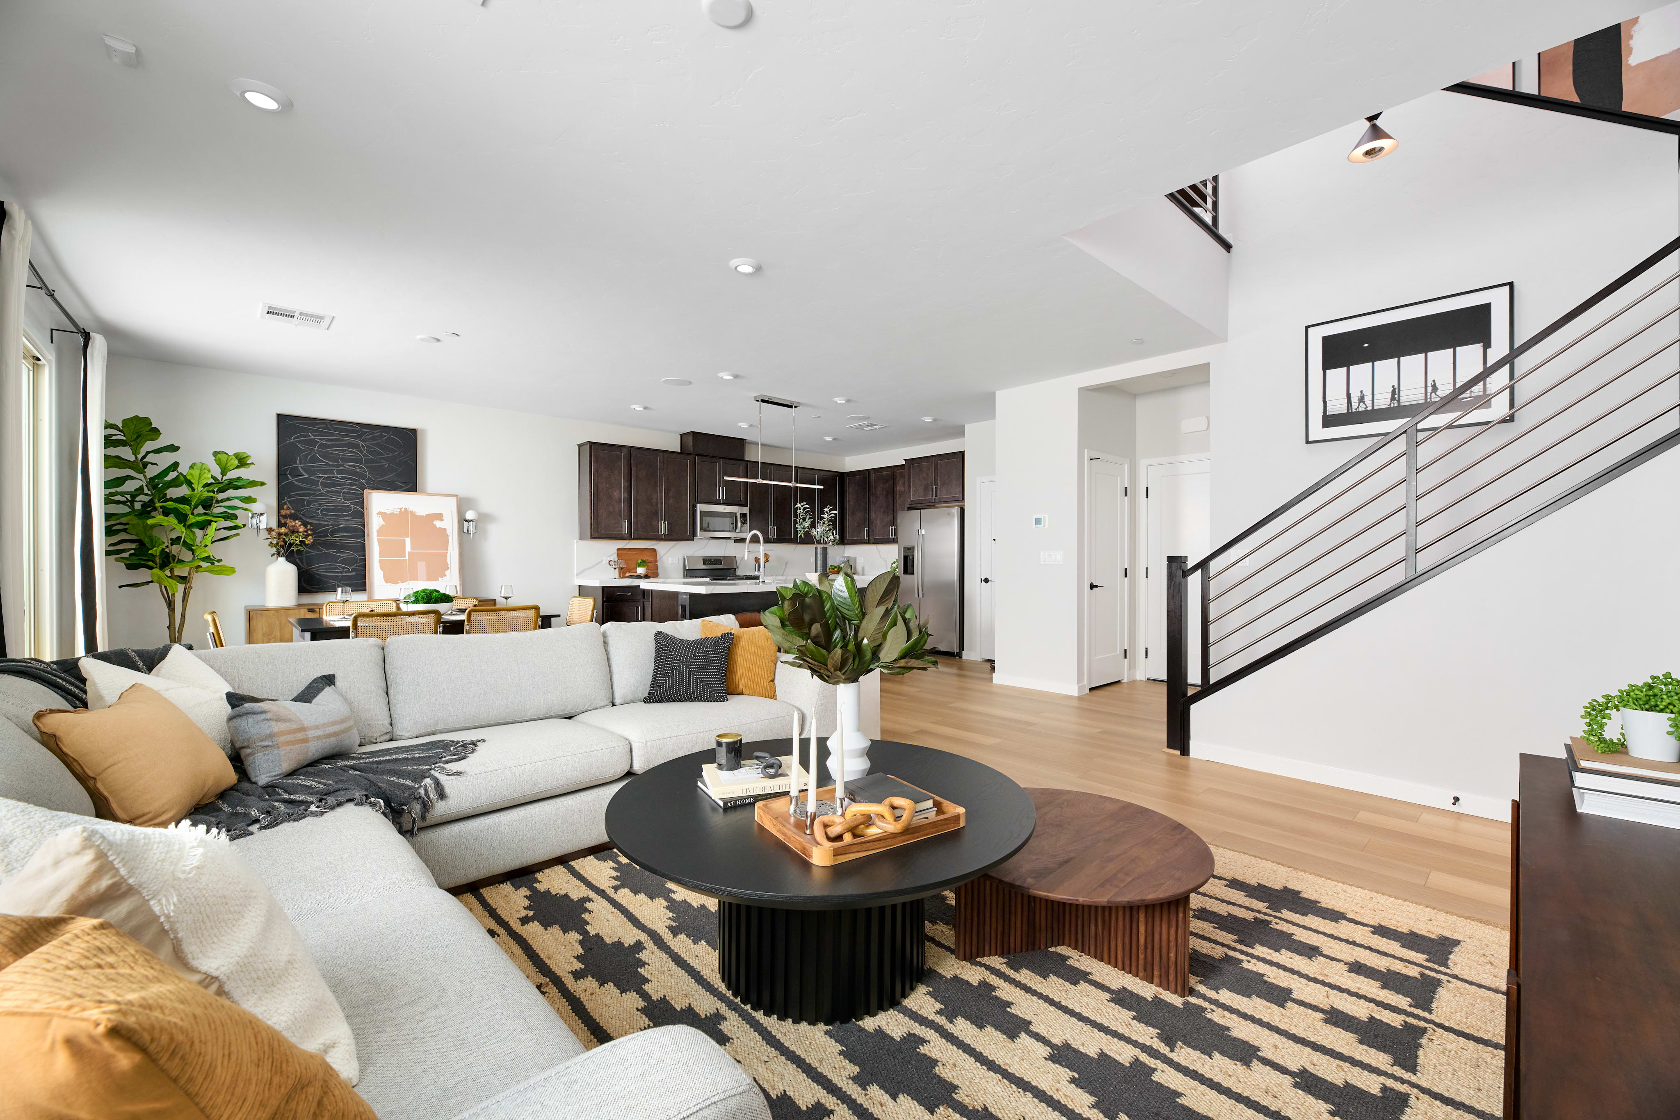
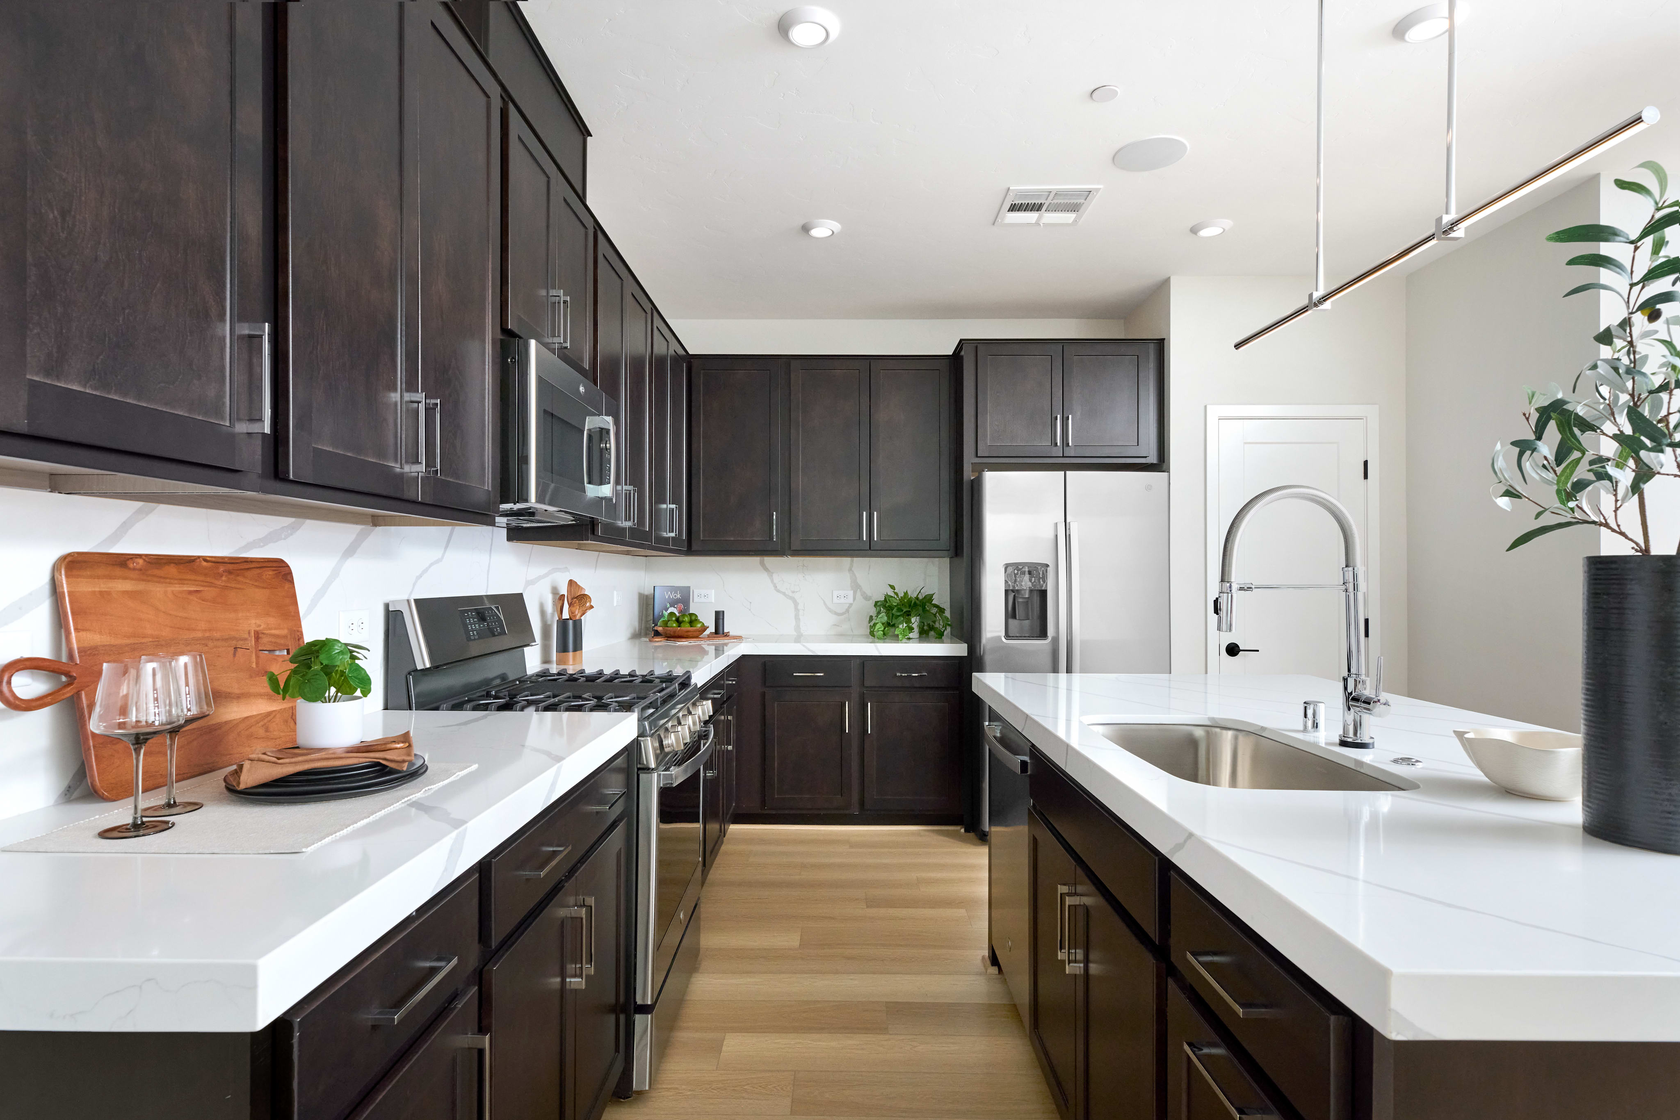
Plan 3 home image 2
Plan 3 home image 2
Plan 3 home image 3
Plan 3 home image 3

Plan 3

Priced from $620,386

3

Beds

2.5Breakdown of Baths: 2 full + 1 half bath

2

Bay Garage

2

Stories

1,914

Sq. Ft.

Here’s a home that makes everyone happy. It’s got the most space of all the floorplans at Vertex, there are two separate walk-in closets in the primary suite, the second bedroom has one too, and there’s even a loft upstairs for when you can’t decide on a show and you each decide to go solo. Dogs, kids, guests—and those who are forever wrangling them—love the powder room, closet, and drop-zone at the garage entry. It’s all good.

Highlights Include

  • 2- Bay Garage

  • Private Backyard

  • Walk-In Closets

  • Loft

Vertex Community Map

See how your future home fits into the bigger picture. Our interactive map lets you see how each homesite lines up with trails, pools, parks, gathering spaces, and other amenities

Mortgage Calculator

Principal & Interest*$2,976

This calculator will help you get a sense of how much you'll pay each month.

Down Payment
%
%
Principal
$494
Interest
$2,482
Property Tax Rate
0.90%
Additional Annual Property Tax
$750
HOA
$235
* The calculator is for informational, educational and illustrative purposes only. It is not an offer to lend, nor an indication of loan availability, qualification, approval, or commitment. The calculator does not reflect any specific financing options offered by Tri Pointe Homes or its affiliated mortgage company and does not take into account all variables and/or loan types that may be available (including, for example, FHA, VA, or USDA financing). The information displayed is only an example of monthly mortgage principal & interest, HOA and property tax amounts and should not be relied upon. The actual monthly payment will be higher than stated in the calculator once factors not contemplated by the calculator (such as points, loan-to-value, borrower’s credit, property type, occupancy, additional monthly assessments, fees, mortgage insurance and/or special tax assessments) are considered. Calculator information, inputs and outputs may not be accurate, current or complete, and are subject to change without notice. The calculator and related information should not be construed as financial, legal, or tax advice, or as a commitment to lend, and should not be relied upon to make financial, purchasing, lending or other decisions. Nothing in the calculator constitutes a warranty or guarantee. Tri Pointe Homes is not responsible, and disclaims all liability, for your financial, purchase and lending decisions. Customer discretion is advised.  Please consult a financial, real estate and/or mortgage advisor prior to entering into a purchase agreement.

Community Amenities

Dog Area

Dog Area

Play Area

Play Area

A well-designed outdoor recreational area with a lush green lawn, shaded seating areas, and a basketball court, set against the backdrop of rugged, mountainous terrain.

Pool

Workout Amenity

Workout Amenity

Plan 3 design options

Design Your Home

New Home Specialist Shannon and Natalie

Contact Our
New Home Specialists

FAQs