

Move-in Ready Dec 2026

245 Landy St
Fort Mill, South Carolina
$516,490
Homesite 75 • Knight floorplan
In Camryn at Southbridge at Southbridge
3
Beds
2.5
Baths
2
Bay Garage
2,159
Sq. Ft.
Available Promotions (1)


$478,356
Homesite 70 • Based on the Falcon floorplan
$478,356
3
Beds
2.5Breakdown of Baths: 2 full + 1 half bath
2
Bay Garage
2
Stories
2,078
Sq. Ft.
Community Address
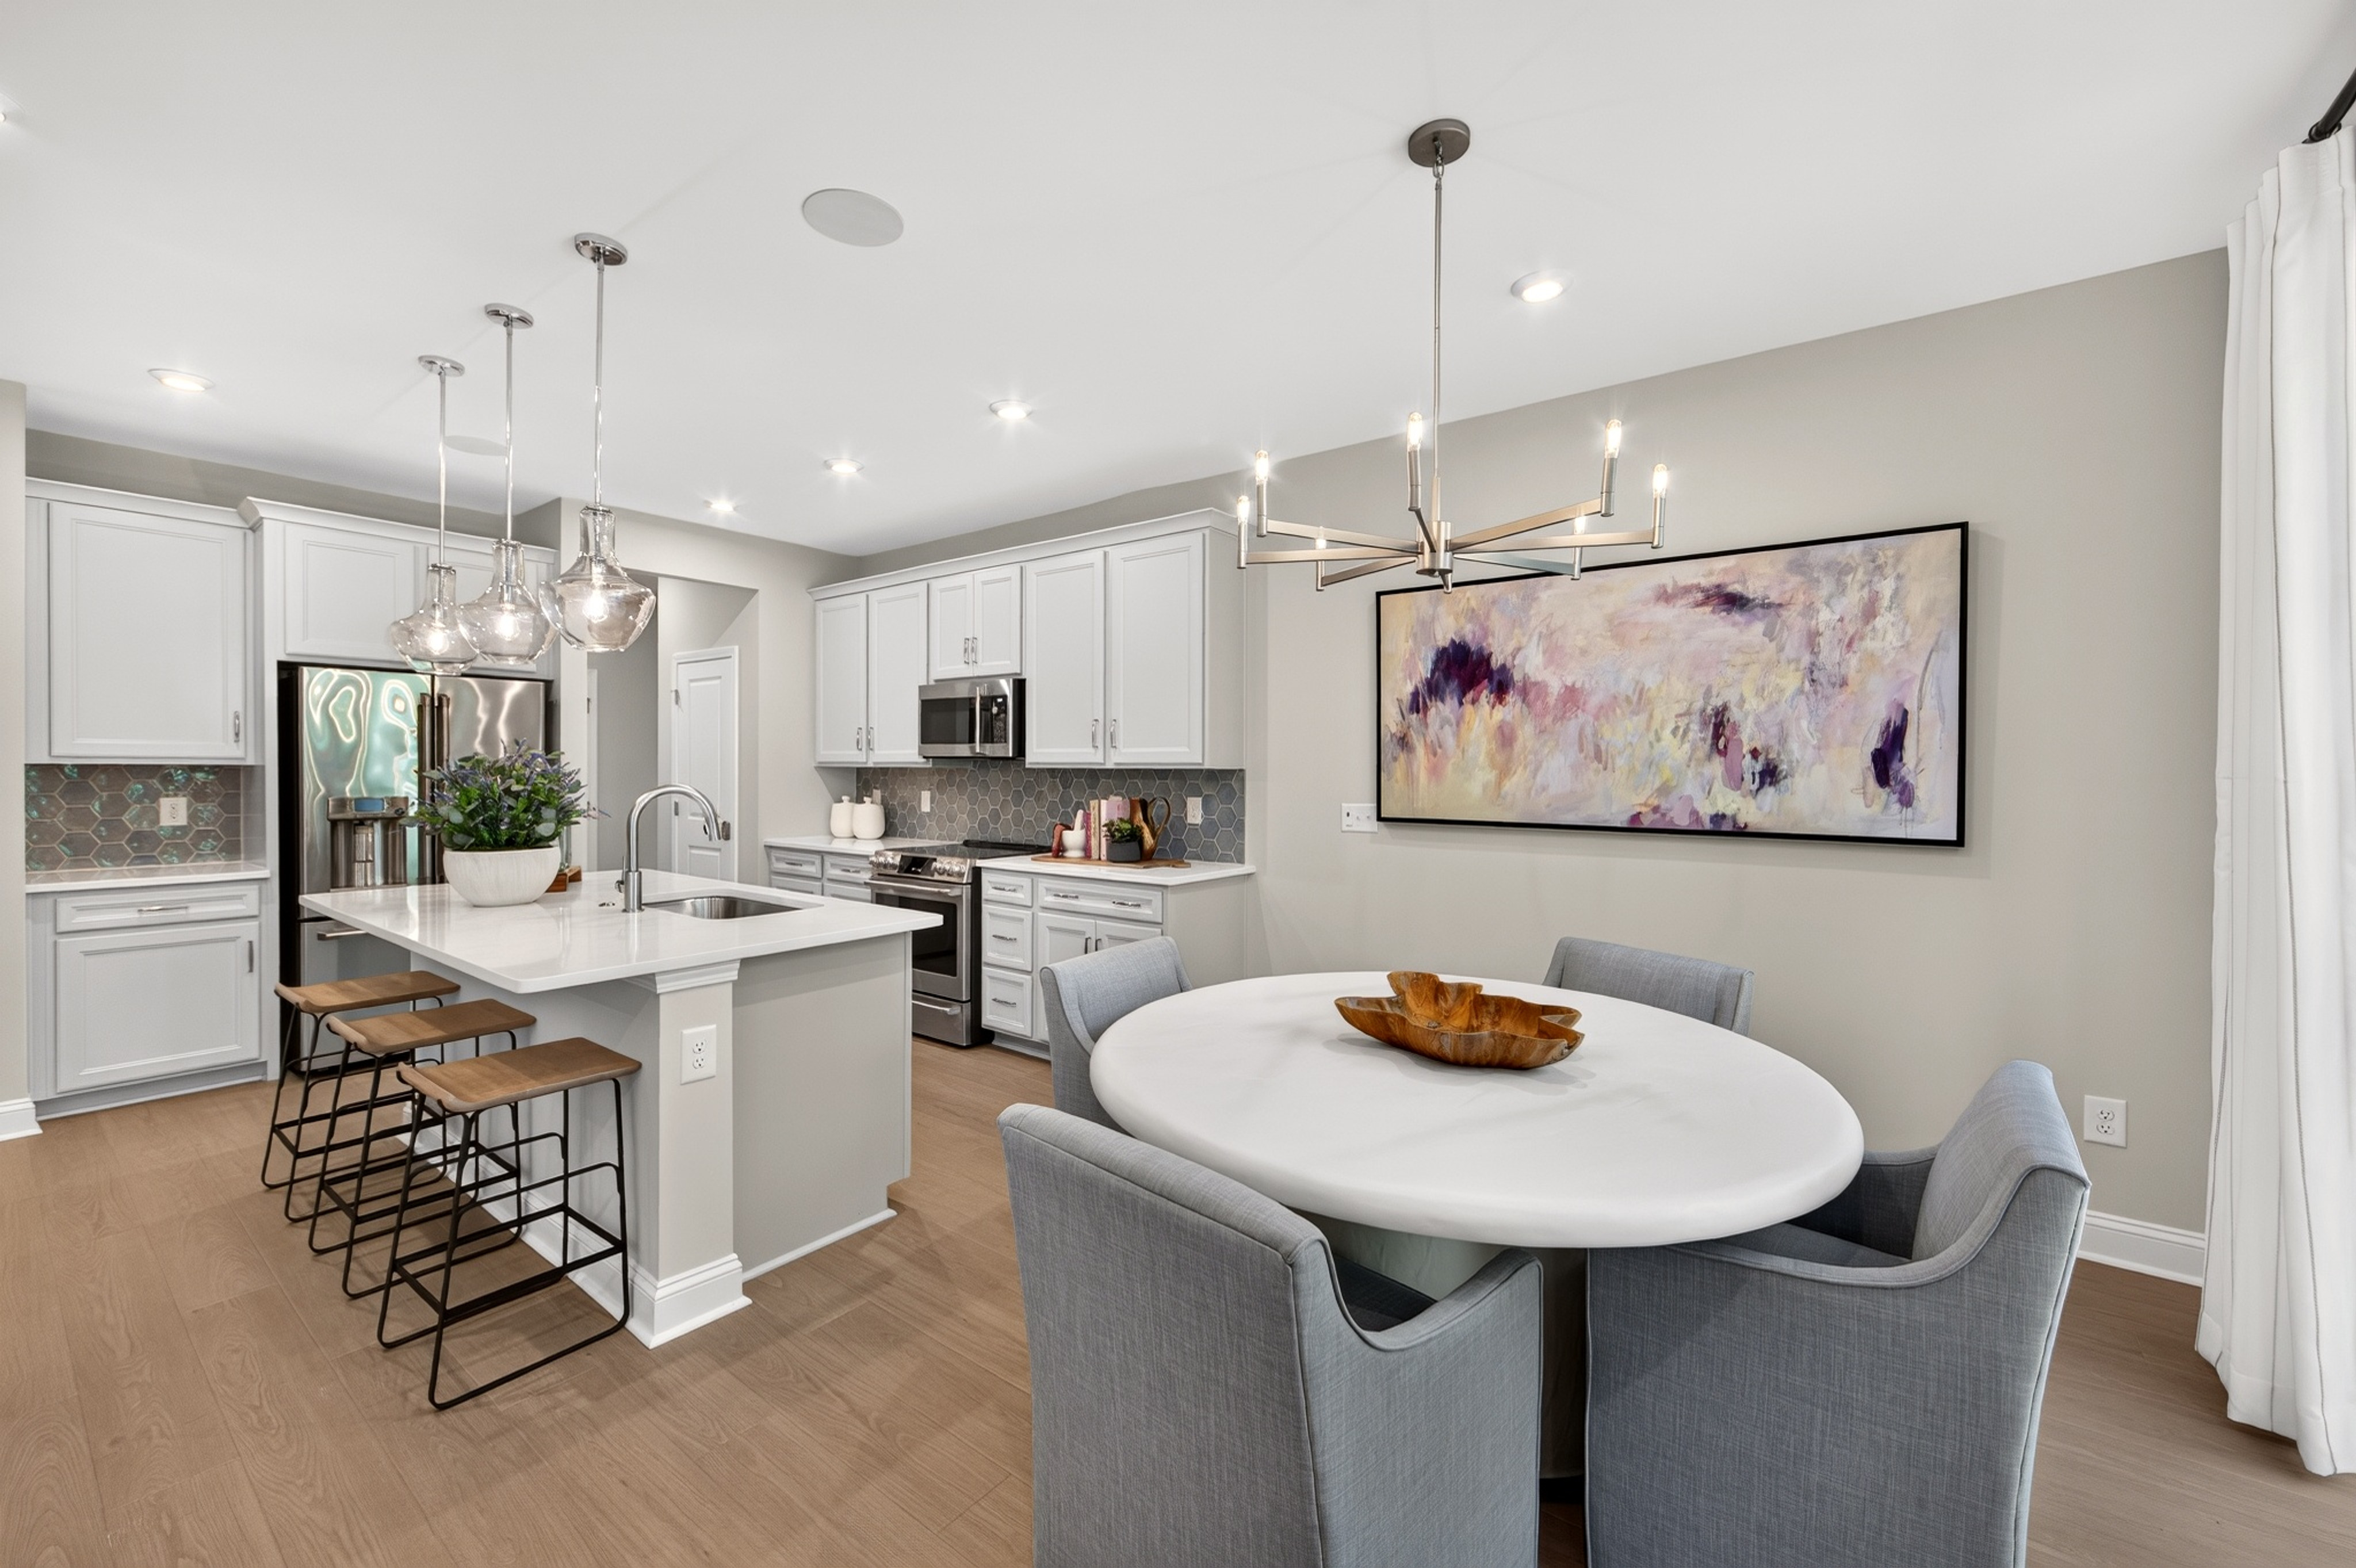
135 Landy St, Fort Mill, SC 29715Welcome home to 225 Landy St, a stunning Falcon plan in Camryn at Southbridge, where single-family home-inspired living meets the ease of a low-maintenance townhome. You'll be greeted by a foyer with tray ceilings that flows into an open concept first floor, complete with a chef-inspired kitchen featuring brown cabinets with white quartz countertops, a large single bowl stainless steel sink with a Delta Essa Touch faucet, a GE Profile 30" slide-in gas range, and a cabinet convenience package with double or single roll trays per plan, base waste basket per plan, and upgrades from standard to select construction, and an outdoor living space overlooking tree-lined views. Open box stairs with open rails will lead you to a second floor loft landing, primary suite, and two secondary bedrooms. The primary suite will feature tray ceilings and a spa-like bathroom with a tiled walk-in shower and built-in seat, white cabinets with a white quartz countertop, plus a walk-in closet with a convenient additional door to the laundry room. The secondary bathroom will showcase tiled walls above the tub, and you'll enjoy the practicality of a 2 bay front load garage with a full length driveway. Ideally located in Fort Mill, you'll be just minutes from Kingsley Town Center, Anne Springs Close Greenway, top-rated schools, shopping, dining, and outdoor recreation.
Outdoor living with tree-lined views
2-Bay Front-Load Garage
Chef-inspired kitchen with a cabinet convenience package
Primary walk-in closet with an additional door to the laundry room
Photos are representative of the Falcon plan model
The community map gives a dynamic look at the neighborhood, available homesites and their proximity to key amenities. Whether you prefer to be in the center of it all or in a quieter spot, this tool helps you find the homesite that feels just right.






This home has been thoughtfully designed by our Design Studio team, with finishes and features intentionally selected to create a cohesive, inspired living experience. Explore the carefully curated details that make this home uniquely yours.

245 Landy St
Fort Mill, South Carolina
$516,490
Homesite 75 • Knight floorplan
3
Beds
2.5
Baths
2
Bay Garage
2,159
Sq. Ft.
Available Promotions (1)

217 Landy St
Fort Mill, South Carolina
$475,990
Homesite 68 • Falcon floorplan
3
Beds
2.5
Baths
2
Bay Garage
2,055
Sq. Ft.
Available Promotions (1)

