

Move-in Ready

245 Landy St
Fort Mill, South Carolina
$499,990
Homesite 75 • Knight floorplan
In Camryn at Southbridge at Southbridge
3
Beds
2.5
Baths
2
Bay Garage
2,159
Sq. Ft.
Available Promotions (1)


$469,990
Homesite 72 • Based on the Falcon floorplan
$469,990
3
Beds
2.5Breakdown of Baths: 2 full + 1 half bath
2
Bay Garage
2
Stories
2,075
Sq. Ft.
Community Address
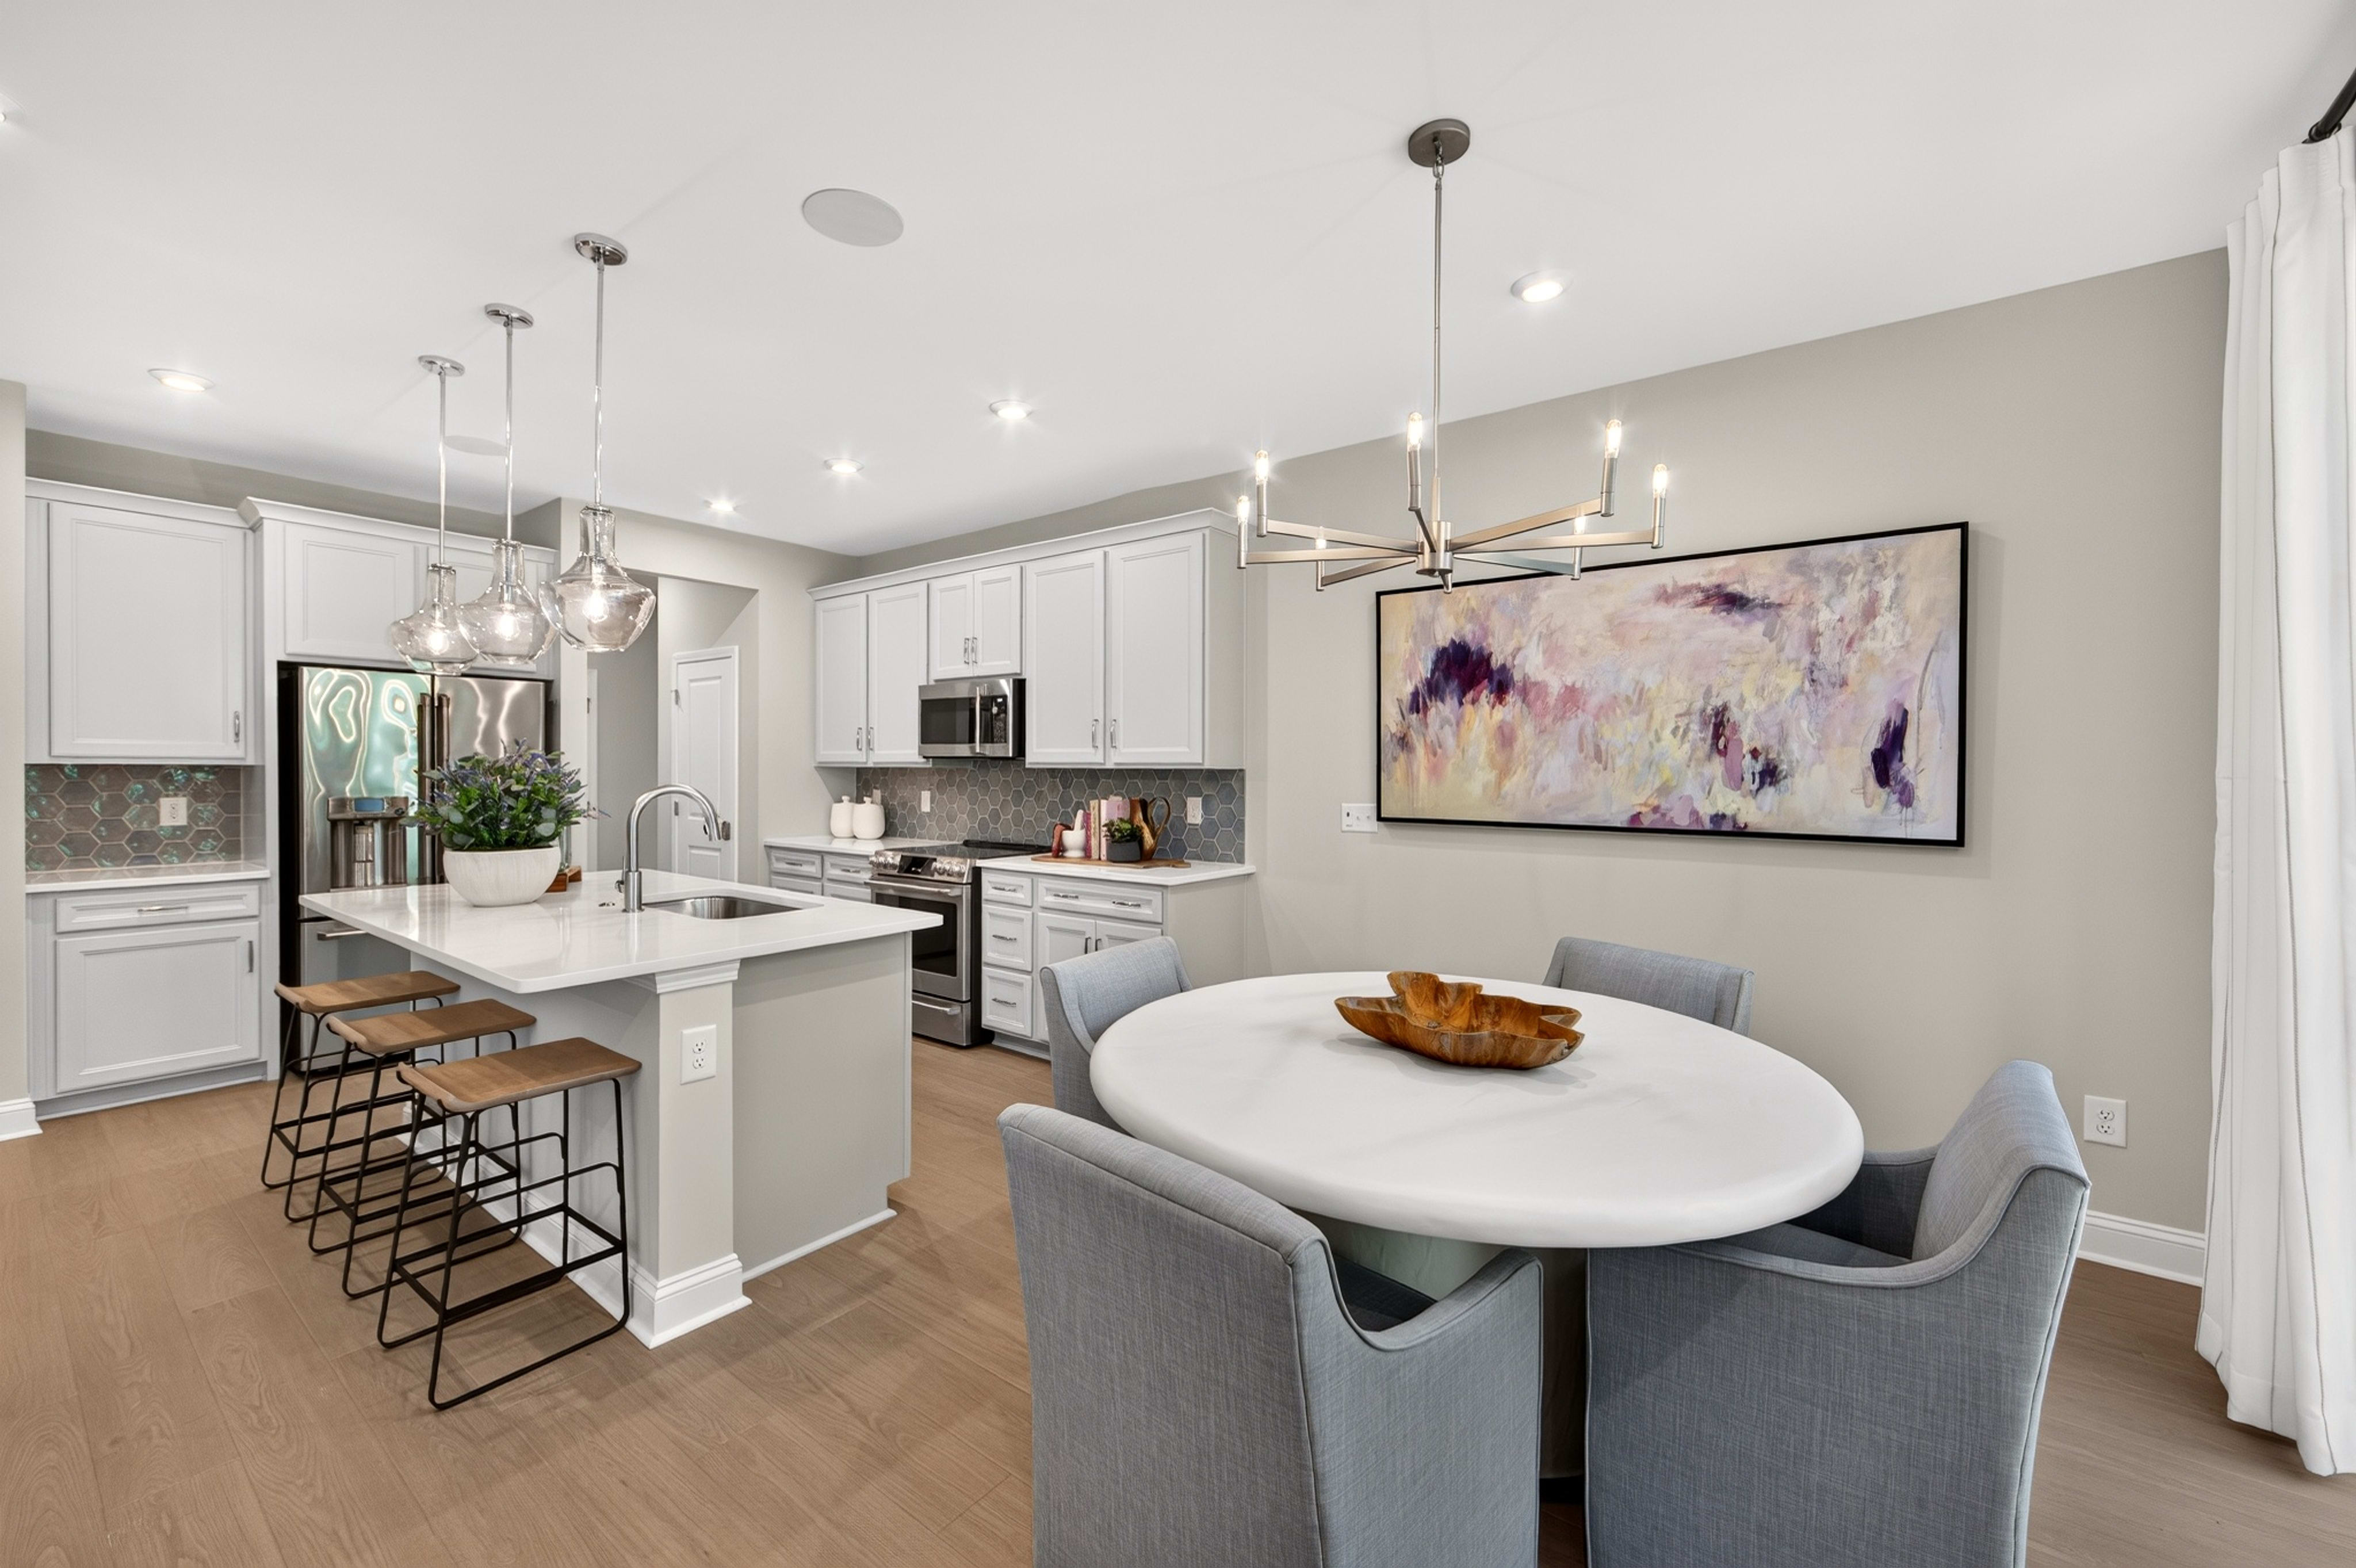
135 Landy St, Fort Mill, SC 29715An open main level, oak box stair and rear patio shape the everyday rhythm of this home for sale in Fort Mill, SC. The gourmet kitchen pairs a stainless steel gas cooktop and designer-style hood with quartz countertops and under-cabinet lighting, creating a well-appointed place to prepare meals and gather before stepping through the large sliding glass door to outdoor living with tree-lined views. Upstairs, each bedroom has a walk-in closet, while the primary bathroom’s tiled shower includes a built-in seat. Cased windows and passthroughs bring a finished feel throughout, and the open first-floor stair rail connects the levels with a stained wood handrail. A two-bay front-load garage adds everyday convenience.
Tray Ceilings in the Foyer
Gourmet Kitchen with Gas Cooktop and Under Cabinet Lighting
Large Glass Sliding Door opens up to a private outdoor living with tree-lined views
2 Bay Front Load Garage
The community map gives a dynamic look at the neighborhood, available homesites and their proximity to key amenities. Whether you prefer to be in the center of it all or in a quieter spot, this tool helps you find the homesite that feels just right.
This calculator will help you get a sense of how much you'll pay each month.






This home has been thoughtfully designed by our Design Studio team, with finishes and features intentionally selected to create a cohesive, inspired living experience. Explore the carefully curated details that make this home uniquely yours.

245 Landy St
Fort Mill, South Carolina
$499,990
Homesite 75 • Knight floorplan
3
Beds
2.5
Baths
2
Bay Garage
2,159
Sq. Ft.
Available Promotions (1)

229 Landy St
Fort Mill, South Carolina
$481,602
Homesite 71 • Knight floorplan
3
Beds
2.5
Baths
2
Bay Garage
2,177
Sq. Ft.
Available Promotions (1)
225 Landy St
Fort Mill, South Carolina
$464,990
Homesite 70 • Falcon floorplan
3
Beds
2.5
Baths
2
Bay Garage
2,078
Sq. Ft.
Available Promotions (1)
Camryn at Southbridge is located in Fort Mill, SC and includes a total of 44 two-story townhomes with front load two-bay garages
Yes. The total Camryn at Southbridge HOA dues is approximately $199 monthly with a one-time capital contribution of $1,800 which includes common area and individual lot landscape maintenance, entry monument maintenance, trash pickup, gutter cleaning and pressure washing, streetlights, private road maintenance, building exterior maintenance, termite bond, and community management fees and reserves.
The approximate tax rates are:
Fort Mill: $0.557 per $100 of assessed value
York County: $0.520 per $100 of assessed value
Combined City/County: $1.077 per $100 of assessed value
Visit the following URL to find more information: https://www.yorkcountygov.com
Fort Mill Schools
Springfield Elementary School
Springfield Middle School
Nation Ford High School
For more information, contact Fort Mill School District: https://www.fortmillschools.org/

