Skip to Main Content
A modern and spacious kitchen with white cabinets, stainless steel appliances, and a wooden dining table surrounded by chairs.
Move-in Ready Oct 2026
A bright and airy hallway with a wooden floor, leading to a glass door that opens onto a scenic outdoor view.
A modern, open-concept kitchen and dining area with white cabinets, wooden floors, and a large wooden dining table surrounded by chairs.

433 Nash StFort Mill, SC

$444,990

Homesite 7 • Based on the York floorplan

3

Beds

2.5Breakdown of Baths: 2 full + 1 half bath

2

Bay Garage

2

Stories

1,887

Sq. Ft.

This end-unit at Grahym at Southbridge offers added windows for abundant natural light, and a two-bay rear-load garage. The gourmet kitchen features light brown cabinetry surrounding a contrasting Brellin EverGreen island, added cabinetry, and a GE gas cooktop for a polished, functional space. Oak box stairs with open rails add an airy feel, while a convenient drop zone near the garage keeps everyday essentials organized. Upstairs, the Primary Suite features a tray ceiling and tiled shower with a finished floor pan, while a secondary bath with dual vanities adds everyday convenience. As the closest new construction townhome community to Fort Mill schools, Grahym offers pedestrian-friendly streetscapes and easy access to Downtown Fort Mill and Springfield Town Center.

Highlights Include

  • End-unit with added windows

  • Fenced front yard

  • Dual-toned gourmet kitchen with a GE gas cooktop

  • Primary suite with tray ceilings

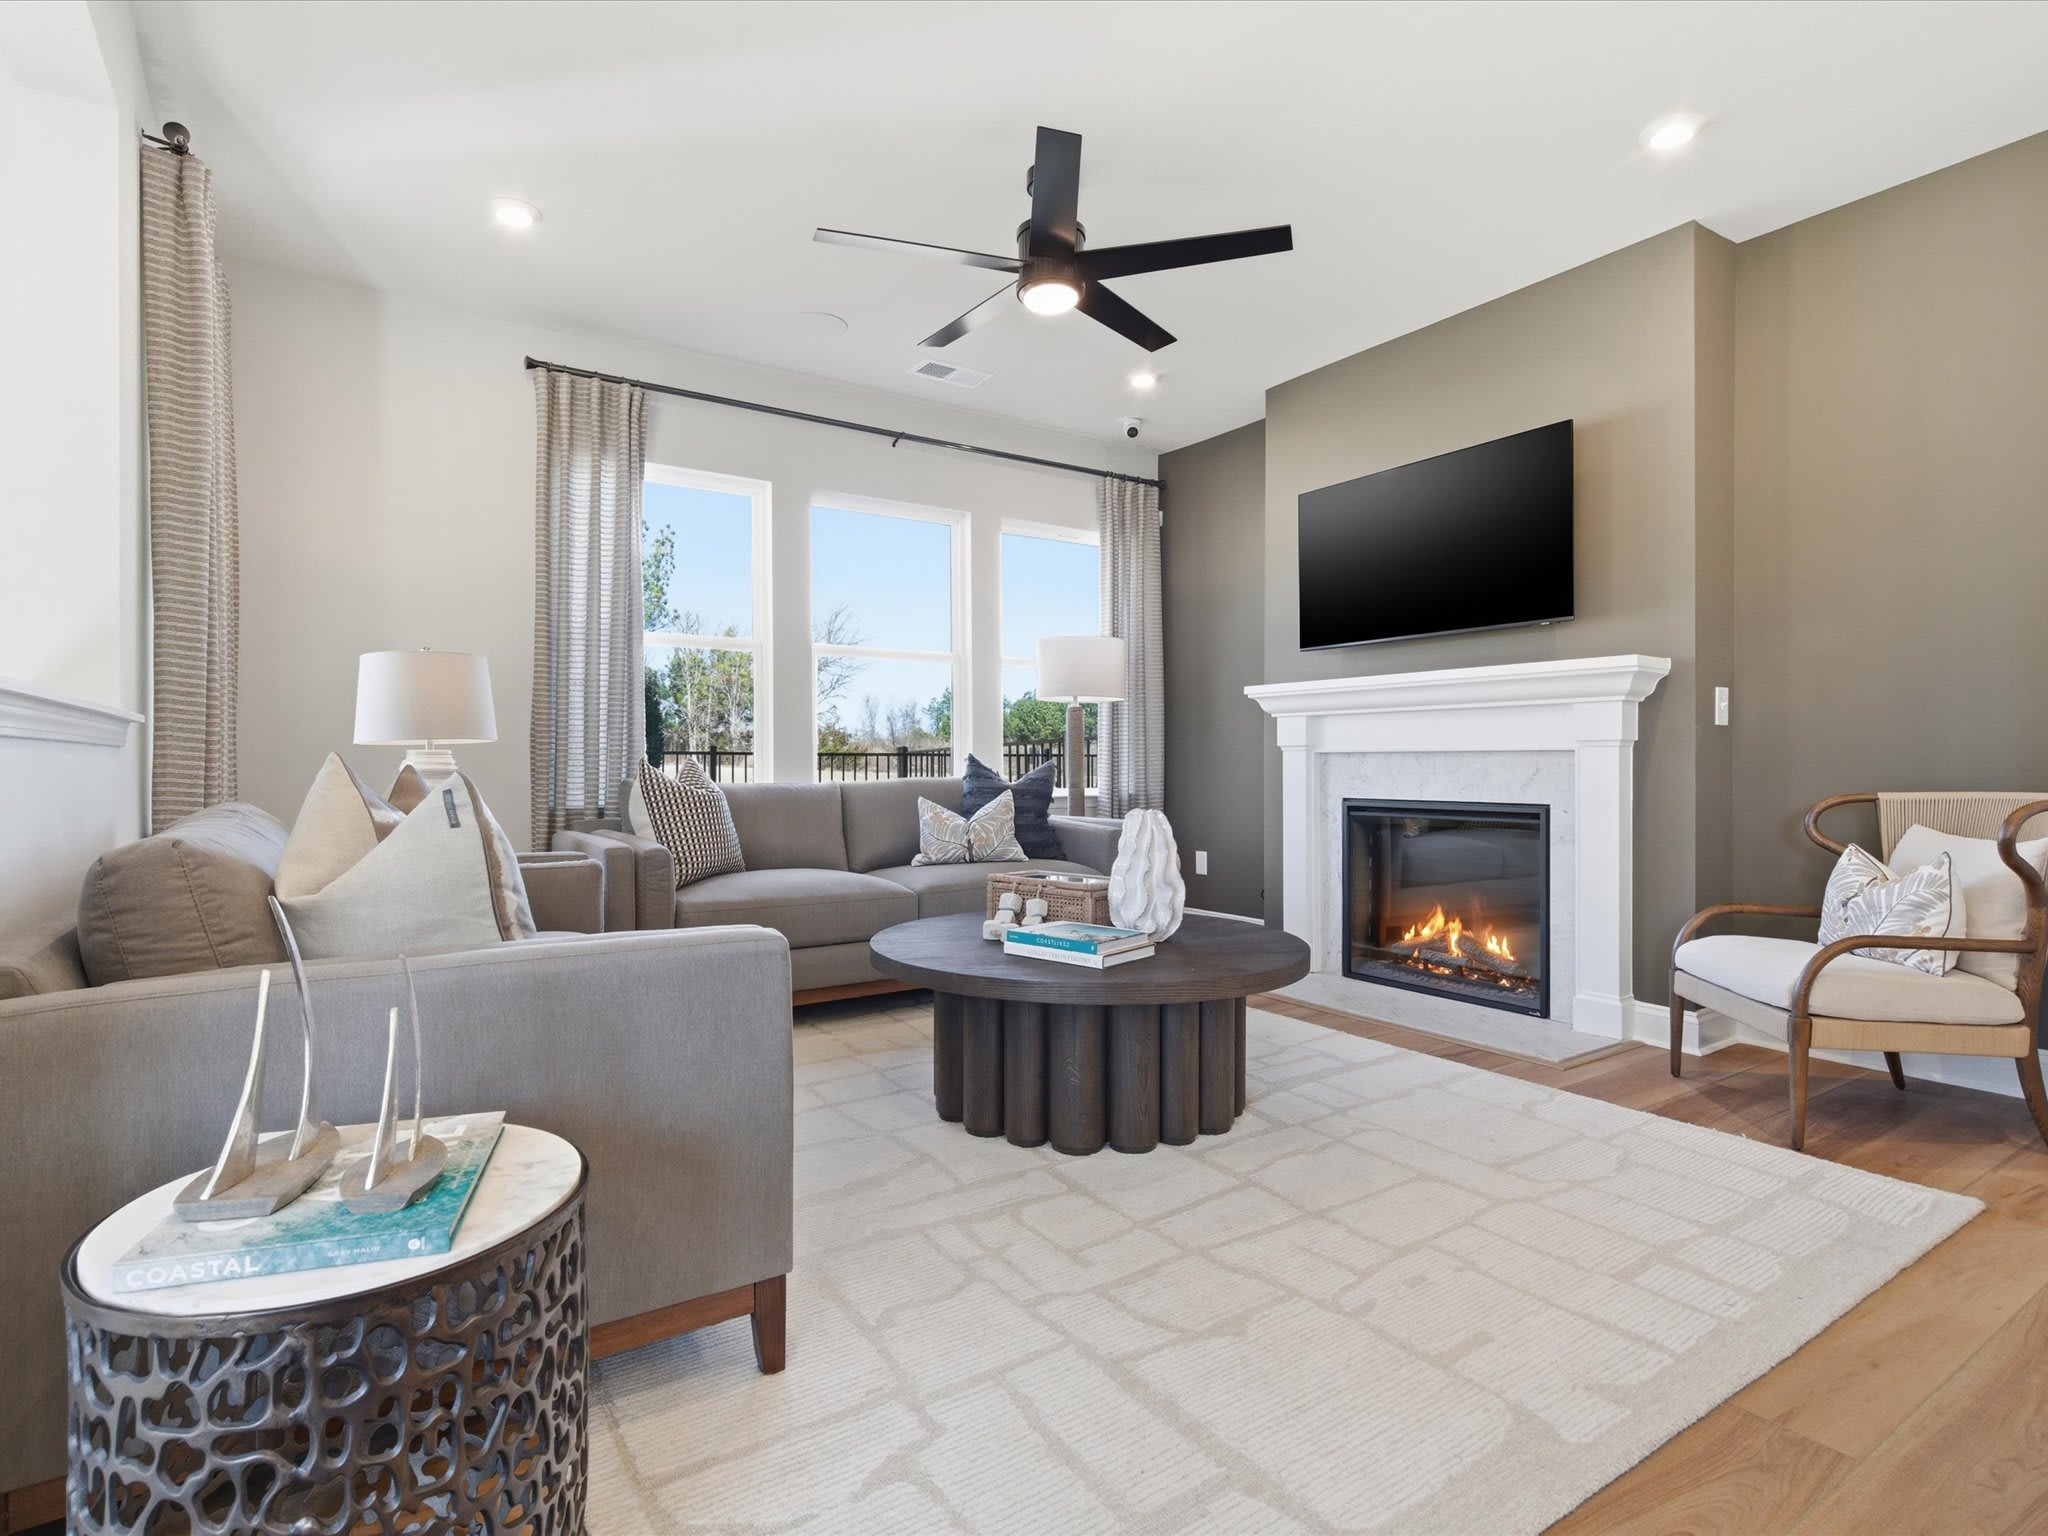
  • Photos of models are for illustrative purposes and not representative of actual homesite

Available Promotions

Grahym at Southbridge Community Map

See how your future home fits into the bigger picture. Our interactive map lets you see how each homesite lines up with trails, pools, parks, gathering spaces, and other amenities

Mortgage Calculator

Principal & Interest*$2,134

This calculator will help you get a sense of how much you'll pay each month.

Down Payment
%
%
Principal
$354
Interest
$1,780
Property Tax Rate
0.70%
HOA
$199
* The calculator is for informational, educational and illustrative purposes only. It is not an offer to lend, nor an indication of loan availability, qualification, approval, or commitment. The calculator does not reflect any specific financing options offered by Tri Pointe Homes or its affiliated mortgage company and does not take into account all variables and/or loan types that may be available (including, for example, FHA, VA, or USDA financing). The information displayed is only an example of monthly mortgage principal & interest, HOA and property tax amounts and should not be relied upon. The actual monthly payment will be higher than stated in the calculator once factors not contemplated by the calculator (such as points, loan-to-value, borrower’s credit, property type, occupancy, additional monthly assessments, fees, mortgage insurance and/or special tax assessments) are considered. Calculator information, inputs and outputs may not be accurate, current or complete, and are subject to change without notice. The calculator and related information should not be construed as financial, legal, or tax advice, or as a commitment to lend, and should not be relied upon to make financial, purchasing, lending or other decisions. Nothing in the calculator constitutes a warranty or guarantee. Tri Pointe Homes is not responsible, and disclaims all liability, for your financial, purchase and lending decisions. Customer discretion is advised.  Please consult a financial, real estate and/or mortgage advisor prior to entering into a purchase agreement.

Amenities

Southbridge Playground

Southbridge Playground

Southbridge Walking Trail

Southbridge Walking Trail

Downtown Fort Mill is Minutes Away

Downtown Fort Mill is Minutes Away

Anne Springs Close Greenway

Anne Springs Close Greenway

Kingsley Town Center

Kingsley Town Center

433 Nash St included design selections detail

Included Design Selections

This home has been thoughtfully designed by our Design Studio team, with finishes and features intentionally selected to create a cohesive, inspired living experience. Explore the carefully curated details that make this home uniquely yours.

New Home Specialist Steven, Lauren, and Sarah

Contact Our
New Home Specialists

View other Move-In Ready homes at this community

FAQs