
Move-in Ready Sep 2026

471 Nash St
Fort Mill, South Carolina
$399,990
Homesite 16 • Anne floorplan
In Grahym at Southbridge at Southbridge
3
Beds
3
Baths
2
Bay Garage
1,750
Sq. Ft.
Available Promotions (1)


$426,099
Homesite 9 • Based on the York floorplan
$426,099
3
Beds
3Breakdown of Baths: 2 full + 1 half bath
2
Bay Garage
2
Stories
1,888
Sq. Ft.
Community Address
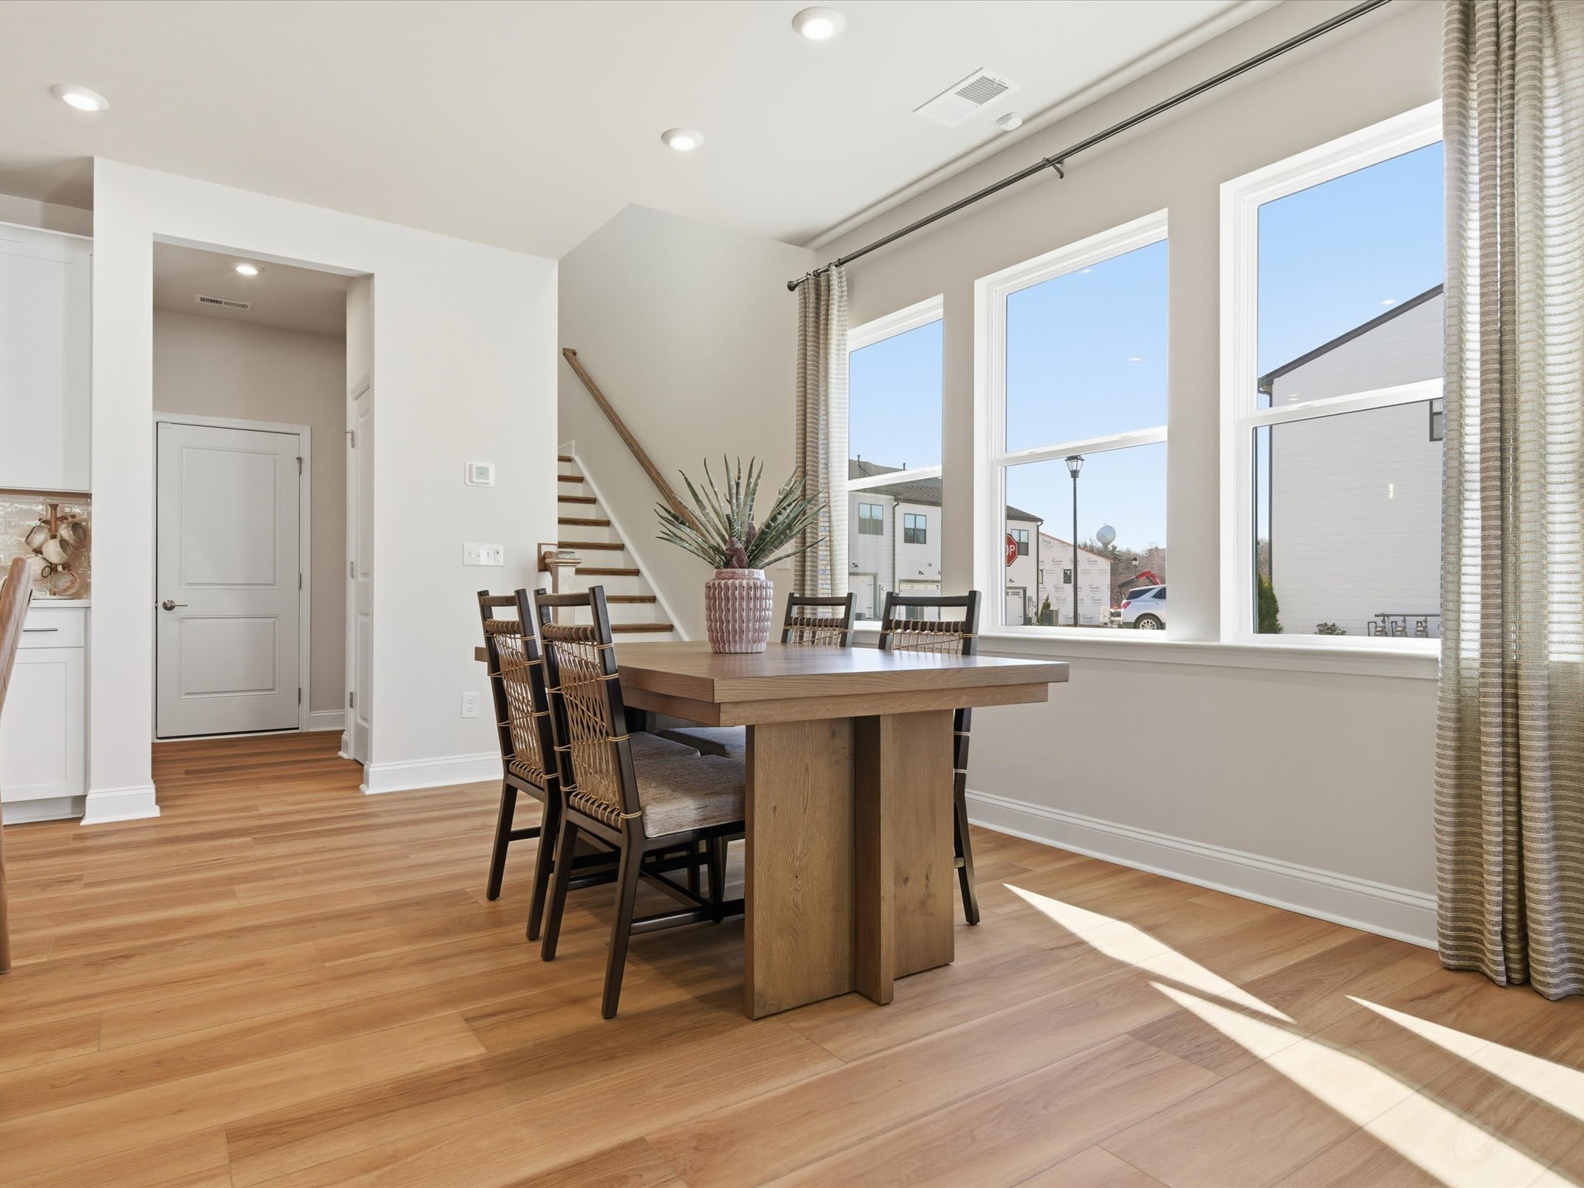
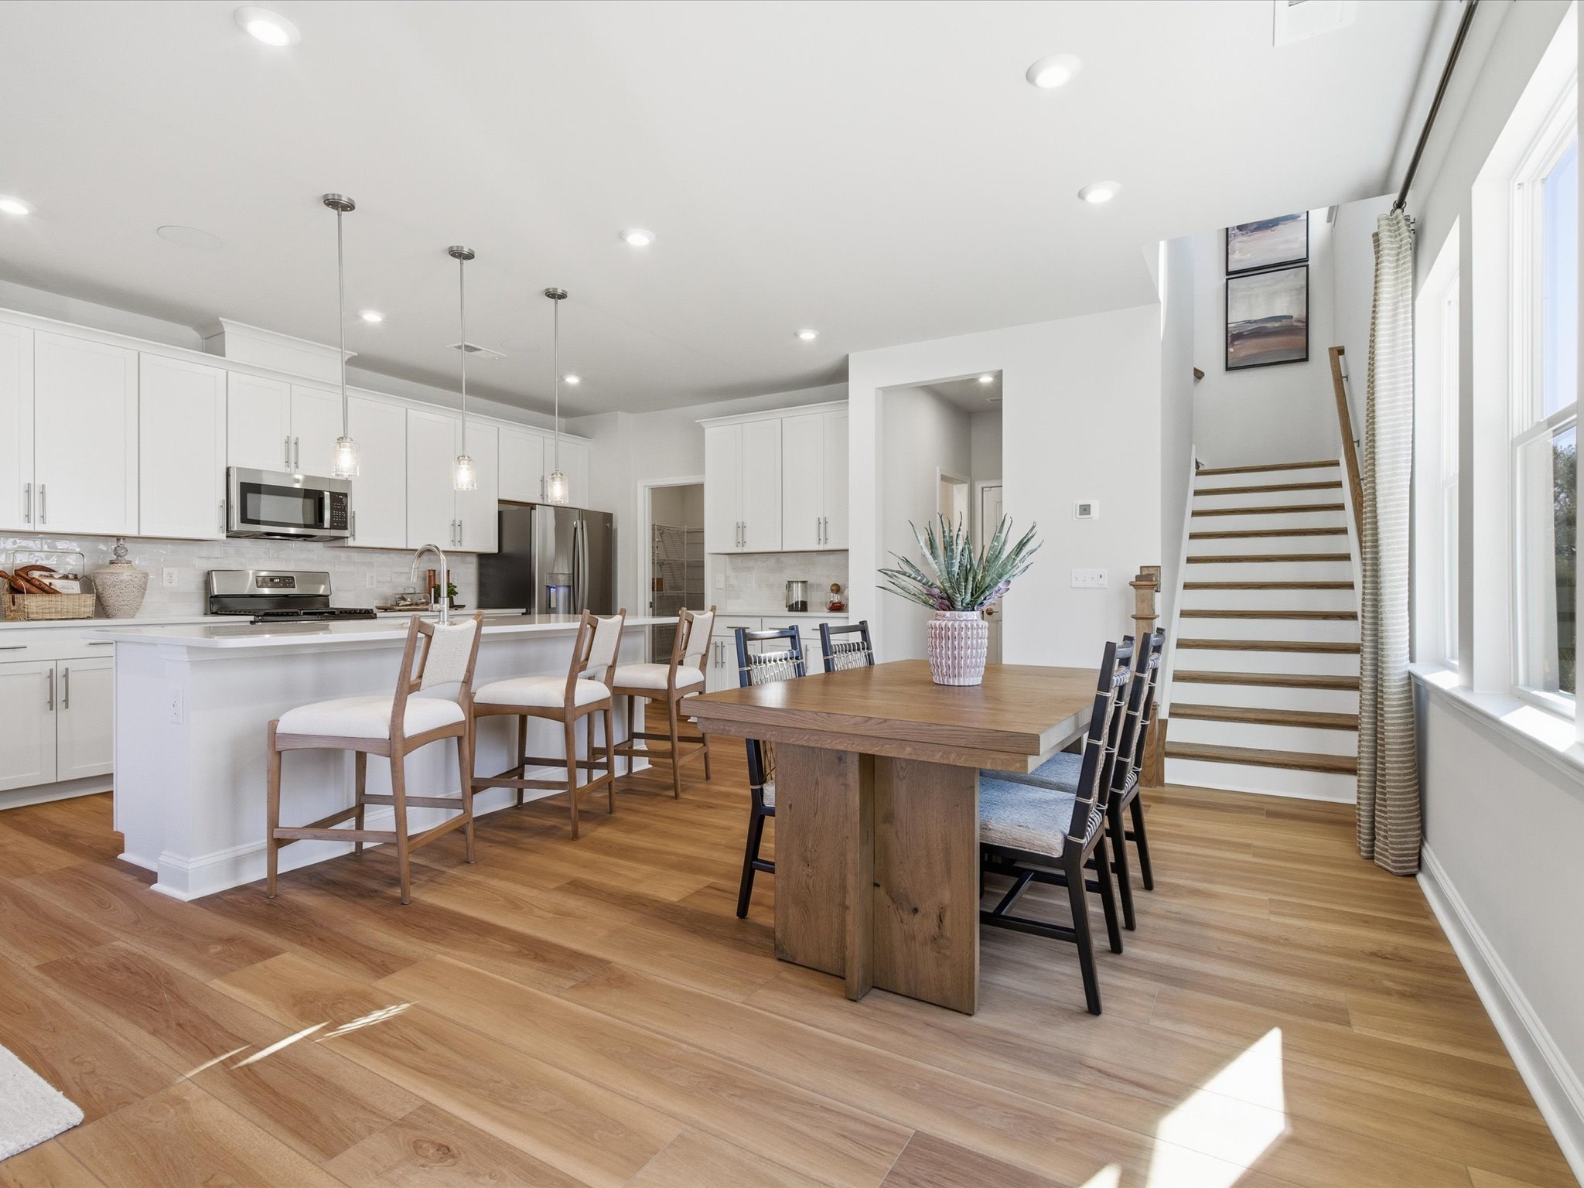
521 Nash StWelcome home to 441 Nash St in Grahym at Southbridge, the closest new construction townhome community to Fort Mill schools, offering thoughtfully designed townhomes with rear-load two-car garages, and a connected neighborhood atmosphere just minutes from Springfield Town Center and Downtown Fort Mill, with prices starting from the high $300s. This York plan will give you 1,888 square feet with 3 bedrooms, 2.5 bathrooms, and a 2 bay rear load garage, along with a fenced front yard. The open concept first floor will feature a kitchen with warm brown cabinets, white quartz countertops, a GE 30" electric range, a large single bowl stainless steel sink, and added lower and upper cabinets with direct vent, along with a drop zone near the garage entrance. Oak box stairs with open rails will lead you upstairs to a loft space, a primary bathroom with a tiled walk-in shower, and a secondary bathroom with dual vanities and tiled walls above the tub.
Fenced front yard
Second floor loft space
2 bay rear load garage
Drop Zone near the garage entrance
Conceptual photos of the York plan
See how your future home fits into the bigger picture. Our interactive map lets you see how each homesite lines up with trails, pools, parks, gathering spaces, and other amenities






This home has been thoughtfully designed by our Design Studio team, with finishes and features intentionally selected to create a cohesive, inspired living experience. Explore the carefully curated details that make this home uniquely yours.

471 Nash St
Fort Mill, South Carolina
$399,990
Homesite 16 • Anne floorplan
3
Beds
3
Baths
2
Bay Garage
1,750
Sq. Ft.
Available Promotions (1)

467 Nash St
Fort Mill, South Carolina
$419,990
Homesite 15 • York floorplan
3
Beds
3
Baths
2
Bay Garage
1,888
Sq. Ft.
Available Promotions (1)
463 Nash St
Fort Mill, South Carolina
$409,990
Homesite 14 • Anne floorplan
3
Beds
3
Baths
2
Bay Garage
1,754
Sq. Ft.
Available Promotions (1)

