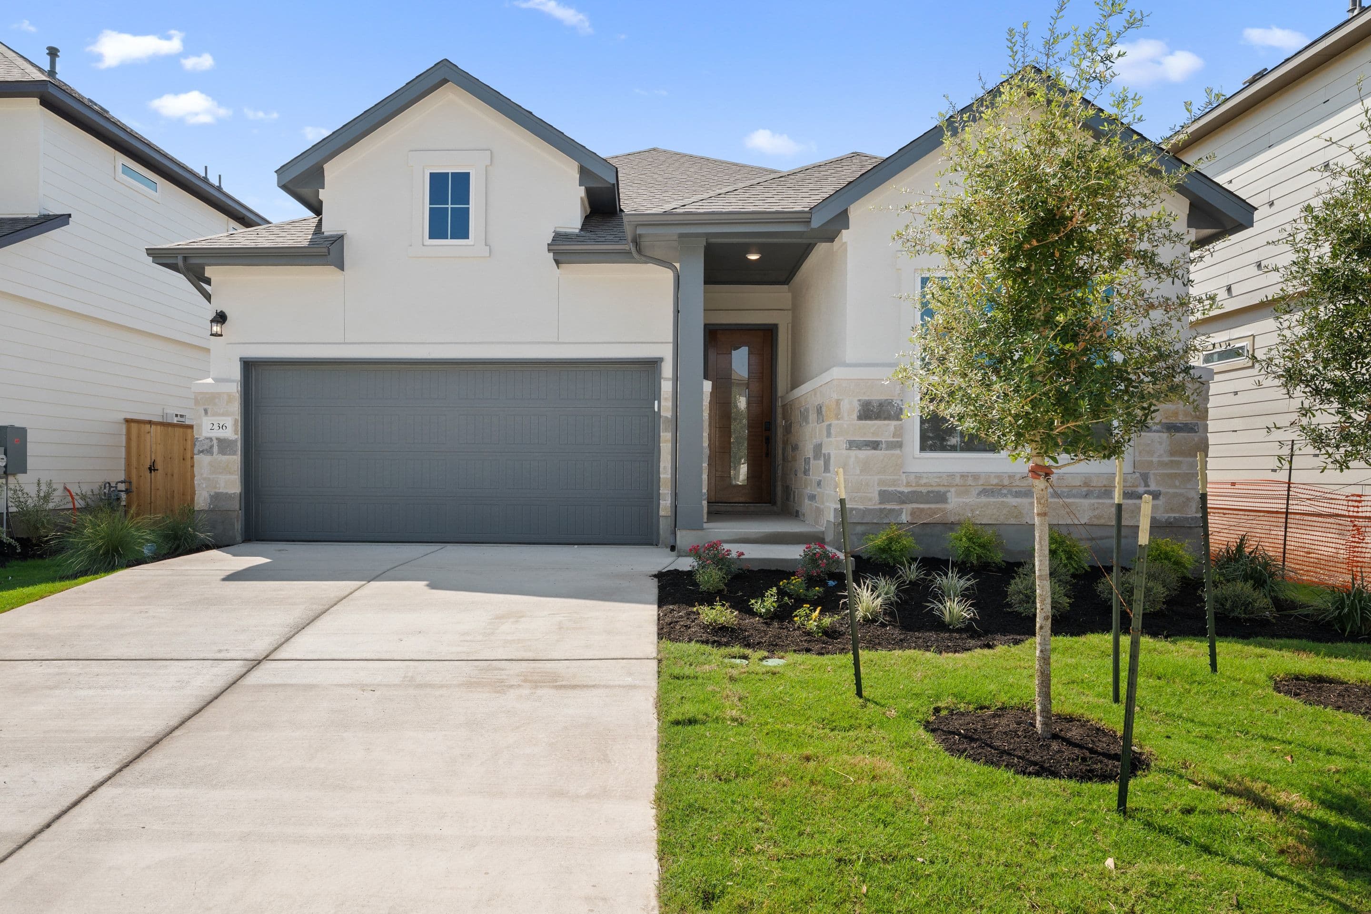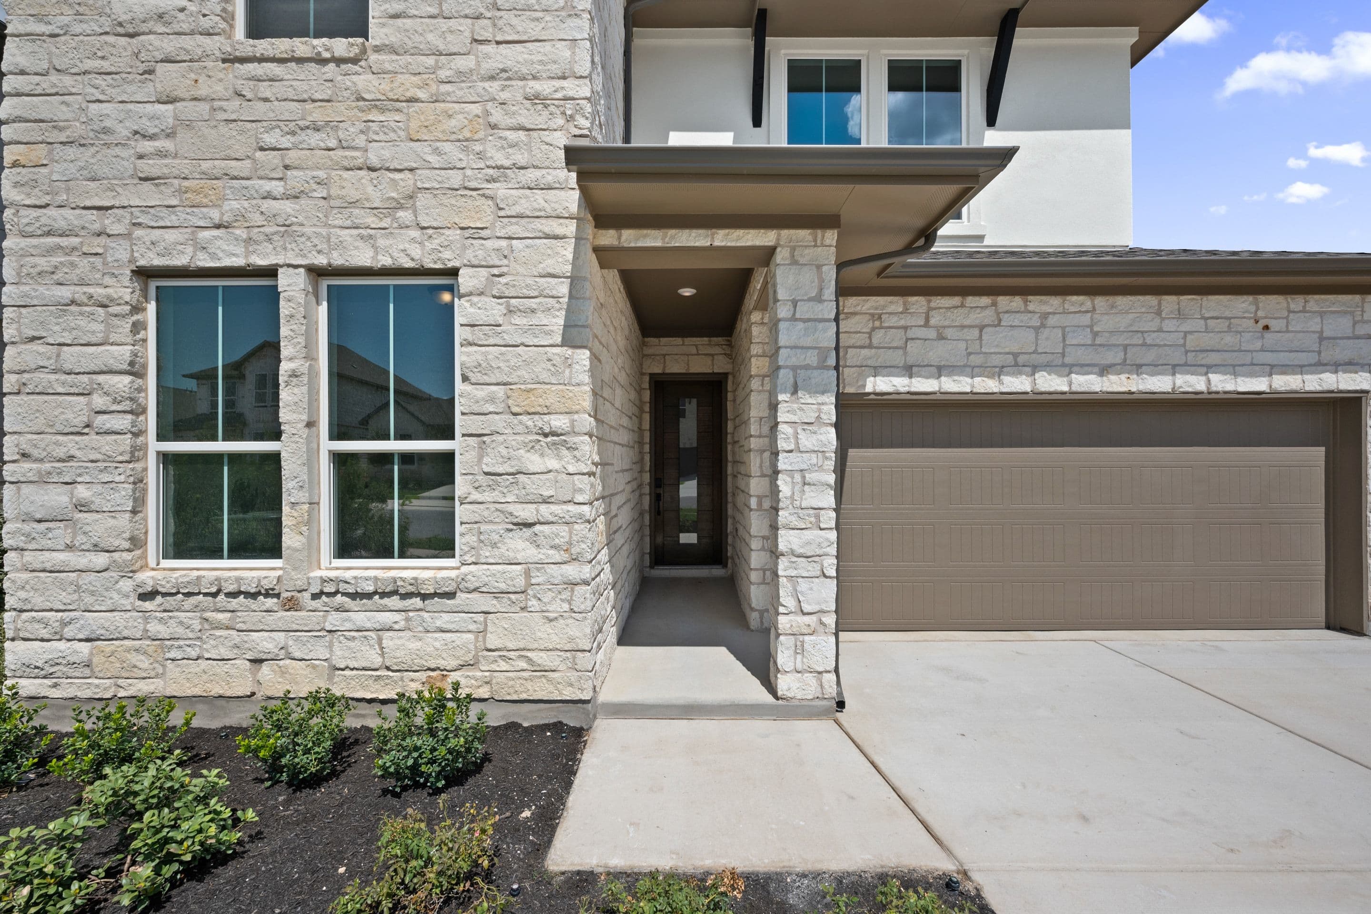
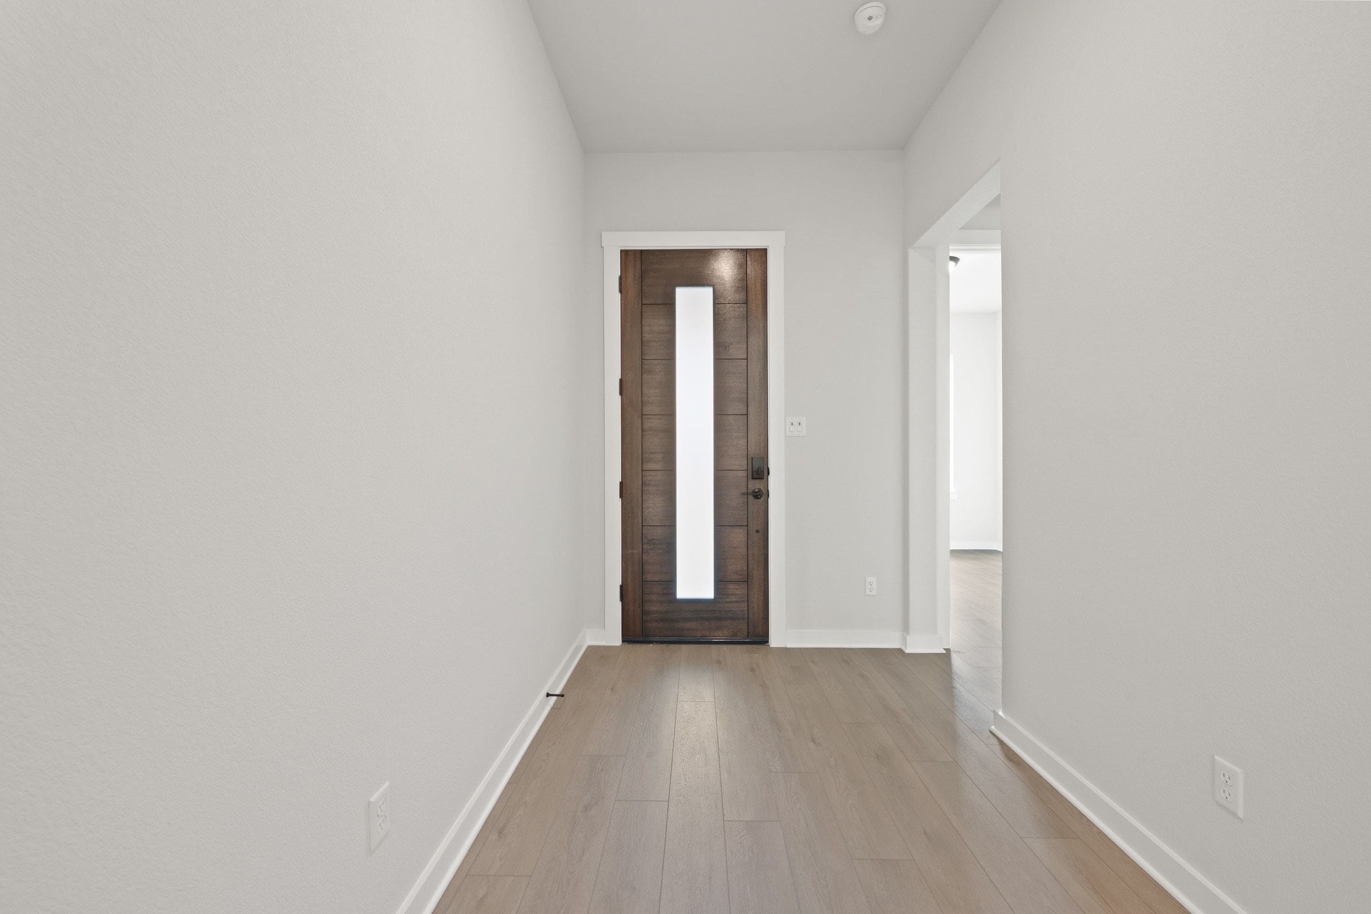
Move-in Ready

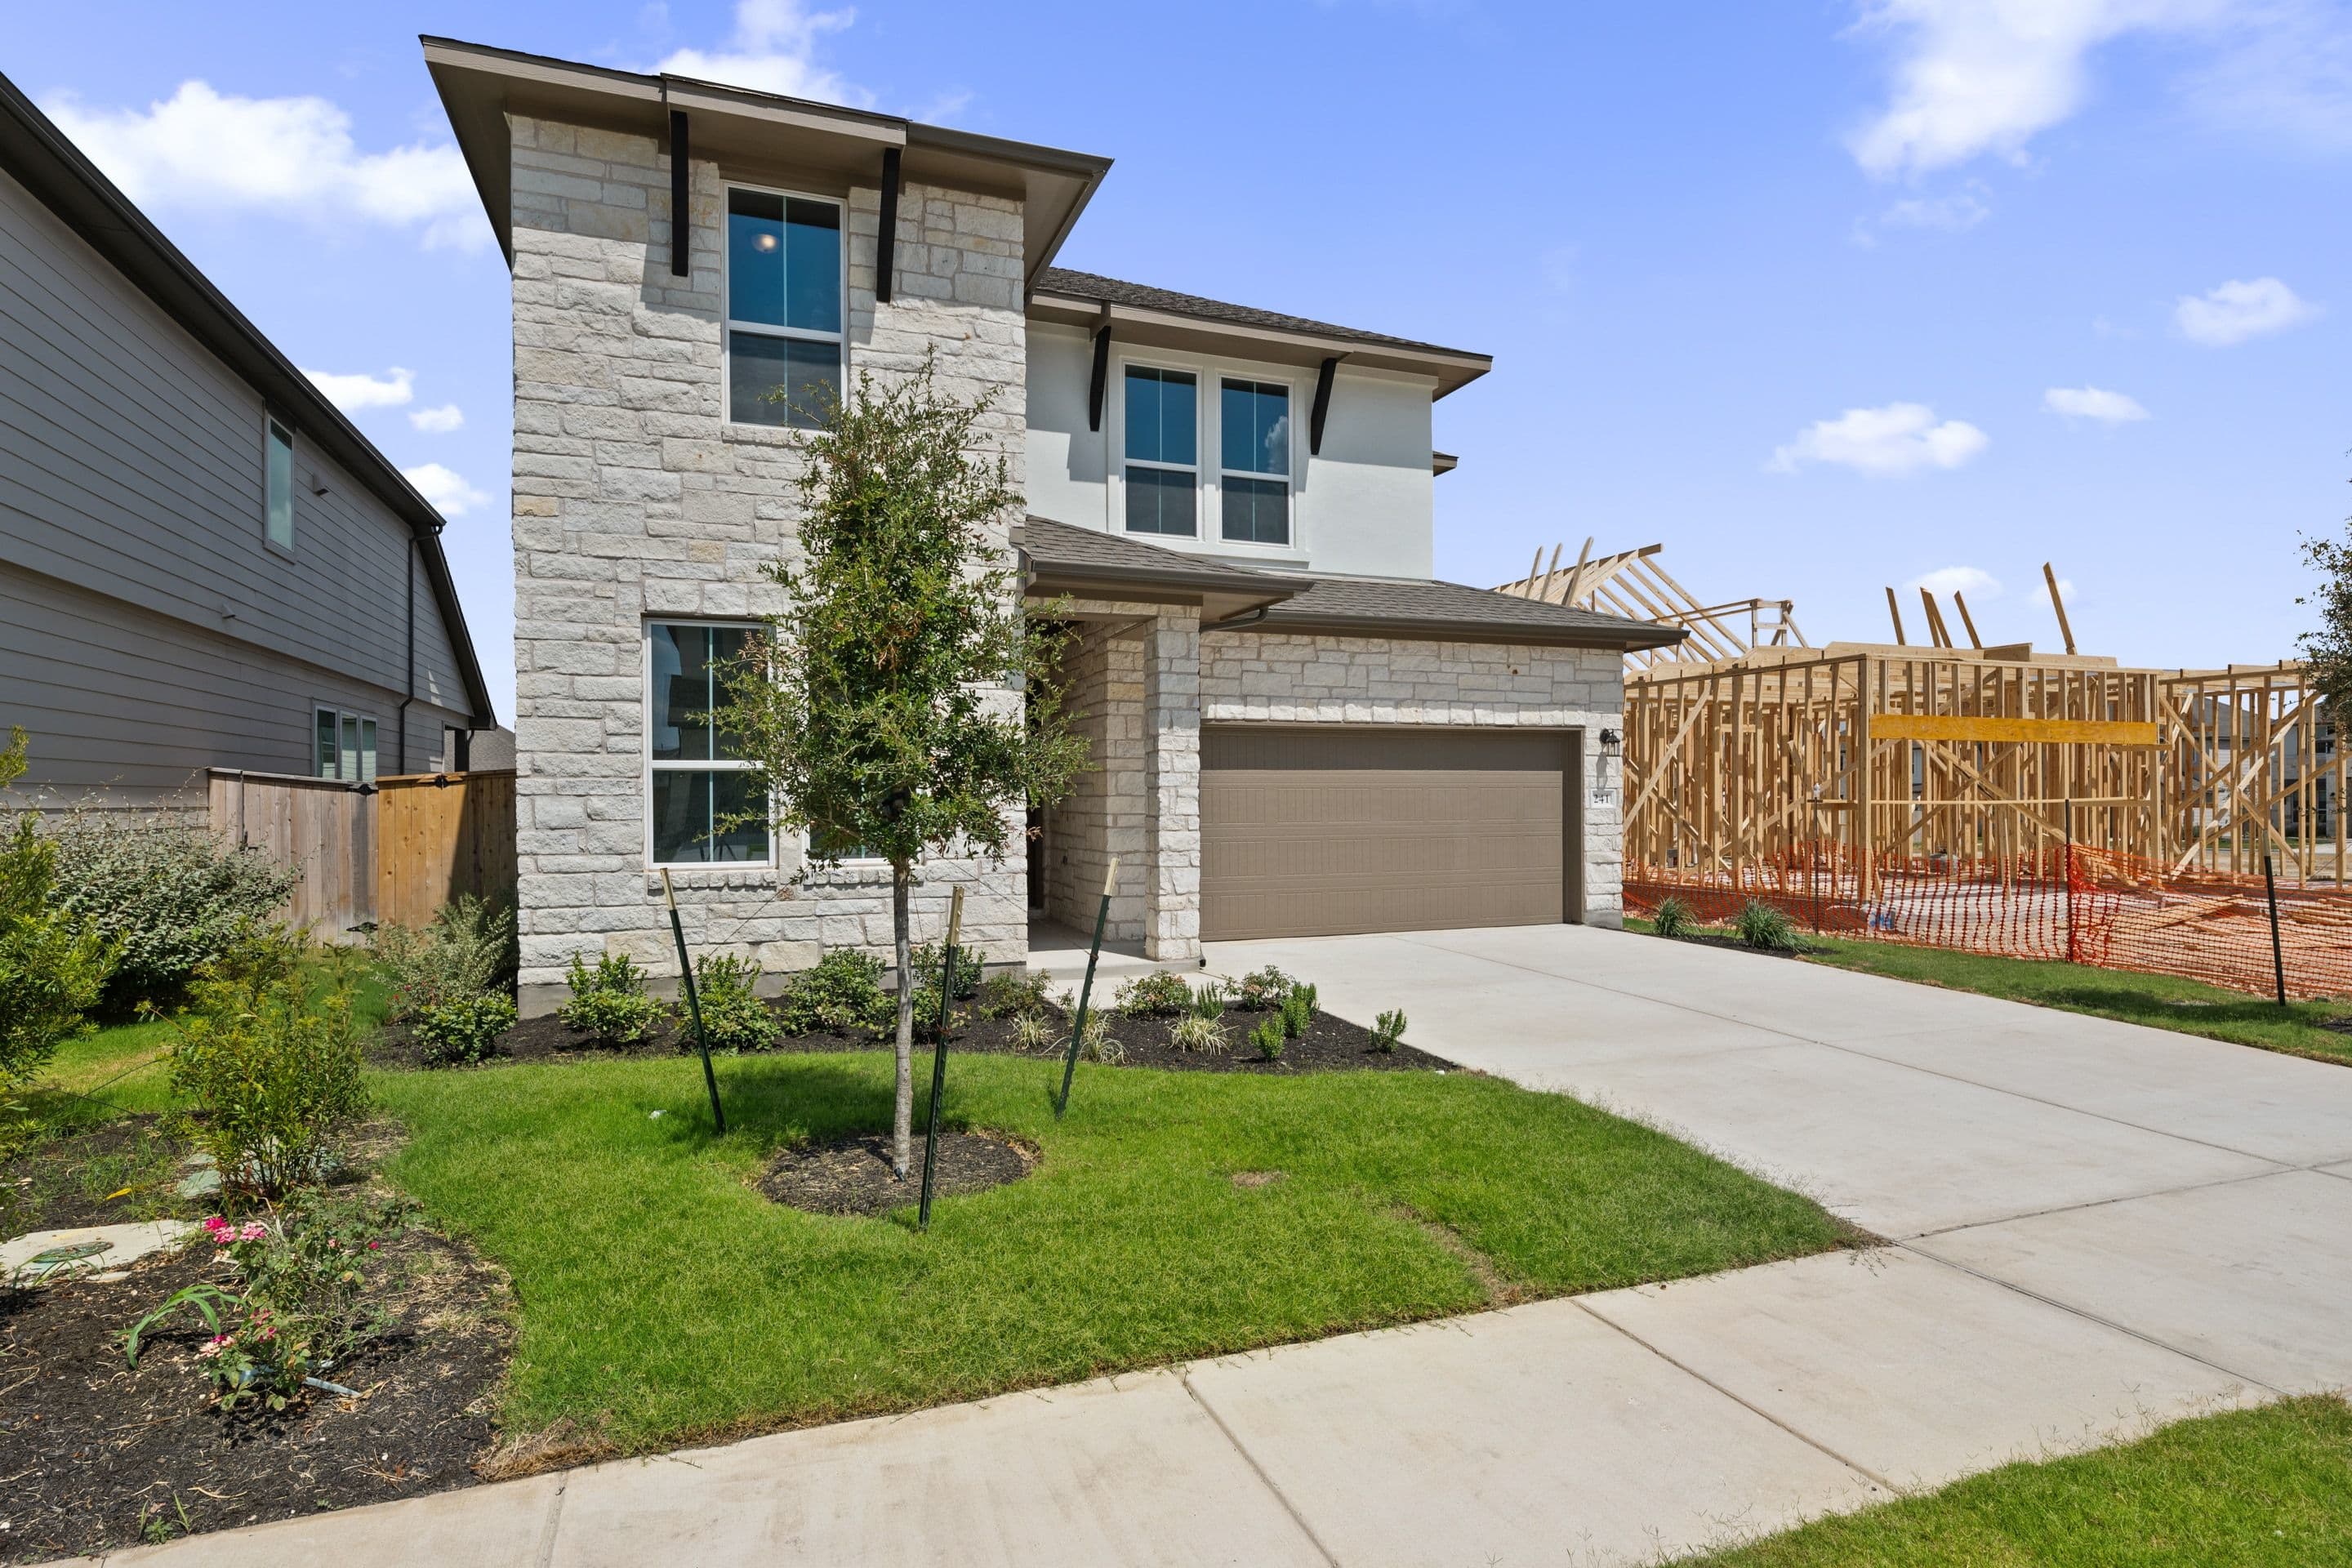
409 Marisol Bend
Georgetown, Texas
$483,477
Homesite 69 • Willow floorplan
In Arbor Collection At Park Central at Park Central
4
Beds
3
Baths
2
Bay Garage
2,434
Sq. Ft.
Available Promotions (1)
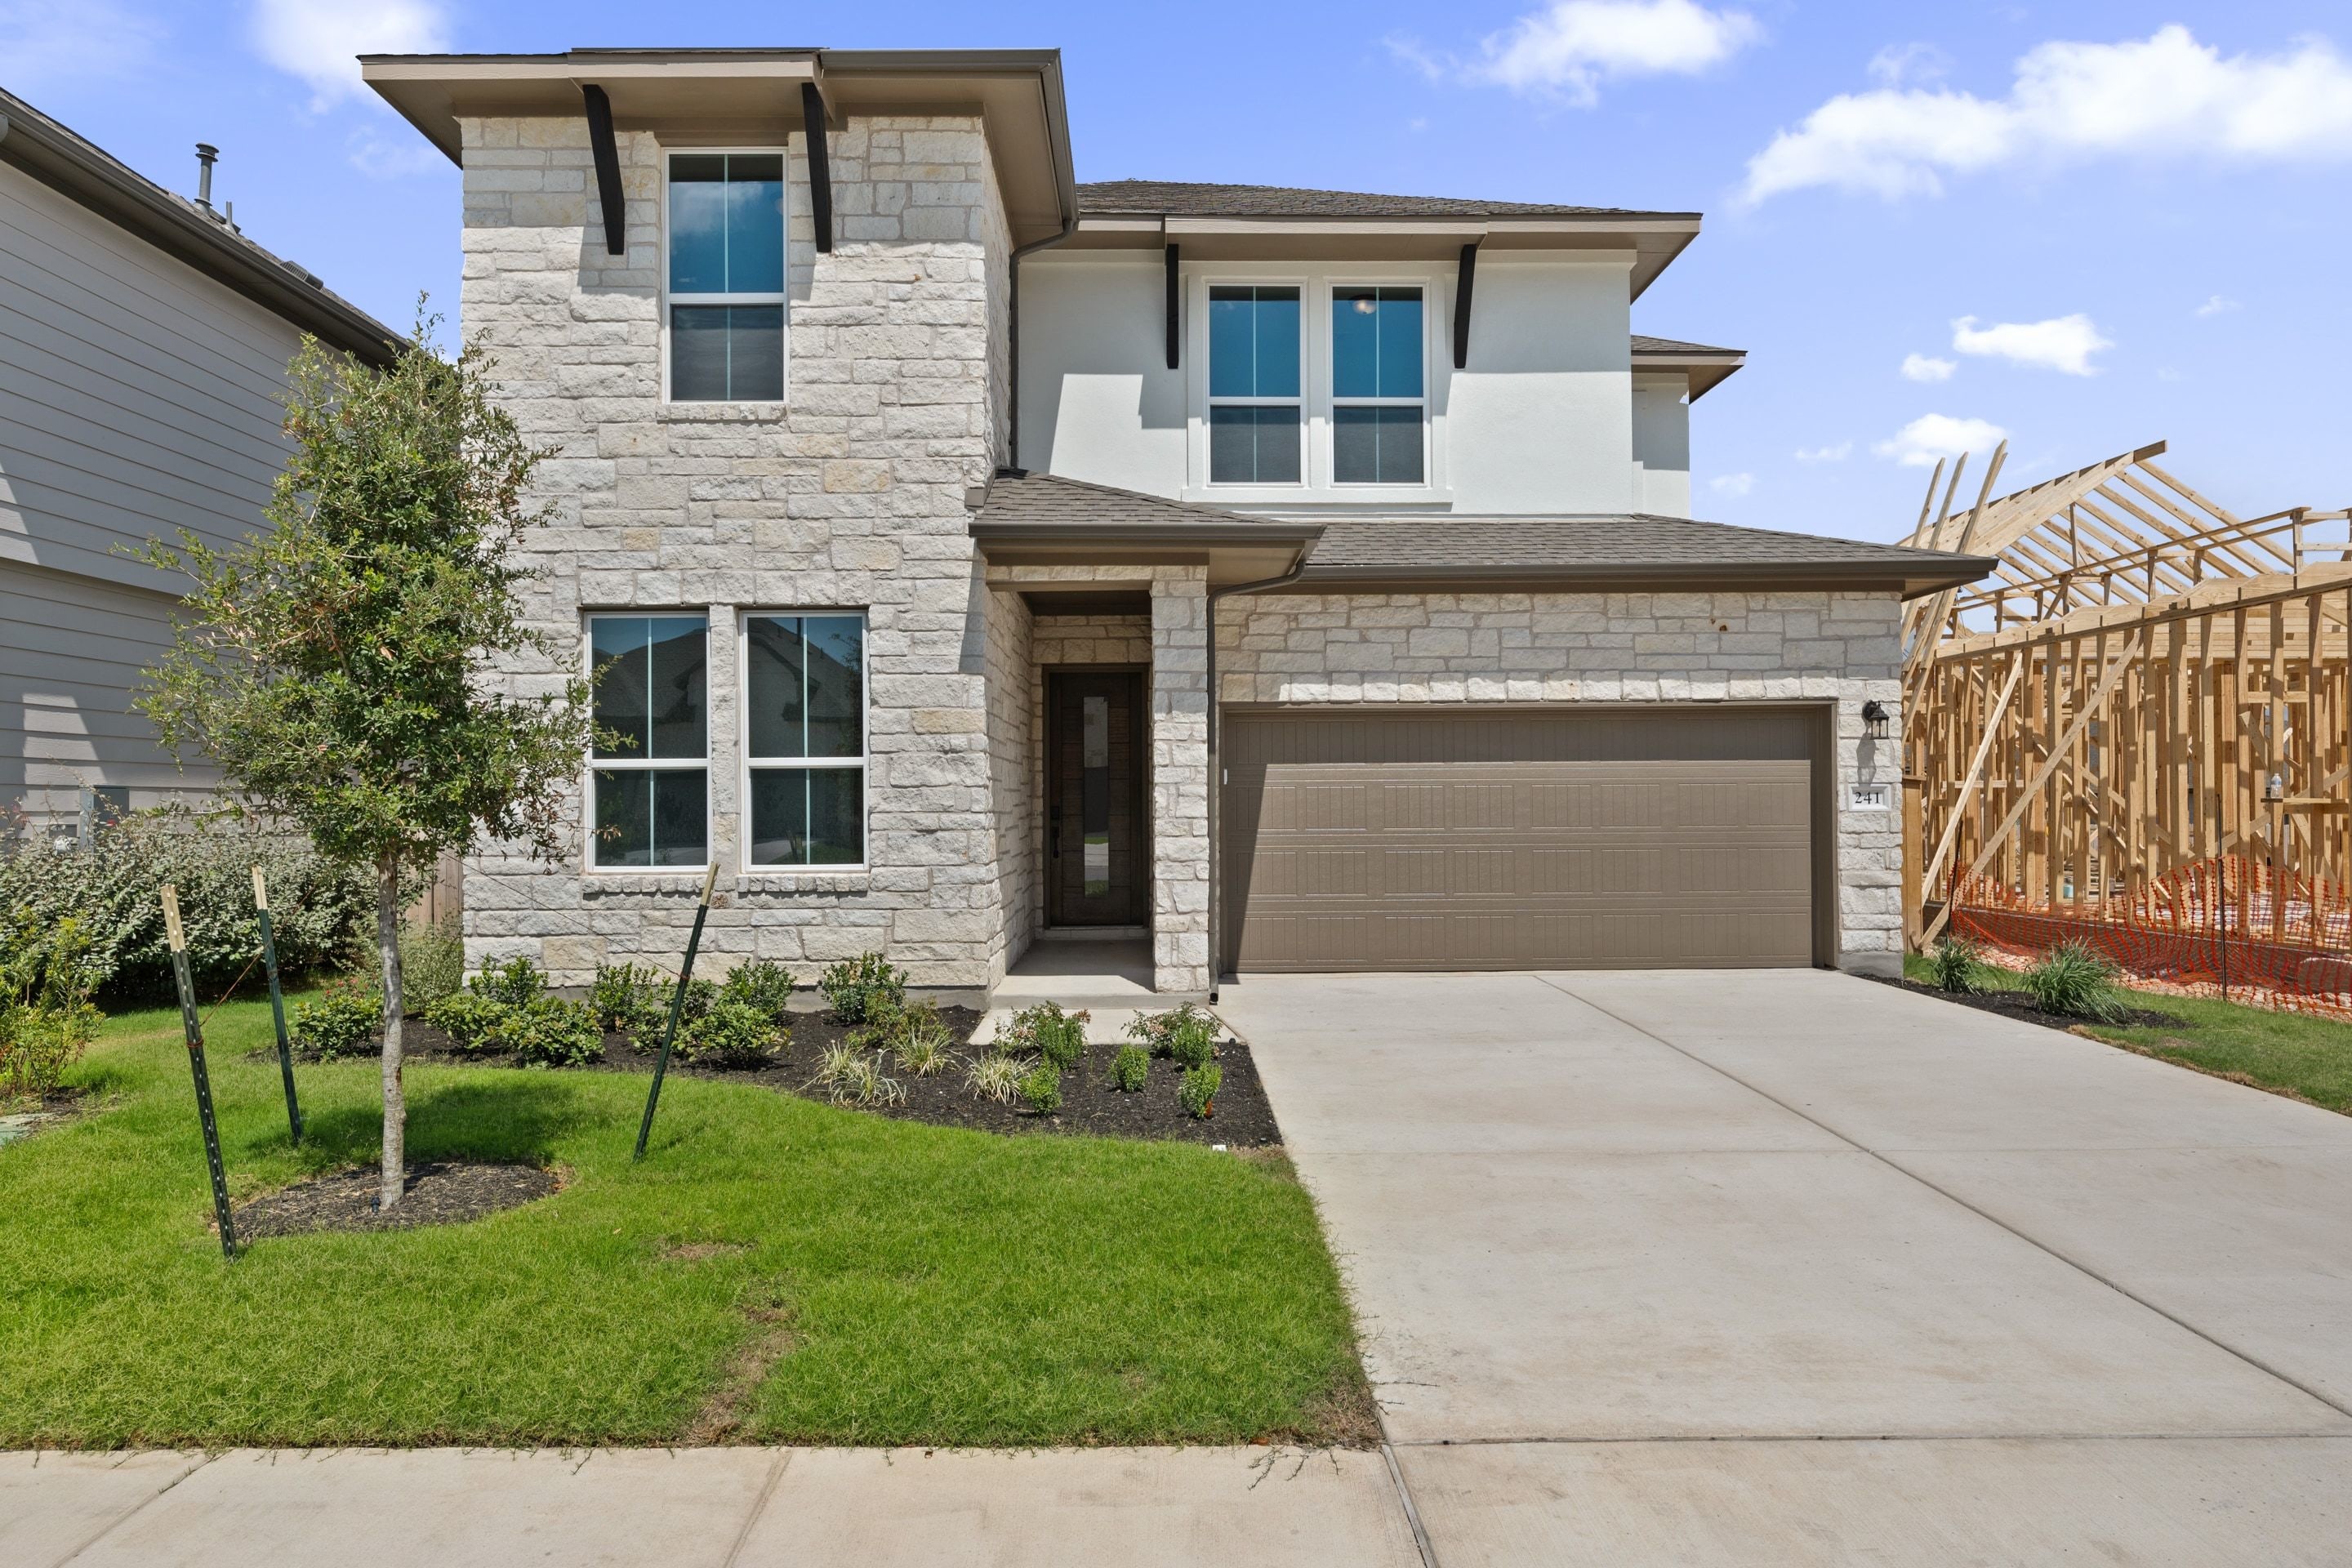
$533,048
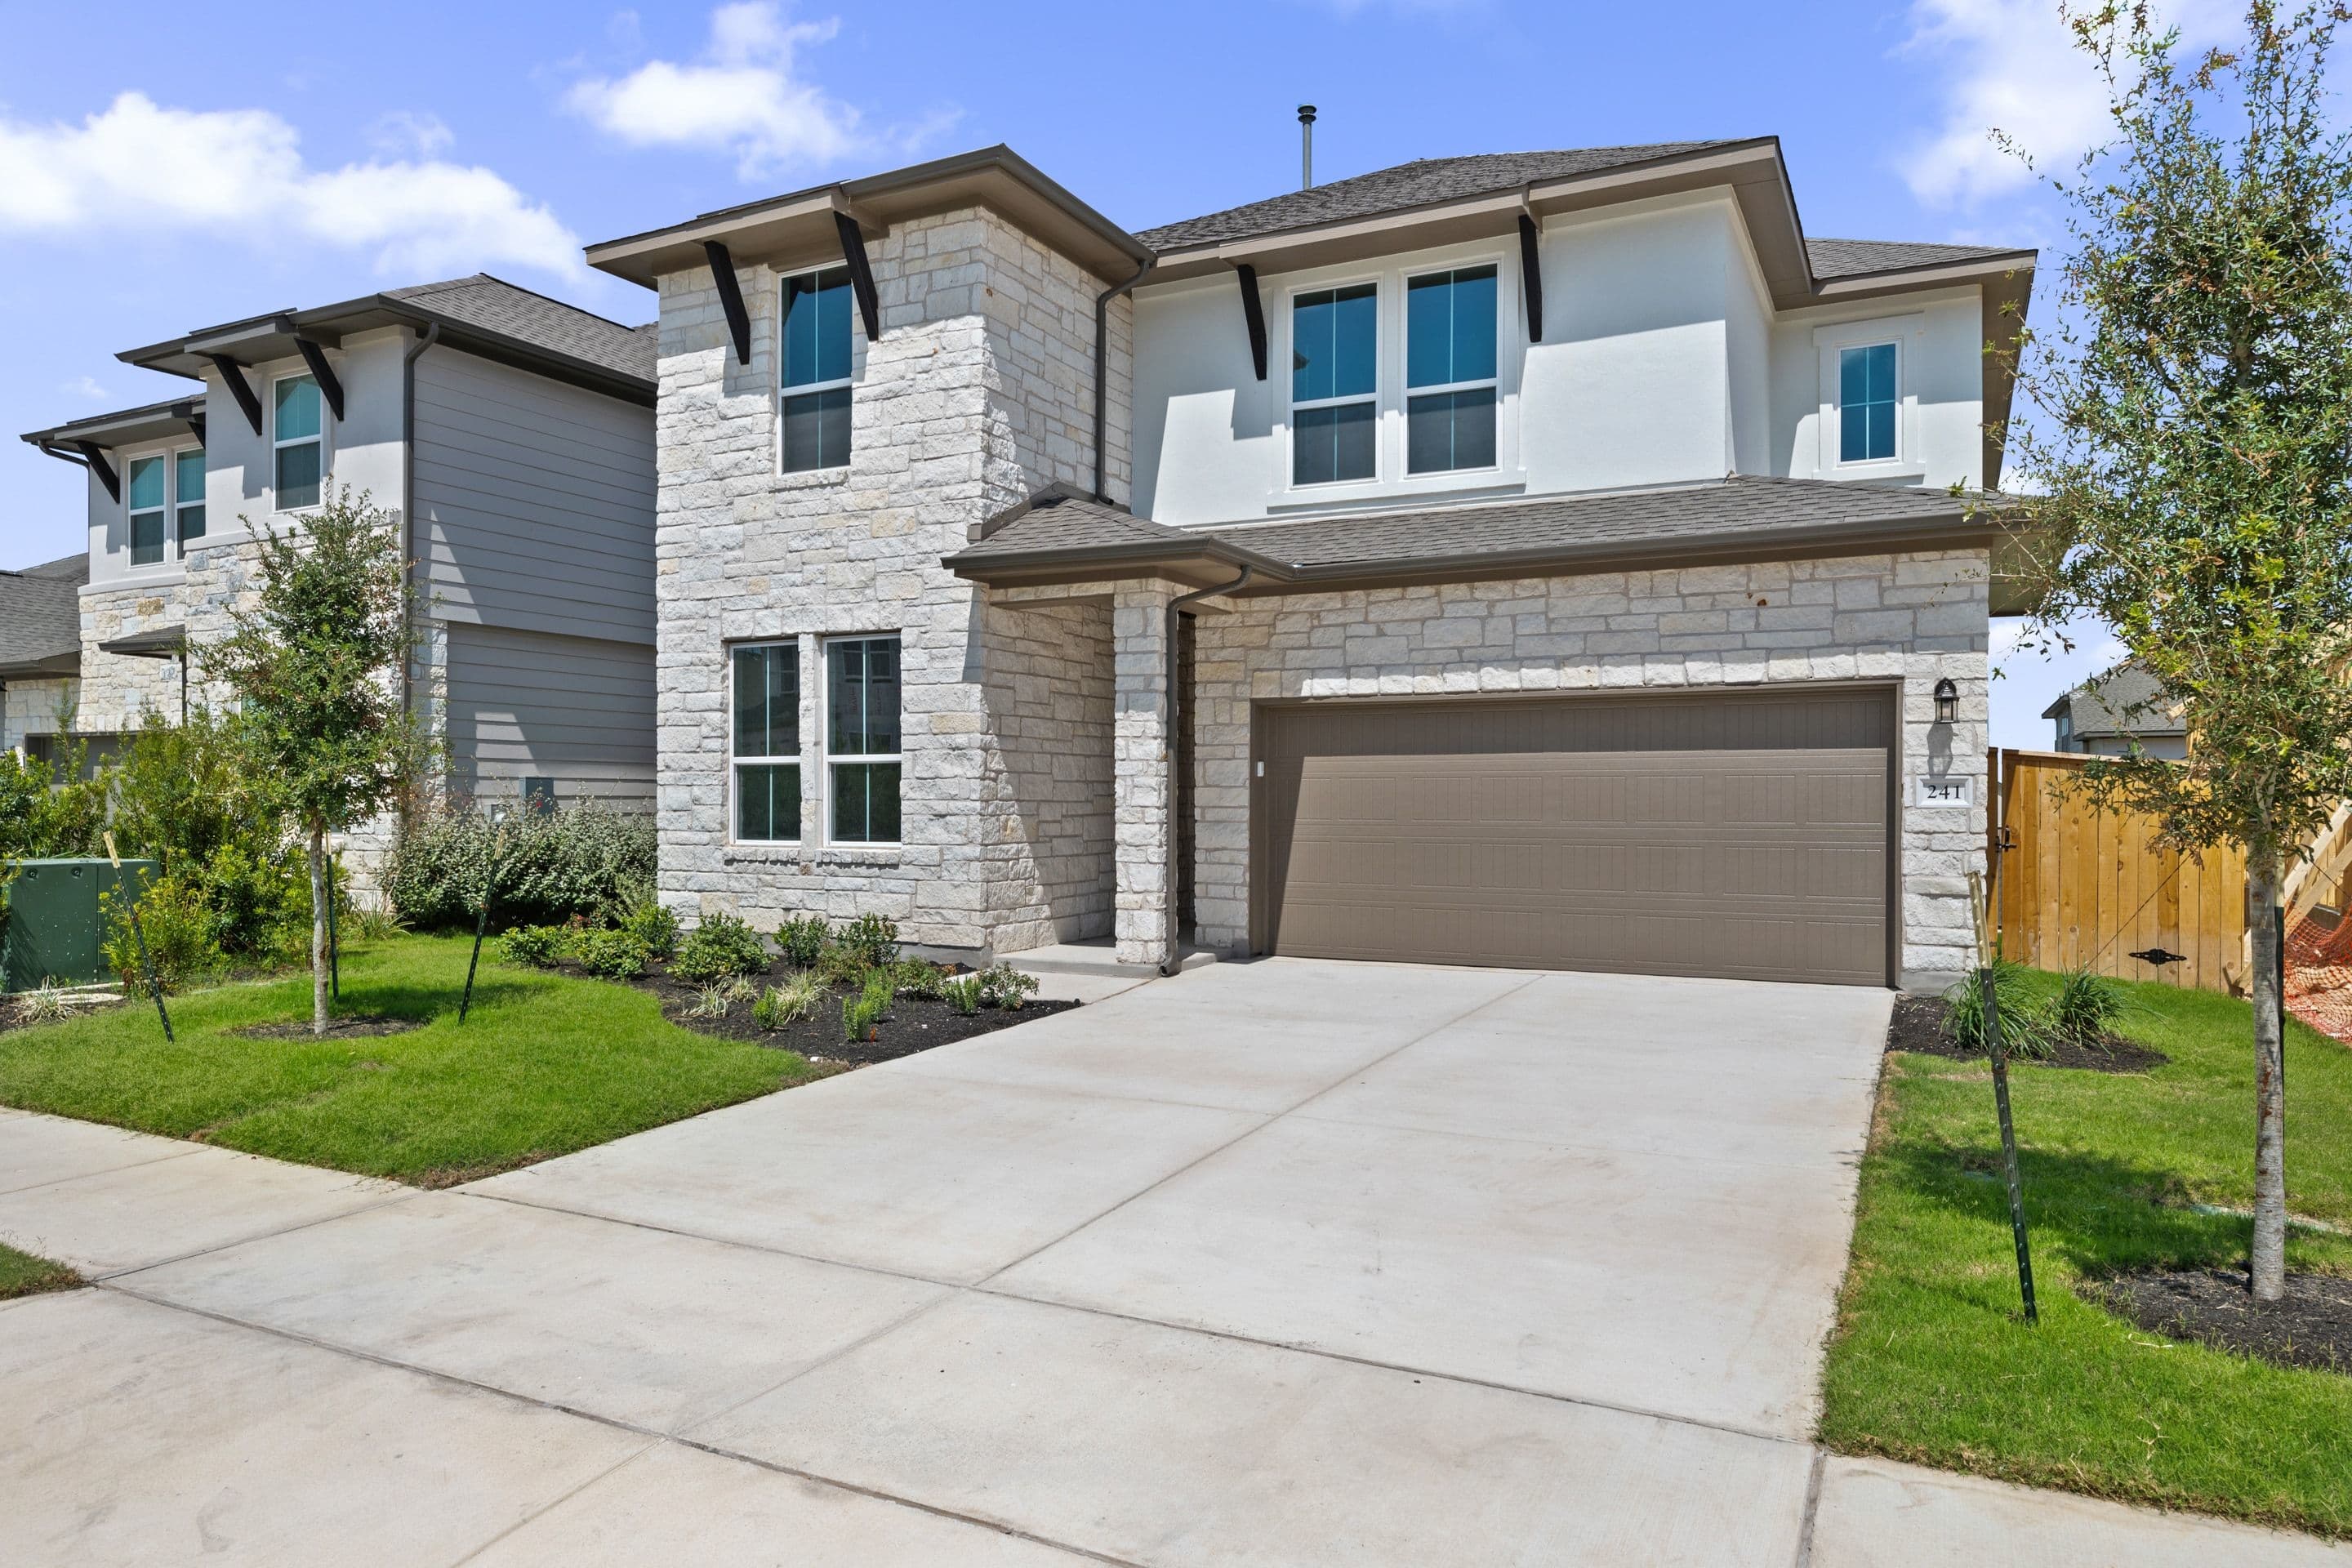
Homesite 32 • Based on the Linden floorplan
$533,048
5
Beds
3
Baths
2
Bay Garage
2
Stories
2,847
Sq. Ft.
Community Address
209 Simba Street, Georgetown, TX 78626Homesite B-4 | Southeast-facing Greeted with a grand spiral staircase right when you walk in, the Linden also boasts a spacious great room and large primary closet. With 3 bedrooms and a game room upstairs this home design has ample space for everyone in the family!
Upgraded Gourmet Kitchen
Quartz Countertops Throughout
1st Floor Secondary Tub to Shower
See how your future home fits into the bigger picture. Our interactive map lets you see how each homesite lines up with trails, pools, parks, gathering spaces, and other amenities.
This calculator will help you get a sense of how much you'll pay each month.


This home has been thoughtfully designed by our Design Studio team, with finishes and features intentionally selected to create a cohesive, inspired living experience. Explore the carefully curated details that make this home uniquely yours.

409 Marisol Bend
Georgetown, Texas
$483,477
Homesite 69 • Willow floorplan
4
Beds
3
Baths
2
Bay Garage
2,434
Sq. Ft.
Available Promotions (1)

312 Marisol Bend
Georgetown, Texas
$514,073
Homesite 44 • Hawthorn floorplan
4
Beds
3
Baths
2
Bay Garage
2,655
Sq. Ft.
Available Promotions (1)
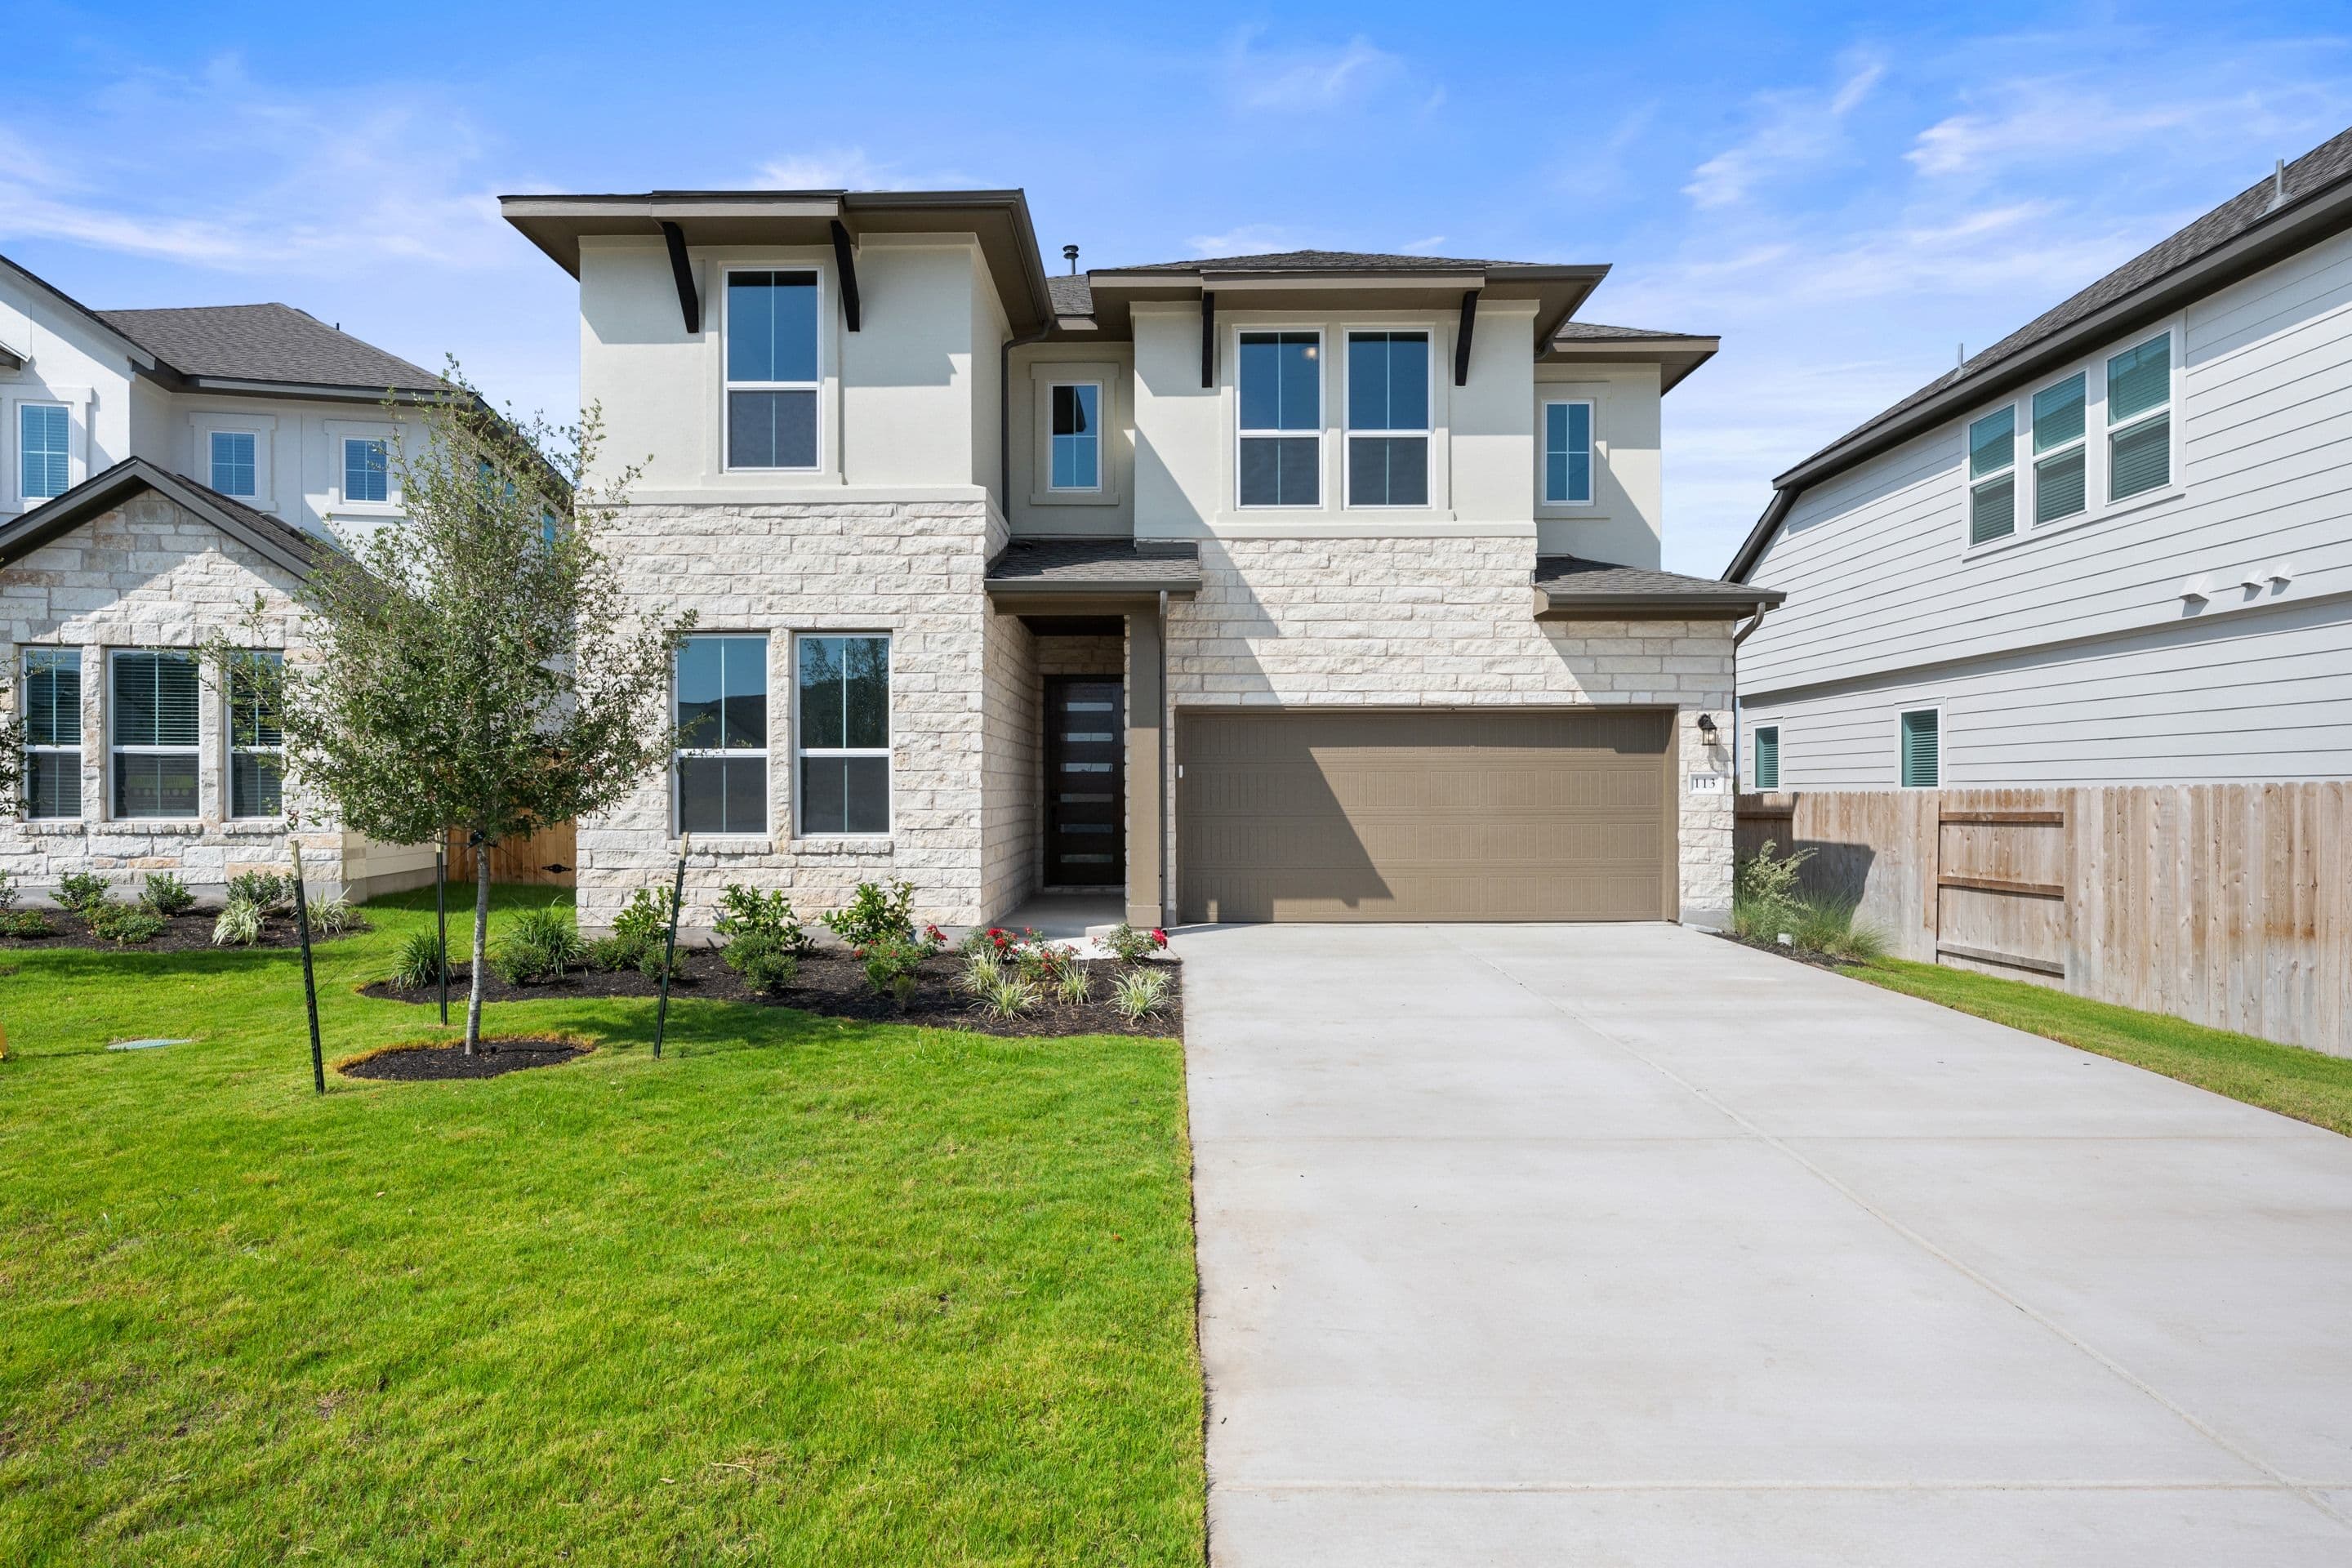
113 Marisol Bend
Georgetown, Texas
$479,098
Homesite 27 • Willow floorplan
4
Beds
3
Baths
2
Bay Garage
2,434
Sq. Ft.
Available Promotions (1)
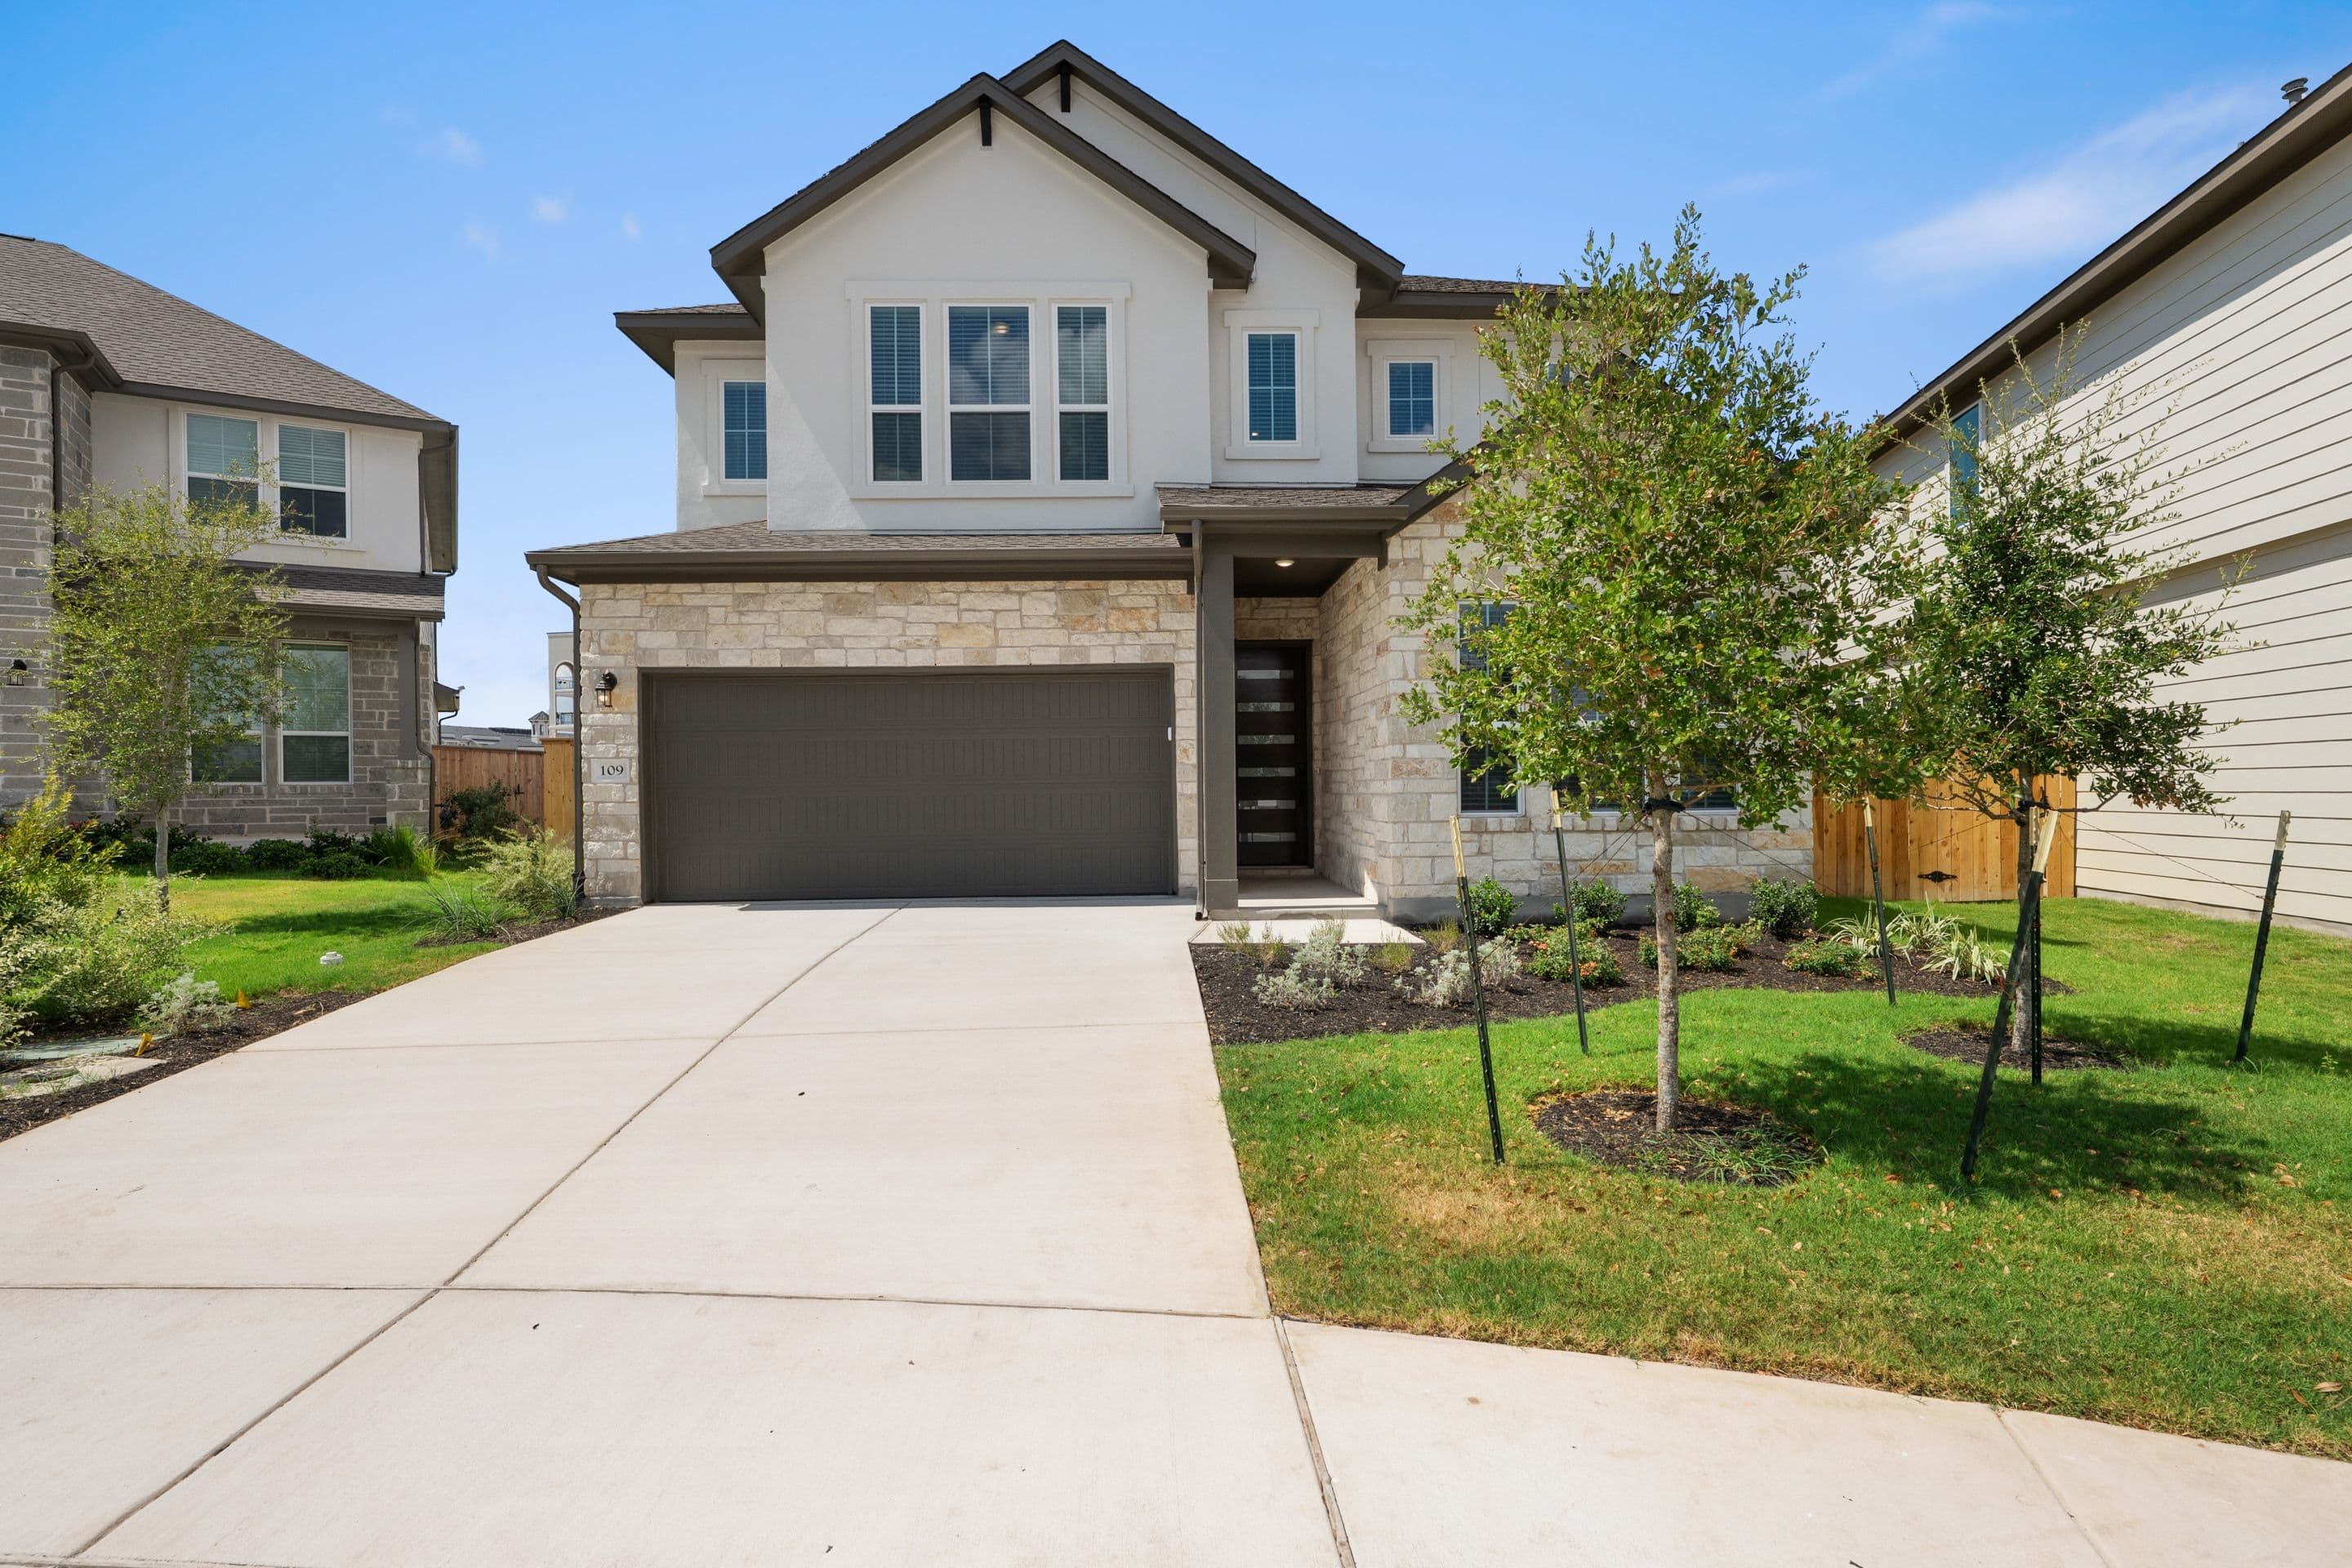
109 Marisol Bend
Georgetown, Texas
$499,481
Homesite 26 • Rowan floorplan
5
Beds
3
Baths
2
Bay Garage
2,656
Sq. Ft.
Available Promotions (1)

228 Manuel Place
Georgetown, Texas
$433,565
Homesite 24 • Aspen floorplan
3
Beds
2
Baths
2
Bay Garage
1,851
Sq. Ft.
Available Promotions (1)
All of our homes come with an included stove, microwave, and dishwasher.
Park Central is within the highly regarded Georgetown ISD, specifically Mitchell Elementary School, George Wagner Middle School, and Eastview High School.
The HOA dues are $98 per month for homes in the Arbor and Park Collections.
The tax rate is 1.817%.
Park Central is located near downtown Georgetown. Grocery and retail options such as H-E-B, Target, Aldi, and Walmart are approximately a 15-minute drive. Gyms such as Planet Fitness and Orange Theory are approximately a 20-minute drive.
Park Central is approximately 40 to 50 minutes from Downtown Austin and about 30 to 40 minutes from Austin-Bergstrom International Airport.