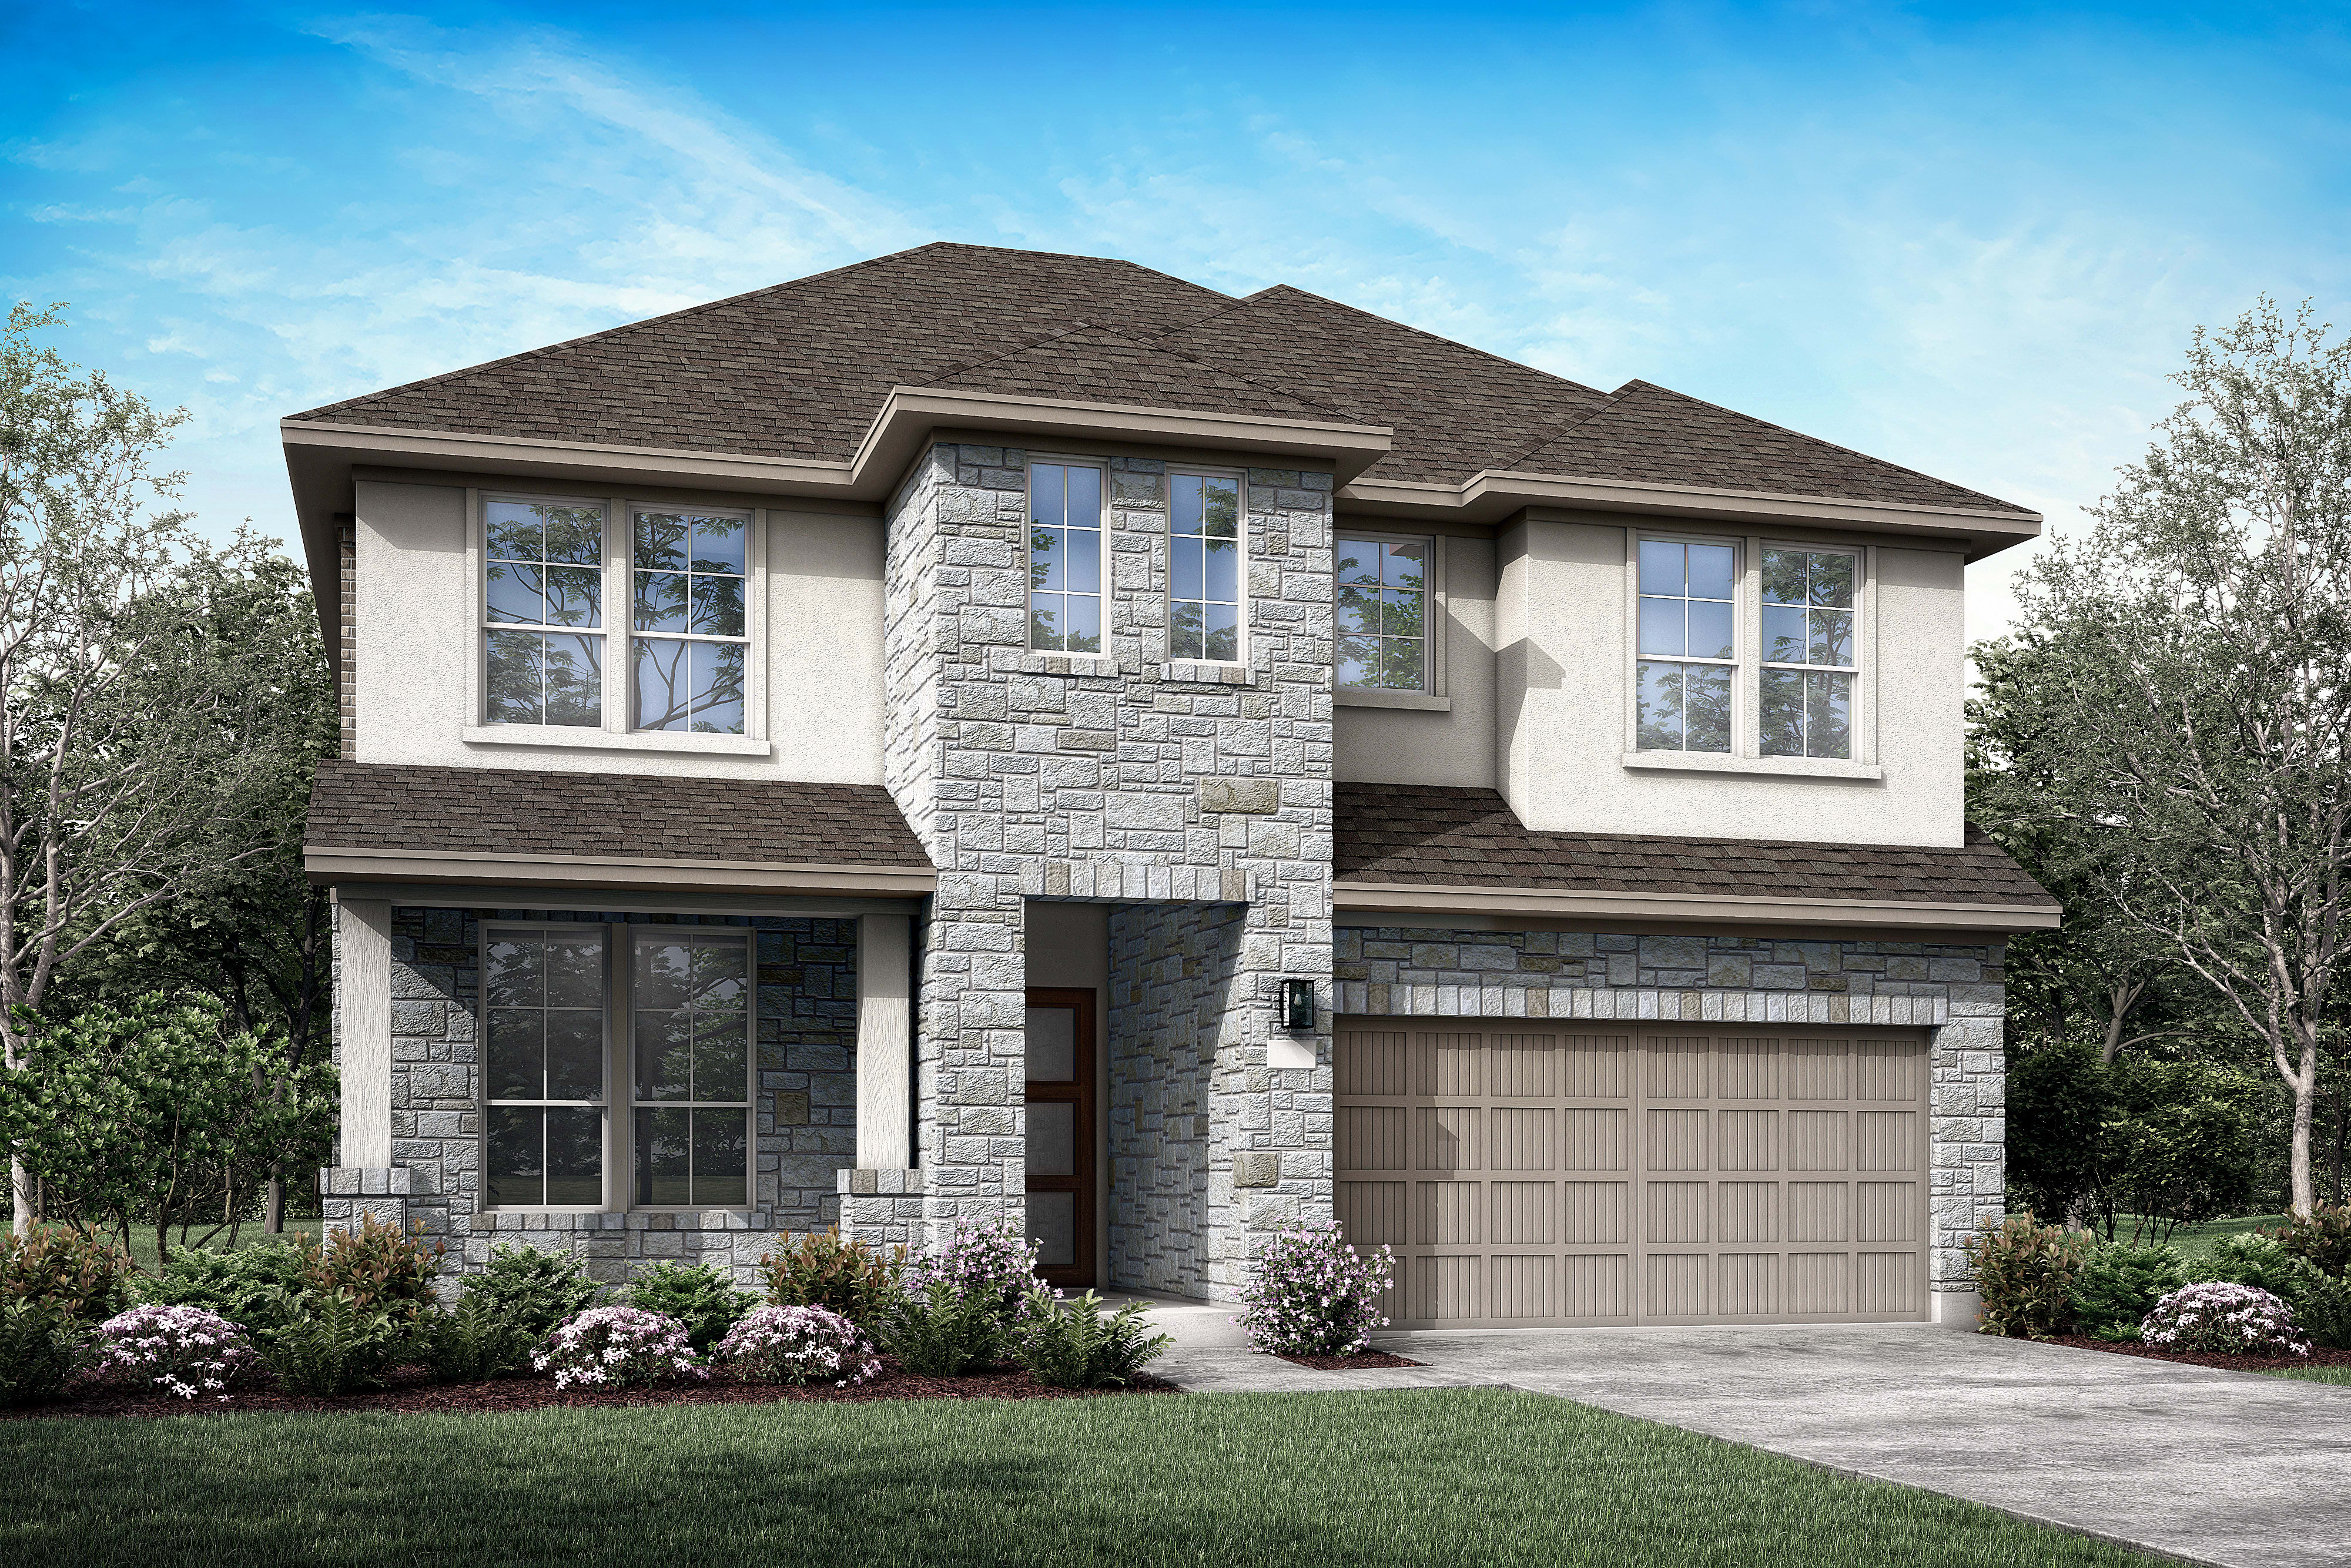
Move-in Ready Dec 2026

4036 Fulton Drive
Leander, Texas
$650,328
Homesite 26 • Garner floorplan
In Edgewood
4
Beds
3.5
Baths
2
Bay Garage
2,917
Sq. Ft.
Available Promotions (1)

$682,889
Homesite 10 • Based on the McKinney floorplan
$682,889
5
Beds
4.5Breakdown of Baths: 4 full + 1 half bath
2
Bay Garage
2
Stories
3,200
Sq. Ft.
Community Address
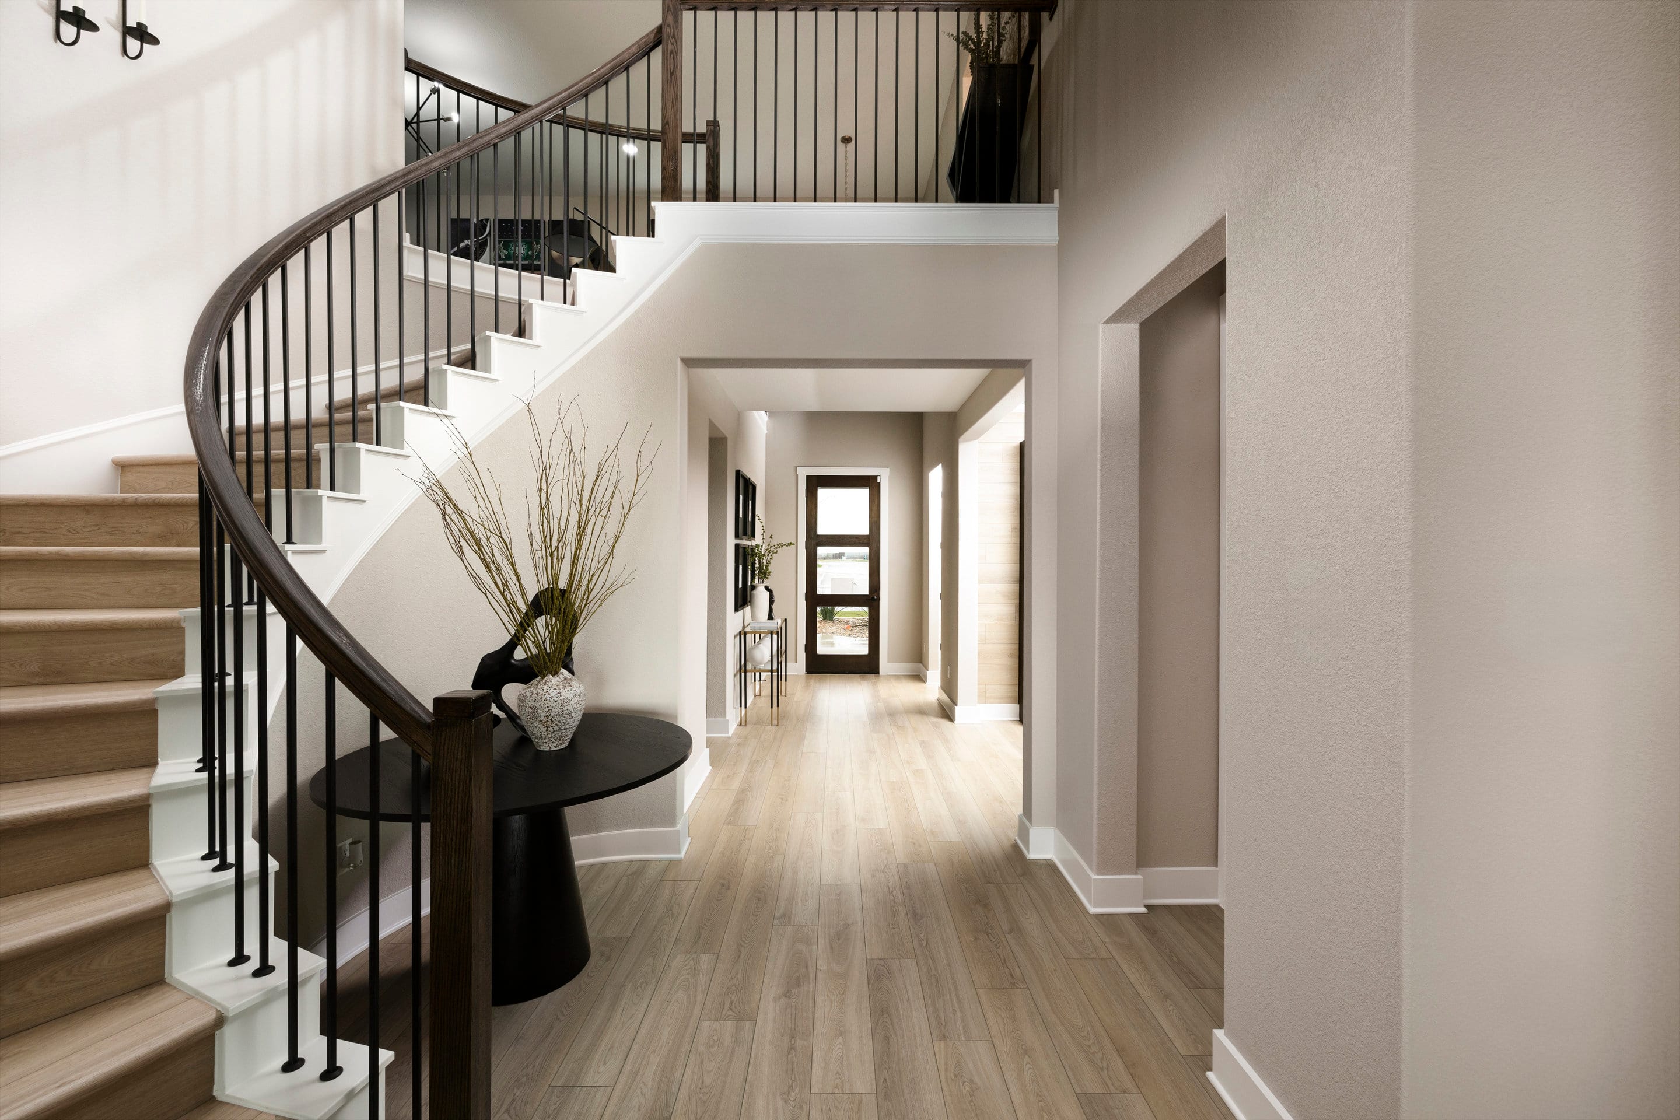
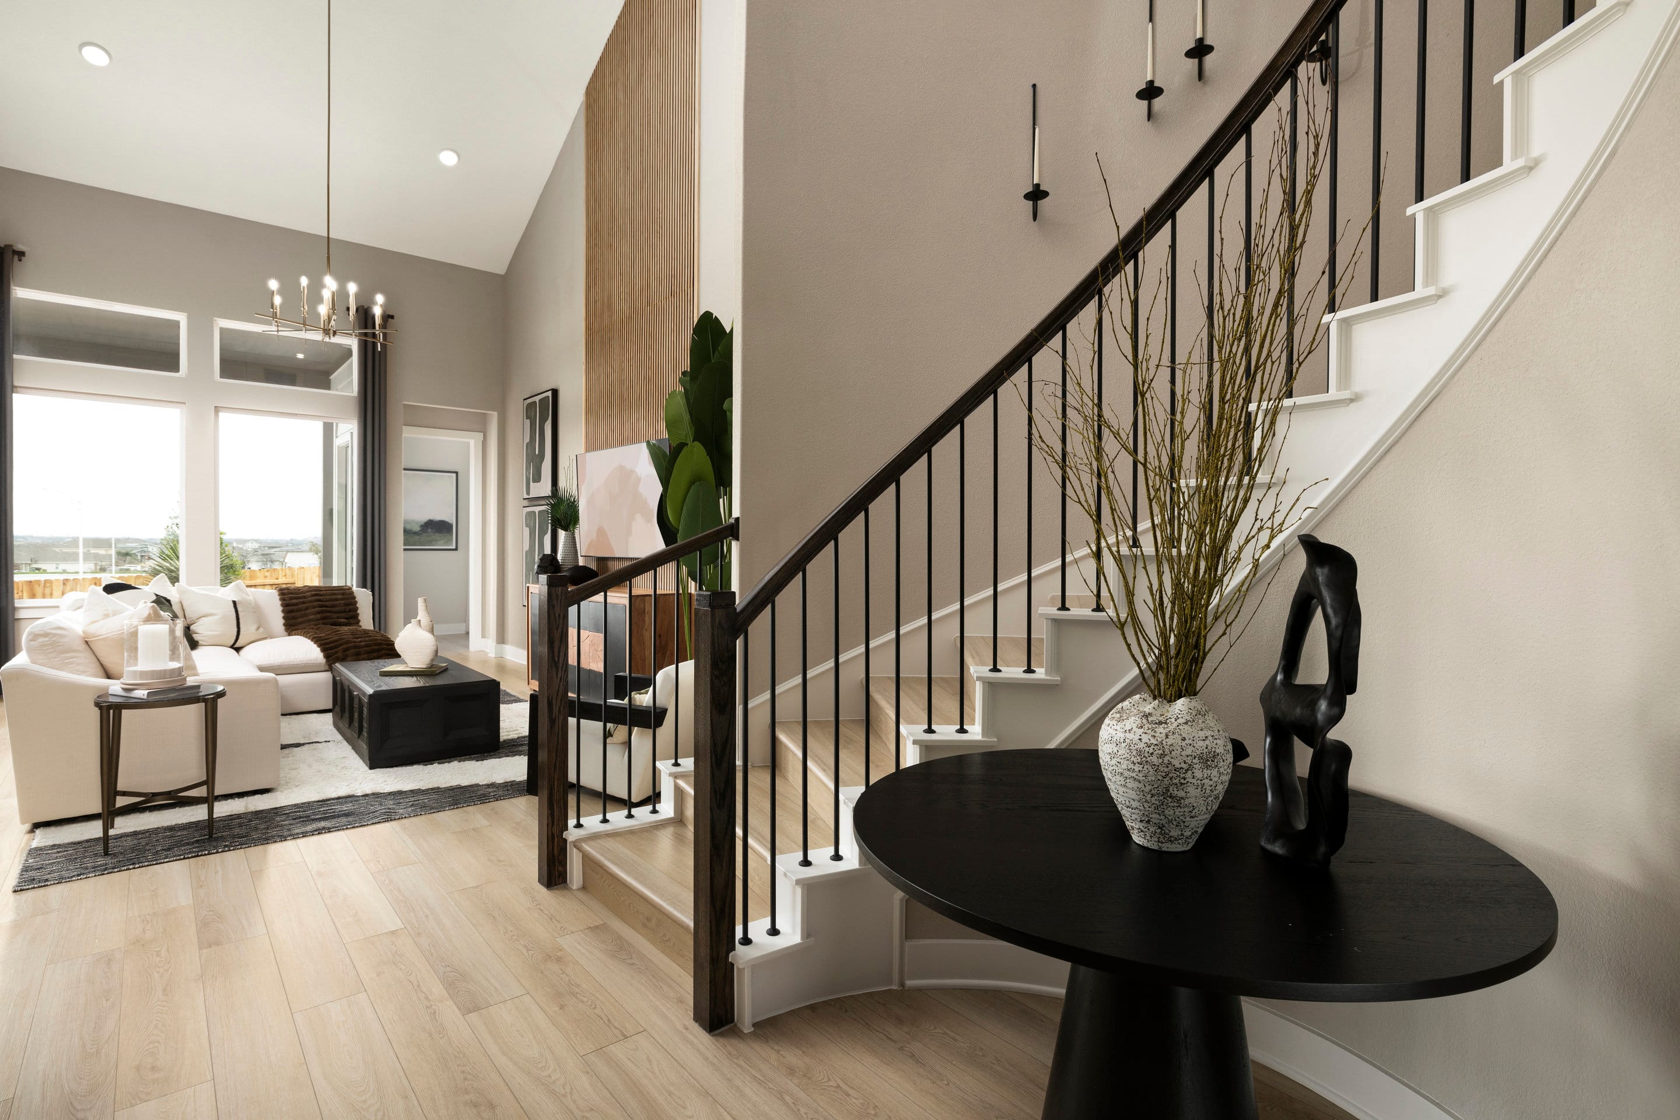
824 Sanger LaneHomesite 10 | Southeast-facing Charming home with an impressive spiral staircase. This home was certainly designed with you in mind: enjoy a very spacious primary suite, large walk-in closet, and a roomy bathroom with the option to add a soaking tub. While you’re relaxing in your own world, your kids and/or guests can have their own privacy as well. Upstairs is a game room and three secondary bedrooms.
Upgraded Gourmet Kitchen
Added 5th Bed and 4th Bath to 2nd Floor
Extended Laundry Room
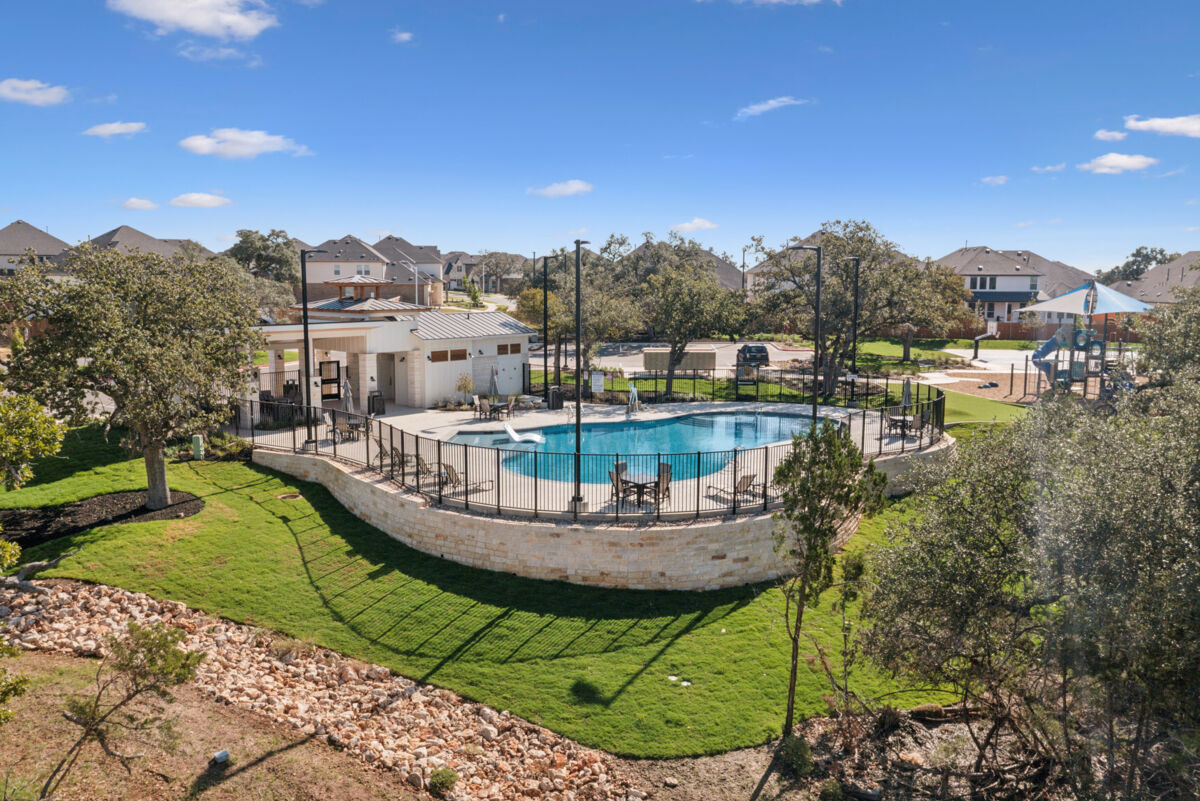
See how your future home fits into the bigger picture. Our interactive map lets you see how each homesite lines up with trails, pools, parks, gathering spaces, and other amenities



This home has been thoughtfully designed by our Design Studio team, with finishes and features intentionally selected to create a cohesive, inspired living experience. Explore the carefully curated details that make this home uniquely yours.