Skip to Main Content
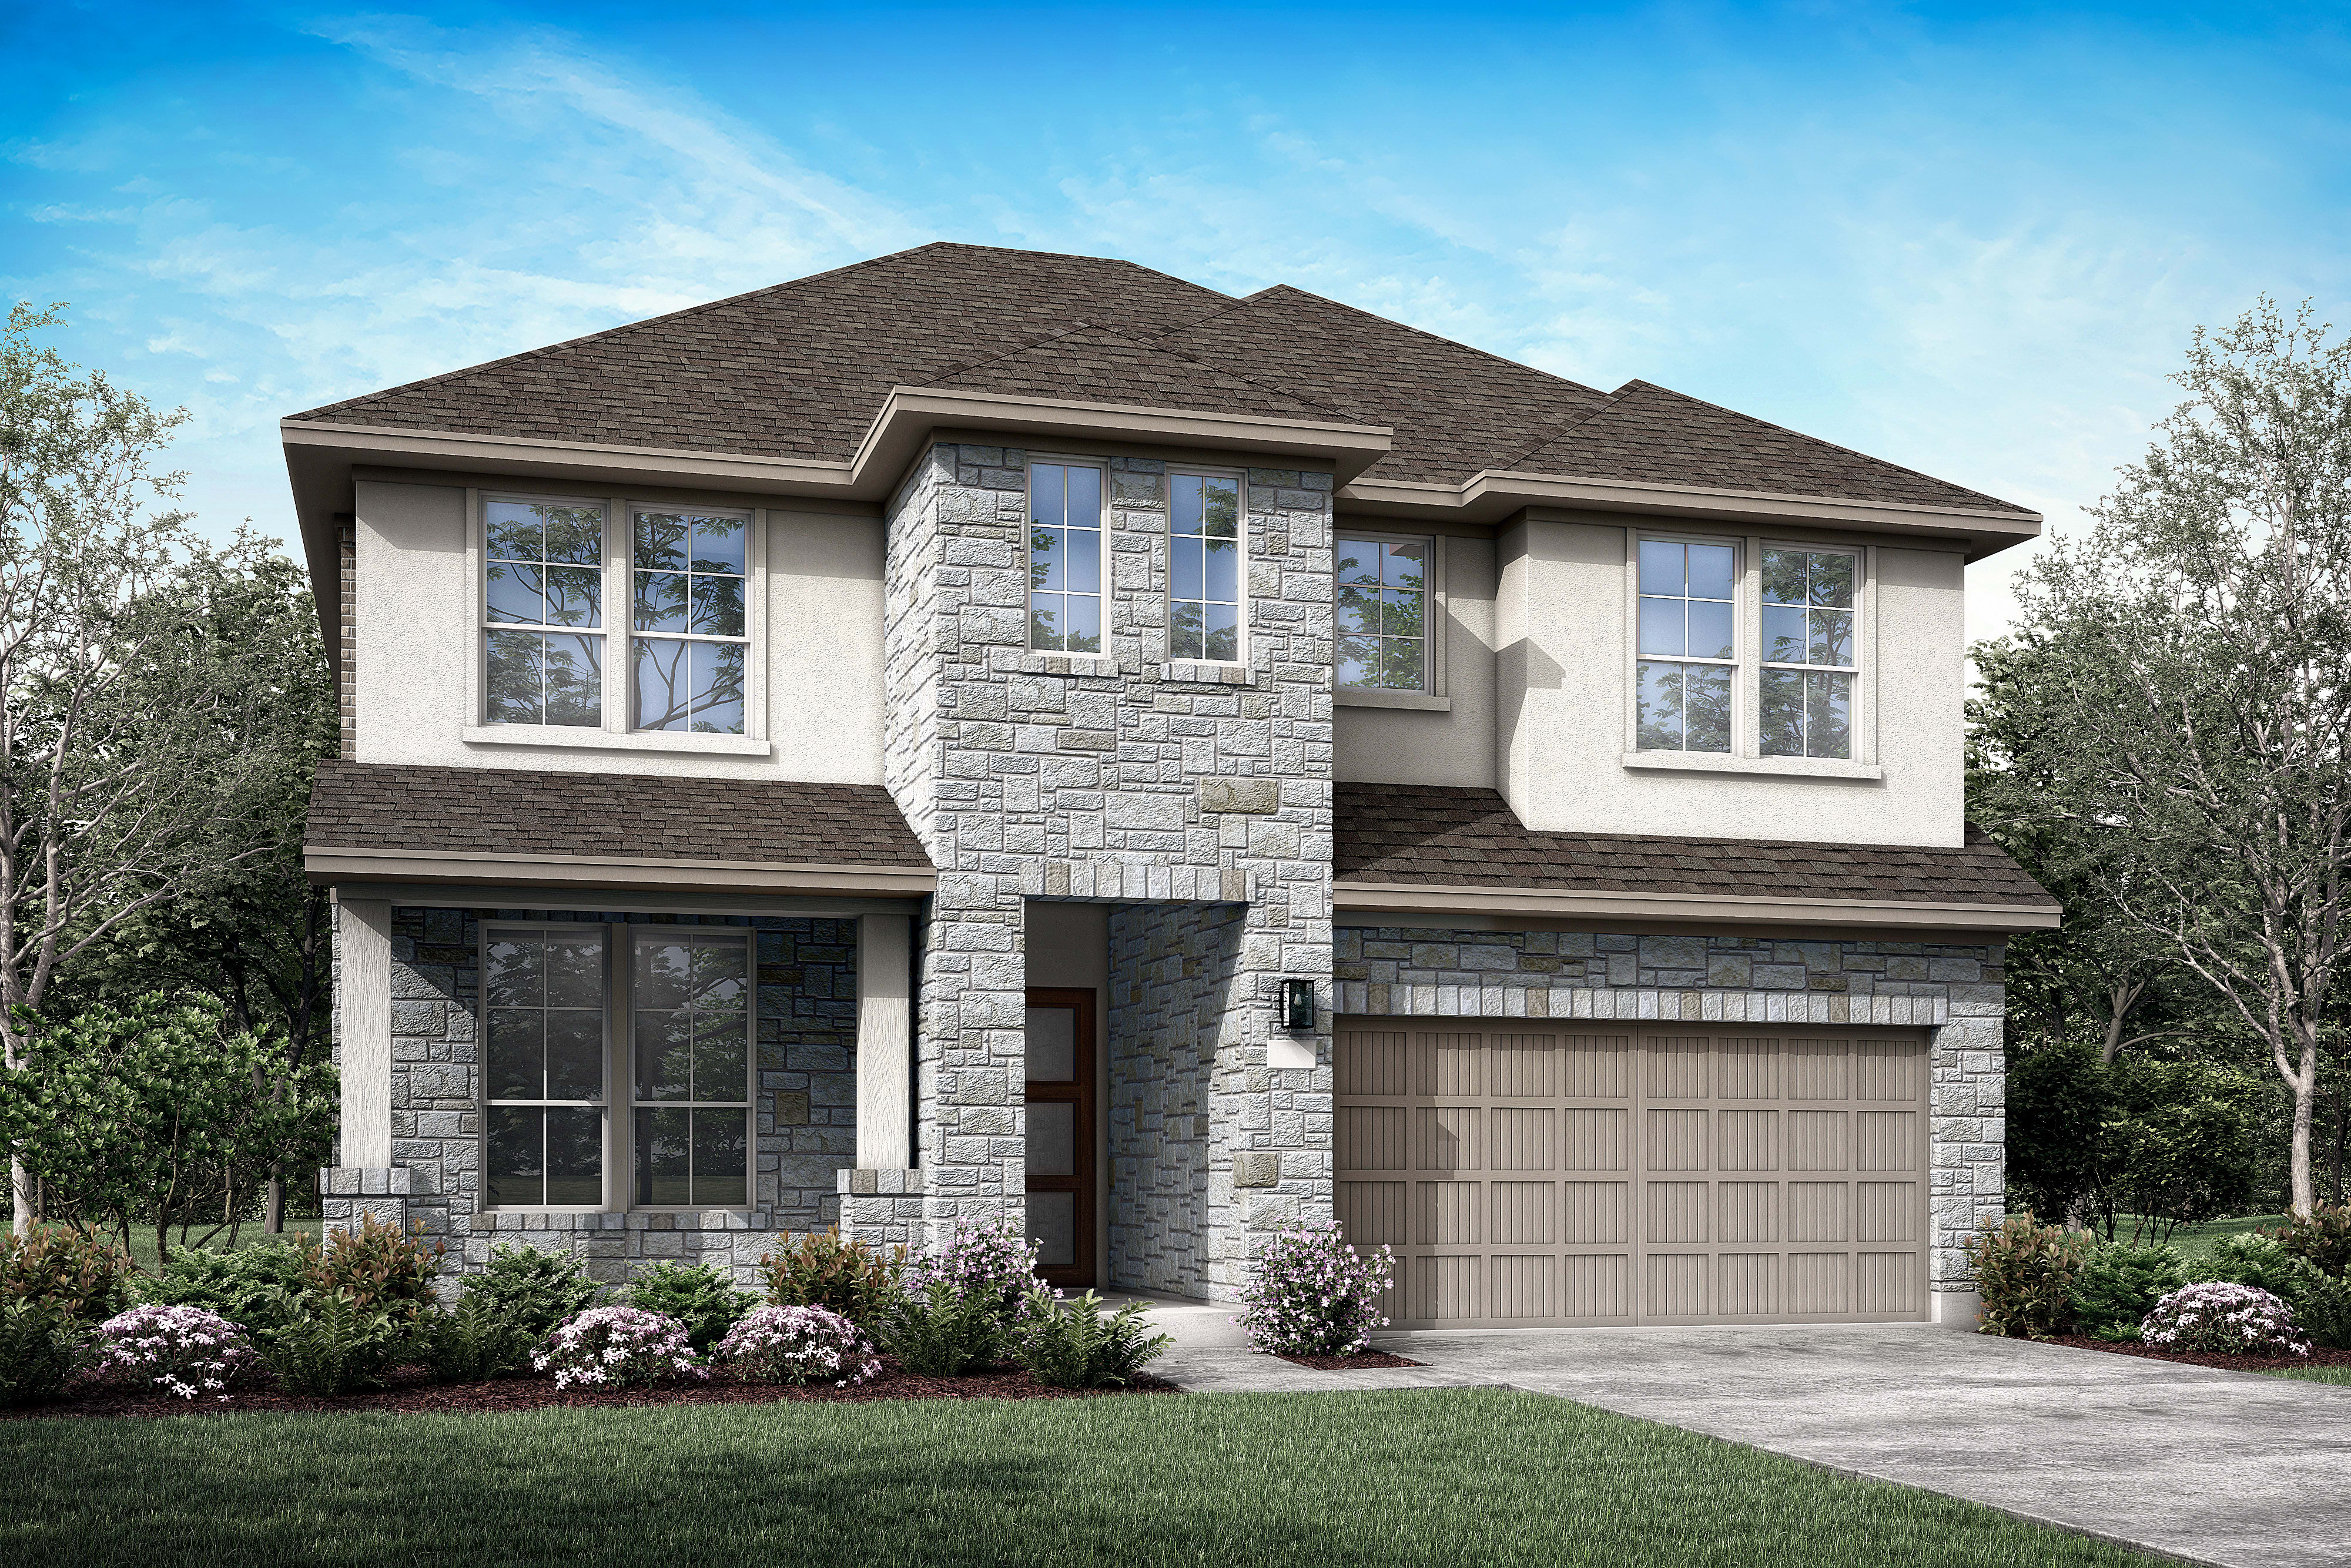
Home image 1
Move-in Ready Dec 2026
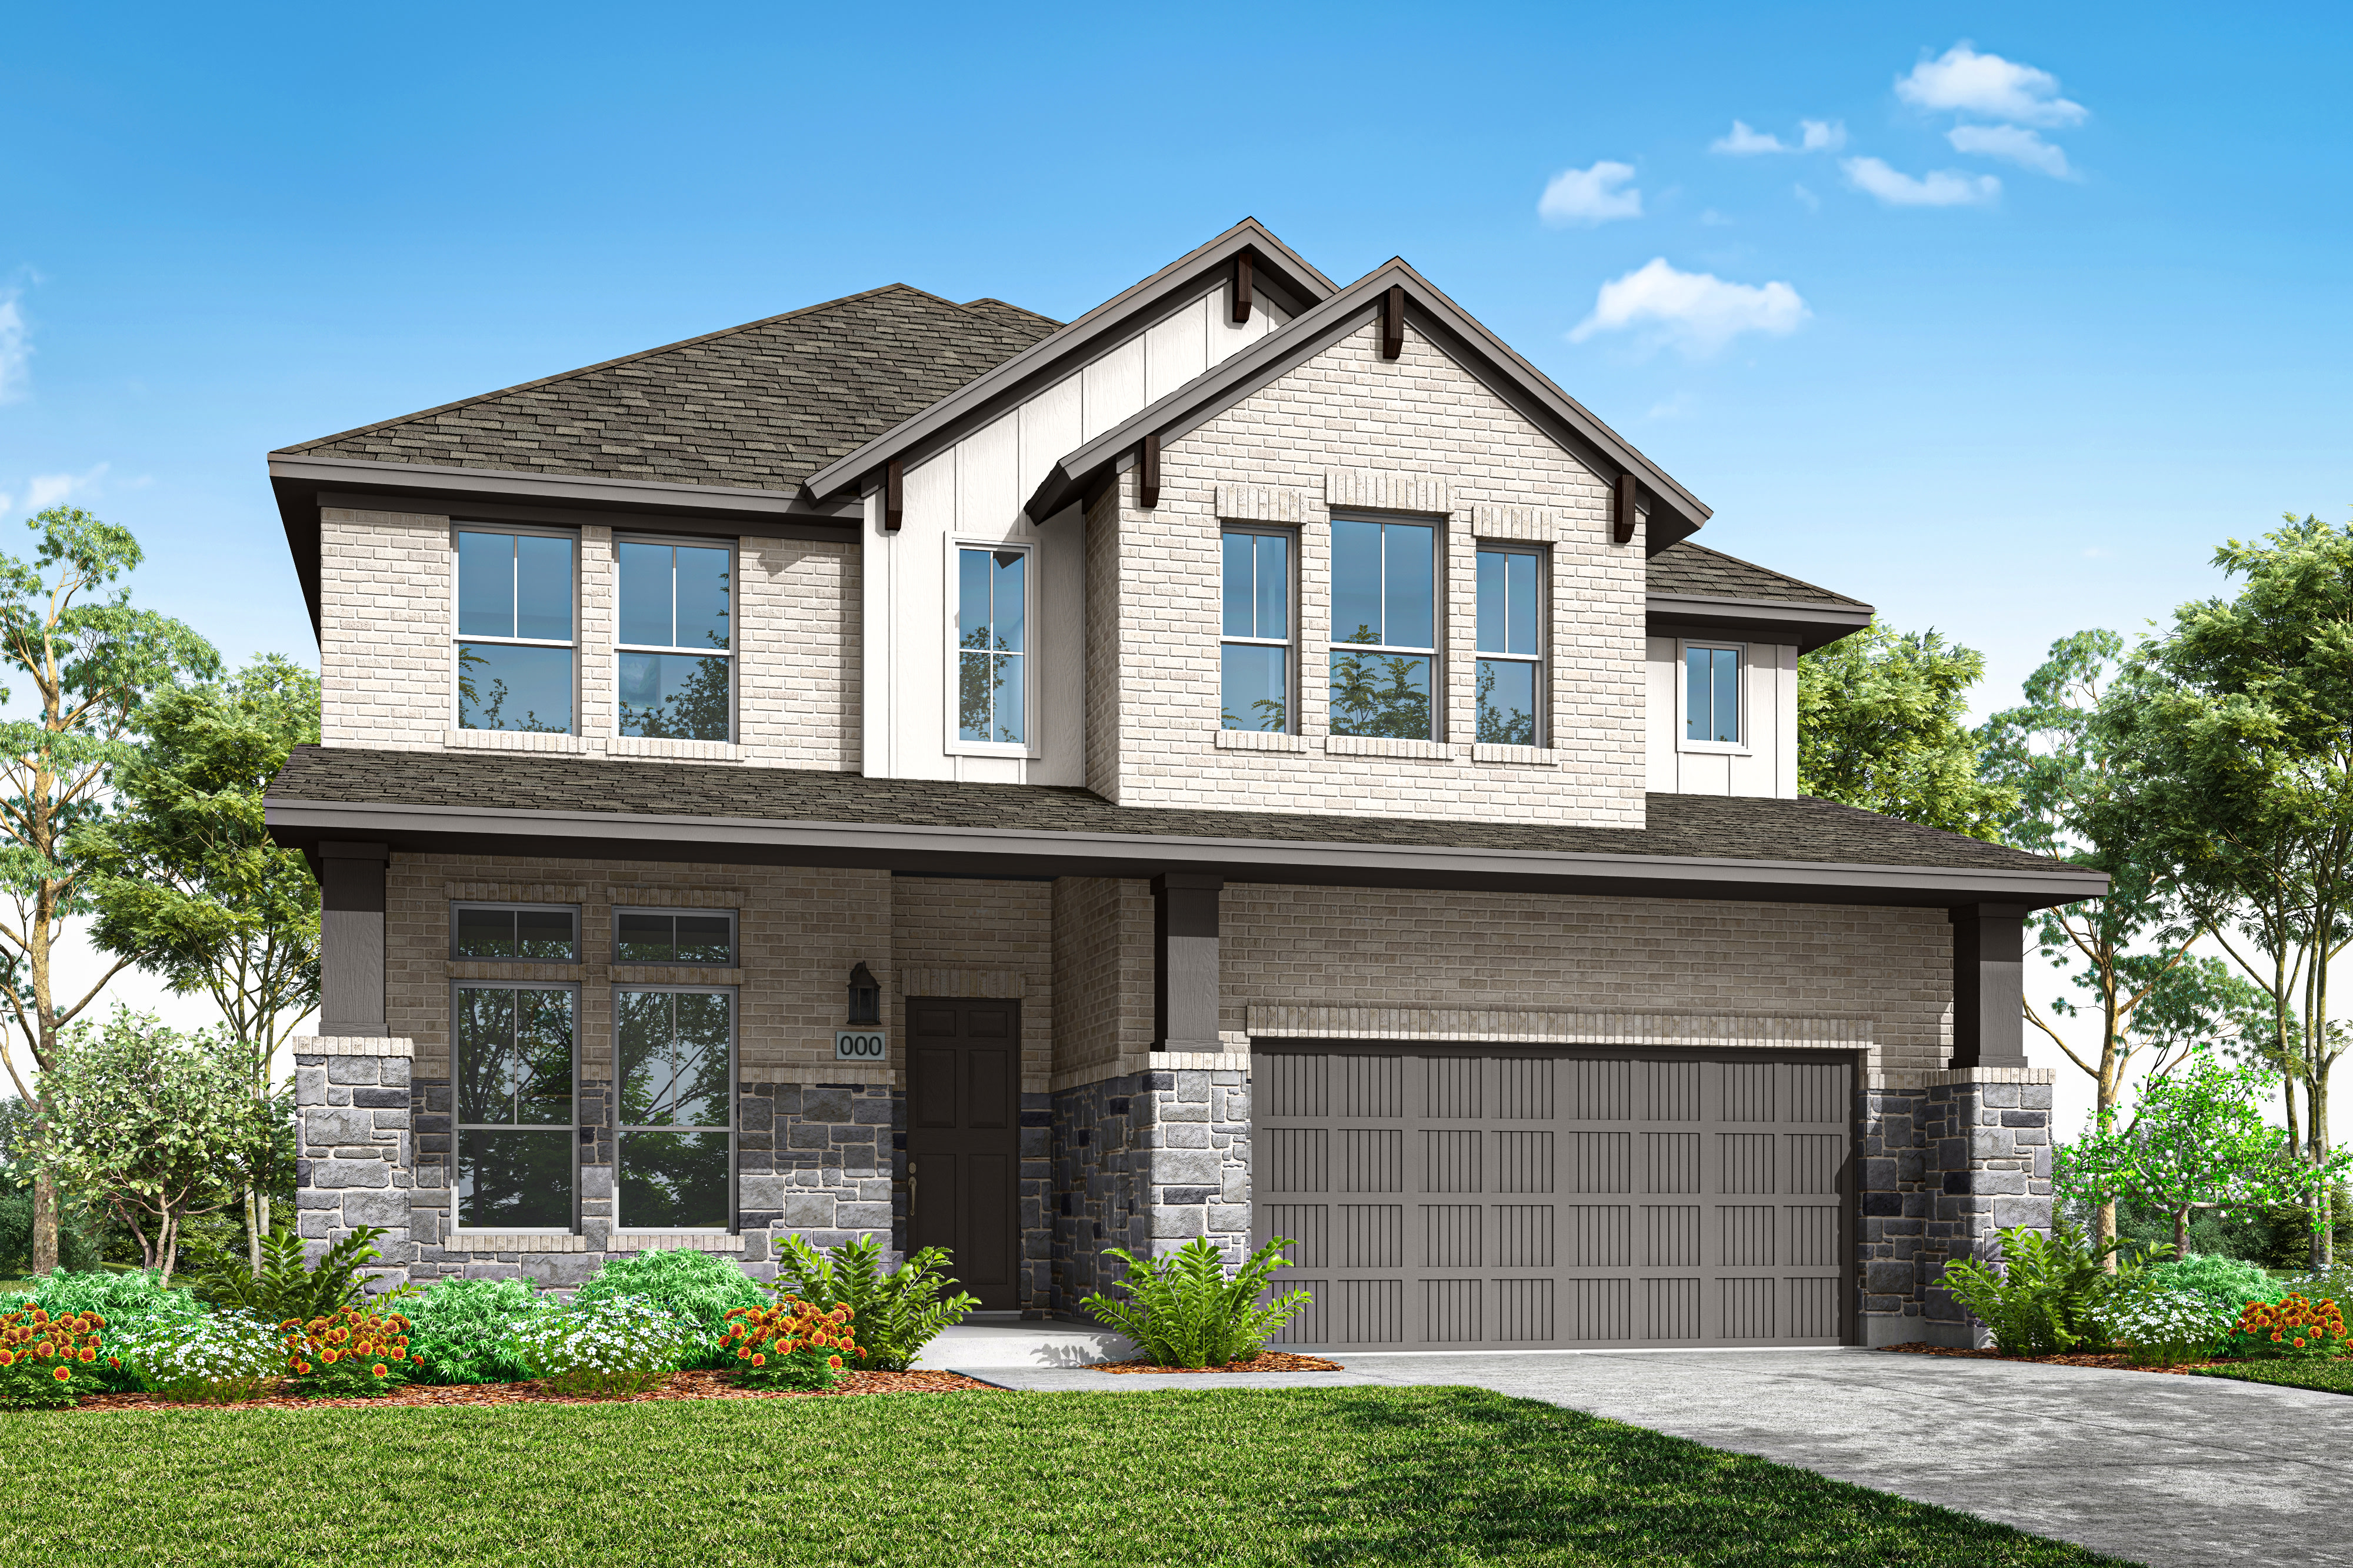
Home image 2
Home image 3

4036 Fulton DriveLeander, TX

$650,328

Homesite 26 • Based on the Garner floorplan

4

Beds

3.5Breakdown of Baths: 3 full + 1 half bath

2

Bay Garage

2

Stories

2,917

Sq. Ft.

Homesite 26 | West-facing Ideal setup for those working from home with growing family! With an oversized flex space that can be converted to a study, and a powder bath adjacent, all of which is tucked away at the front of the home, you can take all the virtual meetings you need with limited interruptions.

Highlights Include

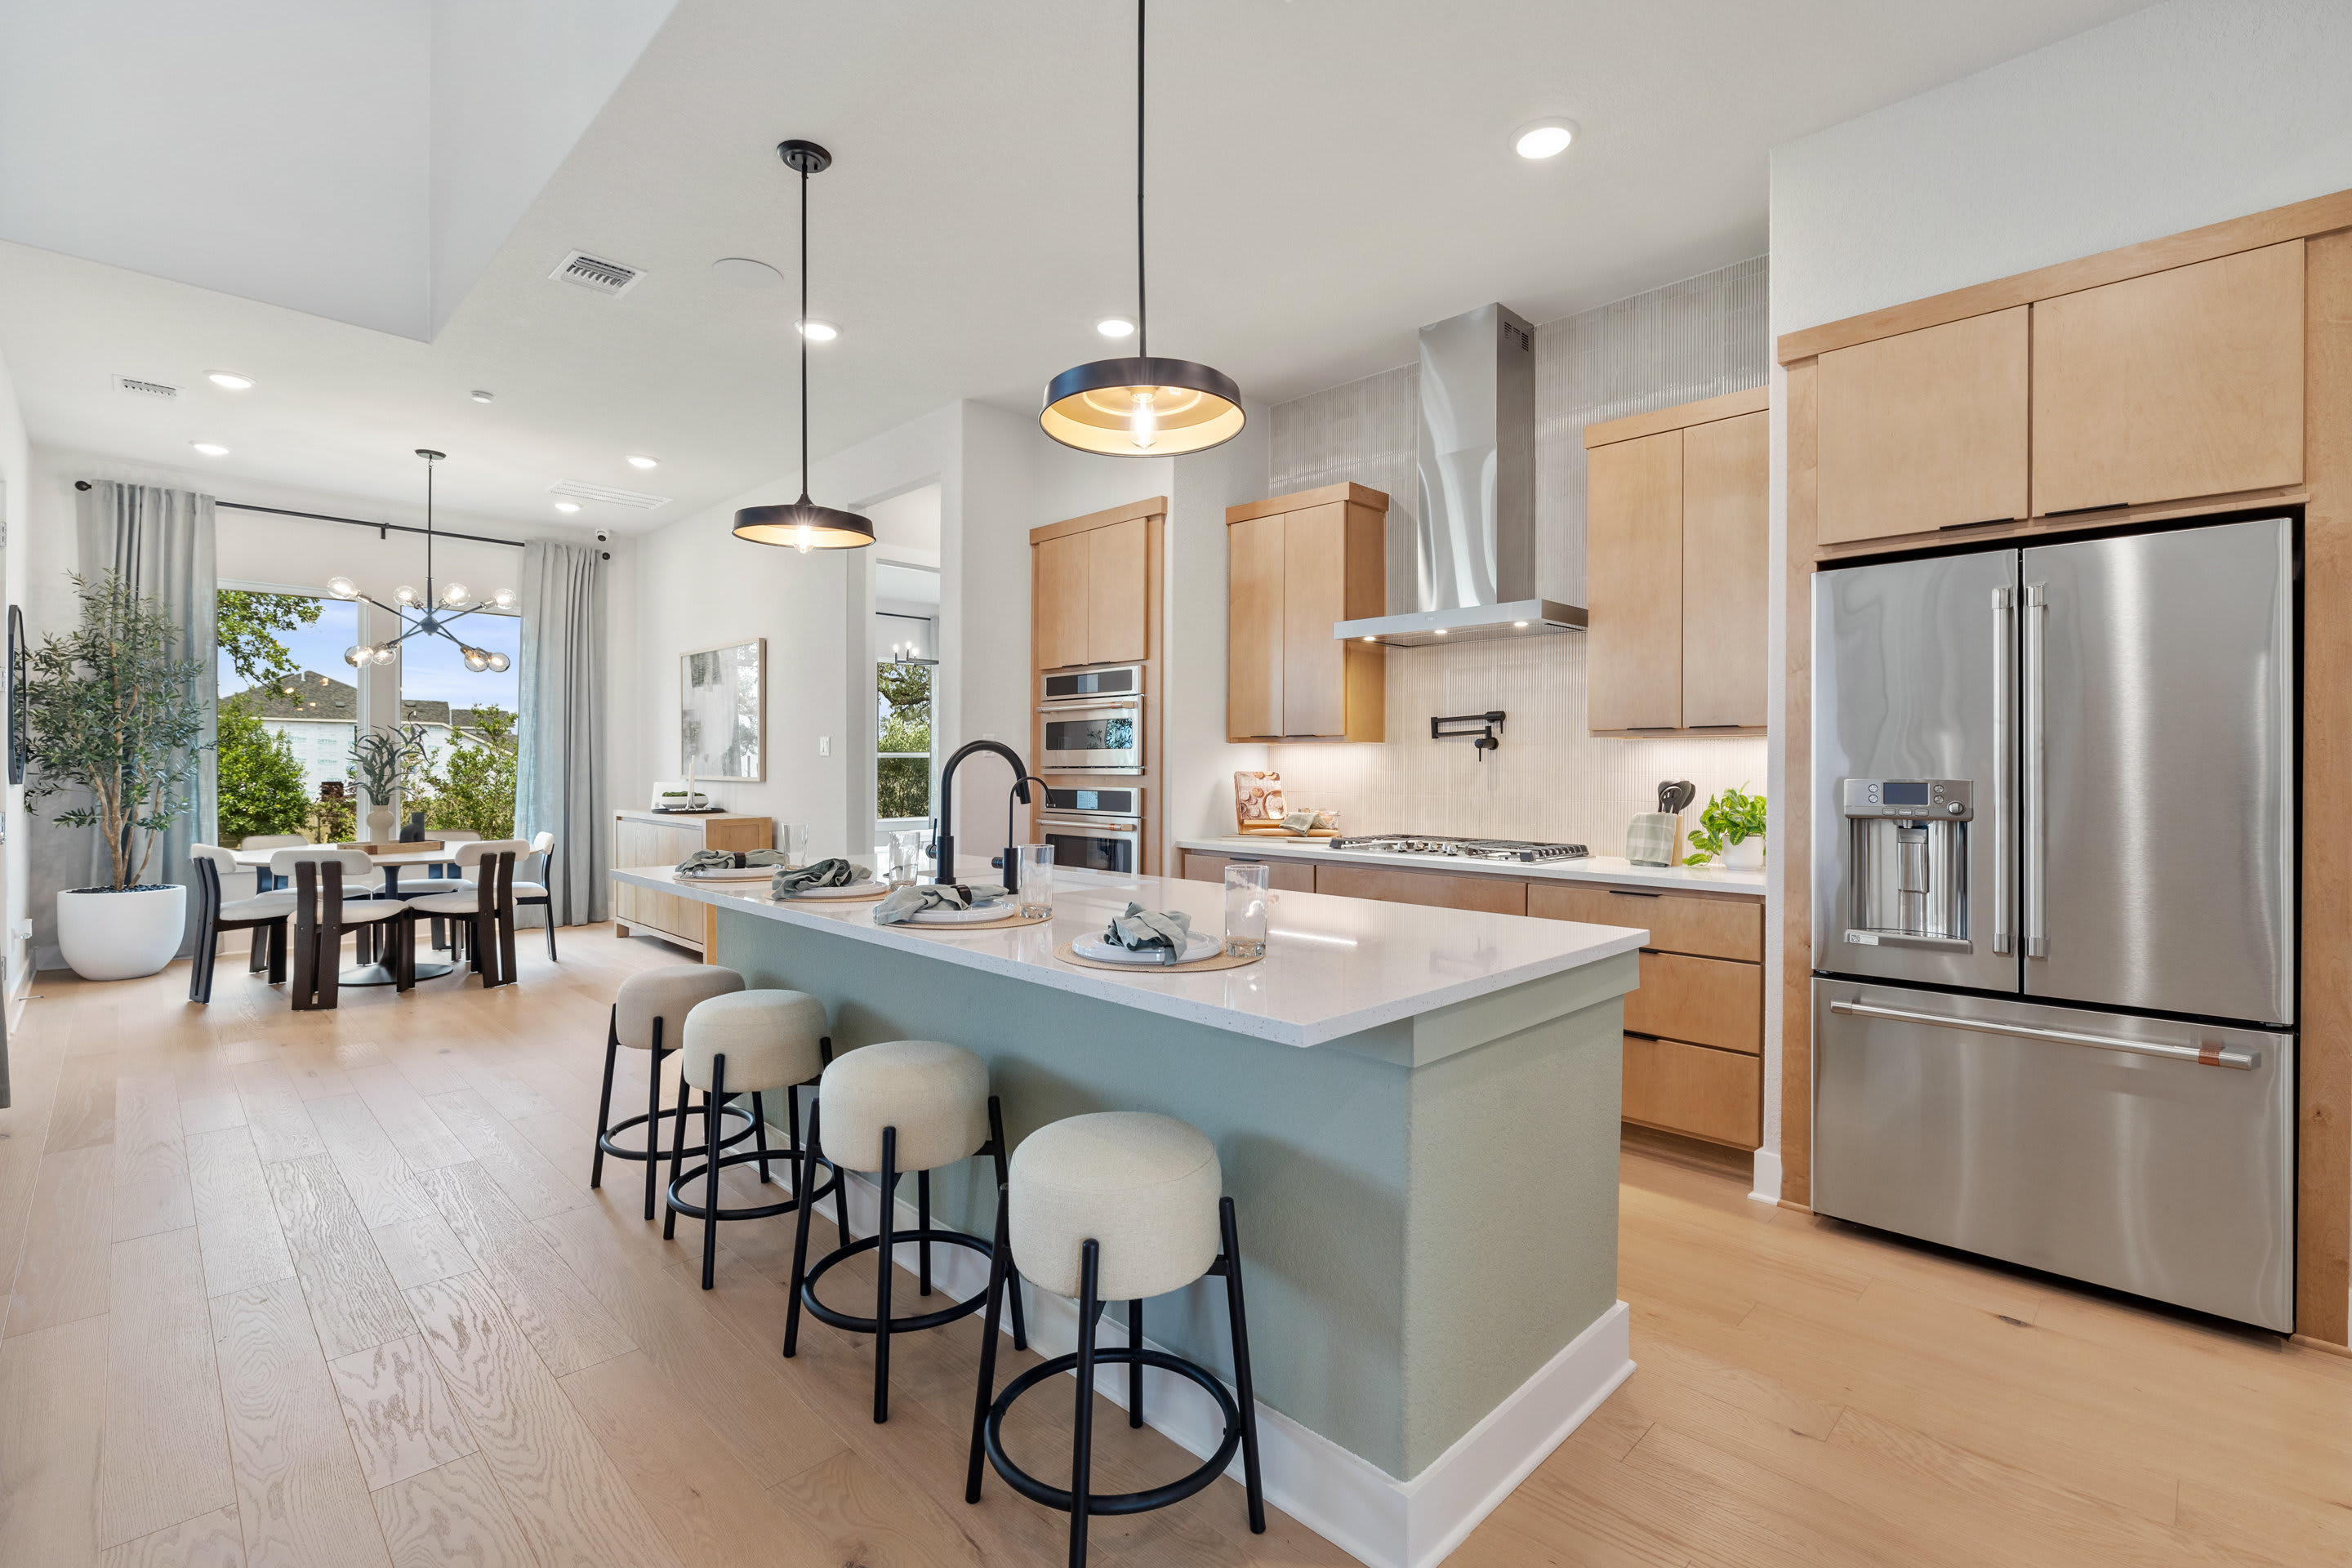
  • Upgraded Gourmet Kitchen

  • Added double doors to Study

  • Added Media Room and 3rd Bath on 2nd Floor

Available Promotions

Community Map

See how your future home fits into the bigger picture. Our interactive map lets you see how each homesite lines up with trails, pools, parks, gathering spaces, and other amenities

Mortgage Calculator

Principal & Interest*$3,899

This calculator will help you get a sense of how much you'll pay each month.

Mortgage Amount

Interest Rate

%

Amortization Period

Payment Frequency

  • Principal

    $647
  • Interest

    $3,252
**Estimated Monthly Cost of Options refers to the additional monthly payment amount attributed to the design options and upgrades you have selected, and includes principal and interest, as well as taxes and insurance (both based on national averages), and is based on a 30 year full amortizing fixed rate loan. The borrower’s actual rate and associated payment will vary from borrower to borrower depending on the details of the loan transaction (i.e. borrower’s credit score, loan-to-value ratio, property type, occupancy of property, establishment of an escrow account, etc.). Borrower and property underwriting requirements apply to all loan programs.

Amenities at Edgewood

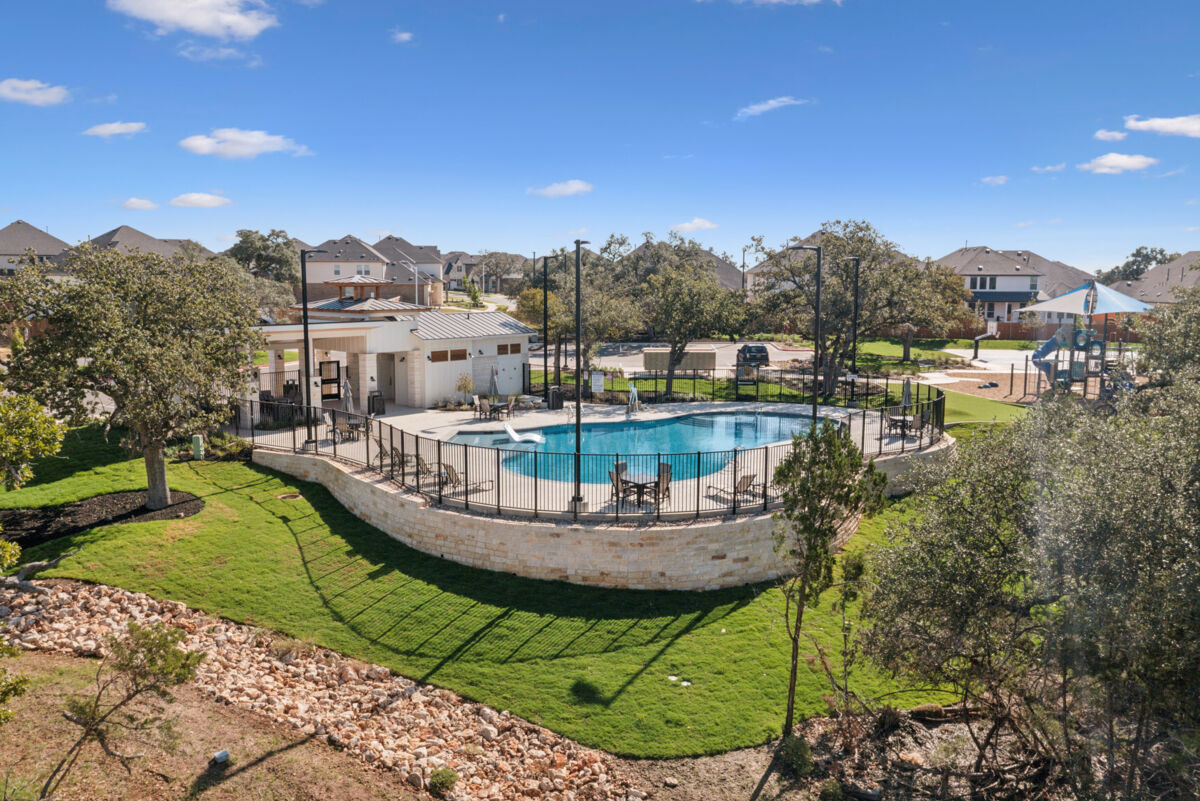
Community Pool

Community Pool

A person in a bright red outfit is walking along a dirt path through a lush, forested area with sunlight filtering through the trees.

Greenbelt and Walking Trails

Sport Courts and Playgrounds

Sport Courts and Playgrounds

Included Design Selections

This home has been thoughtfully designed by our Design Studio team, with finishes and features intentionally selected to create a cohesive, inspired living experience. Explore the carefully curated details that make this home uniquely yours.

Contact Our
New Home Specialists

View other Move-In Ready homes at this community

Frequently Asked Questions