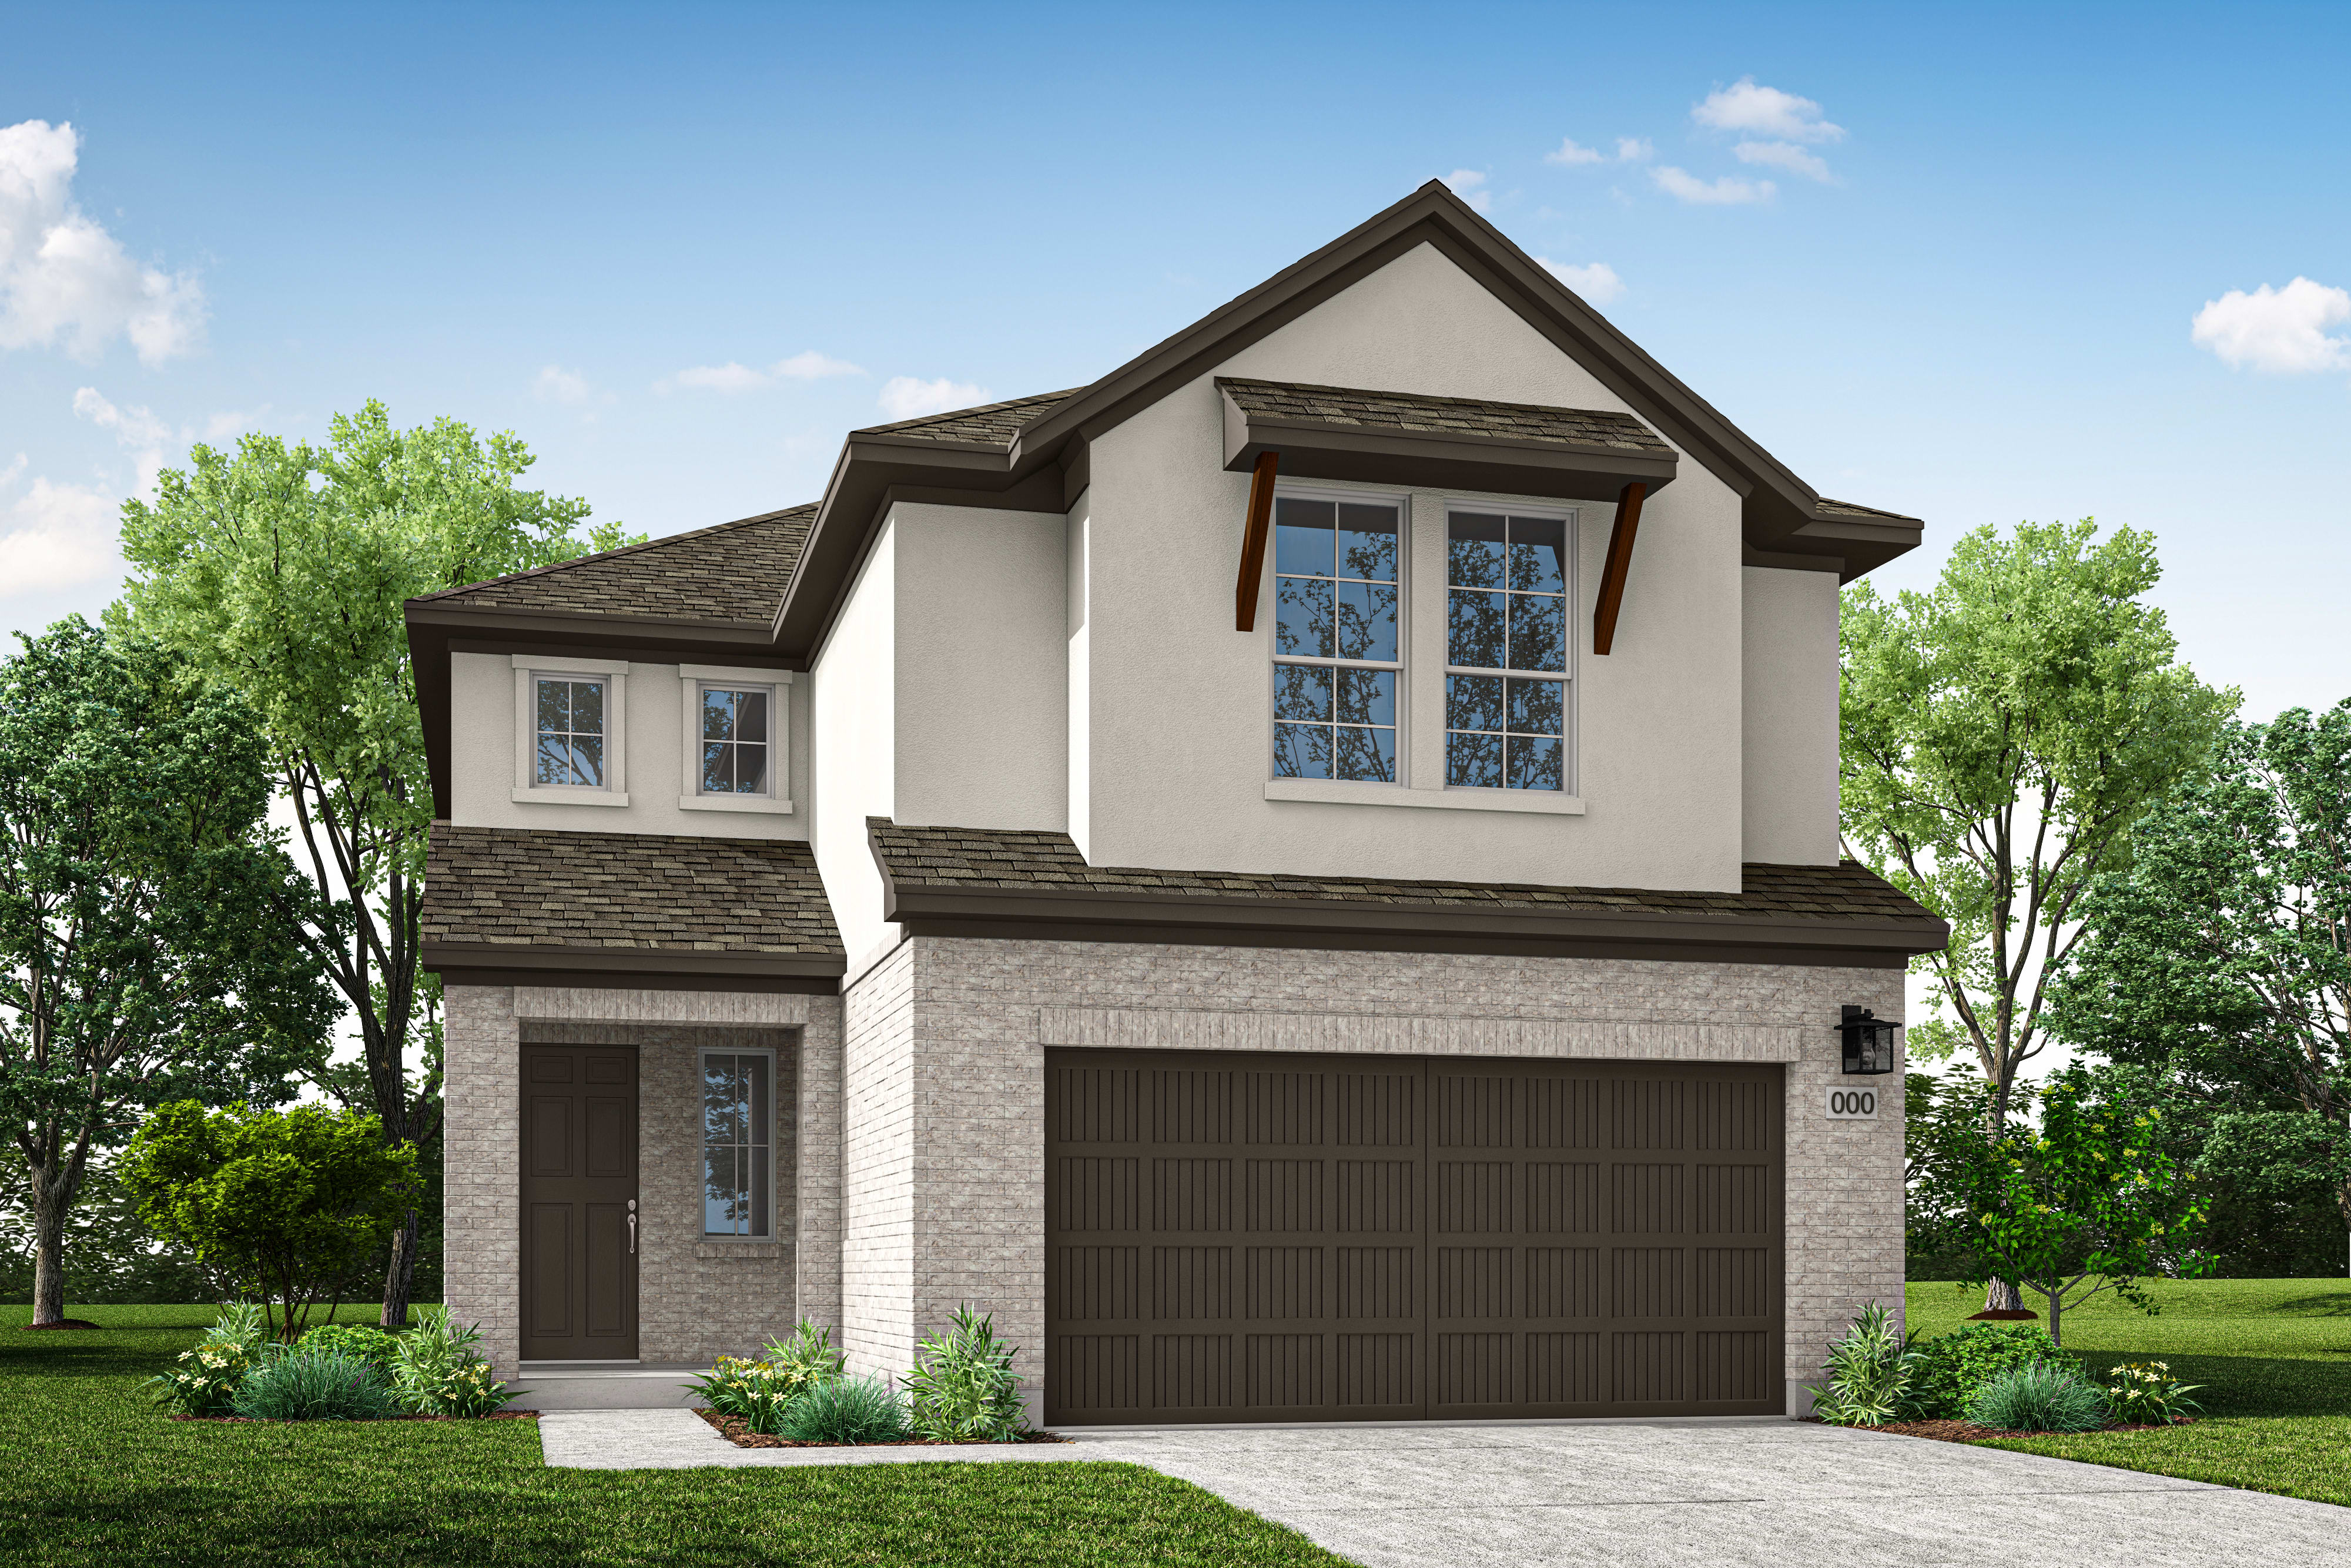
Move-in Ready
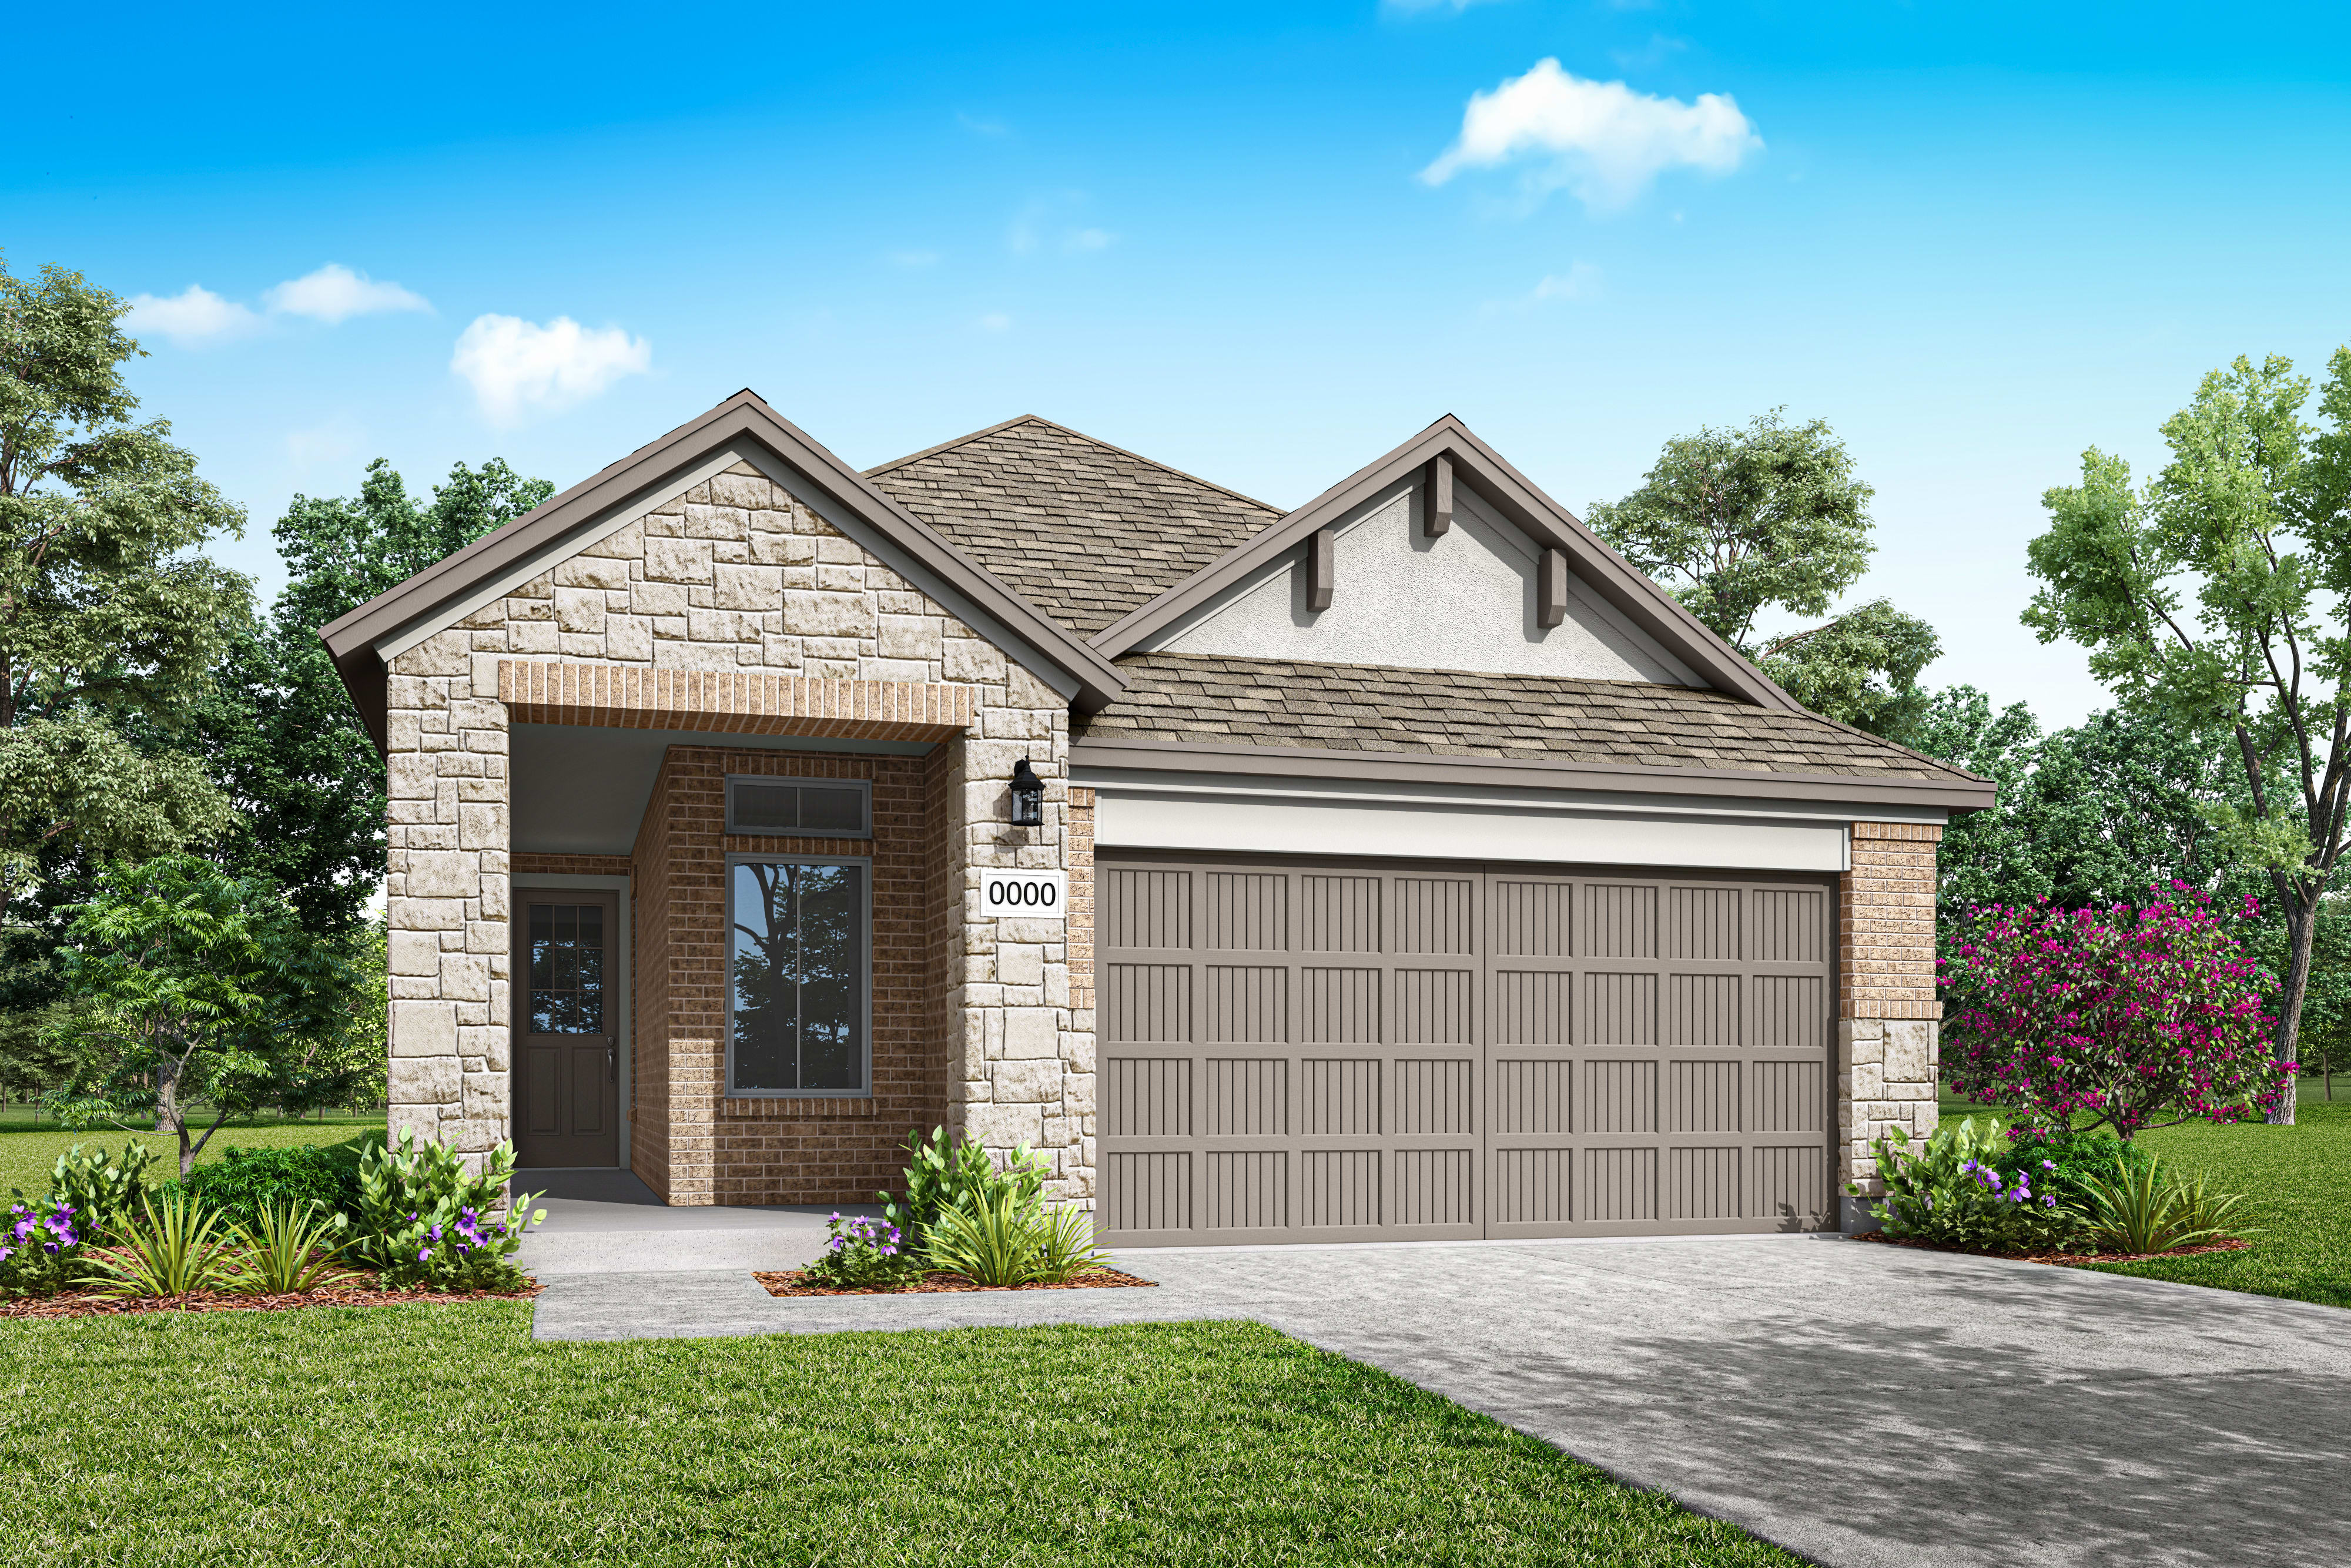
304 Rock Daisy Trail
Hutto, Texas
$369,126
Homesite 67 • Arbor floorplan
In Flora
3
Beds
2
Baths
2
Bay Garage
1,616
Sq. Ft.
Available Promotions (1)
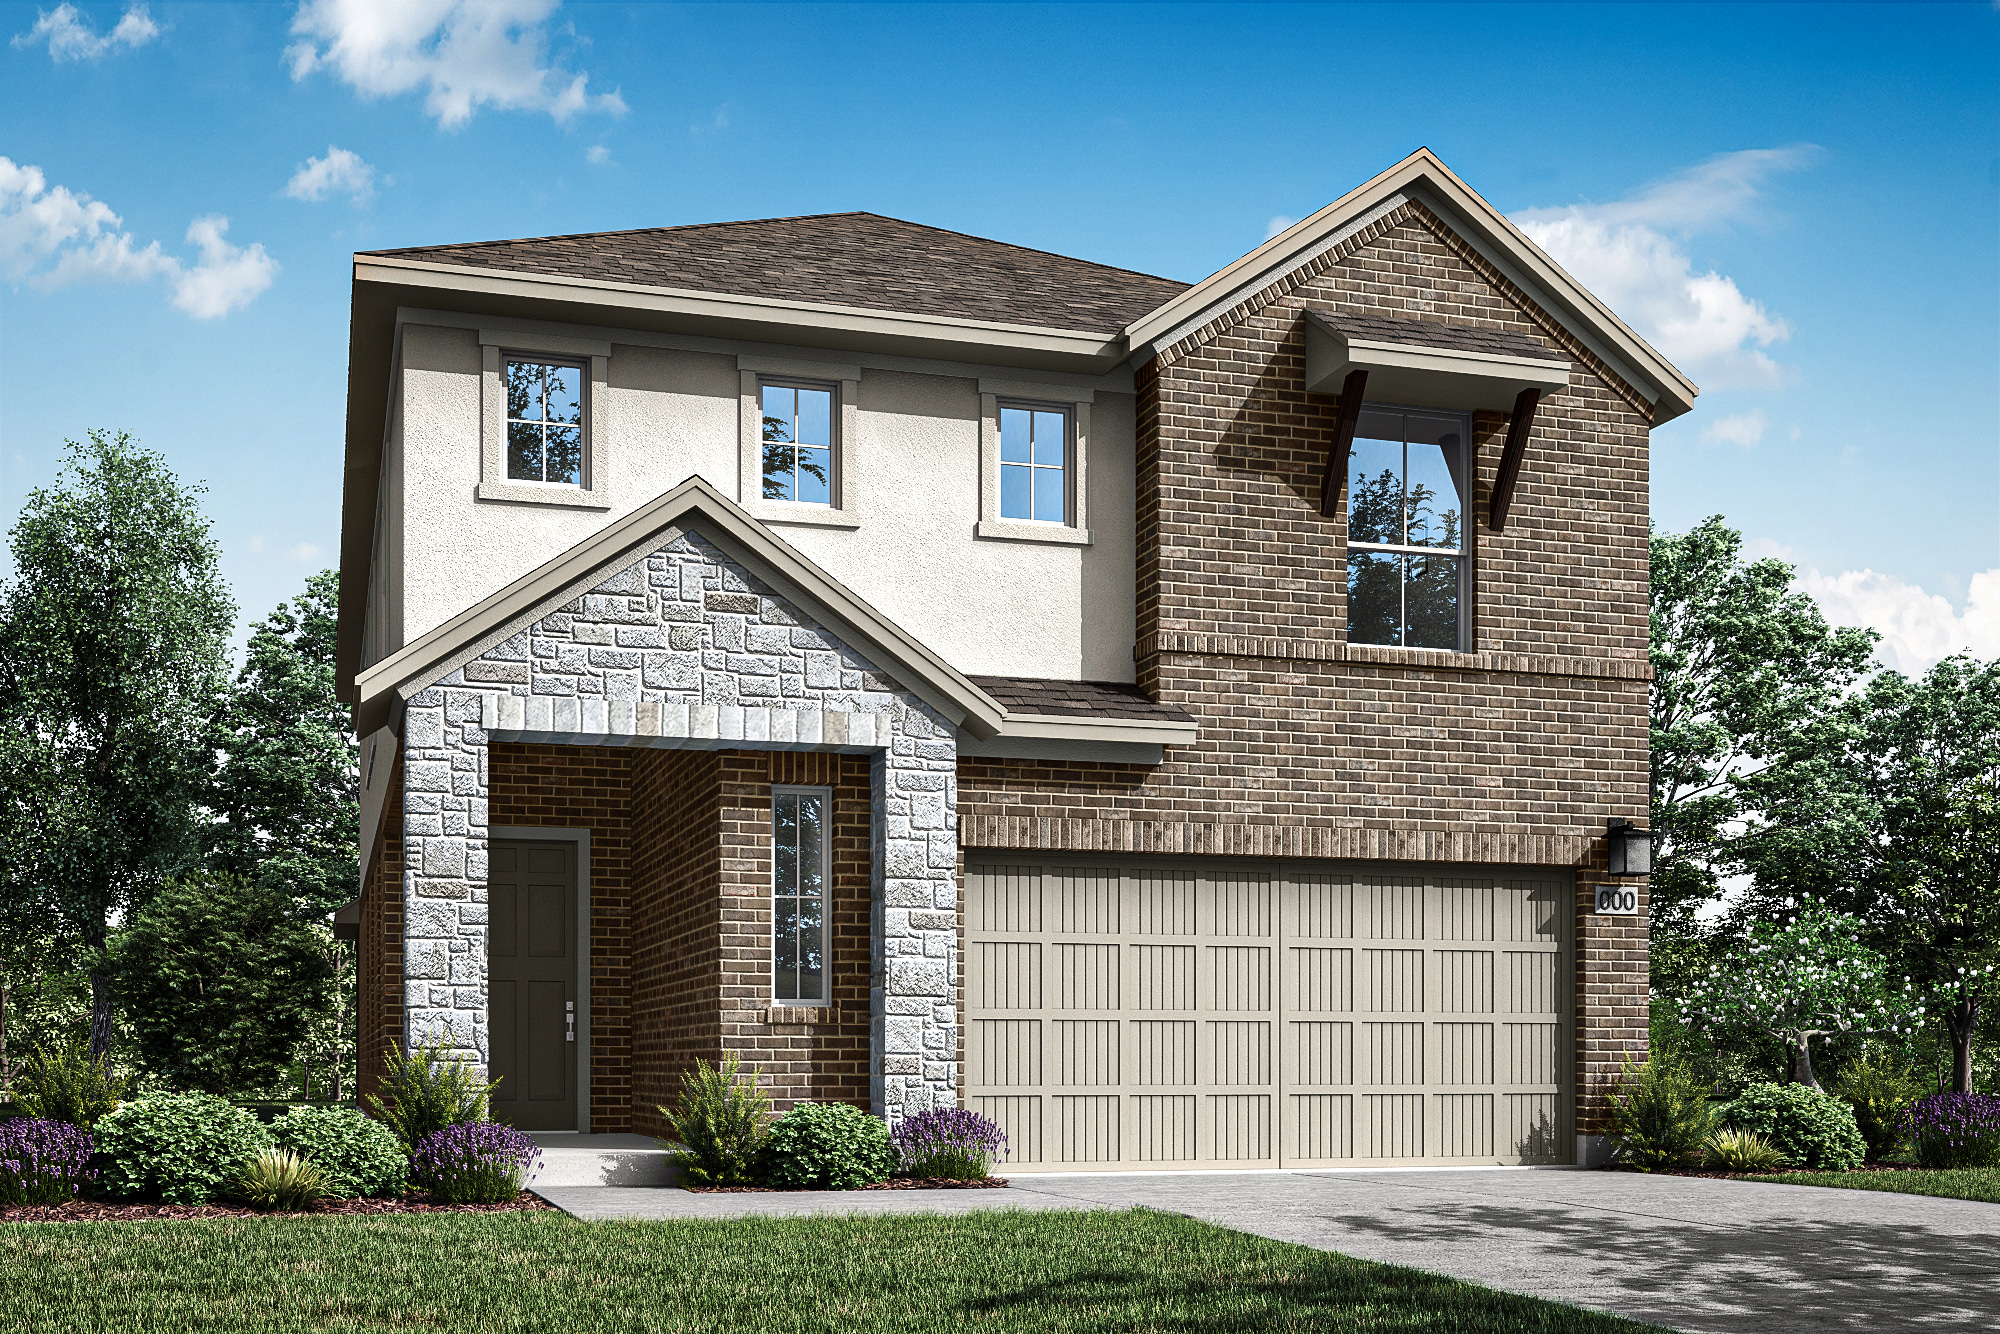


$455,454
Homesite 31 • Based on the Valencia floorplan
$455,454
4
Beds
3
Baths
2
Bay Garage
2
Stories
2,607
Sq. Ft.
Community Address
503 Cyprus Row CourtHomesite E-20 | South-facing A home for growing - The primary suite and secondary bedrooms are located upstairs with a sizeable loft that acts as a privacy buffer between the rooms. The downstairs was designed with versatility in mind. The open-concept great room, professional grade kitchen and covered patio are a roomy and comfy setting for quality time, while the flex space has been converted into a downstairs fourth bedroom with an ensuite bath in place of the powder room.
Upgraded Gourmet Kitchen
Corner Lot Placement
Bedroom 4 and Bathroom 3 ILO Flex Space
8 foot doors throughout
Open Space to the Rear and Side of Home
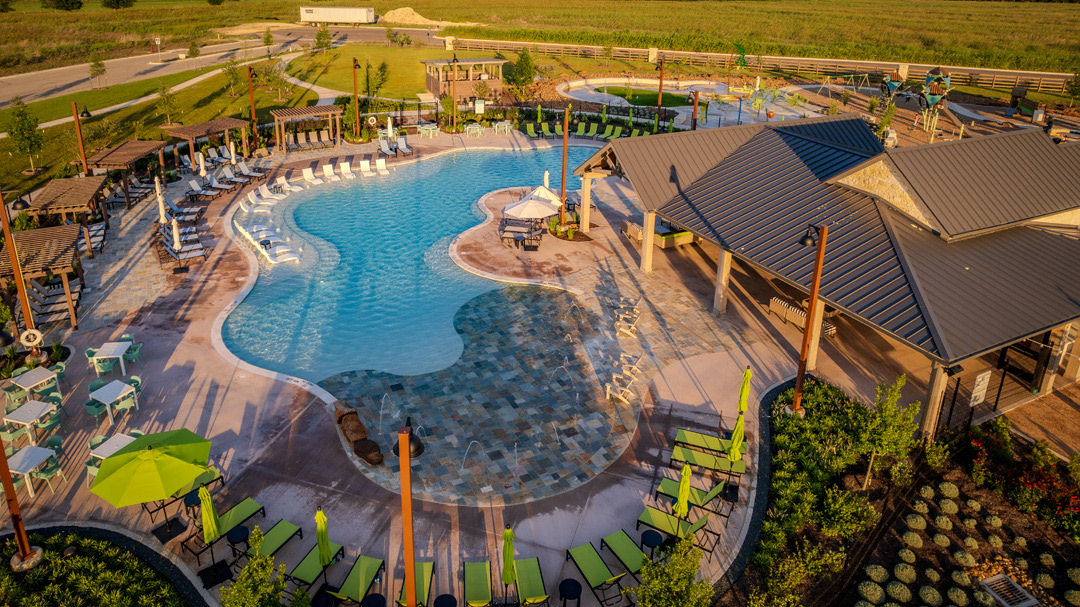
See how your future home fits into the bigger picture. Our interactive map lets you see how each homesite lines up with trails, pools, parks, gathering spaces, and other amenities.
This calculator will help you get a sense of how much you'll pay each month.


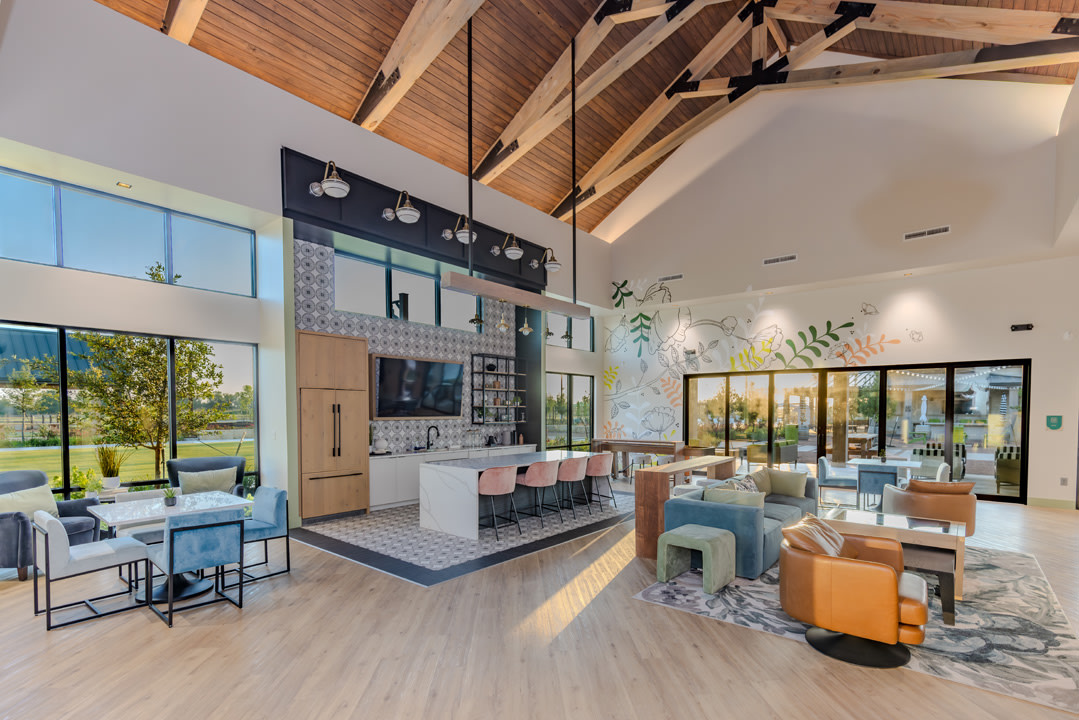

This home has been thoughtfully designed by our Design Studio team, with finishes and features intentionally selected to create a cohesive, inspired living experience. Explore the carefully curated details that make this home uniquely yours.

304 Rock Daisy Trail
Hutto, Texas
$369,126
Homesite 67 • Arbor floorplan
3
Beds
2
Baths
2
Bay Garage
1,616
Sq. Ft.
Available Promotions (1)

260 Bloomington Loop
Hutto, Texas
$399,562
Homesite 44 • Mariposa floorplan
3
Beds
2.5
Baths
2
Bay Garage
2,113
Sq. Ft.
Available Promotions (1)
Students living in Flora will attend Hutto ISD schools including Lee Martinez Elementary School, Hutto Middle School, Hutto 9th Grade Center, and Hutto High School.
The tax rate is 2.976%.
Yes, the HOA dues are $88/month.
Our collections offer a wide range of layouts, from efficient single-story homes to expansive two-story designs - all with thoughtful features like open-concept living, flexible spaces, and LivingSmart technology.
Flora is around 40-45 minutes from downtown Austin and 40-50 minutes from the Austin-Bergstrom International Airport.
All Tri Pointe homes come with an included stove, microwave, and dishwasher.