Move-in Ready Nov 2026

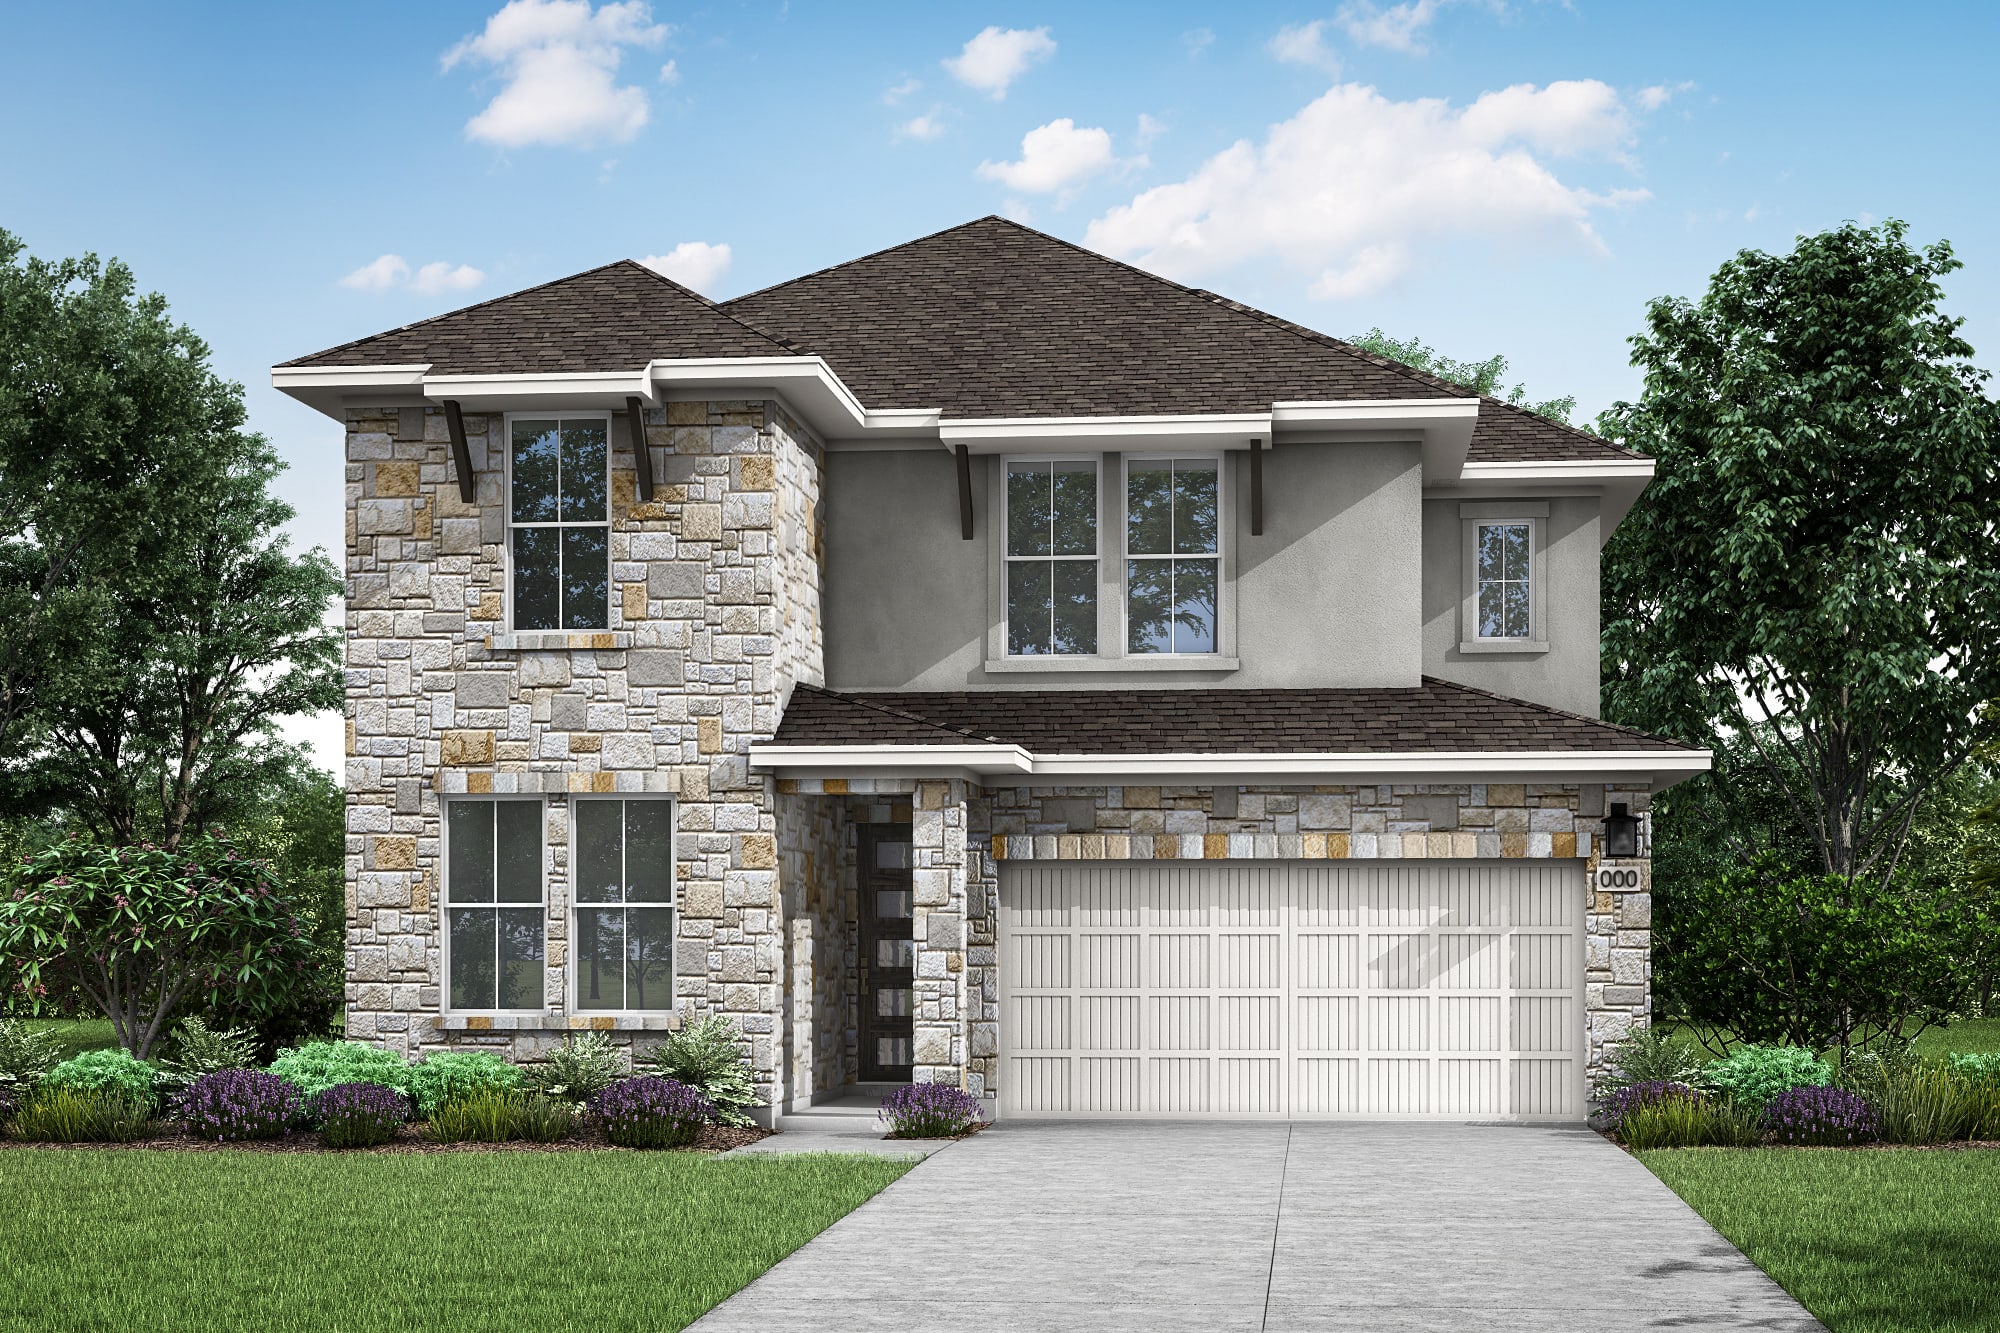
10809 Amistad Lane
Manor, Texas
$527,391
Homesite 100 • Reimer floorplan
In Lagos Reserve
5
Beds
4
Baths
2
Bay Garage
3,099
Sq. Ft.
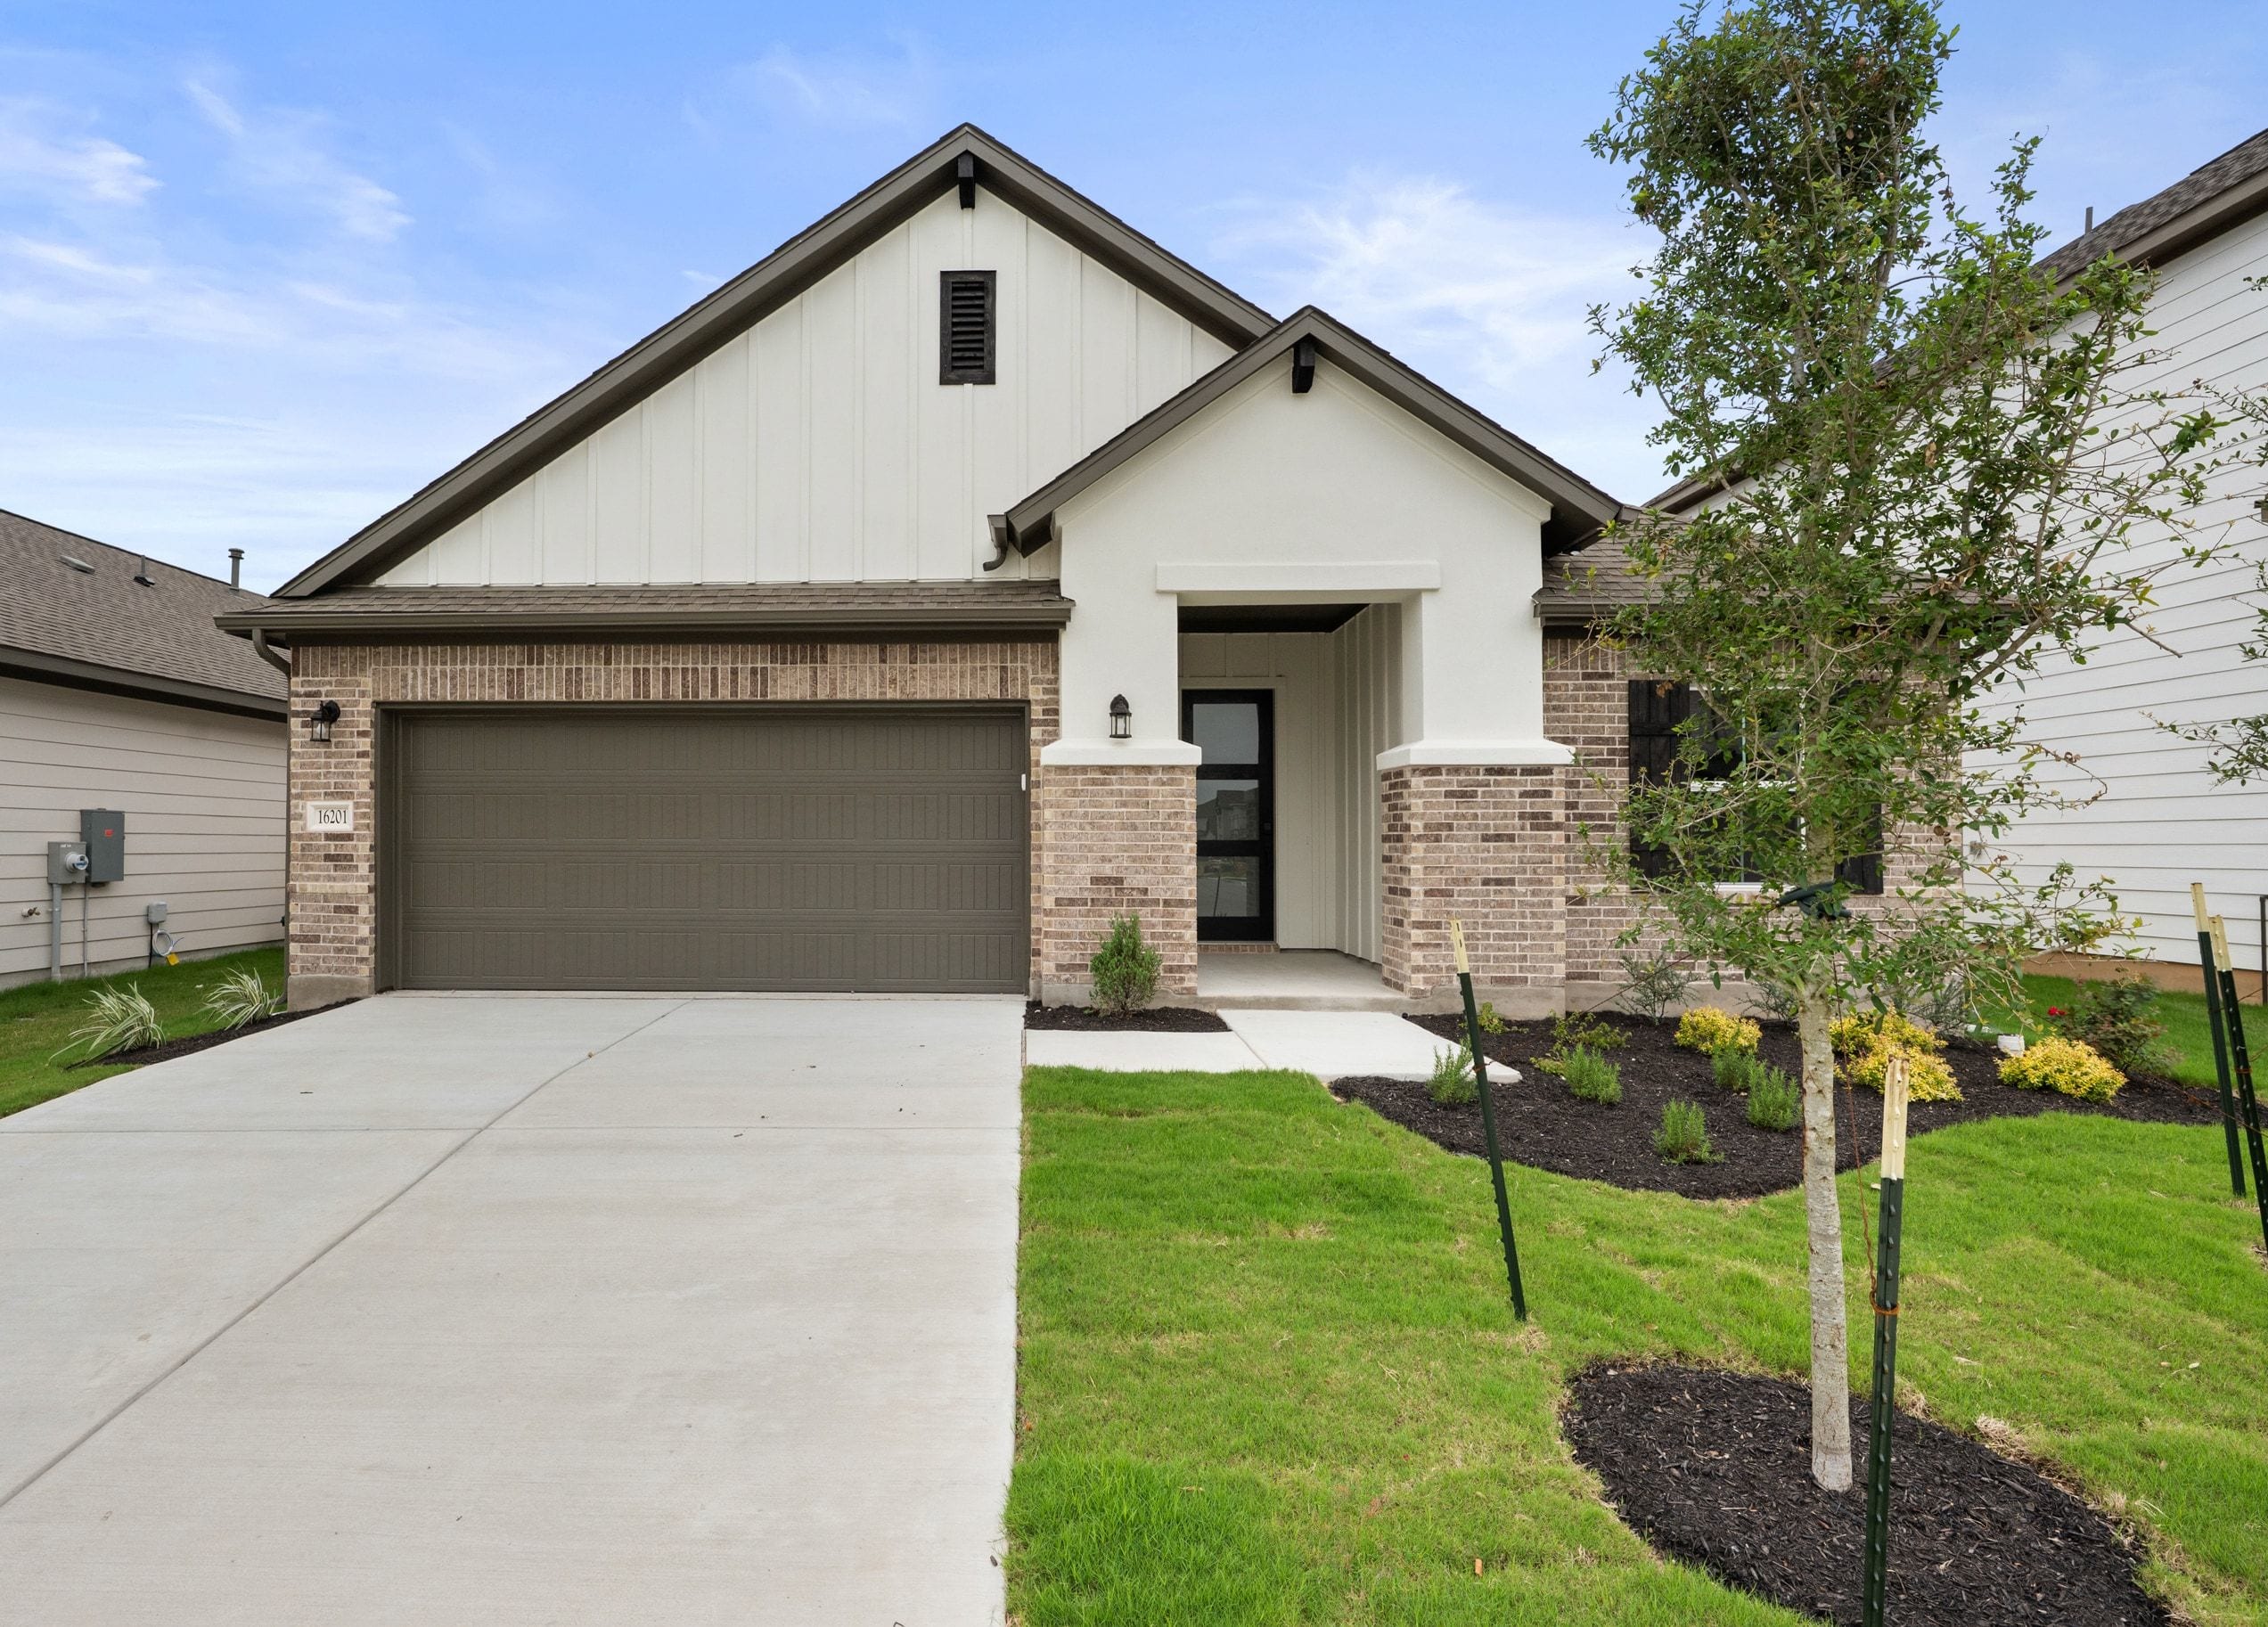


$439,871
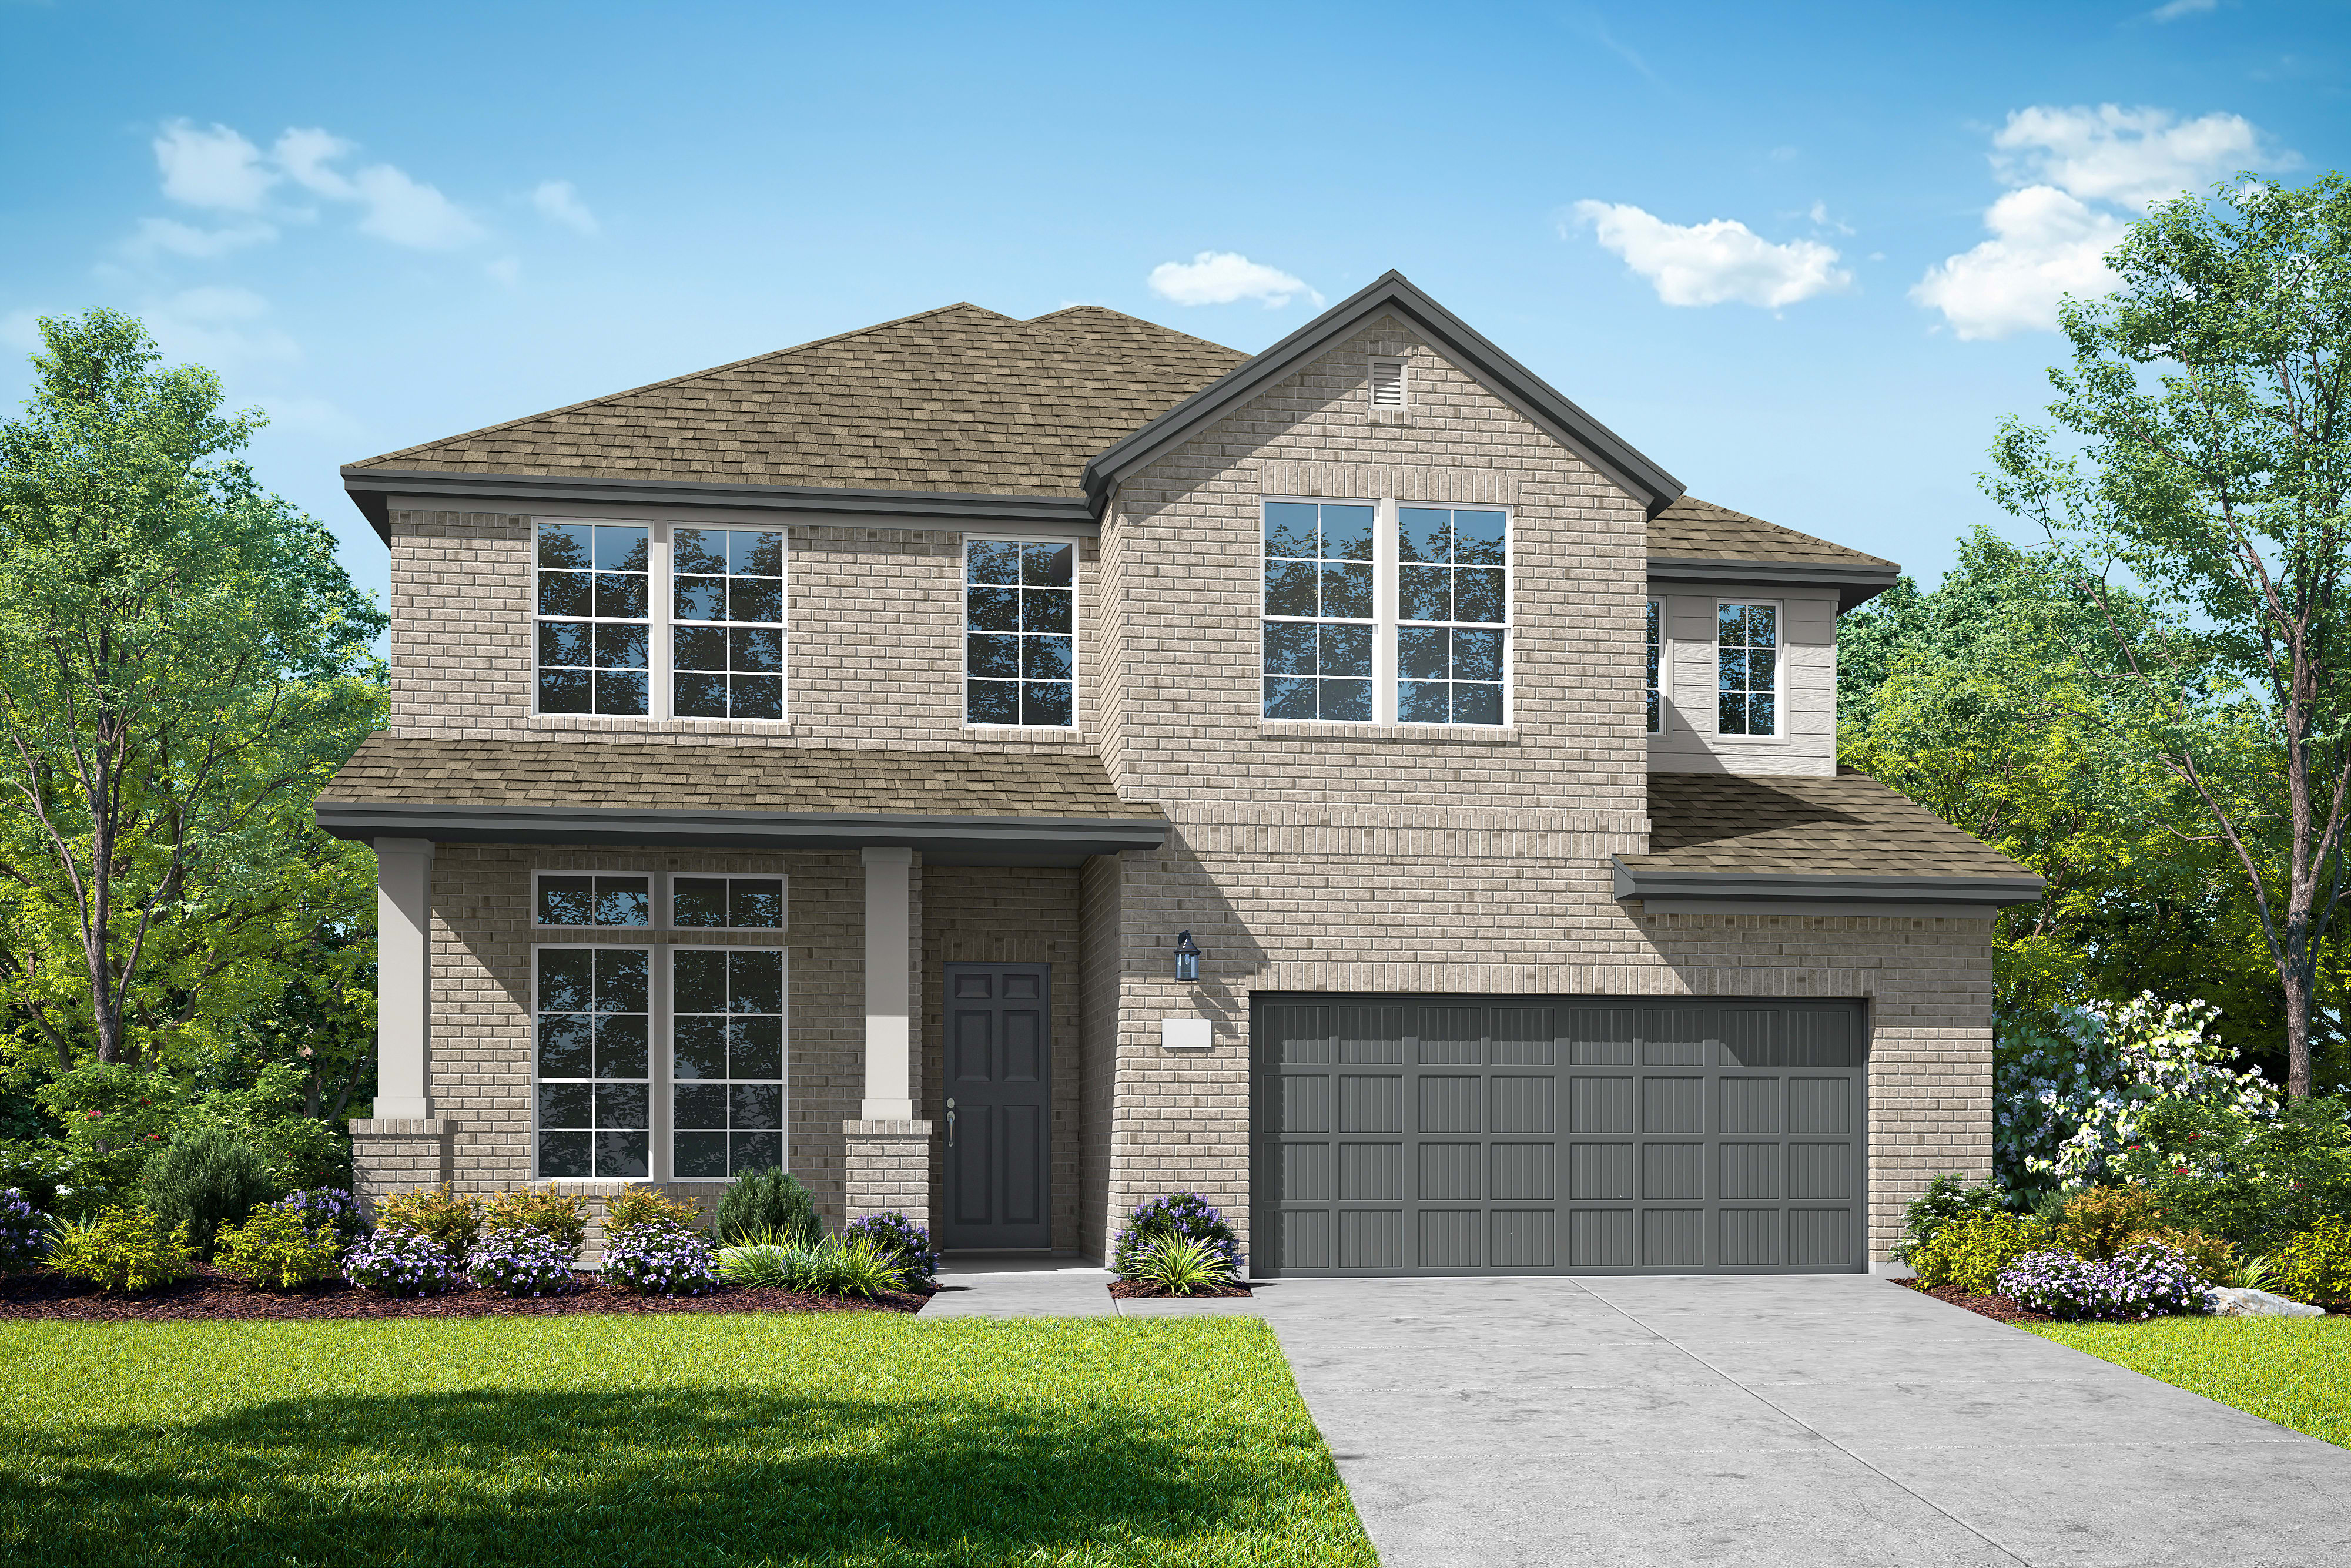
Homesite 13 • Based on the Clebourne floorplan
$439,871
3
Beds
3
Baths
2
Bay Garage
1
Story
2,121
Sq. Ft.
Community Address
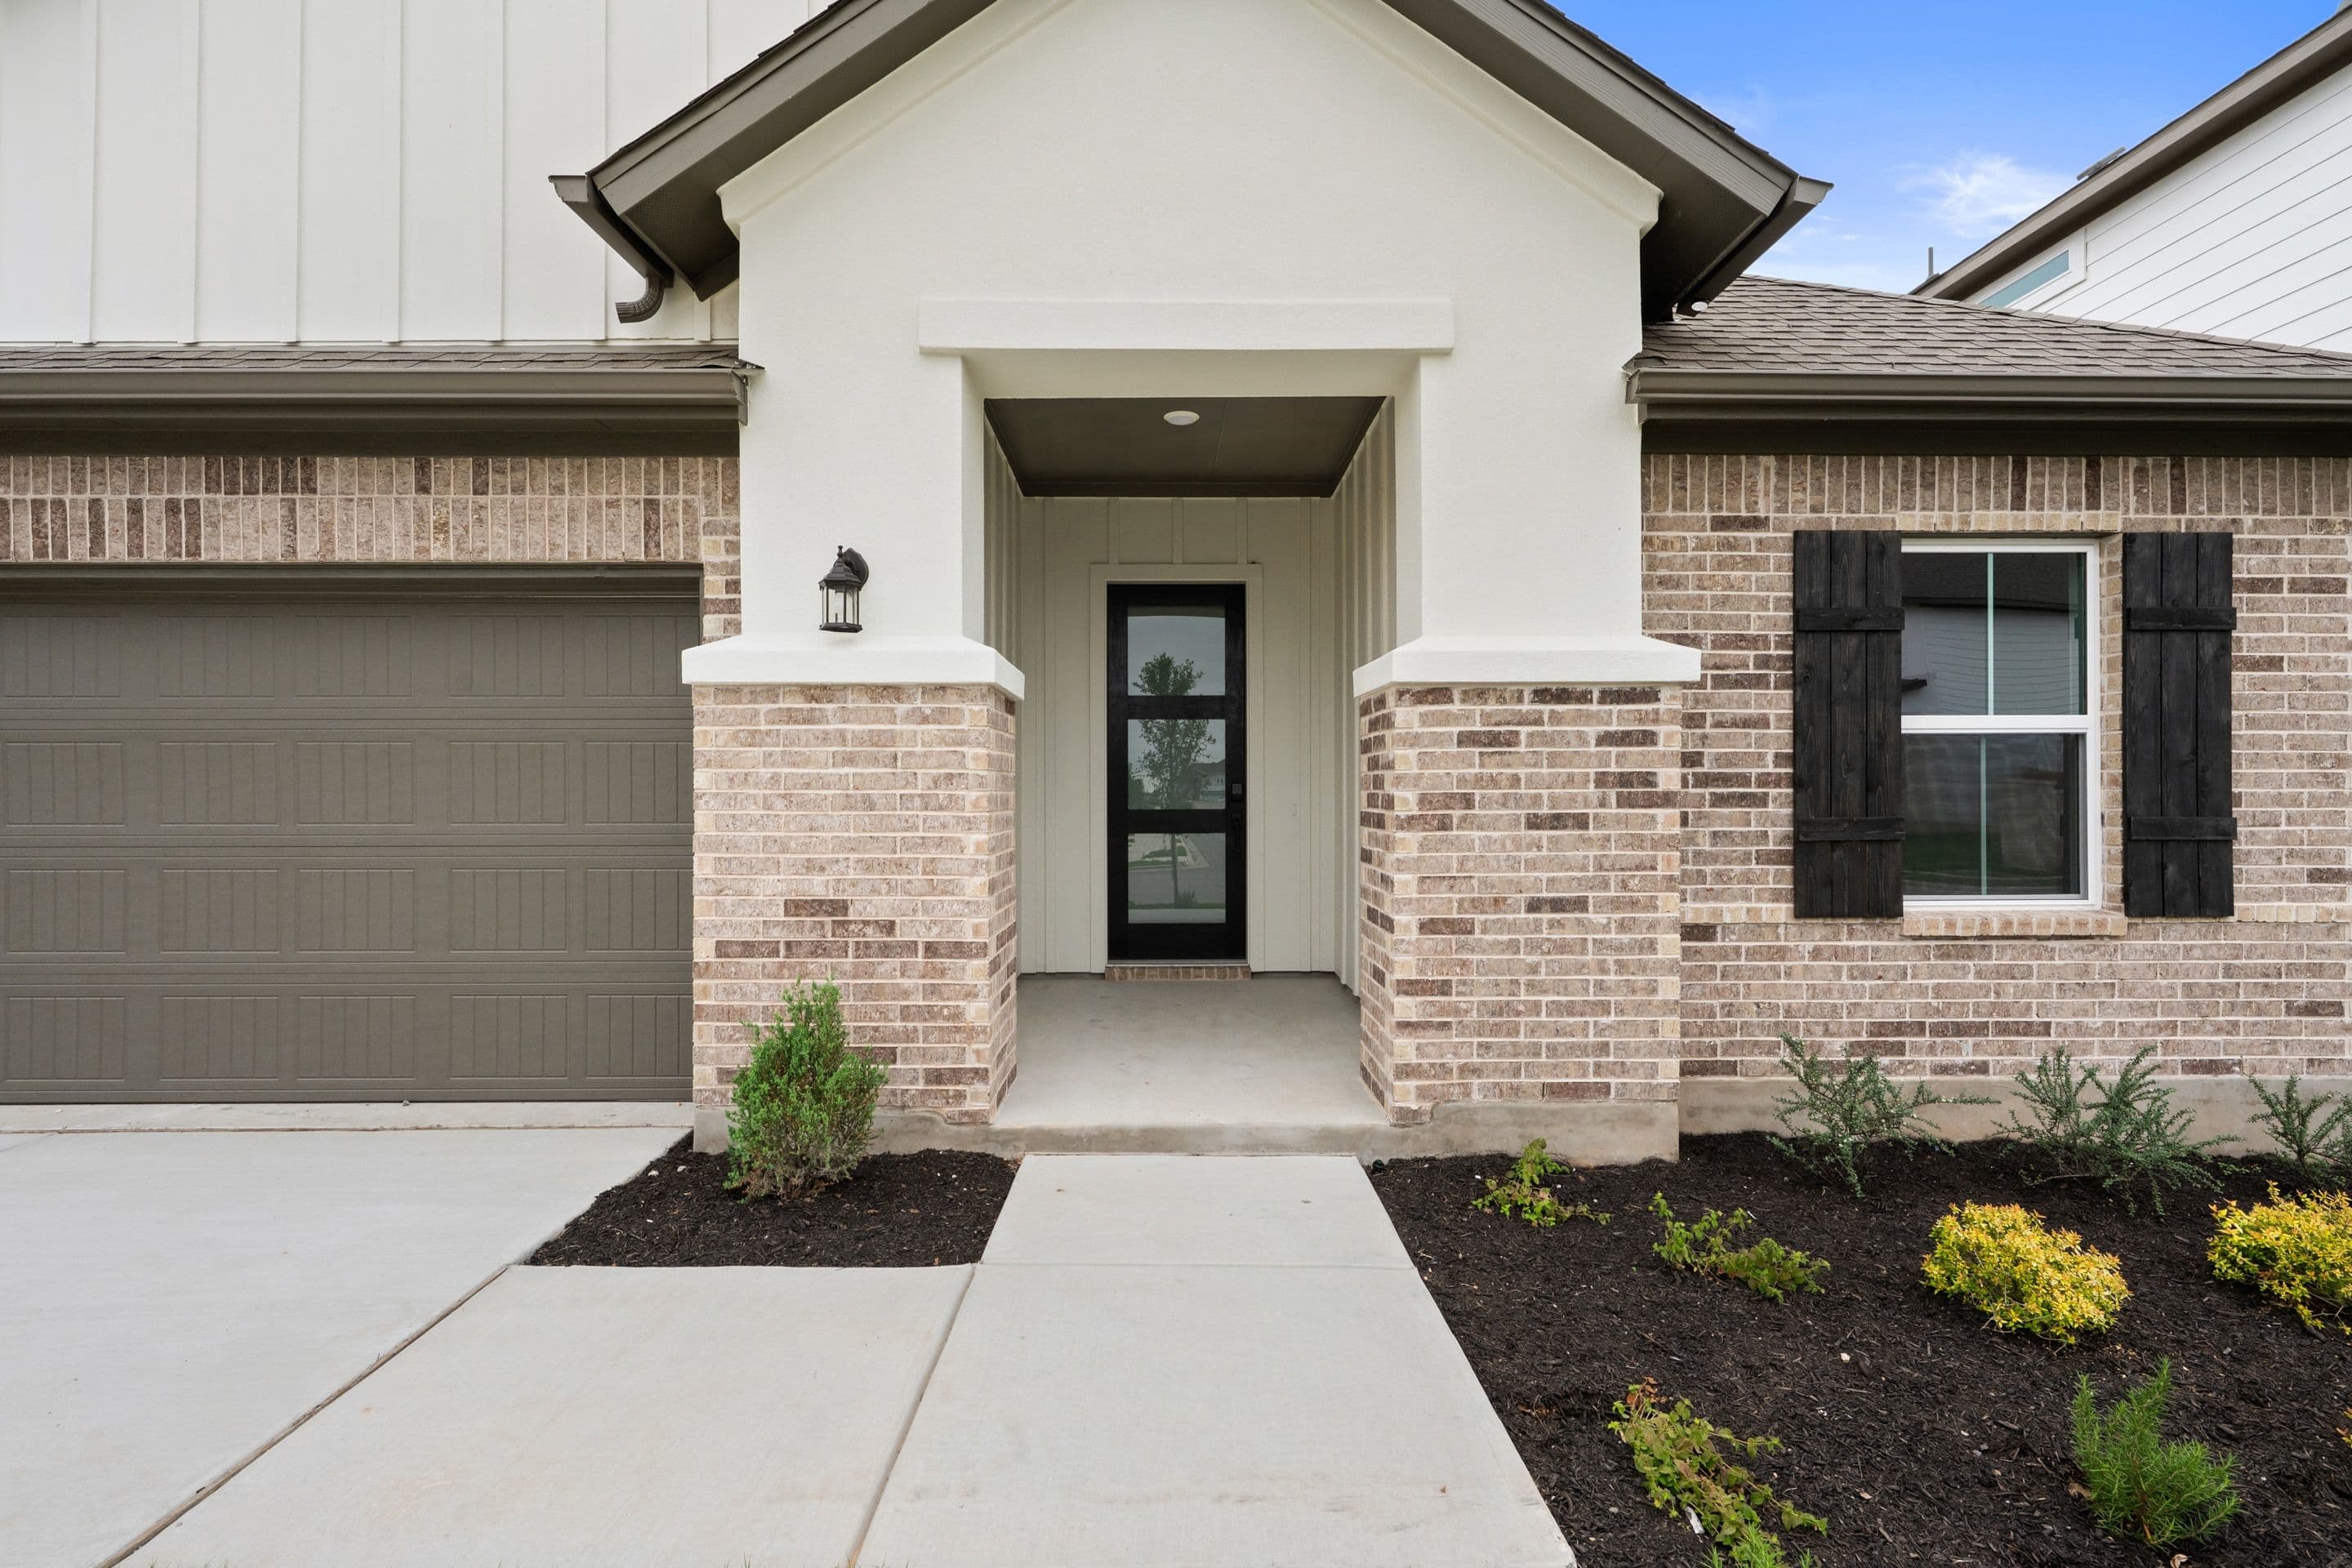
10925 Amistad LaneHomesite H-4 | North-facing This modern home is designed for comfort and convenience. A guest room with a private en suite bathroom provides flexibility for visitors, while the primary suite and two additional bedrooms offer plenty of space to suit your needs. The gourmet kitchen, featuring a spacious island and casual dining area, creates a welcoming setting for gatherings. When it’s time to unwind, the covered patio offers a peaceful retreat.
Upgraded Gourmet Kitchen
Extended Outdoor Covered Patio
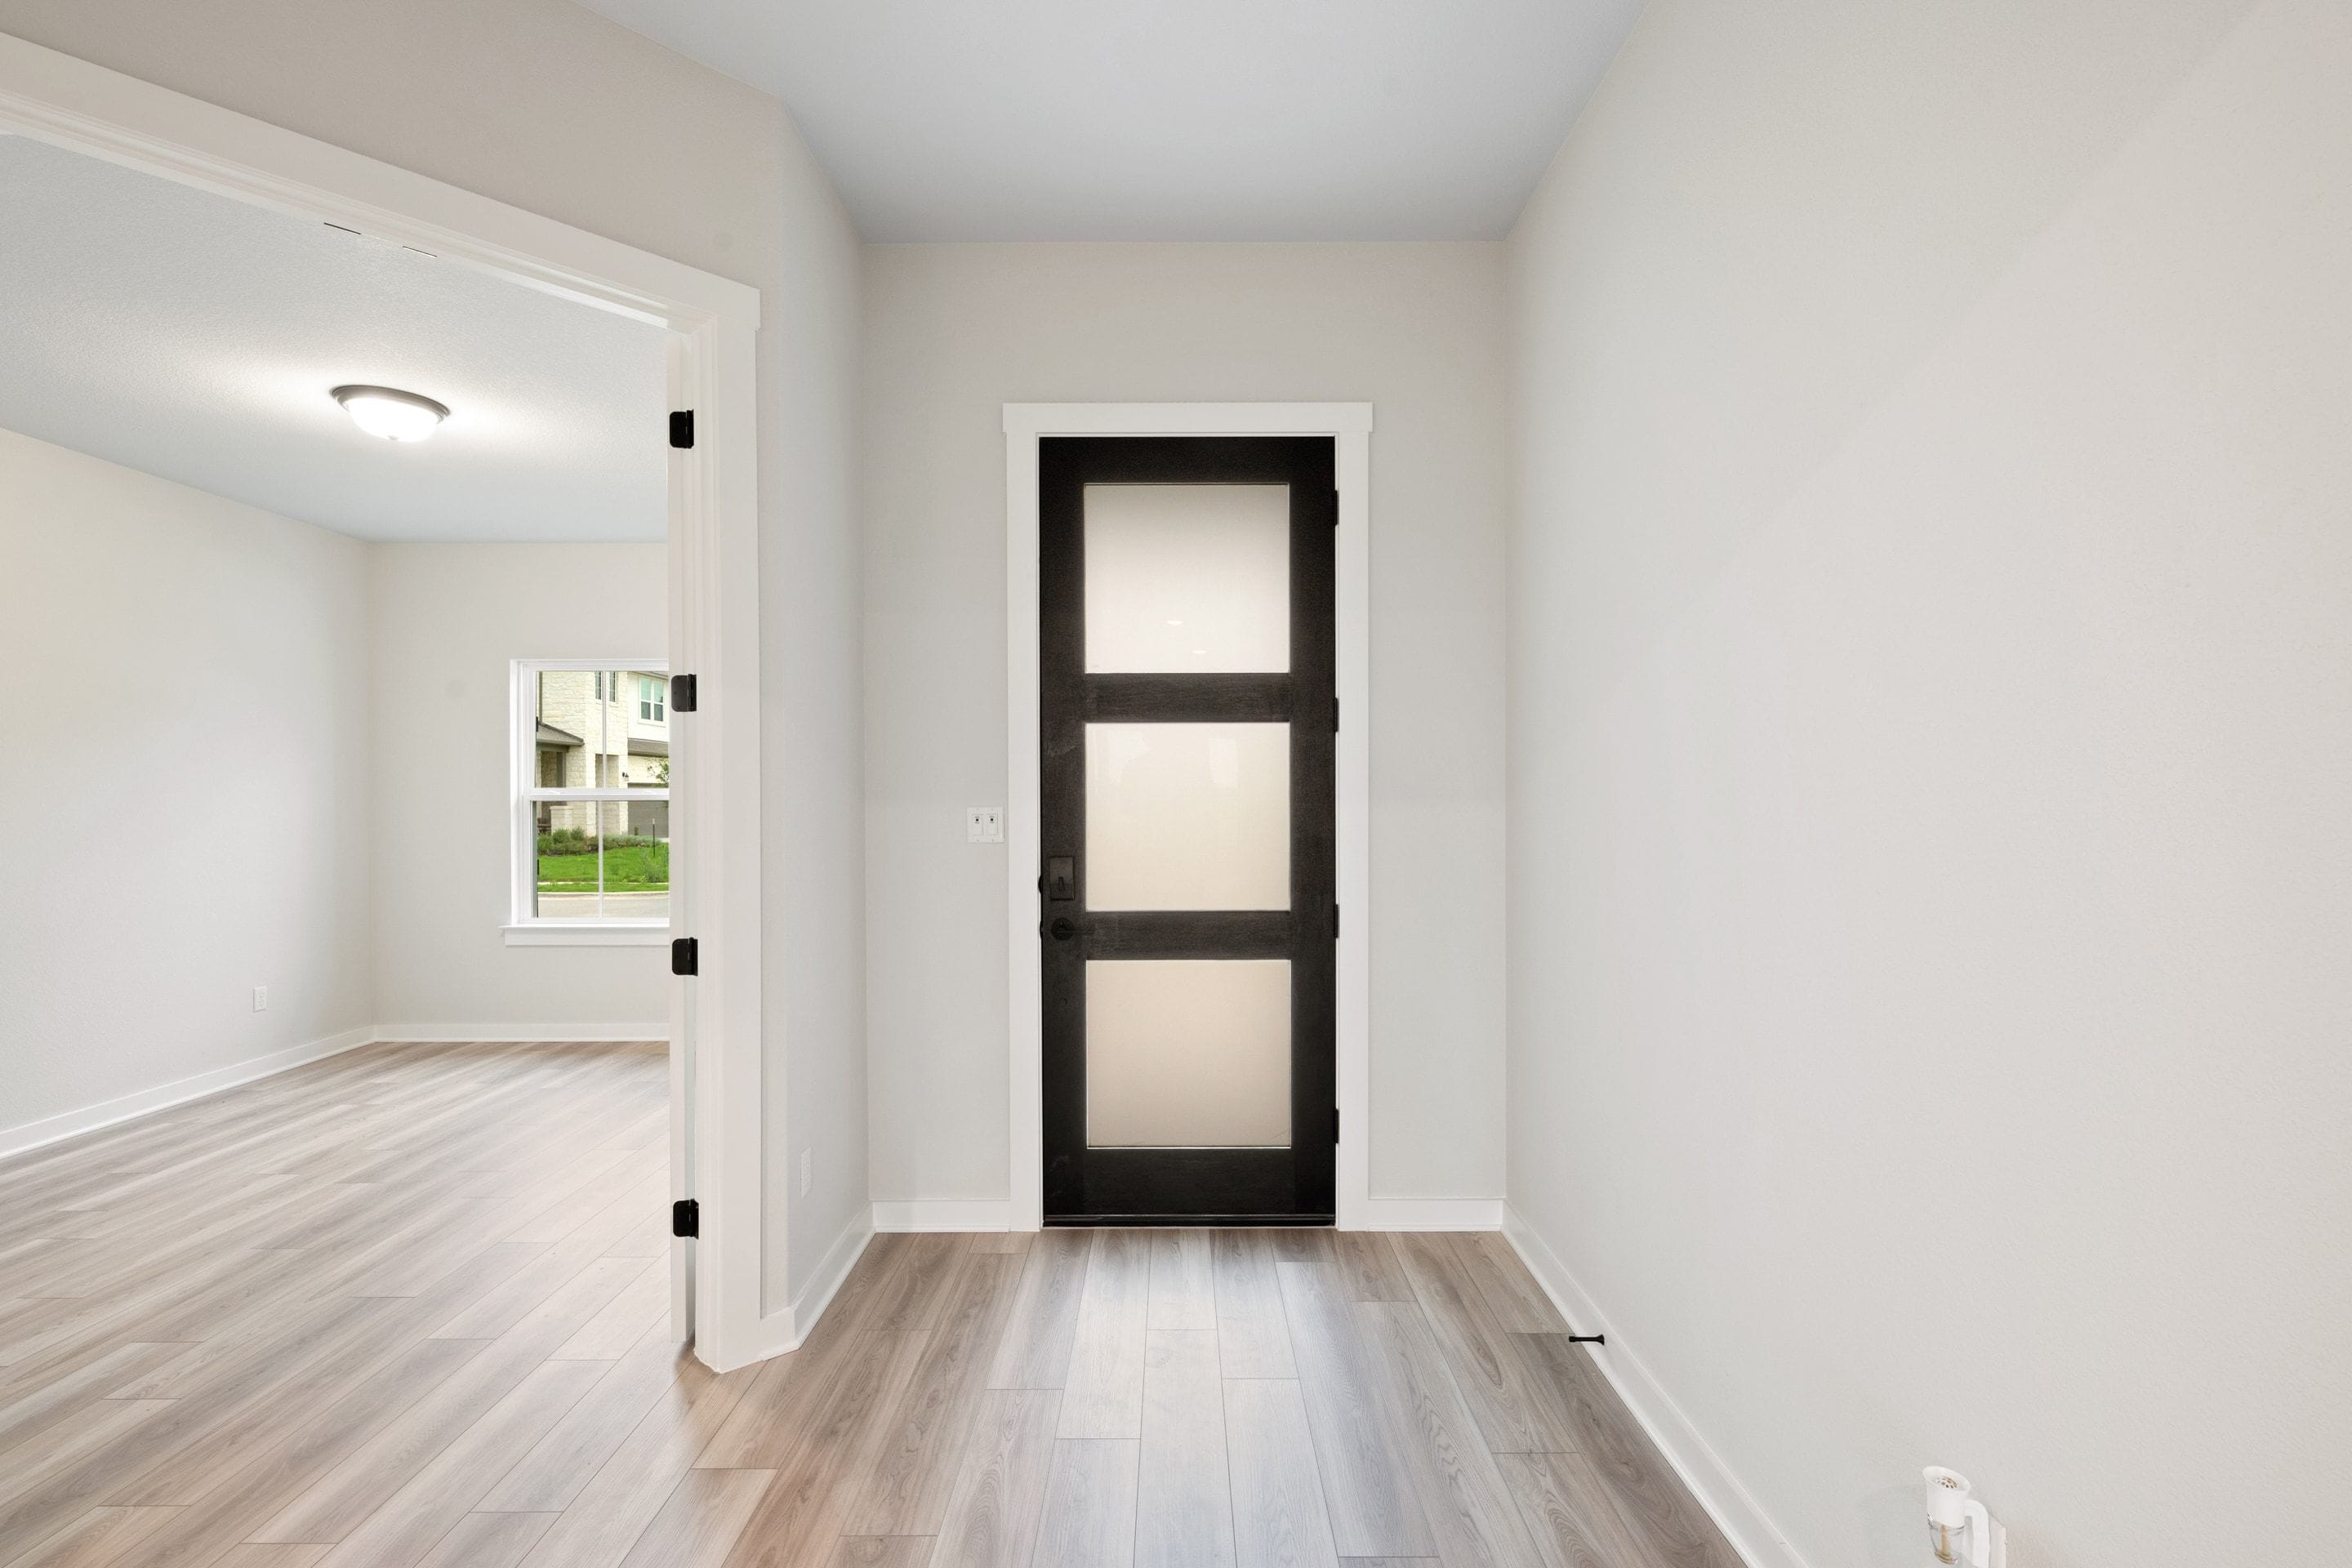
8 foot doors throughout
Added double doors to Study
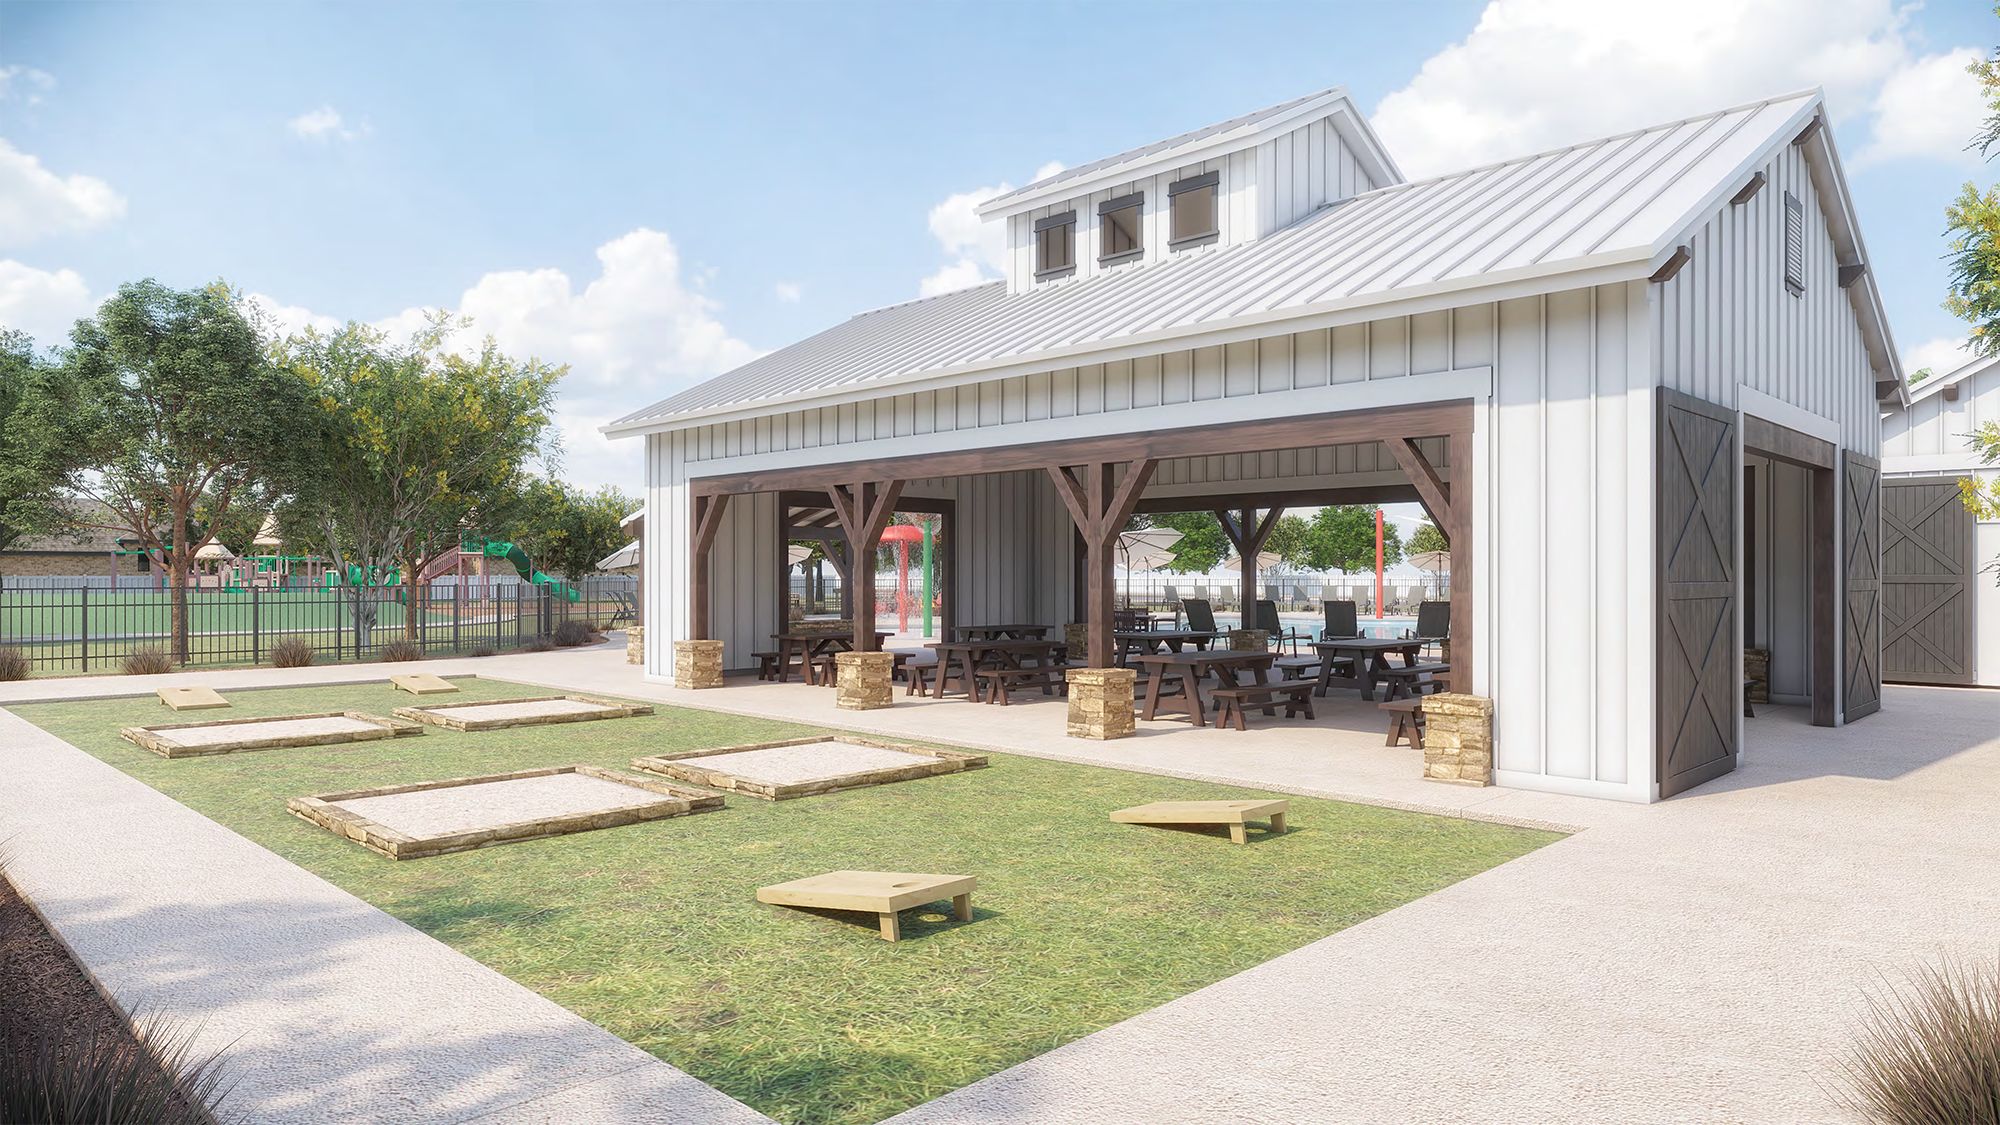
See how your future home fits into the bigger picture. Our interactive map lets you see how each homesite lines up with trails, pools, parks, gathering spaces, and other amenities.




This home has been thoughtfully designed by our Design Studio team, with finishes and features intentionally selected to create a cohesive, inspired living experience. Explore the carefully curated details that make this home uniquely yours.


16204 Caddo Falls Way
Manor, Texas
$415,324
Homesite 51 • Meridian floorplan
3
Beds
2
Baths
2
Bay Garage
1,793
Sq. Ft.
Available Promotions (1)
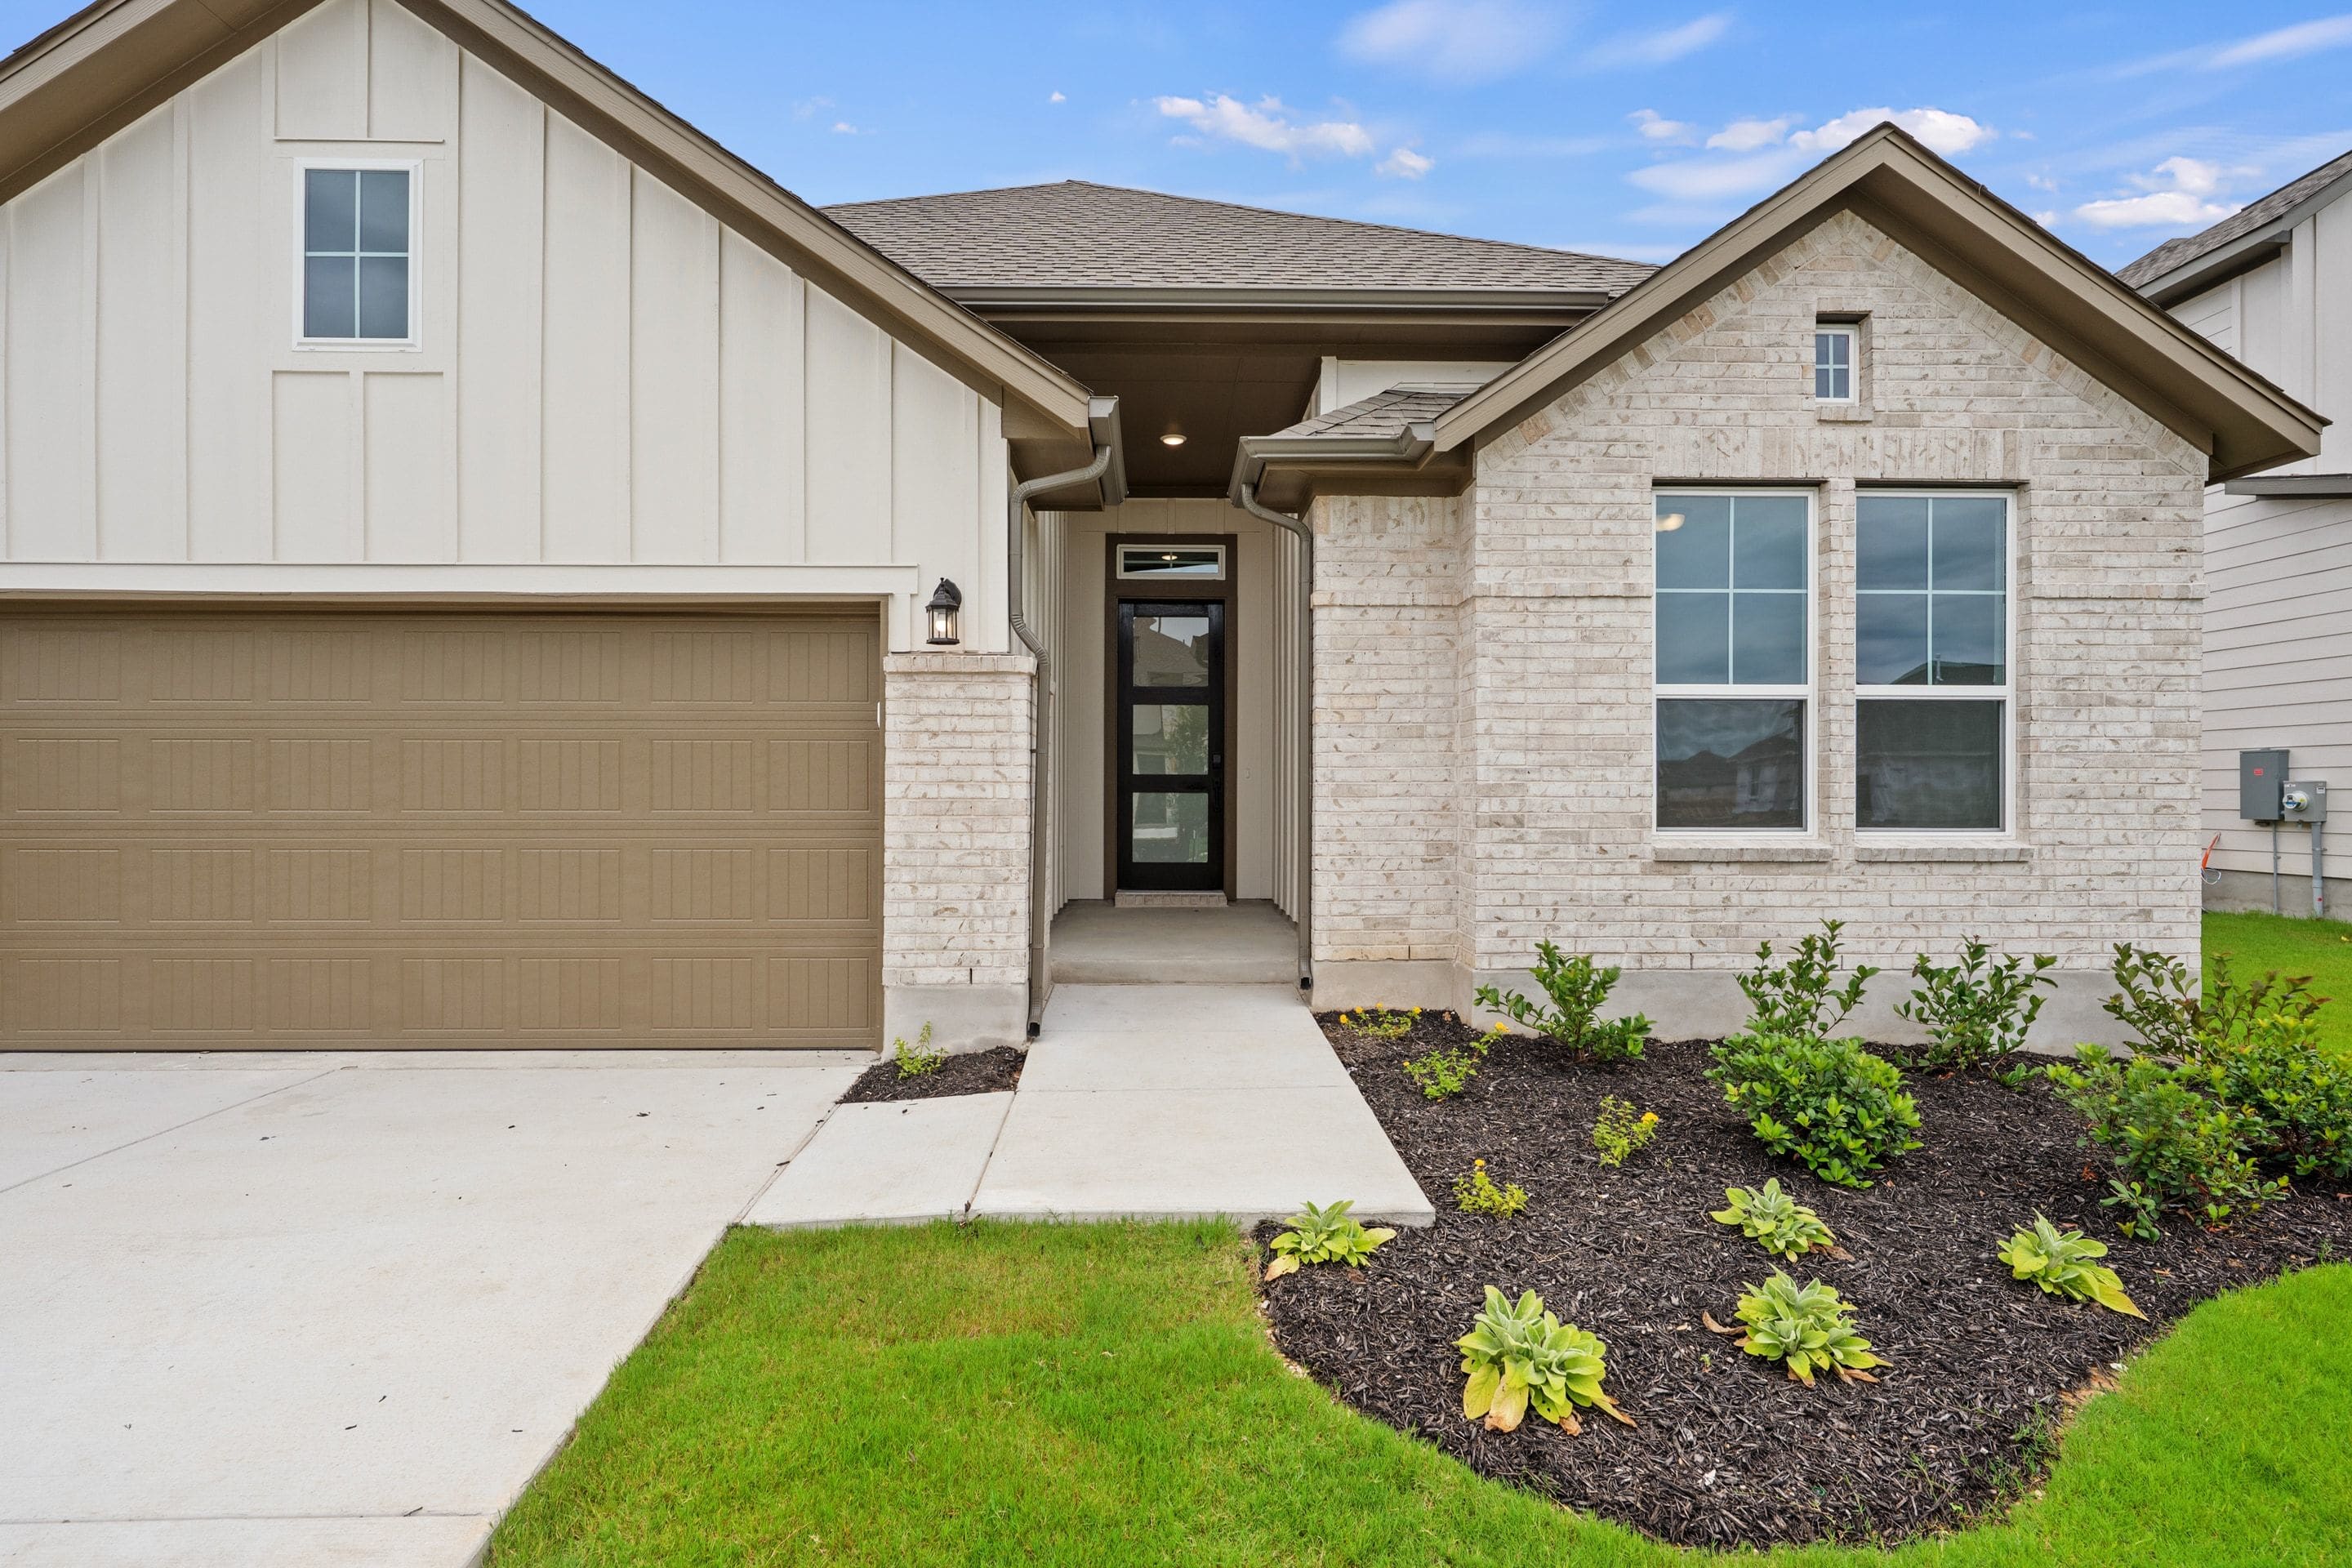
10728 Worth Lane
Manor, Texas
$399,714
Homesite 47 • Meridian floorplan
3
Beds
2
Baths
2
Bay Garage
1,793
Sq. Ft.
Available Promotions (1)

10720 Worth Lane
Manor, Texas
$526,907
Homesite 45 • Reimer floorplan
4
Beds
3
Baths
2
Bay Garage
3,072
Sq. Ft.
Available Promotions (1)

10716 Worth Lane
Manor, Texas
$507,191
Homesite 44 • Garner floorplan
4
Beds
3.5
Baths
2
Bay Garage
2,855
Sq. Ft.
Available Promotions (1)