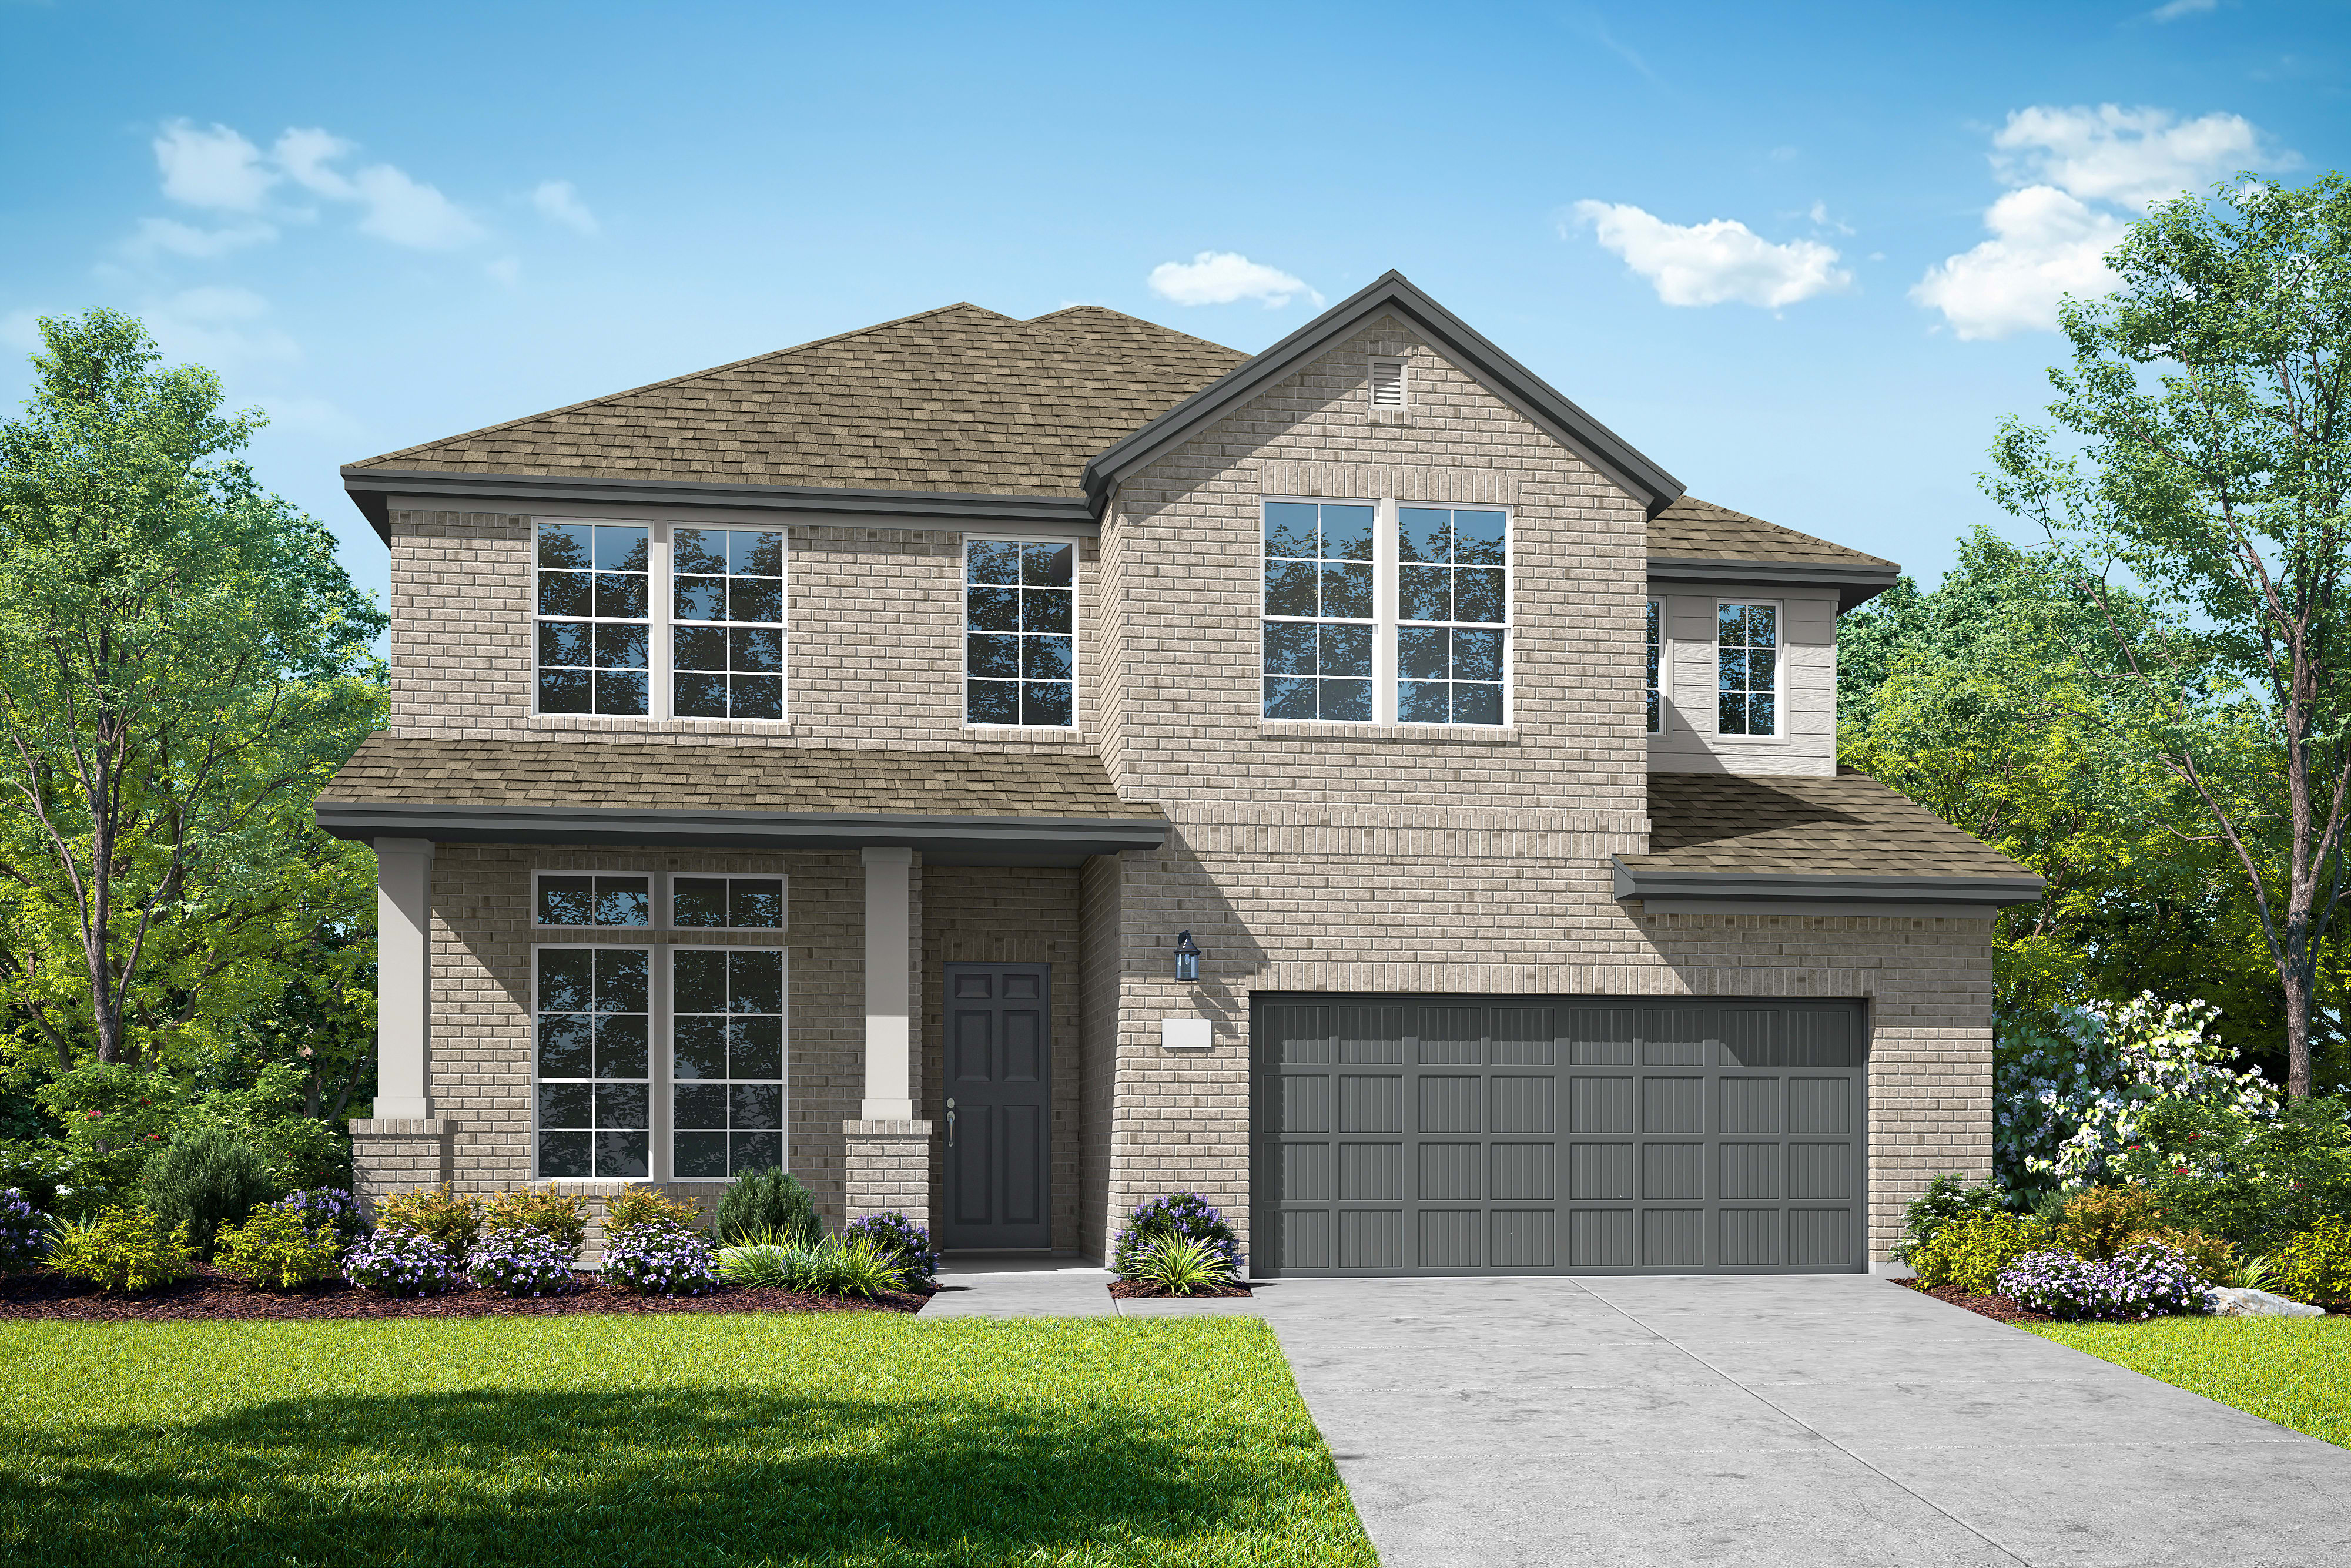
Move-in Ready

10809 Amistad Lane
Manor, Texas
$524,391
Homesite 100 • Reimer floorplan
In Lagos Reserve
5
Beds
4
Baths
2
Bay Garage
3,099
Sq. Ft.
Available Promotions (1)


$439,429
Homesite 87 • Based on the Palmetto floorplan
$439,429
3
Beds
3
Baths
2
Bay Garage
1
Story
2,124
Sq. Ft.
Community Address
10925 Amistad LaneHomesite L-17 | Southeast-facing If it’s on your wish list, chances are this versatile home has it. Need plenty of space for entertaining? The open-concept plan features a great room and large kitchen with a dedicated dining room. A vaulted ceiling in the great room adds luxurious height for the core of your home, and the built in office space makes flexible working styles a breeze. Plus, every home includes HomeSmart® features — cutting-edge technology to keep you comfortable, connected and secure.
Upgraded Gourmet Kitchen
Added double doors to Study
8 foot doors throughout
See how your future home fits into the bigger picture. Our interactive map lets you see how each homesite lines up with trails, pools, parks, gathering spaces, and other amenities.
This calculator will help you get a sense of how much you'll pay each month.





This home has been thoughtfully designed by our Design Studio team, with finishes and features intentionally selected to create a cohesive, inspired living experience. Explore the carefully curated details that make this home uniquely yours.

10809 Amistad Lane
Manor, Texas
$524,391
Homesite 100 • Reimer floorplan
5
Beds
4
Baths
2
Bay Garage
3,099
Sq. Ft.
Available Promotions (1)

16316 Smithers Road
Manor, Texas
$544,519
Homesite 95 • McKinney floorplan
4
Beds
3.5
Baths
2
Bay Garage
3,186
Sq. Ft.
Available Promotions (1)

16212 Caddo Falls Way
Manor, Texas
$464,571
Homesite 53 • Fairfield floorplan
4
Beds
3.5
Baths
2
Bay Garage
2,410
Sq. Ft.
Available Promotions (1)
All of our homes come with an included Stove, Microwave, and Dishwasher.
The tax rate is 1.82% in Lagos Reserve.
Yes, the HOA dues are $67/month.
Students in Lagos Reserve will go to Manor ISD schools including Lagos Elementary School, Manor New Tech Middle School, and Manor High School.
Lagos Reserve is around 20 minutes from Austin and 20-25 minutes from the Austin-Bergstrom International Airport.