Skip to Main Content
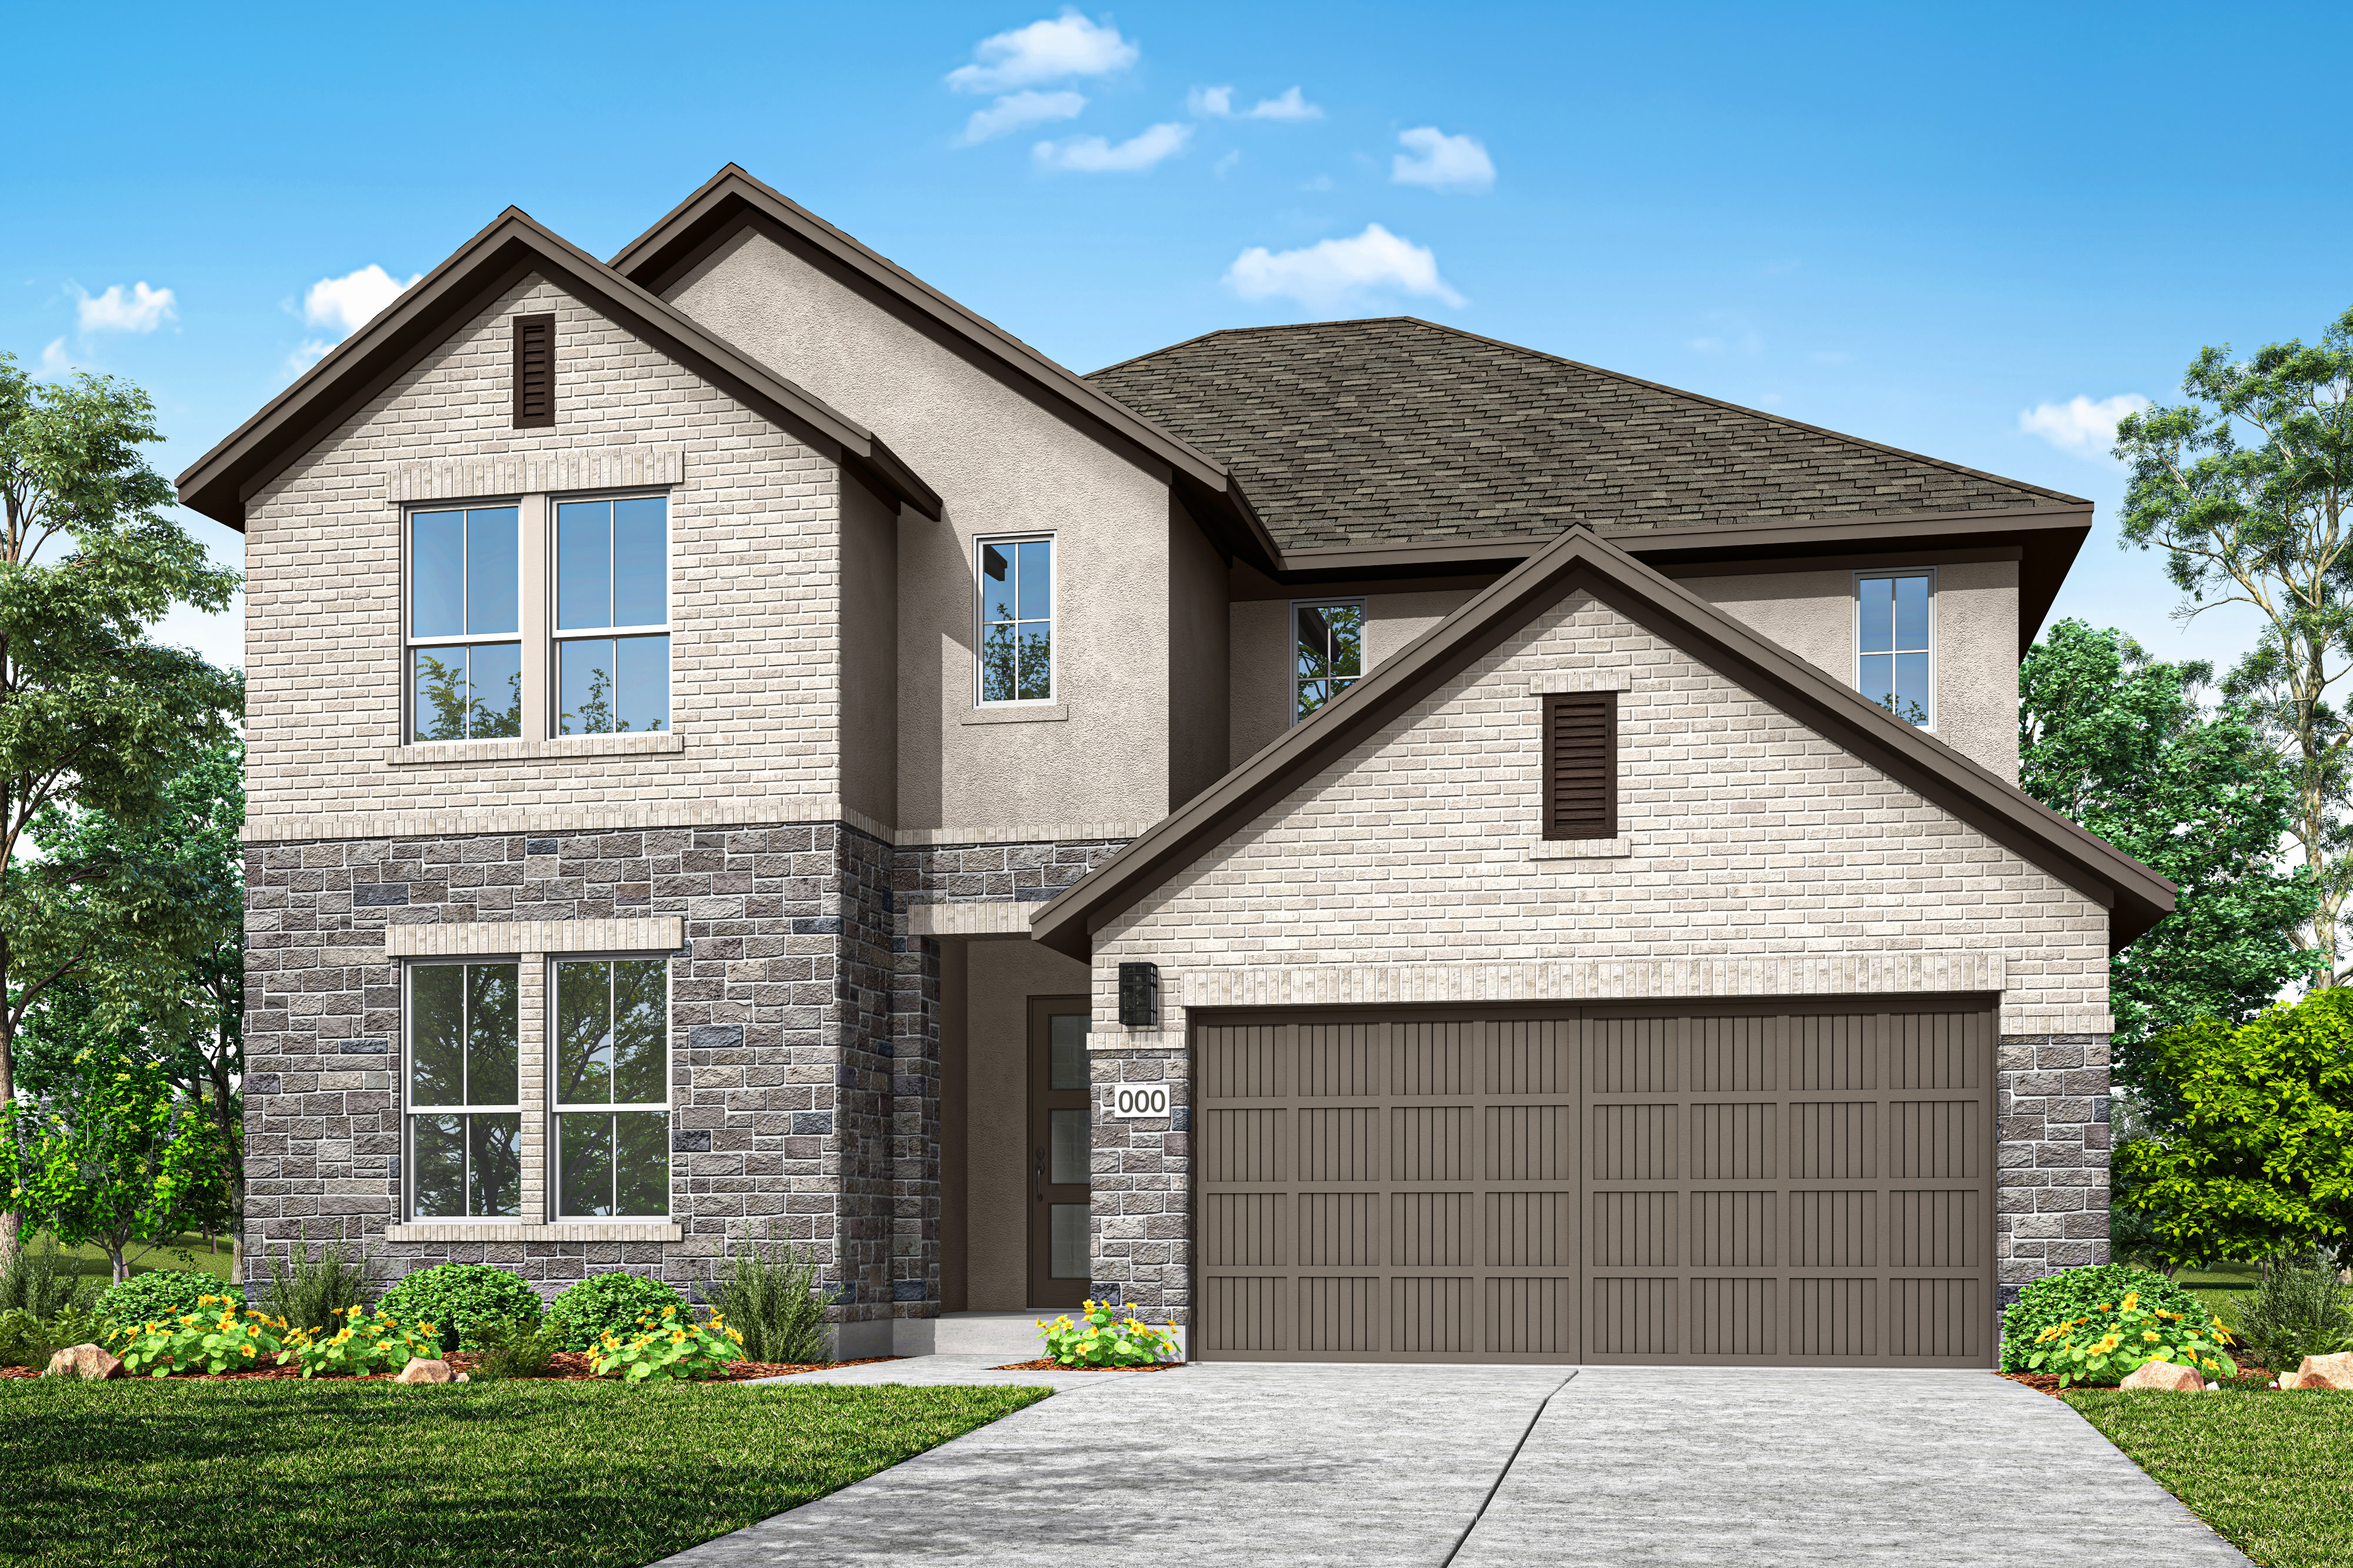
57 Valley View Dr home image 1
Move-in Est. Mar
Similar Home
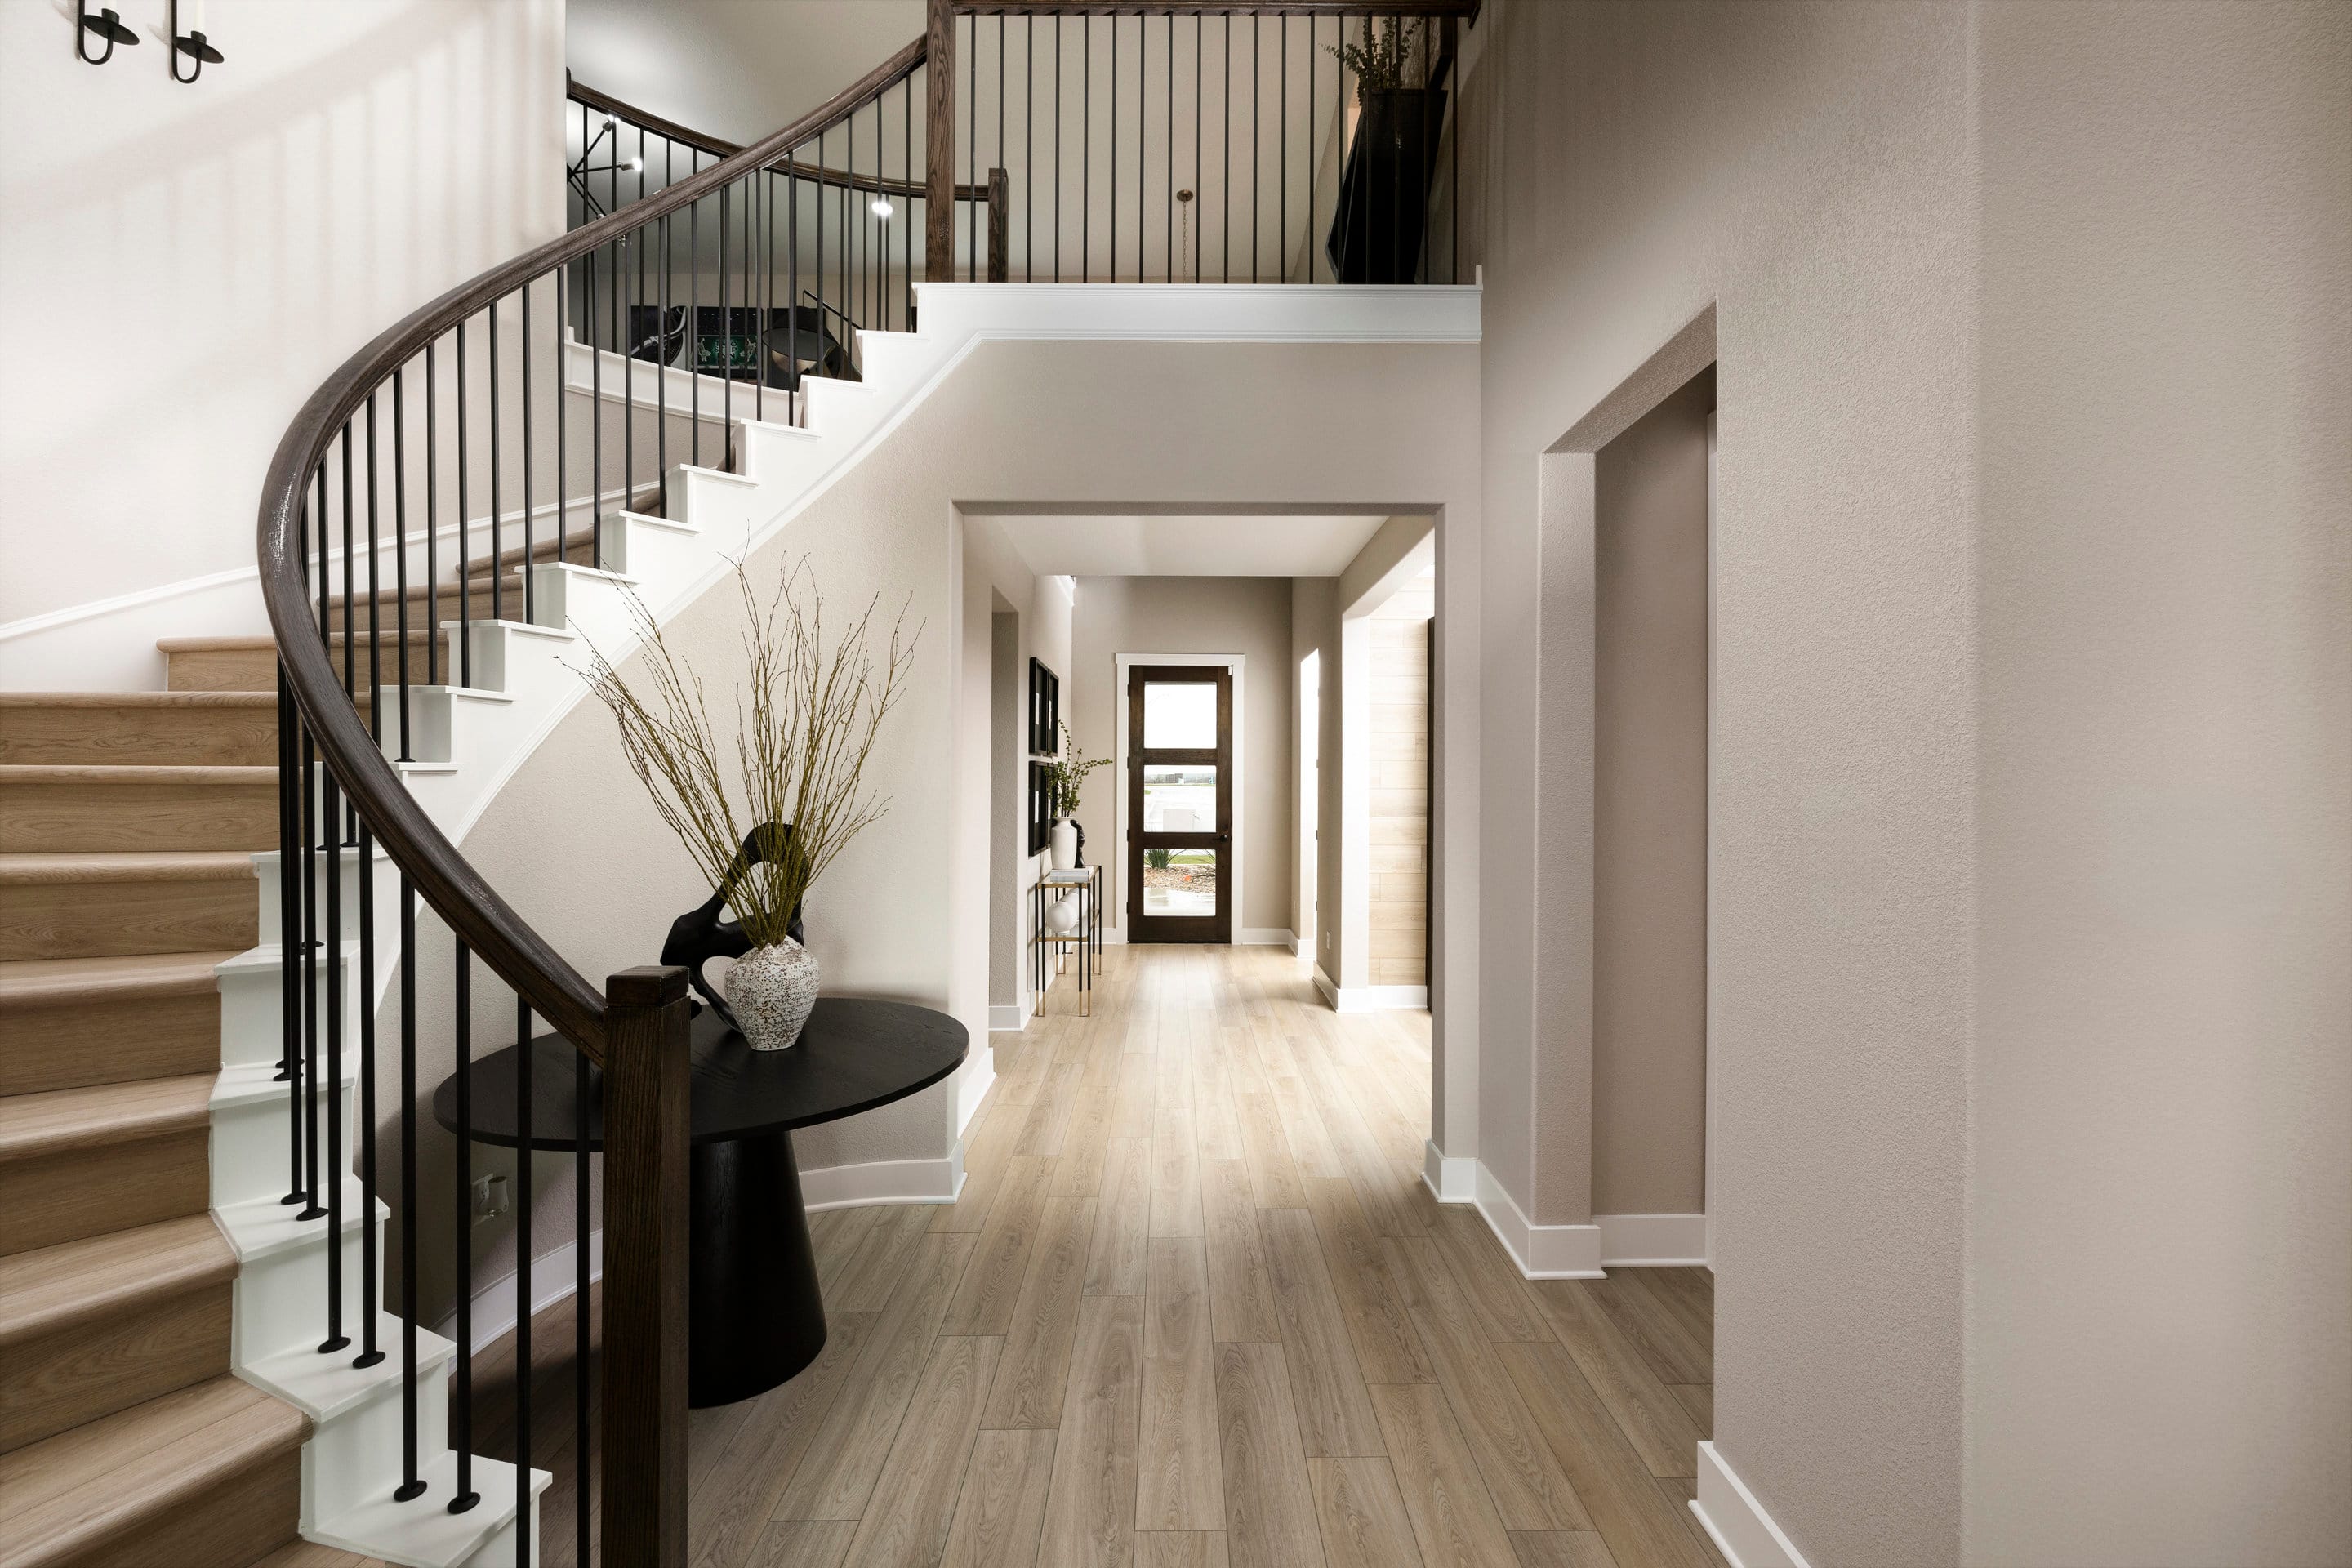
A grand, curved staircase with a dark railing dominates the foreground, leading to a bright hallway with a glass-paneled front door visible in the distance.
Similar Home
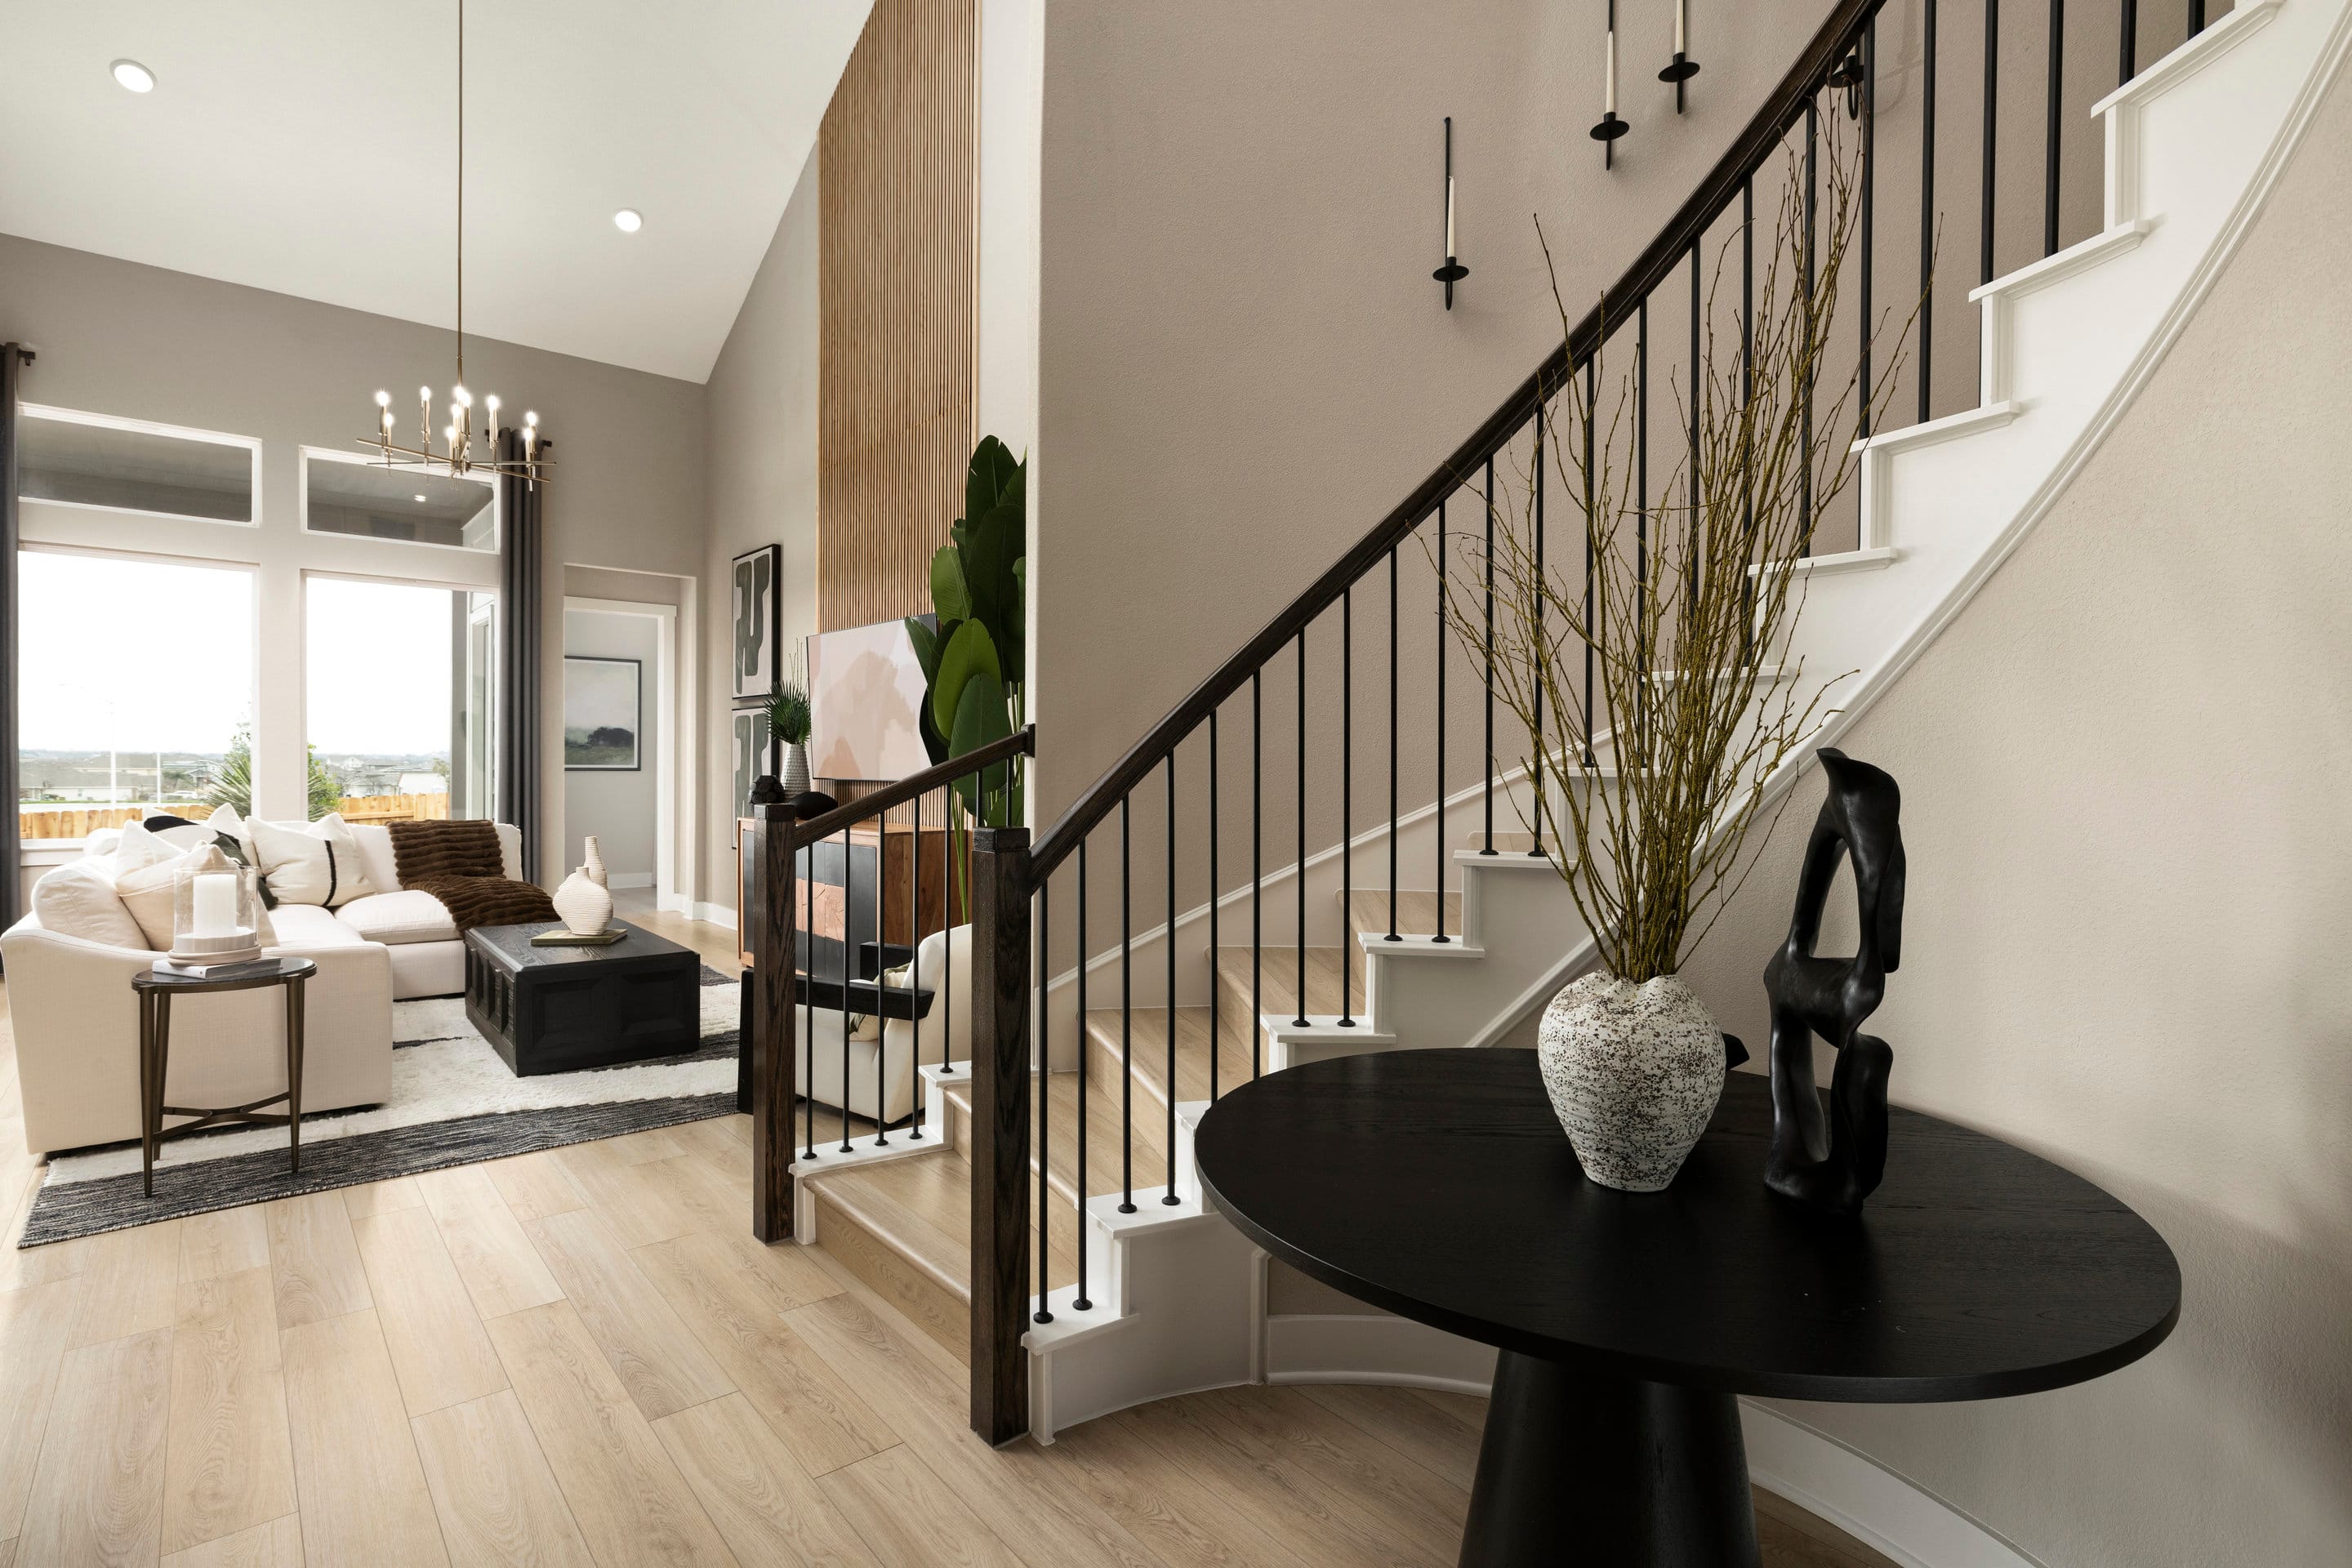
A modern entryway with a round black table holding a vase of dried grass in the foreground, and a living room with a sectional sofa and large windows in the background.
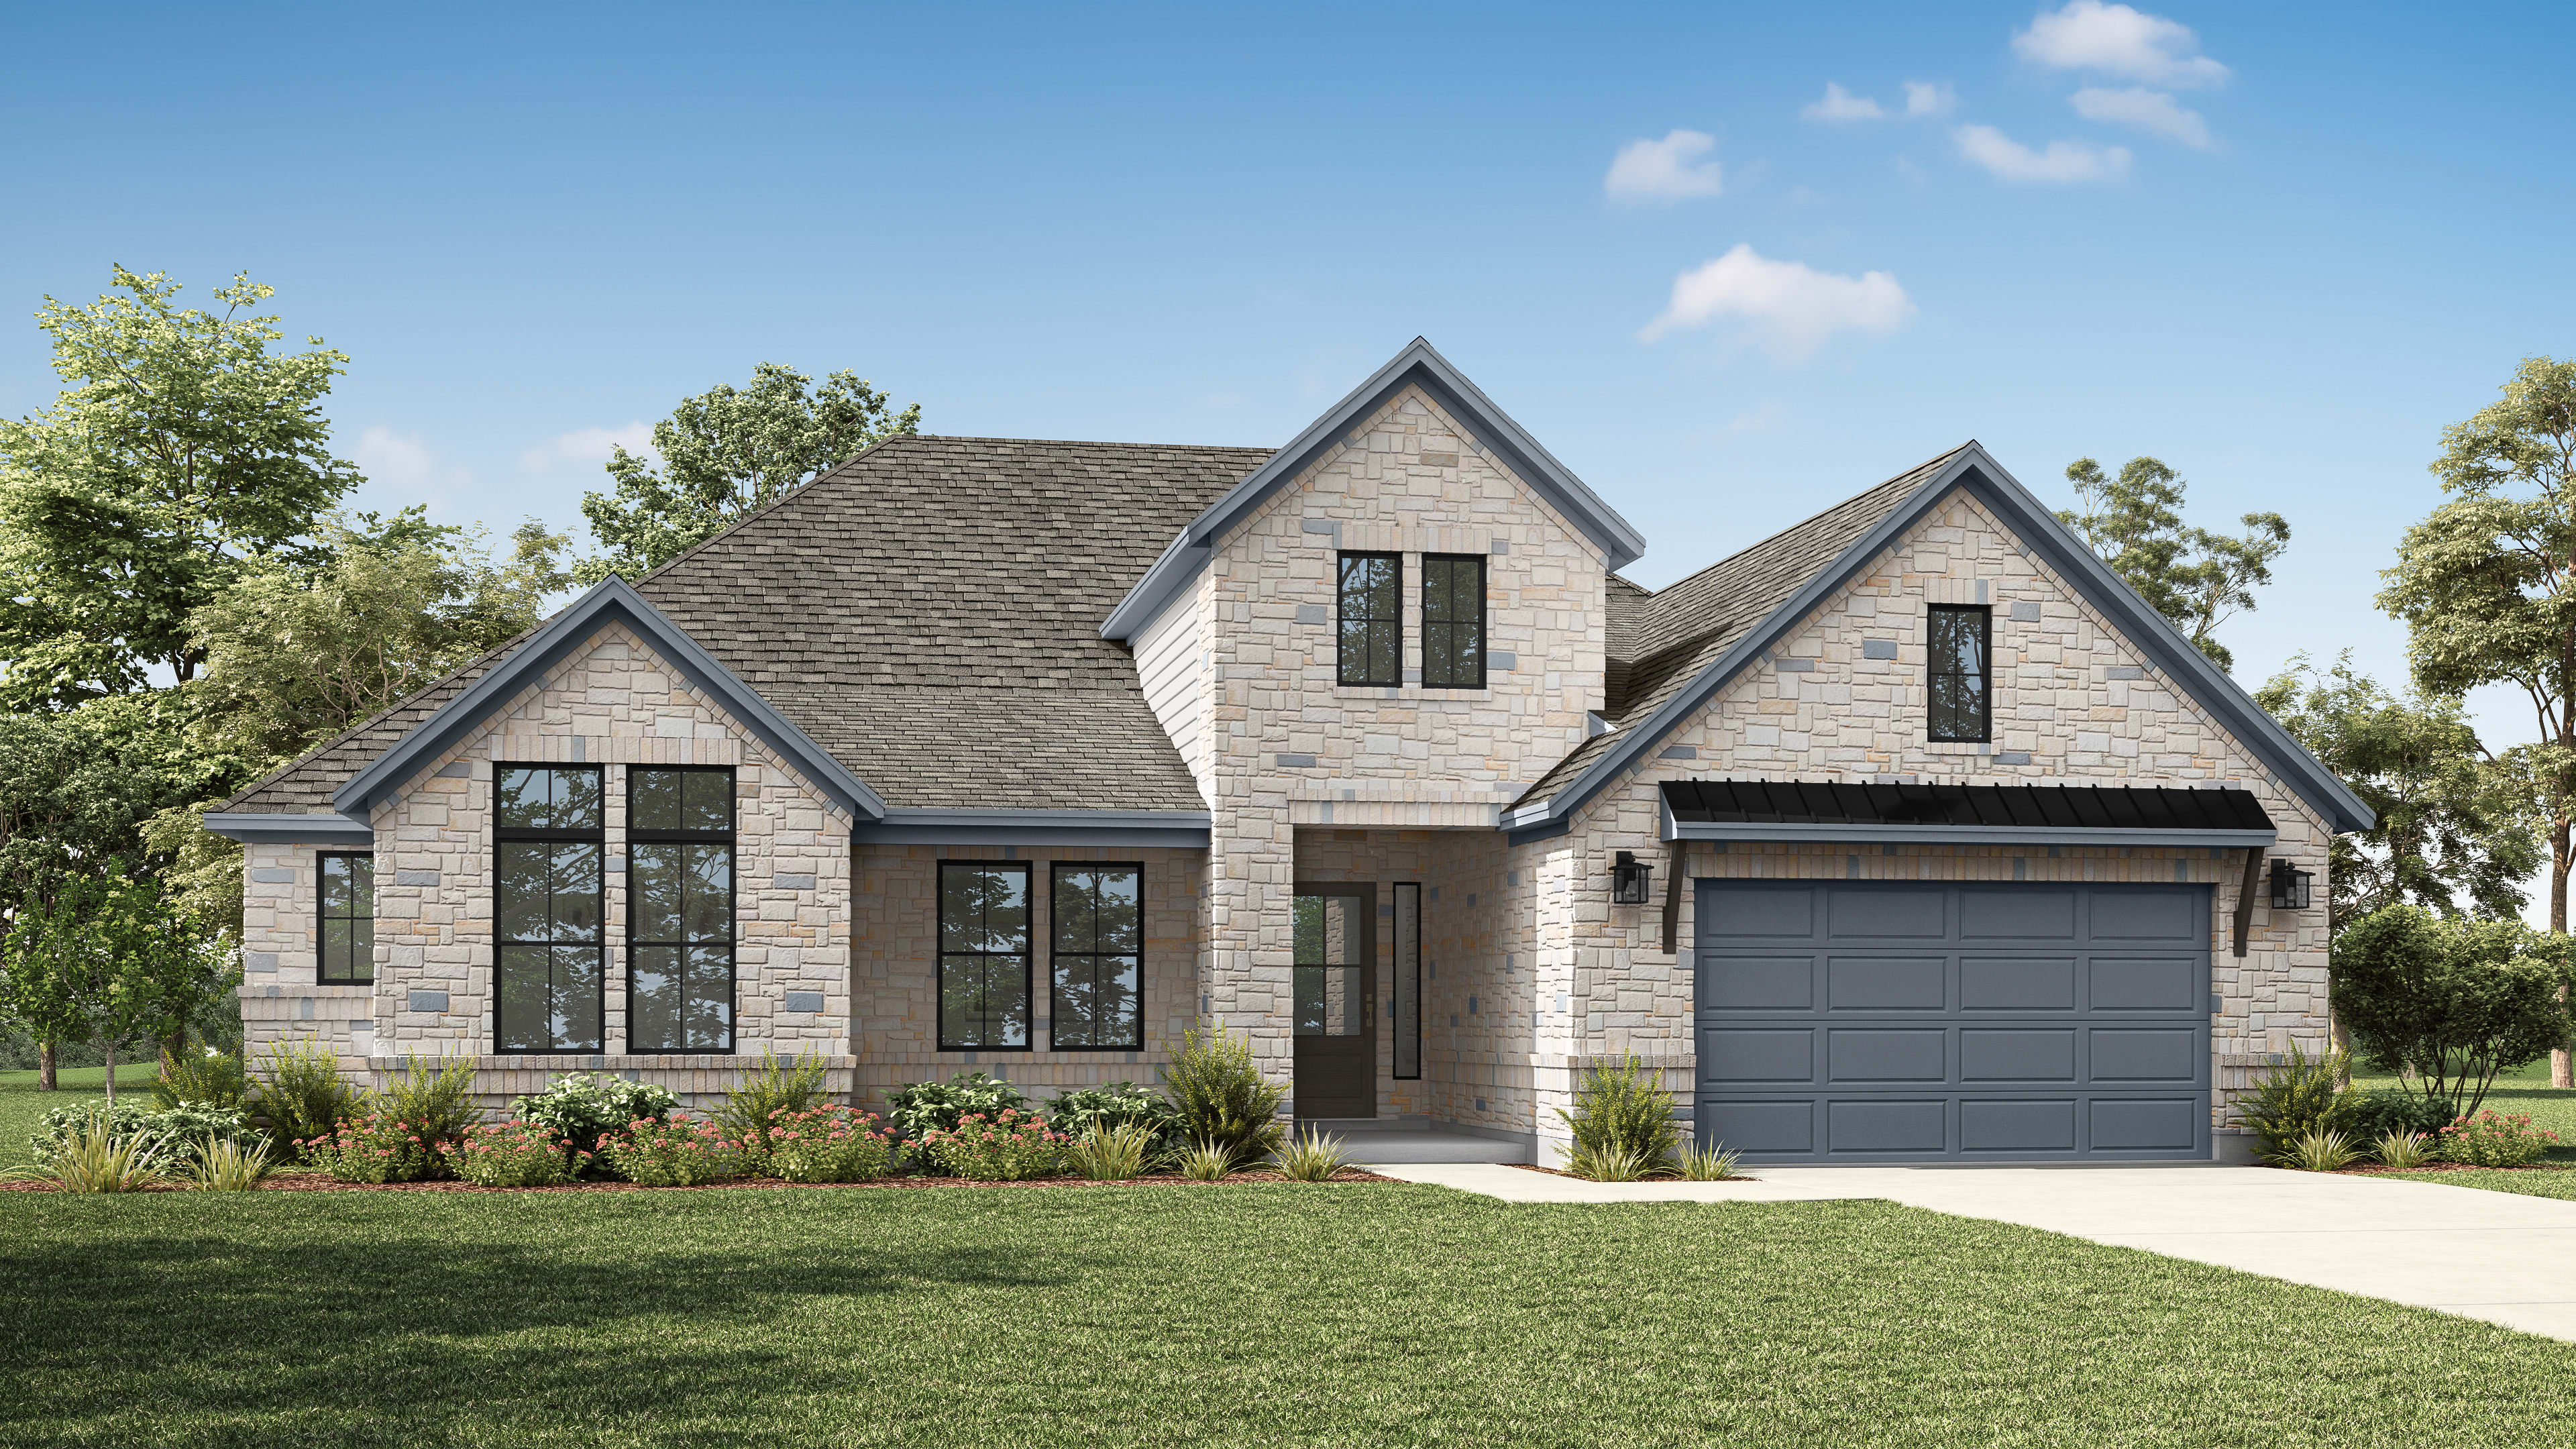
Similar Home

57 Valley View DrLeander, TX

$744,329

Homesite 48 • Based on the McKinney floorplan

4

Beds

3.5Breakdown of Baths: 3 full + 1 half bath

2

Bay Garage

2

Stories

3,216

Sq. Ft.

Homesite 8 | Southeast-facing Charming home with an impressive spiral staircase. This home was certainly designed with you in mind: enjoy a very spacious primary suite, large walk-in closet, and a roomy bathroom. While you’re relaxing in your own world, your kids and/or guests can have their own privacy as well. Upstairs is a game room and two secondary bedrooms, with an additional media room for movie nights.

Highlights Include

  • Upgraded Gourmet Kitchen

  • Added fireplace in Great Room

  • Added Media Room to 2nd Floor

  • 8 foot doors throughout

  • Added double doors to Study

Available Promotions

Noven Community Map

See how your future home fits into the bigger picture. Our interactive map lets you see where each homesite sits in the community.

Mortgage Calculator

Principal & Interest*$3,764

This calculator will help you get a sense of how much you'll pay each month.

Down Payment
%
%
Principal
$538
Interest
$3,225
Property Tax Rate
2.04%
HOA
$50
* The calculator is for informational, educational and illustrative purposes only. It is not an offer to lend, nor an indication of loan availability, qualification, approval, or commitment. The calculator does not reflect any specific financing options offered by Tri Pointe Homes or its affiliated mortgage company and does not take into account all variables and/or loan types that may be available (including, for example, FHA, VA, or USDA financing). The information displayed is only an example of monthly mortgage principal & interest, HOA and property tax amounts and should not be relied upon. The actual monthly payment will be higher than stated in the calculator once factors not contemplated by the calculator (such as points, loan-to-value, borrower’s credit, property type, occupancy, additional monthly assessments, fees, mortgage insurance and/or special tax assessments) are considered. Calculator information, inputs and outputs may not be accurate, current or complete, and are subject to change without notice. The calculator and related information should not be construed as financial, legal, or tax advice, or as a commitment to lend, and should not be relied upon to make financial, purchasing, lending or other decisions. Nothing in the calculator constitutes a warranty or guarantee. Tri Pointe Homes is not responsible, and disclaims all liability, for your financial, purchase and lending decisions. Customer discretion is advised.  Please consult a financial, real estate and/or mortgage advisor prior to entering into a purchase agreement.
57 Valley View Dr included design selections detail

Included Design Selections

This home has been thoughtfully designed by our Design Studio team, with finishes and features intentionally selected to create a cohesive, inspired living experience. Explore the carefully curated details that make this home uniquely yours.

New Home Specialist Jenn Hickman & Kristin Butler

Contact Our
New Home Specialists

View other Available Homes at this community

Frequently Asked Questions

What appliances are included with the purchase of my home?

All of our homes come with an included Stove, Microwave, and Dishwasher.

What is the tax rate for Noven?

The tax rate for Noven is estimated to be 2.04%. This rate may be subject to change in the future.

Are there any HOA dues for the community?

HOA dues for this community are $50/month.

Which school district is Noven zoned to?

Students in Noven will go to highly esteemed Leander ISD schools, including Tarvin Elementary School, Stiles Middle School, and Rouse High School

How far is the community from downtown Austin and ABIA?

Noven is around 30-35 minutes from Austin and 35-40 minutes from the Austin-Bergstrom International Airport.