Now Selling

Meridian
Liberty Hill, Texas
from $379,990
Tours Available
In Park Collection at Lariat at Lariat
3
Beds
2
Baths
2-3
Bay Garage
1,838
Sq. Ft.
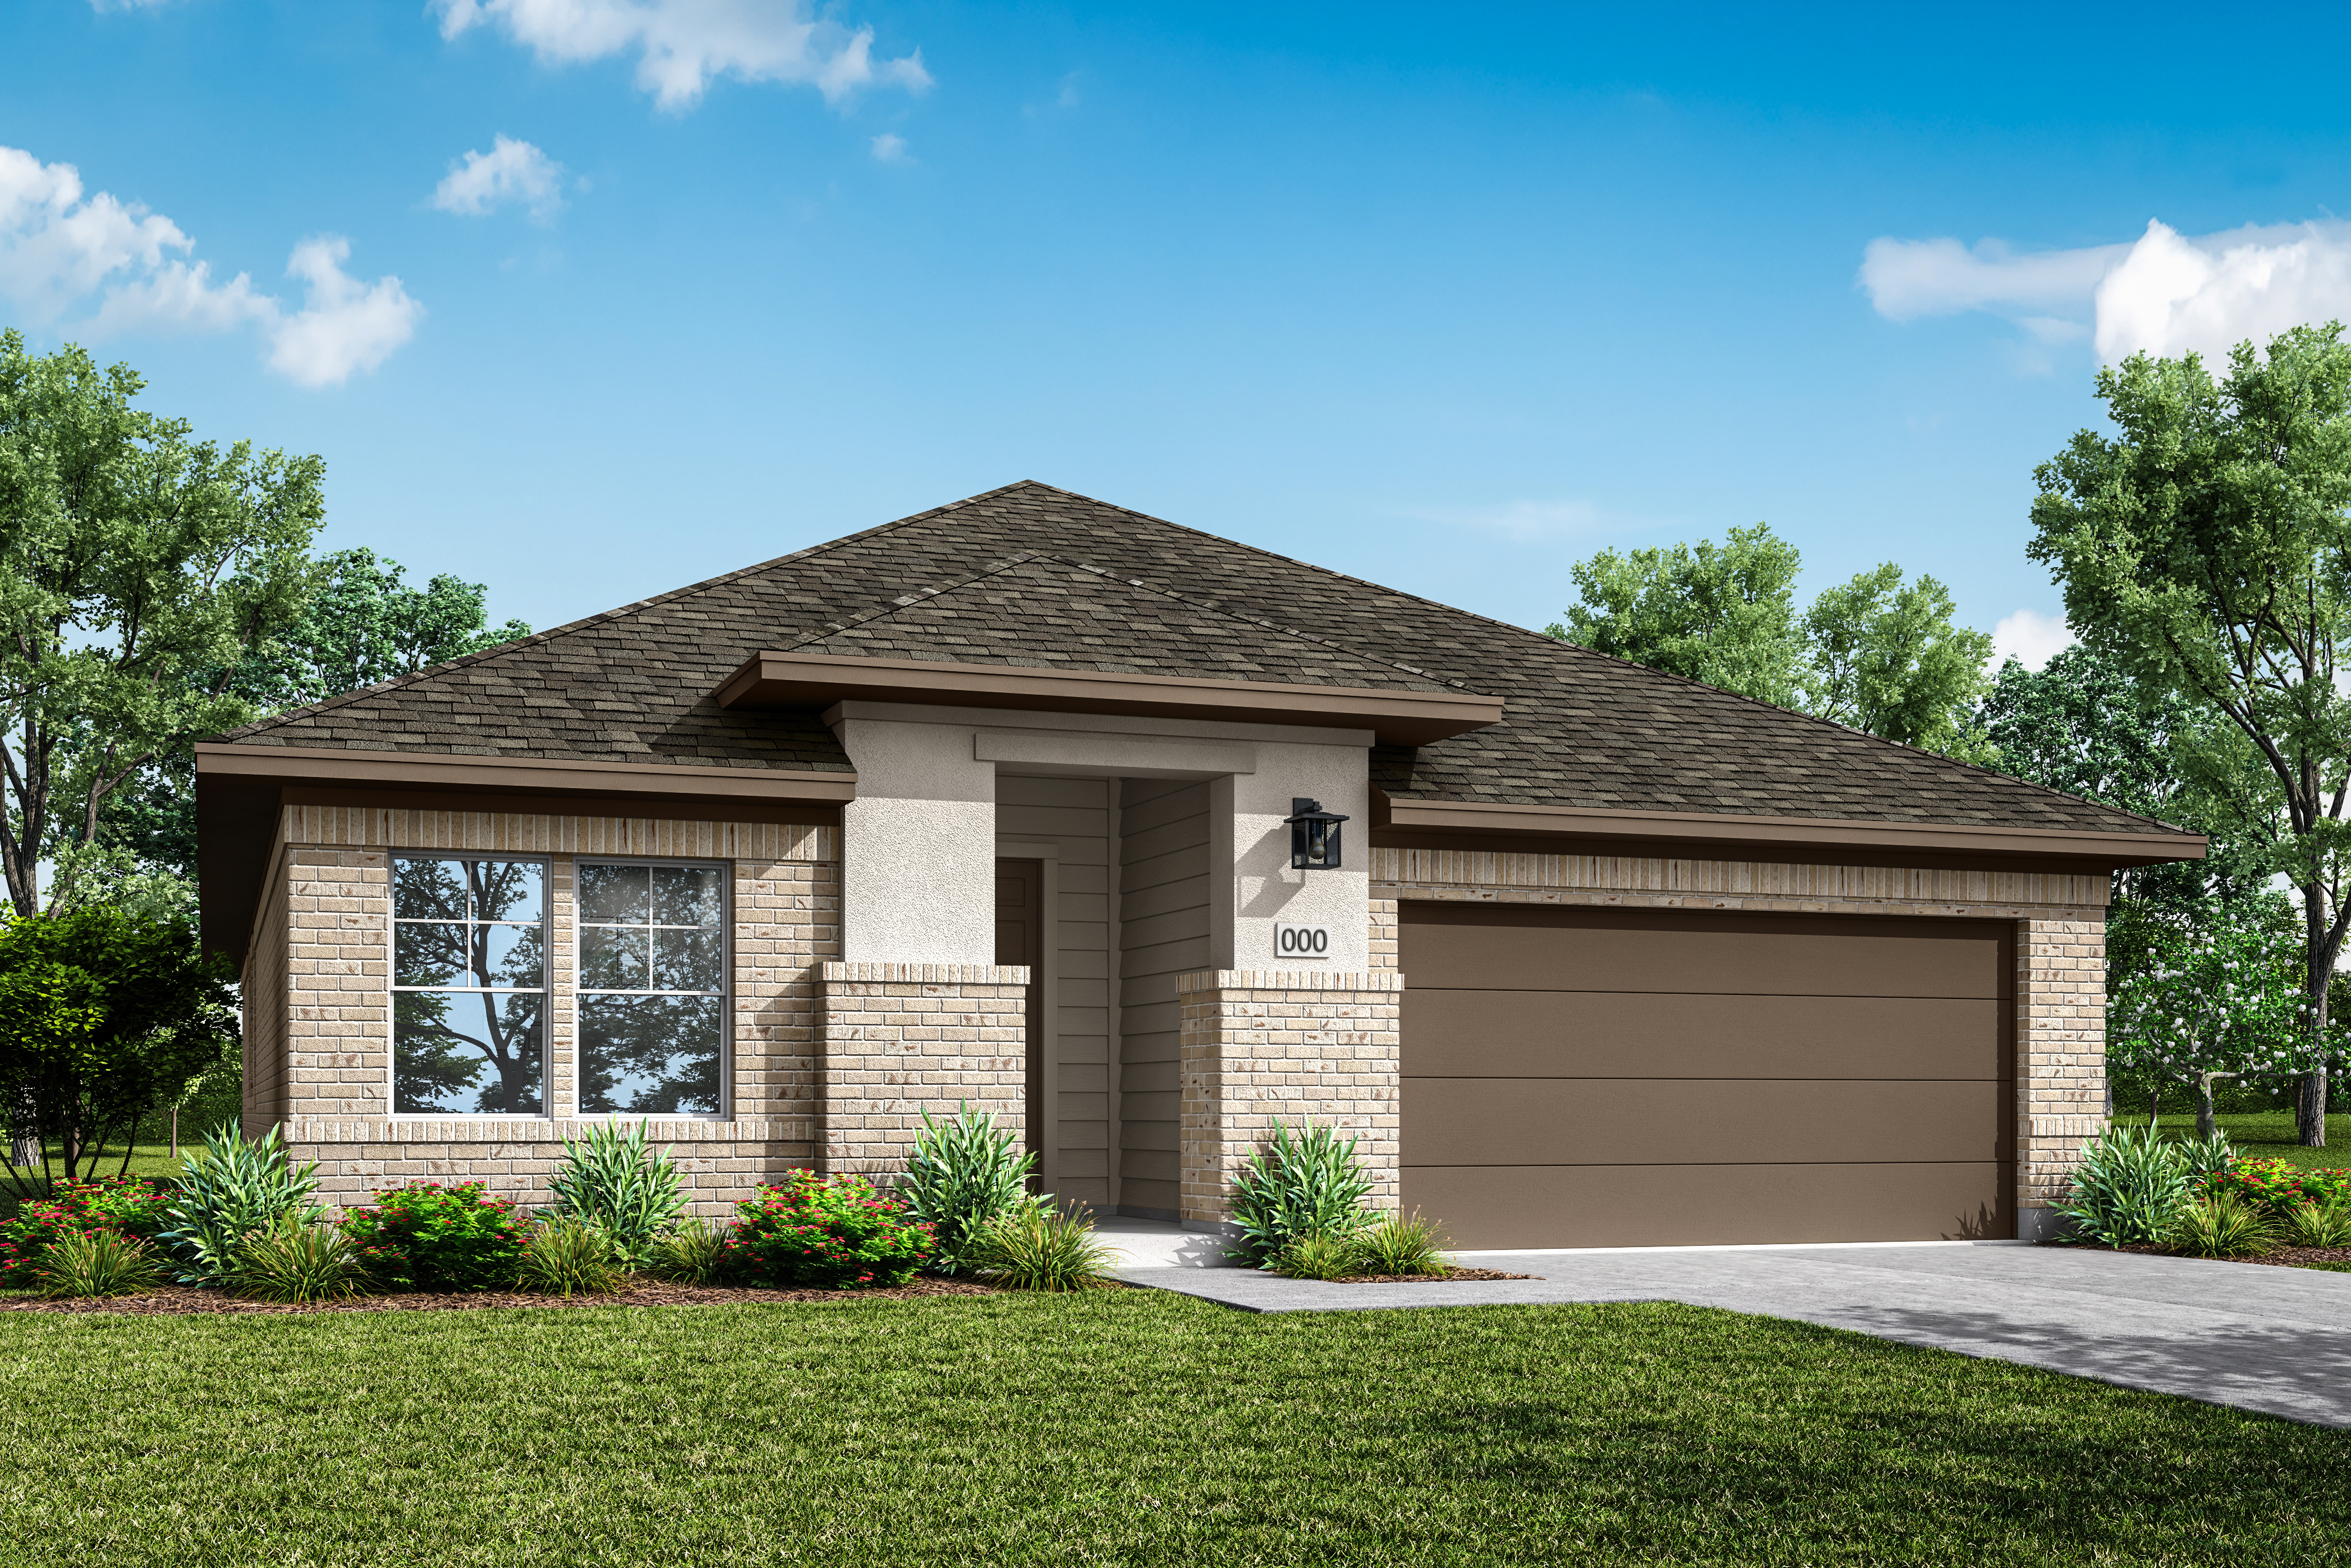


Priced from $399,990
Priced from $399,990
3-4
Beds
3-3.5Breakdown of Baths: 3 full + 1 half bath optional
2
Bay Garage
1
Story
2,170
Sq. Ft.
Community Address
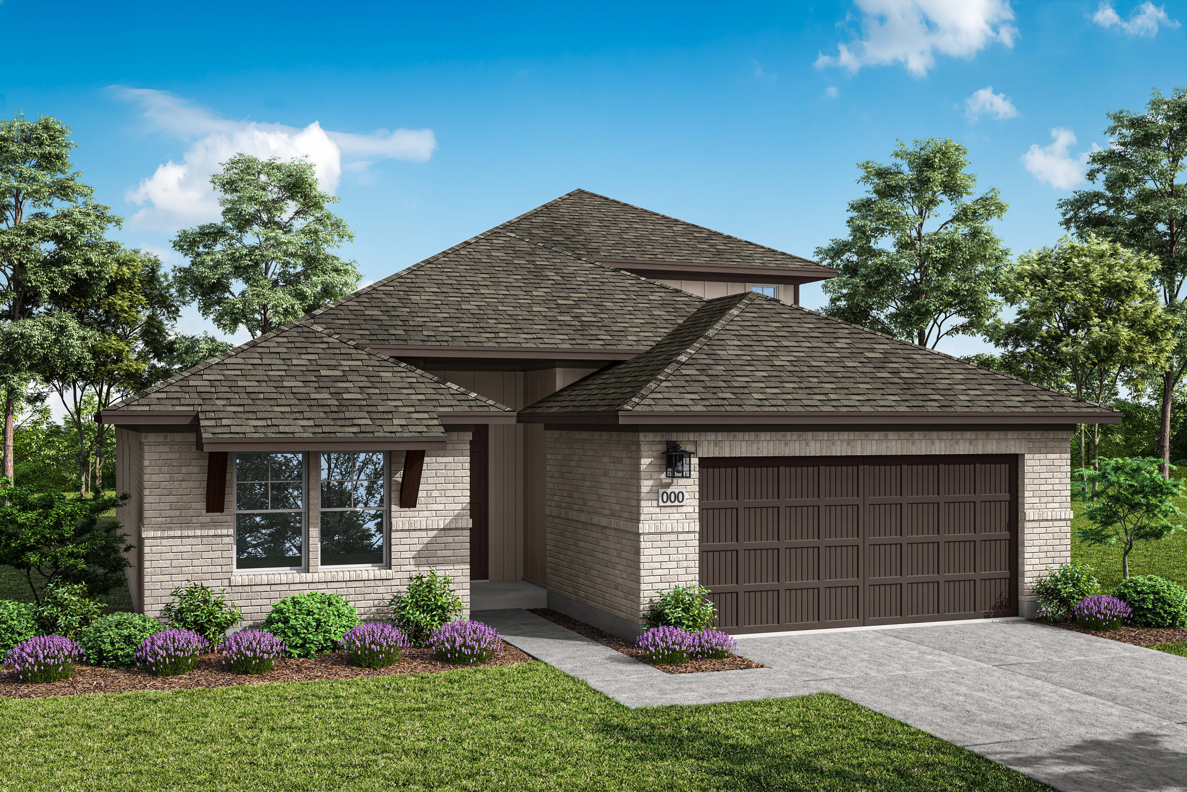
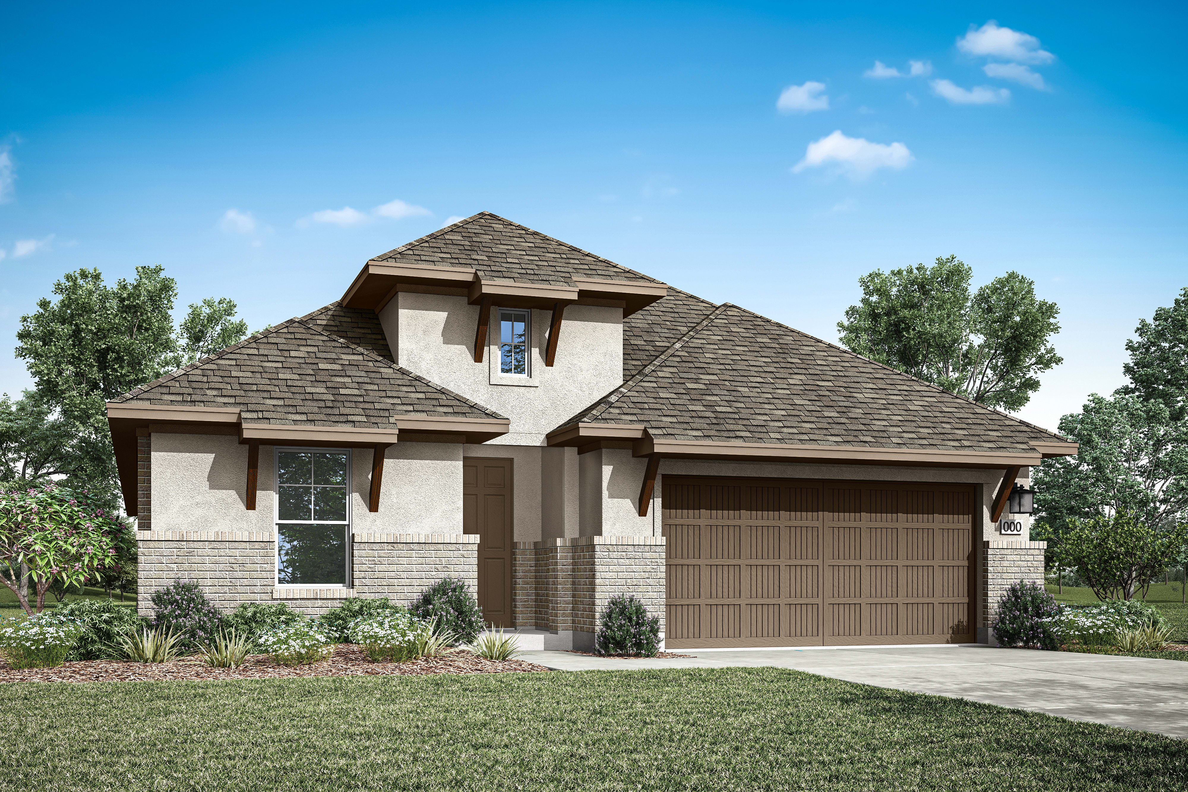
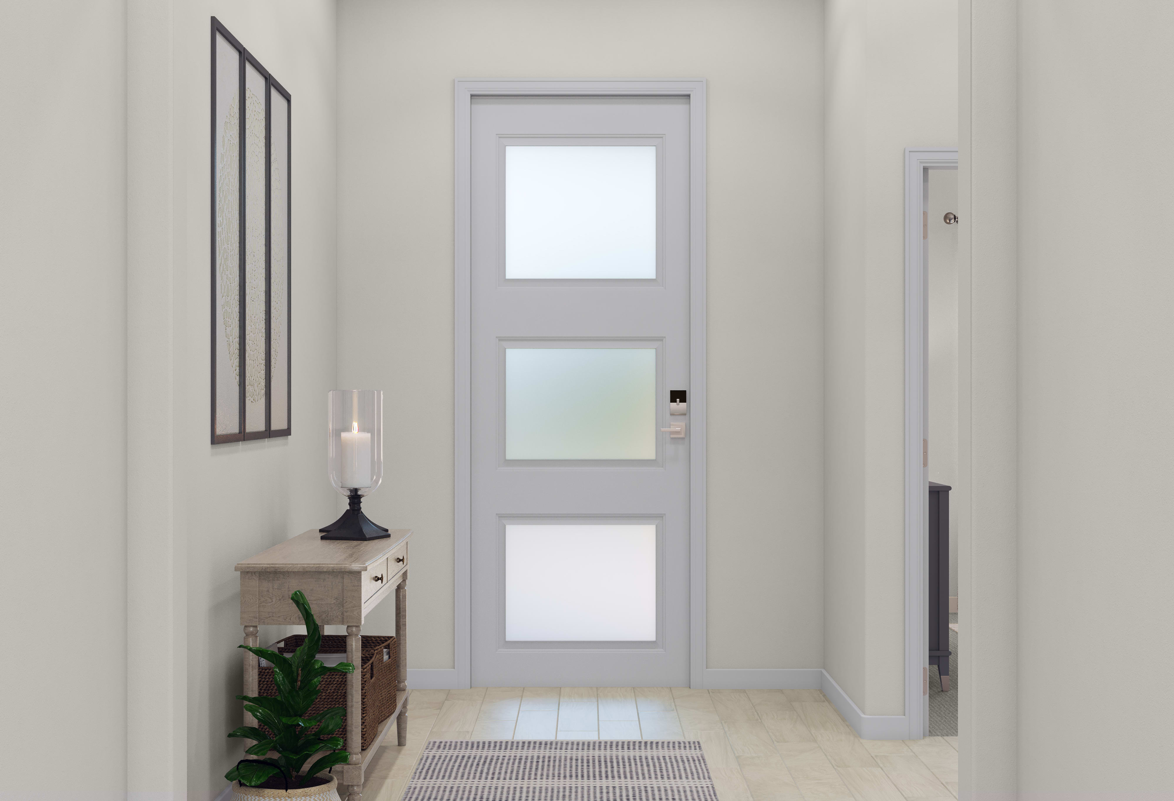
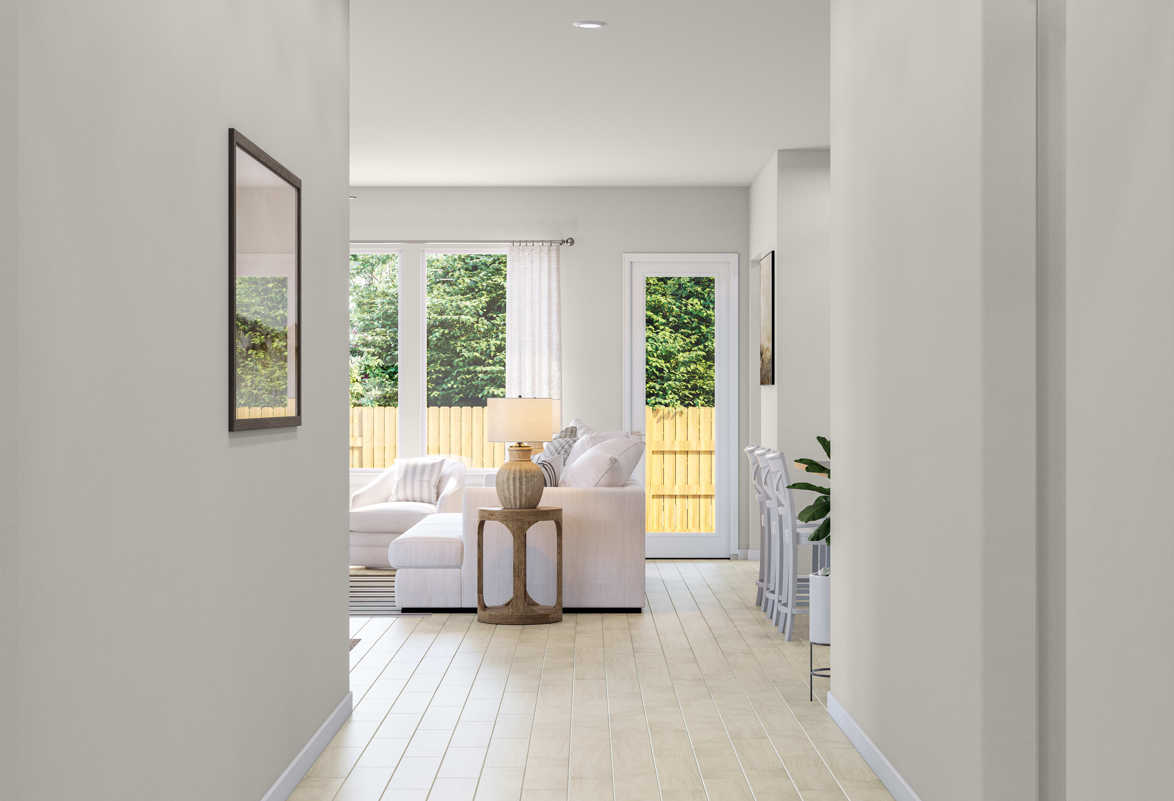
256 Faulkner StreetThis modern home is designed for comfort and convenience. A guest room with a private en suite bathroom provides flexibility for visitors, while the primary suite and two additional bedrooms offer plenty of space to suit your needs. The gourmet kitchen, featuring a spacious island and casual dining area, creates a welcoming setting for gatherings. When it’s time to unwind, the covered patio or optional soaking tub in the primary suite offers a peaceful retreat. Plus, HomeSmart® features like a Video Doorbell and WiFi Door Lock keep you connected and secure with ease.
Open Concept Living Area
Optional Fireplace
Optional Study ILO Bed 2
Large Primary Walk-in Closet
Oversized Laundry Area
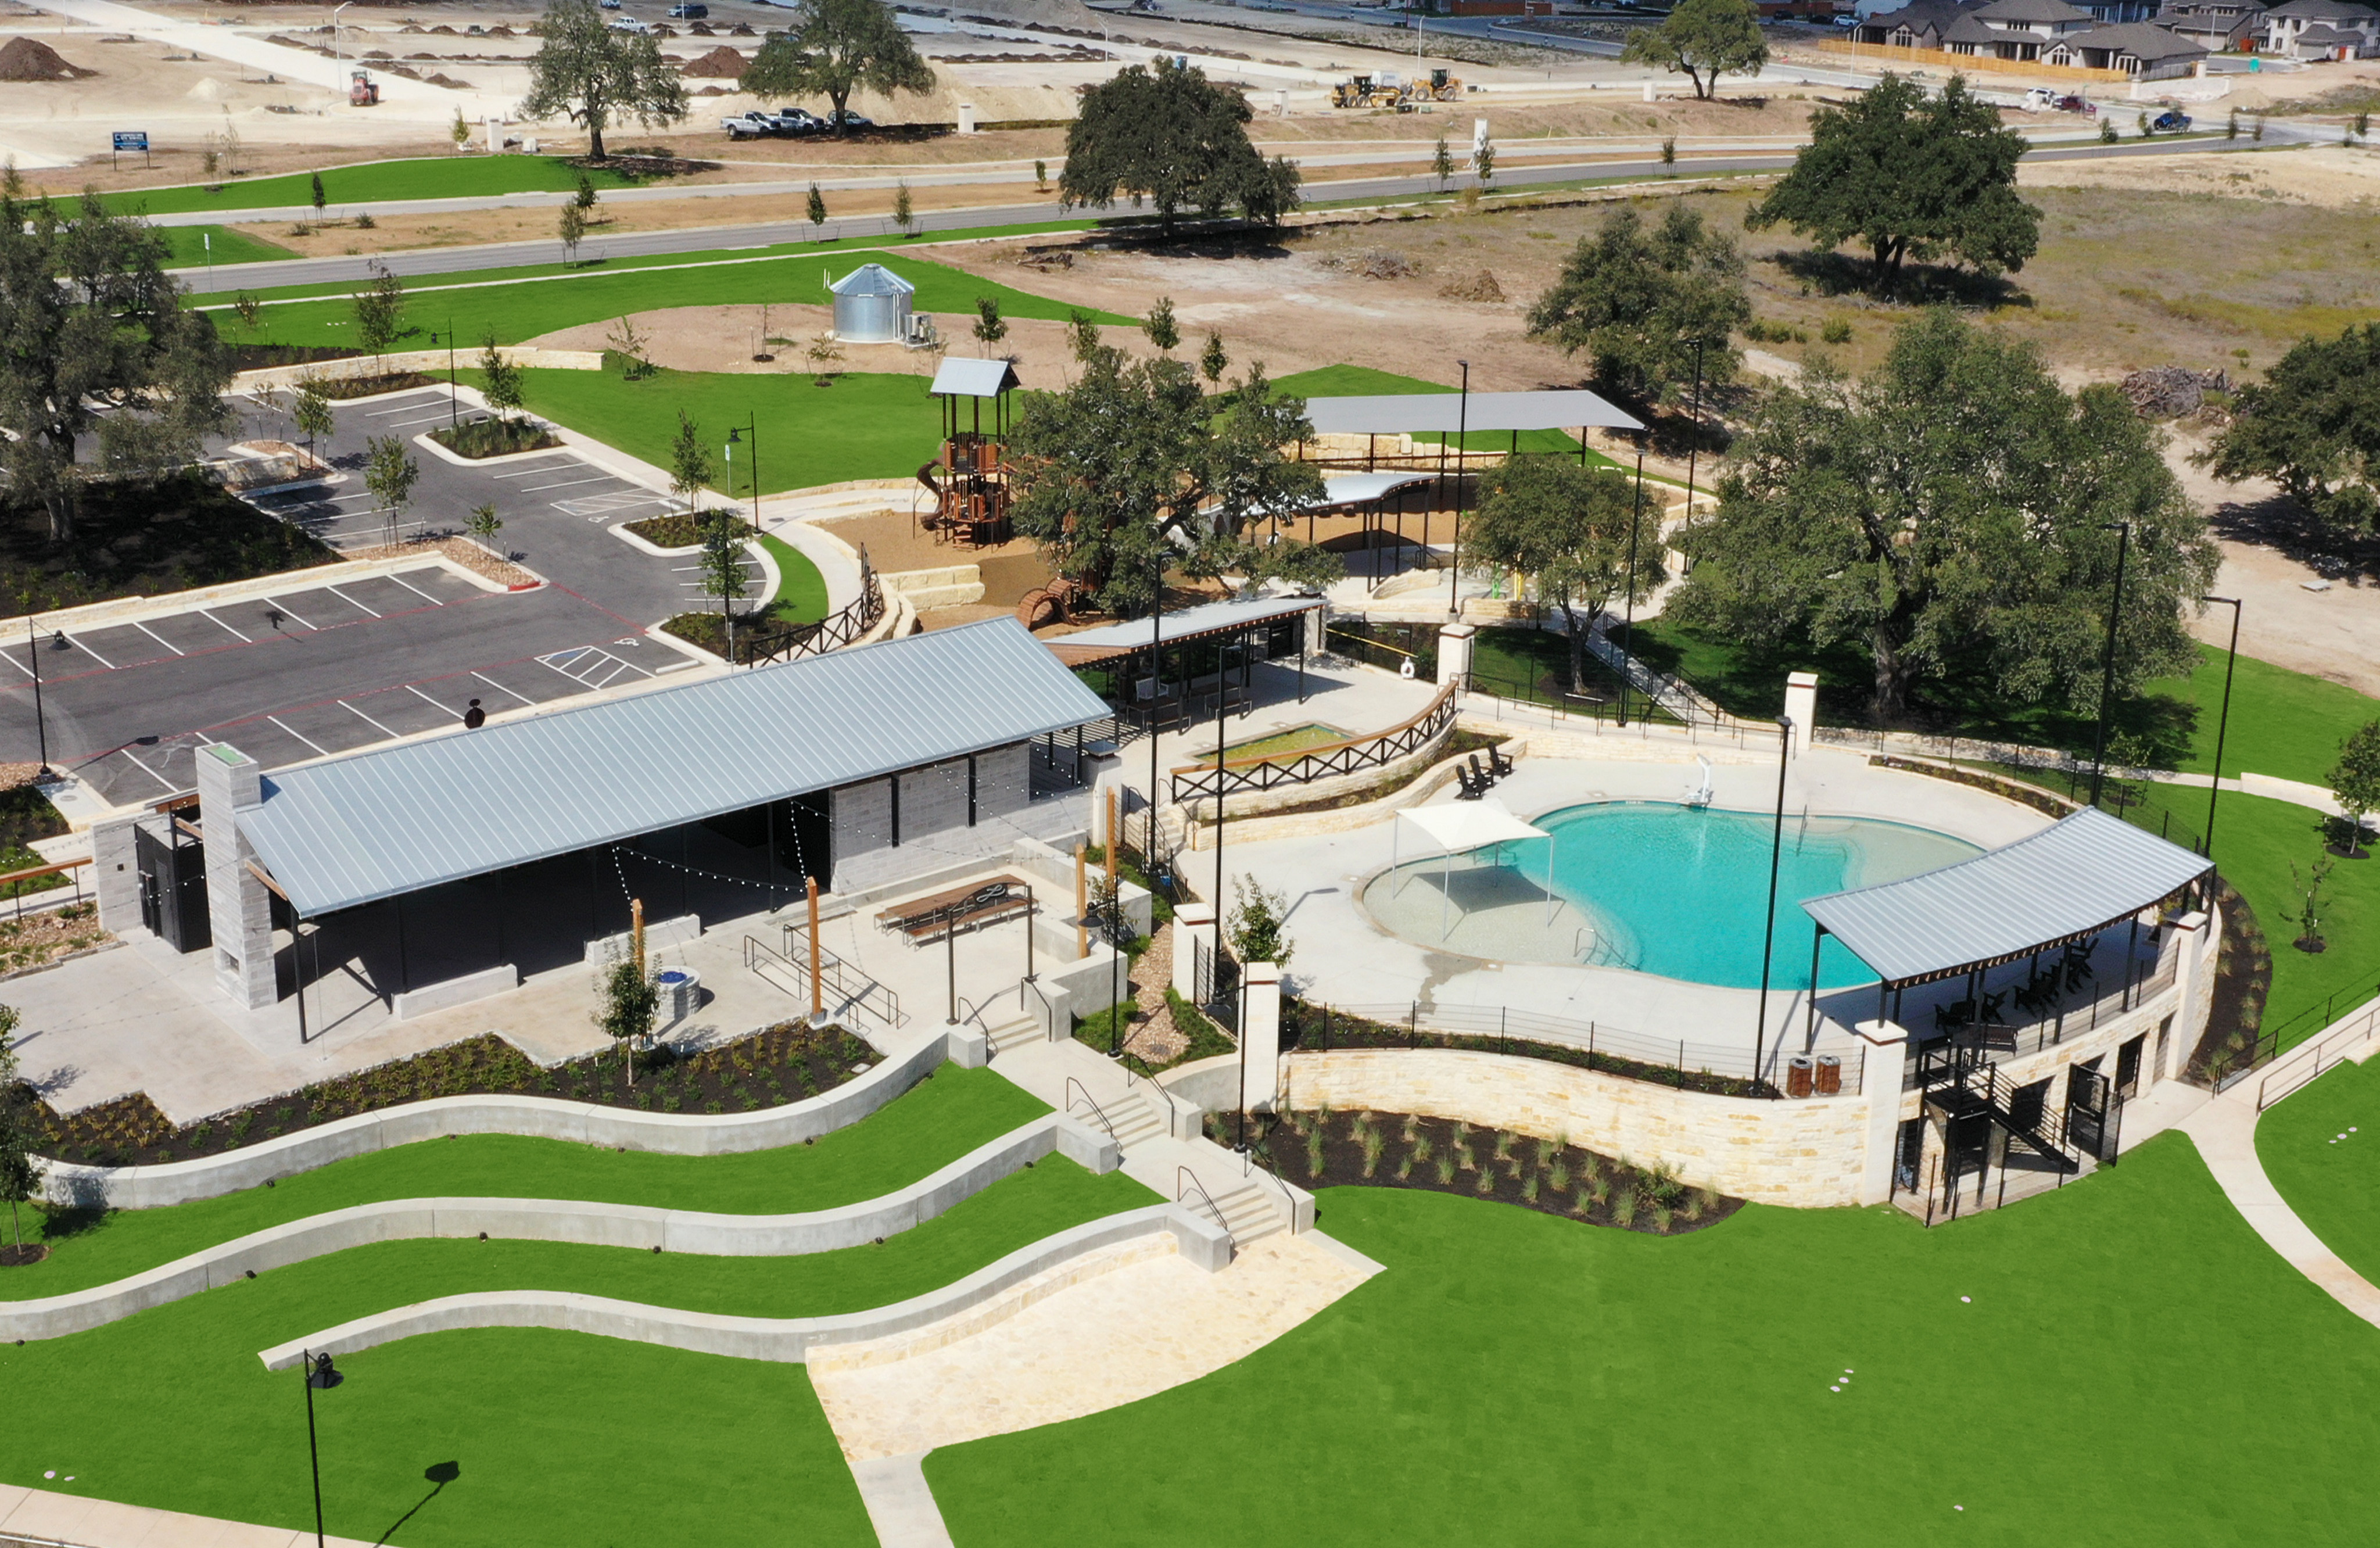
See how your future home fits into the bigger picture. Our interactive map lets you see how each homesite lines up with trails, pools, parks, gathering spaces, and other amenities.
This calculator will help you get a sense of how much you'll pay each month.





All of our homes come with an included Stove, Microwave, and Dishwasher.
Lariat is within the highly regarded Liberty Hill ISD, and the community itself is home to the brand new Lariat Trails Elementary School!
Our collections offer a wide range of layouts, from efficient single-story homes to expansive two-story designs - all with thoughtful features like open-concept living, flexible spaces, and LivingSmart technology.
HOA Dues are $840/year for this community.
Tax Rate: 1.72%
MUD: 0.95%
For a total equivalent tax rate of 2.677171%
Yes! Liberty Hill is growing quickly, with exciting new retail and infrastructure on the way – including a Costco and Target planned just minutes from the community.
Lariat already has convenient access to Highway 29, making it easy to get to major destinations in the area. Soon, County Road 214, which runs through the center of the community, is planned to connect directly to the 183 Toll Road, offering even faster and more direct routes for commuters.
Lariat is around 40-45 minutes away from Downtown Austin, and about 45-50 minutes away from the Austin Bergstrom International Airport.