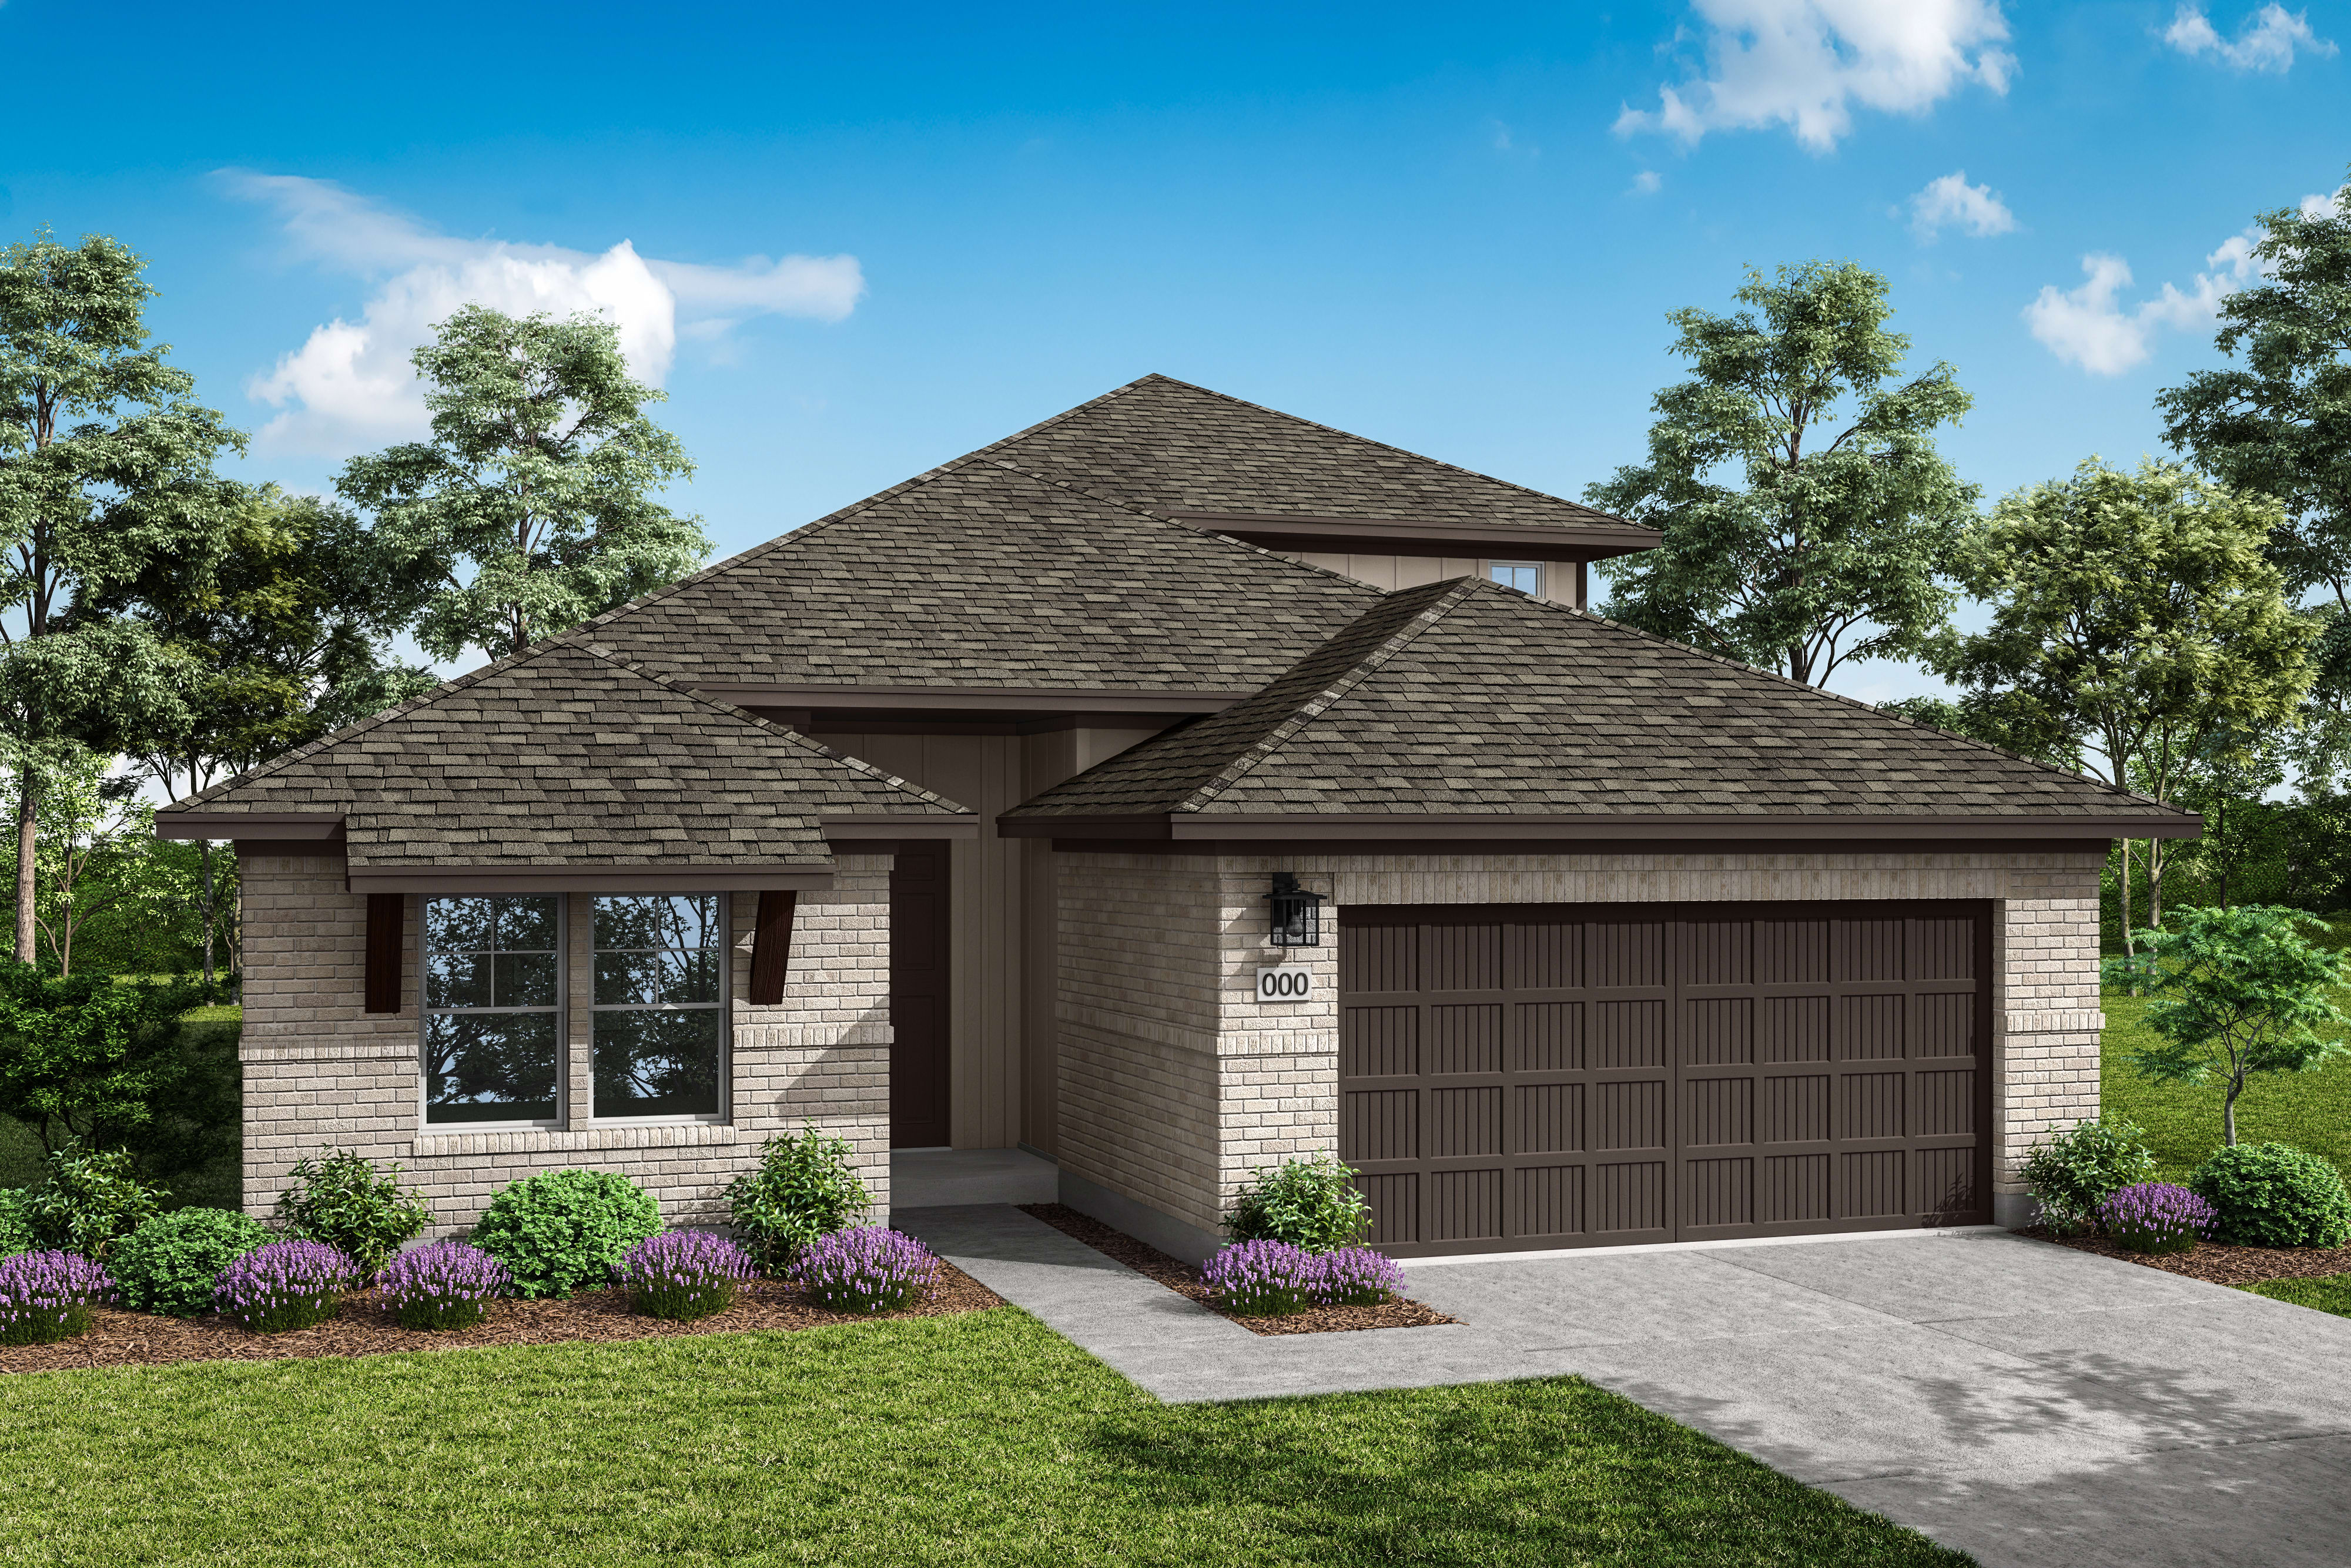
Move-in Ready

3901 Carson Branch Trace
Buda, Texas
$514,084
Homesite 58 • McKinney floorplan
In Park Collection at Turner’s Crossing at Turner's Crossing
4
Beds
3.5
Baths
2
Bay Garage
2,934
Sq. Ft.
Available Promotions (1)
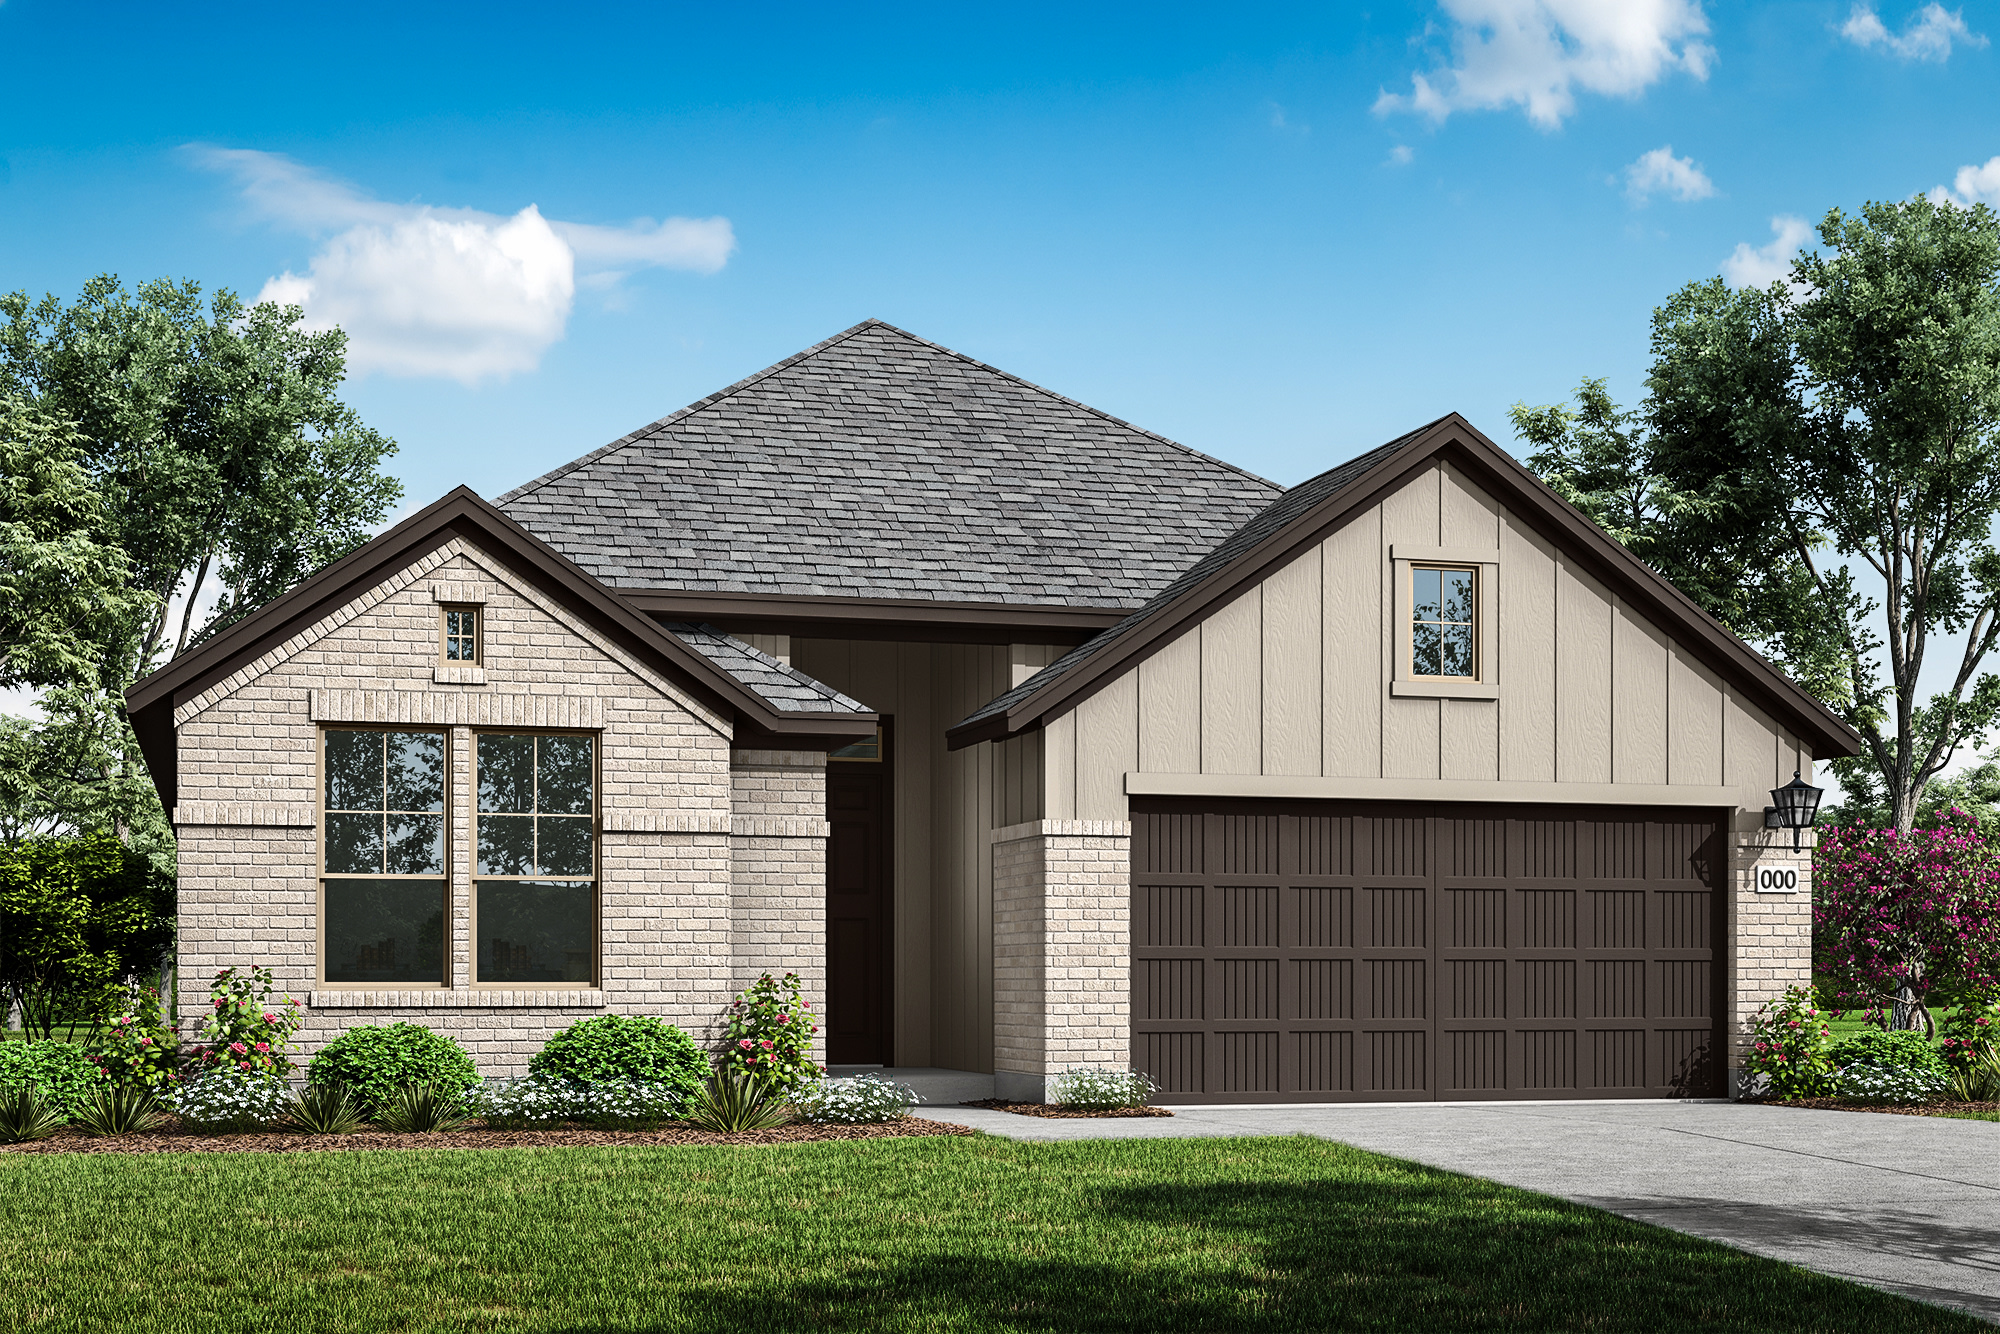


$409,484
Homesite 57 • Based on the Meridian floorplan
$409,484
3
Beds
2
Baths
2
Bay Garage
1
Story
1,793
Sq. Ft.
Community Address
13203 Ranahan Road, Buda TX 78610Homesite T-180 | North-facing This bright, beautiful home was designed with enormous flexibility. The easy flow from kitchen and dining to a covered patio makes indoor/outdoor entertaining a breeze. A flex space off the great room is ideal for work or play. A private primary suite plus two additional bedrooms gives everyone a comfy space to relax. Built to be as flexible as your lifestyle, this home is a great starter or move-down.
Upgraded Gourmet Kitchen
8 foot doors throughout
Extended Outdoor Covered Patio
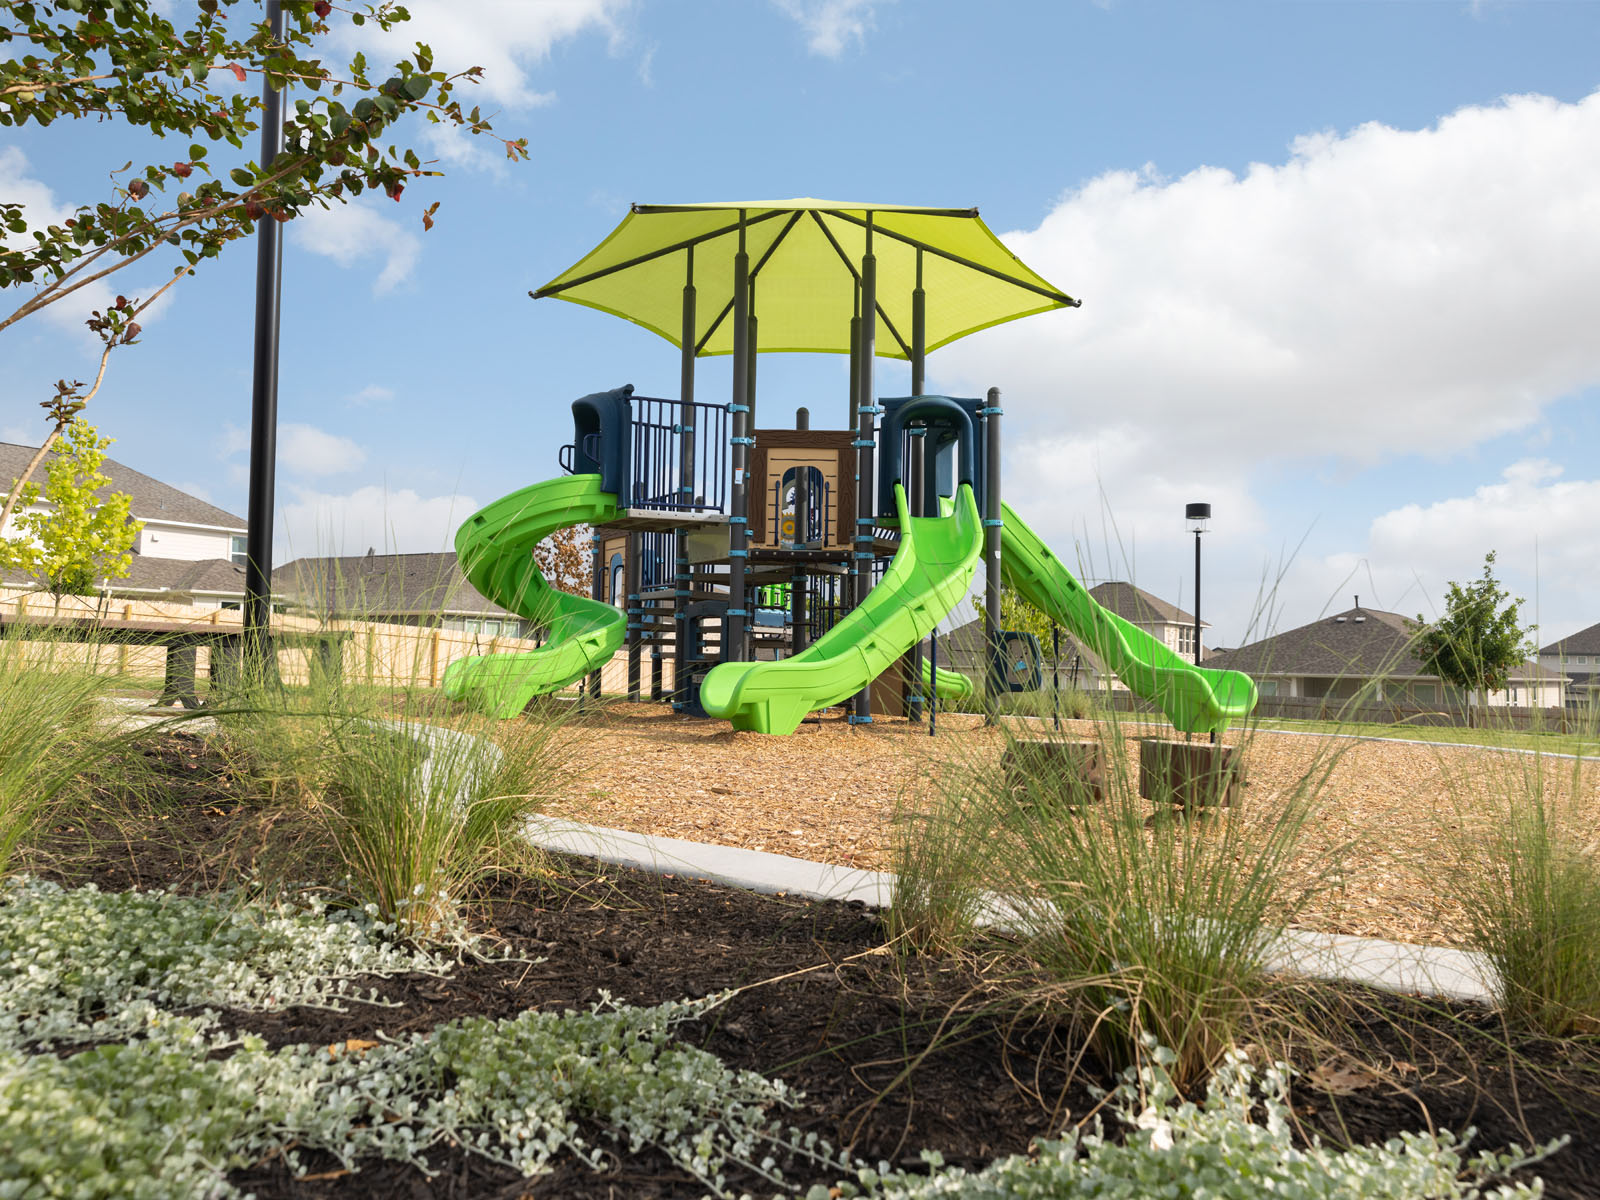
See how your future home fits into the bigger picture. Our interactive map lets you see how each homesite lines up with trails, pools, parks, gathering spaces, and other amenities
This calculator will help you get a sense of how much you'll pay each month.




This home has been thoughtfully designed by our Design Studio team, with finishes and features intentionally selected to create a cohesive, inspired living experience. Explore the carefully curated details that make this home uniquely yours.

3901 Carson Branch Trace
Buda, Texas
$514,084
Homesite 58 • McKinney floorplan
4
Beds
3.5
Baths
2
Bay Garage
2,934
Sq. Ft.
Available Promotions (1)
A PID is a Public Improvement District, and Turner's Crossing is located in one. It's a special assessment used to fund community enhancements, infrastructure and amenities like parks and playgrounds. PID assessments are generally calculated based on the size of the property. The annual installments of the PID are collected at the same time as property taxes for homeowners in Turner's Crossing, and will be seen as a separate line item on your property tax bill. Homeowners can opt to pay their PID in full at any time.
All of our homes come with an included Stove, Microwave, and Dishwasher.
Tax Rate: 2.071868%
Estimated PID: 0.578046%
Total Equivalent Tax Rate with Estimated PID Included: 2.649914%
Yes, the HOA dues are $660/year.
Turner's Crossing is around 25-30 minutes from Austin and 20-25 minutes from the Austin-Bergstrom International Airport.
Students in Turner's Crossing will go to the Hays CISD schools, including Buda Elementary School, Dahlstrom Middle School, and Johnson High School.