Skip to Main Content
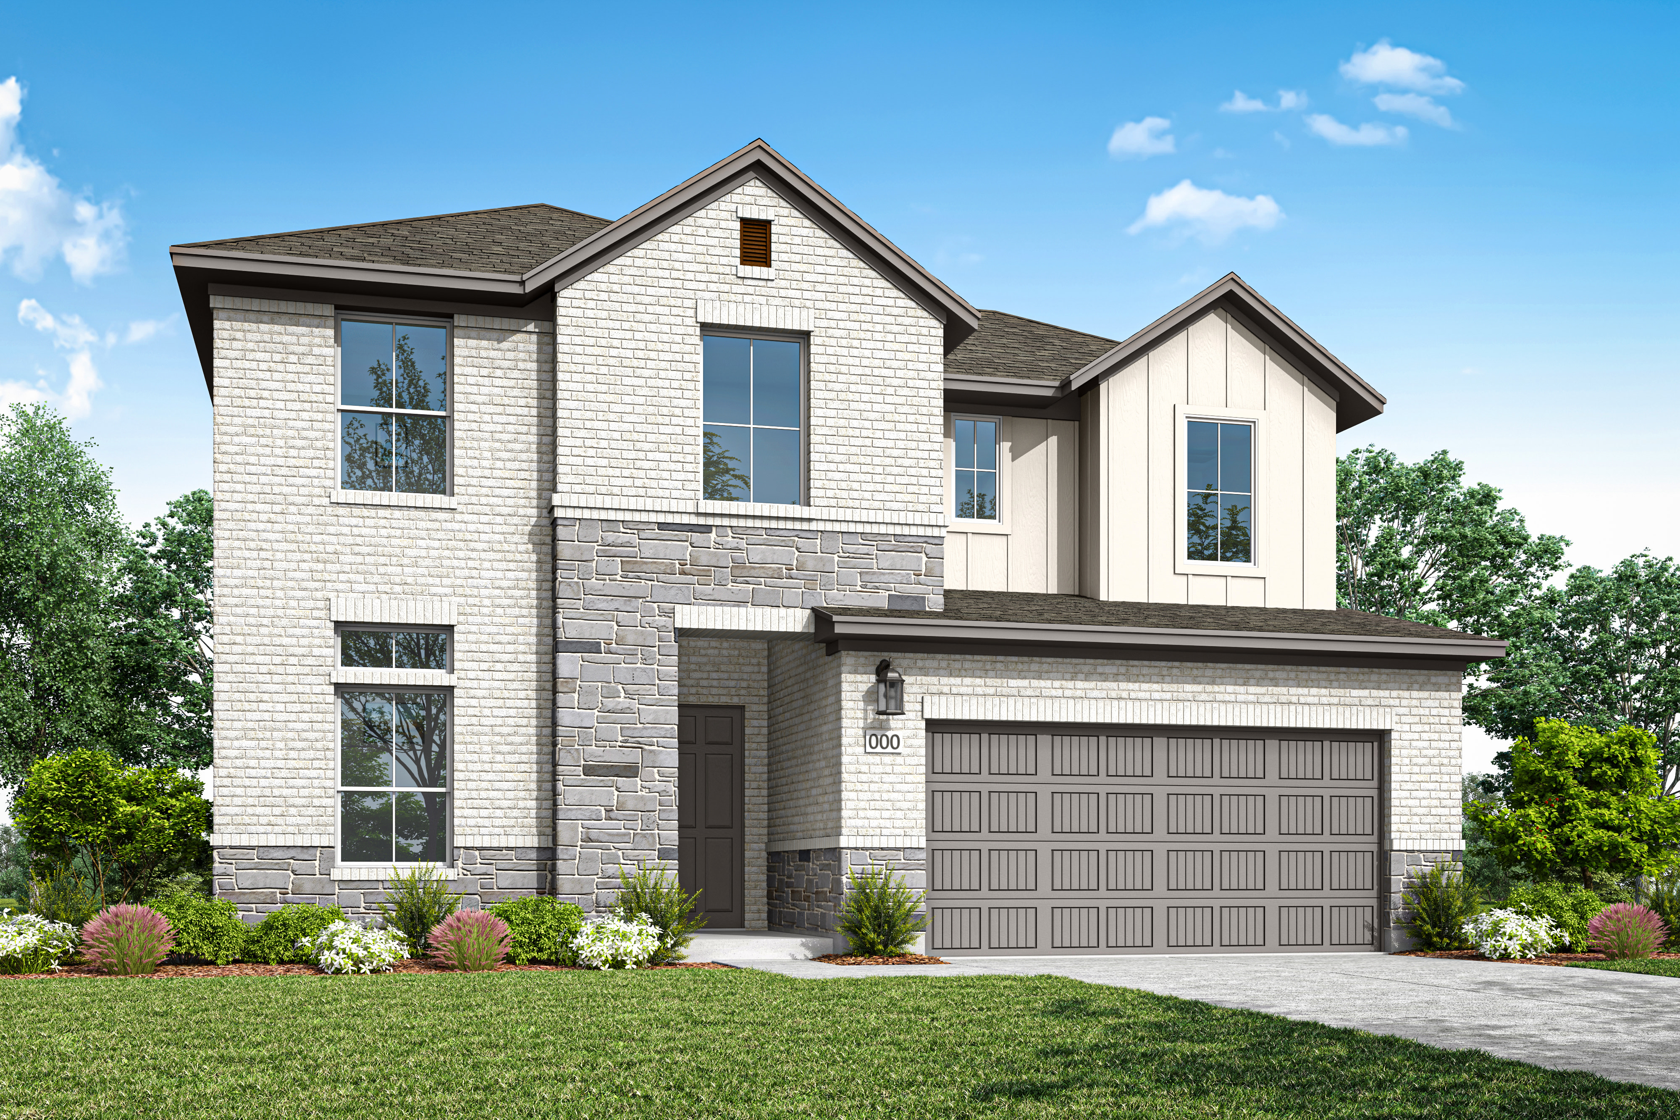
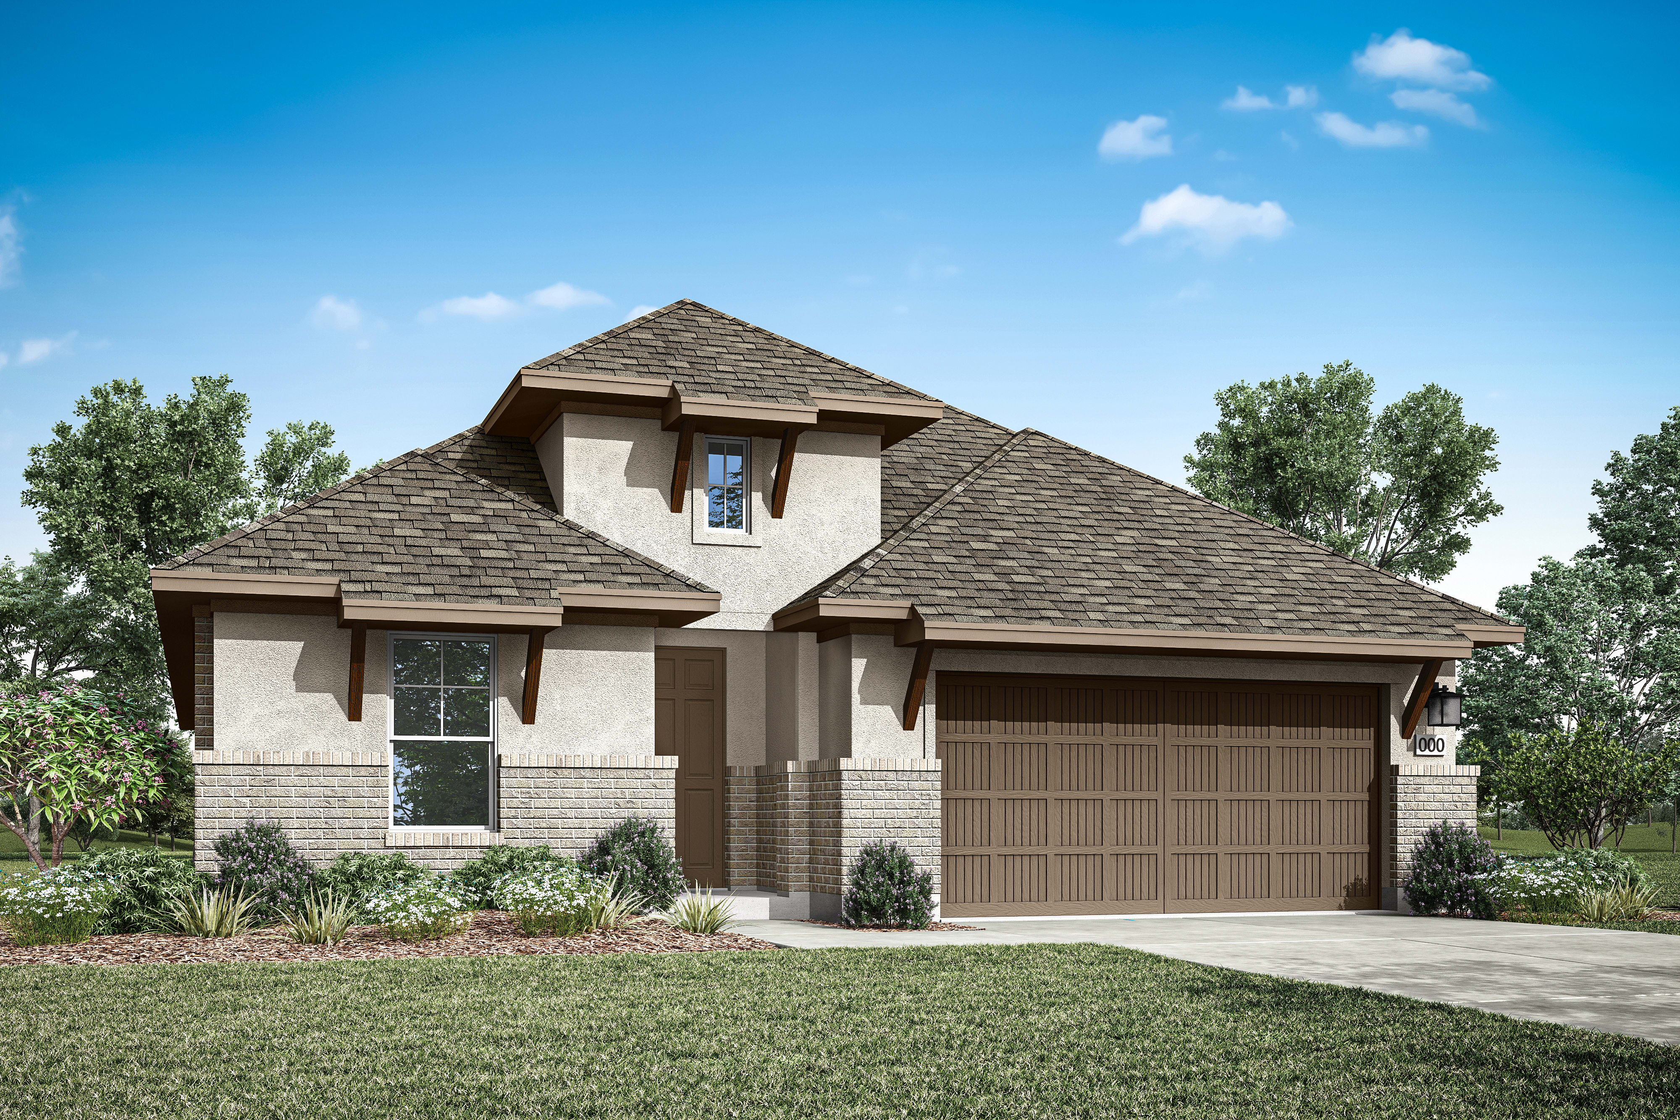
A modern two-story brick and stone house with a gray garage door sits on a manicured lawn with trees and bushes in the background under a cloudy sky.
Now Selling
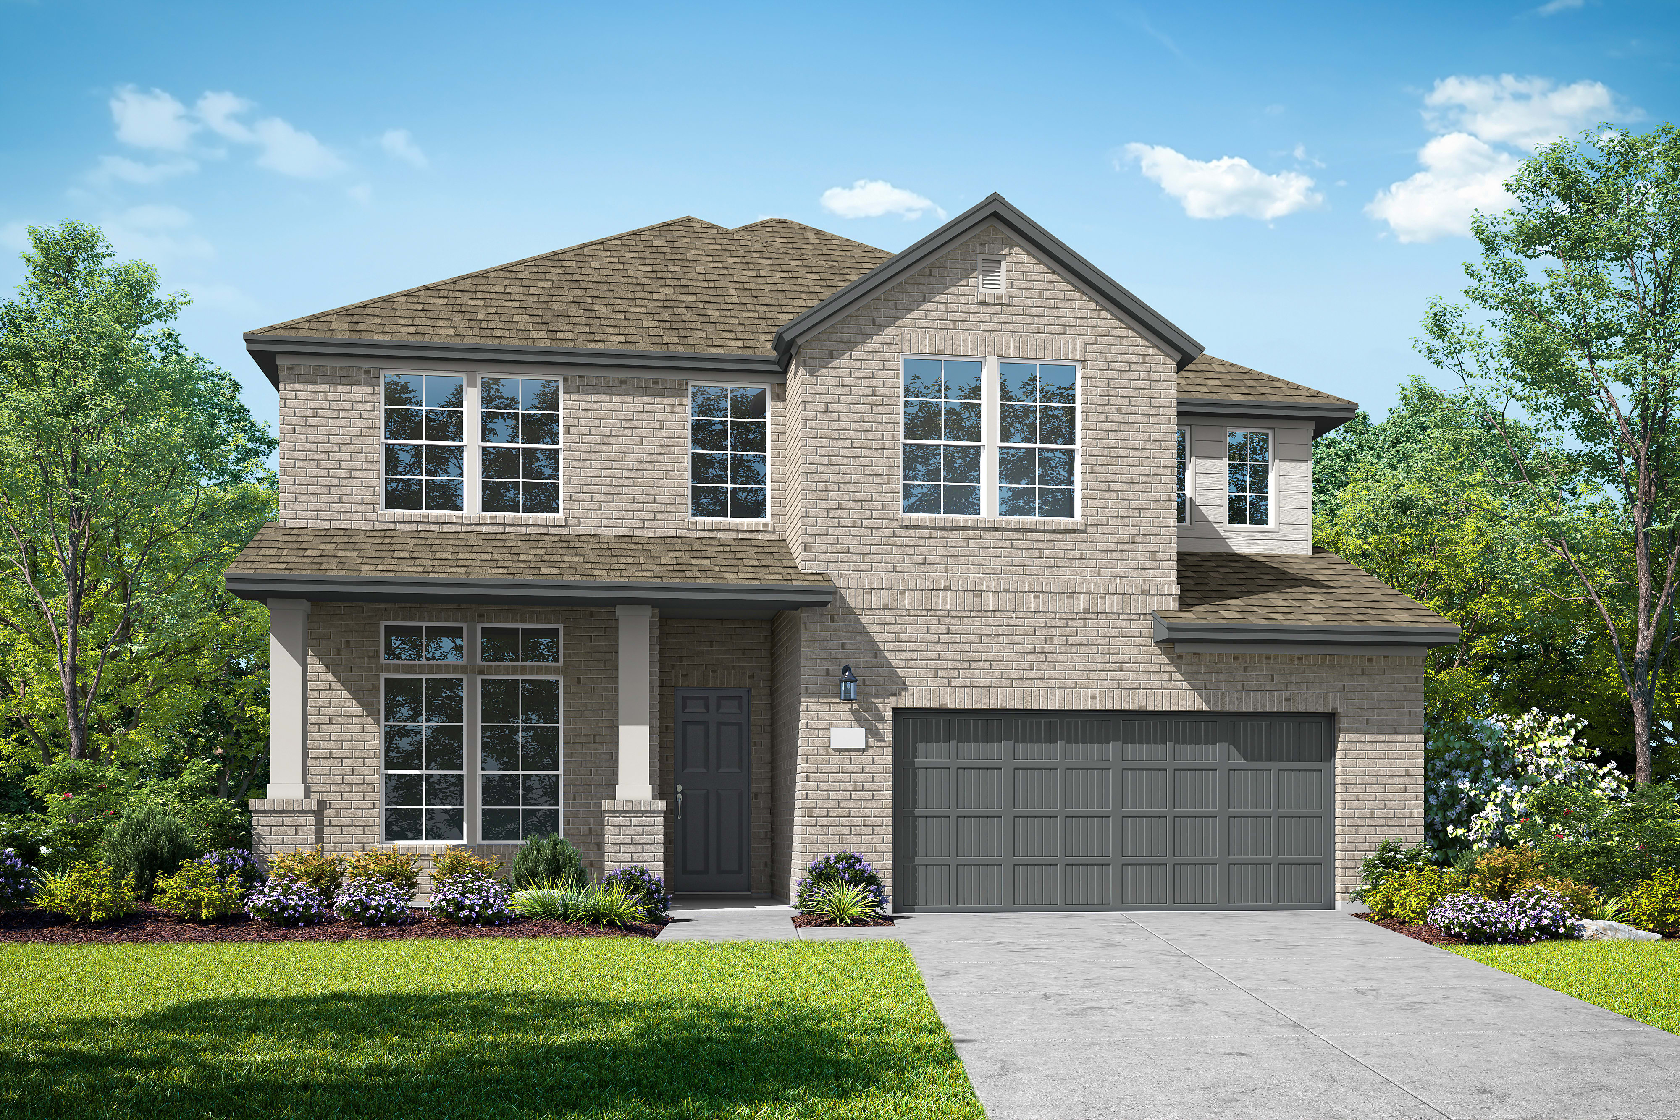
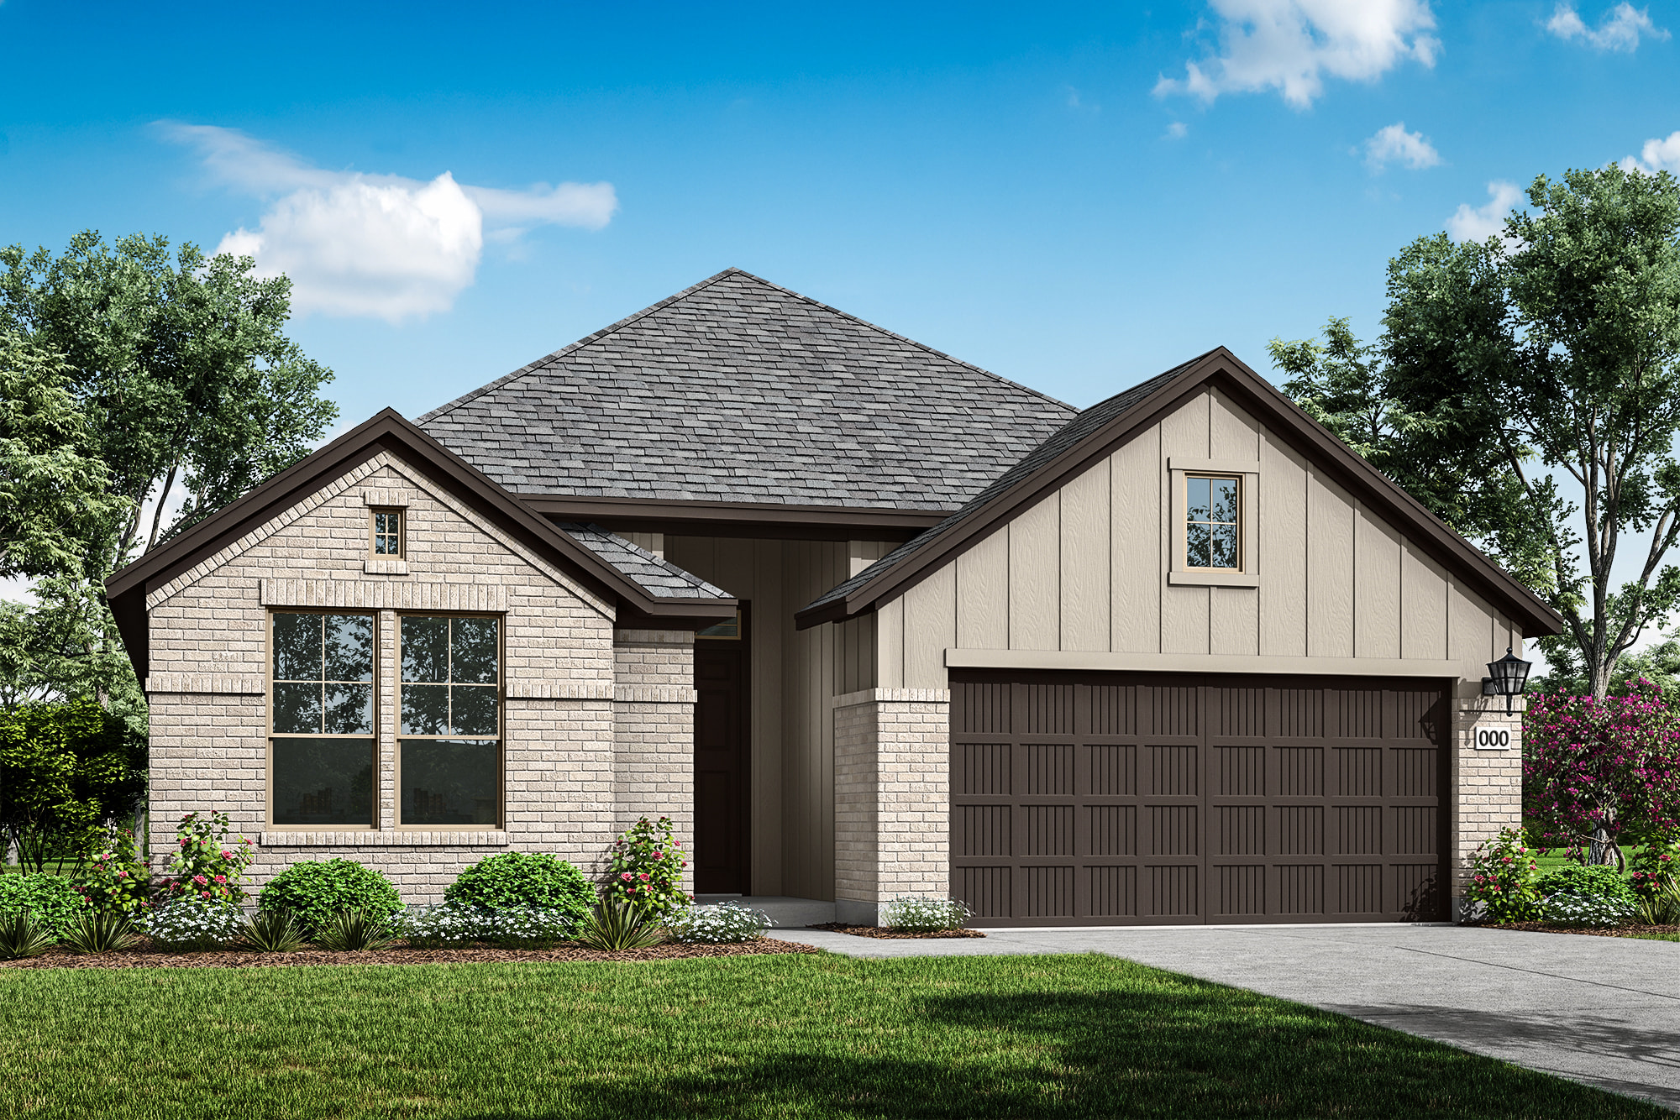
A modern two-story house with stone and white siding accents stands on a manicured lawn with trees and a blue sky in the background.
Sheldon home image 3

Sheldon

Priced from $434,990

4-5

Beds

3-4

Baths

2-3

Bay Garage

2

Stories

2,691-2,993

Sq. Ft.

More space for family and fun! That’s what you’ll love about this thoughtfully designed modern home. Guests or an older child will appreciate their own space — a full bedroom and bath on the first floor. Plus, there’s an adjacent flex space — perfect as a cozy den or optional study. A luxurious primary suite, also downstairs, is tucked in to the rear of the home for welcomed privacy, something you’ll especially enjoy from your own optional soaking tub. When you’re ready for family time, an open-concept kitchen, great room and dining area feel bright and spacious, while a covered patio takes entertaining to the next level. For more fun — whether it’s yoga and fitness, video games, or shooting pool — this home has space for whatever you enjoy. The second floor features a massive loft and offers an optional media room or fifth bedroom. With all this square footage, how will you manage lighting, temperature and security? No problem. Our HomeSmart® technology puts you in control.

Highlights Include

  • Open Concept Living Area

  • Optional Media Room

  • Optional 5th Bed and 4th Bath

  • Large Loft on 2nd Floor

  • Large Primary Walk-in Closet

Park Collection at Turner's Crossing Community Map

See how your future home fits into the bigger picture. Our interactive map lets you see how each homesite lines up with trails, pools, parks, gathering spaces, and other amenities

Mortgage Calculator

Principal & Interest*$2,200

This calculator will help you get a sense of how much you'll pay each month.

Down Payment
%
%
Principal
$315
Interest
$1,885
Property Tax Rate
1.95%
Additional Annual Property Tax
$2,797
HOA
$55
* The calculator is for informational, educational and illustrative purposes only. It is not an offer to lend, nor an indication of loan availability, qualification, approval, or commitment. The calculator does not reflect any specific financing options offered by Tri Pointe Homes or its affiliated mortgage company and does not take into account all variables and/or loan types that may be available (including, for example, FHA, VA, or USDA financing). The information displayed is only an example of monthly mortgage principal & interest, HOA and property tax amounts and should not be relied upon. The actual monthly payment will be higher than stated in the calculator once factors not contemplated by the calculator (such as points, loan-to-value, borrower’s credit, property type, occupancy, additional monthly assessments, fees, mortgage insurance and/or special tax assessments) are considered. Calculator information, inputs and outputs may not be accurate, current or complete, and are subject to change without notice. The calculator and related information should not be construed as financial, legal, or tax advice, or as a commitment to lend, and should not be relied upon to make financial, purchasing, lending or other decisions. Nothing in the calculator constitutes a warranty or guarantee. Tri Pointe Homes is not responsible, and disclaims all liability, for your financial, purchase and lending decisions. Customer discretion is advised.  Please consult a financial, real estate and/or mortgage advisor prior to entering into a purchase agreement.

Future Amenities at Turner's Crossing

A large outdoor swimming pool surrounded by lounge chairs and a covered patio structure with a tiled roof, set against a backdrop of a blue sky with scattered clouds.

Future Resort Style Pool

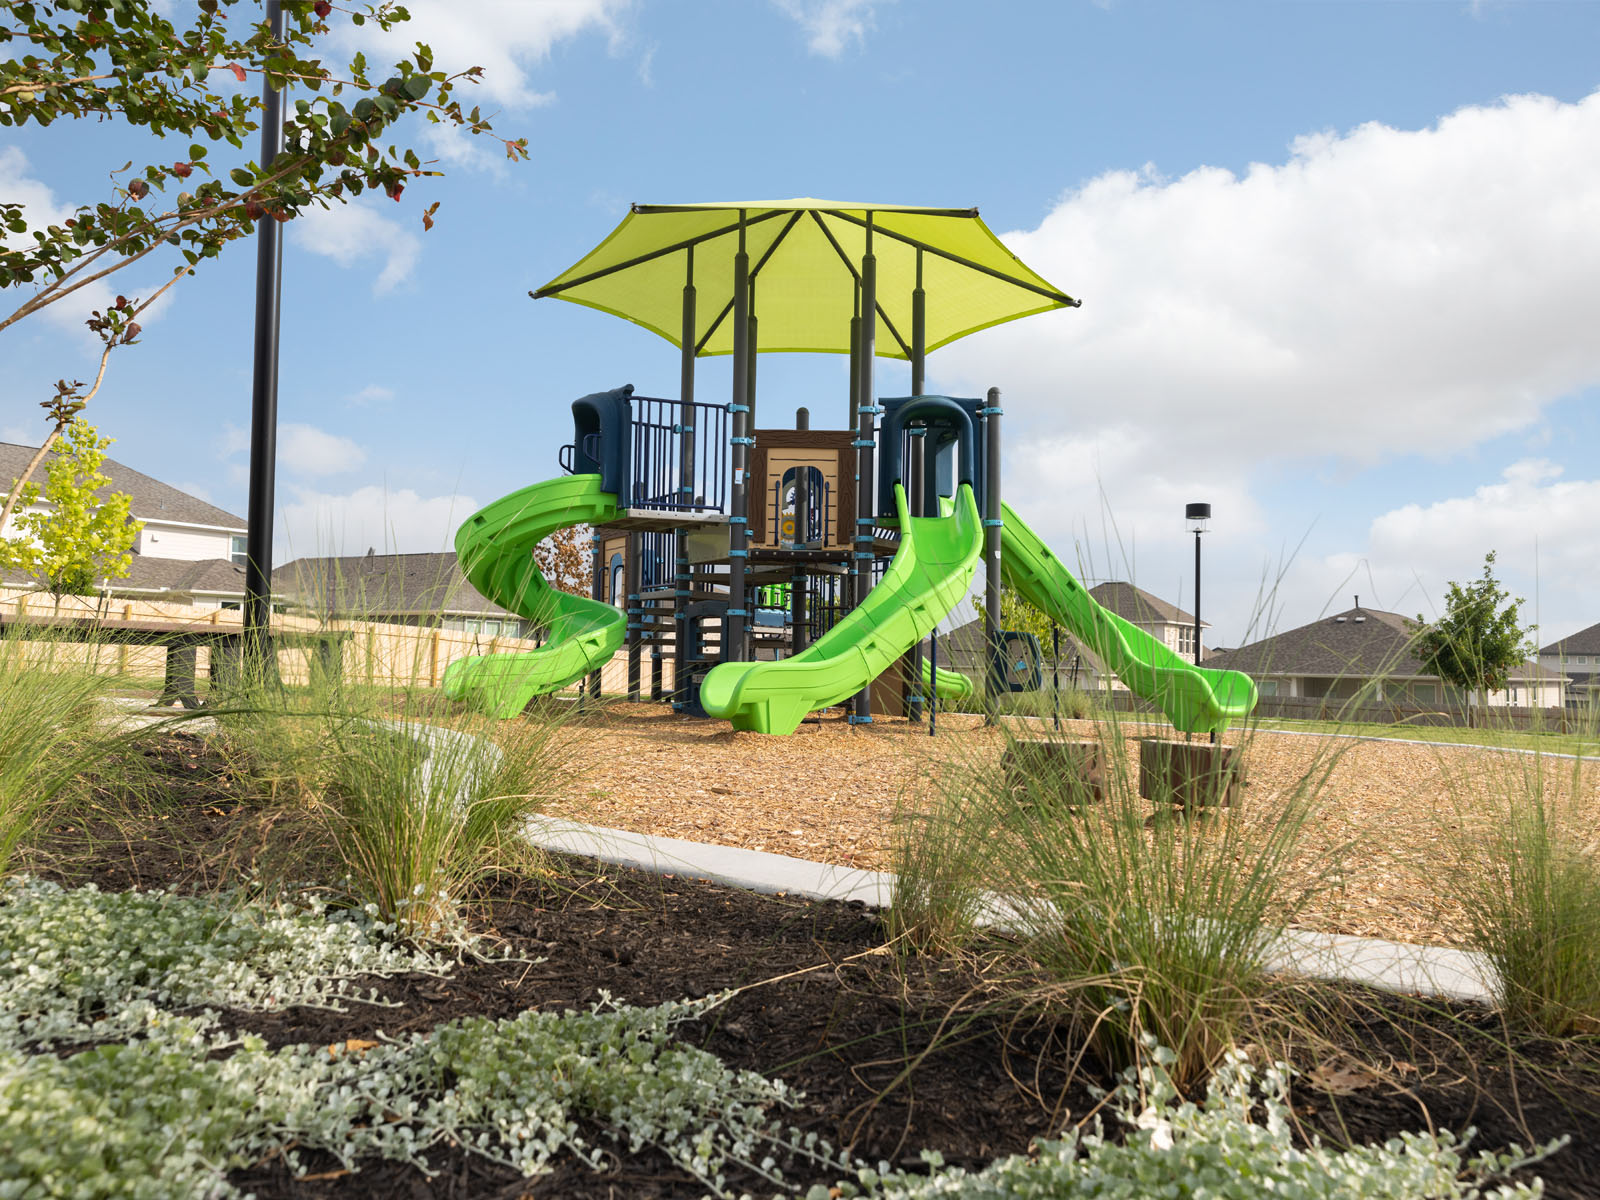
Future Playground

Future Playground

Walking Trails

Walking Trails

A black and white paddle racket with a yellow ball resting on a red surface.

Future Sport Courts

Sheldon design options

Design Your Home

New Home Specialist Jenn Hickman & Kristin Butler

Contact Our
New Home Specialists

Other floorplans at this community

Frequently Asked Questions

What is a PID and how do they affect my monthly payments?

A PID is a Public Improvement District, and Turner's Crossing is located in one. It's a special assessment used to fund community enhancements, infrastructure and amenities like parks and playgrounds. PID assessments are generally calculated based on the size of the property. The annual installments of the PID are collected at the same time as property taxes for homeowners in Turner's Crossing, and will be seen as a separate line item on your property tax bill. Homeowners can opt to pay their PID in full at any time.

What appliances are included with the purchase of my home?

All of our homes come with an included Stove, Microwave, and Dishwasher.

What is the tax rate for the Park Collection at Turner's Crossing?

Tax Rate: 2.071868%

Estimated PID: 0.578046%

Total Equivalent Tax Rate with Estimated PID Included: 2.649914%

Are there any HOA dues for the community?

Yes, the HOA dues are $660/year.

How far is the community from downtown Austin and ABIA?

Turner's Crossing is around 25-30 minutes from Austin and 20-25 minutes from the Austin-Bergstrom International Airport.

Which school district is Turner's Crossing zoned to?

Students in Turner's Crossing will go to the Hays CISD schools, including Buda Elementary School, Dahlstrom Middle School, and Johnson High School.