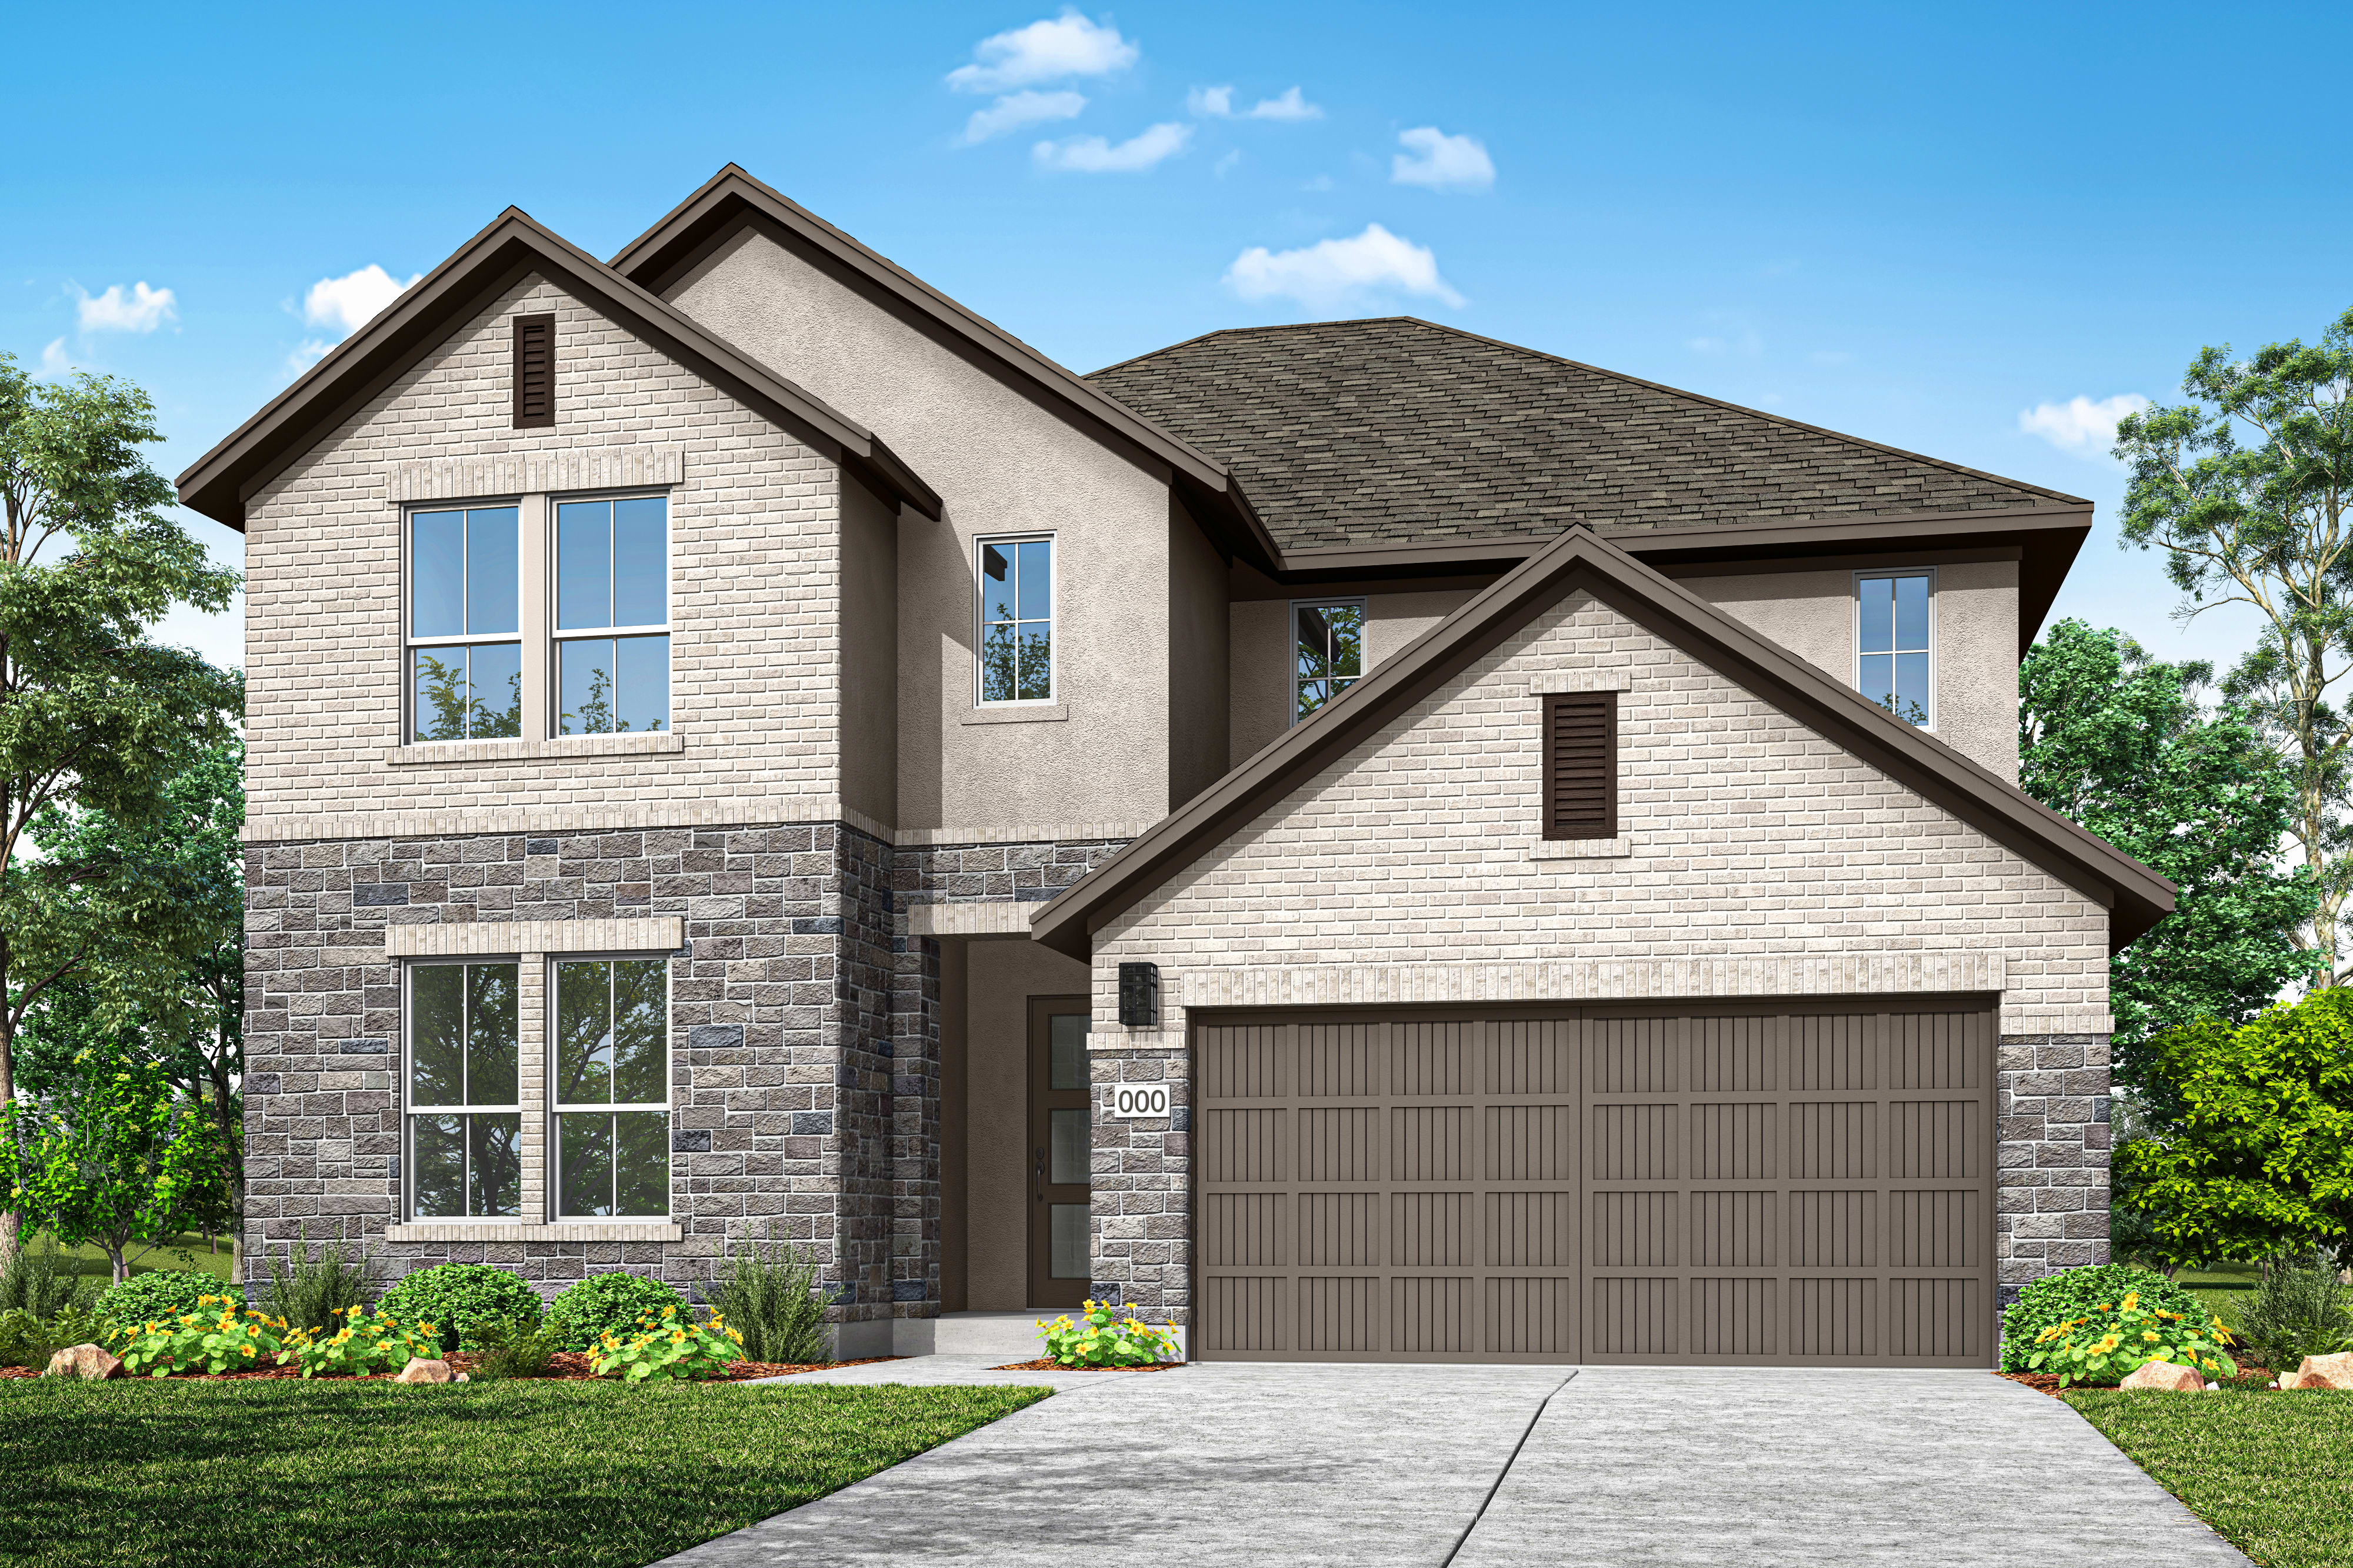
Move-in Ready
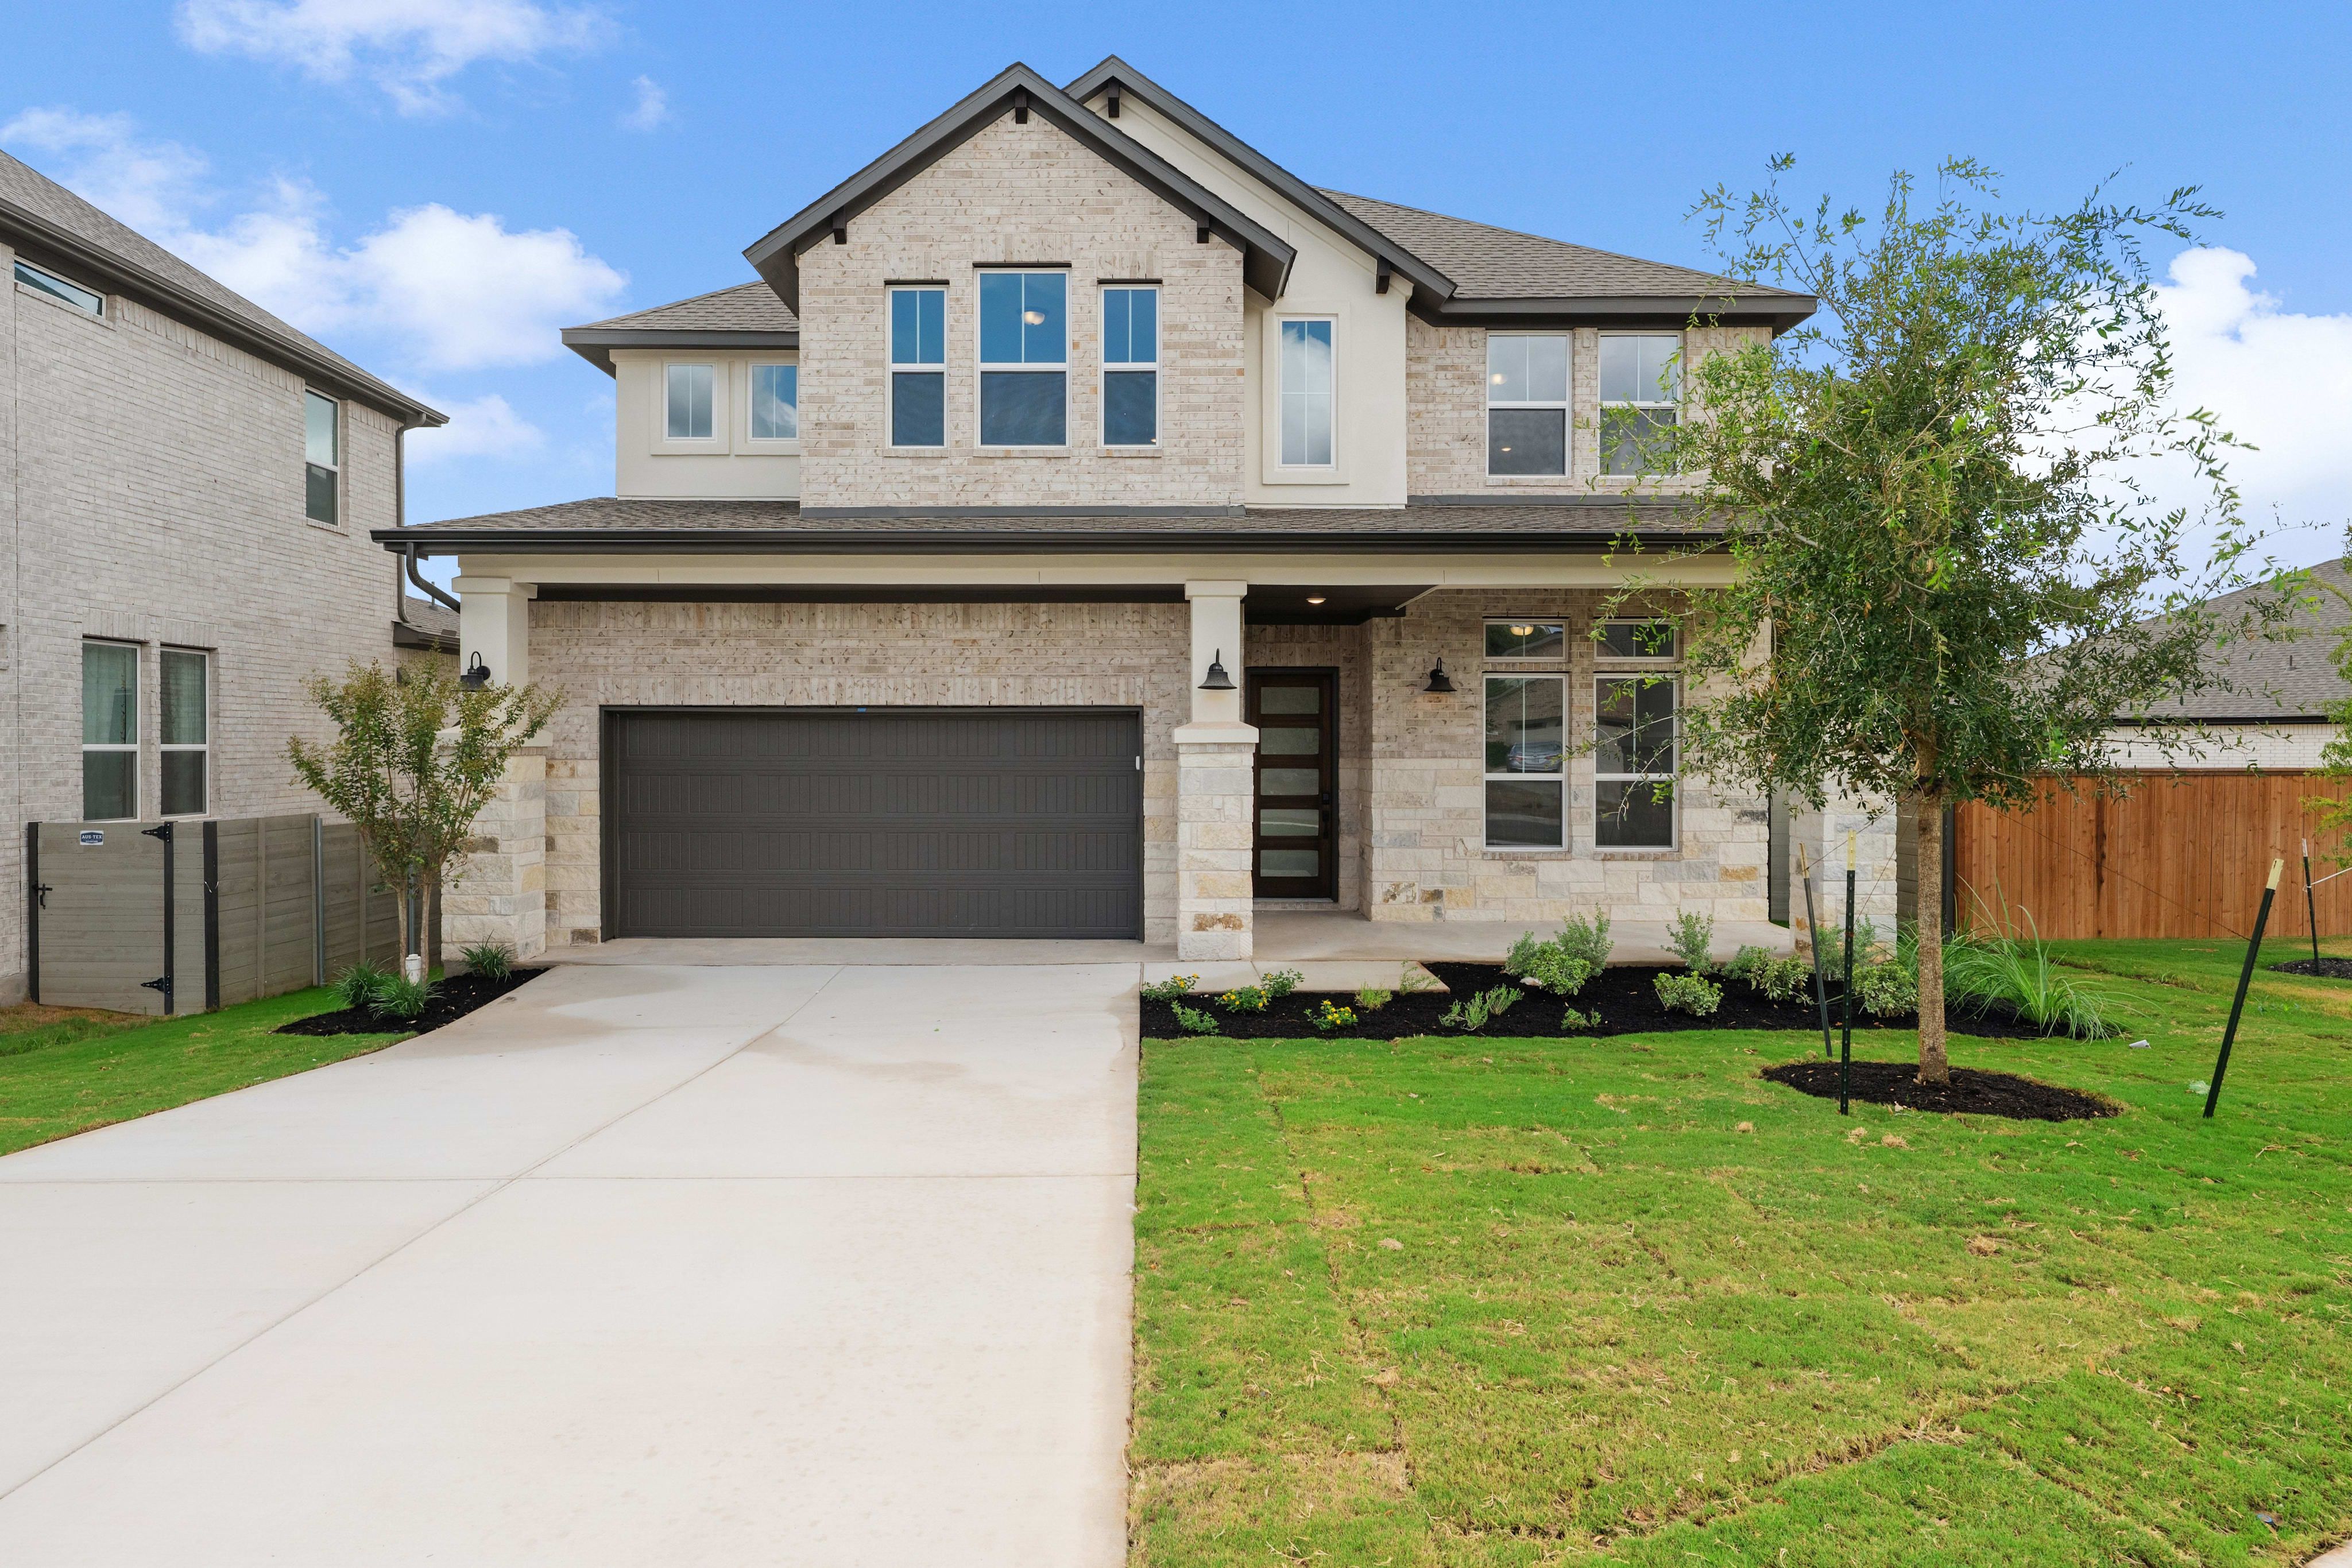
116 Rambling Rapids Drive
Georgetown, Texas
$609,061
Homesite 53 • Garner floorplan
In Park Collection At Wolf Ranch at Wolf Ranch
5
Beds
4
Baths
2
Bay Garage
2,917
Sq. Ft.
Available Promotions (1)


$649,959
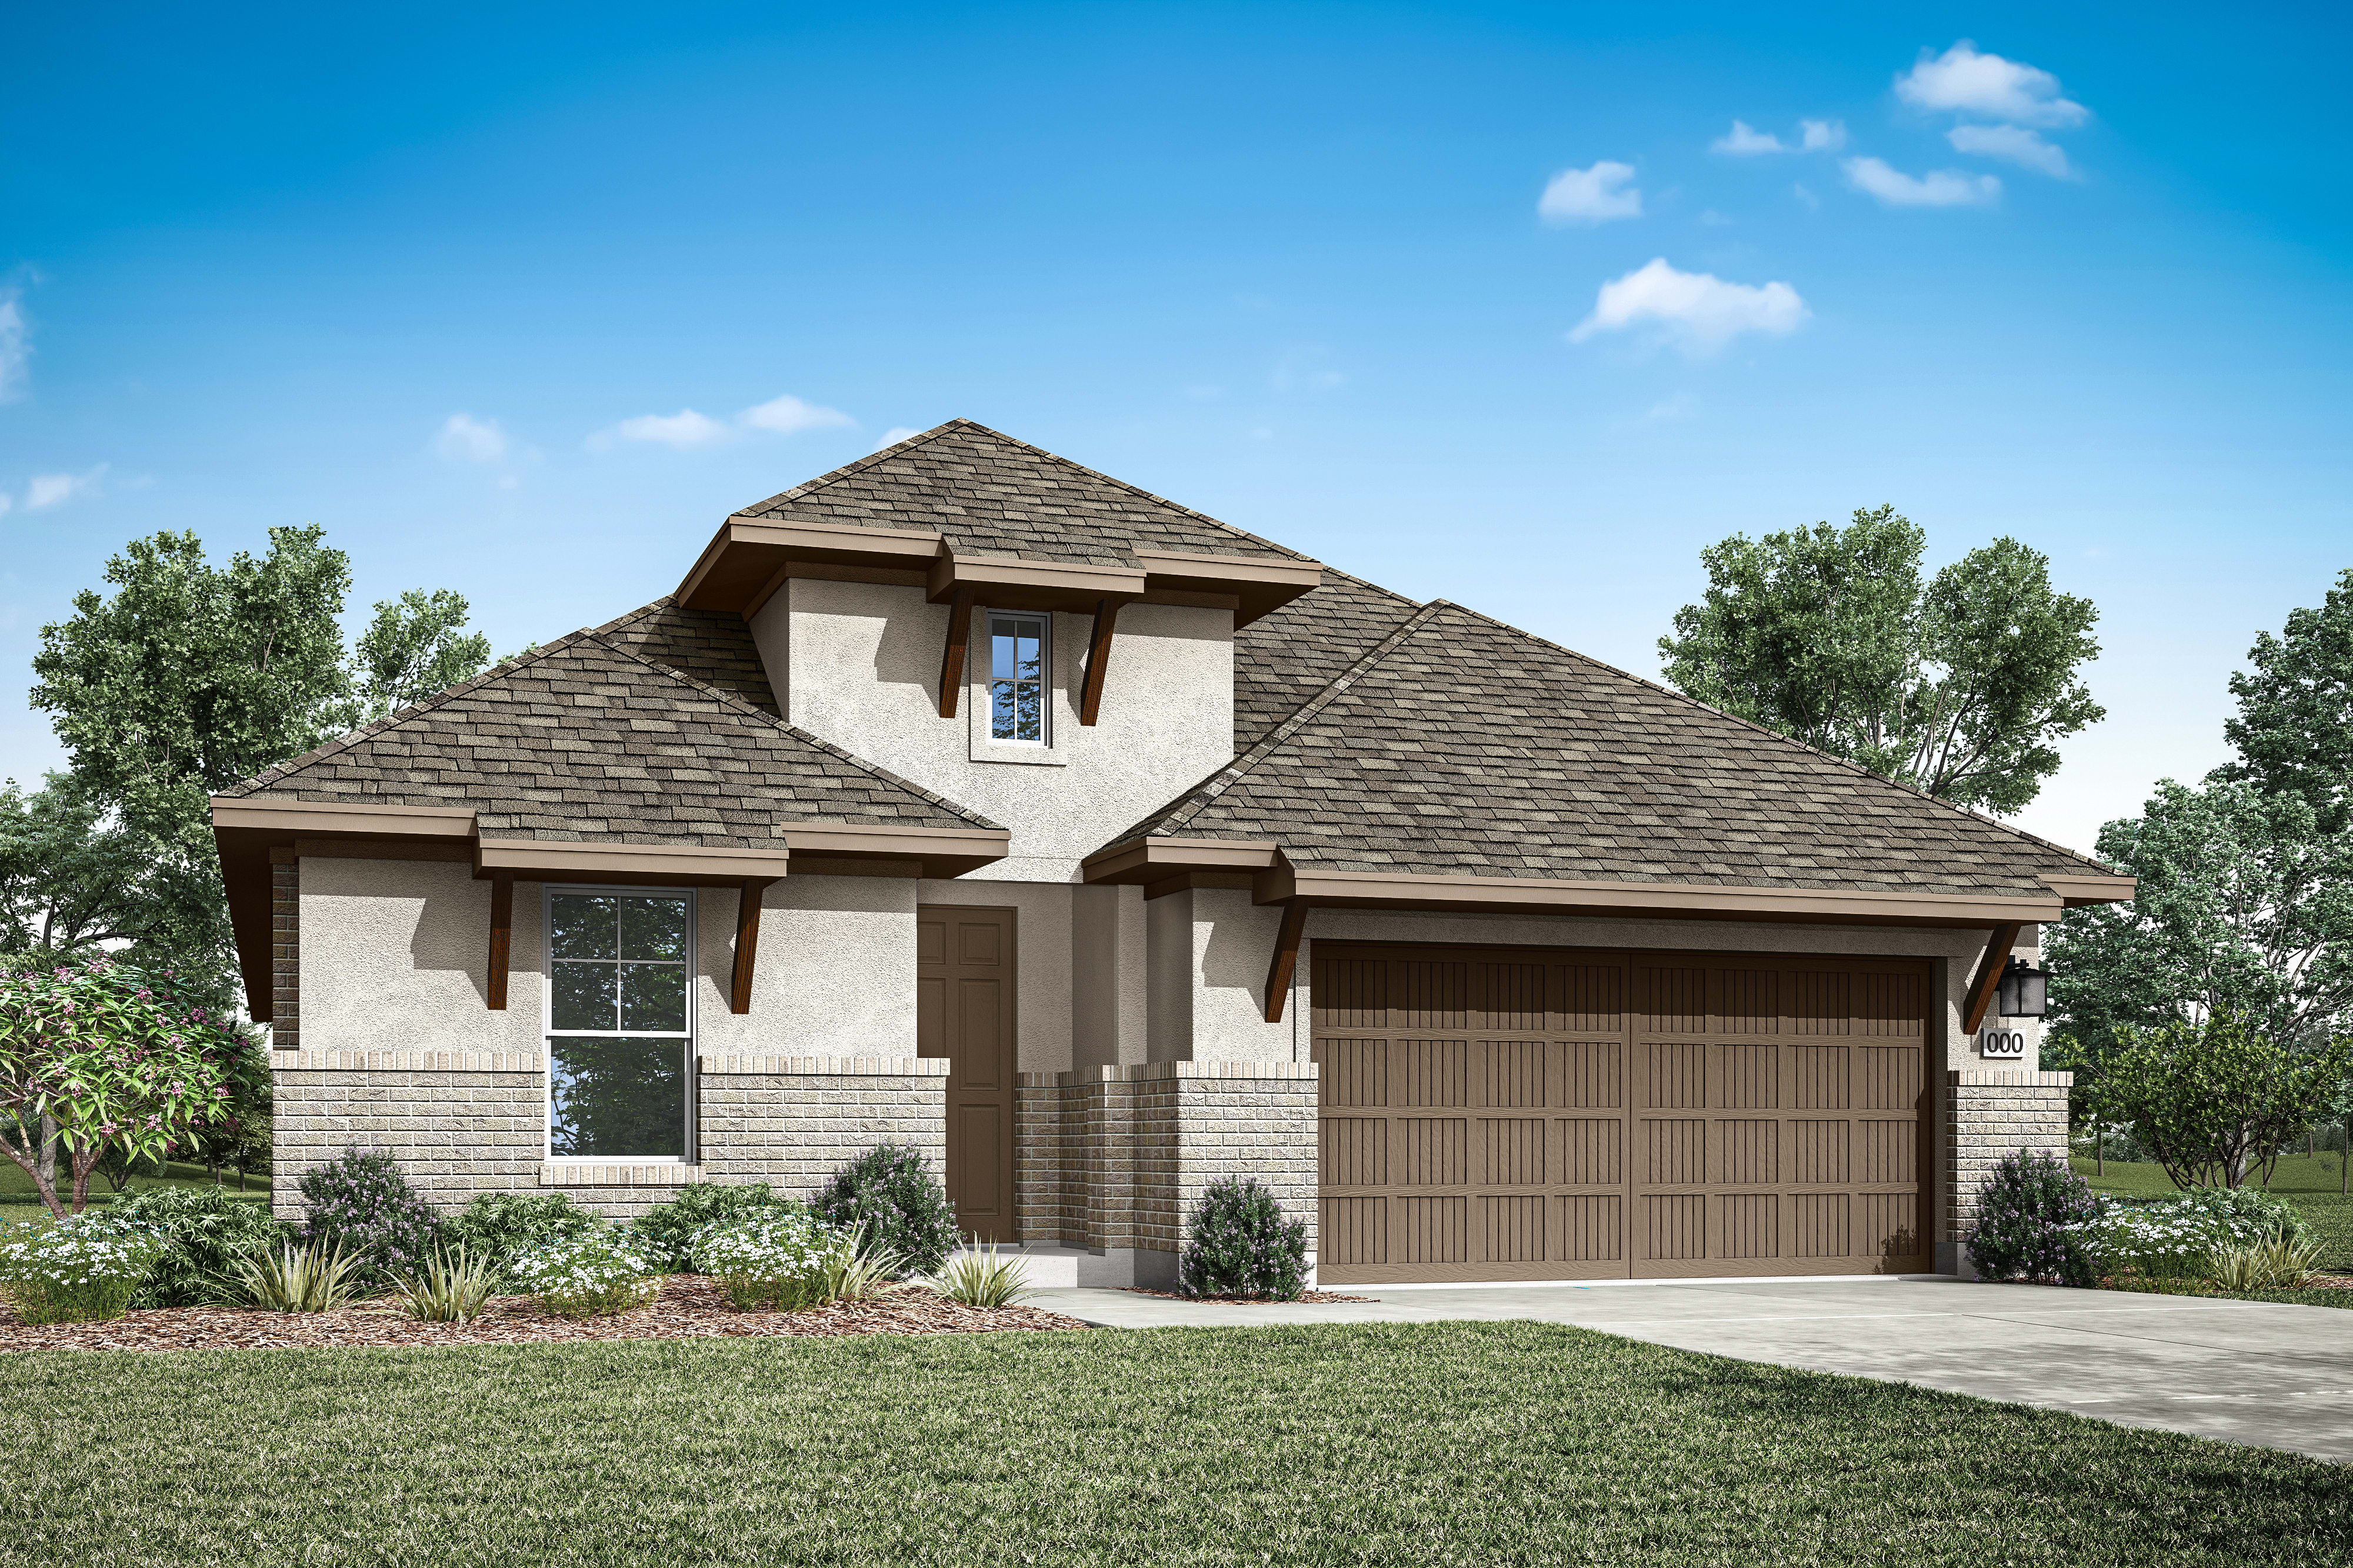
Homesite 64 • Based on the Reimer floorplan
$649,959
5
Beds
4
Baths
2
Bay Garage
2
Stories
3,197
Sq. Ft.
Community Address
1708 Morning Mist DriveHomesite I-28 | West-facing This charming home boasts an entry foyer and high vaulted ceilings, opening into an expansive great room and state-of-the-art kitchen. For seamless indoor/outdoor entertaining, access a large, covered patio through your casual dining area or add optional sliding glass doors for a touch of modern elegance. A luxurious primary suite, a private guest bedroom and bath, a flex space and laundry room — all on the lower level — bring ease and convenience to everyday life. Situated upstairs, a bright, open game room gives your imagination nooks and crannies and plenty of space. You can also add an optional media room or fifth bedroom.
Upgraded Gourmet Kitchen
Added 5th Bed and 4th bath on 2nd Floor
Open Space to Rear of Home
8 foot doors throughout
Added double doors to Study
See how your future home fits into the bigger picture. Our interactive map lets you see how each homesite lines up with trails, pools, parks, gathering spaces, and other amenities.
This calculator will help you get a sense of how much you'll pay each month.





This home has been thoughtfully designed by our Design Studio team, with finishes and features intentionally selected to create a cohesive, inspired living experience. Explore the carefully curated details that make this home uniquely yours.

116 Rambling Rapids Drive
Georgetown, Texas
$609,061
Homesite 53 • Garner floorplan
5
Beds
4
Baths
2
Bay Garage
2,917
Sq. Ft.
Available Promotions (1)

1406 Blue Moon Drive
Georgetown, Texas
$624,851
Homesite 37 • Sheldon floorplan
4
Beds
3
Baths
2
Bay Garage
3,056
Sq. Ft.
Available Promotions (1)
All of our homes come with an included Stove, Microwave, and Dishwasher
Wolf Ranch is within the highly regarded Georgetown ISD, specifically the onsite Wolf Ranch Elementary School, Tippit Middle School, and Eastview High School.
Our collections offer a wide range of layouts, from efficient single-story homes to expansive two-story designs - all with thoughtful features like open-concept living, flexible spaces, and LivingSmart technology.
HOA Dues are $93/month for this neighborhood, billed semiannually.
Tax Rate: 2.467%
Wolf Ranch is located right in the heart of Georgetown! Here's a list of all the things you'll need as a New Georgetown Resident!
H-E-B, Target, Aldi, Walmart - 5 minute drive Gyms - Planet Fitness, Orange Theory - 10 minute drive
Wolf Ranch is around 40-45 minutes away from Downtown Austin, and about 40-50 minutes away from the Austin Bergstrom International Airport.