
Move-in Ready

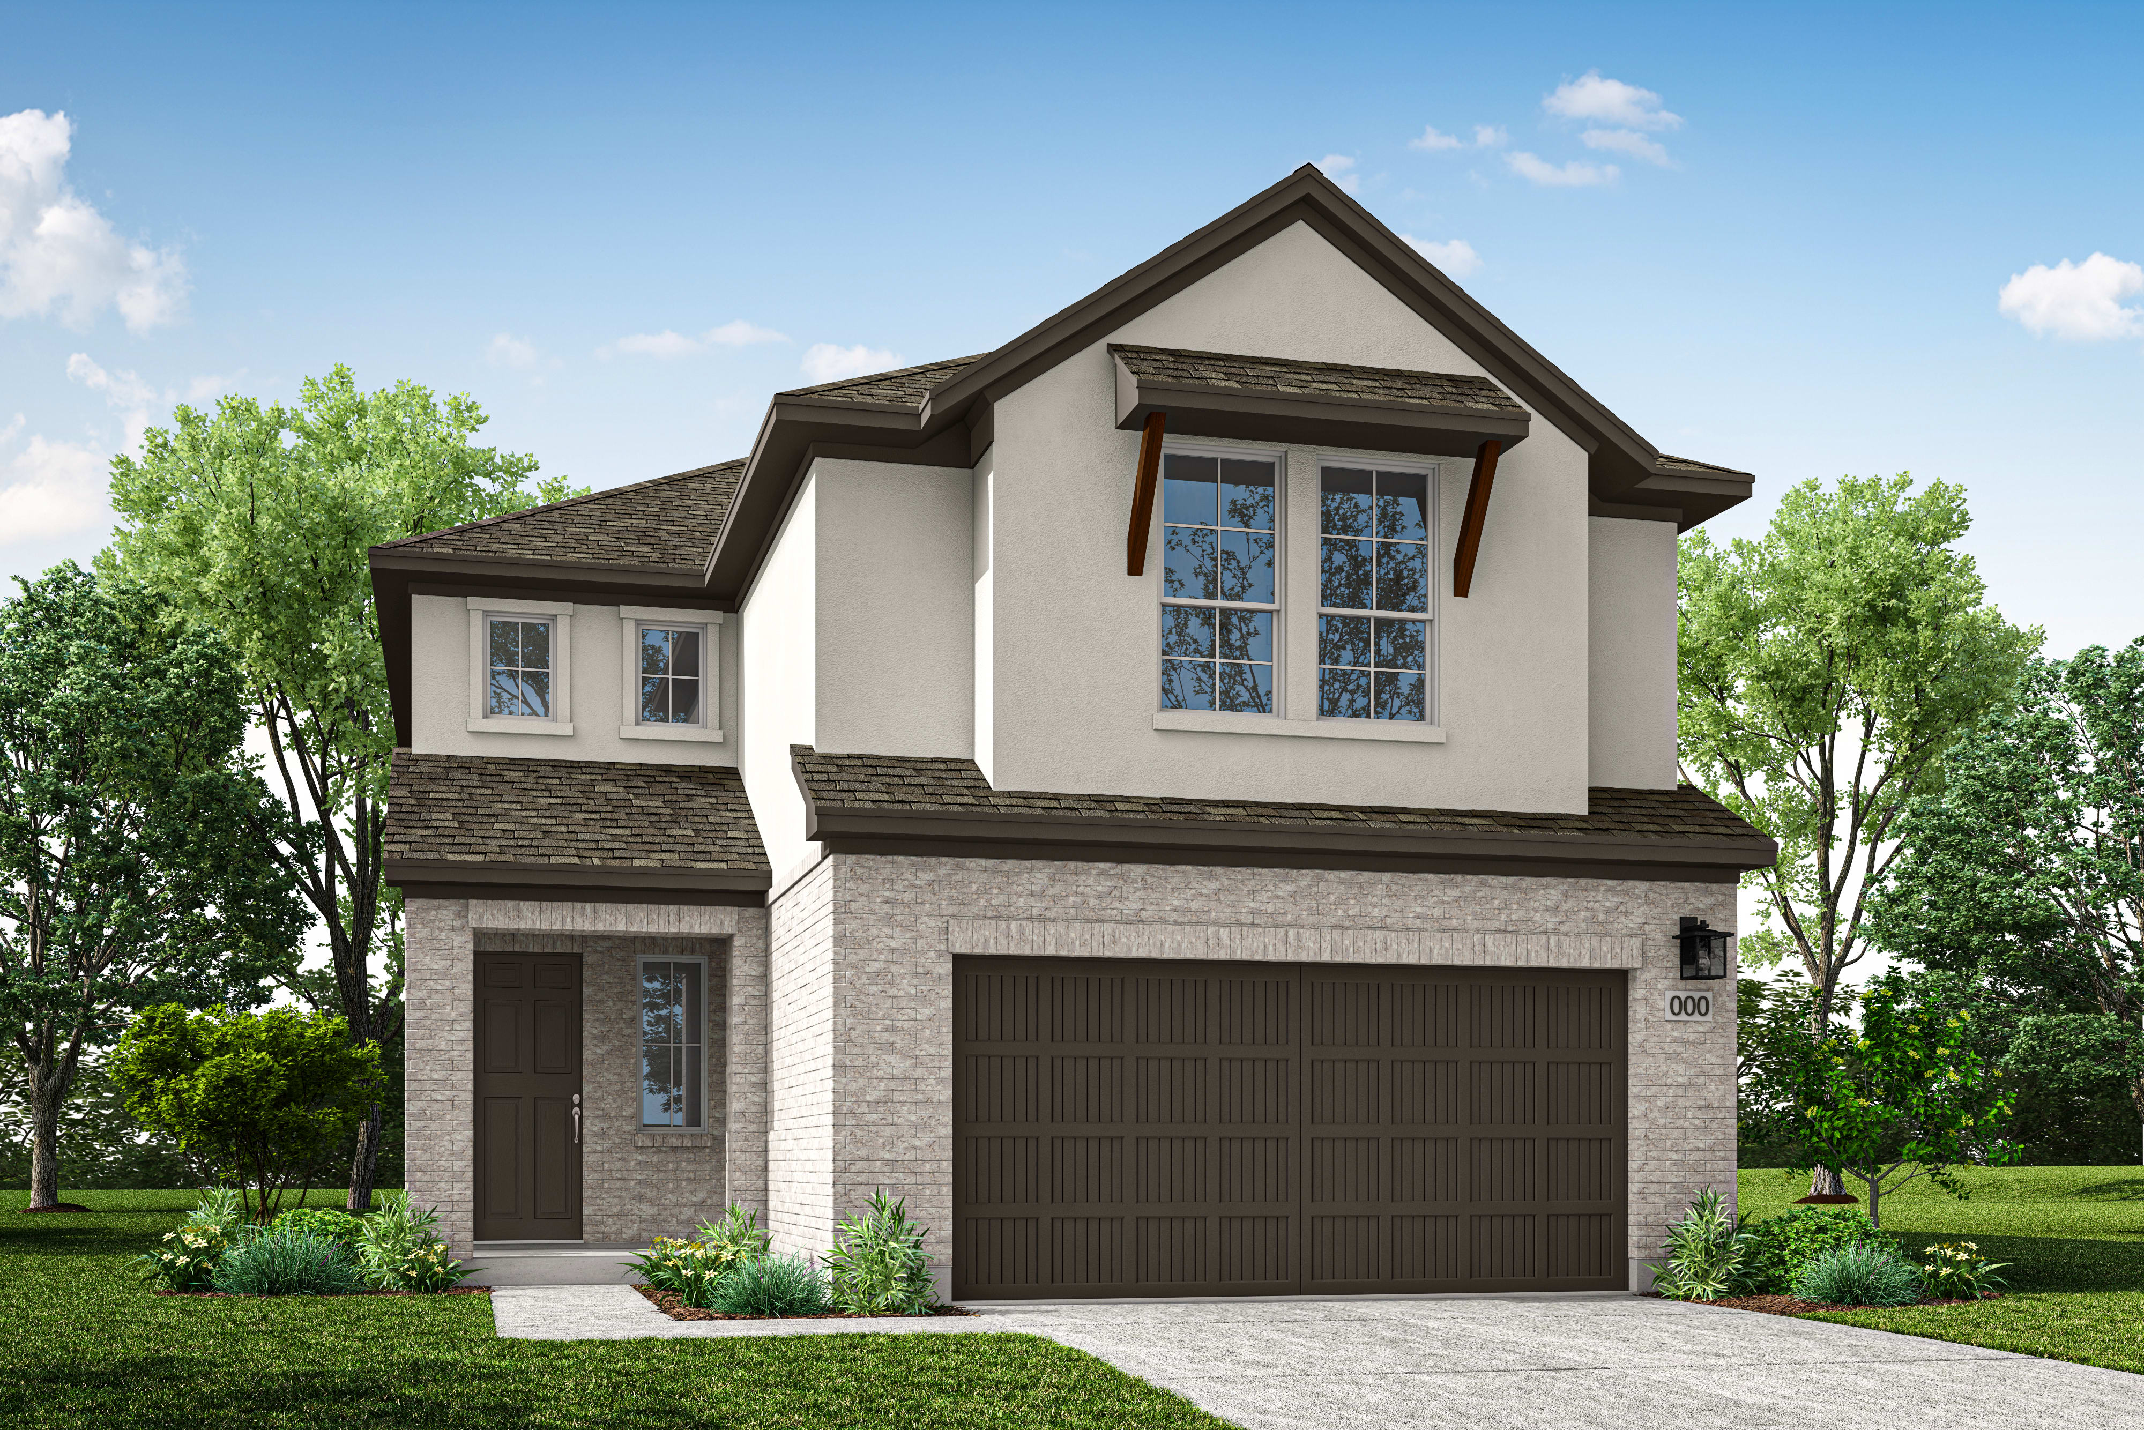
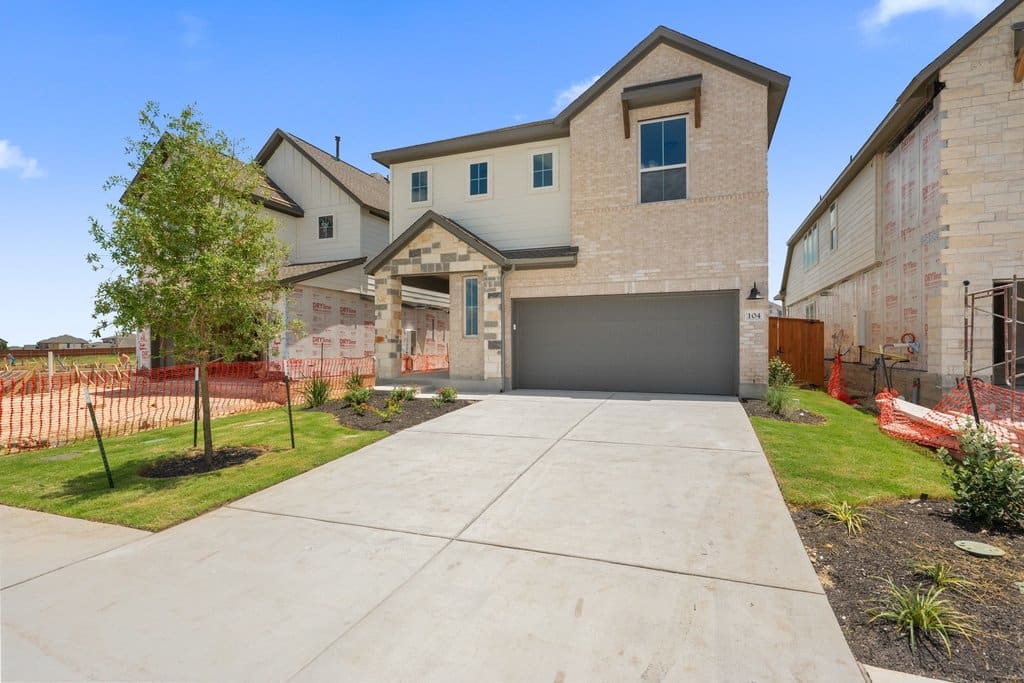
216 High Valley Drive
Liberty Hill, Texas
$349,908
Homesite 104 • Arbor floorplan
In Terrace Collection at Lariat at Lariat
3
Beds
2
Baths
2
Bay Garage
1,603
Sq. Ft.


$459,110
Homesite 72 • Based on the Valencia floorplan
$459,110
4
Beds
3
Baths
2
Bay Garage
2
Stories
2,589
Sq. Ft.
Community Address
256 Faulkner StreetHomesite R-24 | Northwest-facing A home for growing - The primary suite and secondary bedrooms are located upstairs with a sizeable loft that acts as a privacy buffer between the rooms. The downstairs was designed with versatility in mind. The open-concept great room, professional grade kitchen and covered patio are a roomy and comfy setting for quality time. The flex space has been converted into an additional downstairs fourth bedroom with an ensuite bath in place of the powder room.
Upgraded Gourmet Kitchen
Bed 4 and Full Bath 3 ILO Flex Space
8 foot doors throughout
Sliding glass door at Great Room
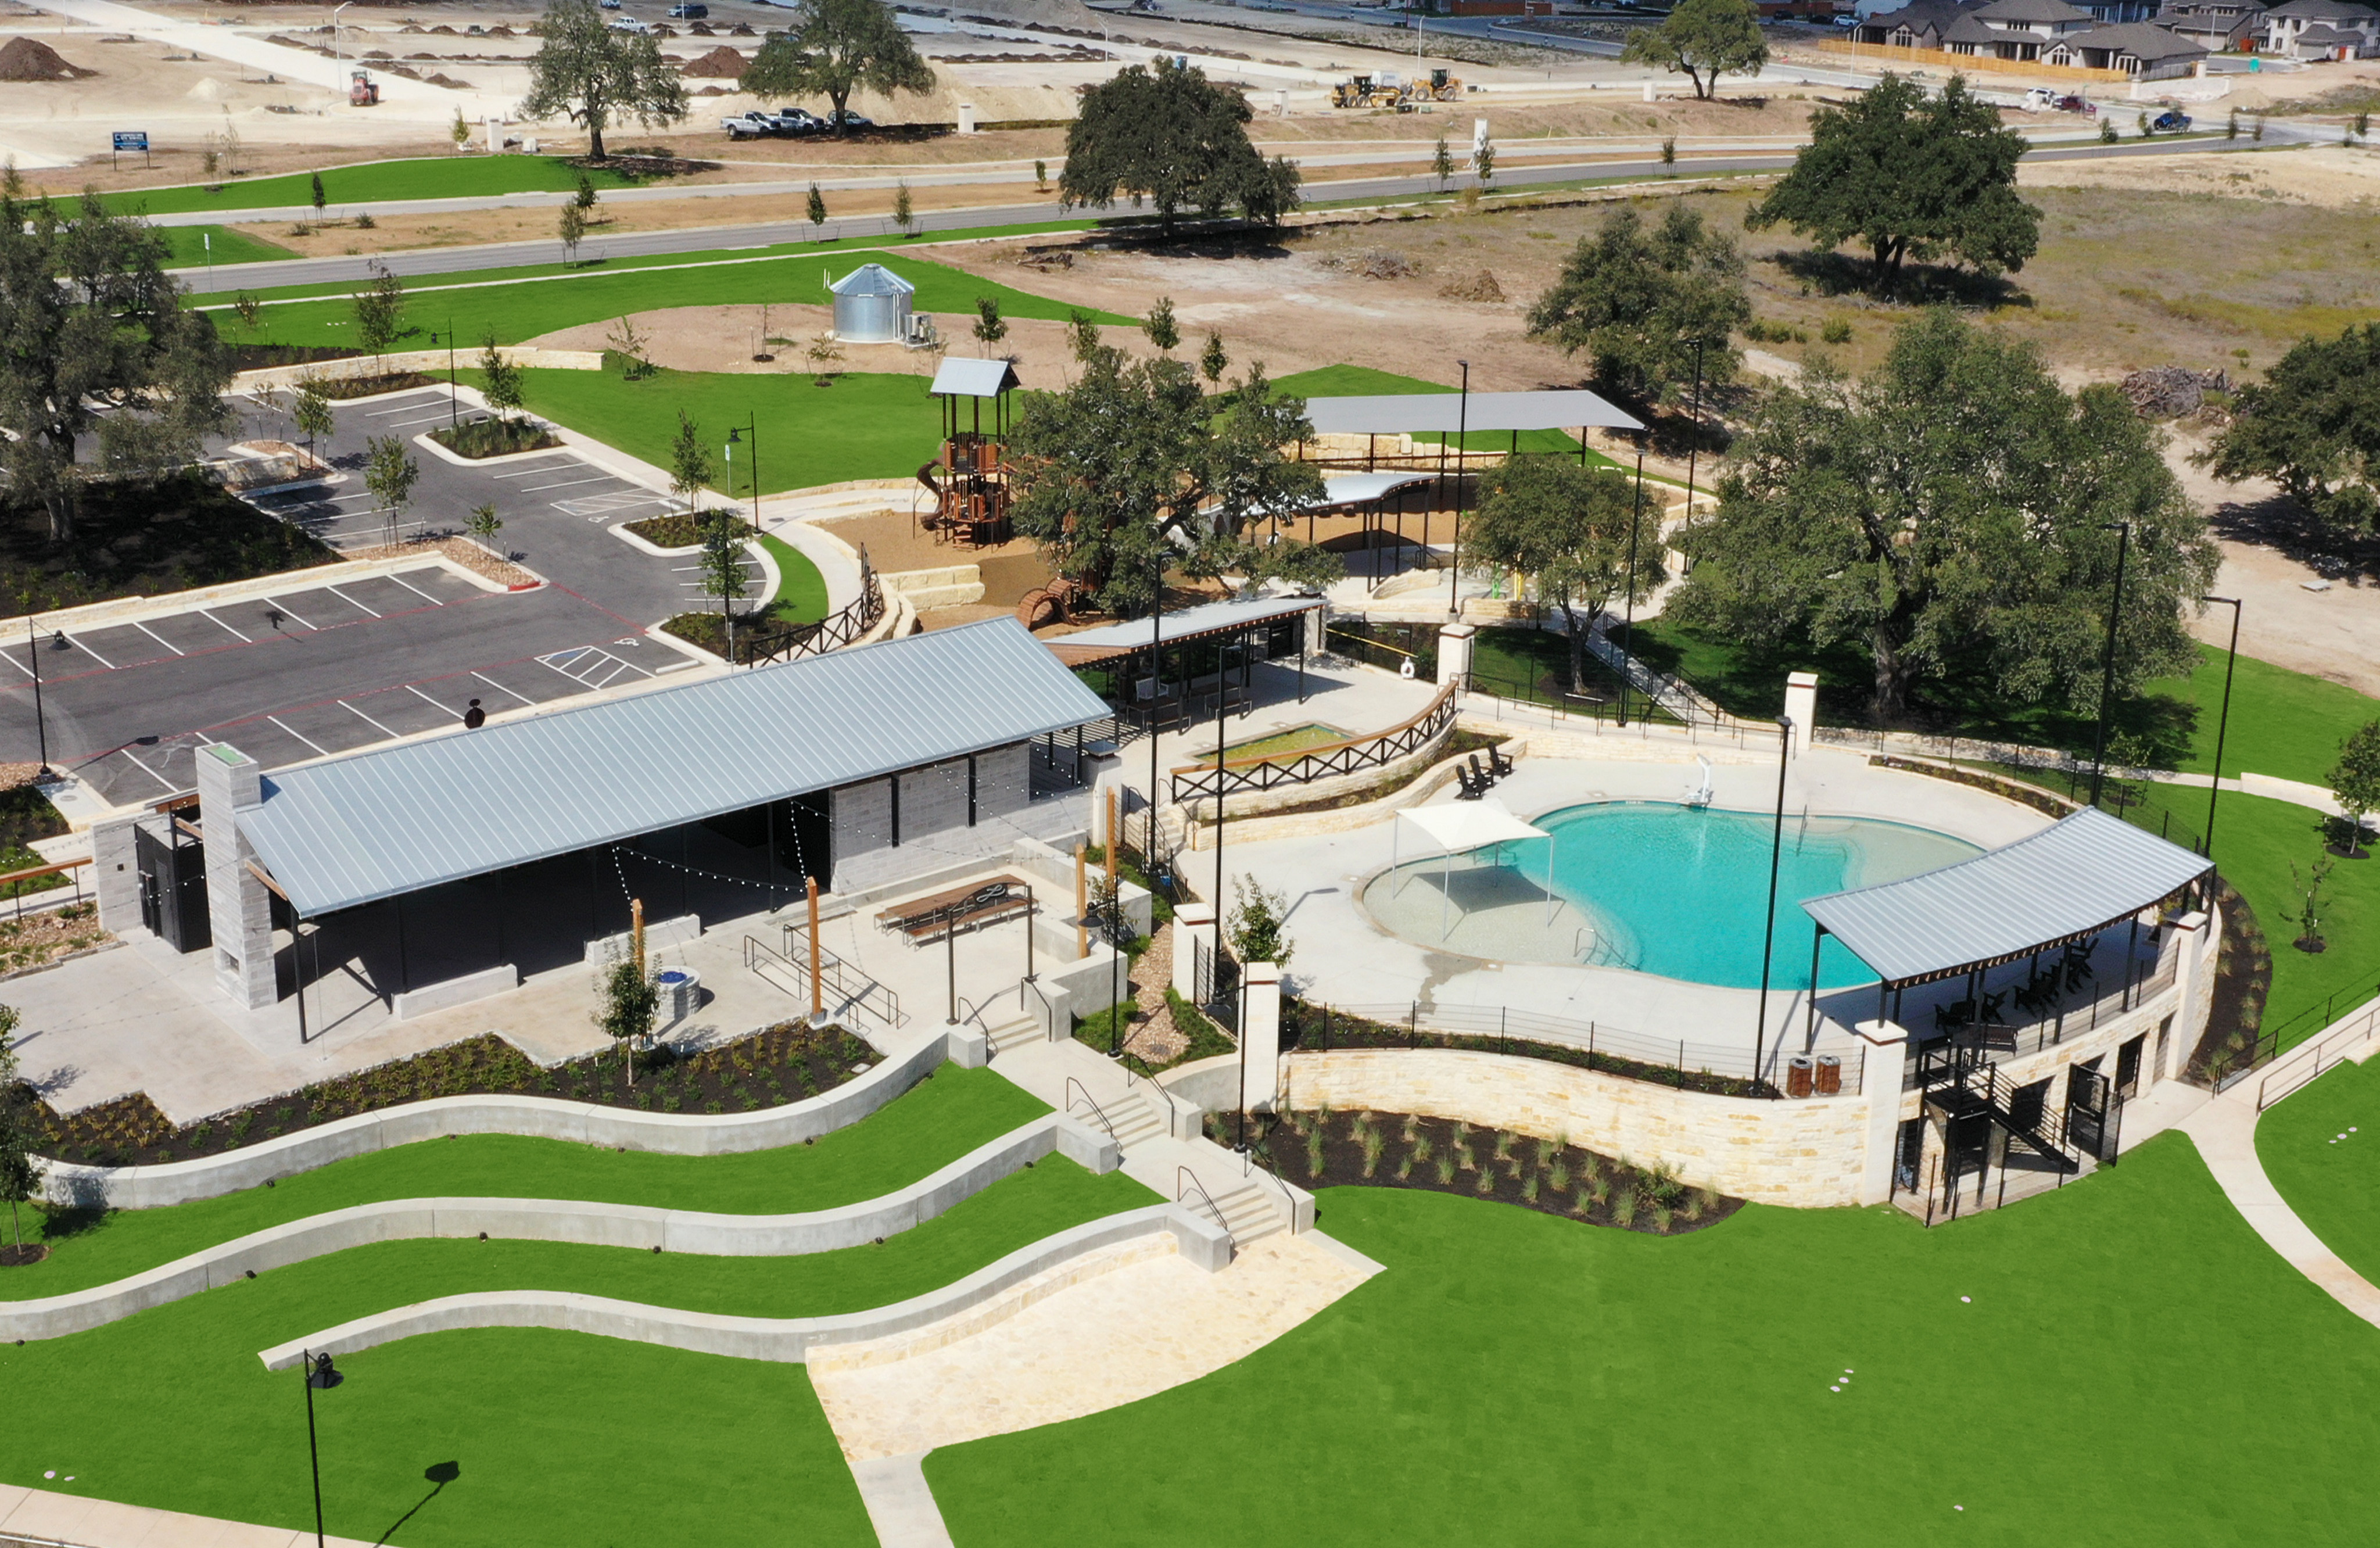
See how your future home fits into the bigger picture. Our interactive map lets you see how each homesite lines up with trails, pools, parks, gathering spaces, and other amenities.




This home has been thoughtfully designed by our Design Studio team, with finishes and features intentionally selected to create a cohesive, inspired living experience. Explore the carefully curated details that make this home uniquely yours.

220 High Valley Drive
Liberty Hill, Texas
$389,626
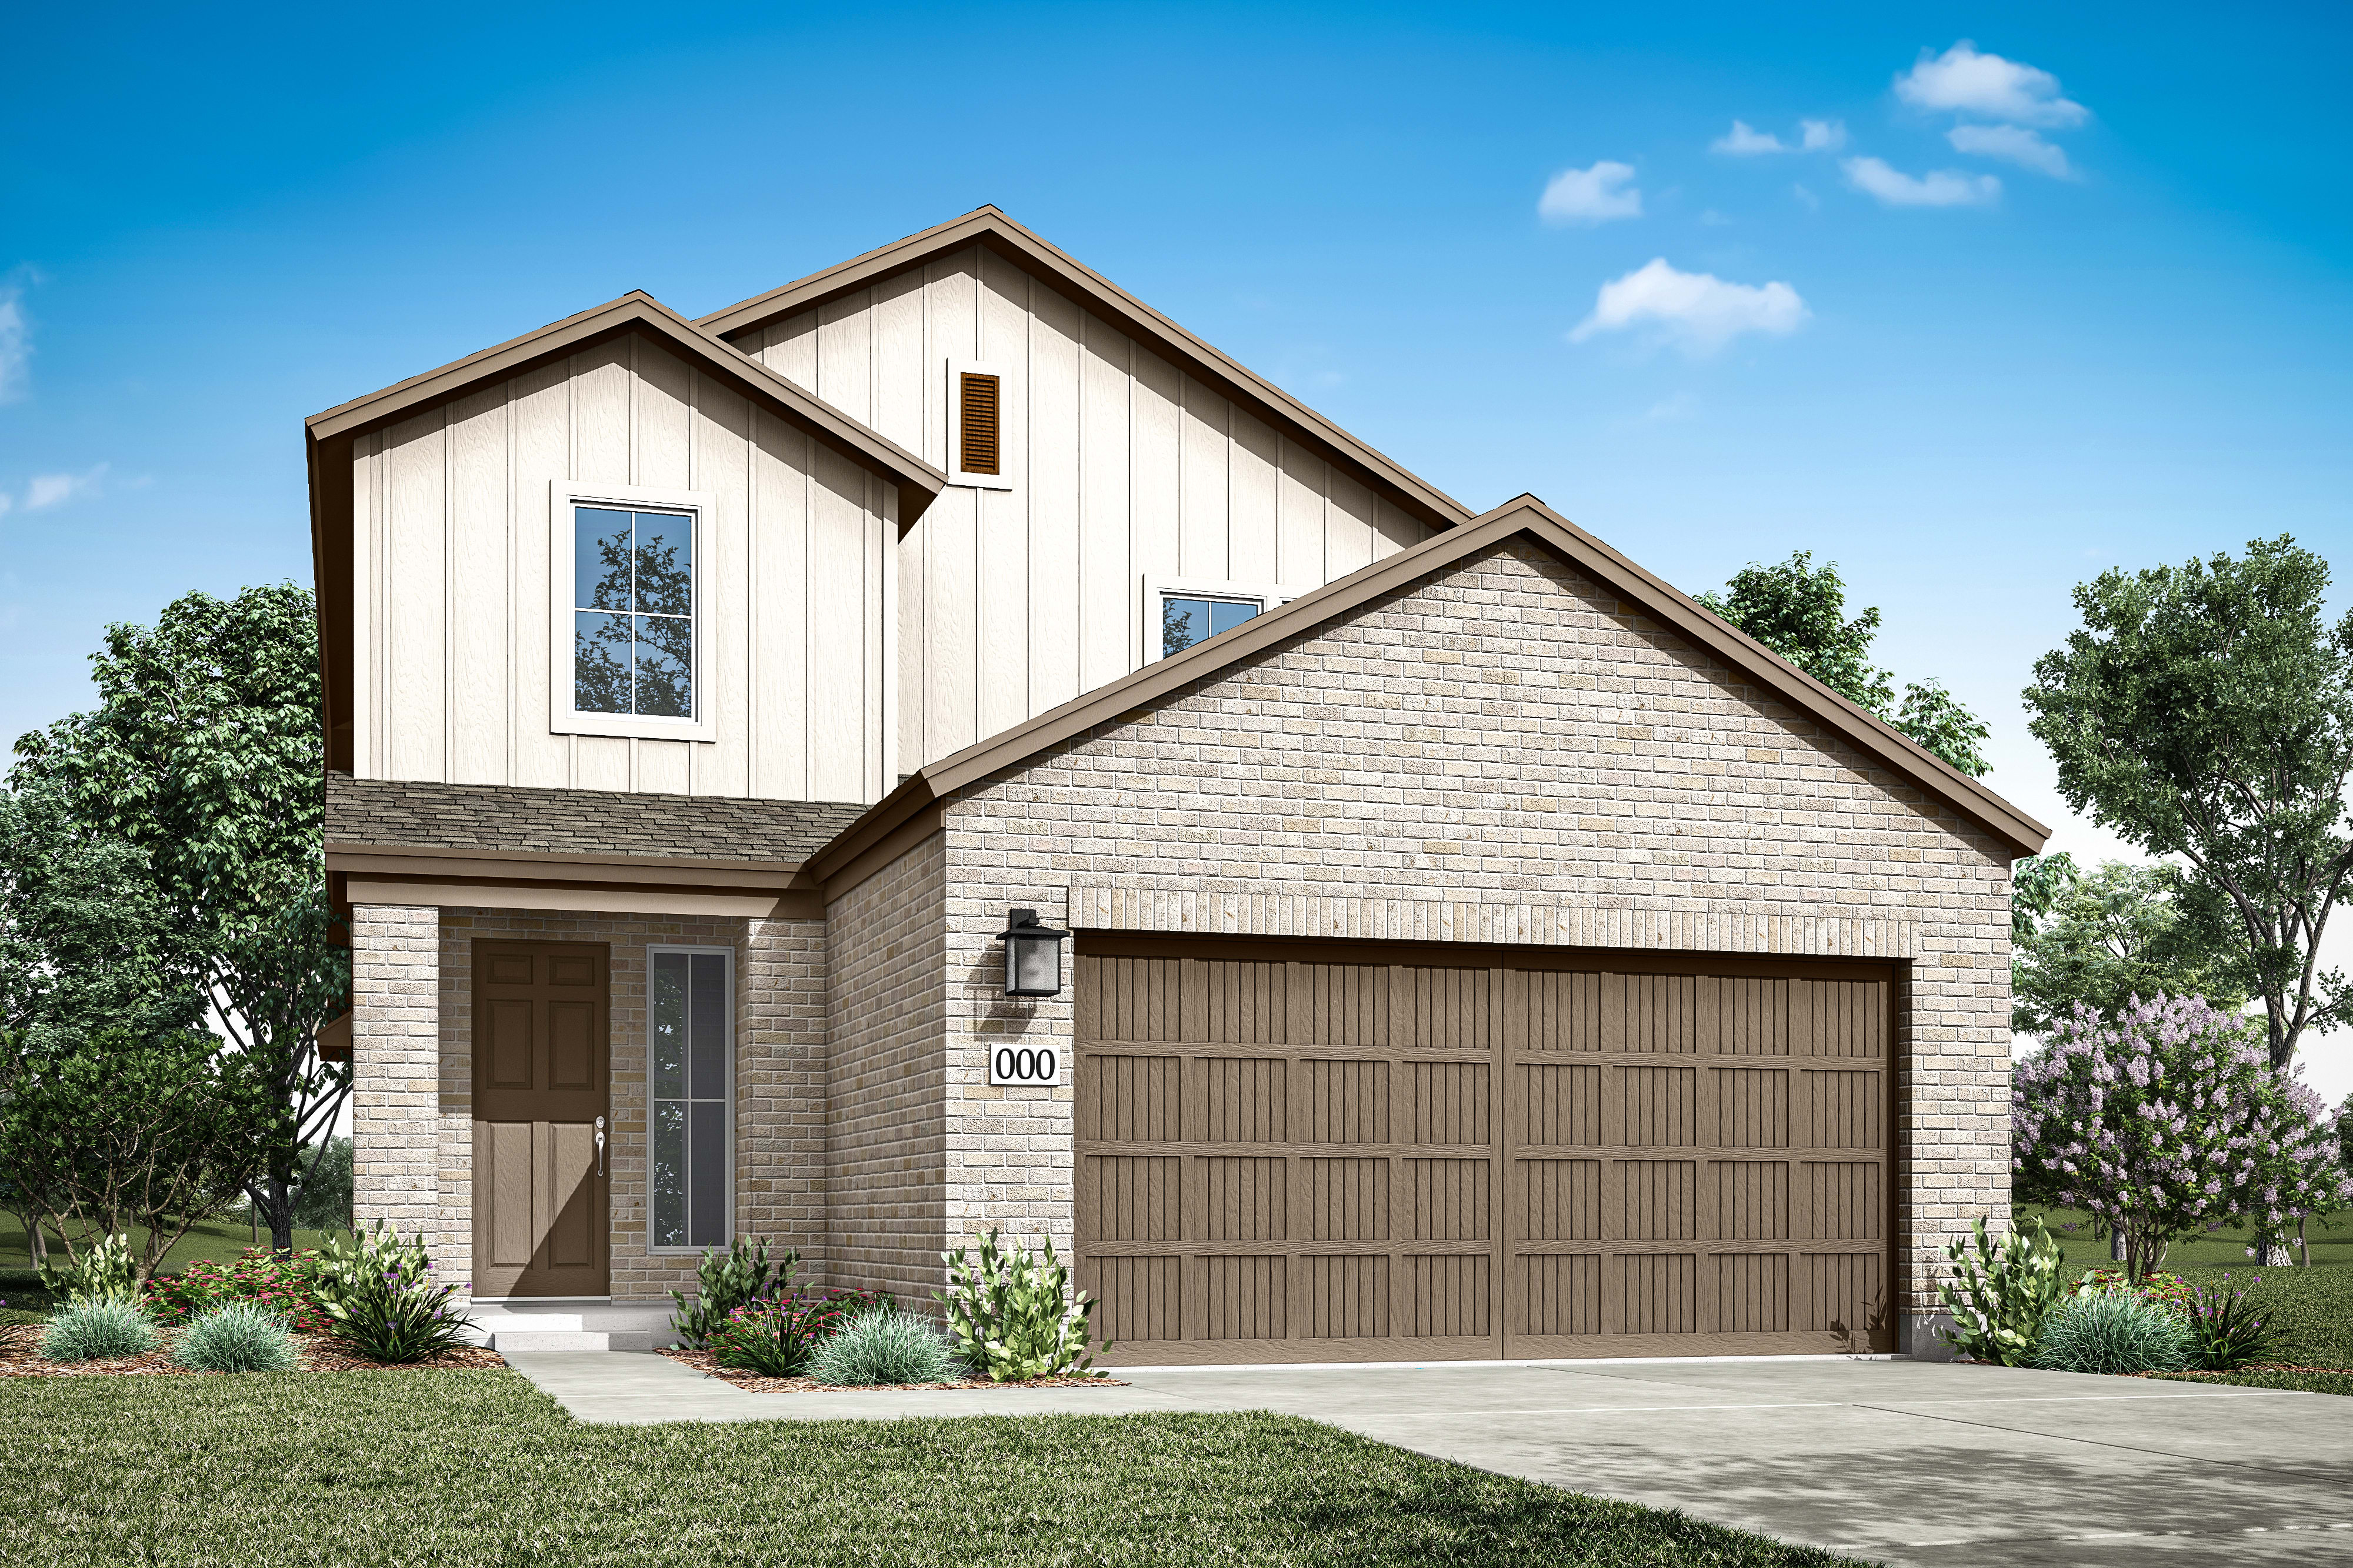
Homesite 103 • Veranda floorplan
3
Beds
2.5
Baths
2
Bay Garage
1,931
Sq. Ft.
Available Promotions (1)

100 Balboa Drive
Liberty Hill, Texas
$459,016
Homesite 73 • Skyview floorplan
4
Beds
3.5
Baths
2
Bay Garage
2,642
Sq. Ft.
Available Promotions (1)

108 Balboa Drive
Liberty Hill, Texas
$413,160
Homesite 71 • Lantana floorplan
3
Beds
2.5
Baths
2
Bay Garage
2,065
Sq. Ft.
Available Promotions (1)

112 Balboa Drive
Liberty Hill, Texas
$449,760
Homesite 70 • Mariposa floorplan
4
Beds
3.5
Baths
2
Bay Garage
2,347
Sq. Ft.
Available Promotions (1)