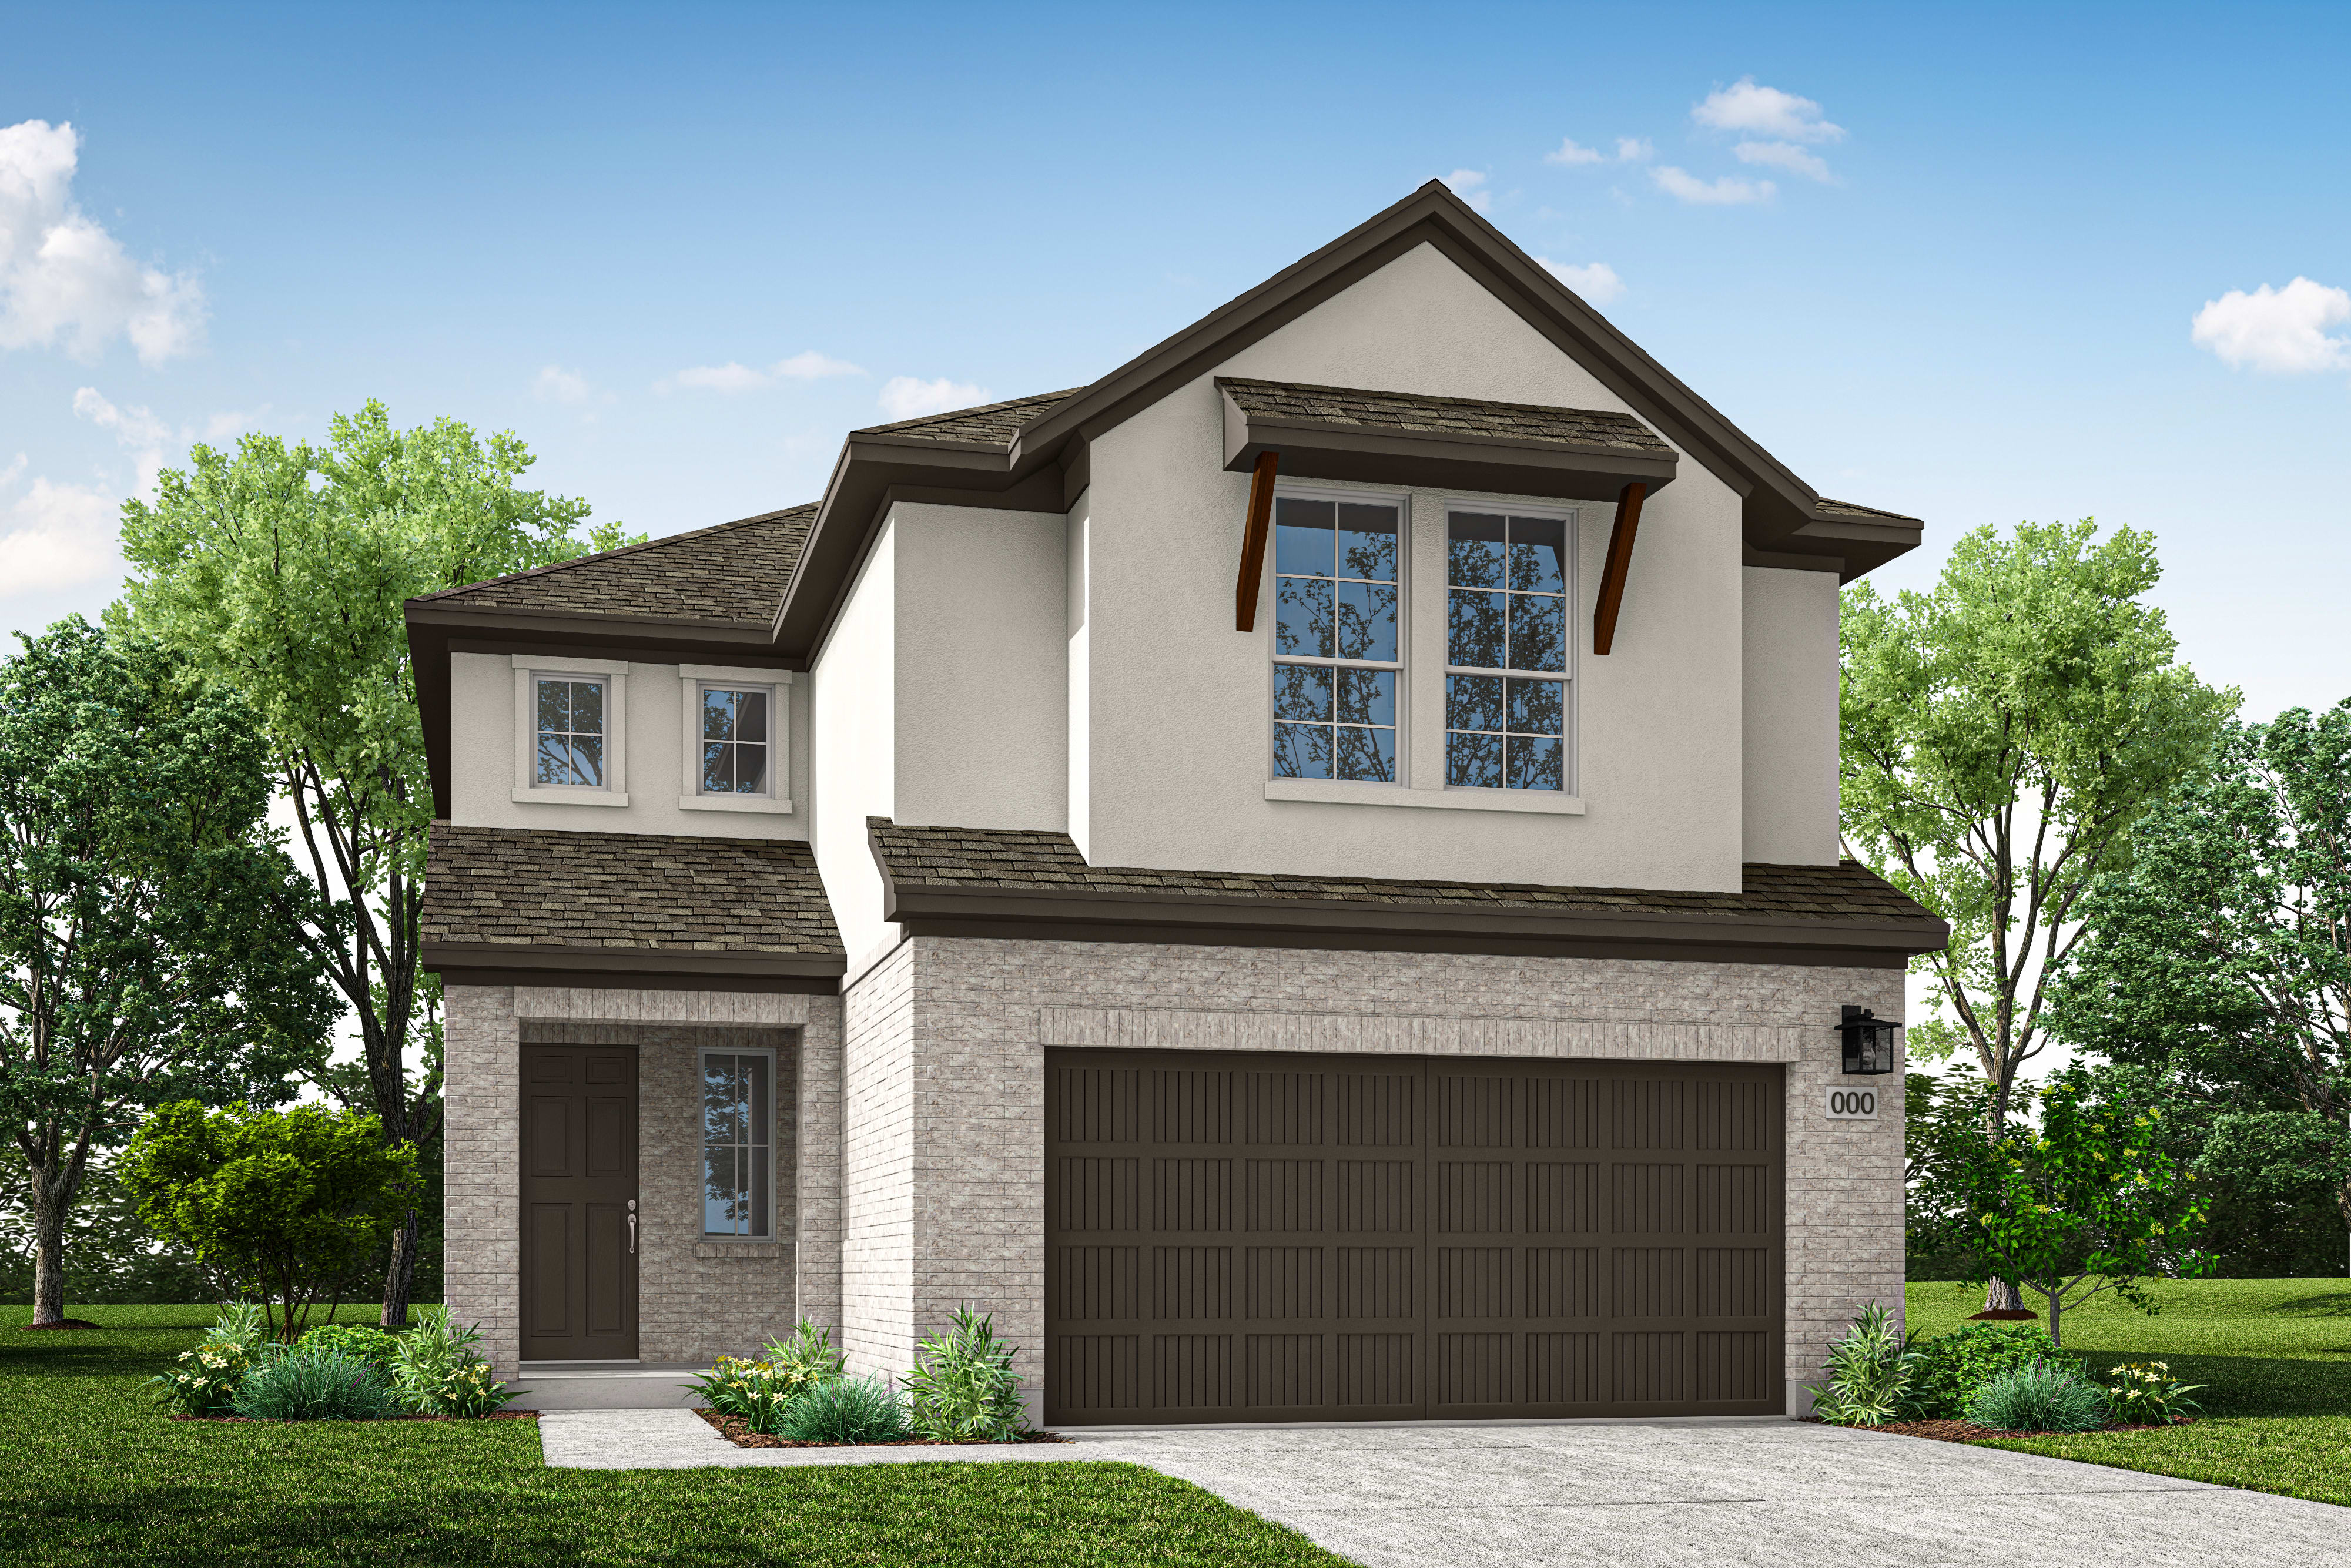
Move-in Ready

216 High Valley Drive
Liberty Hill, Texas
$349,908
Homesite 104 • Arbor floorplan
In Terrace Collection at Lariat at Lariat
3
Beds
2
Baths
2
Bay Garage
1,603
Sq. Ft.


$449,760
Homesite 70 • Based on the Mariposa floorplan
$449,760
4
Beds
3.5Breakdown of Baths: 3 full + 1 half bath
2
Bay Garage
2
Stories
2,347
Sq. Ft.
Community Address
256 Faulkner StreetHomesite R-22 | North-facing With an open-concept layout in the great room, kitchen and casual dining, there’s plenty of space and seating to bring everyone together. A spacious loft at the top of the stairs adjoins two bedrooms and a shared bath, providing just the right amount of privacy for everyone. There's an additional bedroom with an ensuite bathroom upstairs too! The luxurious primary suite is downstairs with a spa-like bathroom and added soaking tub. Or slip outdoors to enjoy peace and quiet on your covered patio.
Upgraded Gourmet Kitchen
Additional 4th Bed and 3rd Bath on 2nd Floor
Added Soaking Tub in Primary Bath
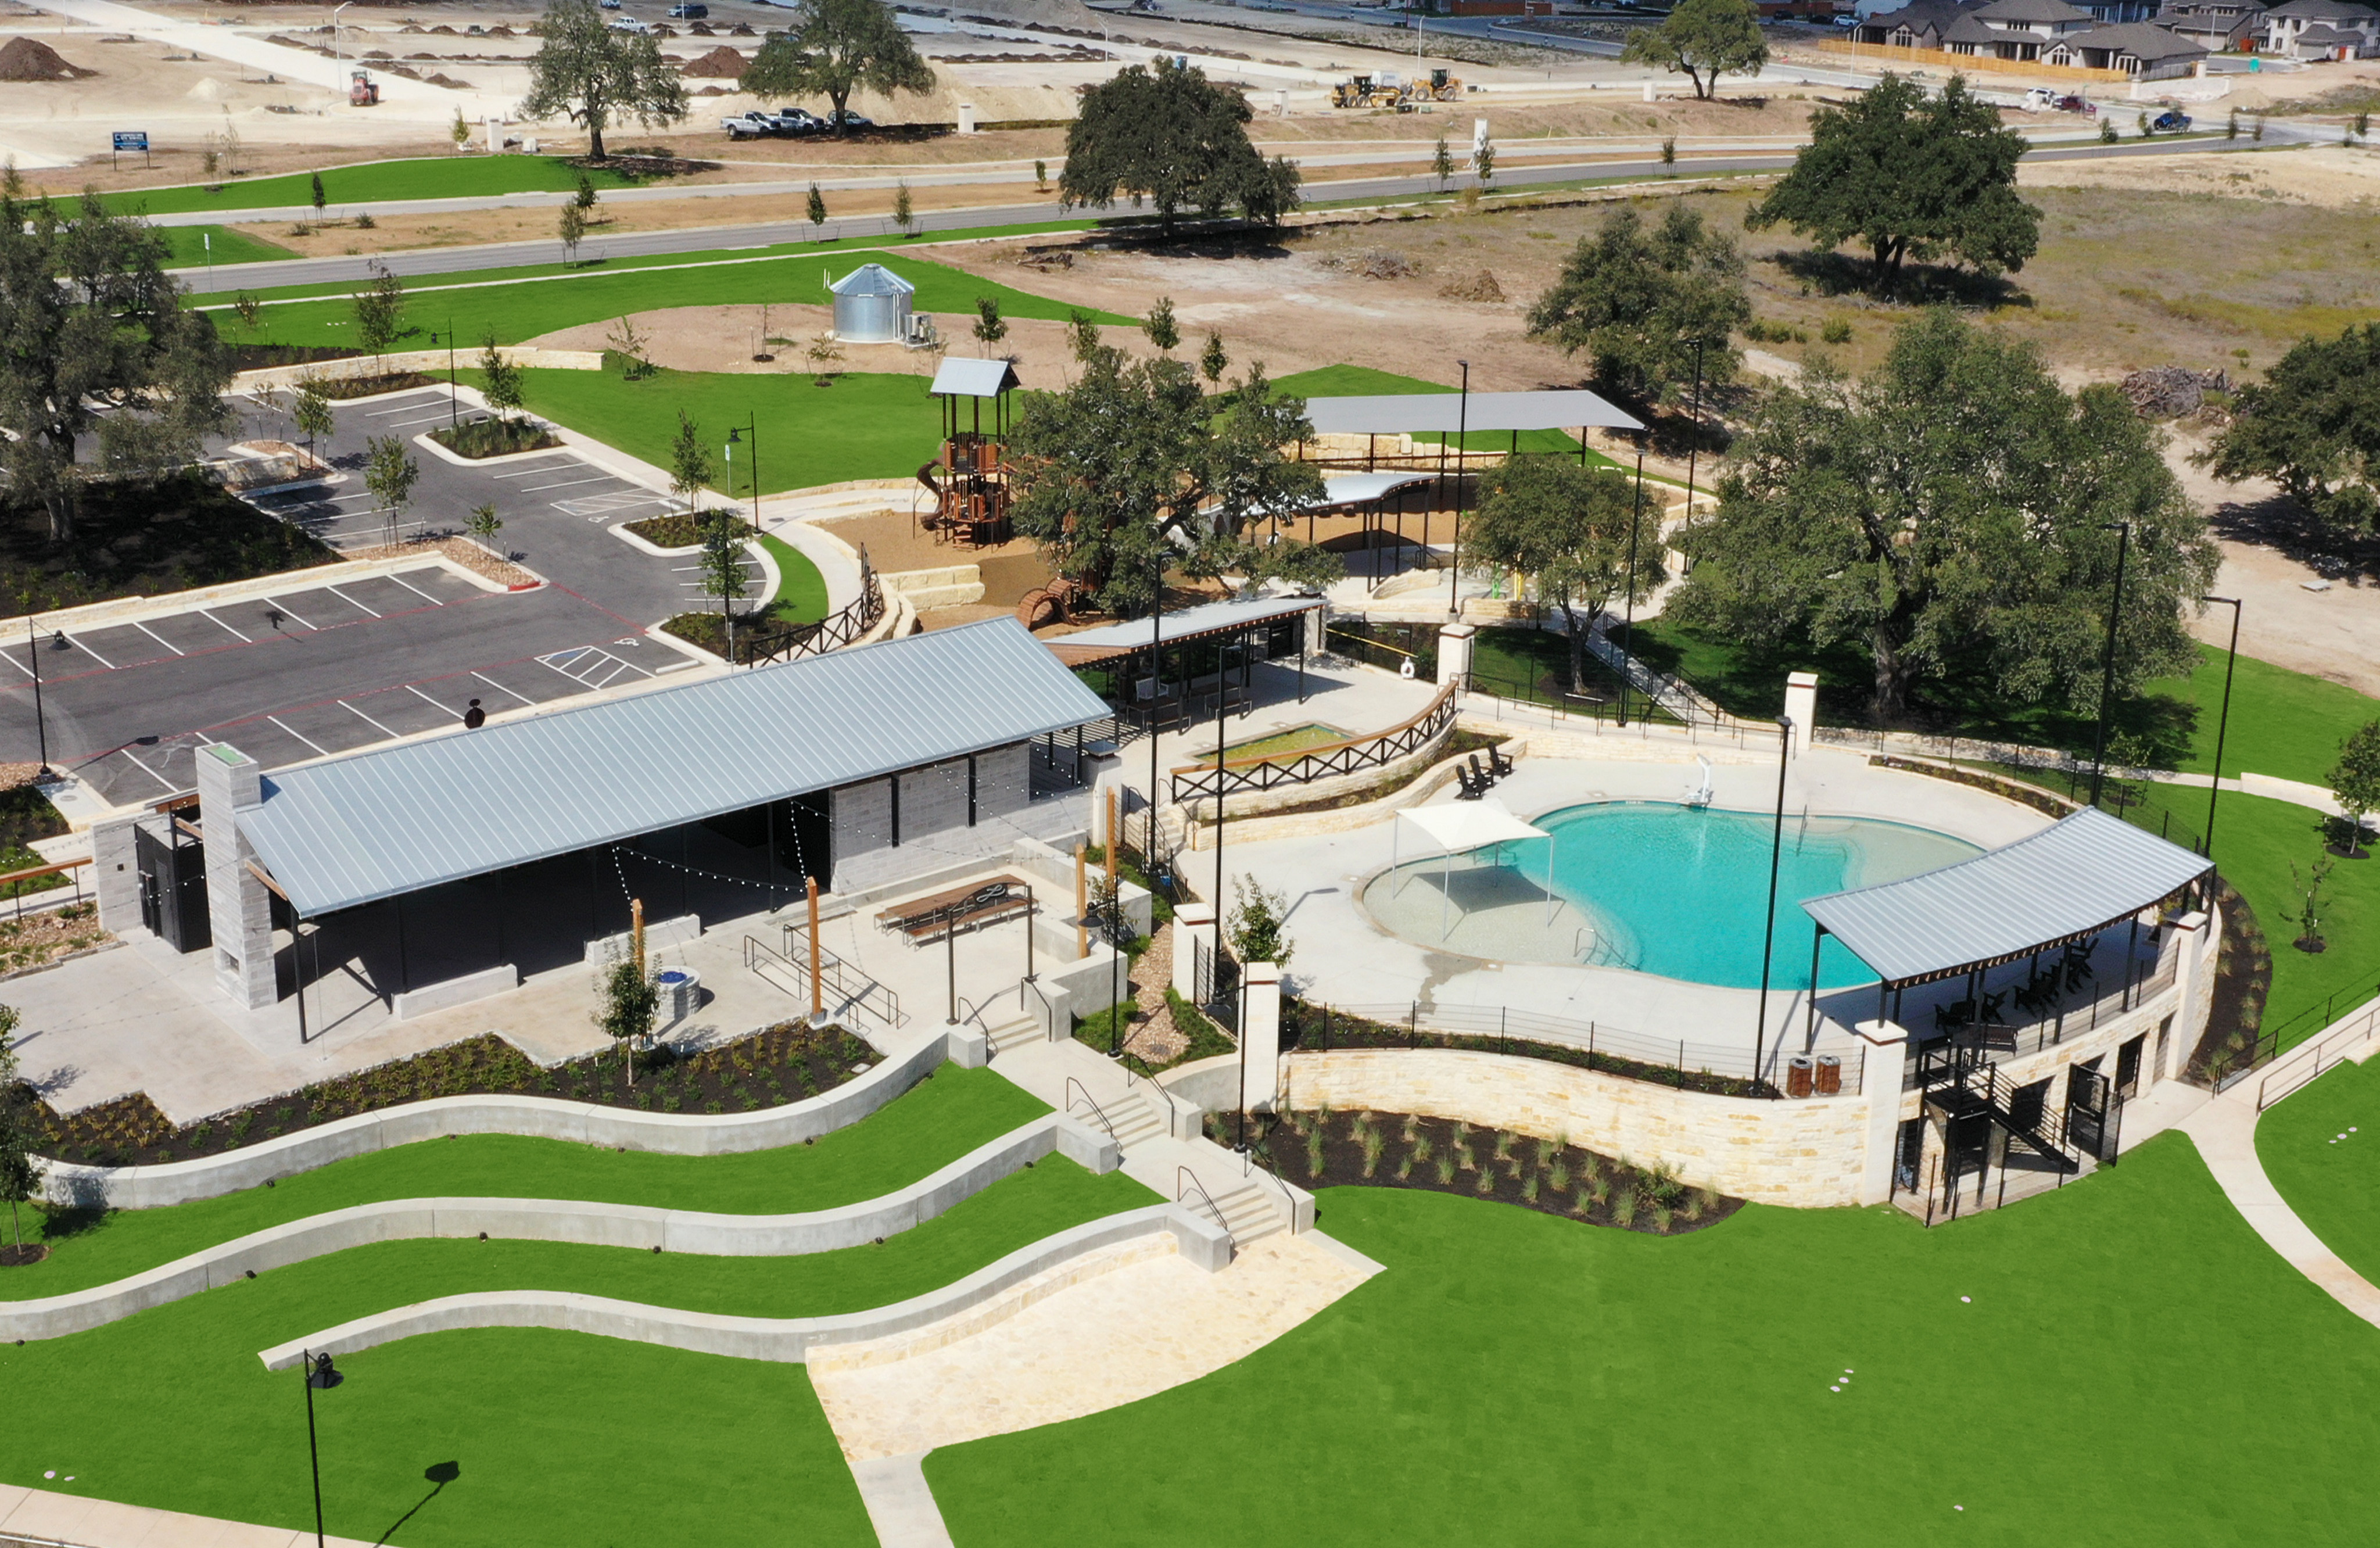
See how your future home fits into the bigger picture. Our interactive map lets you see how each homesite lines up with trails, pools, parks, gathering spaces, and other amenities.
This calculator will help you get a sense of how much you'll pay each month.




This home has been thoughtfully designed by our Design Studio team, with finishes and features intentionally selected to create a cohesive, inspired living experience. Explore the carefully curated details that make this home uniquely yours.

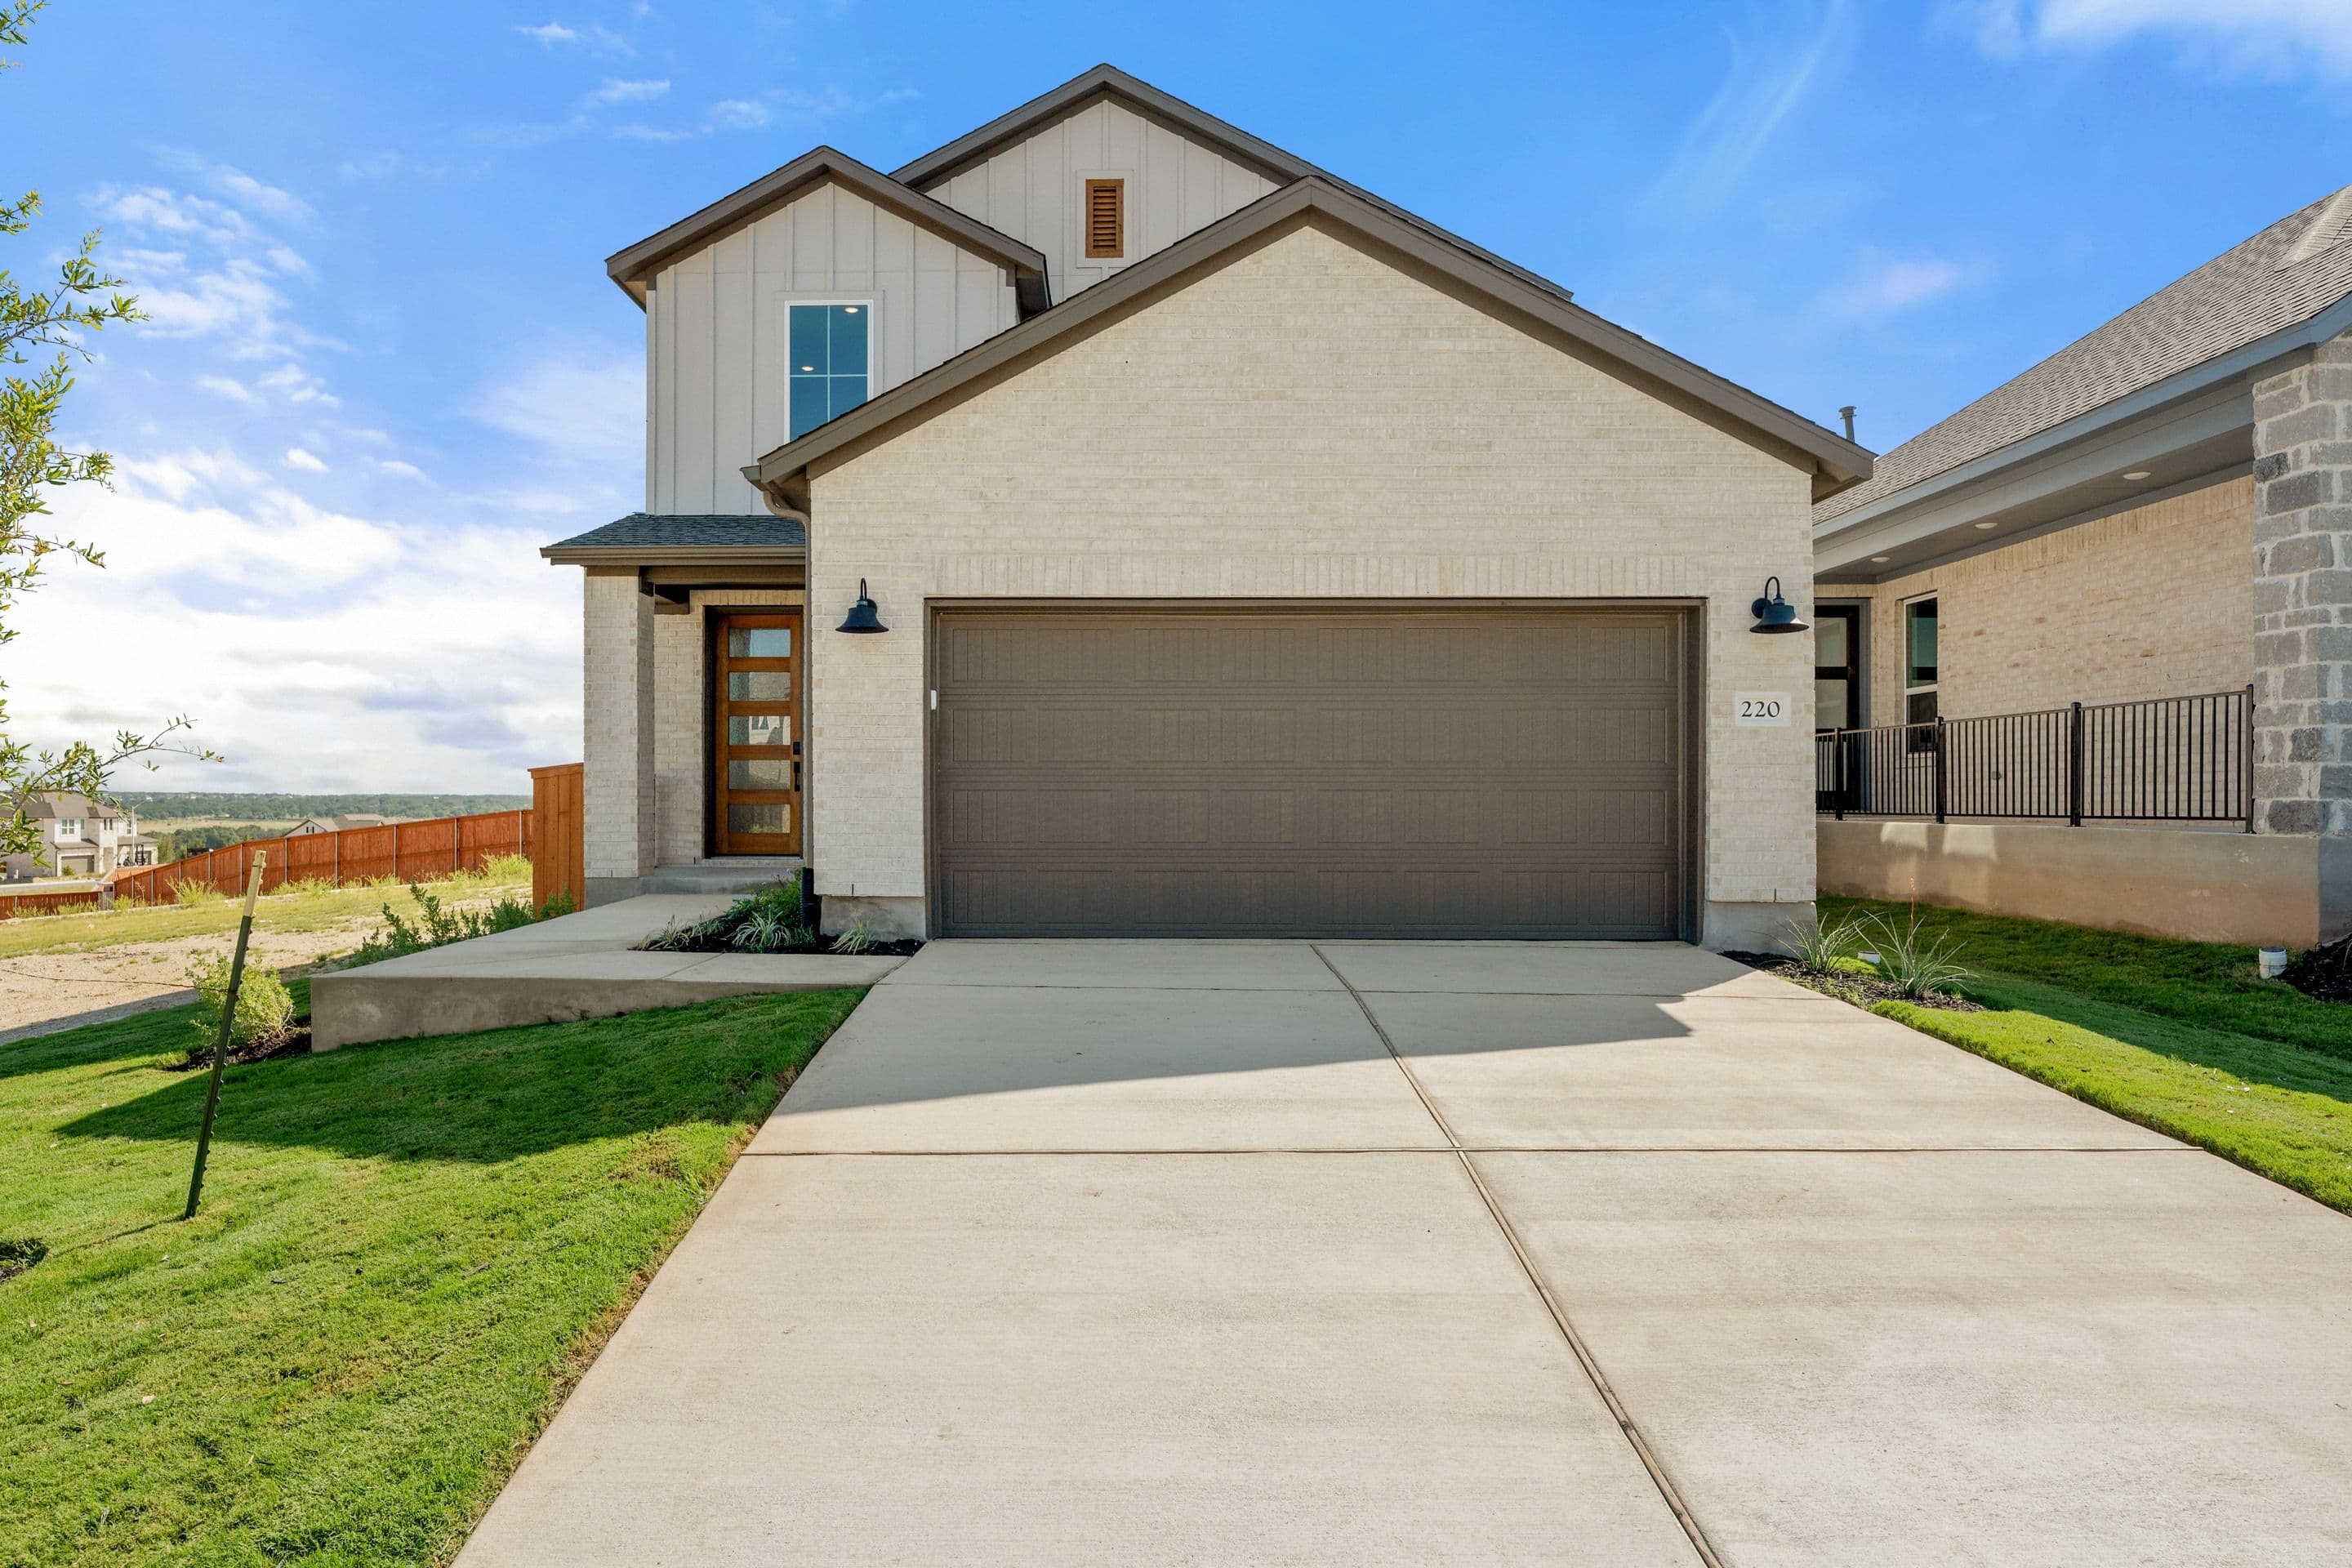
220 High Valley Drive
Liberty Hill, Texas
$389,626
Homesite 103 • Veranda floorplan
3
Beds
2.5
Baths
2
Bay Garage
1,931
Sq. Ft.
Available Promotions (1)

100 Balboa Drive
Liberty Hill, Texas
$459,016
Homesite 73 • Skyview floorplan
4
Beds
3.5
Baths
2
Bay Garage
2,642
Sq. Ft.
Available Promotions (1)

104 Balboa Drive
Liberty Hill, Texas
$459,110
Homesite 72 • Valencia floorplan
4
Beds
3
Baths
2
Bay Garage
2,589
Sq. Ft.
Available Promotions (1)

108 Balboa Drive
Liberty Hill, Texas
$413,160
Homesite 71 • Lantana floorplan
3
Beds
2.5
Baths
2
Bay Garage
2,065
Sq. Ft.
Available Promotions (1)
All of our homes come with an included Stove, Microwave, and Dishwasher.
Lariat is within the highly regarded Liberty Hill ISD, and the community itself is home to the brand new Lariat Trails Elementary School!
Our collections offer a wide range of layouts, from efficient single-story homes to expansive two-story designs - all with thoughtful features like open-concept living, flexible spaces, and LivingSmart technology.
HOA Dues are $840/year for this community.
Tax Rate: 1.72%
MUD: 0.95%
For a total equivalent tax rate of 2.677171%
Yes! Liberty Hill is growing quickly, with exciting new retail and infrastructure on the way – including a Costco and Target planned just minutes from the community.
Lariat already has convenient access to Highway 29, making it easy to get to major destinations in the area. Soon, County Road 214, which runs through the center of the community, is planned to connect directly to the 183 Toll Road, offering even faster and more direct routes for commuters.
Lariat is around 40-45 minutes away from Downtown Austin, and about 45-50 minutes away from the Austin Bergstrom International Airport.