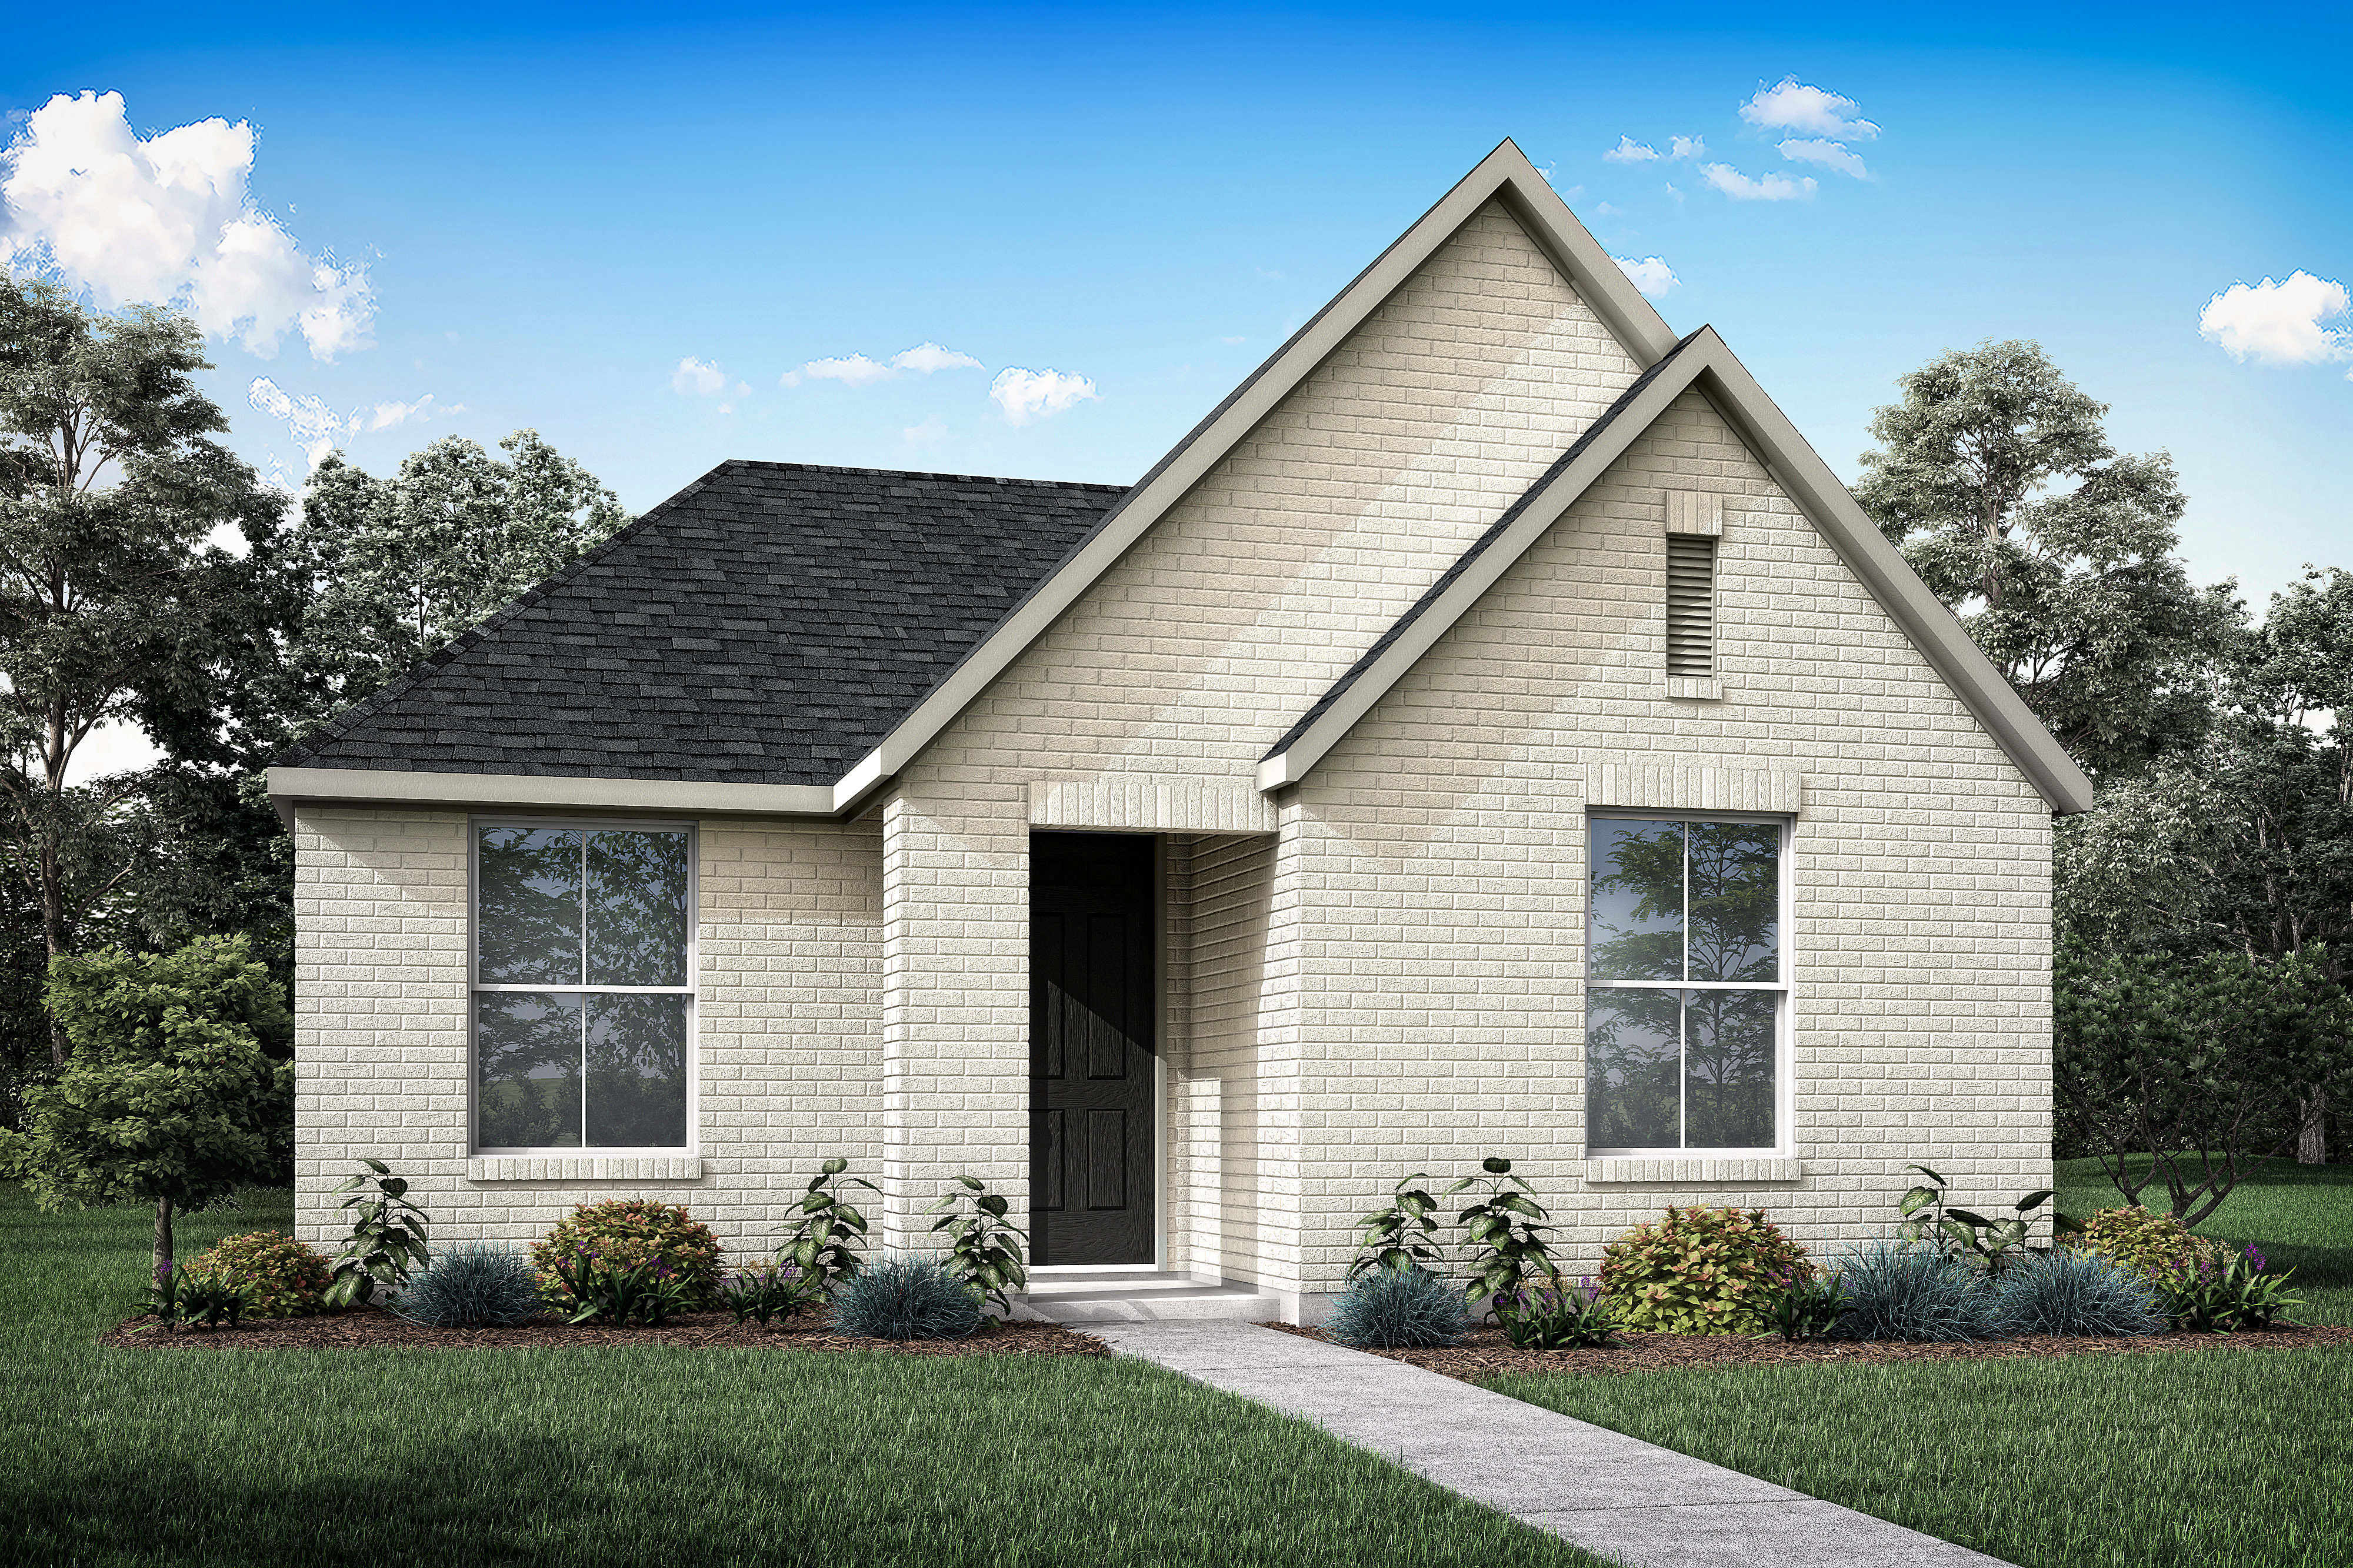
Now Selling

Walker
Fate, Texas
from $425,990
Tours Available
In Avondale
4-5
Beds
3
Baths
2
Bay Garage
2,506
Sq. Ft.
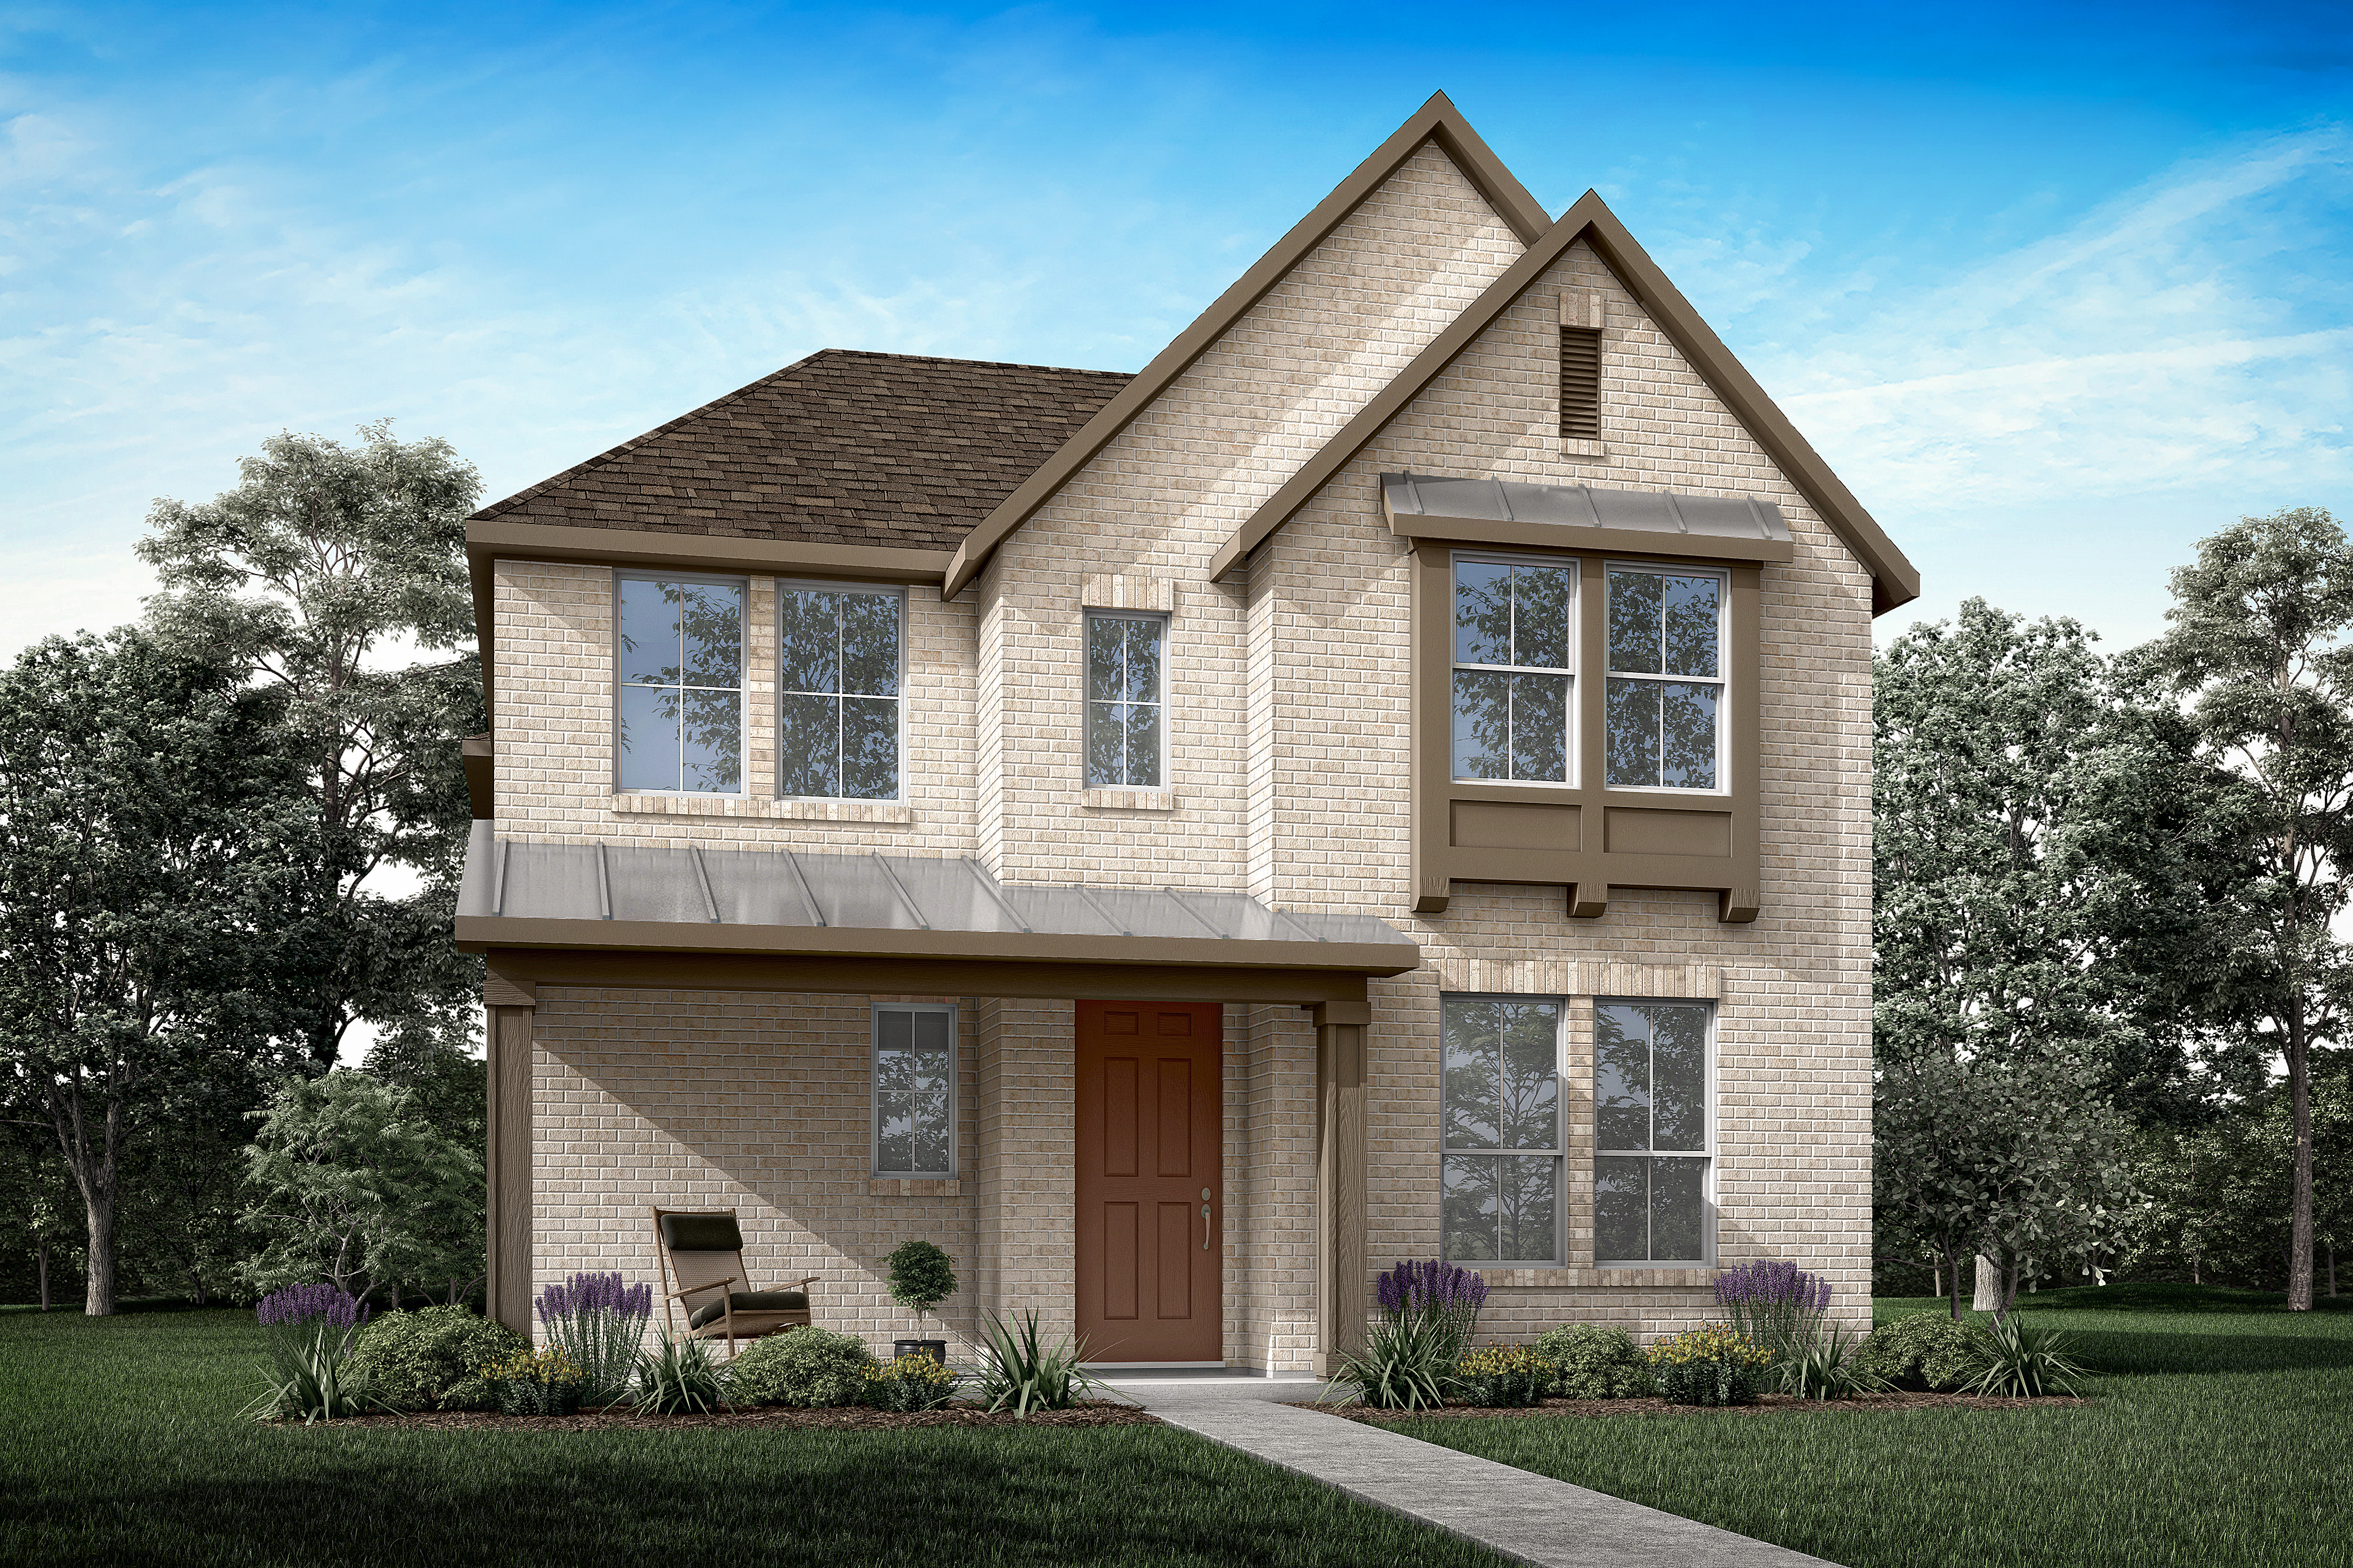

Priced from $409,990
Priced from $409,990
3
Beds
2.5Breakdown of Baths: 2 full + 1 half bath
2
Bay Garage
2
Stories
2,286
Sq. Ft.
Community Address
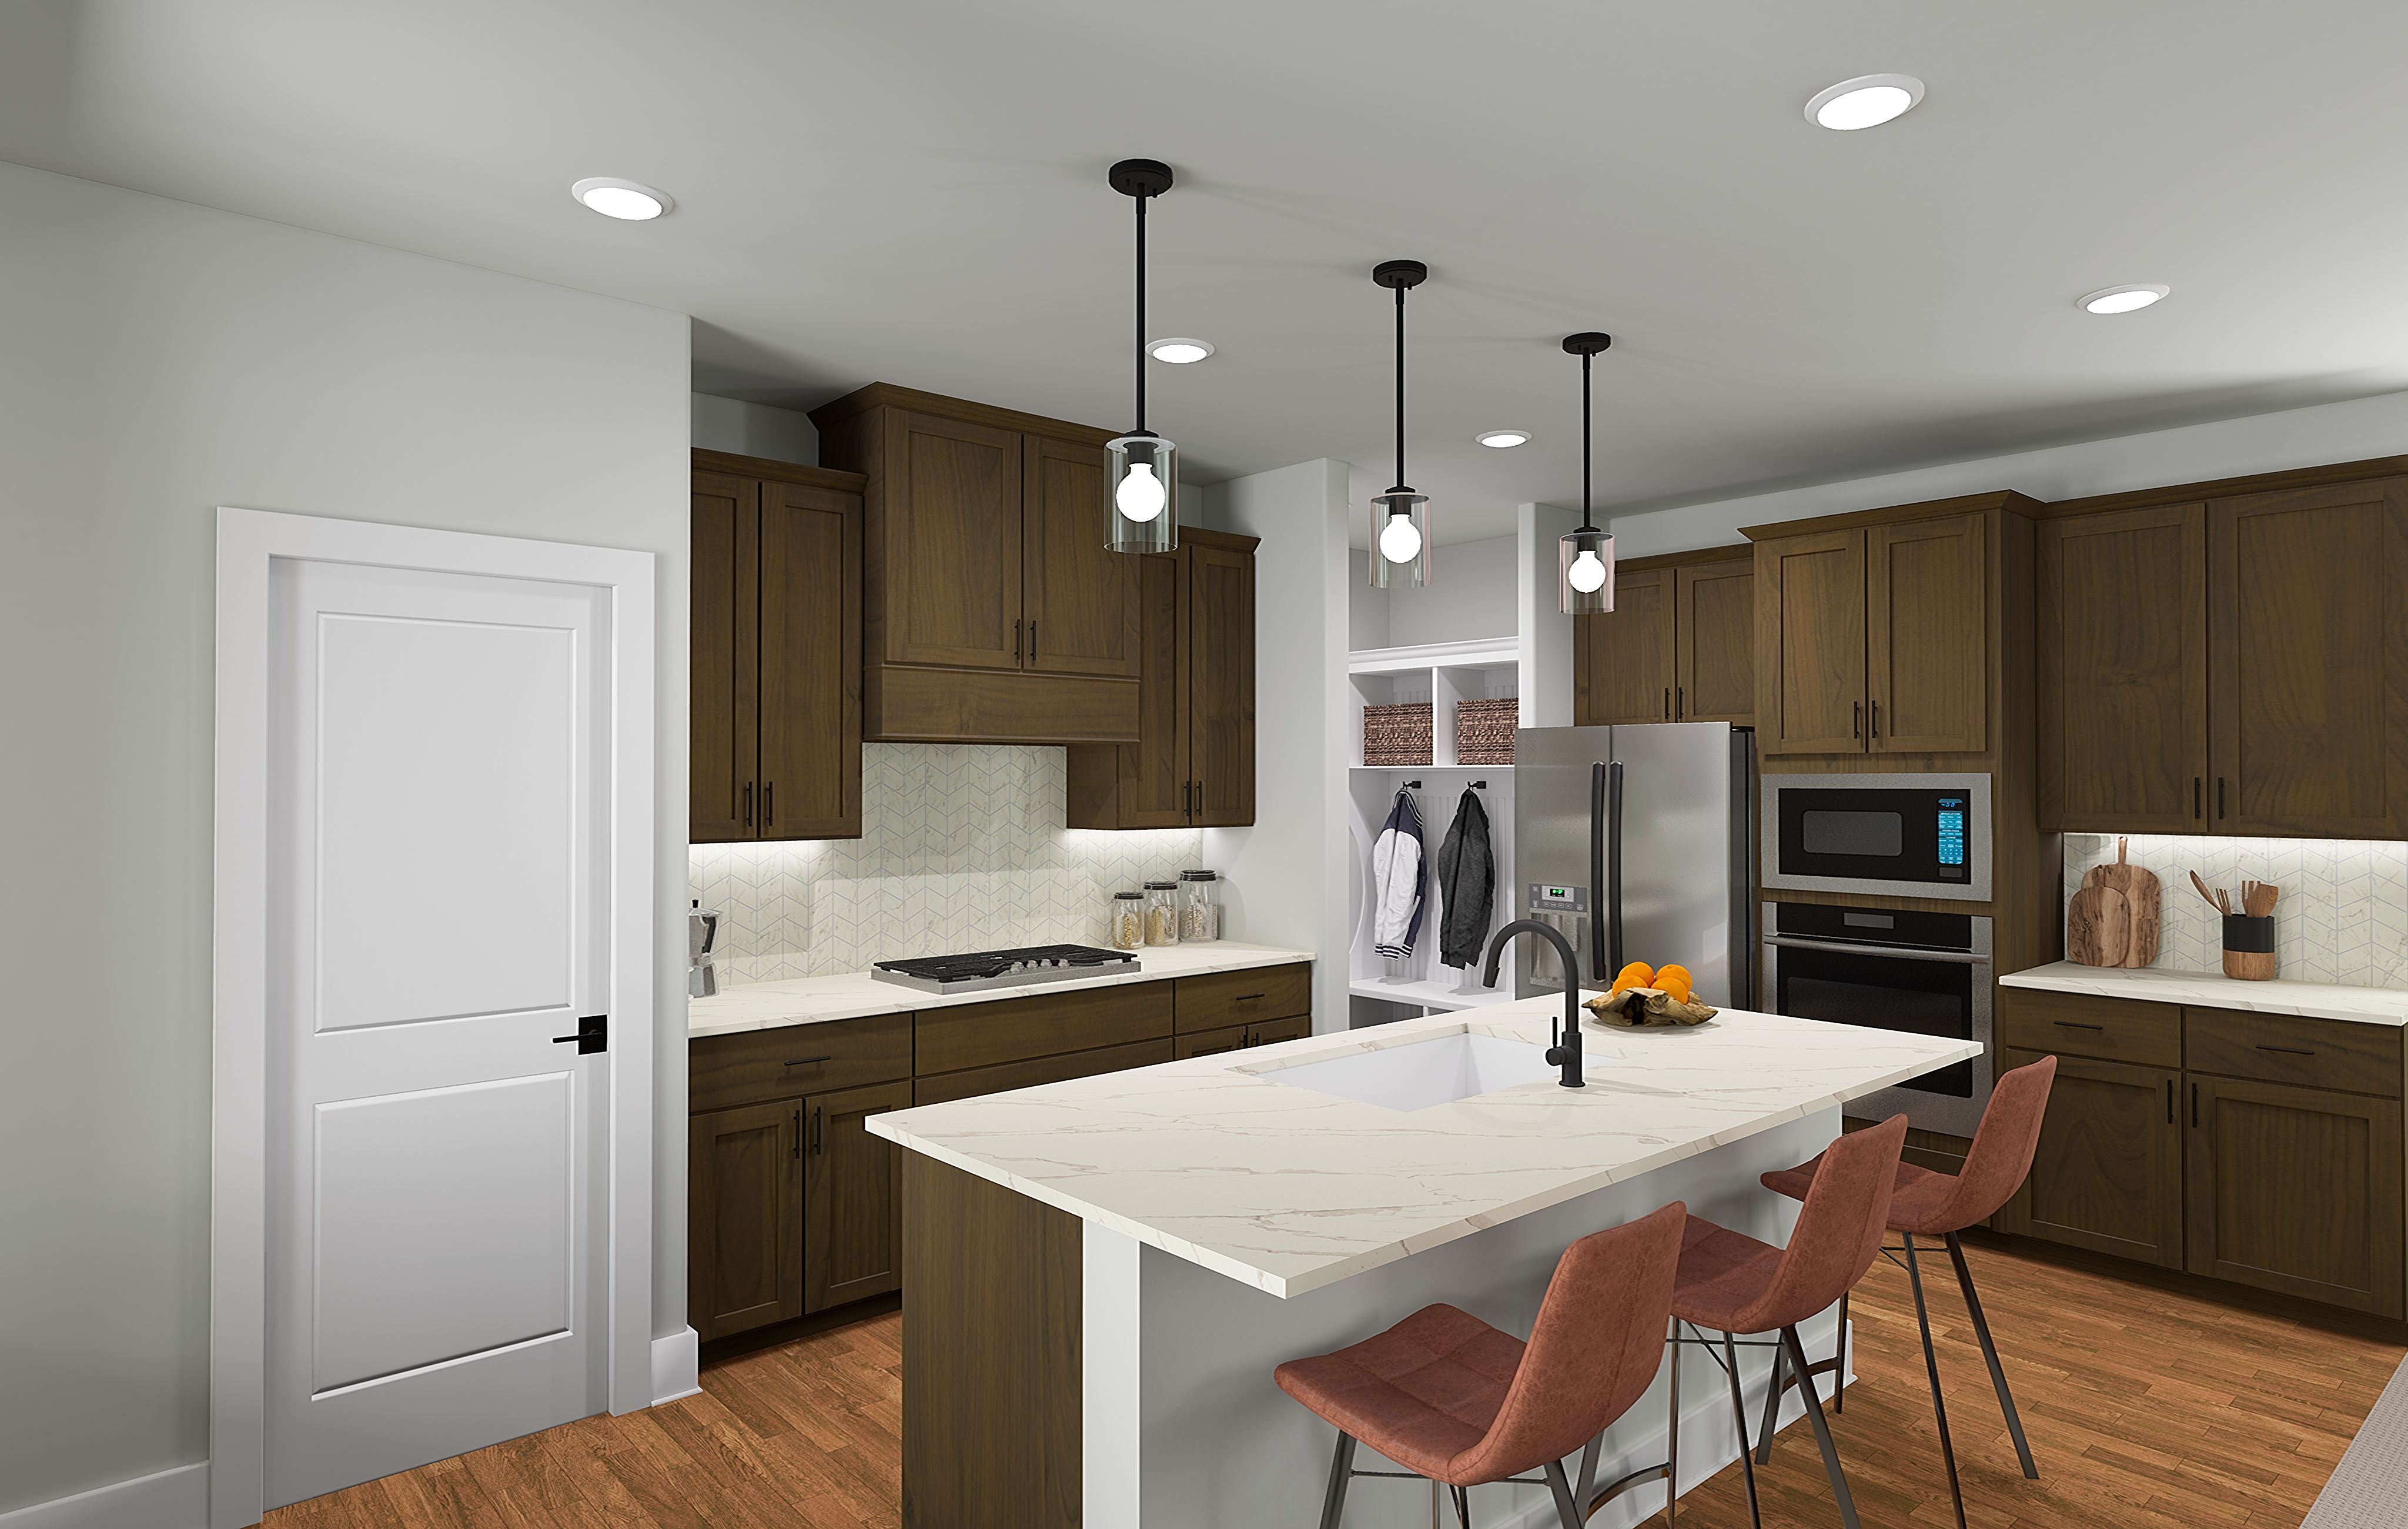
3060 Elmwood Street, Fate, TX 75087The Sorrel is a two-story home with the kitchen, great room, and dining areas on the first floor with a natural flow that connects the shared spaces together for an open-concept home design. Upstairs you find a loft area offering a communal space in conjunction with the bedrooms.
Upstairs Loft
Flex Space
Covered Outdoor Living
2 Stories
Large Walk-In Closet
See how your future home fits into the bigger picture. Our interactive map lets you see how each homesite lines up with trails, pools, parks, gathering spaces, and other amenities
This calculator will help you get a sense of how much you'll pay each month.





Rockwall School District
-Billie Stevenson Elementary
-Herman Utley Middle School
-Rockwall High School
**Please check with the school district. No warranty or guarantee is made regarding any area of public school/school district or whether any public school/school district will service any given community. Schools/school districts may change over time.
Annual HOA dues at Avondale are approximately $981.75
City of Fate: 0.2908%
Rockwall County: 0.2510%
Rockwall ISD: 1.0669%
Total Property Tax Rate: 1.609%
All calculations are estimates and provided for informational purposes only. Actual amounts may vary.
No, only a select number of homes or homesites are released for sales at a time. Each release will contain a variety of homesite options. If your desired home or homesite is not available when your appointment date and time arrives, there may be a similar homesite available to choose, or you may choose to defer to a future homesite release and maintain your place in the priority group. However, there may be price increases in future homesite releases.
A soft pull credit check will be run after you submit your online pre-qualification application with our affiliated mortgage company, Tri Pointe Connect®. If you have received a positive pre-qualification letter within the past 90 days, your credit will not be pulled again.
No, if you’ve received a prequalification letter from our affiliated mortgage company, Tri Pointe Connect®, that included a credit authorization within the last 90 days, your credit report will not be pulled again if you leave the ‘credit authorization’ box unchecked in the online application. Your credit report will need to be pulled again if over 90 days old, or closer to when you’ll be purchasing your new home.
No, if you plan to purchase your home with cash you will need to provide proof of funds to the New Home Advisor you are working with.
A priority group is used to establish the order of buyers’ appointments to select a homesite and purchase a home. You can join the priority group and submit a pre-qualification application for each community that you’re interested in by clicking the ‘Get Pre-Qualified’ link on the desired community page.
Joining the interest list is the first step to your path to homeownership. We recommend that you sign up on the Tri Pointe Homes website to get the latest updates and information about the community you are interested in. Joining the priority group for that community is the next step to take by submitting your online pre-qualification application with our affiliated mortgage company, Tri Pointe Connect®, to be eligible to purchase a home in an upcoming homesite release.
Your place in the community priority group is based on multiple factors, including the date and time of your submission to join the priority group and become a member, and whether you are a contingent or non-contingent customer. The number of customers in a community priority group changes frequently as each customer in the priority group has different preferences for specific homesites or floorplans that are released for sale. Therefore, a priority group member's placement in the priority group is ever-changing and not shared with the public.
Your place in the community priority group is based on multiple factors, including the date and time of your submission to join the priority group and become a member, and whether you are a contingent or non-contingent customer. To be eligible to purchase a home, you need to receive a positive pre-qualification letter from Tri Pointe Connect®, before the date that the home or homesite is made available for sale. We make no guarantee that a particular home or homesite will be available and reserve the right to make changes to the priority group and the terms and conditions governing the same, at any time without notice.