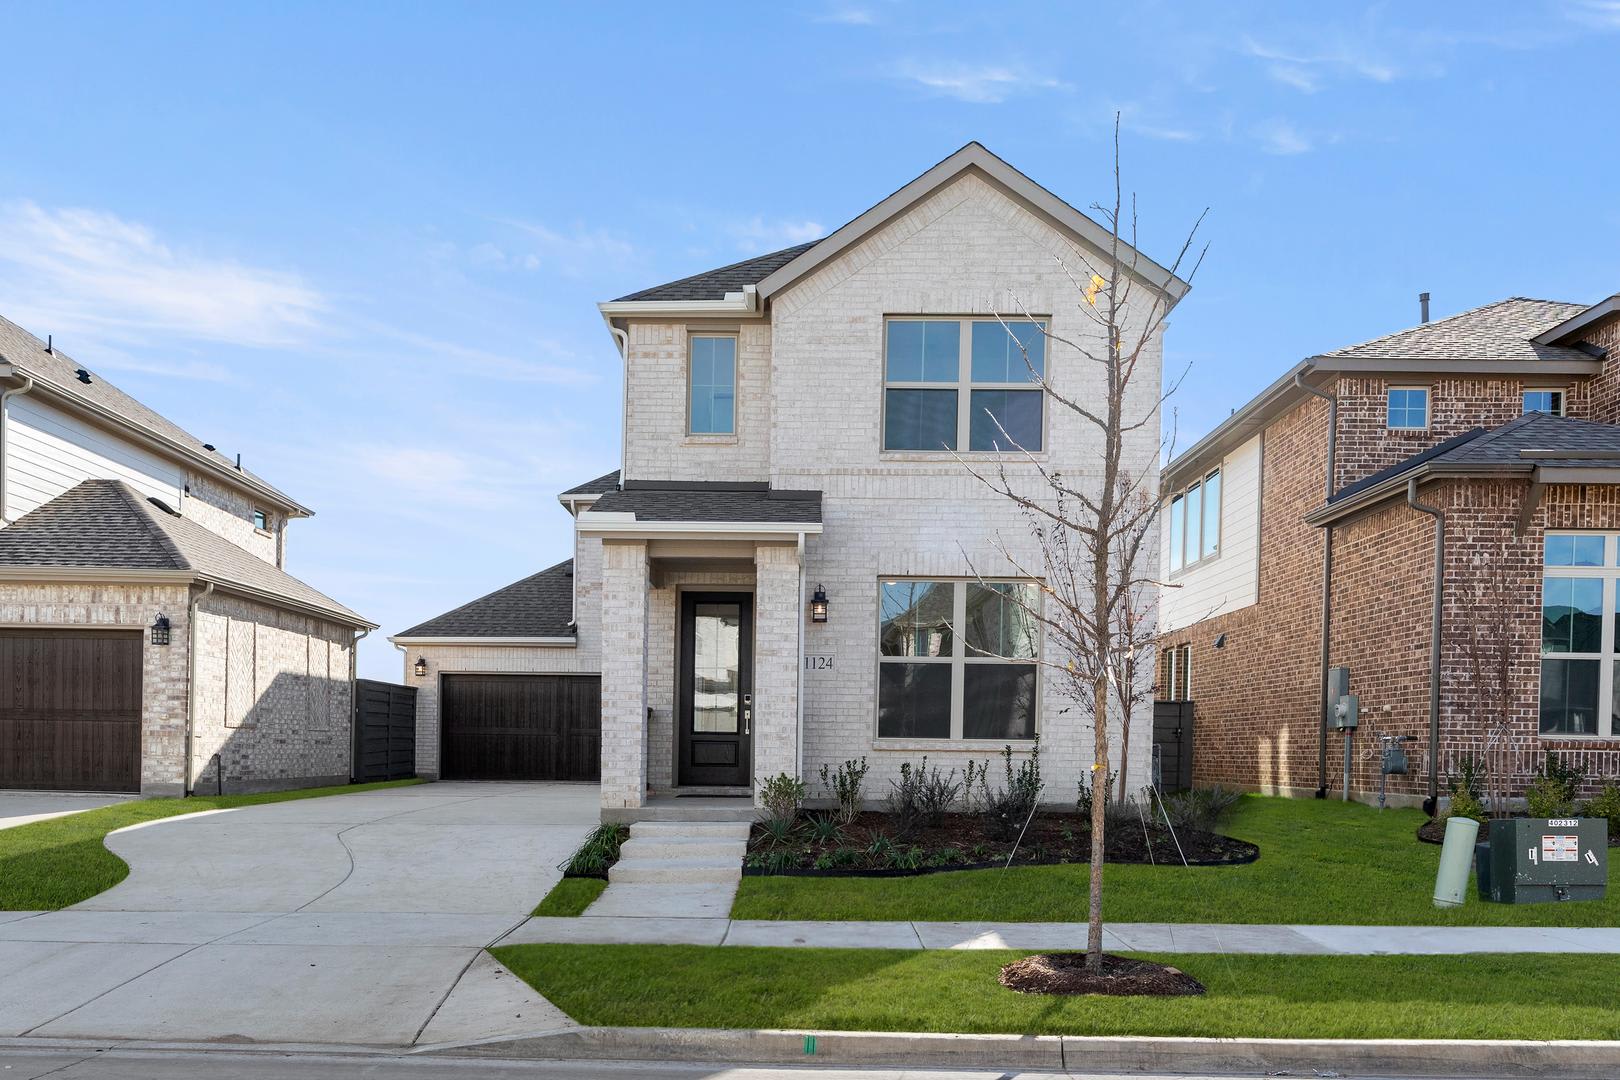
Move-in Ready


1112 Amaryllis LaneLittle Elm, TX
$476,673
Homesite 1804 • Based on the Rosemary floorplan
1112 Amaryllis LaneLittle Elm, TX
$476,673
4
Beds
3
Baths
2
Bay Garage
2
Stories
2,298
Sq. Ft.
Community Address
1264 Lady Mantle Way Little Elm, Texas 75068The Rosemary offers 4 bedrooms, 3 baths, and a luxury kitchen that anchors the home’s open-concept layout. With 8′ interior doors, open rails, a painted brick exterior, and thoughtfully designed living spaces throughout, it’s built for comfortable everyday living and elevated style.
Highlights Include
Luxury Kitchen
2 Story
Open-Concept Layout
Open Rails
Garden Collection at Union Park Community Map
See how your future home fits into the bigger picture. Our interactive map lets you see how each homesite lines up with trails, pools, parks, gathering spaces, and other amenities.
Mortgage Calculator
This calculator will help you get a sense of how much you'll pay each month.
Amenities at Union Park

The Rec Splash Pad
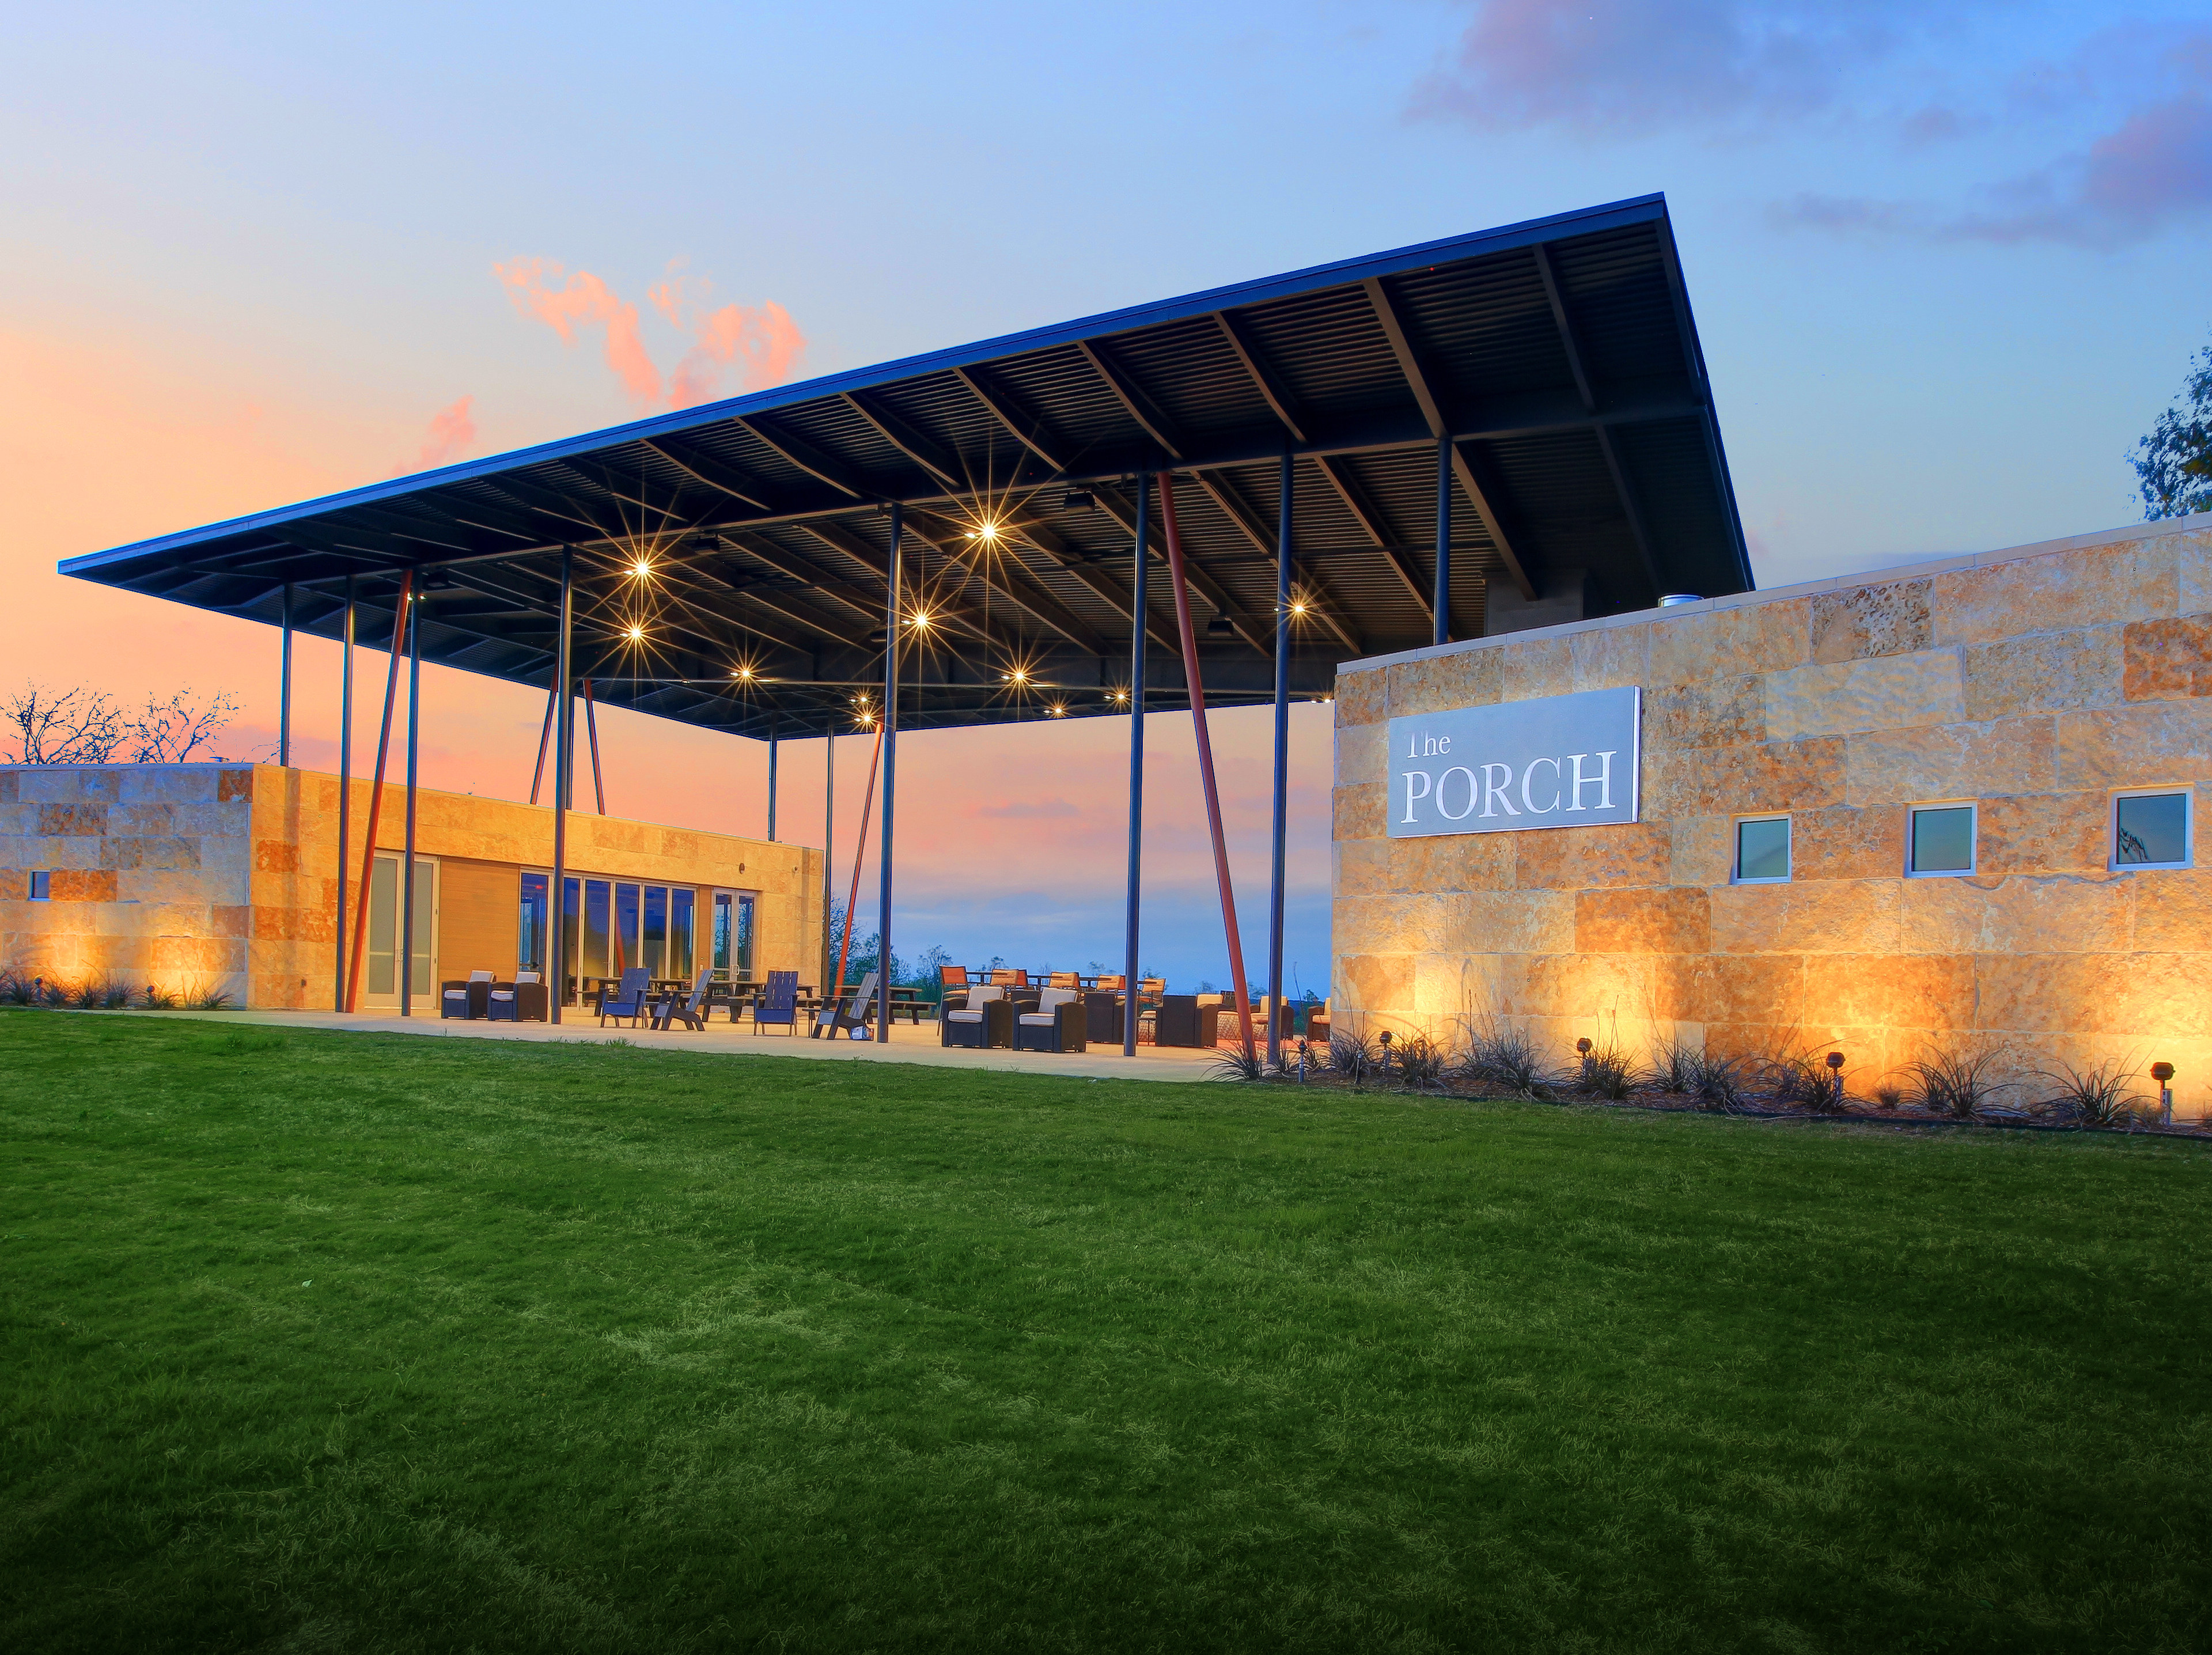
The Porch

Fitness Park

Cove
The Rec Splash Pad
The Porch
Fitness Park
Cove
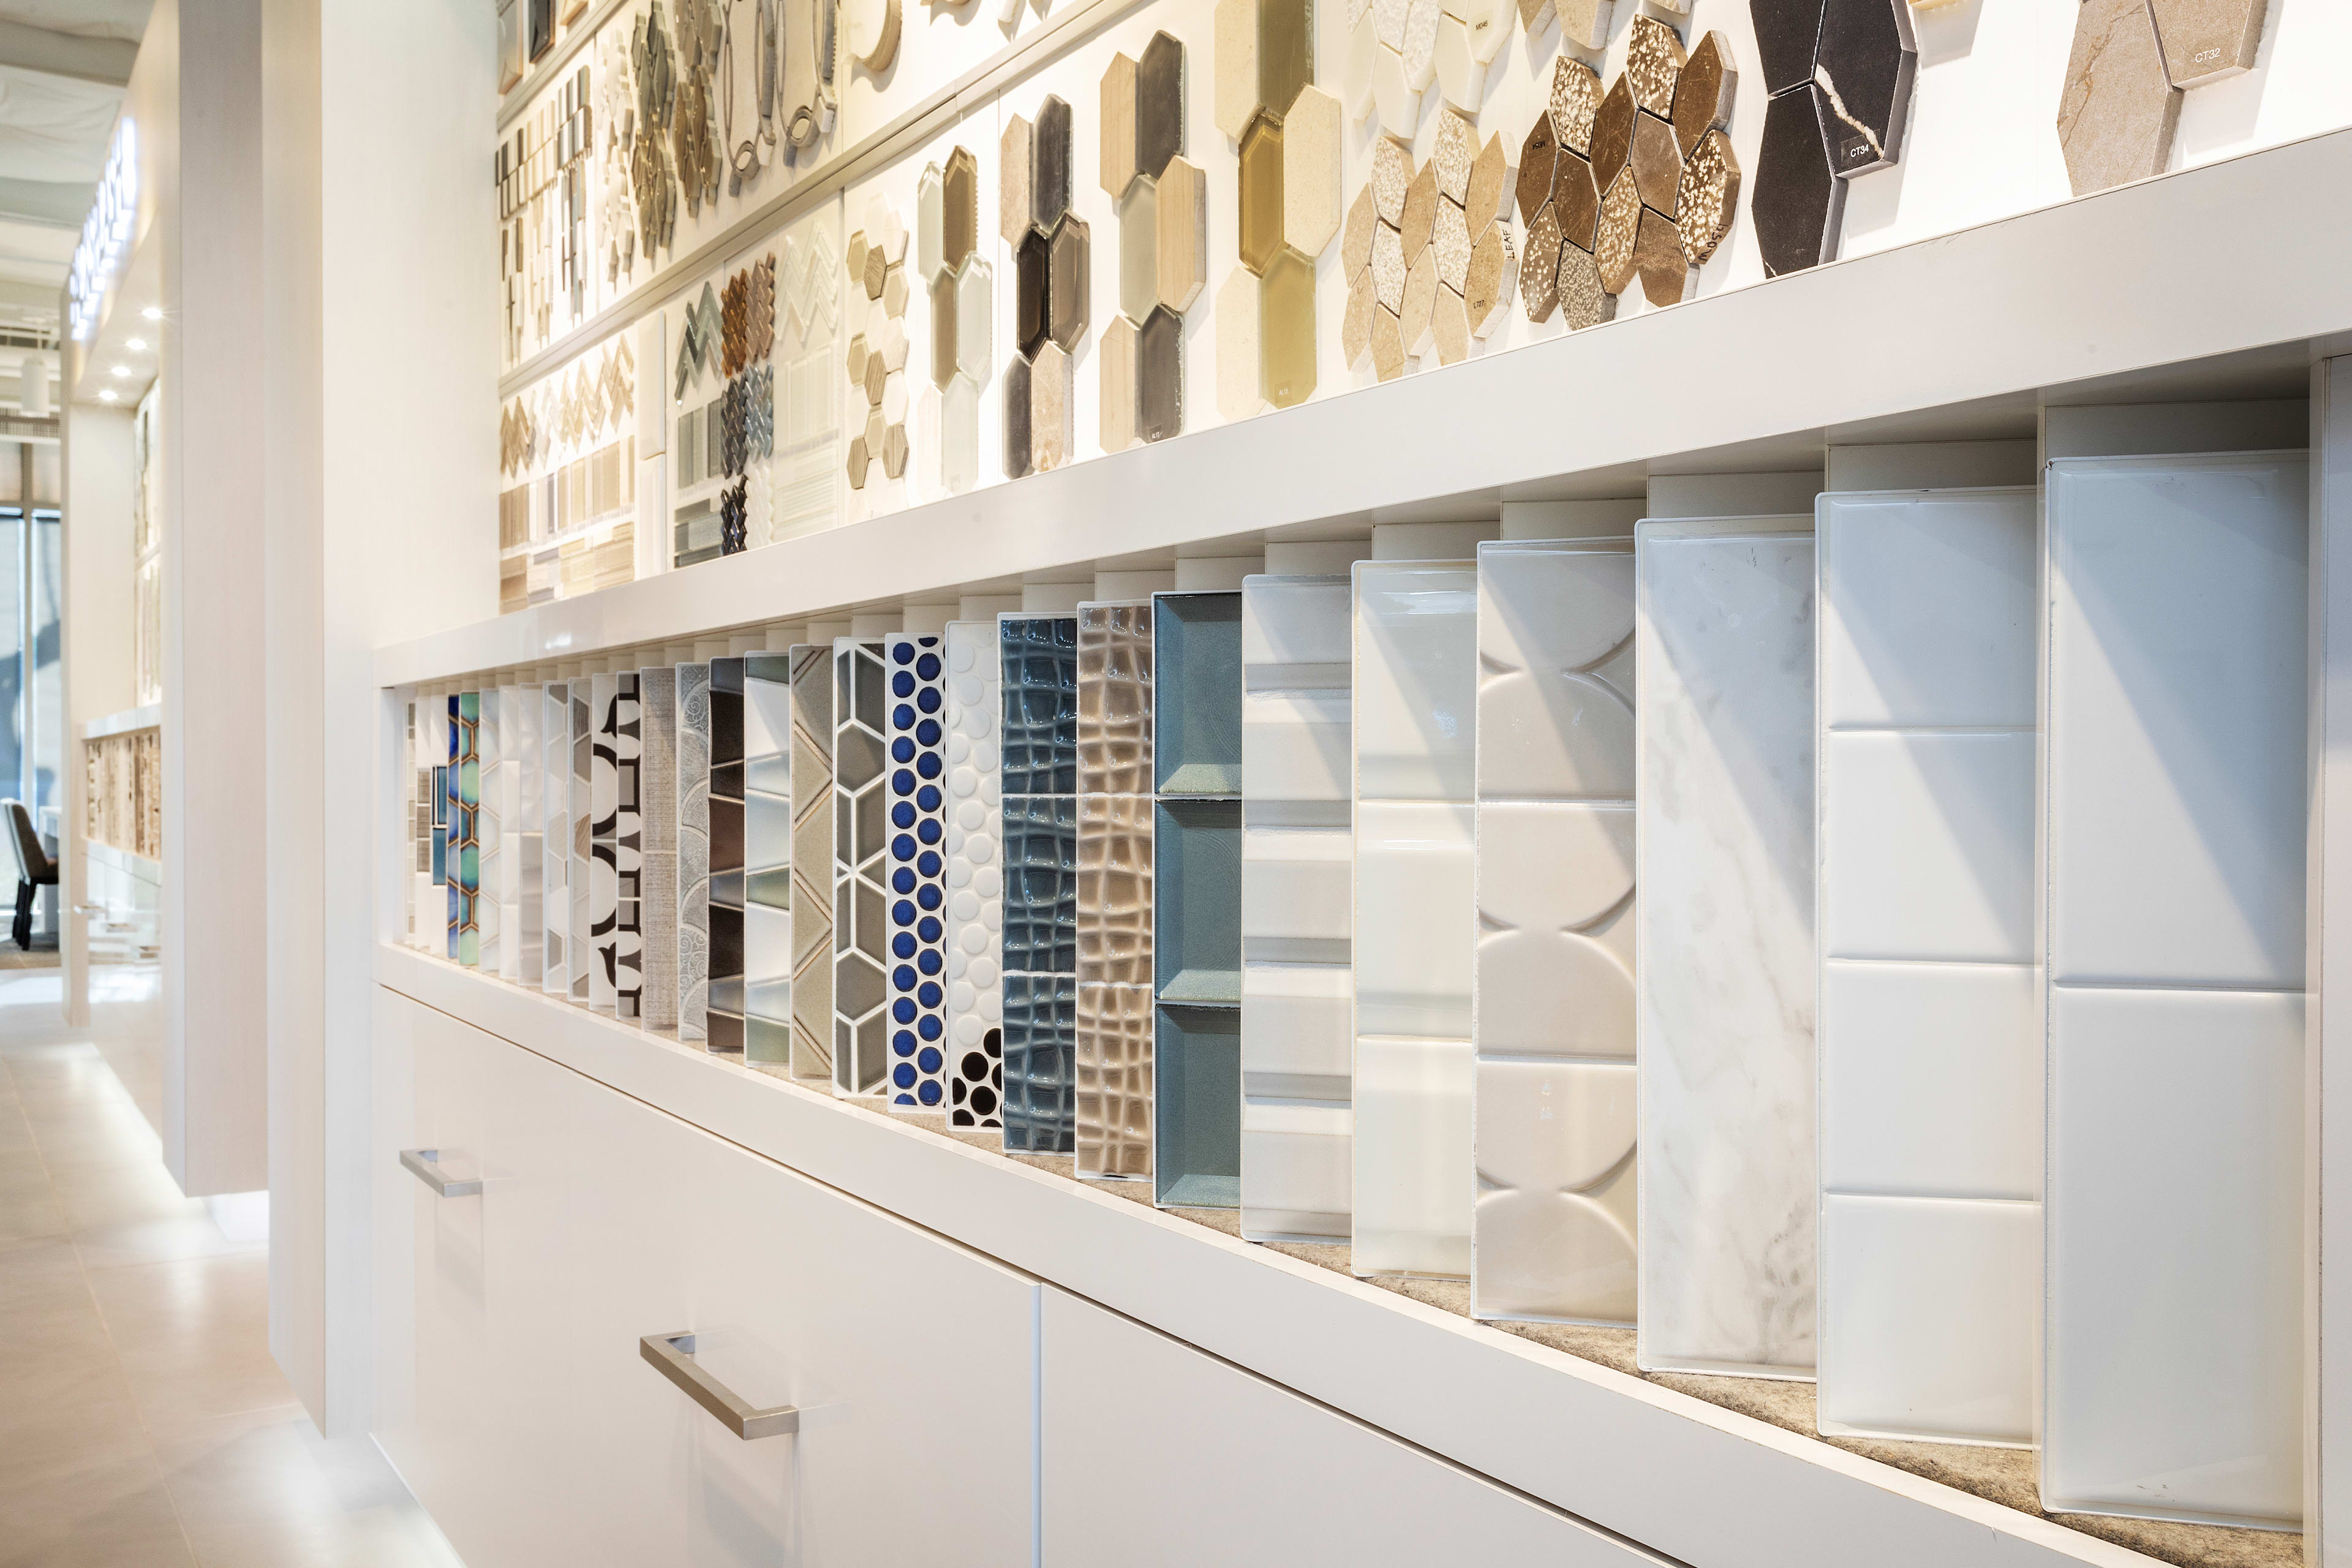
Included Design Selections
This home has been thoughtfully designed by our Design Studio team, with finishes and features intentionally selected to create a cohesive, inspired living experience. Explore the carefully curated details that make this home uniquely yours.