

Move-in Ready
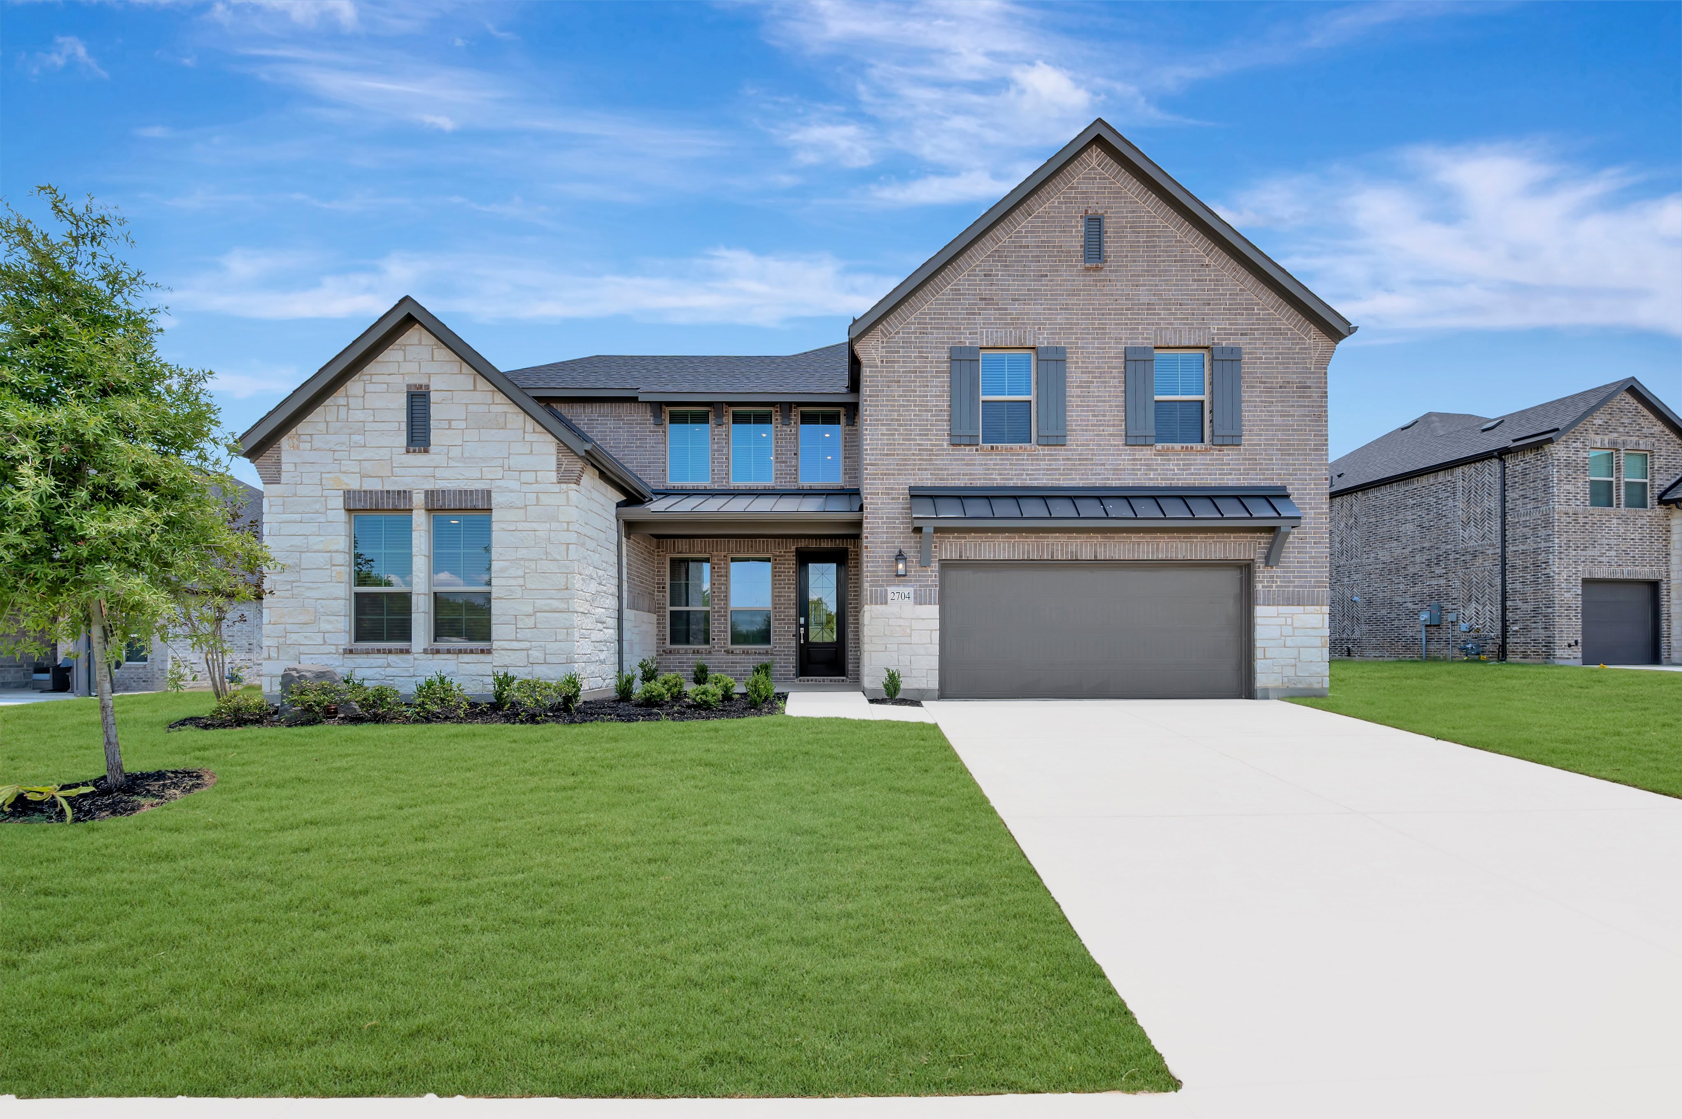
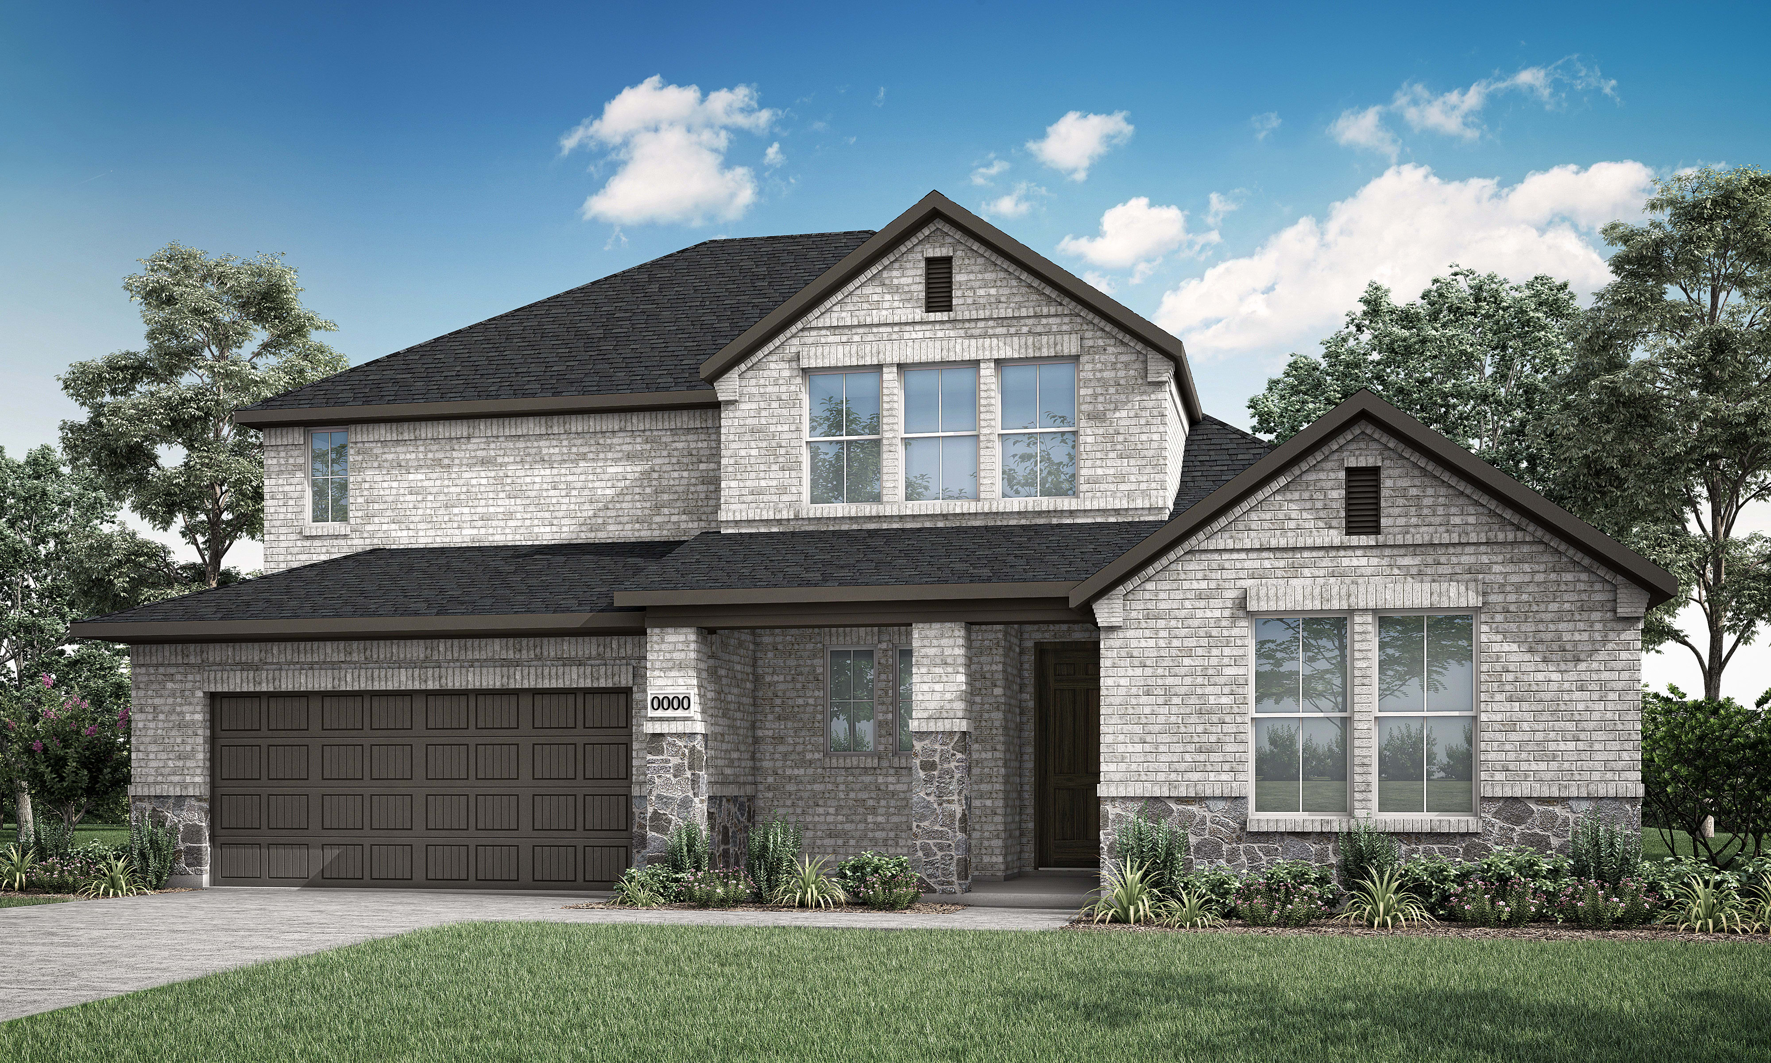
2704 Stowe Place
Mansfield, Texas
$594,730
Homesite 1802 • Dylan floorplan
In View at the Reserve 60s at View at the Reserve
5
Beds
3
Baths
2
Bay Garage
2,940
Sq. Ft.
Available Promotions (1)

$579,300
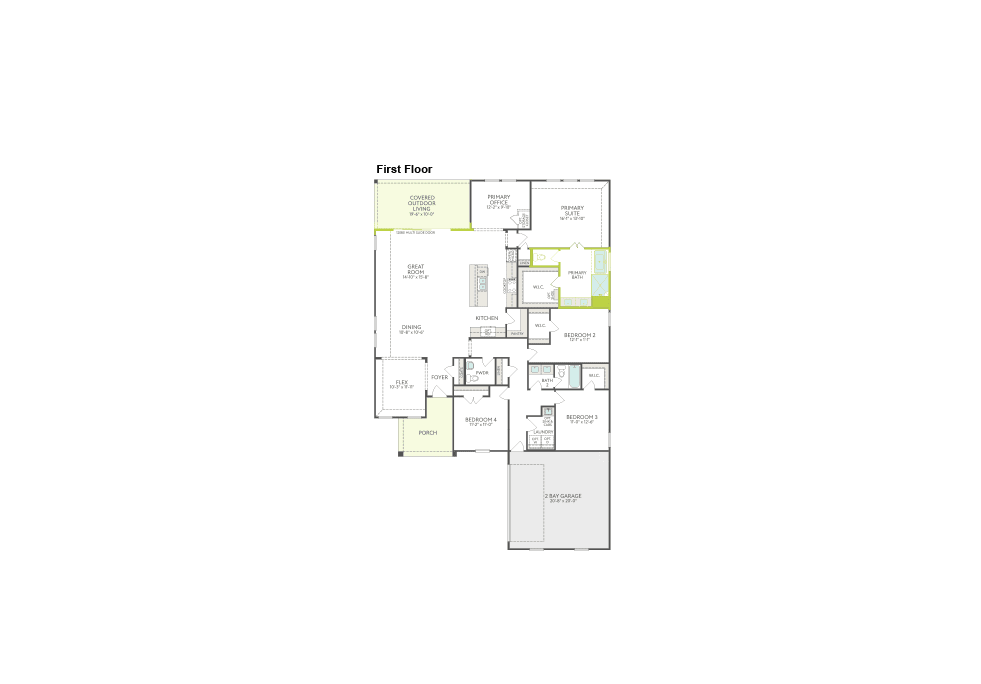
Homesite 1718 • Based on the Cameron floorplan
$579,300
4
Beds
2.5Breakdown of Baths: 2 full + 1 half bath
2
Bay Garage
1
Story
2,517
Sq. Ft.
Community Address
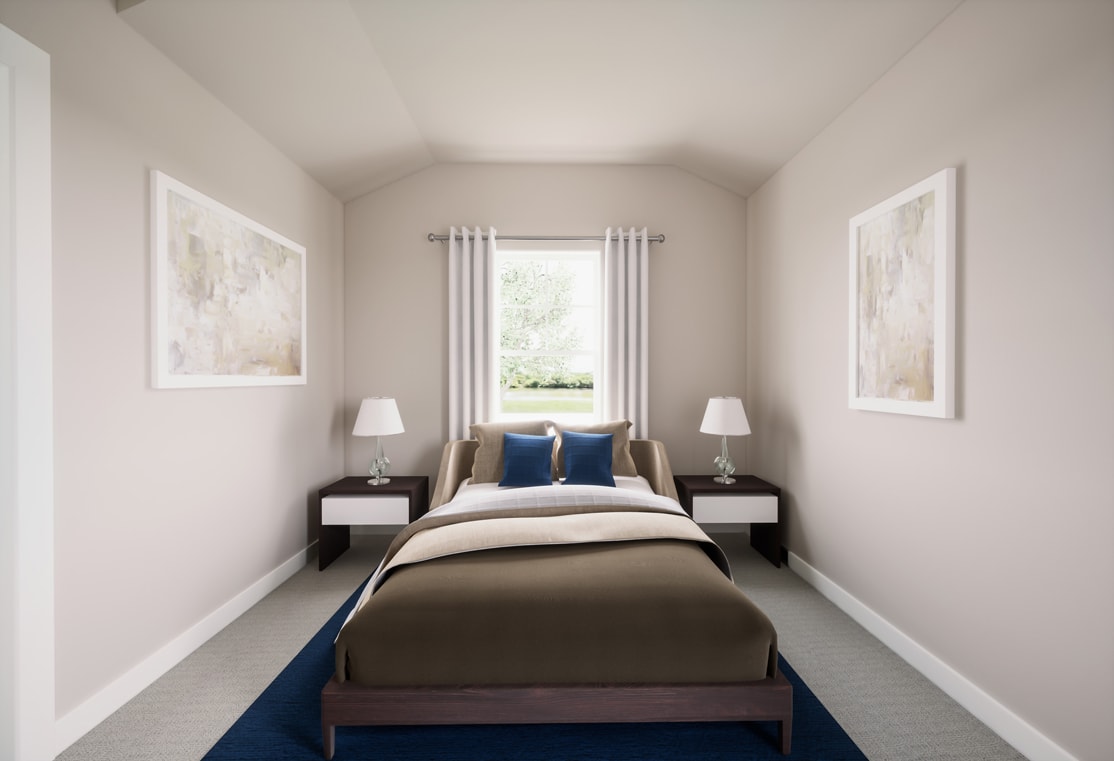
2907 Sage Brush DriveThe Cameron blends elevated design with flexible living, offering 4 bedrooms, 2.5 baths, a luxury kitchen, and a versatile retreat for additional space to work, relax, or gather. A primary suite with a freestanding tub, sliding glass doors, and a patio with a gas connection create a comfortable flow between stylish interiors and outdoor living.
Luxury Kitchen
Primary Bath W/ Freestanding Tub
Sliding Glass Door
1 Story
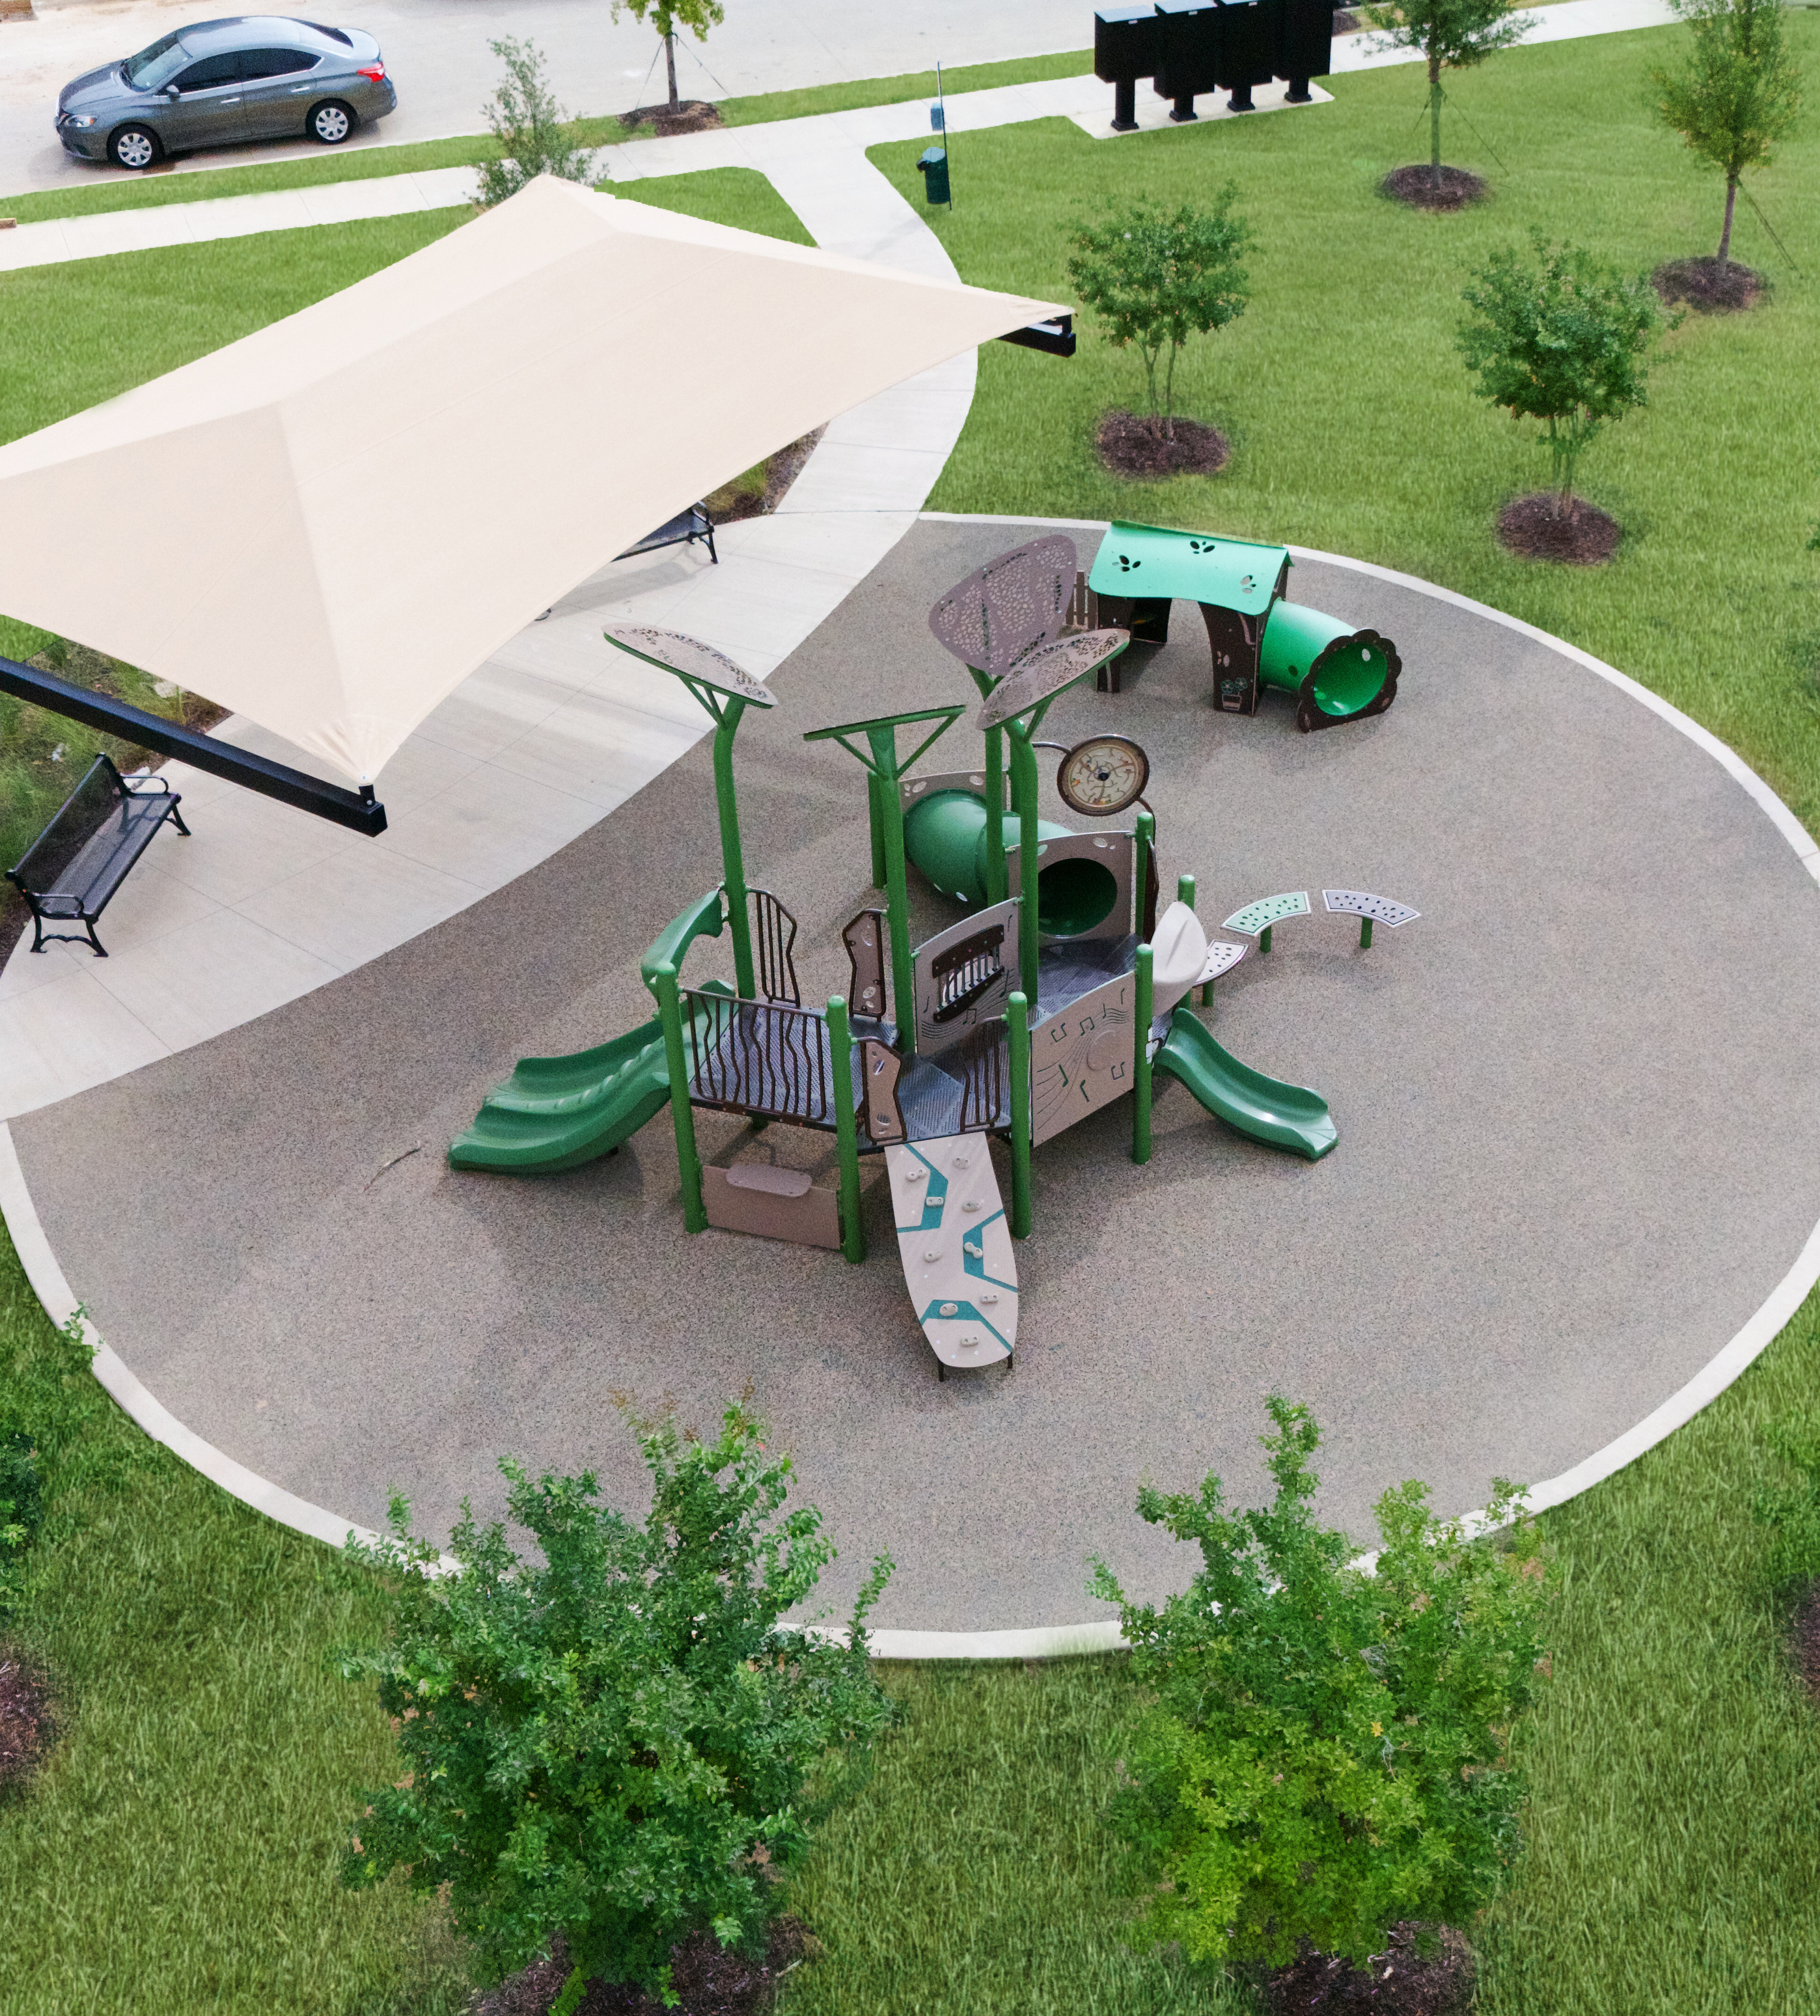
See how your future home fits into the bigger picture. Our interactive map lets you see how each homesite lines up with trails, pools, parks, gathering spaces, and other amenities.



This home has been thoughtfully designed by our Design Studio team, with finishes and features intentionally selected to create a cohesive, inspired living experience. Explore the carefully curated details that make this home uniquely yours.

2704 Stowe Place
Mansfield, Texas
$594,730
Homesite 1802 • Dylan floorplan
5
Beds
3
Baths
2
Bay Garage
2,940
Sq. Ft.
Available Promotions (1)
602 Boxwood Court
Mansfield, Texas
$593,548
Homesite 1722 • Ethan floorplan
4
Beds
4
Baths
3
Bay Garage
3,330
Sq. Ft.
Available Promotions (1)


