Skip to Main Content
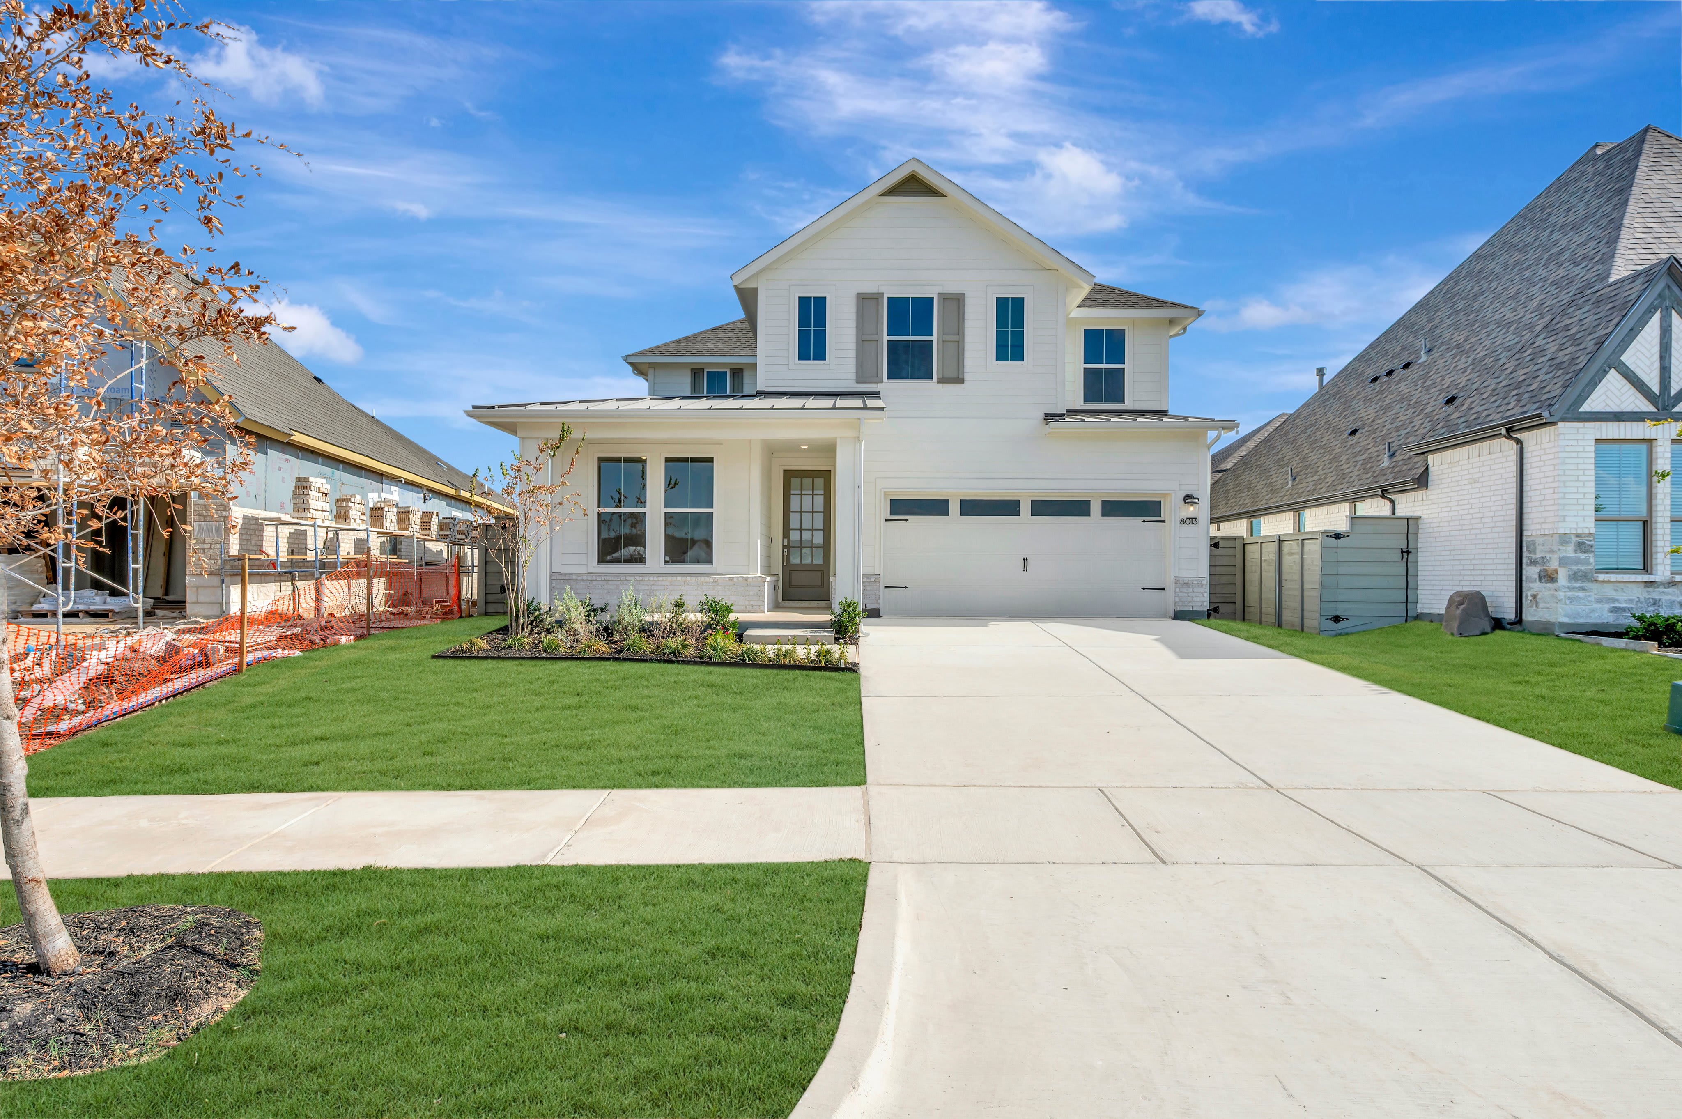
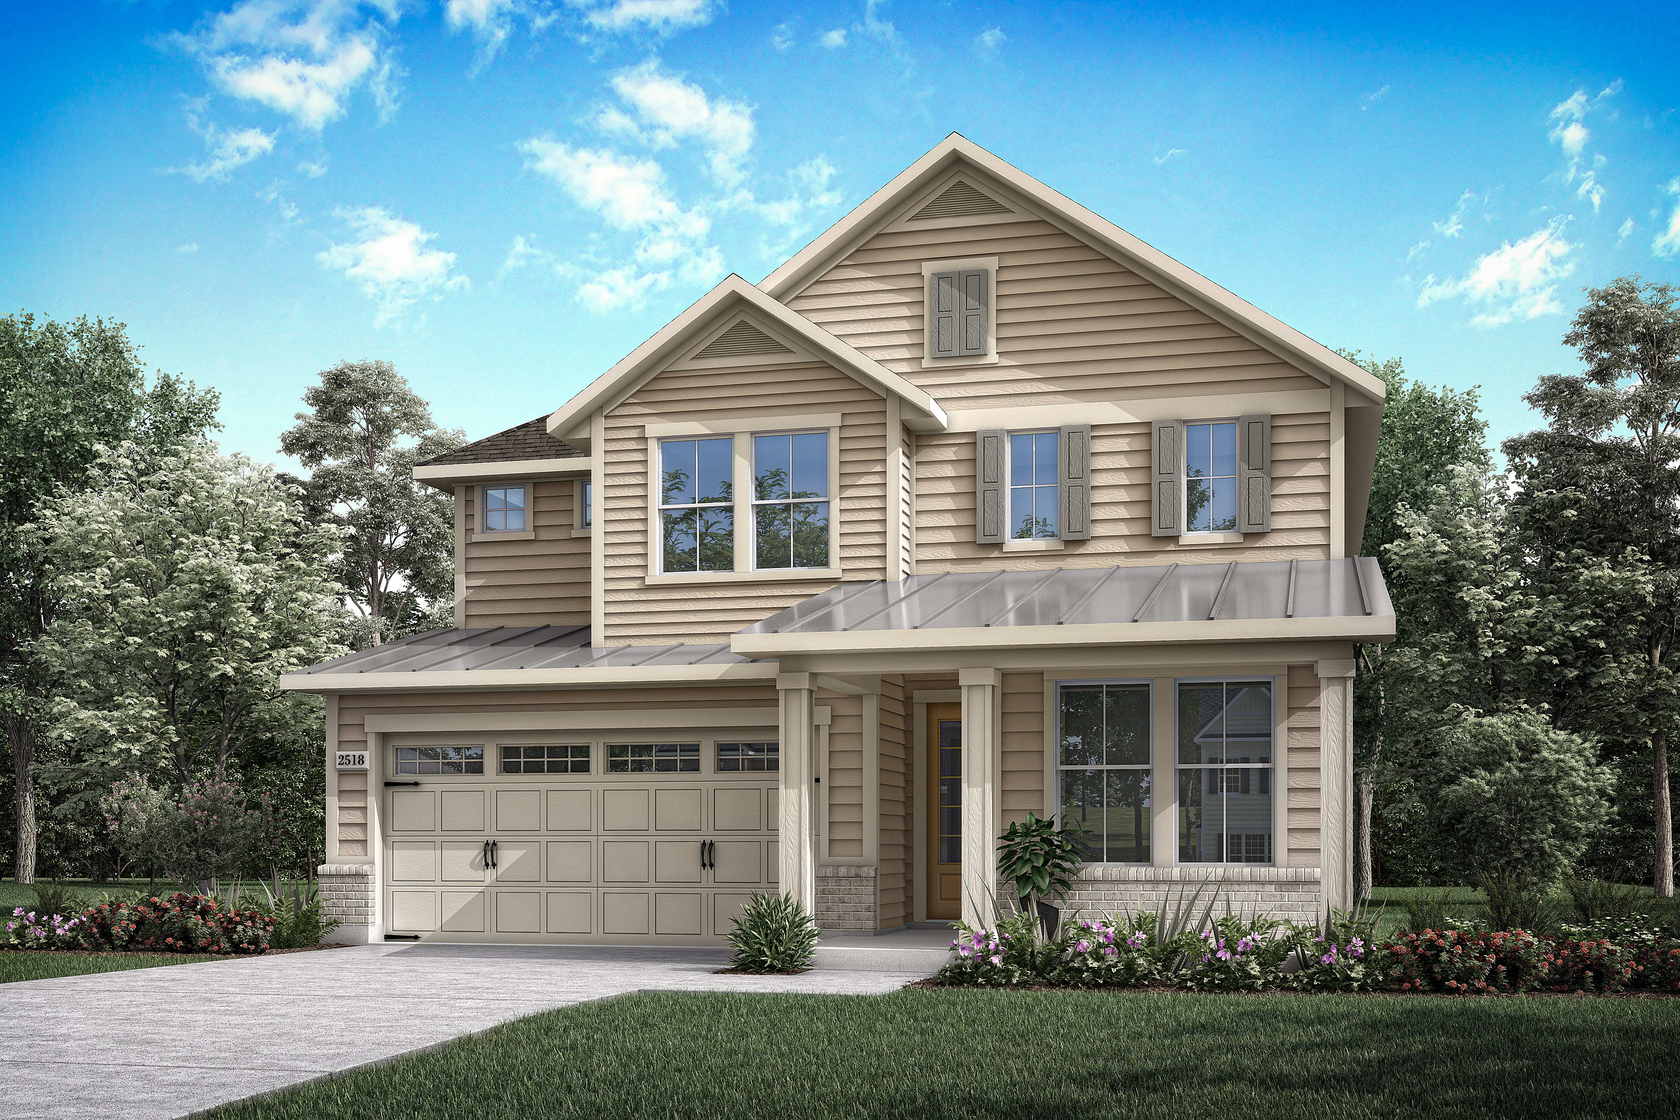
A modern two-story house with a stone-accented entrance and garage sits in front of a backdrop of lush green trees under a cloudy sky.
Move-in Ready Sep 2026
A floor plan displays the first floor on the left with rooms like a living room and kitchen, and the second floor on the right with bedrooms and a game room.
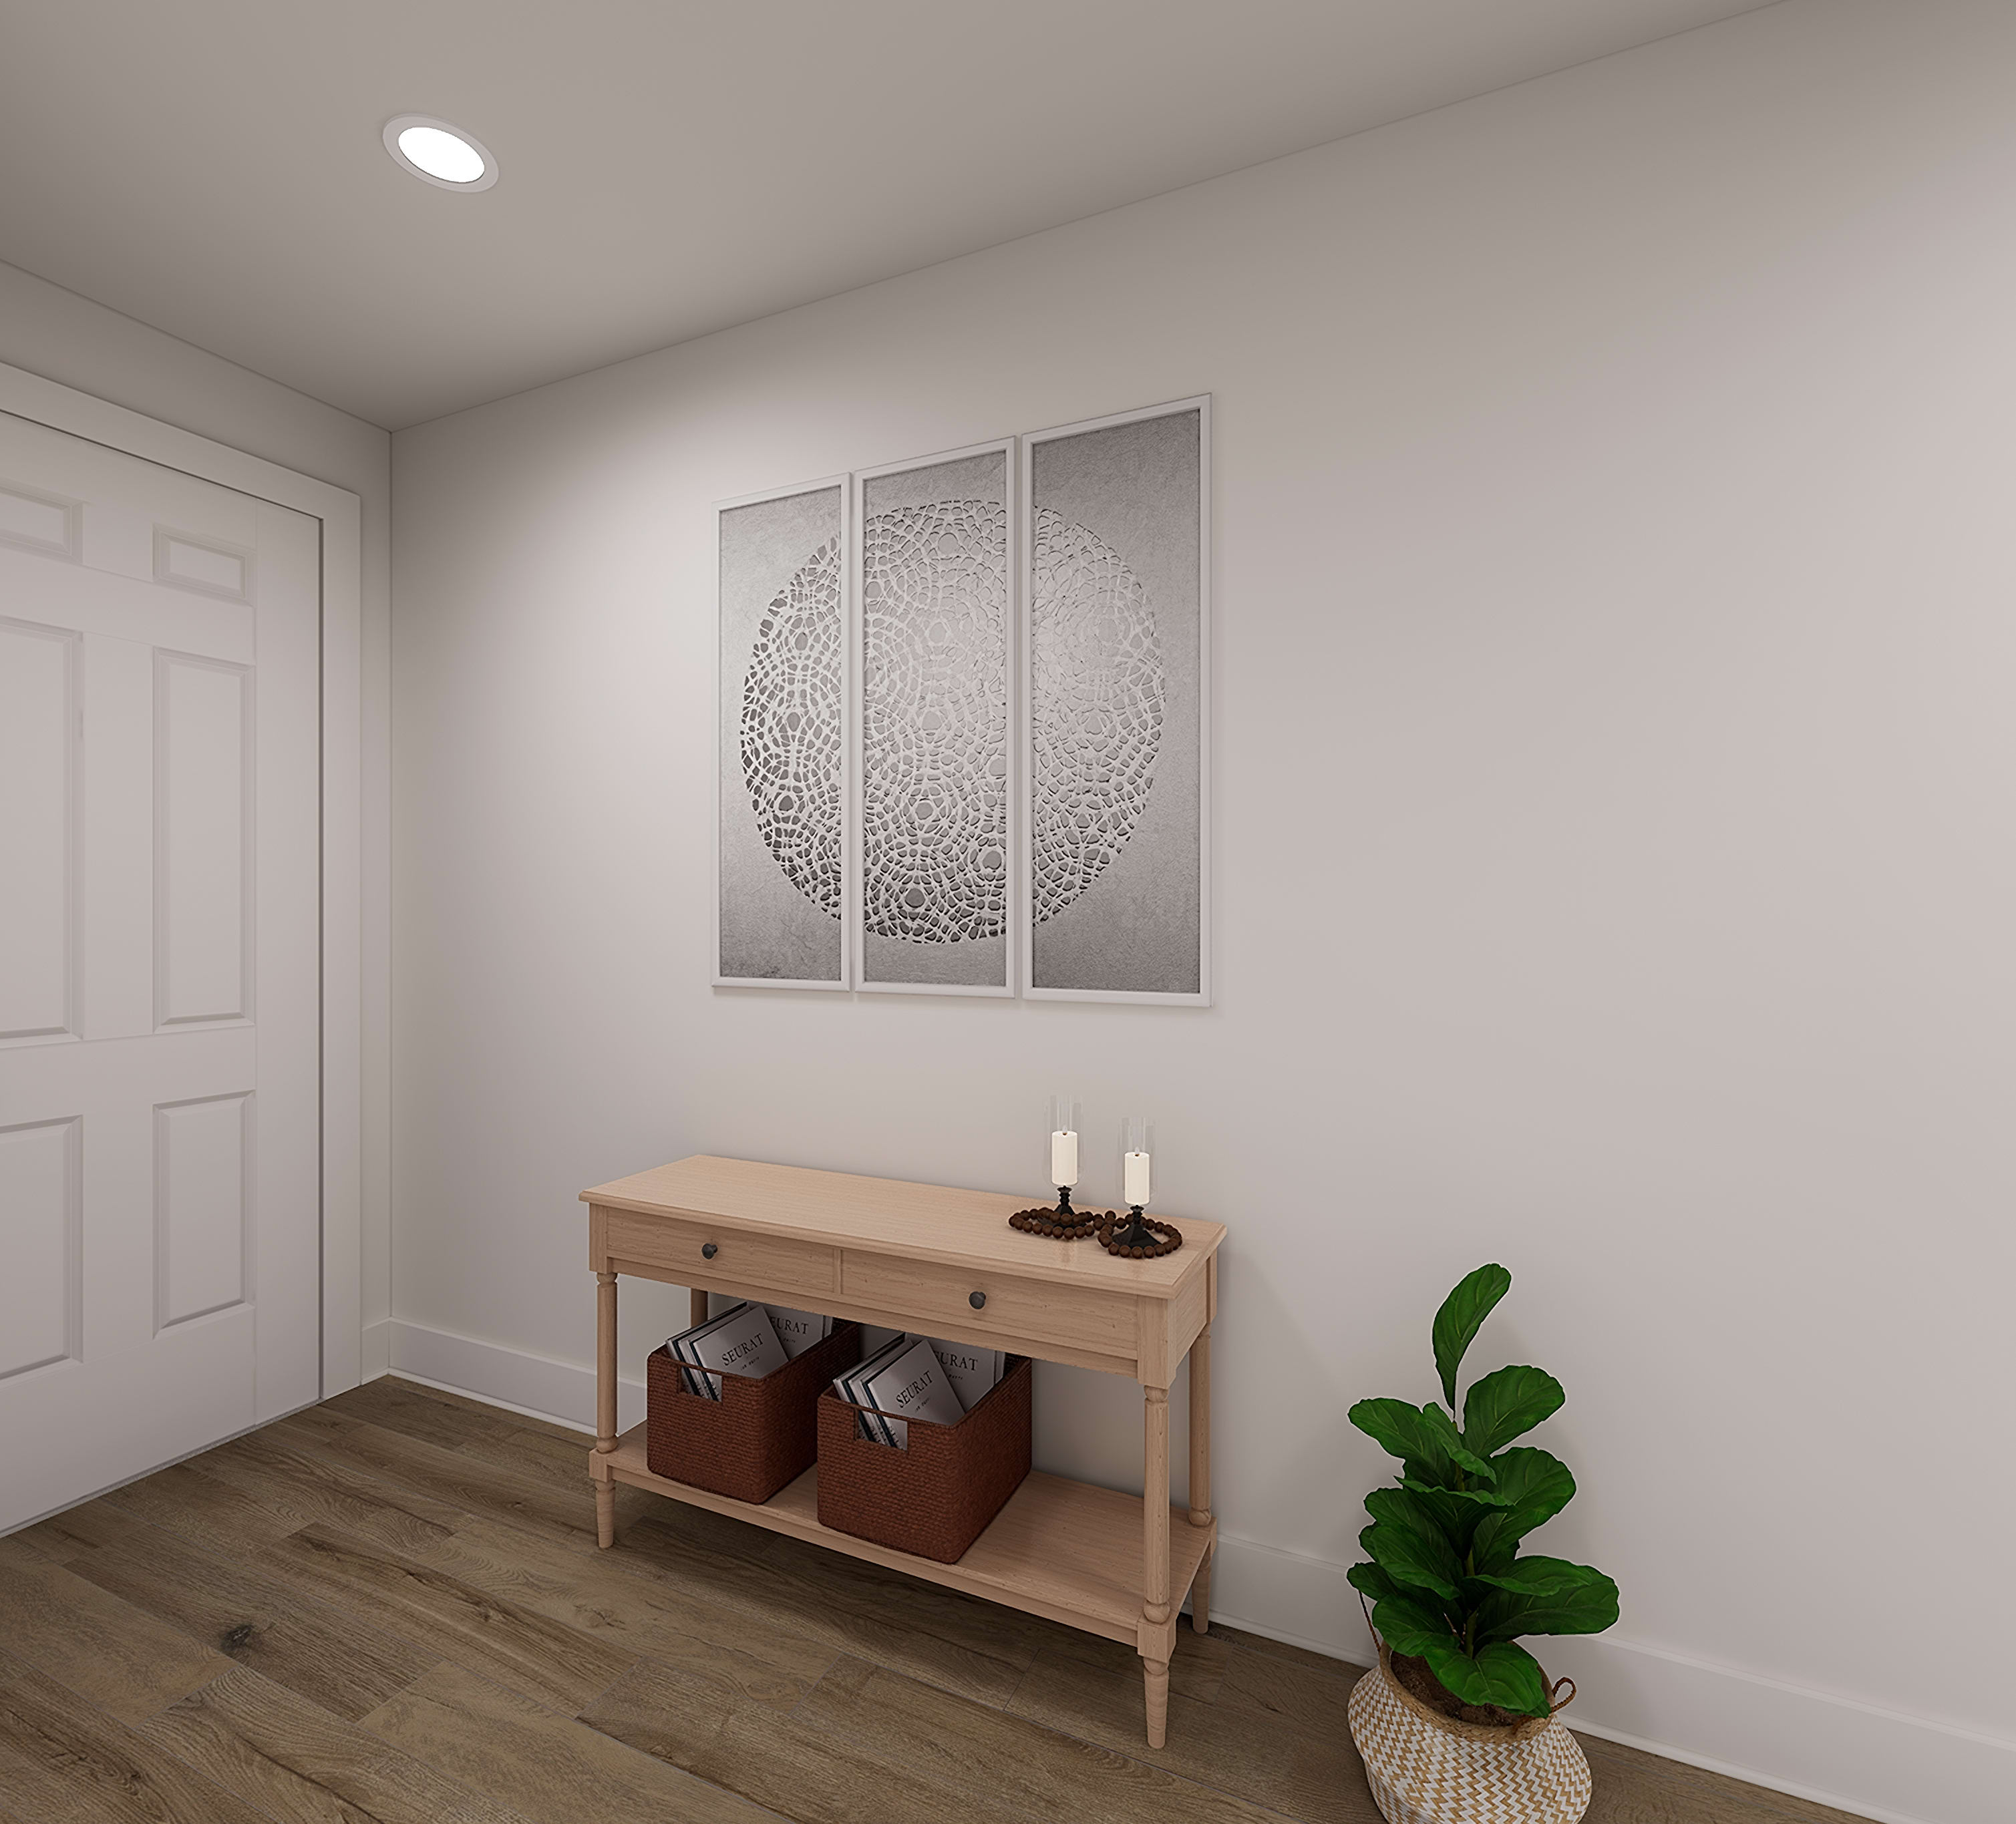
A minimalist entryway with a wooden console table, decorative wall art, and a potted plant, set against a neutral-toned background.

9916 Morning Cloak DriveDenton, TX

$575,326

Homesite 25 • Based on the Juniper floorplan

4

Beds

3Breakdown of Baths: 2 full + 1 half bath

2

Bay Garage

2

Stories

2,836

Sq. Ft.

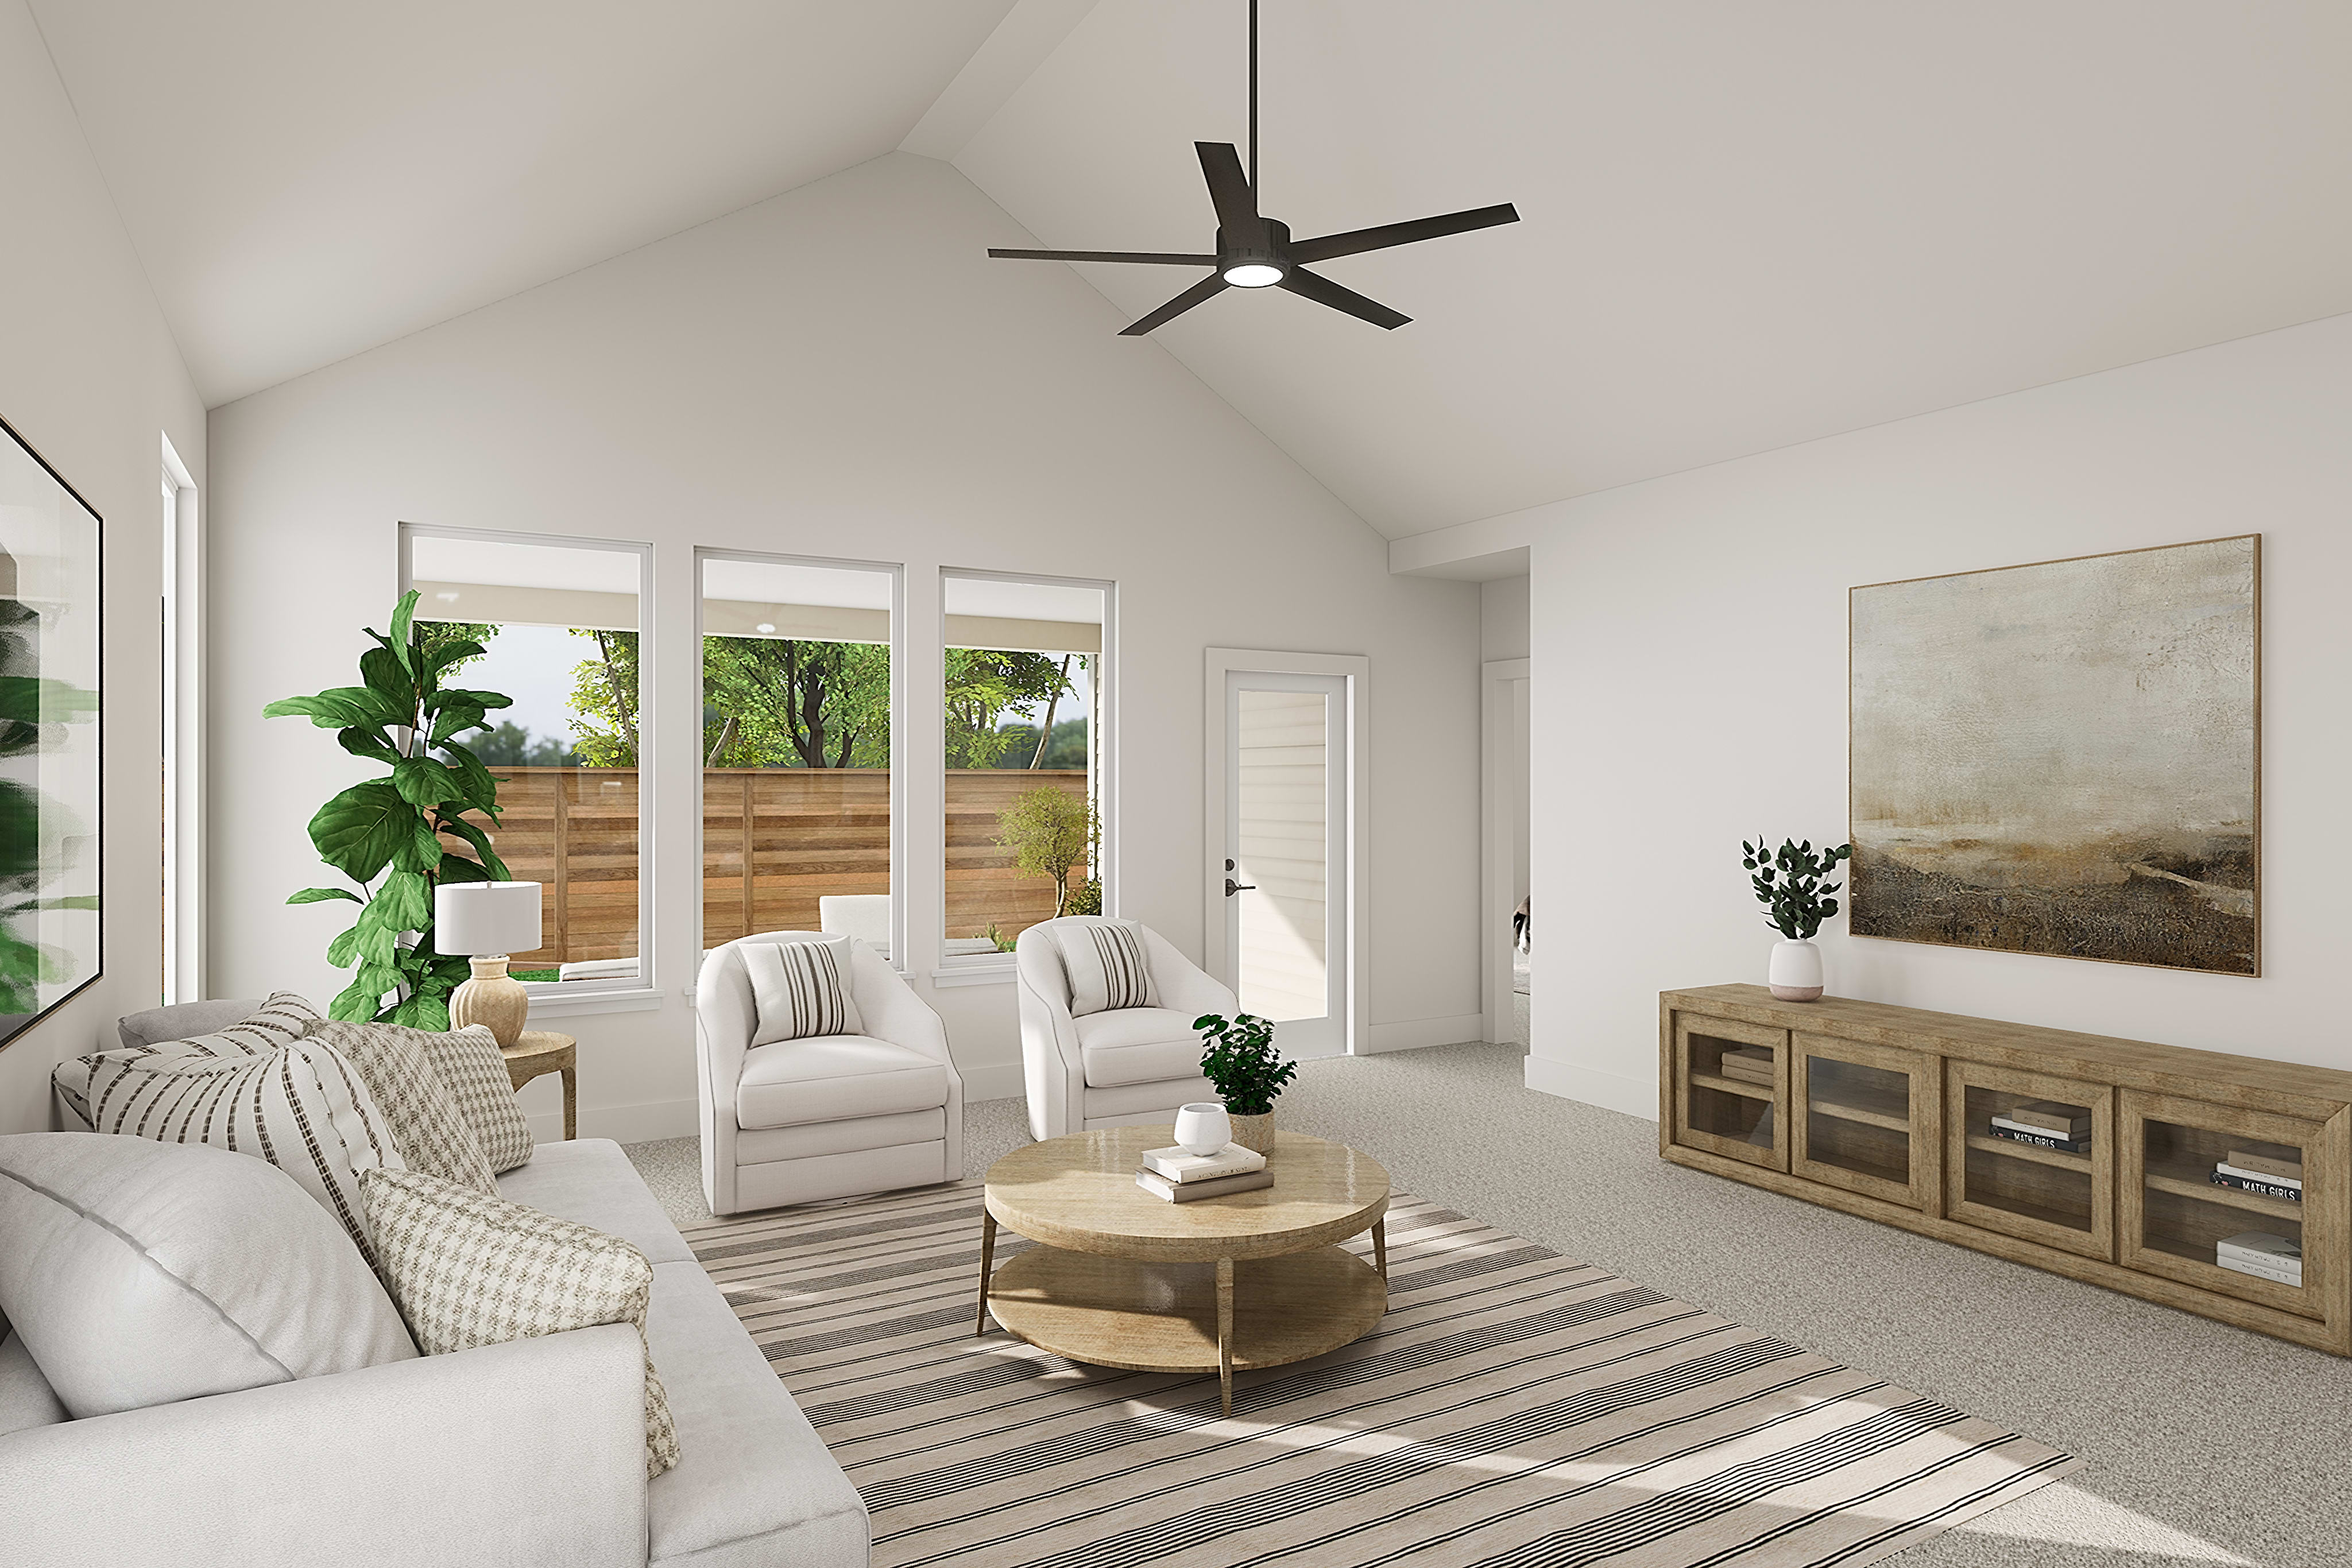
The Juniper blends spacious design with elevated finishes, offering 4 bedrooms, 2.5 baths, and a luxury kitchen that serves as the heart of the home. Featuring a dedicated office, a relaxing primary suite with a soaking tub, 8′ interior doors, open railings on both floors, and gas to the patio, this new home is designed for comfortable everyday living and effortless entertaining. Neighboring next to a fully stocked catch and release pond, and interactive learning park.

Highlights Include

  • Office

  • Luxury Kitchen

  • Primary Bath W/ Tub

  • Open Railings

  • Downstairs Primary Bedroom

Community Map

See how your future home fits into the bigger picture. Our interactive map lets you see how each homesite lines up with trails, pools, parks, gathering spaces, and other amenities

Mortgage Calculator

Principal & Interest*$3,449

This calculator will help you get a sense of how much you'll pay each month.

Mortgage Amount

Interest Rate

%

Amortization Period

Payment Frequency

  • Principal

    $573
  • Interest

    $2,877
  • Property Tax Rate

    2.76%
  • HOA

    $133
**Estimated Monthly Cost of Options refers to the additional monthly payment amount attributed to the design options and upgrades you have selected, and includes principal and interest, as well as taxes and insurance (both based on national averages), and is based on a 30 year full amortizing fixed rate loan. The borrower’s actual rate and associated payment will vary from borrower to borrower depending on the details of the loan transaction (i.e. borrower’s credit score, loan-to-value ratio, property type, occupancy of property, establishment of an escrow account, etc.). Borrower and property underwriting requirements apply to all loan programs.

Amenities at Landmark

A modern outdoor public space with a paved walkway, landscaped gardens, and several buildings with glass facades surrounded by trees against a twilight sky.

Timberview Amenity Center

A dirt path winds through a lush, green forest, with tall trees providing a canopy of shade. In the foreground, a person can be seen walking along the trail.

Bluegill Pond Learning Park

A group of people, both adults and children, are gathered in a park-like setting with lush greenery, trees, and a grassy area with wood chips on the ground.

Oak Grove Learning Park

Included Design Selections

This home has been thoughtfully designed by our Design Studio team, with finishes and features intentionally selected to create a cohesive, inspired living experience. Explore the carefully curated details that make this home uniquely yours.

Contact Our
New Home Specialists

View other Move-In Ready homes at this community

Frequently Asked Questions

Here are some of the most common questions our homebuyers have before they get started—and the answers too, of course.