 Now Selling


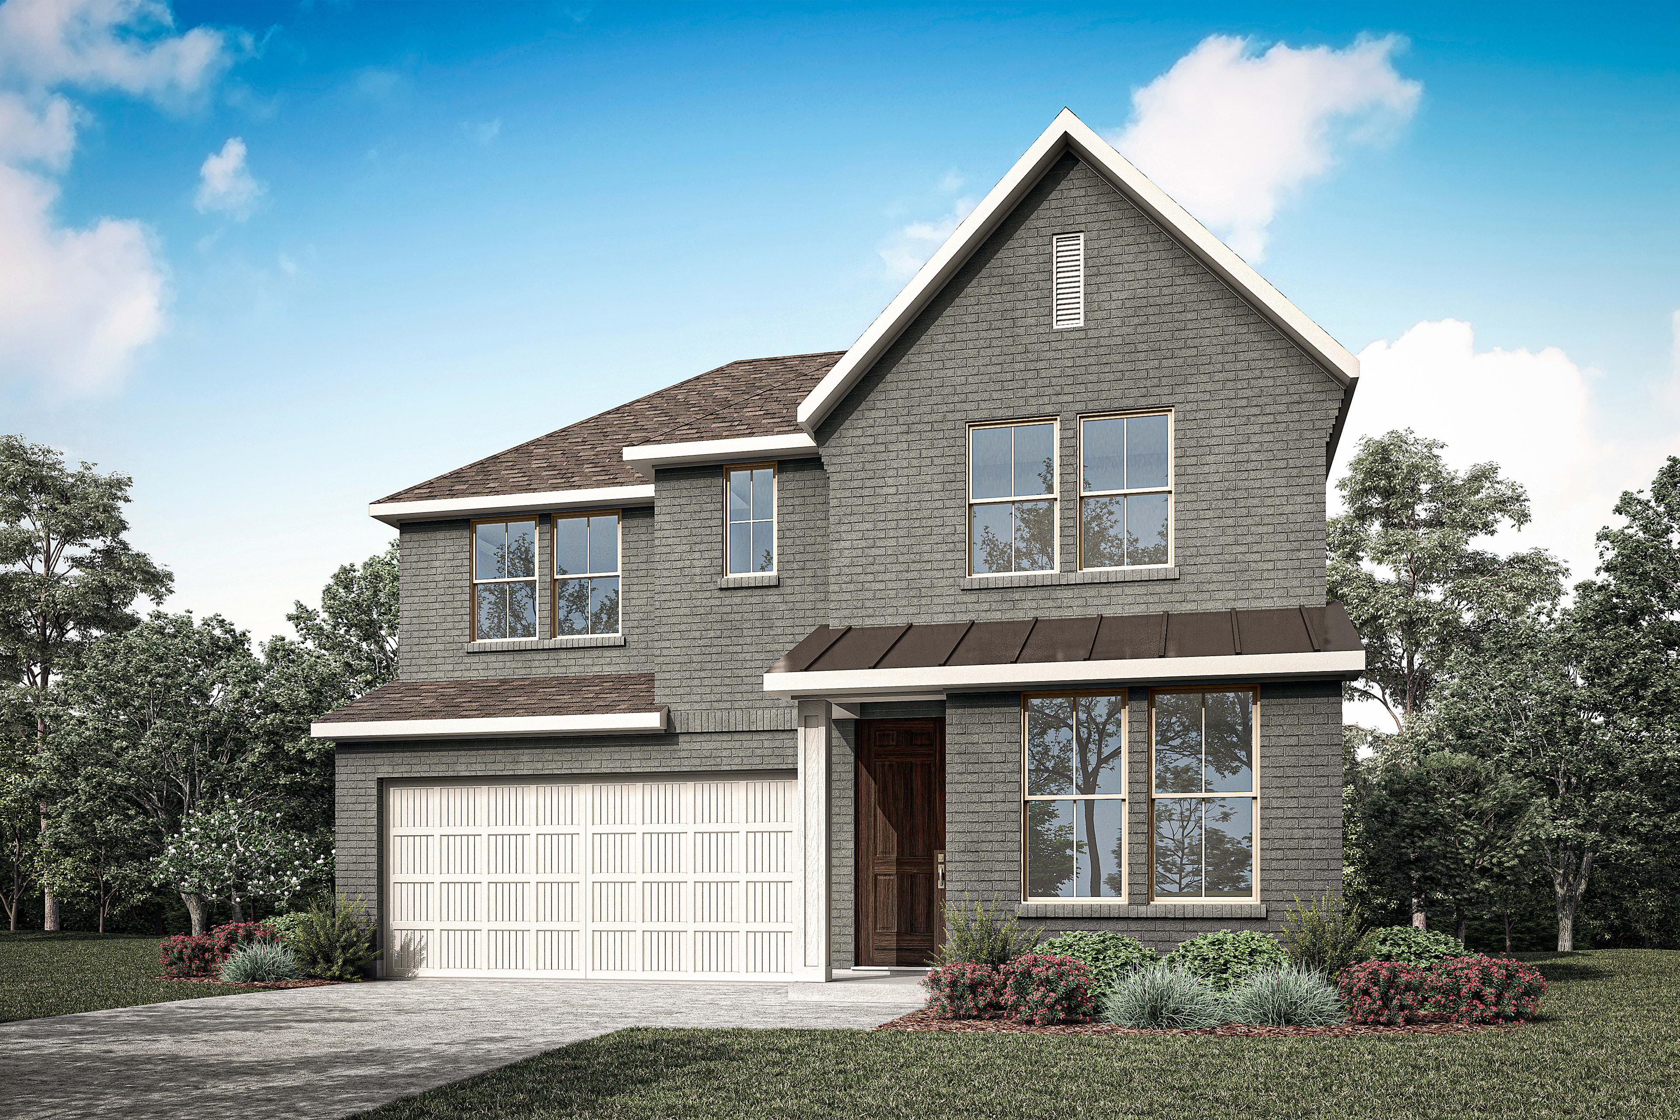
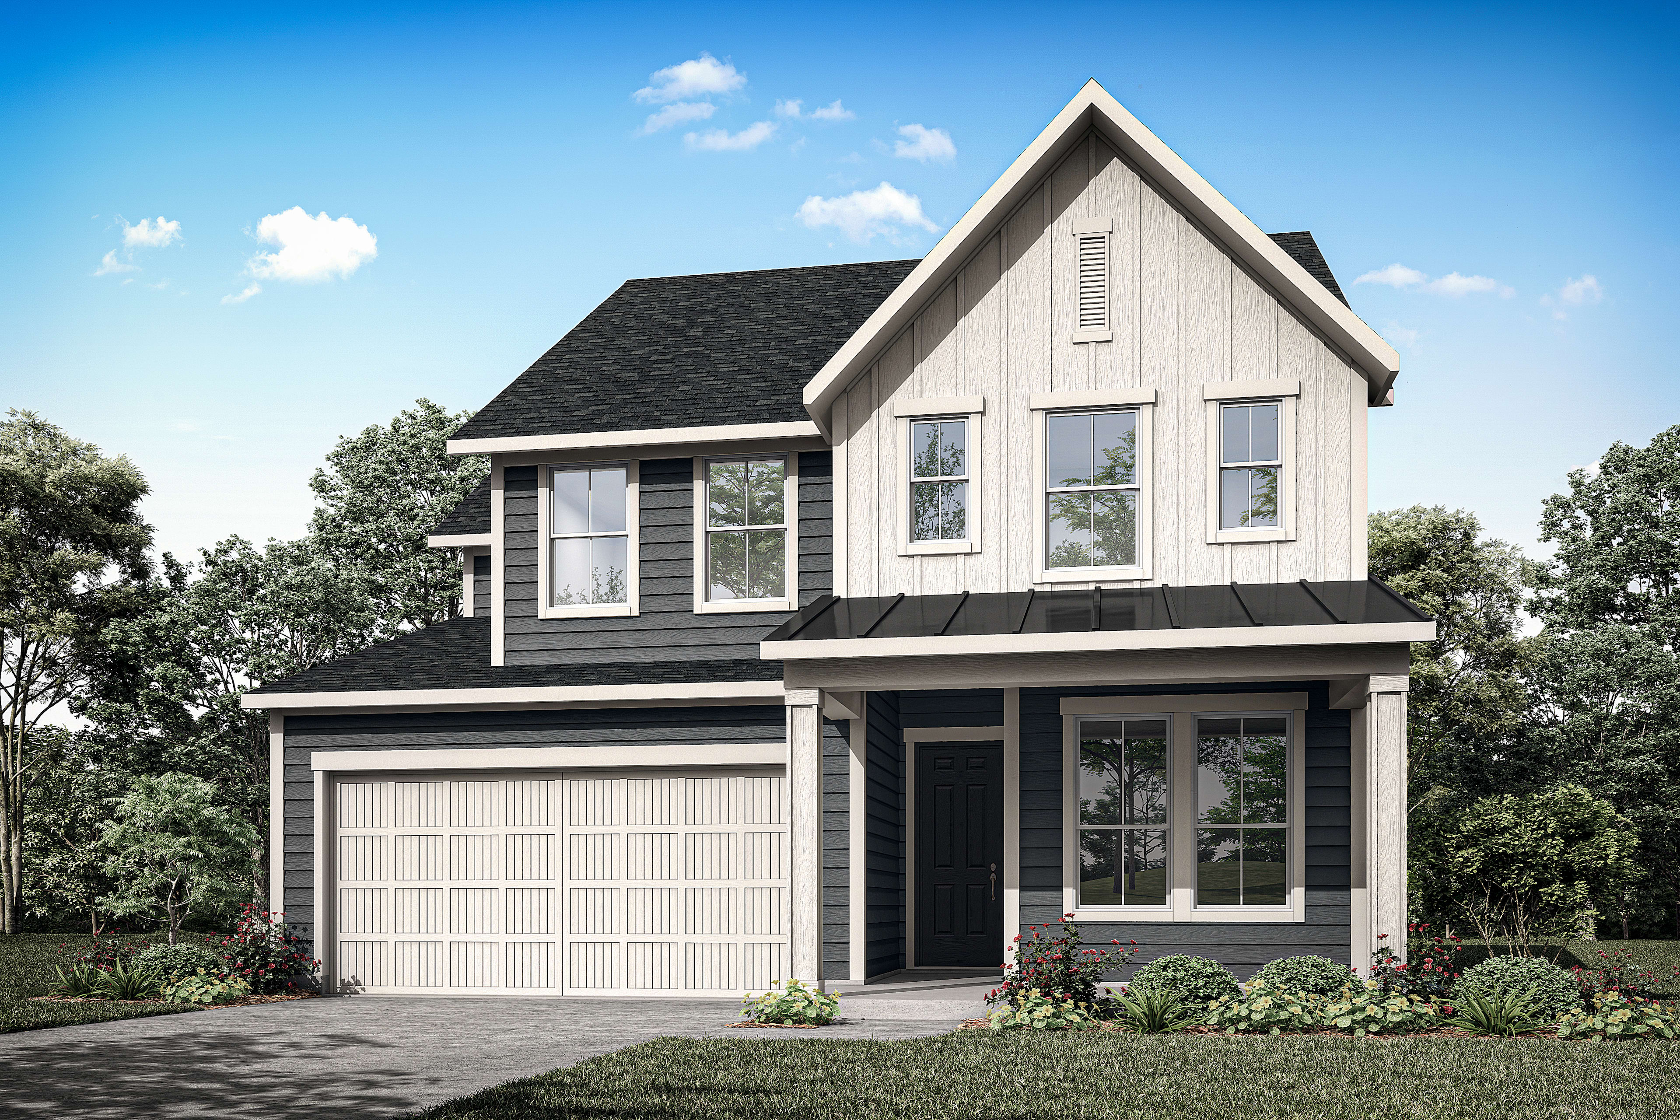
Laurel
Priced from $449,990
Laurel
Priced from $449,990
3-4
Beds
2.5-3
Baths
2
Bay Garage
2
Stories
2,378-2,379
Sq. Ft.
Community Address
8108 Prairie Park Blvd. Denton, TX 76207The Laurel is perfect for those who love to take advantage of fresh air. The covered outdoor living in the backyard and the sizeable front porch are perfect spaces to set up a porch swing or a dining set for summer BBQs. Add the optional sliding glass door at the dining for seamless indoor to outdoor living.
Highlights Include
Open-Concept Floor Plan
Sizeable pantry
Covered Outdoor Living
Flex Room
Walk in Closets in Each Bedroom
Community Map
See how your future home fits into the bigger picture. Our interactive map lets you see how each homesite lines up with trails, pools, parks, gathering spaces, and other amenities
Mortgage Calculator
Principal & Interest*$2,698
This calculator will help you get a sense of how much you'll pay each month.
**Estimated Monthly Cost of Options refers to the additional monthly payment amount attributed to the design
options and upgrades you have selected, and includes principal and interest, as well as taxes and insurance
(both based on national averages), and is based on a 30 year full amortizing fixed rate loan. The borrower’s
actual rate and associated payment will vary from borrower to borrower depending on the details of the loan
transaction (i.e. borrower’s credit score, loan-to-value ratio, property type, occupancy of property,
establishment of an escrow account, etc.). Borrower and property underwriting requirements apply to all loan
programs.
Amenities at Landmark

Timberview Amenity Center

Bluegill Pond Learning Park

Oak Grove Learning Park
Timberview Amenity Center
Bluegill Pond Learning Park
Oak Grove Learning Park

Design Your Home

Contact Our
New Home Specialists
Other floorplans at this community


Frequently Asked Questions
Here are some of the most common questions our homebuyers have before they get started—and the answers too, of course.