Move-in Ready

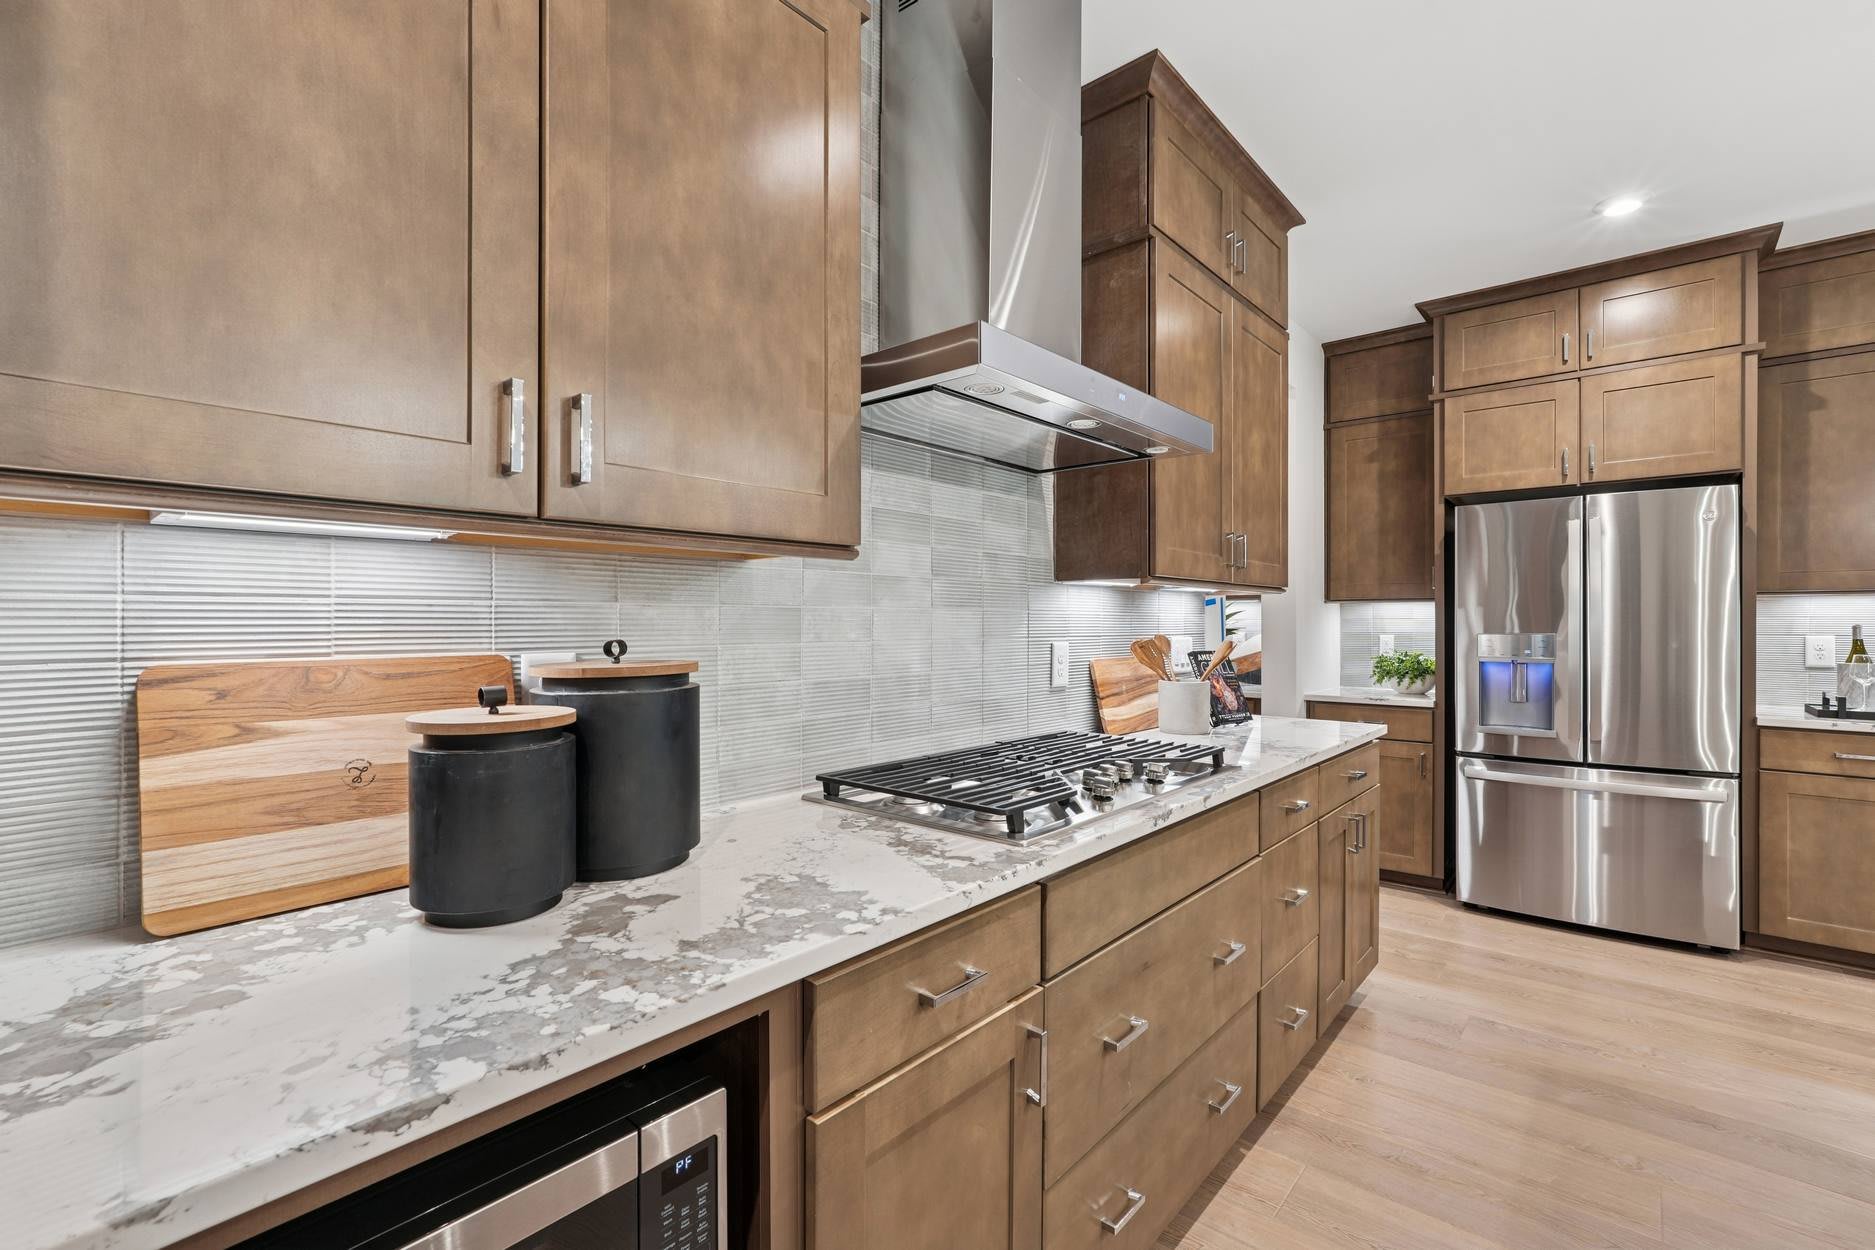
11736 Edgewood Drive
JUSTIN, Texas
$399,104
Homesite 2434 • Hazel floorplan
In Treeline
3
Beds
2
Baths
2
Bay Garage
1,995
Sq. Ft.
Available Promotions (1)
3-5
Beds
2-3.5
Baths
1,786-2,840
Sq. Ft.
2
Bay Garage
1-2
Stories
Priced from the High $300s
Price Range
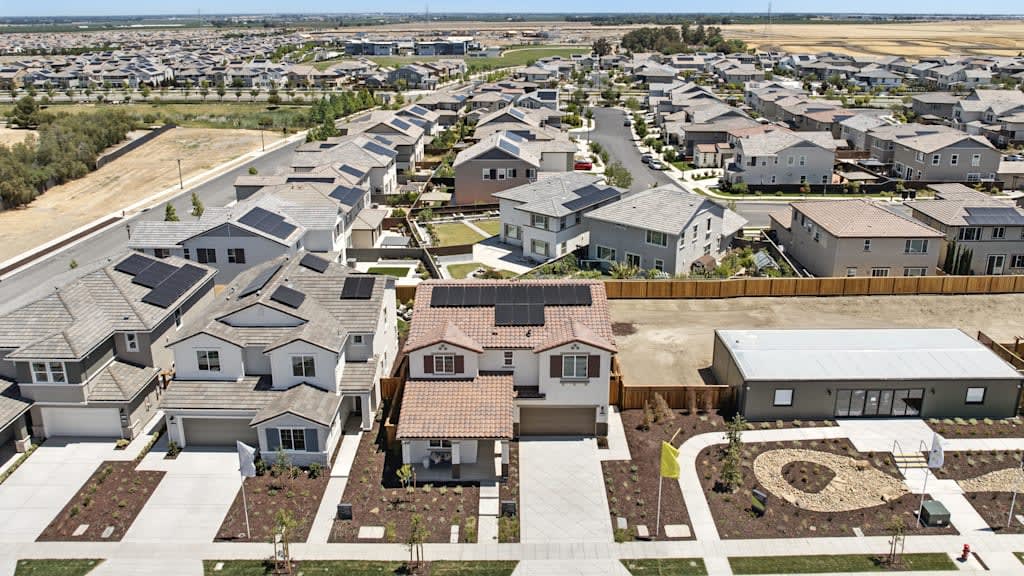
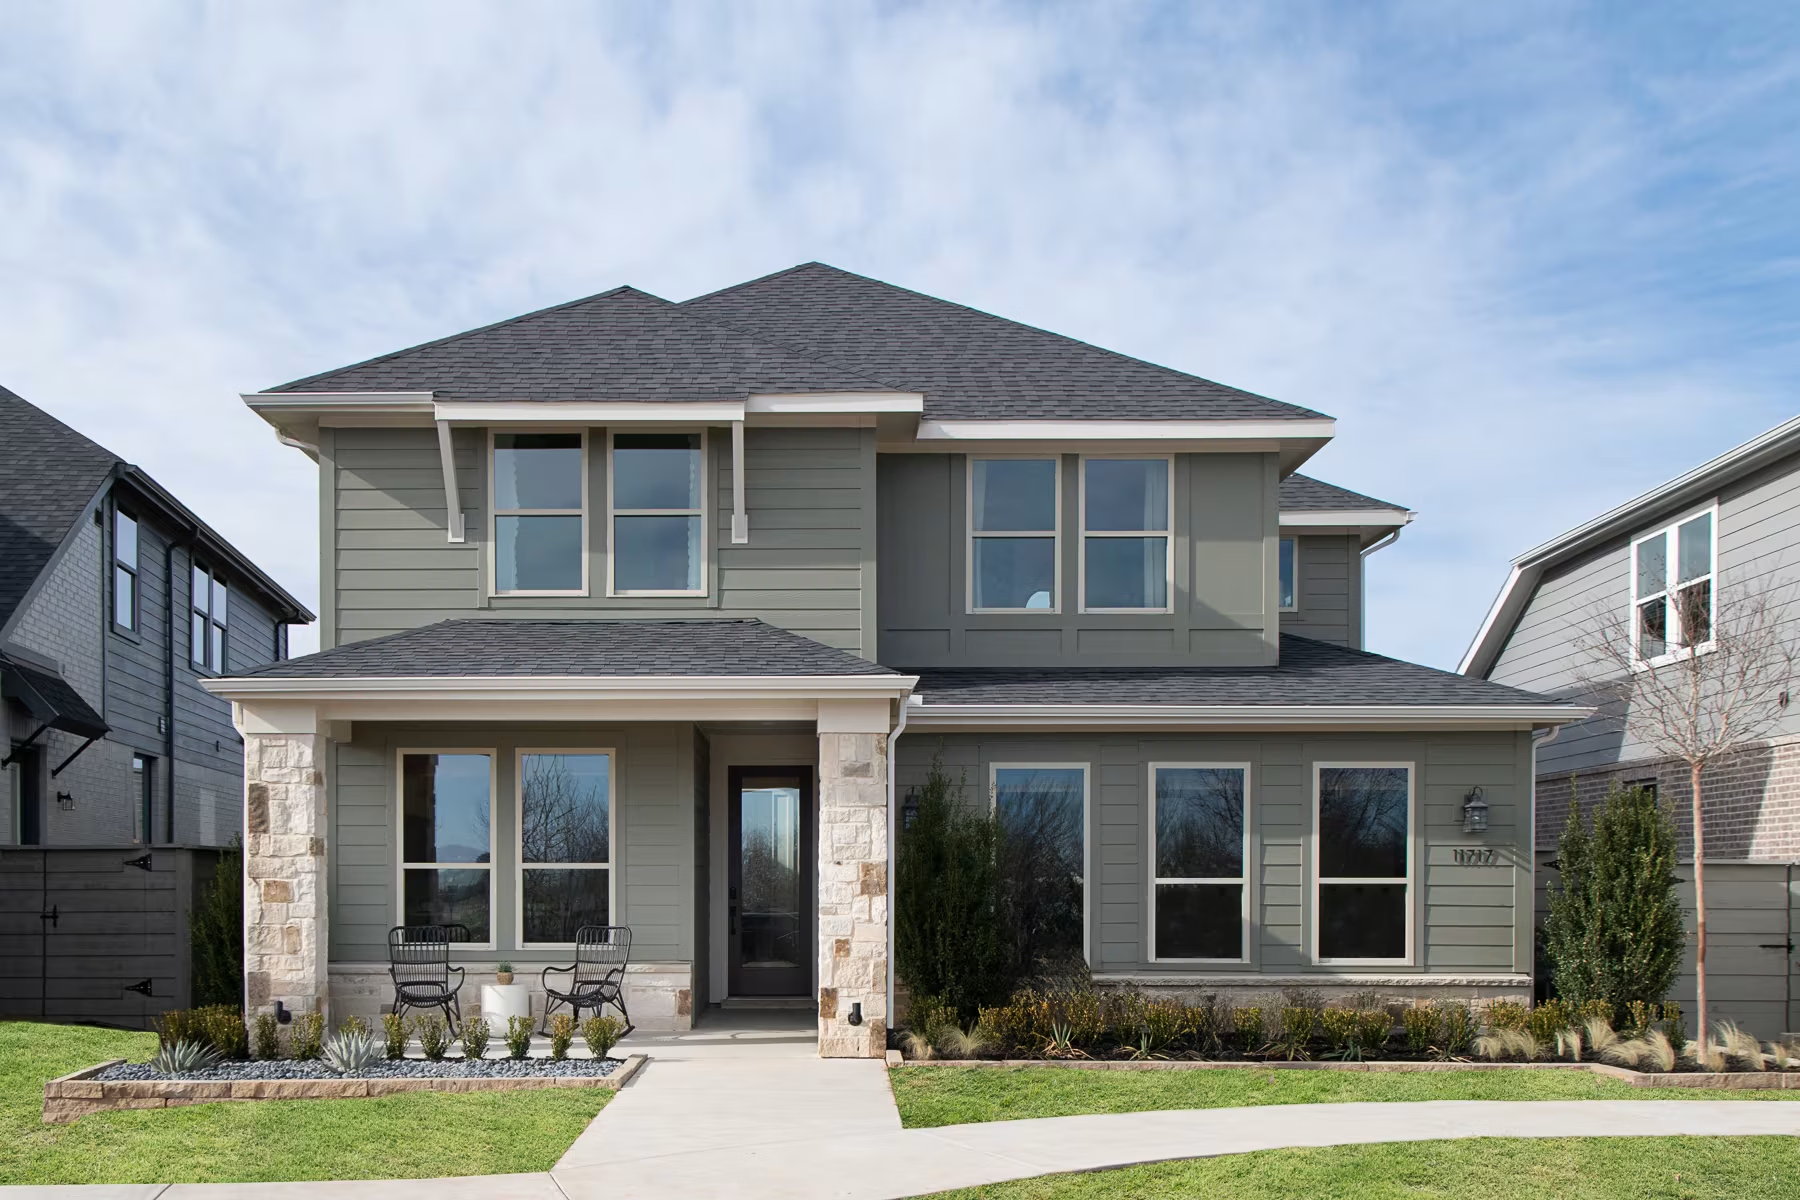
Spanning more than 800 acres in the City of Justin, Treeline is a master-planned community designed to honor its natural surroundings. Tri Pointe Homes brings its design-forward approach to Treeline, offering new construction homes with flexible floor plans, modern architecture, and thoughtfully curated interior finishes. Located in Justin, TX, Treeline is served by Northwest ISD, one of the area’s most sought after school districts. The community also offers convenient access to major highways including FM 156, Highway 114, and I-35W, providing easy commutes to Fort Worth, Alliance, DFW Airport, and key employment hubs throughout the DFW Metroplex. Treeline delivers the perfect balance of nature, connectivity, and modern living in Northwest DFW.
Community Address
11717 Canopy Trail, Justin, TX 76247Daily Hours
11736 Edgewood Drive
JUSTIN, Texas
$399,104
Homesite 2434 • Hazel floorplan
3
Beds
2
Baths
2
Bay Garage
1,995
Sq. Ft.
Available Promotions (1)

11740 Edgewood Drive
JUSTIN, Texas
$404,254
Homesite 2435 • Holly floorplan
3
Beds
2.5
Baths
2
Bay Garage
2,137
Sq. Ft.
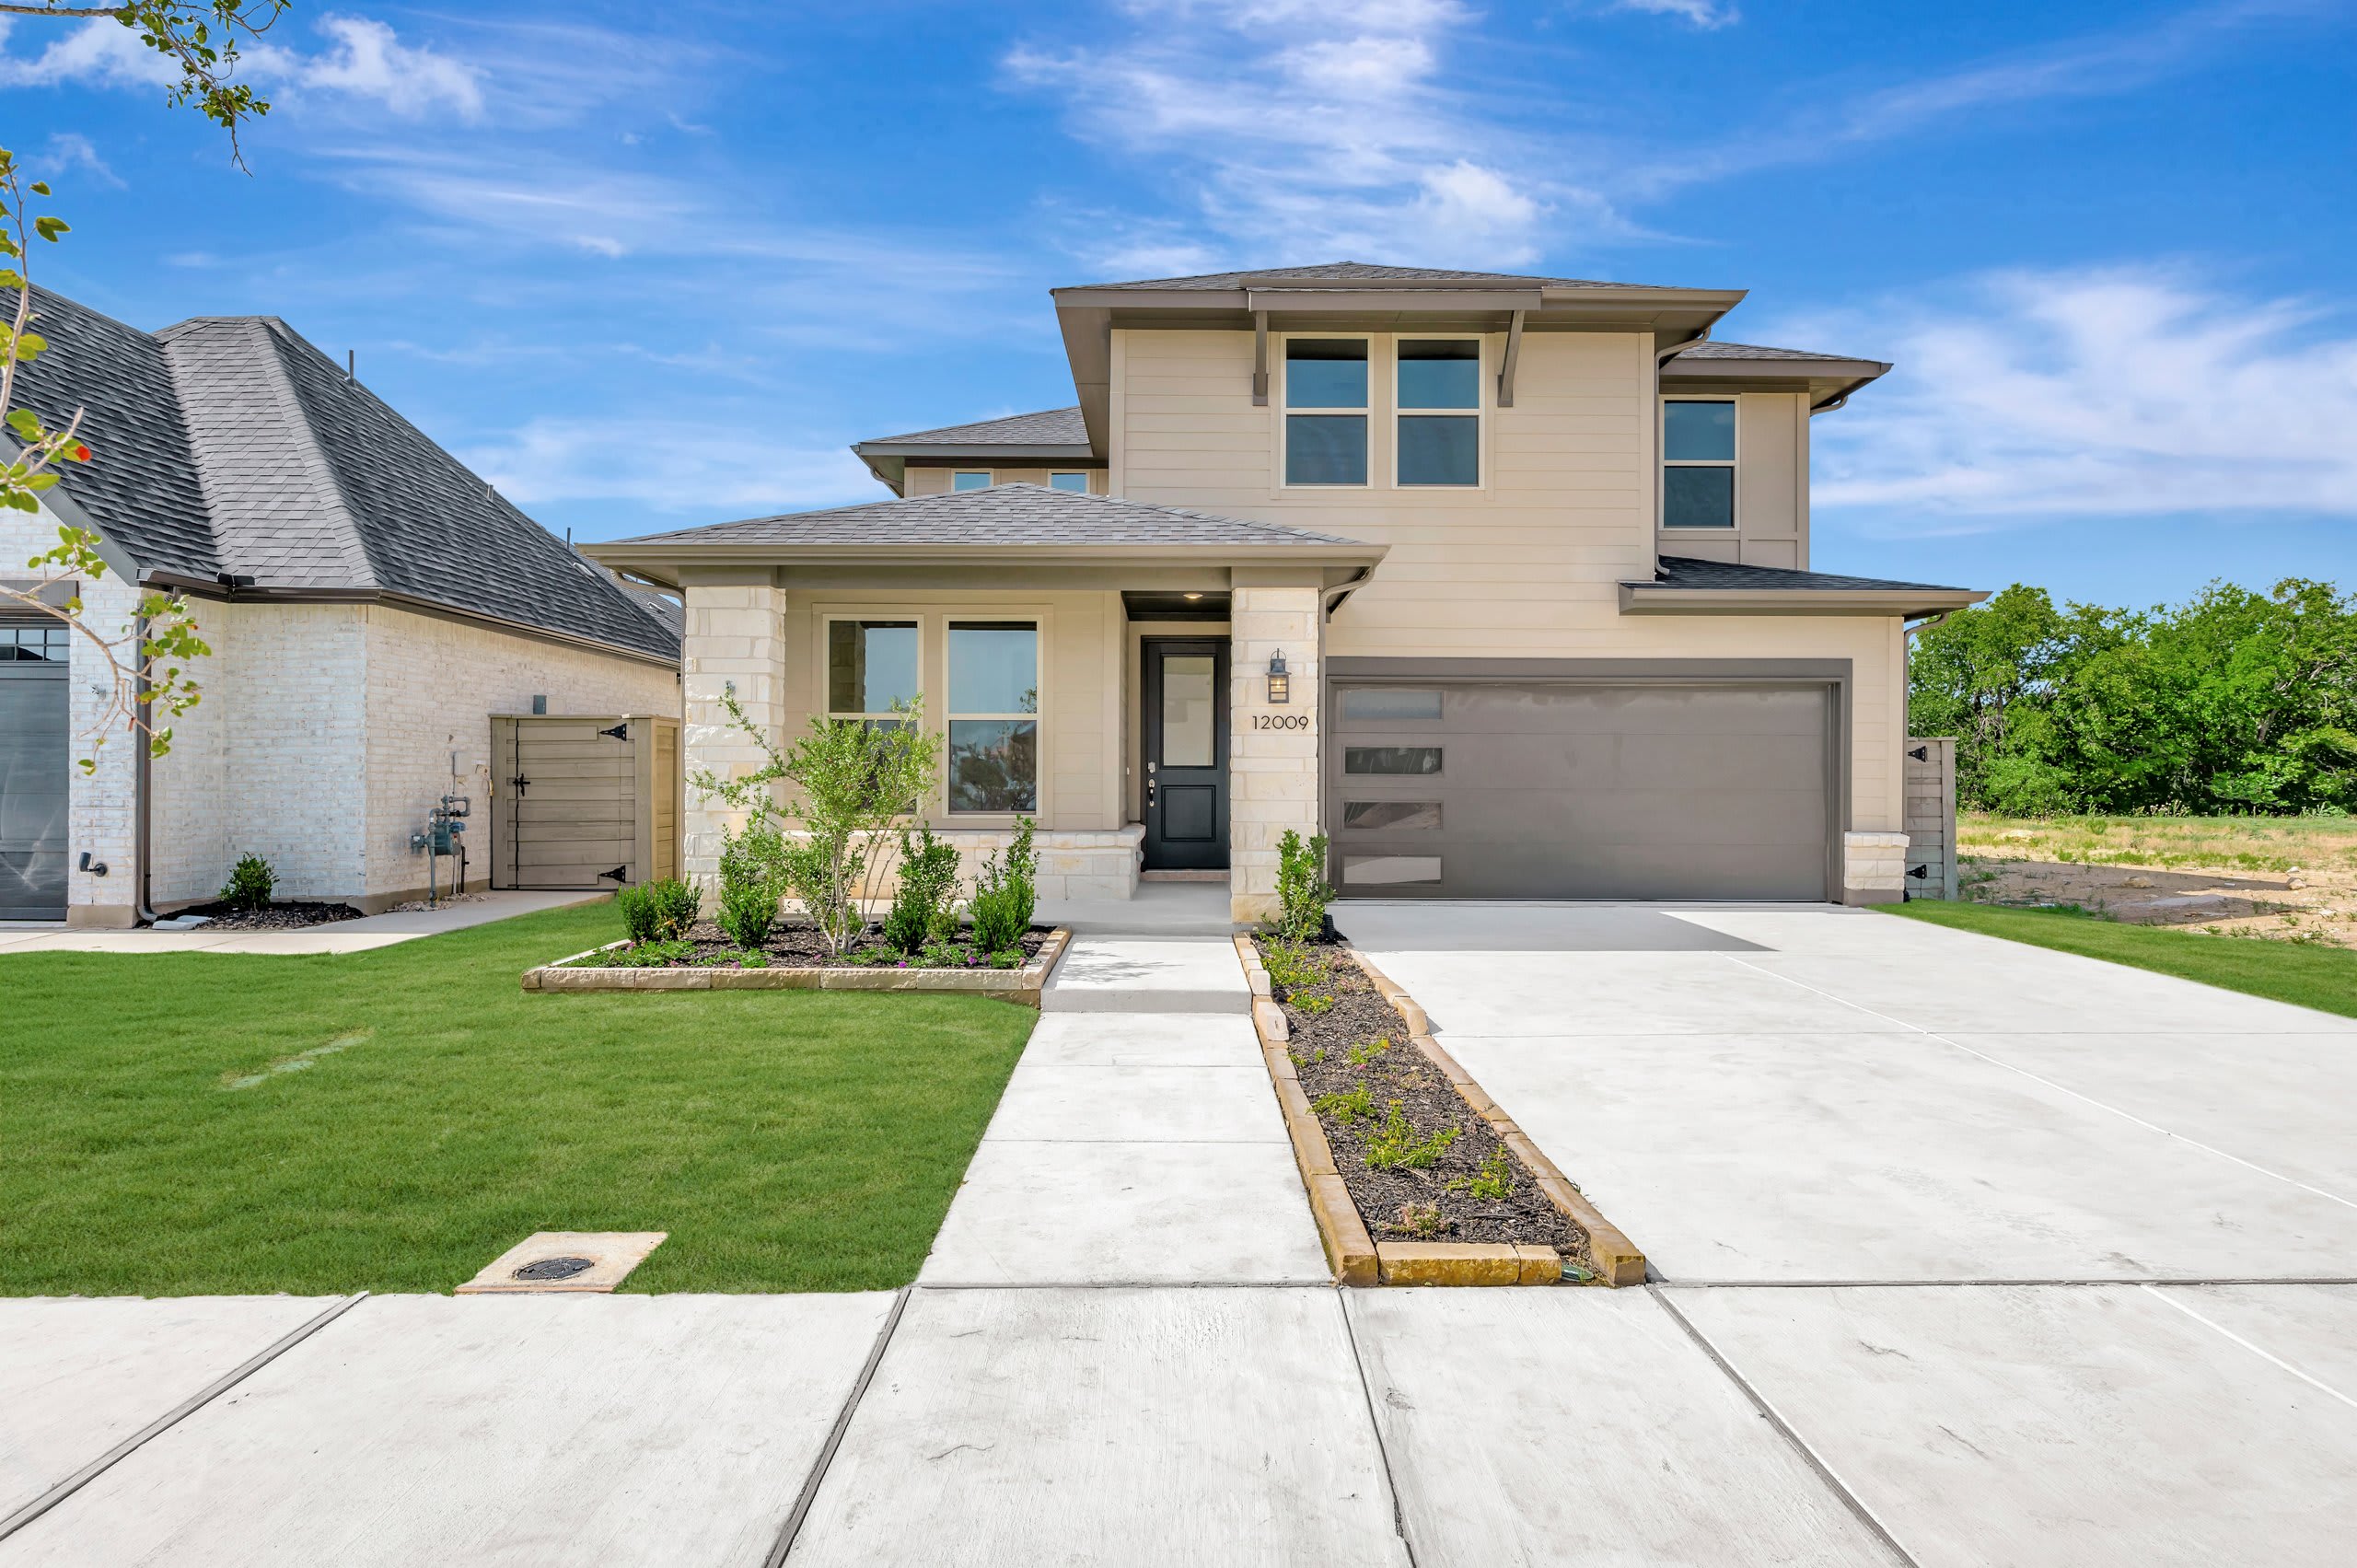
12009 Emberwood Lane
JUSTIN, Texas
$449,072
Homesite 1505 • Laurel floorplan
4
Beds
3.5
Baths
2
Bay Garage
2,378
Sq. Ft.
Available Promotions (1)

Aspen
JUSTIN, Texas
from $380,990
Tours Available
3
Beds
2
Baths
2
Bay Garage
1,789-1,793
Sq. Ft.

Hazel
JUSTIN, Texas
from $390,990
Tours Available
3
Beds
2
Baths
2
Bay Garage
1,990-1,995
Sq. Ft.

Holly
JUSTIN, Texas
from $400,990
Tours Available
3
Beds
2.5
Baths
2
Bay Garage
2,137-2,152
Sq. Ft.
See how your future home fits into the bigger picture. Our interactive map lets you see how each homesite lines up with trails, pools, parks, gathering spaces, and other amenities.
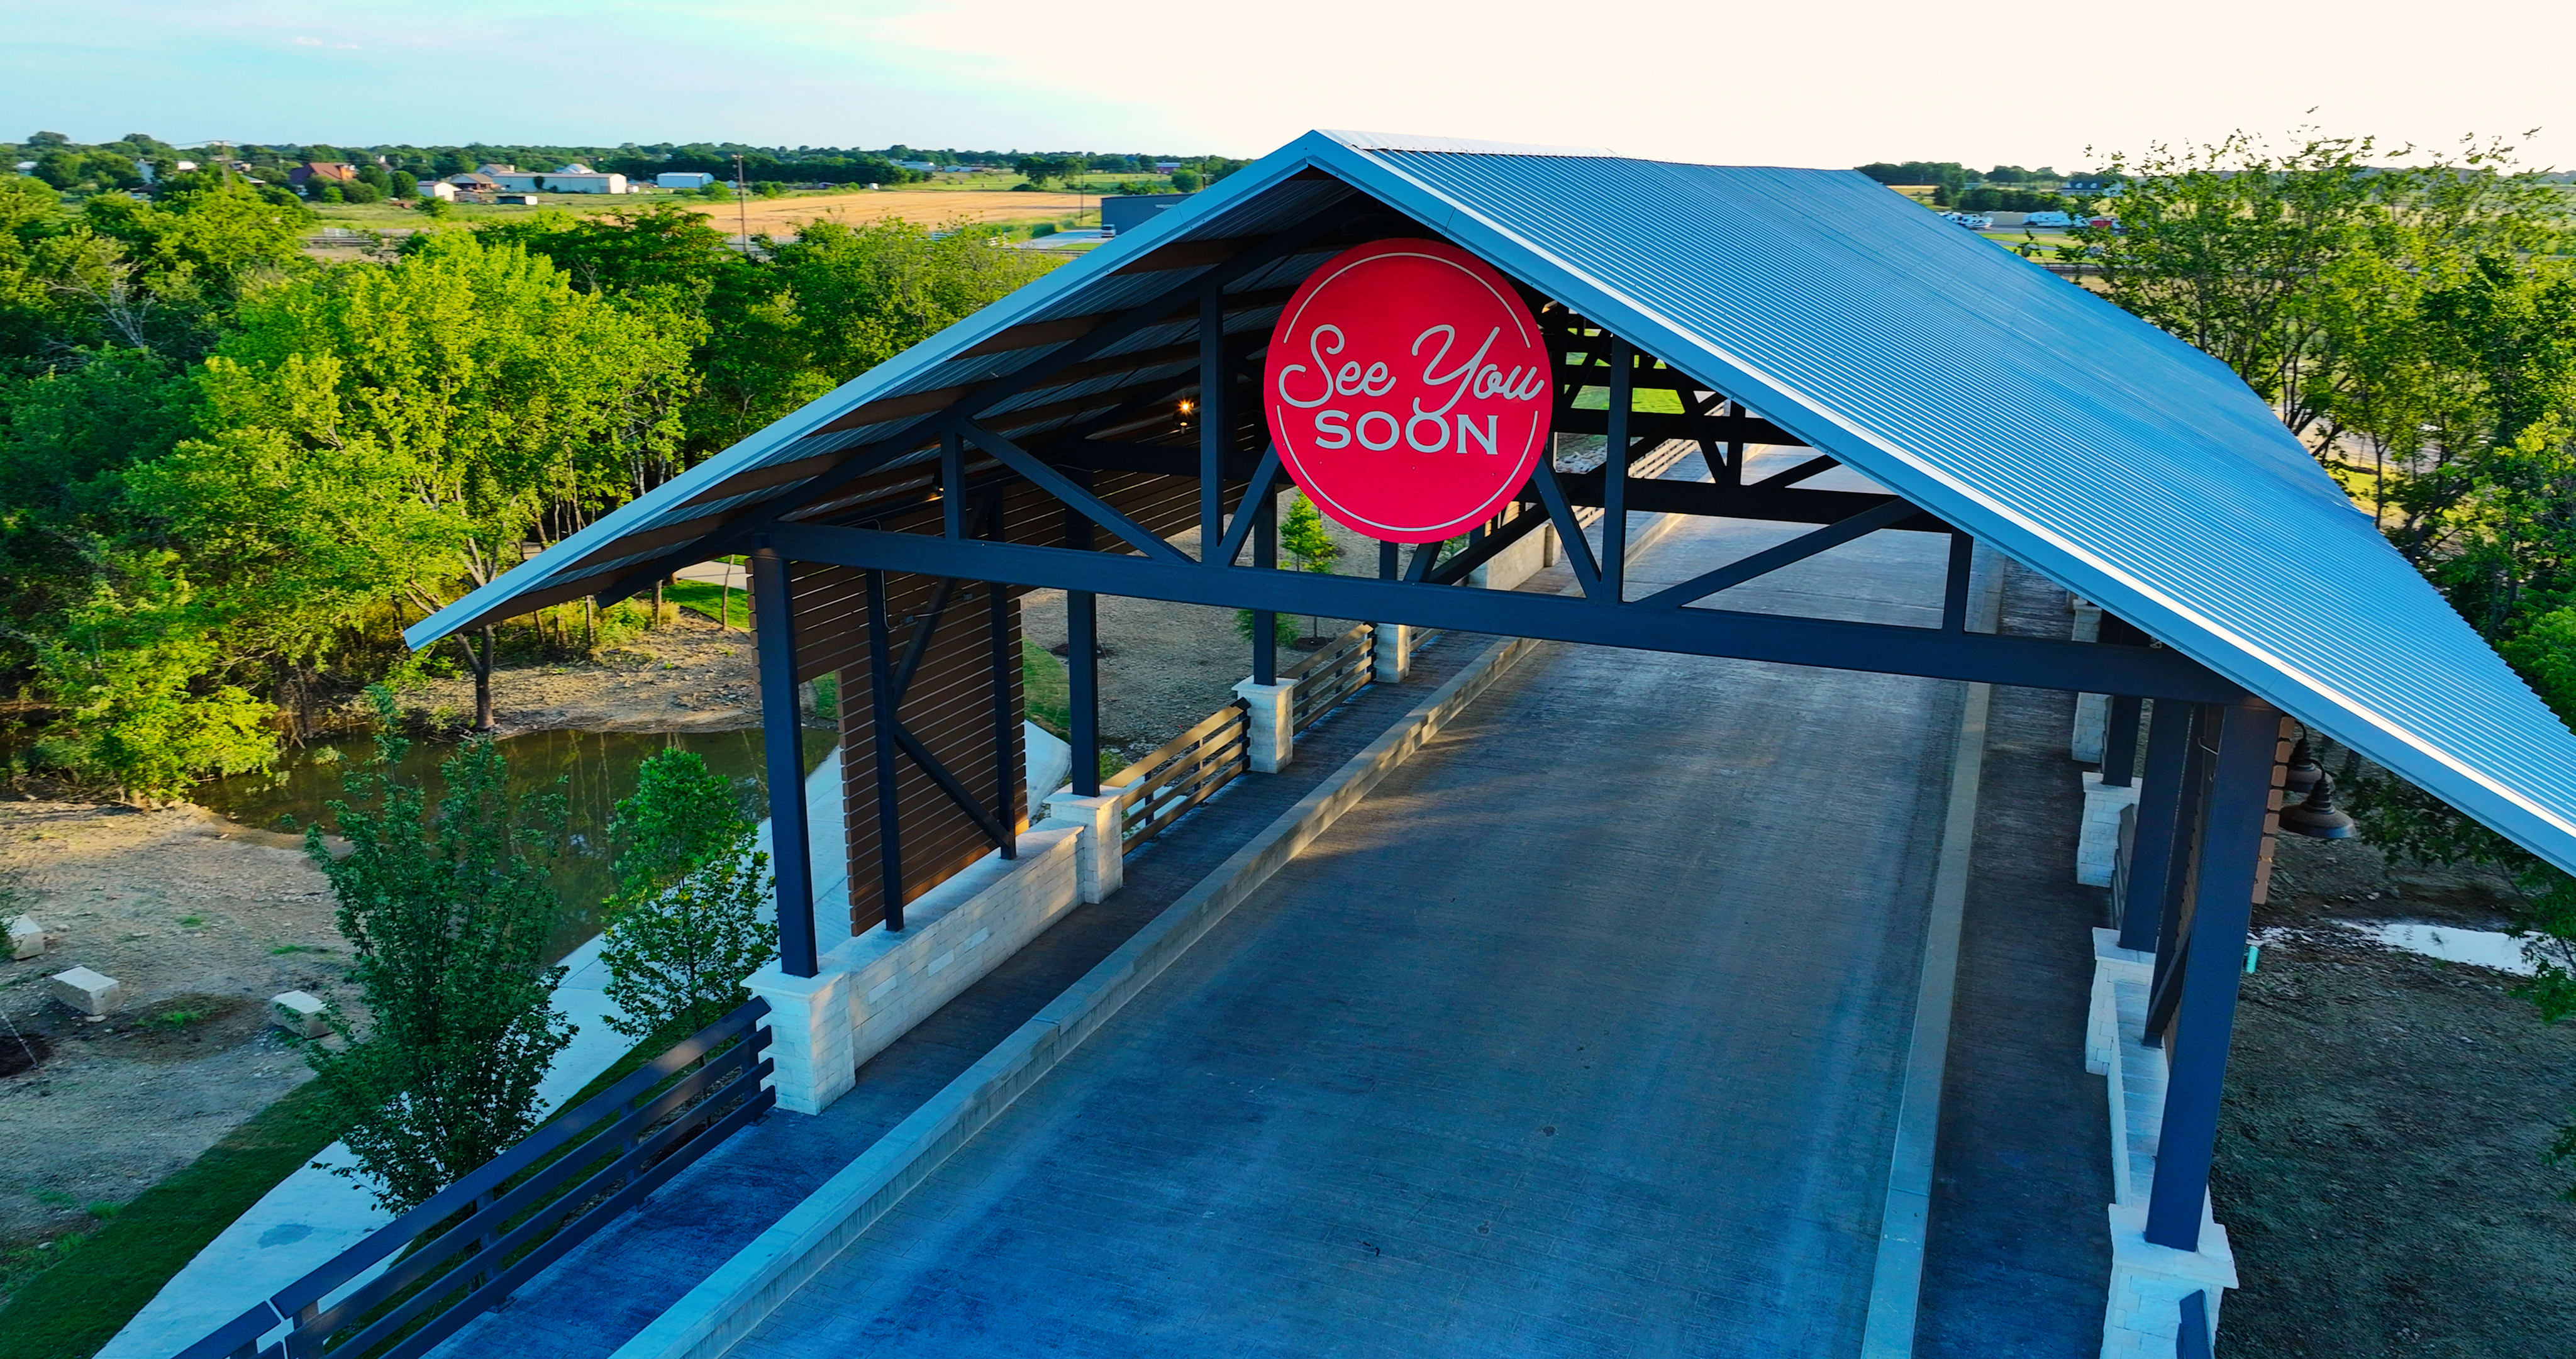

Treeline residents can enjoy hundreds of events and activities throughout the year. From small resident groups that meet once a month to community-wide holiday celebrations, there’s always something going on at Treeline.

Treeline has an expansive amenity center features a little’s playground called Twig Park, The Retreat pool and community hall, pickleball courts, a food truck park and picnic area, an amphitheater lawn, HOA offices, and The Treehouse!

Treeline residents can enjoy hundreds of events and activities throughout the year. From small resident groups that meet once a month to community-wide holiday celebrations, there’s always something going on at Treeline.

Treeline has an expansive amenity center features a little’s playground called Twig Park, The Retreat pool and community hall, pickleball courts, a food truck park and picnic area, an amphitheater lawn, HOA offices, and The Treehouse!
Explore the interactive map to see nearby schools, shopping, dining, and everyday services.
“Thank you for the sales team's communication and positivity and the construction team's expertise and knowledge. They are rockstars!“
Delighted Homeowner
“I liked the time given to consider modifications in the home, the ease of reaching my new home advisor, and the overall support I received in answering my questions throughout the process.“
Delighted Homeowner
“Everyone was helpful and easy to work with. The process went smoothly!“
Delighted Homeowner
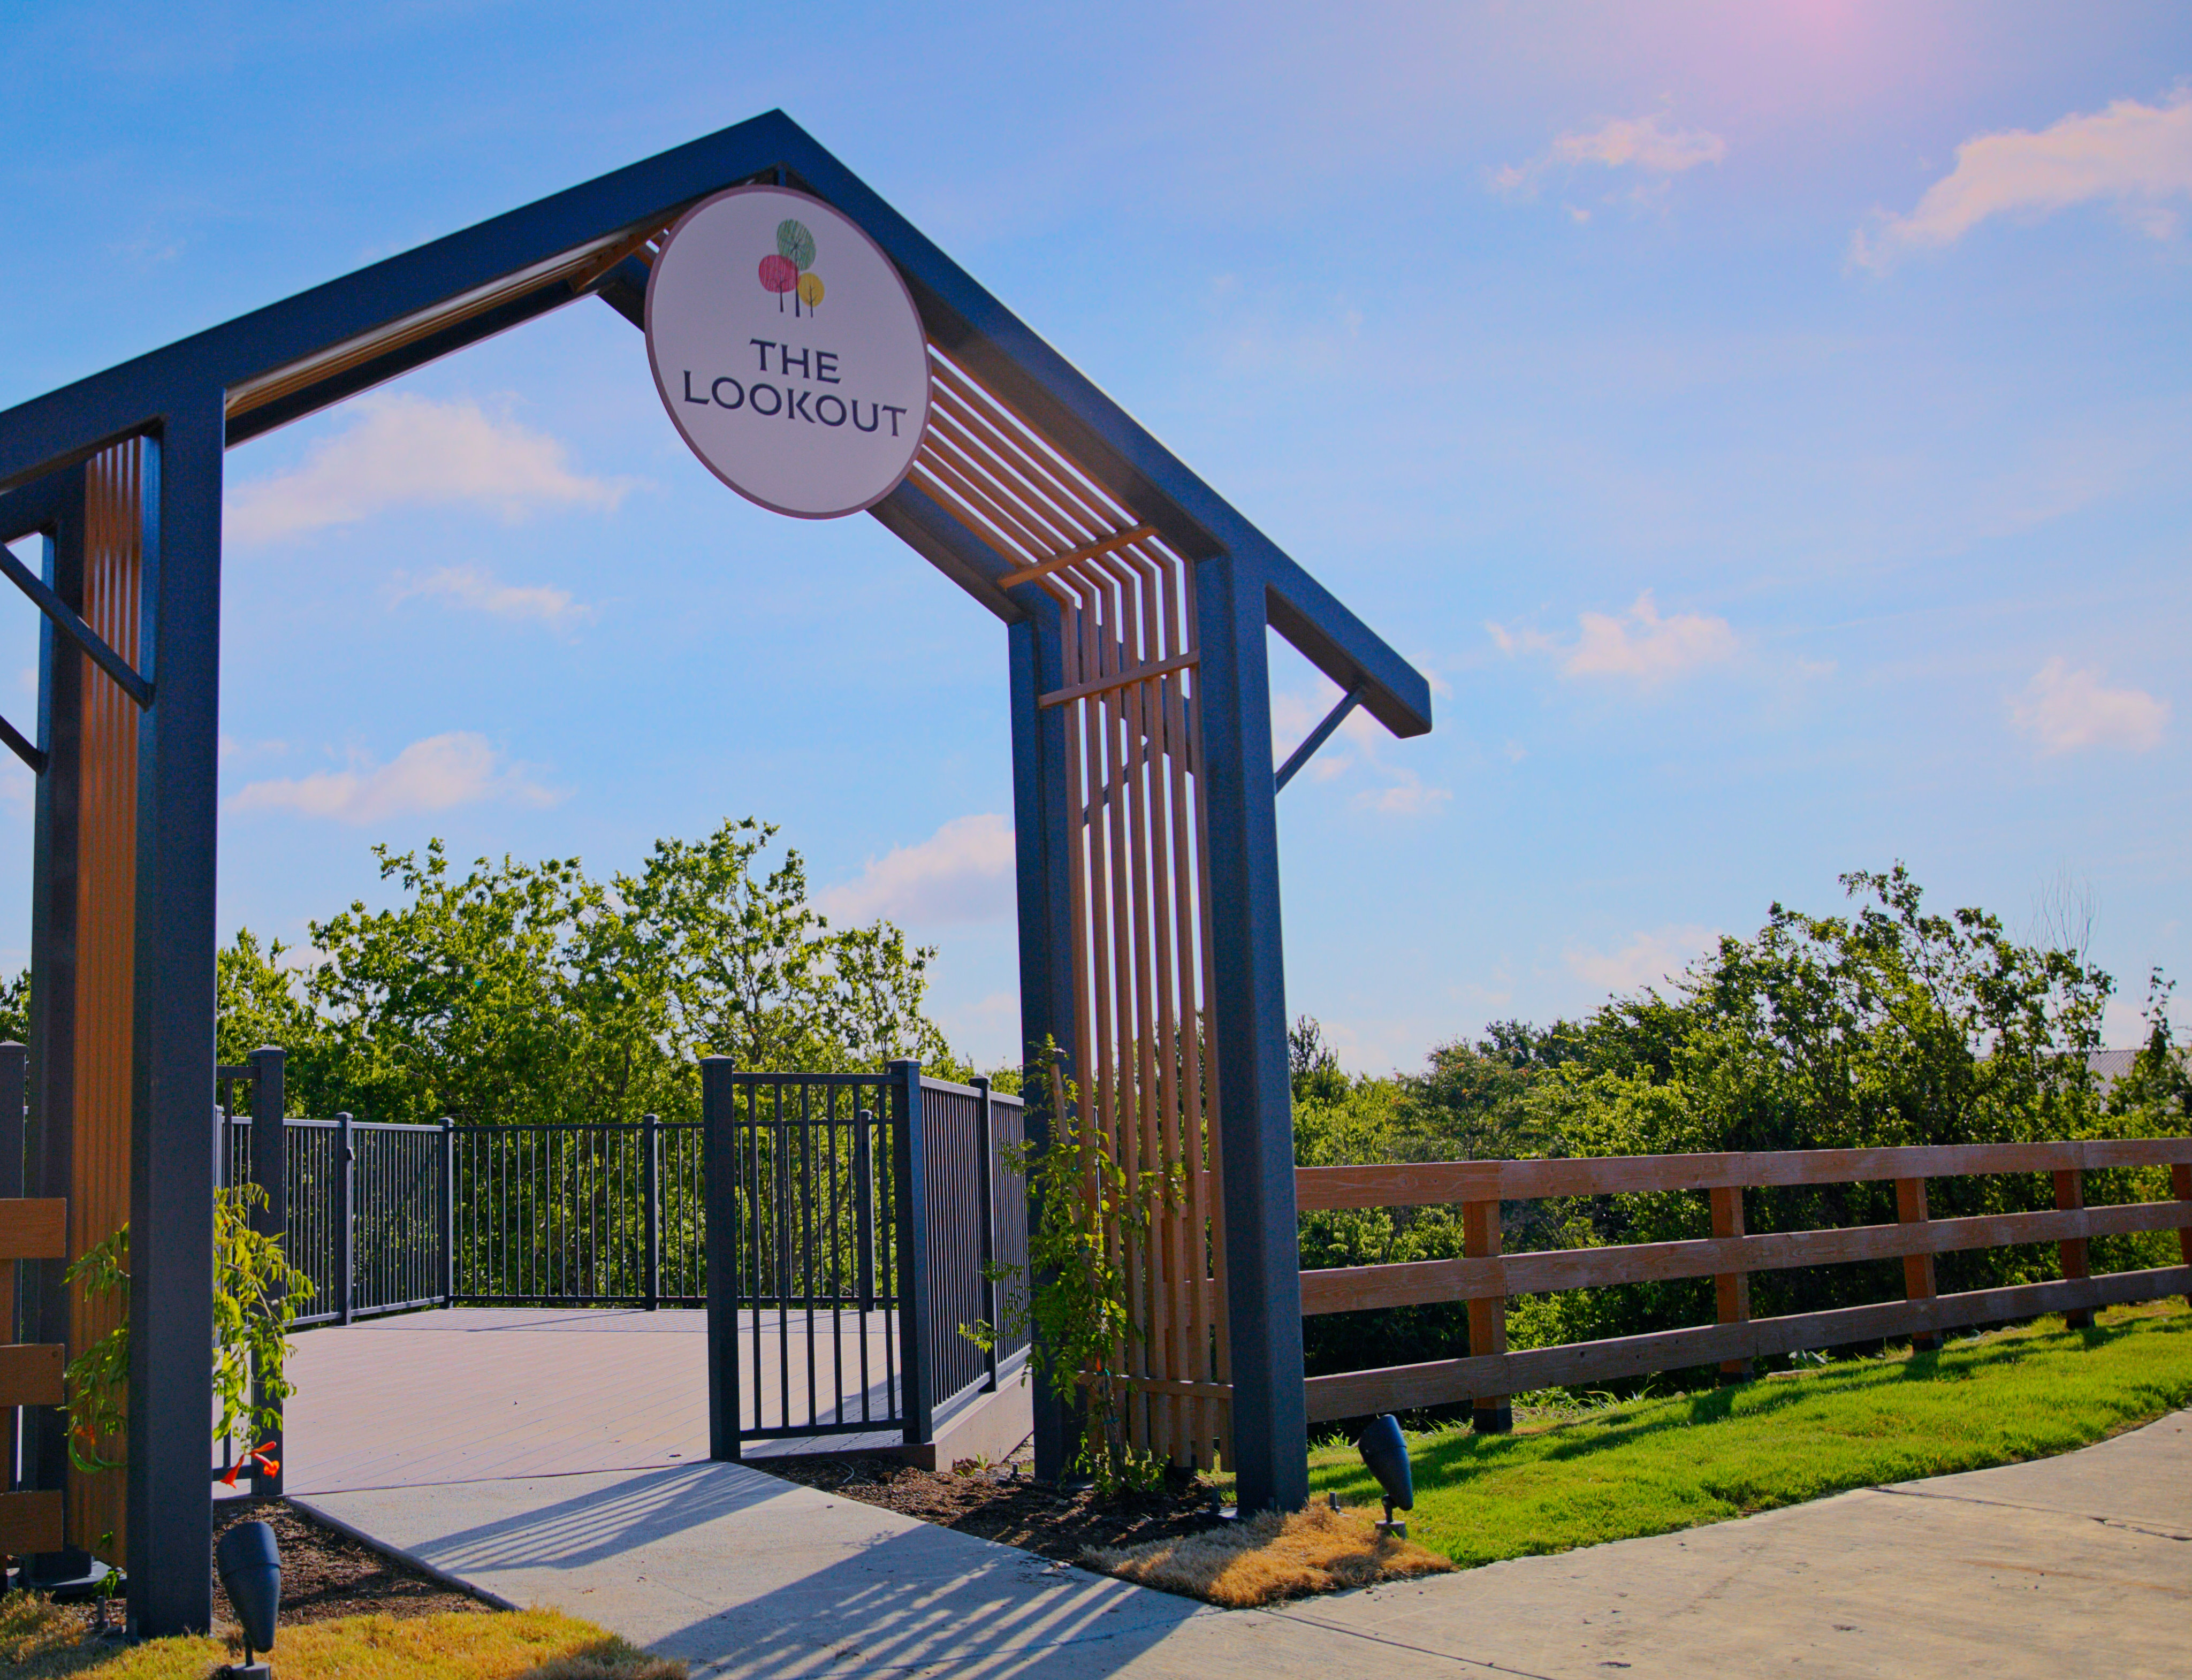



LivingSmart® is Tri Pointe Homes commitment to healthier, smarter living through five pillars: HealthSmart®, EnergySmart®, EarthSmart®, WaterSmart®, and HomeSmart®. From energy-efficient systems to eco-friendly materials and smart home technology, it’s designed to enhance comfort, save resources, and promote wellness for families and the planet.

Stimulating designs meet everyday moments, life unfolds in spaces that inspire connection and celebrate beauty, creating a place where your story feels perfectly at home.

Take the first step toward your new Tri Pointe home with confidence. In just minutes, you can get pre-qualified. It’s simple, secure, and designed to help you move forward with assurance.
No, only a select number of homes or homesites are released for sales at a time. Each release will contain a variety of homesite options. If your desired home or homesite is not available when your appointment date and time arrives, there may be a similar homesite available to choose, or you may choose to defer to a future homesite release and maintain your place in the priority group. However, there may be price increases in future homesite releases.
A soft pull credit check will be run after you submit your online pre-qualification application with our affiliated mortgage company, Tri Pointe Connect®. If you have received a positive pre-qualification letter within the past 90 days, your credit will not be pulled again.
No, if you’ve received a prequalification letter from our affiliated mortgage company, Tri Pointe Connect®, that included a credit authorization within the last 90 days, your credit report will not be pulled again if you leave the ‘credit authorization’ box unchecked in the online application. Your credit report will need to be pulled again if over 90 days old, or closer to when you’ll be purchasing your new home.
No, if you plan to purchase your home with cash you will need to provide proof of funds to the New Home Advisor you are working with.
A priority group is used to establish the order of buyers’ appointments to select a homesite and purchase a home. You can join the priority group and submit a pre-qualification application for each community that you’re interested in by clicking the ‘Get Pre-Qualified’ link on the desired community page.
Joining the interest list is the first step to your path to homeownership. We recommend that you sign up on the Tri Pointe Homes website to get the latest updates and information about the community you are interested in. Joining the priority group for that community is the next step to take by submitting your online pre-qualification application with our affiliated mortgage company, Tri Pointe Connect®, to be eligible to purchase a home in an upcoming homesite release.
Your place in the community priority group is based on multiple factors, including the date and time of your submission to join the priority group and become a member, and whether you are a contingent or non-contingent customer. The number of customers in a community priority group changes frequently as each customer in the priority group has different preferences for specific homesites or floorplans that are released for sale. Therefore, a priority group member's placement in the priority group is ever-changing and not shared with the public.
Your place in the community priority group is based on multiple factors, including the date and time of your submission to join the priority group and become a member, and whether you are a contingent or non-contingent customer. To be eligible to purchase a home, you need to receive a positive pre-qualification letter from Tri Pointe Connect®, before the date that the home or homesite is made available for sale. We make no guarantee that a particular home or homesite will be available and reserve the right to make changes to the priority group and the terms and conditions governing the same, at any time without notice.