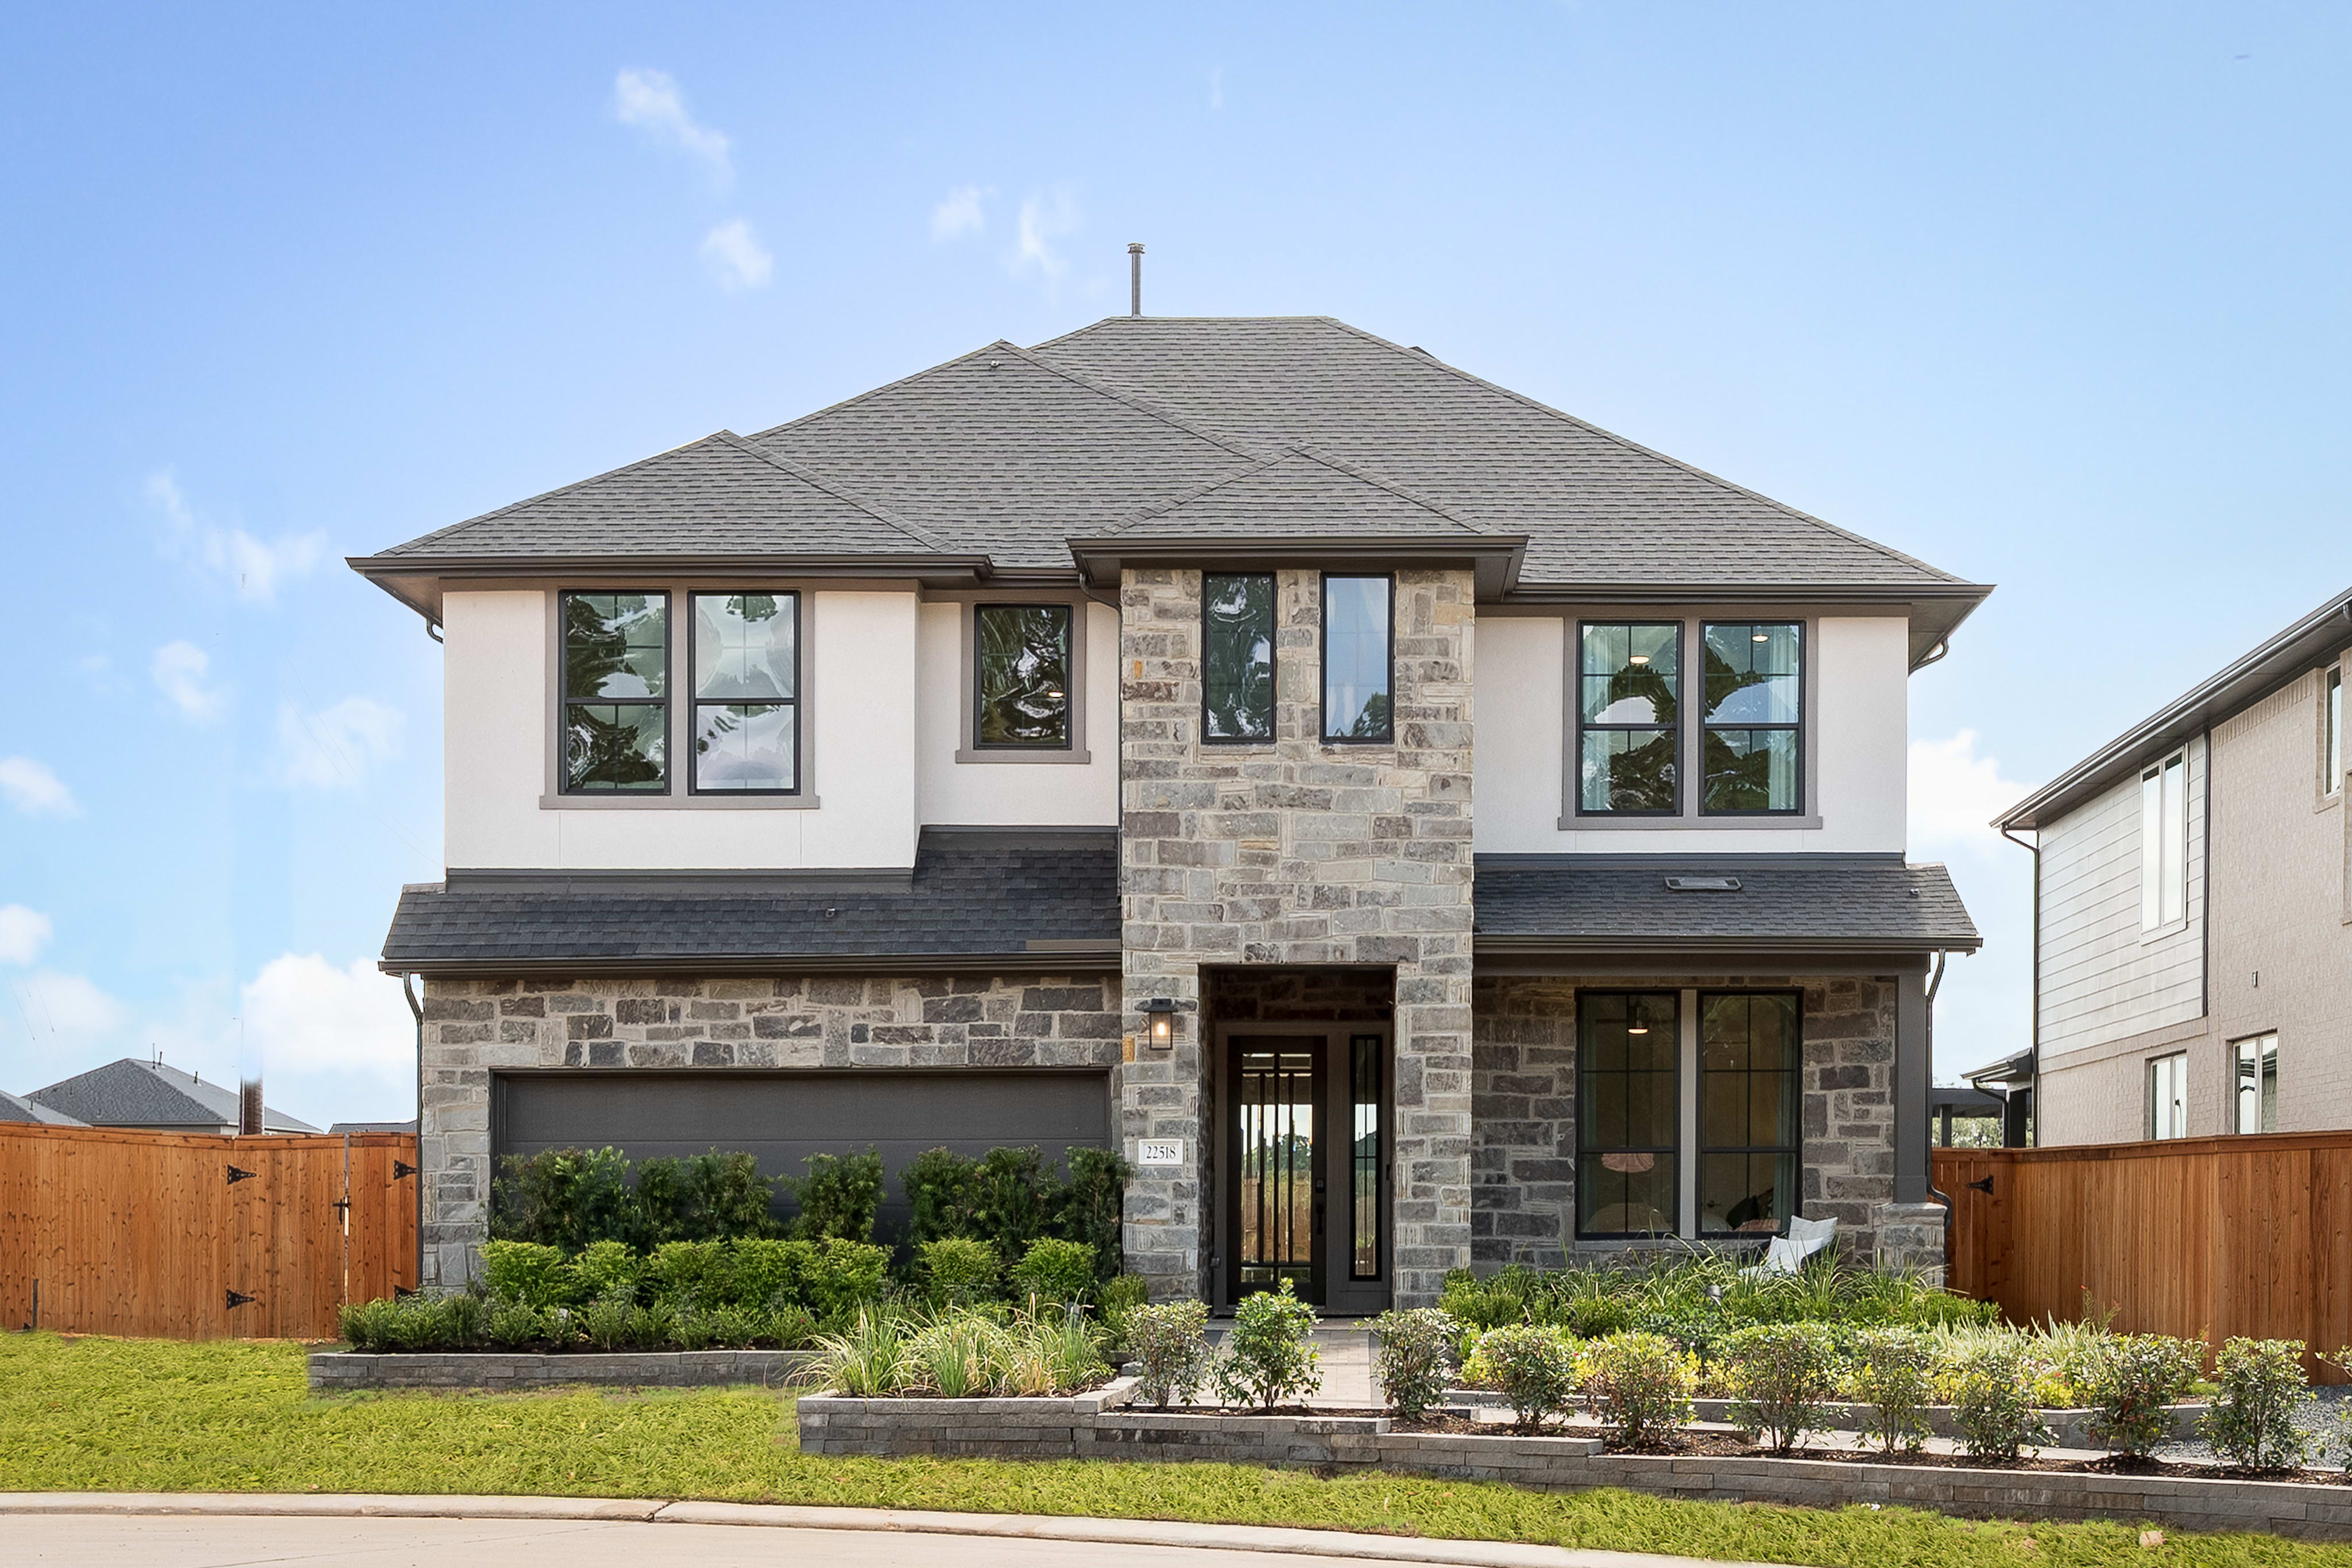
Coming Soon
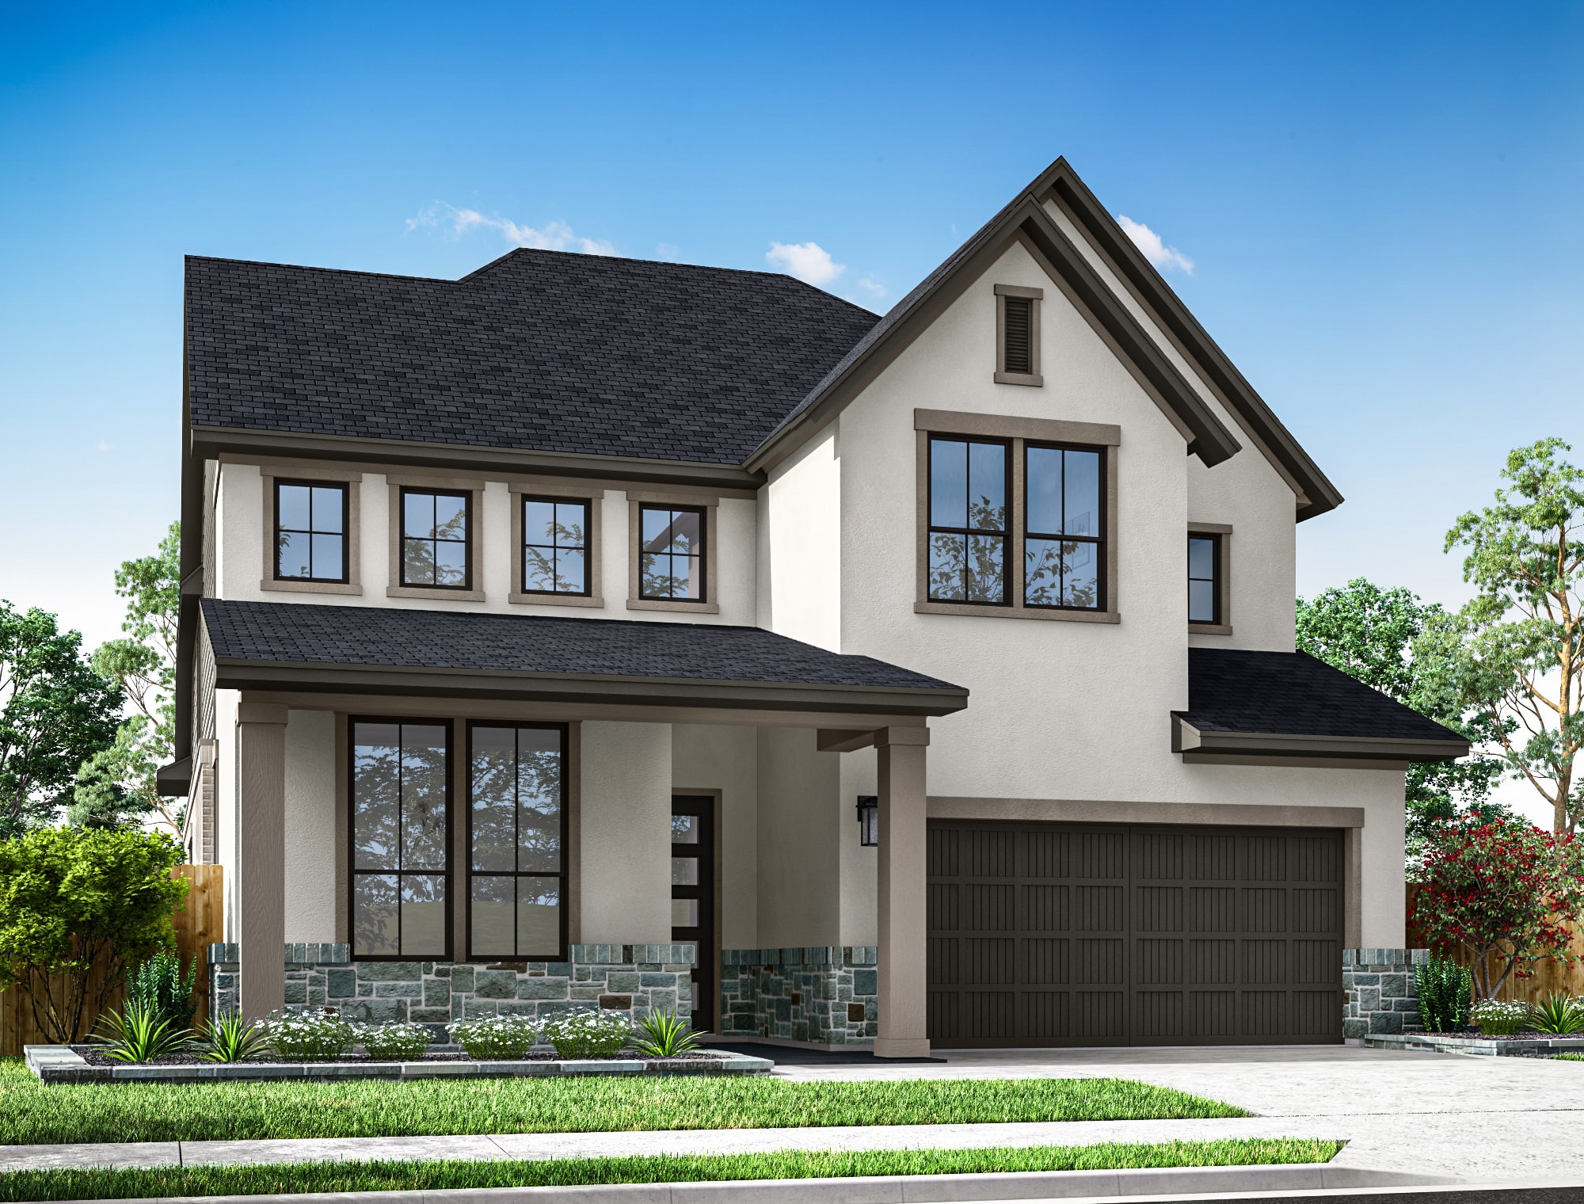
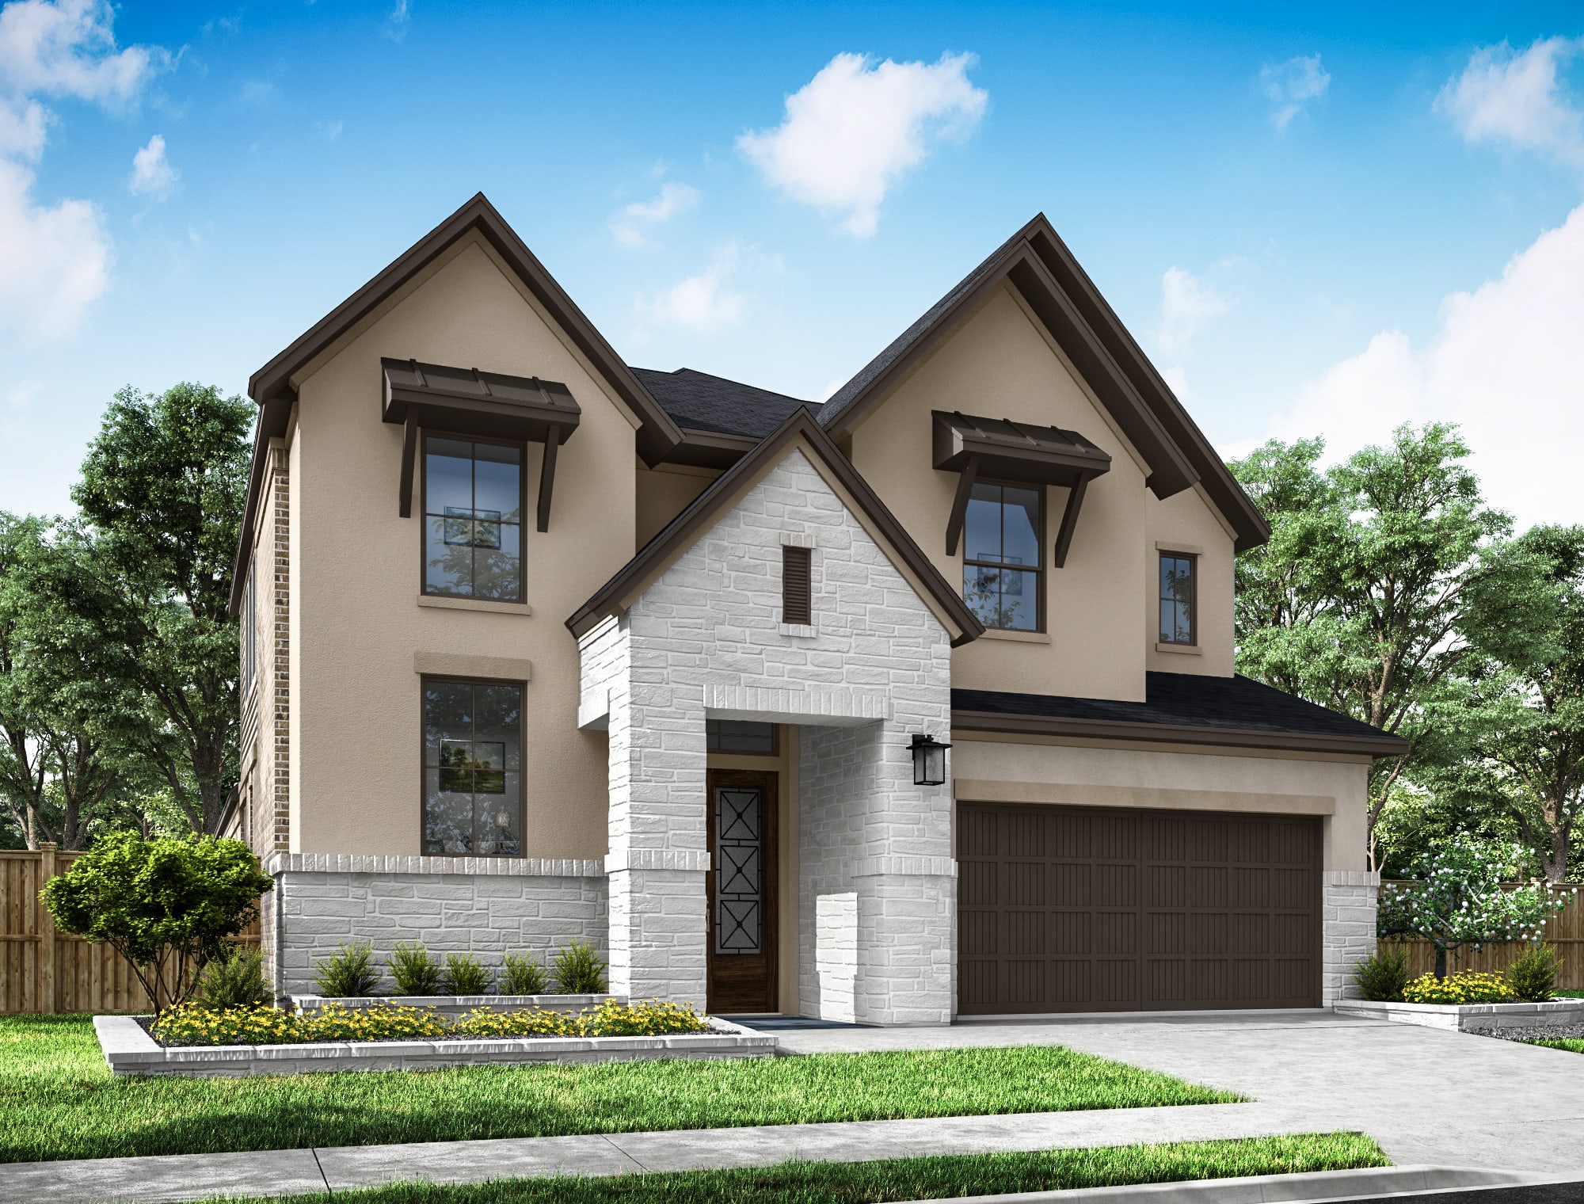
Downy
Richmond, Texas
In Cadence Collection at Amandera at Amandera
4
Beds
3
Baths
3
Bay Garage
2,875
Sq. Ft.


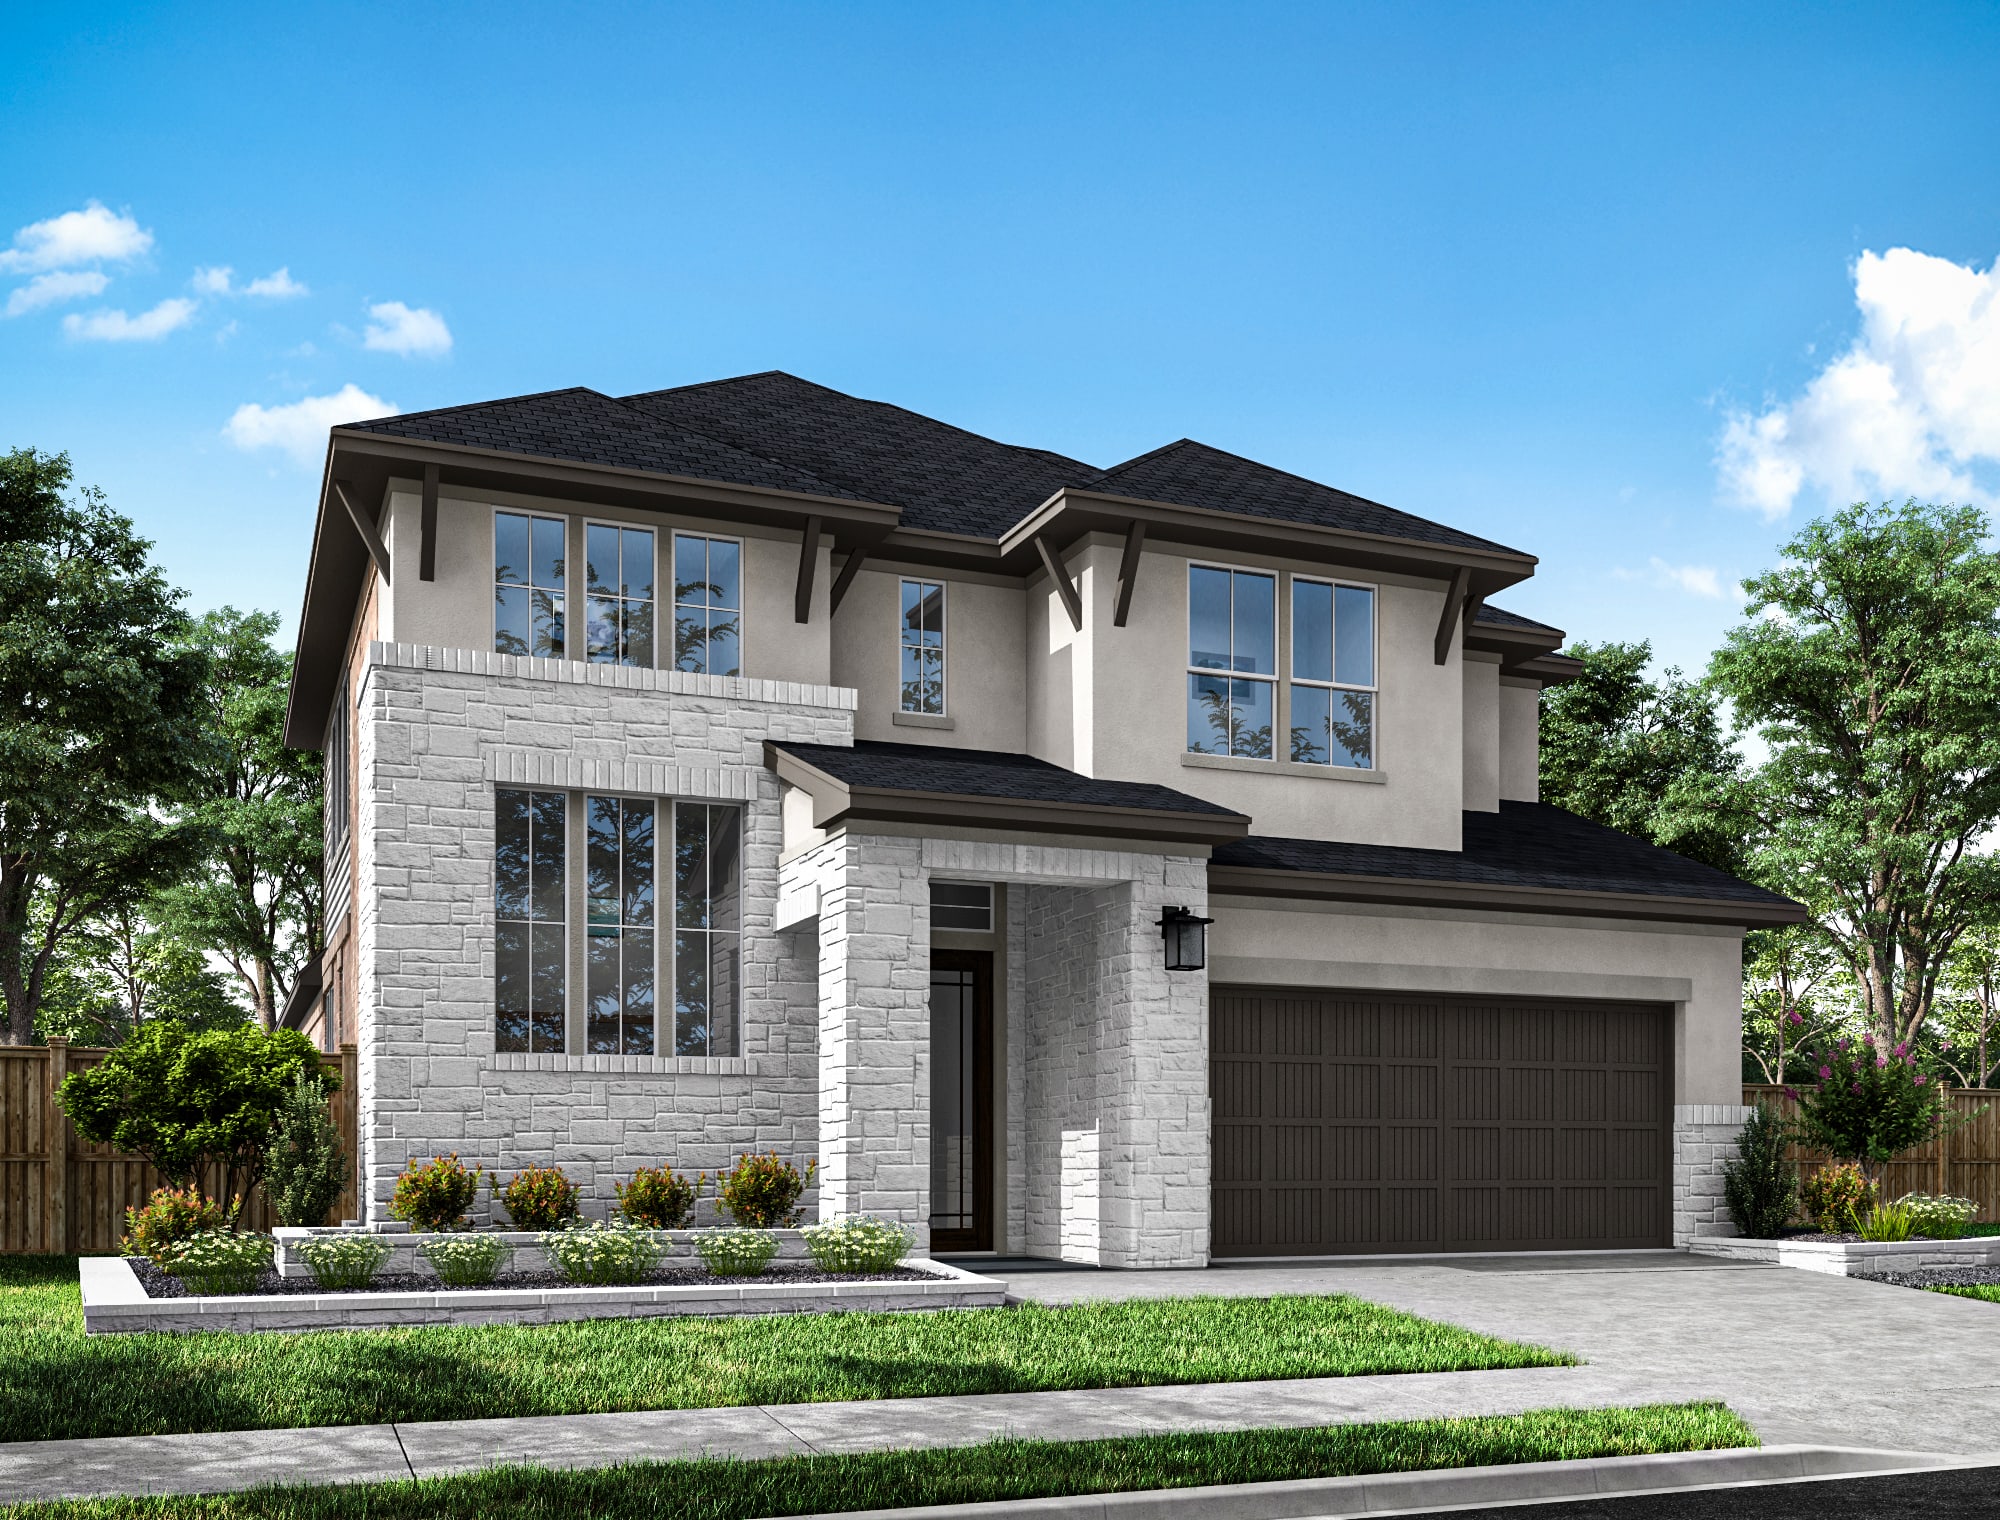
4
Beds
3
Baths
2
Bay Garage
2
Stories
2,958-2,993
Sq. Ft.
Community Address
7122 Golden Meadow Ln, Richmond, TxA curved staircase draws you into a two-story foyer, with a nearby bedroom and full bath ready for overnight guests. Beyond the entry, a flex room offers space for reading or hobbies before the layout opens into the kitchen, dining area, and two-story Great Room. Covered outdoor living sits between the dining area and rear, main-level primary suite, creating a sheltered spot for unwinding outdoors. Upstairs, two additional bedrooms and a game room provide another place to gather, with open views to the foyer and Great Room below. Beyond the home, Amandera’s five planned pocket parks bring additional places to enjoy the outdoors and meet neighbors. Additional Plan Included Options Below!
Kitchen: 36-Inch Cooktop with Oven/Microwave Tower
Great Room & Outdoor Living: Extended Covered Outdoor Living | Great Room Sliders | Electric Fireplace in Great Room
Flexible Living: Home Office from Flex | Bedroom 5/Bath 4 from Attic | Media Room from Attic | Second-Floor Railing
Primary Suite & Secondary Baths: Luxury Shower | 5-Foot Freestanding Tub | Shower at Bath 2
Amandera Lifestyle: Planned resort-style pool with beach entry | Planned lap pool | Planned fitness center.


There are three simple steps to purchasing a new Tri Pointe home. 1. Explore and choose your community of interest, then schedule an in-person tour at our new home gallery or set up time to connect virtually. During the visit, your New Home Advisor will help you select a new home that fits your needs and lifestyle. 2. Financing is an important step in buying a new home and we’re with you every step of the way. Getting pre-qualified with our affiliated mortgage company, Tri Pointe Connect®, for your desired community will put you one step closer to the home of your dreams. 3. Execute your new home purchase agreement and complete your loan application. Our team will guide you through the process for final loan approval, loan funding and receiving keys to your new home. Download our Homebuying Journey guide here to dive deeper into every step of the homebuying process, from purchasing to design, to construction and move in day.
Personalization is one of the most important steps in the homebuying process. The Design Studio is a thoughtfully curated space where you can personalize many aspects of your home. Through our Design Studio, you’ll meet with your personal Design Consultant who will guide you through the entire process, which includes selecting the right options for your home, taking into consideration your style and budget, as well as the floorplan of your new home. To learn more about personalizing your new Tri Pointe home, visit our Design Studio FAQs.
Yes, we offer financing options with Tri Pointe Connect®, our affiliated mortgage company. Your New Home Loan Consultant and New Home Advisor work together to make sure all of your questions are answered and your loan stays on track. To learn more about financing your new Tri Pointe home, visit our financing resources.
The priority group starts forming approximately 30-45 days before sales commence in the new community. An email will be sent to customers on the interest list, inviting them to join the community priority group with instructions for submitting their online pre-qualification application starting on a specific date and time.