
Coming Soon

Windsor
Houston, Texas
from $621,900
In Amethyst at Azalea Trails at Azalea Trails
5
Beds
4
Baths
3
Bay Garage
3,558-3,613
Sq. Ft.


Anticipated from $610,900
Anticipated from $610,900
4
Beds
3.5Breakdown of Baths: 3 full + 1 half bath
3
Bay Garage
2
Stories
3,558-3,582
Sq. Ft.
Community Address
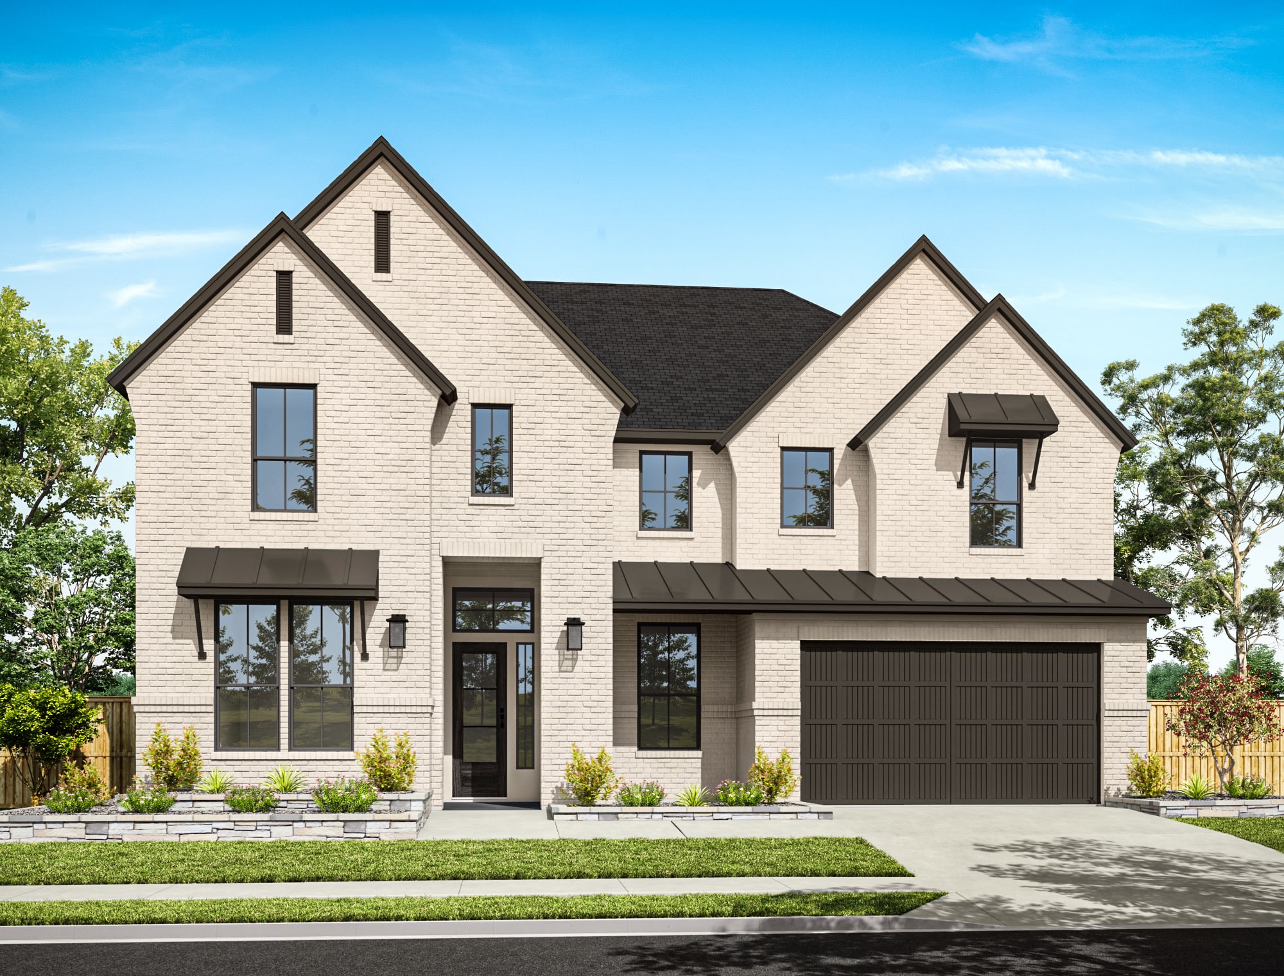
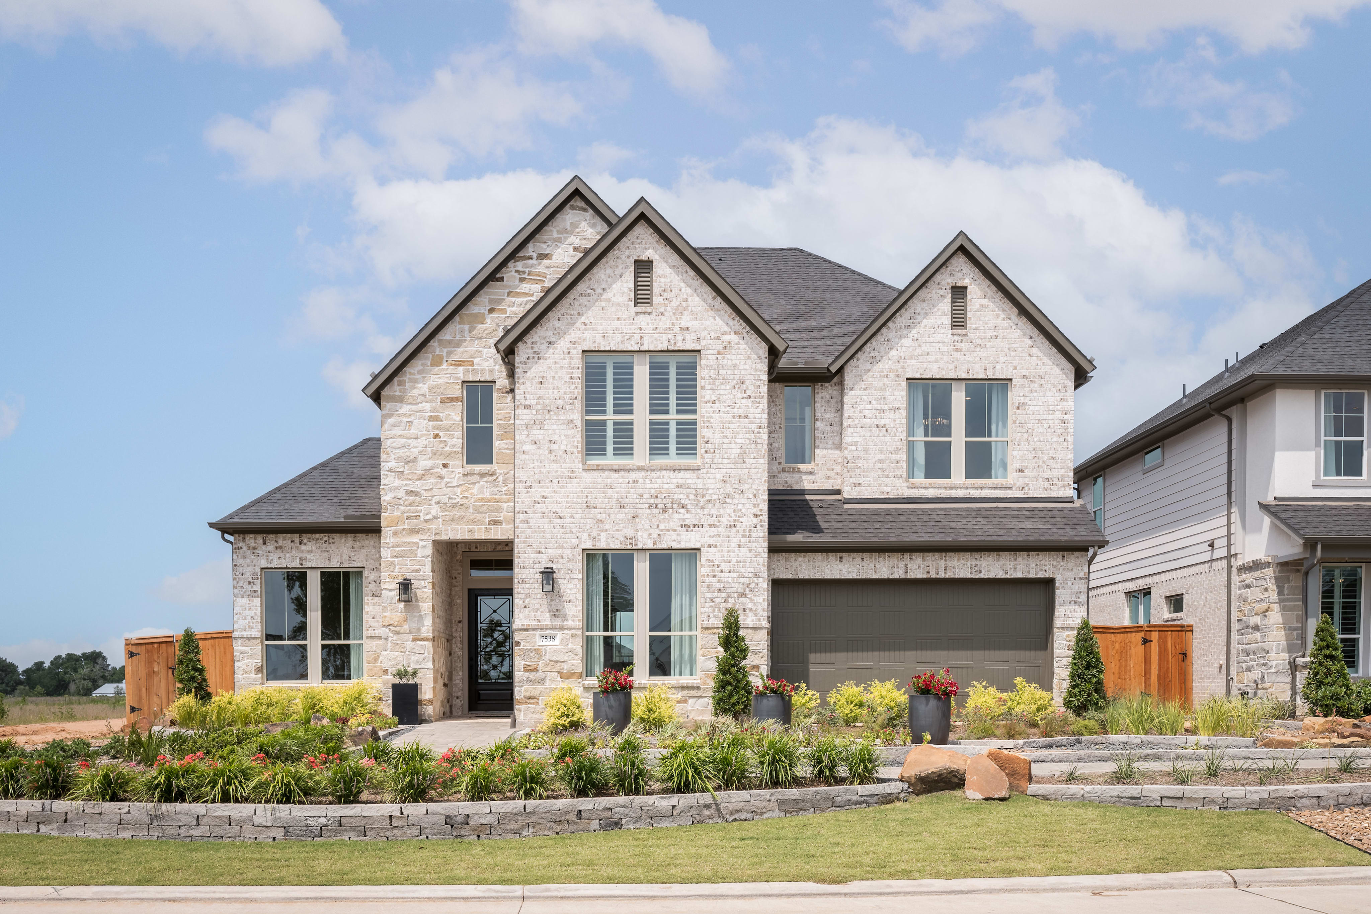
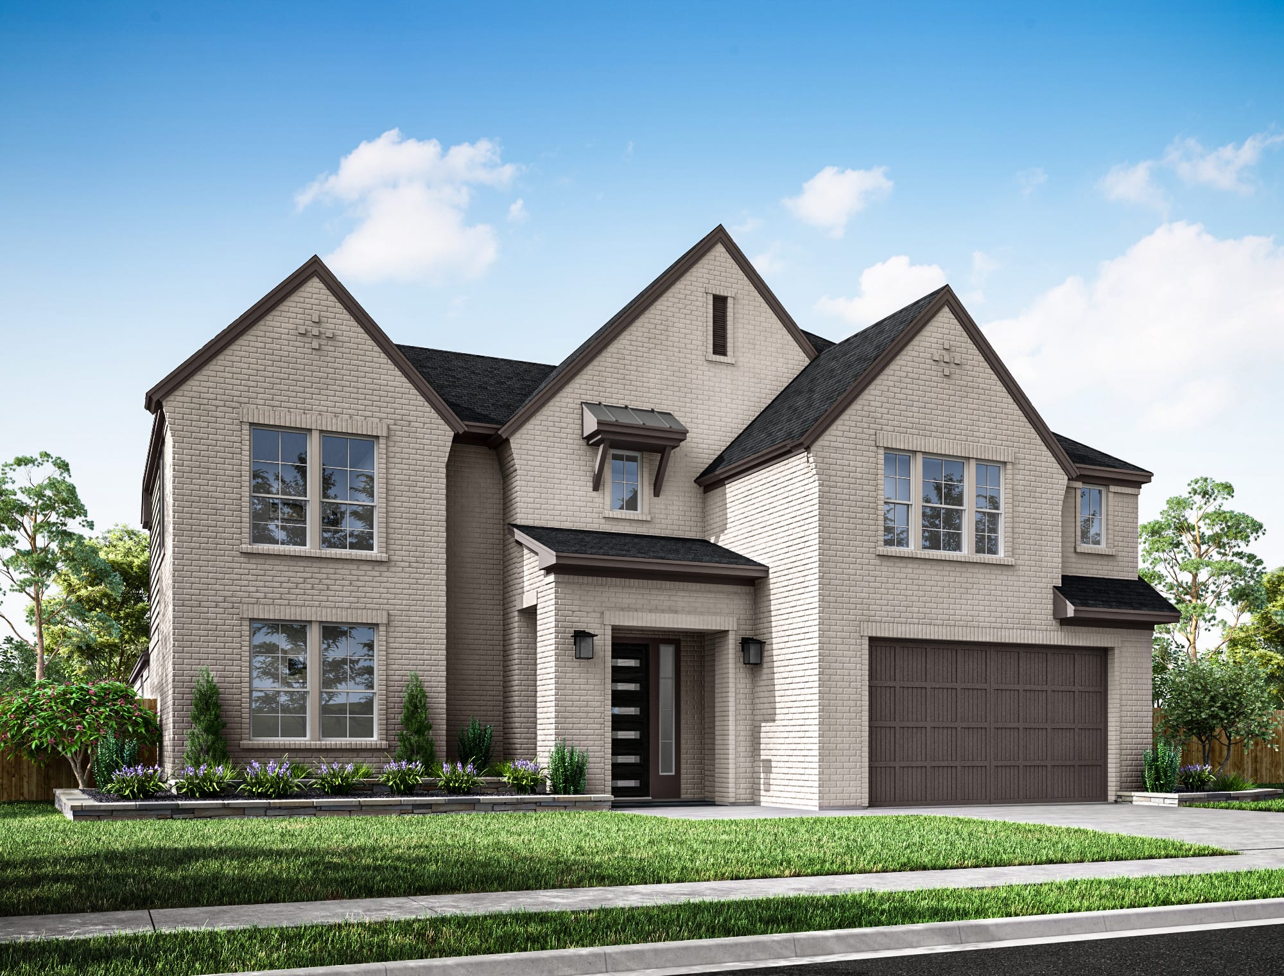
18122 Lavender Wind Drive, Cypress, TX 77433A welcoming foyer leads past a private home office and powder room before opening to the heart of this two-story design. The island kitchen, dining room and spacious Great Room share an easy connection for everyday living and entertaining, while covered outdoor living extends the gathering space at the rear. The first-floor primary suite is privately positioned away from the main entry and includes direct access to its bath. Upstairs, three secondary bedrooms are arranged near two full baths and a generous gameroom, with attic storage, hidden storage and an open view to the foyer adding flexibility to the second floor. A pantry, laundry room and three-bay garage complete the well-planned layout. Additional Plan Included Options Below!
Kitchen: Prep Kitchen from Garage | 36-Inch Cooktop with Double Oven Tower
Great Room & Outdoor Living: Extended Covered Outdoor Living | Sliders at Great Room | Electric Fireplace in Great Room
Primary Suite: Freestanding Tub
Flexible Living & Baths: Bedroom 6/Bath 5 from Office and Powder Room | Media Room from Attic | Bedroom 5/Bath 4 from Attic
Entry & Garage: Double Entry Doors | 5-Foot Garage Extension | Additional 1-Bay Garage
See how your future home fits into the bigger picture. Our interactive map lets you see how each homesite lines up with trails, pools, parks, gathering spaces, and other amenities.