Coming Soon

Seville
Richmond, Texas
from $806,900
In Arden Collection At Evergrove at Evergrove
4
Beds
4.5
Baths
3
Bay Garage
4,317-4,322
Sq. Ft.


$928,705
Homesite 10 • Based on the Woodbridge floorplan
$928,705
5
Beds
5.5Breakdown of Baths: 5 full + 1 half bath
3
Bay Garage
2
Stories
4,400
Sq. Ft.
Community Address
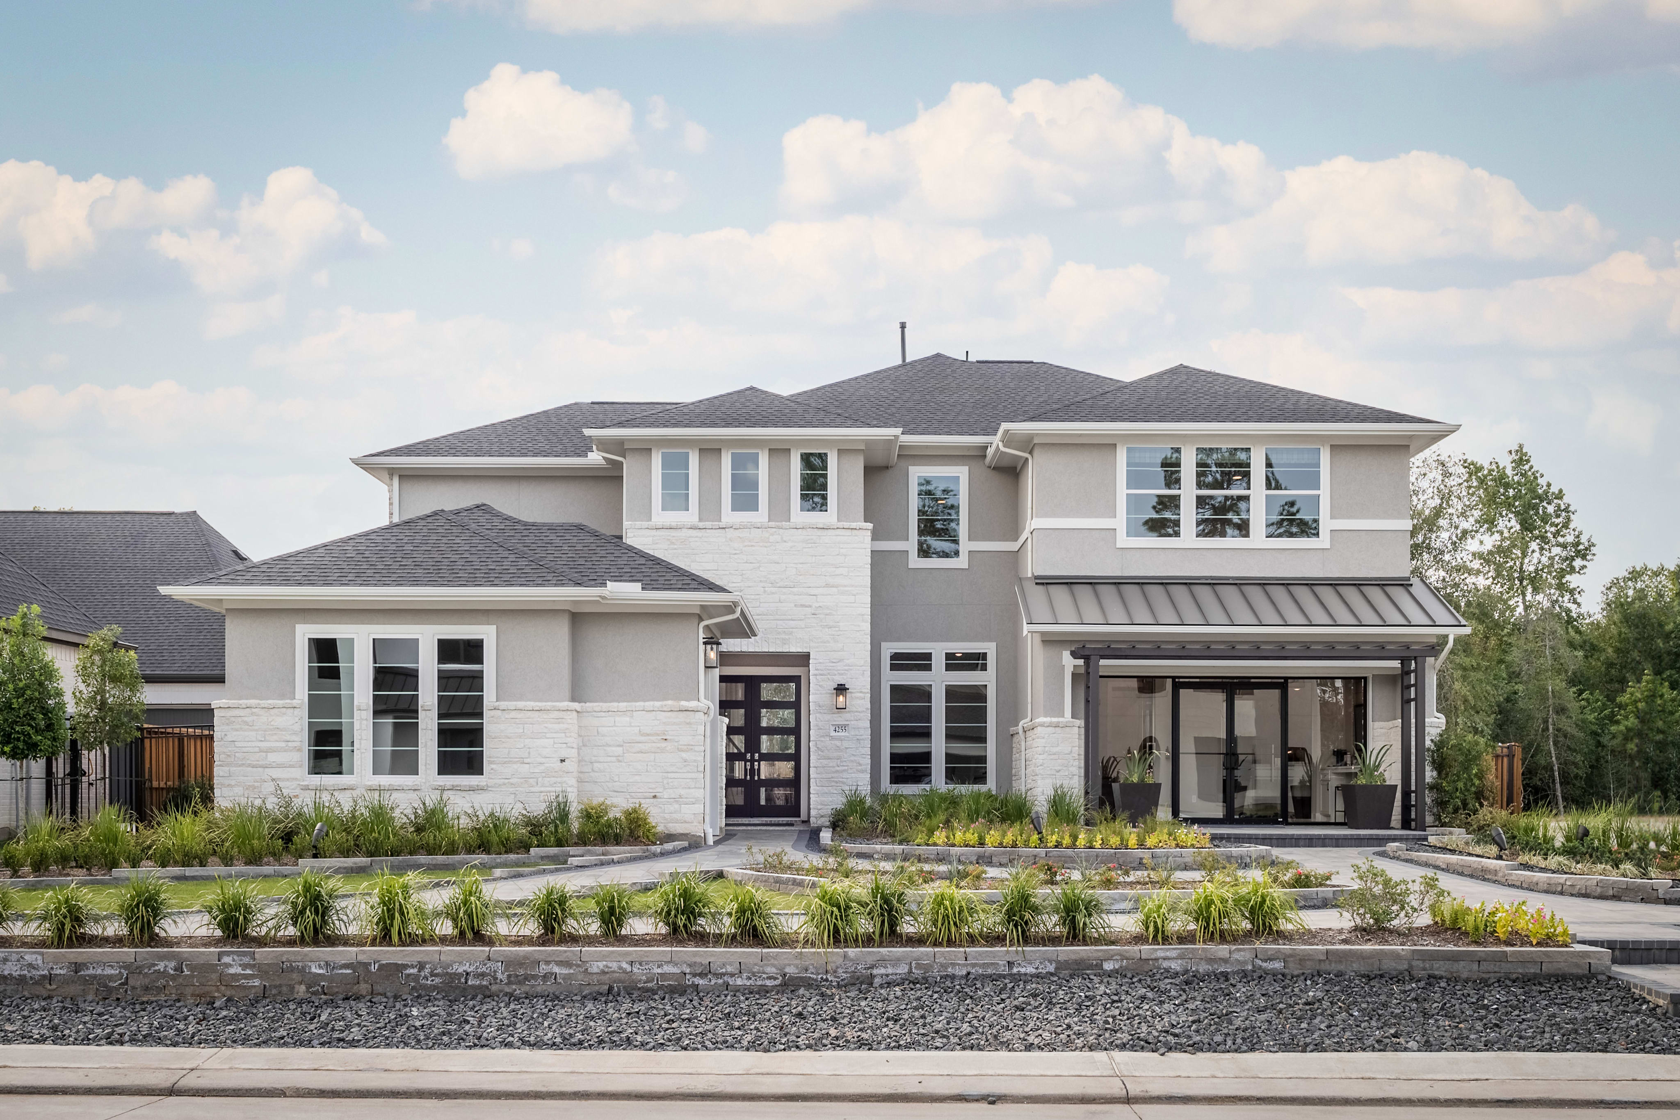
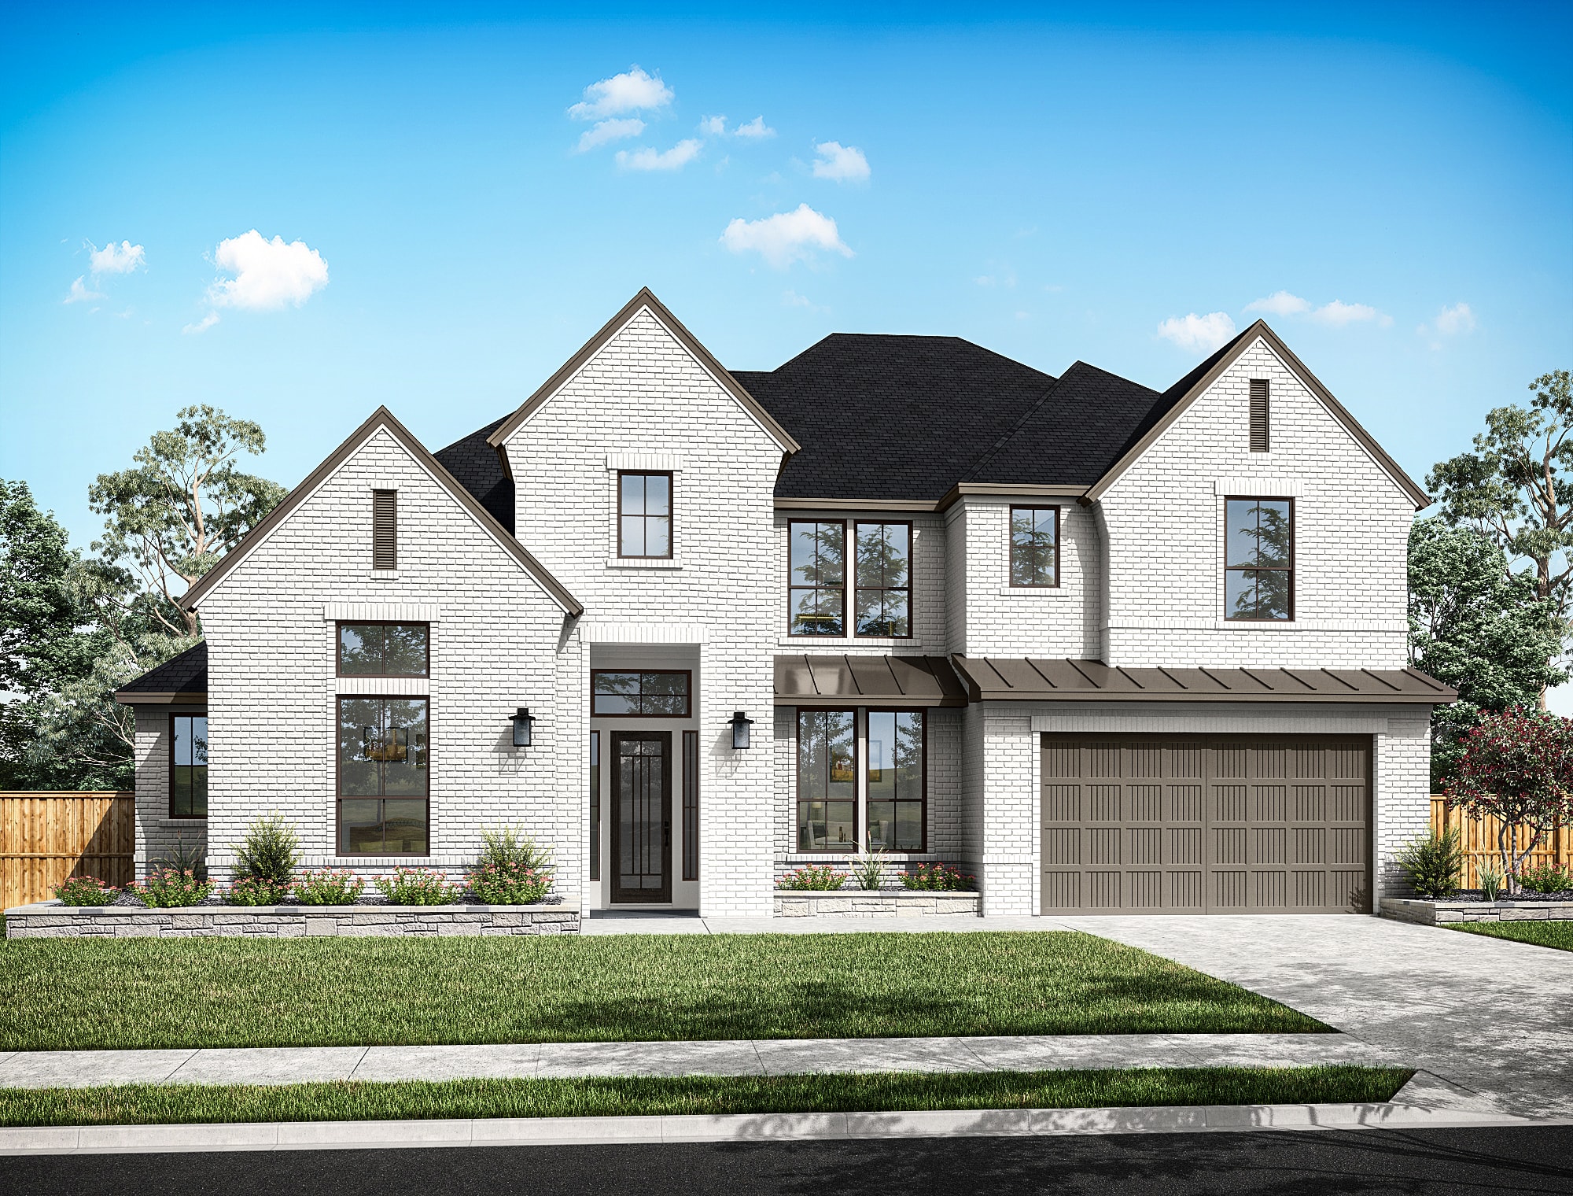
6015 Sunset Grove Loop, Richmond, TX 77406Double front doors open to a spacious two-story layout designed around open gathering, flexible upstairs living, and generous bedroom privacy. The kitchen features Café cooking appliances, Tahoe Weathered Gate stained cabinetry, clear-glass stacked uppers with interior lighting, Valbella Gold quartz, Sutton satin-bronze pulls, and a vertical Coconut tile backsplash. A cast-stone fireplace defines the Great Room, while the extended covered patio with gas stub expands entertaining outdoors. The first-floor primary bath adds a freestanding tub, frameless bronze shower enclosure, and coordinated Valbella Gold surfaces. Upstairs, the added media room, game room, and Bath 5 create stronger separation and convenience for secondary bedrooms and guests.
See how your future home fits into the bigger picture. Our interactive map lets you see how each homesite lines up with trails, pools, parks, gathering spaces, and other amenities.

This home has been thoughtfully designed by our Design Studio team, with finishes and features intentionally selected to create a cohesive, inspired living experience. Explore the carefully curated details that make this home uniquely yours.