Move-in Ready Dec 2026

10510 Sedge Blade Lane
Cypress, Texas
$945,462
Homesite 173 • Lamesa floorplan
In Bridgeland 70′ at Bridgeland
4
Beds
4.5
Baths
3
Bay Garage
4,193
Sq. Ft.
$1,039,438
Homesite 167 • Based on the Lamesa floorplan
$1,039,438
5
Beds
5.5Breakdown of Baths: 5 full + 1 half bath
3
Bay Garage
2
Stories
4,541
Sq. Ft.
Community Address
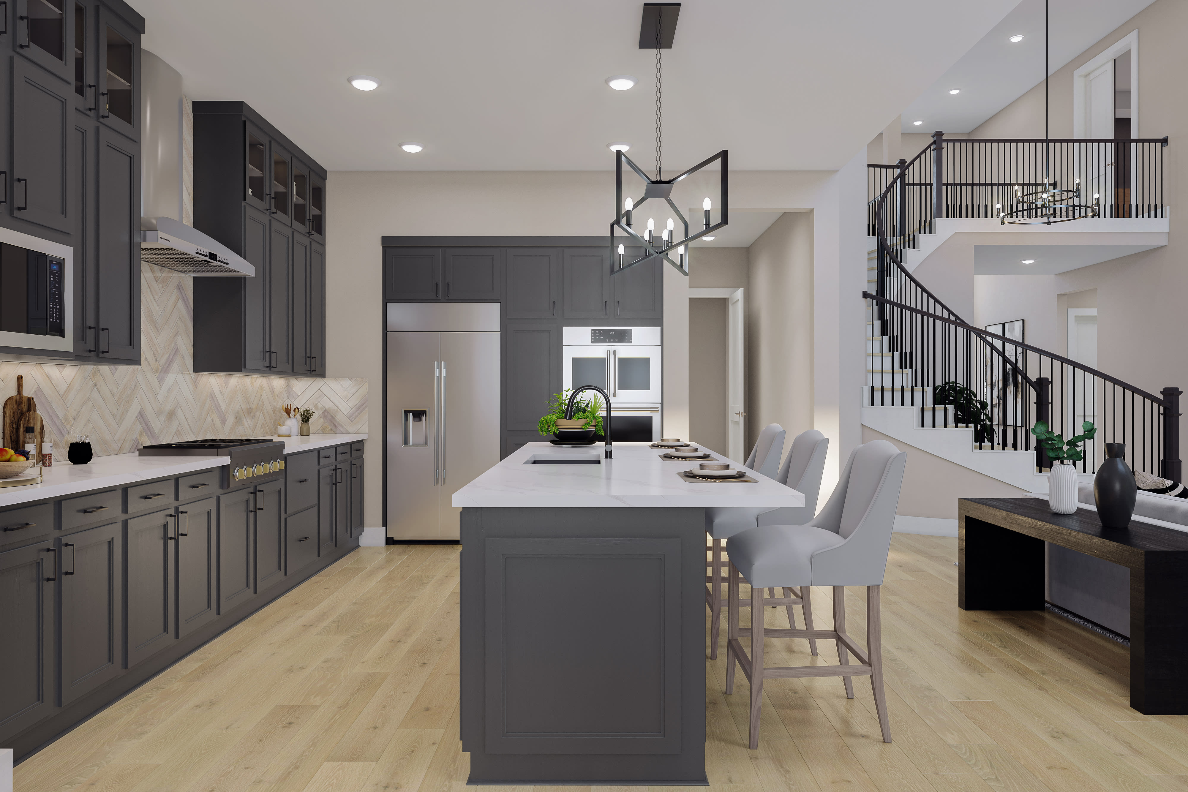
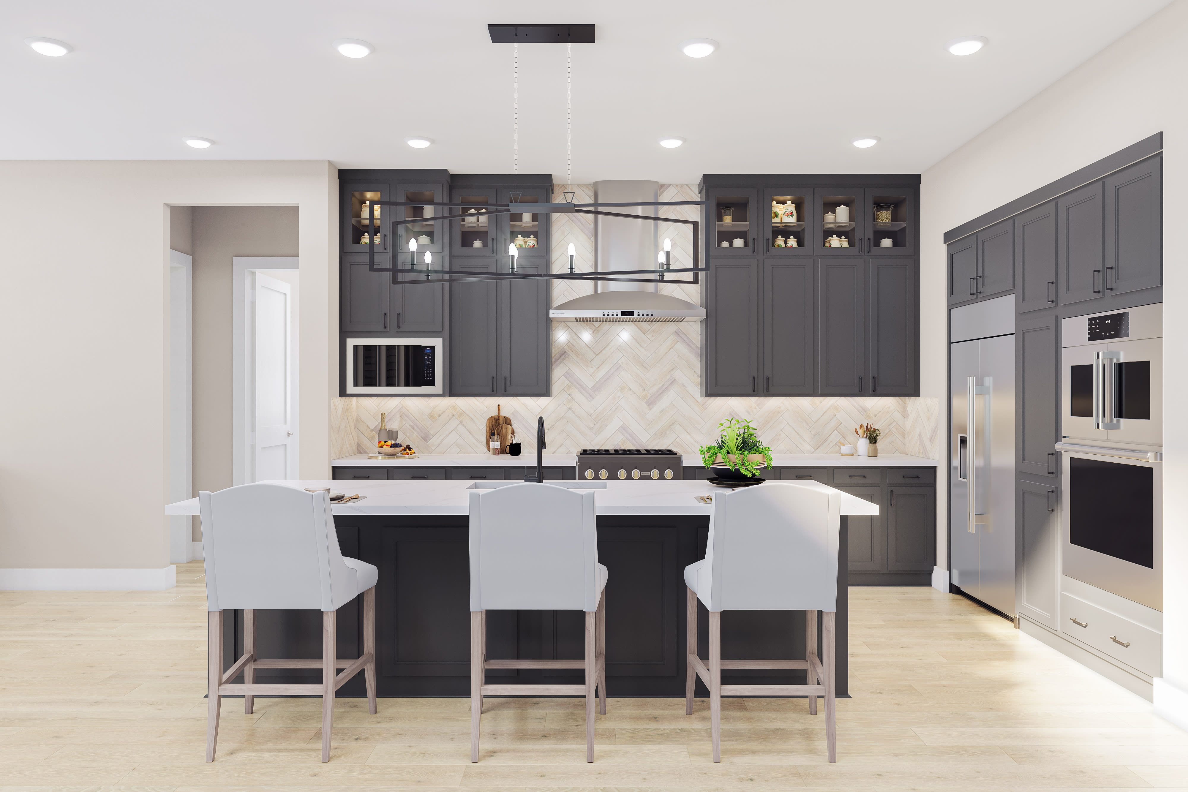
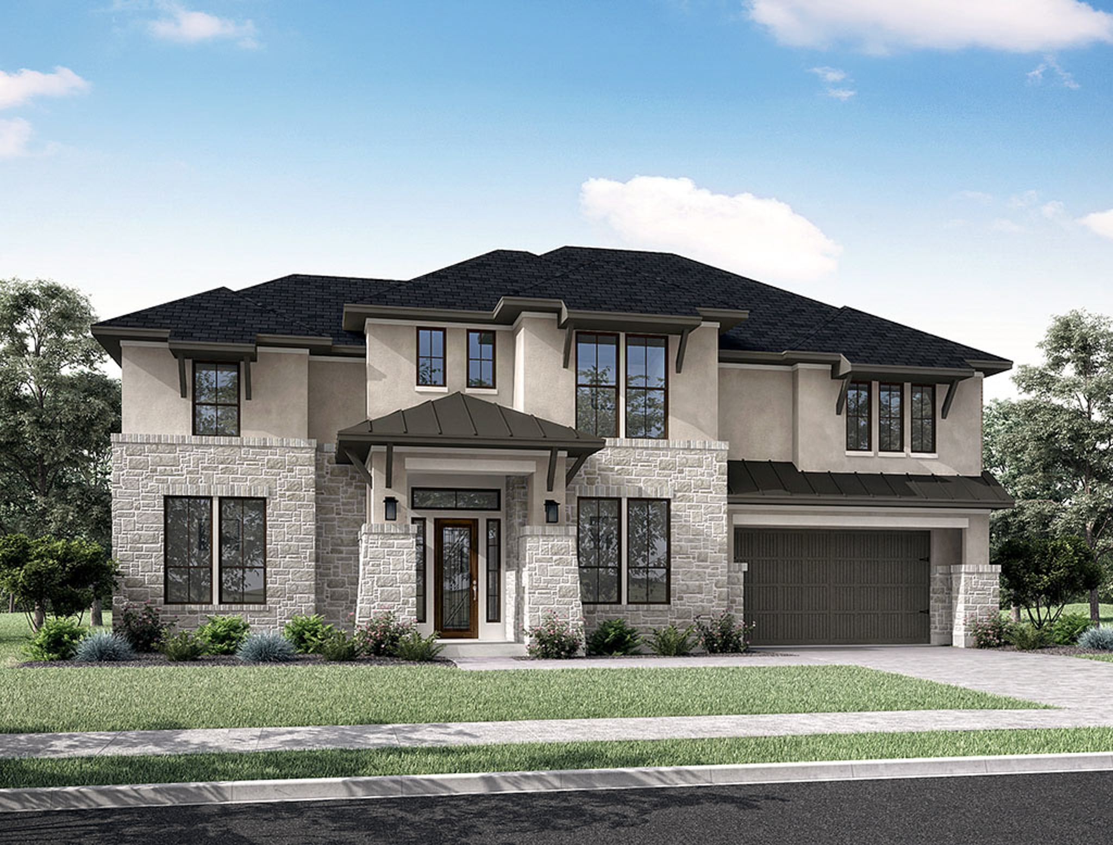
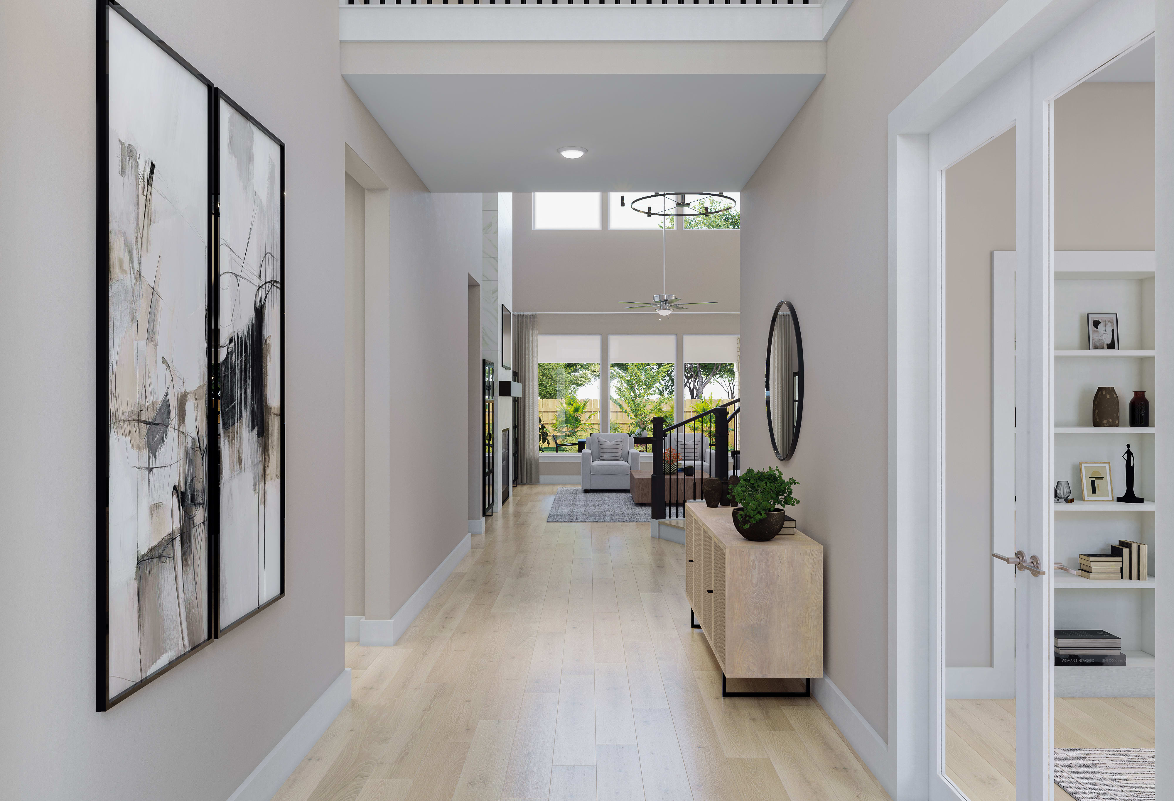
10811 Linnaeus Lane, Cypress, TX 77433Double front entry doors open to an expansive two-story layout where the kitchen, dining area, and Great Room are designed for easy everyday gathering and larger-scale entertaining. The added fifth bedroom with its own bath gives guests or household members a private suite, while the primary suite is elevated with painted beams, a freestanding tub, and a tile-to-ceiling shower. A double-oven kitchen with 36-inch cooktop, stacked upper cabinetry with glass inserts, full-height quartz backsplash, under-cabinet lighting, and matte black plumbing finishes supports the main living area, and the extended covered patio with an exterior gas stub-out extends the home's livability outdoors.
See how your future home fits into the bigger picture. Our interactive map lets you see how each homesite lines up with trails, pools, parks, gathering spaces, and other amenities.


This home has been thoughtfully designed by our Design Studio team, with finishes and features intentionally selected to create a cohesive, inspired living experience. Explore the carefully curated details that make this home uniquely yours.



