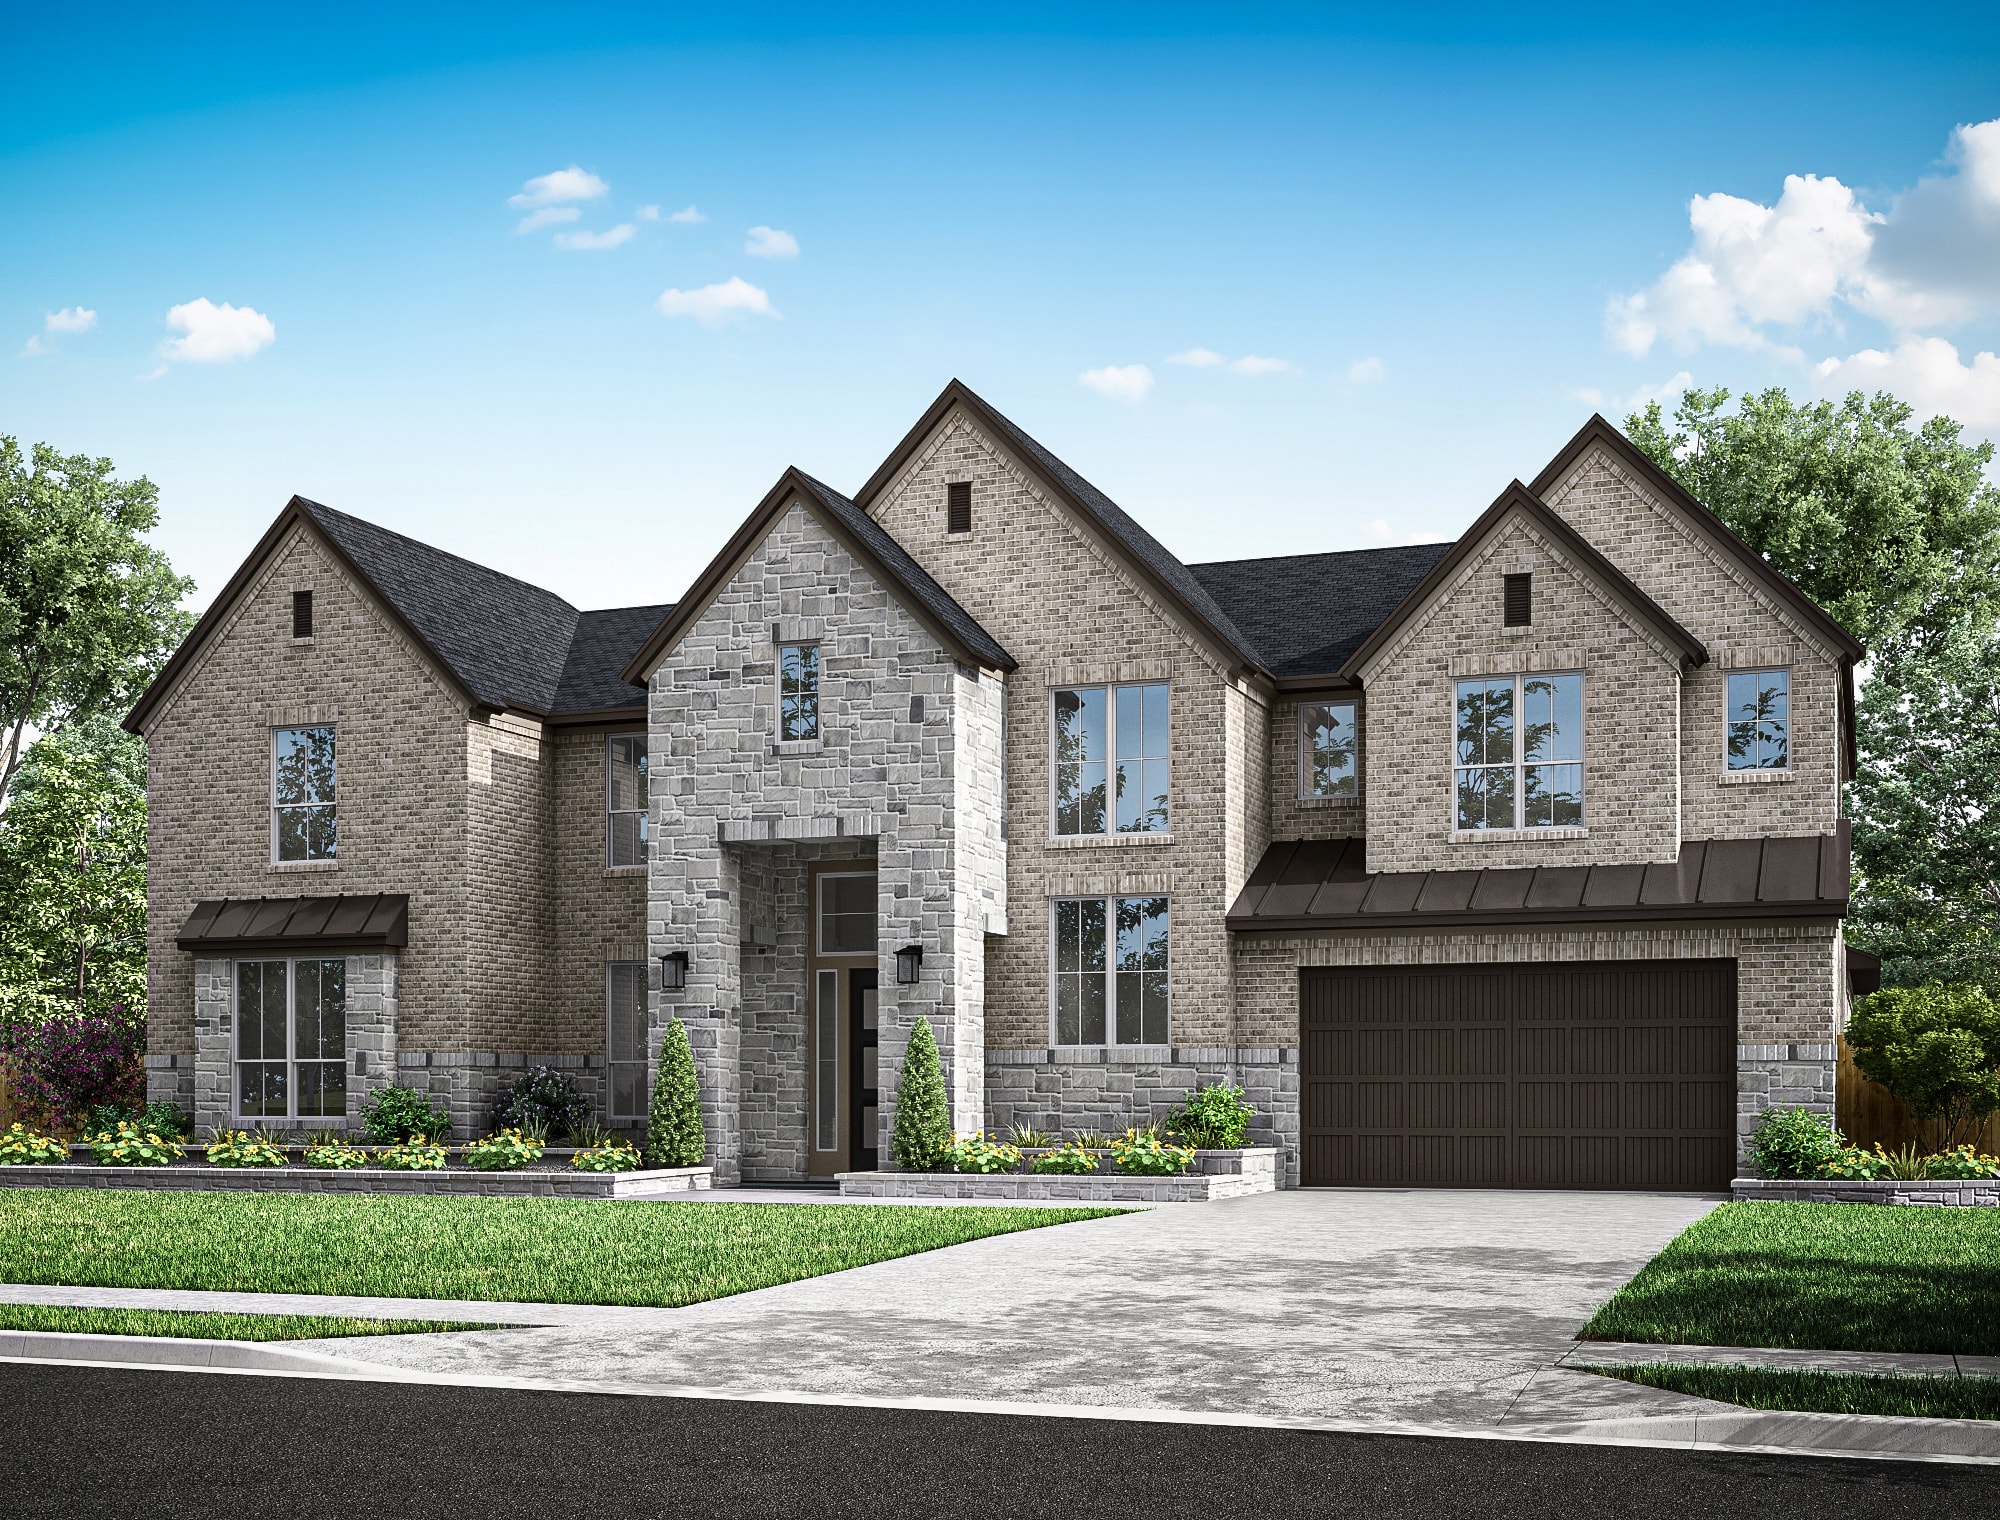
Move-in Ready
14334 Flowering Sage Way
Cypress, Texas
$962,928
Homesite 79 • Avila floorplan
In Dunham Pointe 80′ at Dunham Pointe
4
Beds
4.5
Baths
3
Bay Garage
4,120
Sq. Ft.

$1,119,563
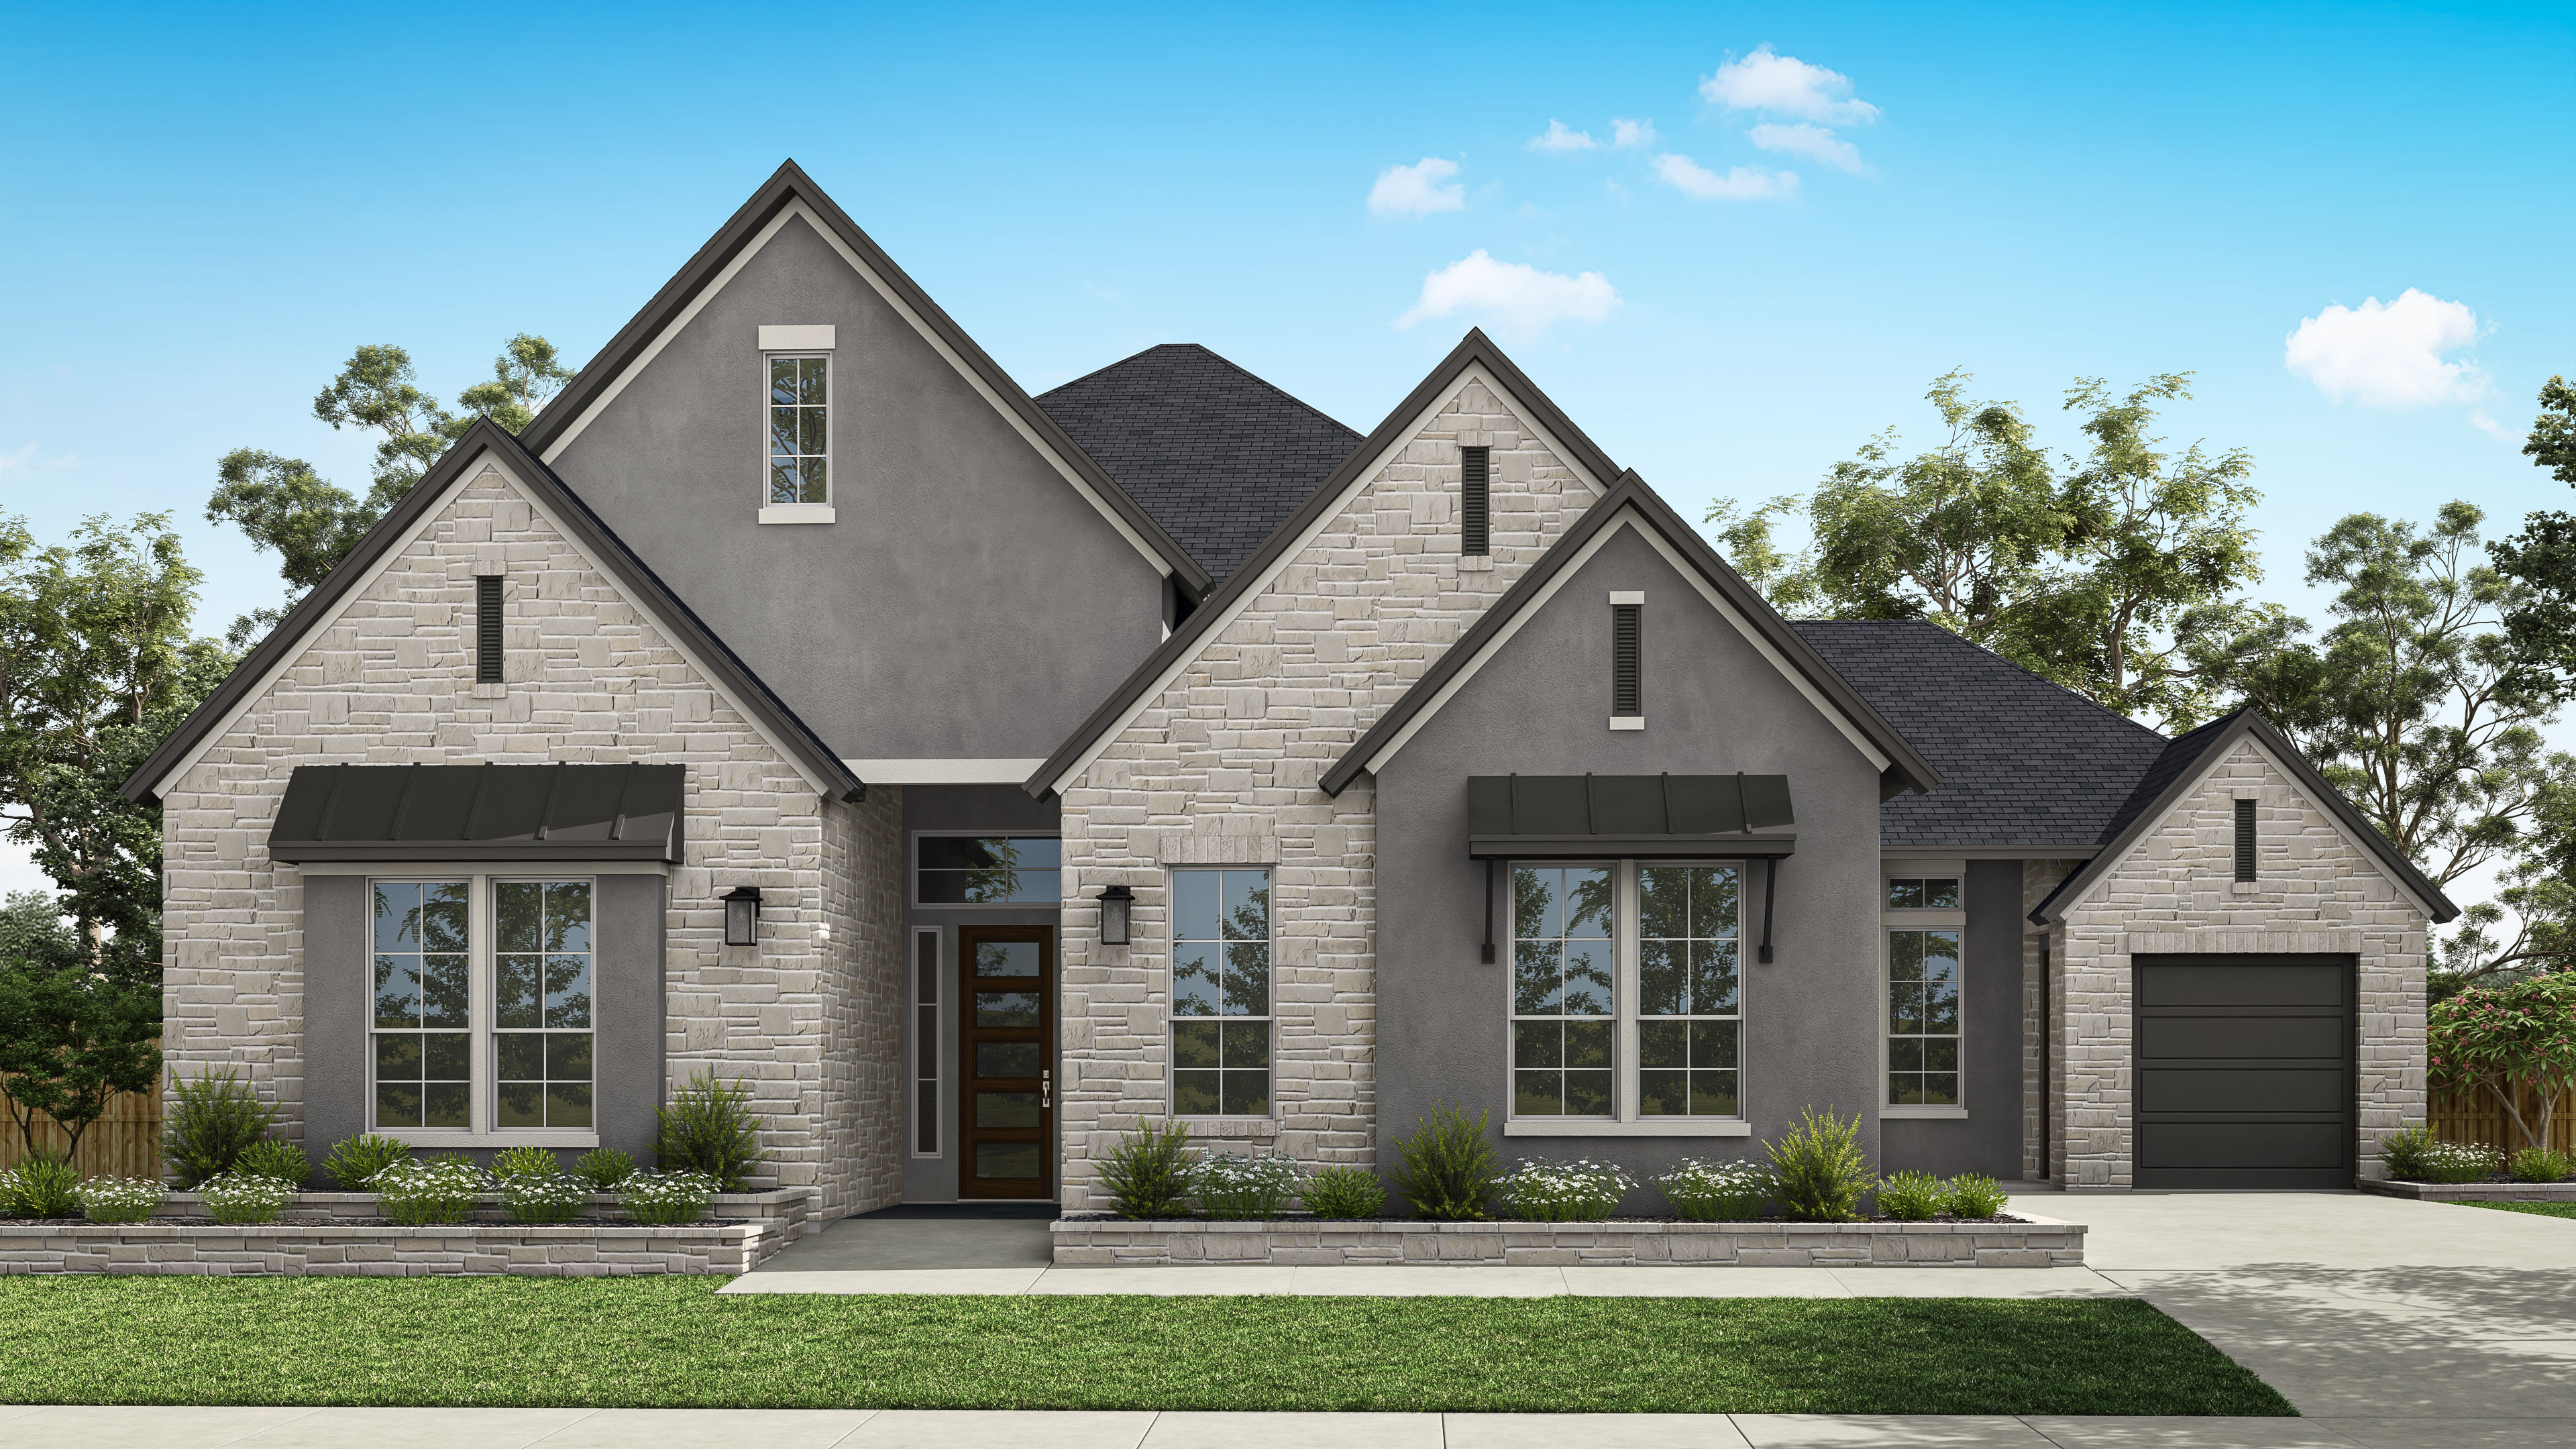
Homesite 71 • Based on the Marbella floorplan
$1,119,563
4
Beds
4.5Breakdown of Baths: 4 full + 1 half bath
3
Bay Garage
1
Story
4,166
Sq. Ft.
Community Address
20406 Via Casa Laura Drive, Cypress, TX 77433This home presents a luxury-forward single-story layout with expansive open living spaces, a seamless indoor-outdoor connection, and a dedicated media room that adds flexibility for entertaining or everyday use. The kitchen stands out with Monogram appliances, stacked cabinetry with glass fronts, New Taj quartz, a fireclay apron-front sink, cabinet lighting, and a beverage center, while the primary suite delivers a freestanding tub, frameless shower, and striking Breccia Onyx tile. An added Bath 4, double front doors, painted brick exterior, and warm layered finishes give the home a distinctly high-end presence.
Kitchen: Monogram appliances | Stacked cabinetry with glass fronts | New Taj quartz | Fireclay apron-front sink | Cabinet lighting | Beverage center
Primary Suite: Freestanding tub | Frameless shower | Striking Breccia Onyx tile
Secondary Baths: Added fourth bath | More flexibility for guests | Supports everyday routines
Additional Highlights: Media room | Double front doors | Painted brick exterior
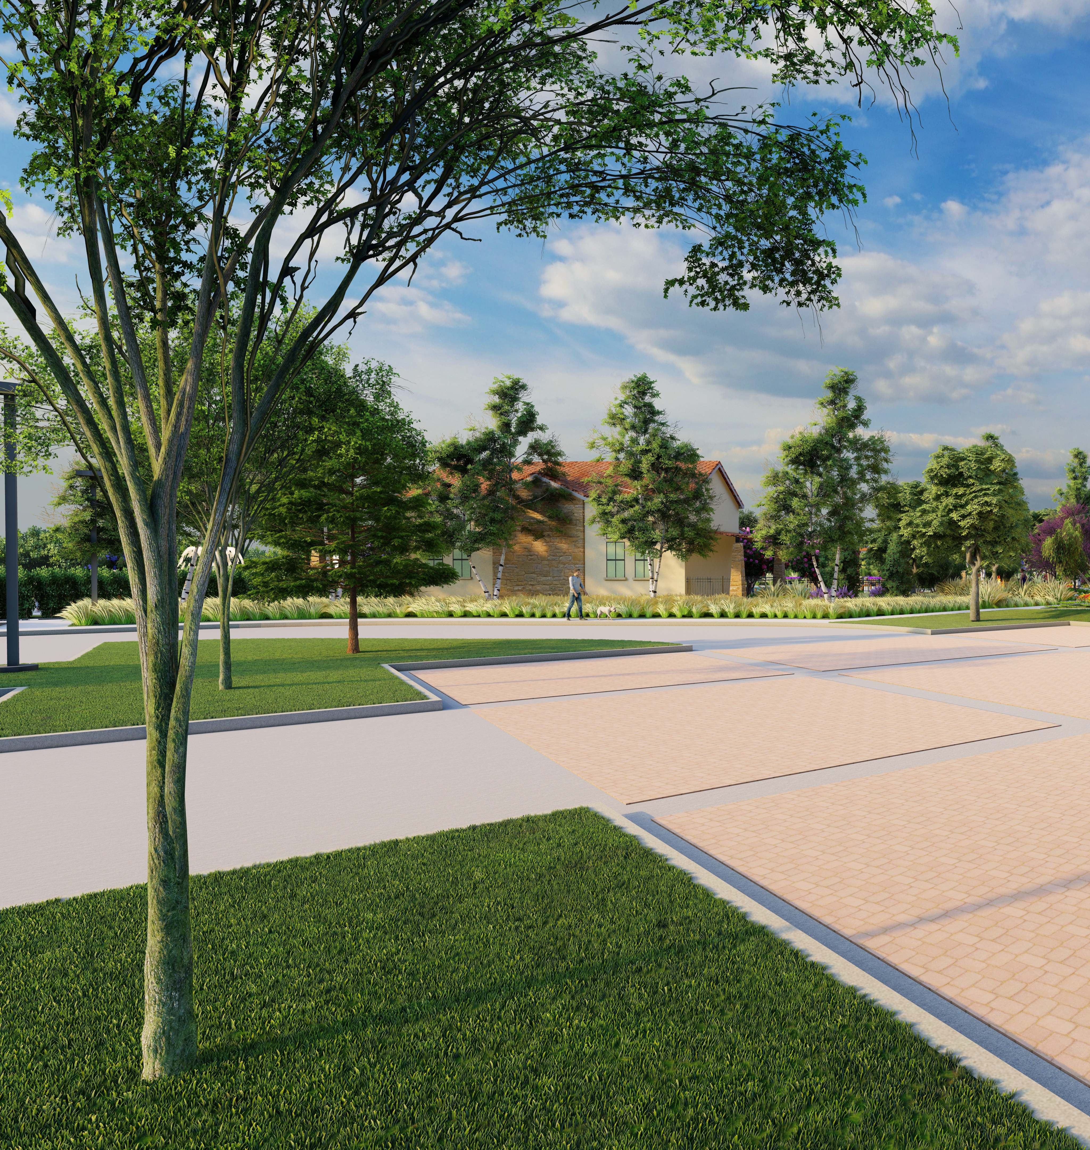
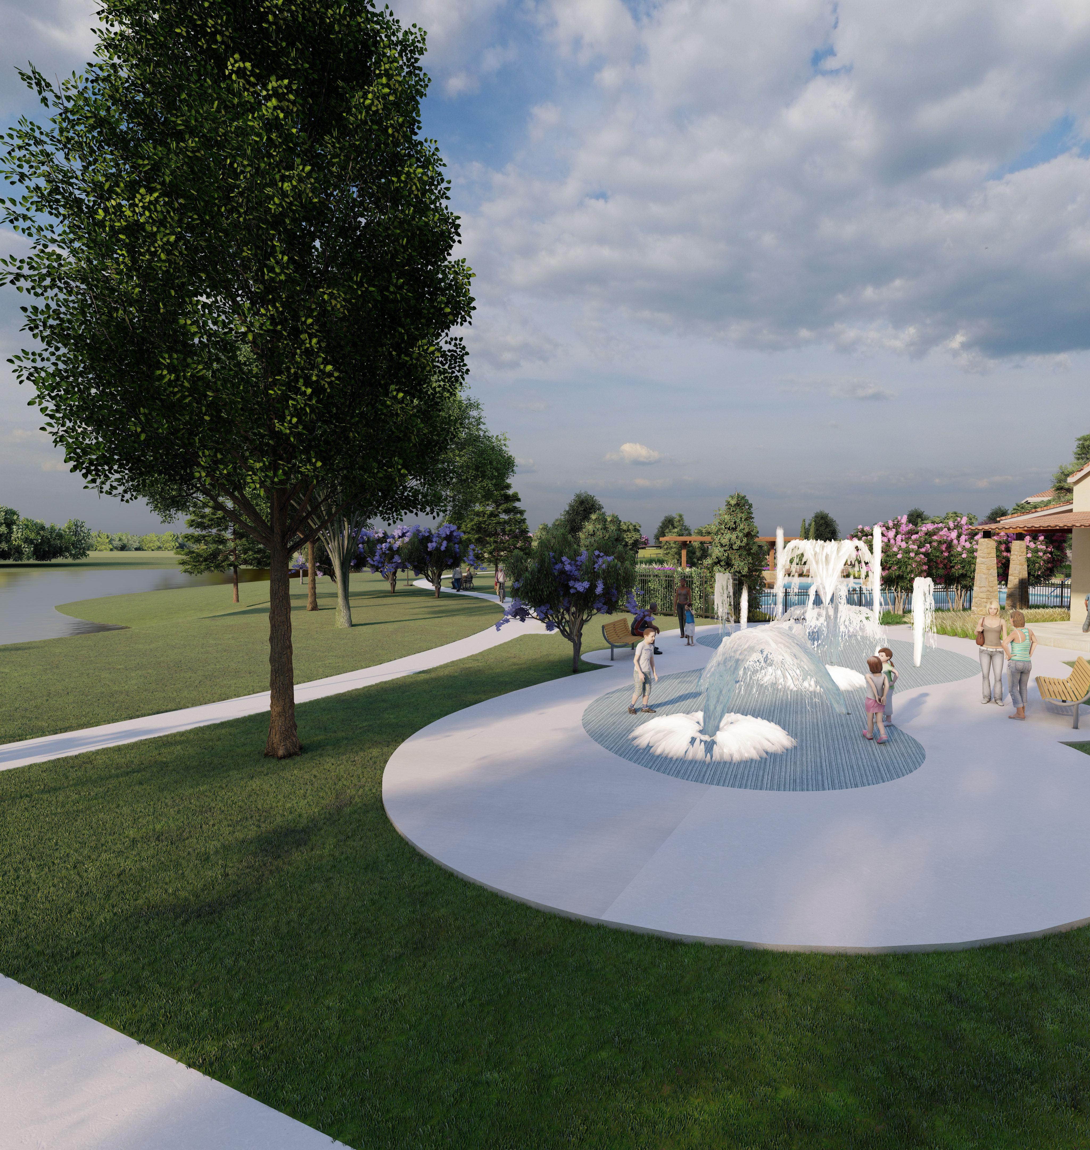
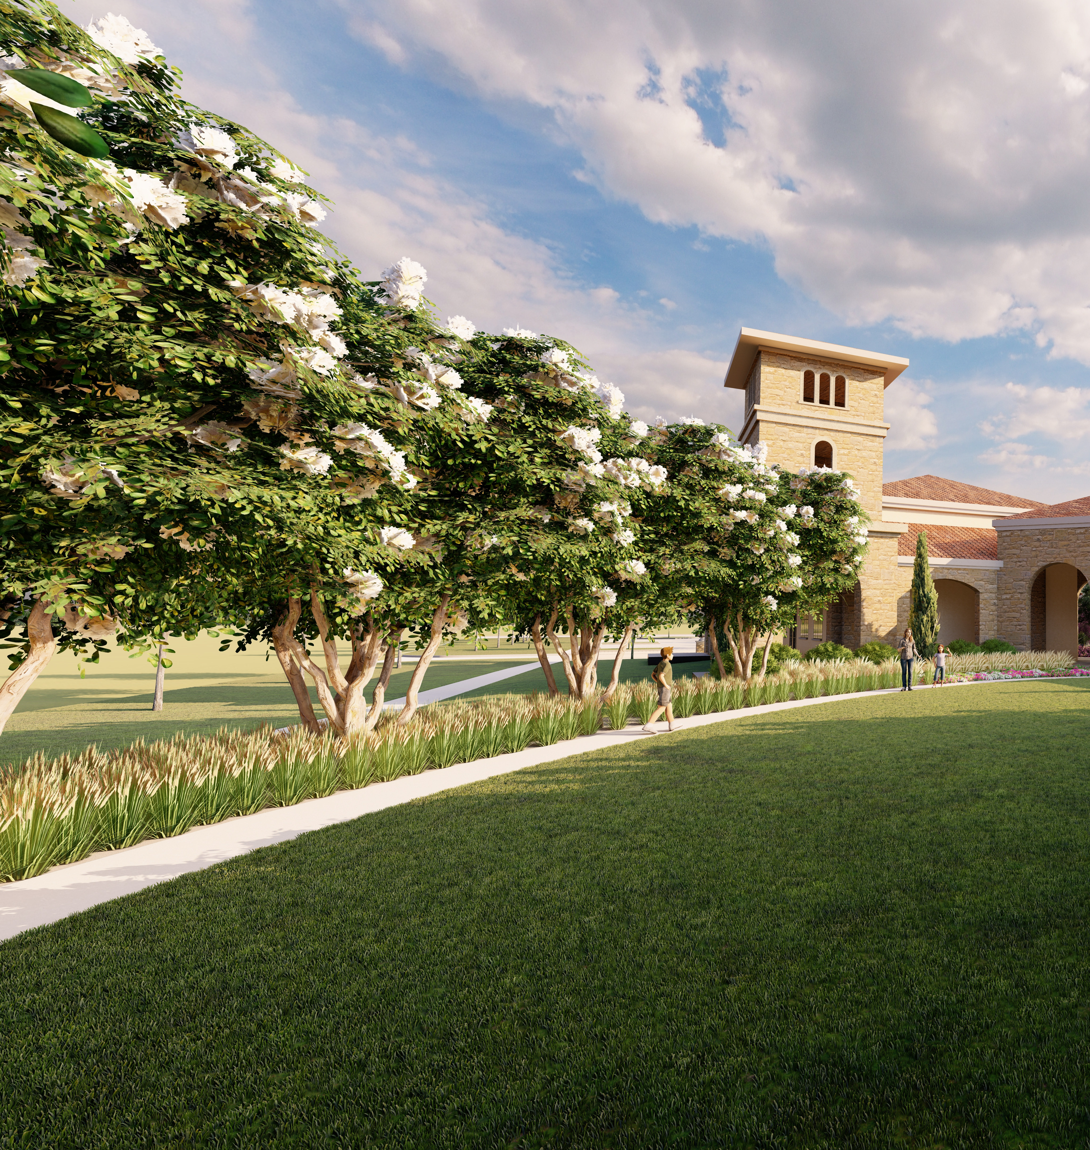
See how your future home fits into the bigger picture. Our interactive map lets you see how each homesite lines up with trails, pools, parks, gathering spaces, and other amenities.


This home has been thoughtfully designed by our Design Studio team, with finishes and features intentionally selected to create a cohesive, inspired living experience. Explore the carefully curated details that make this home uniquely yours.