
Move-in Ready Nov 2026

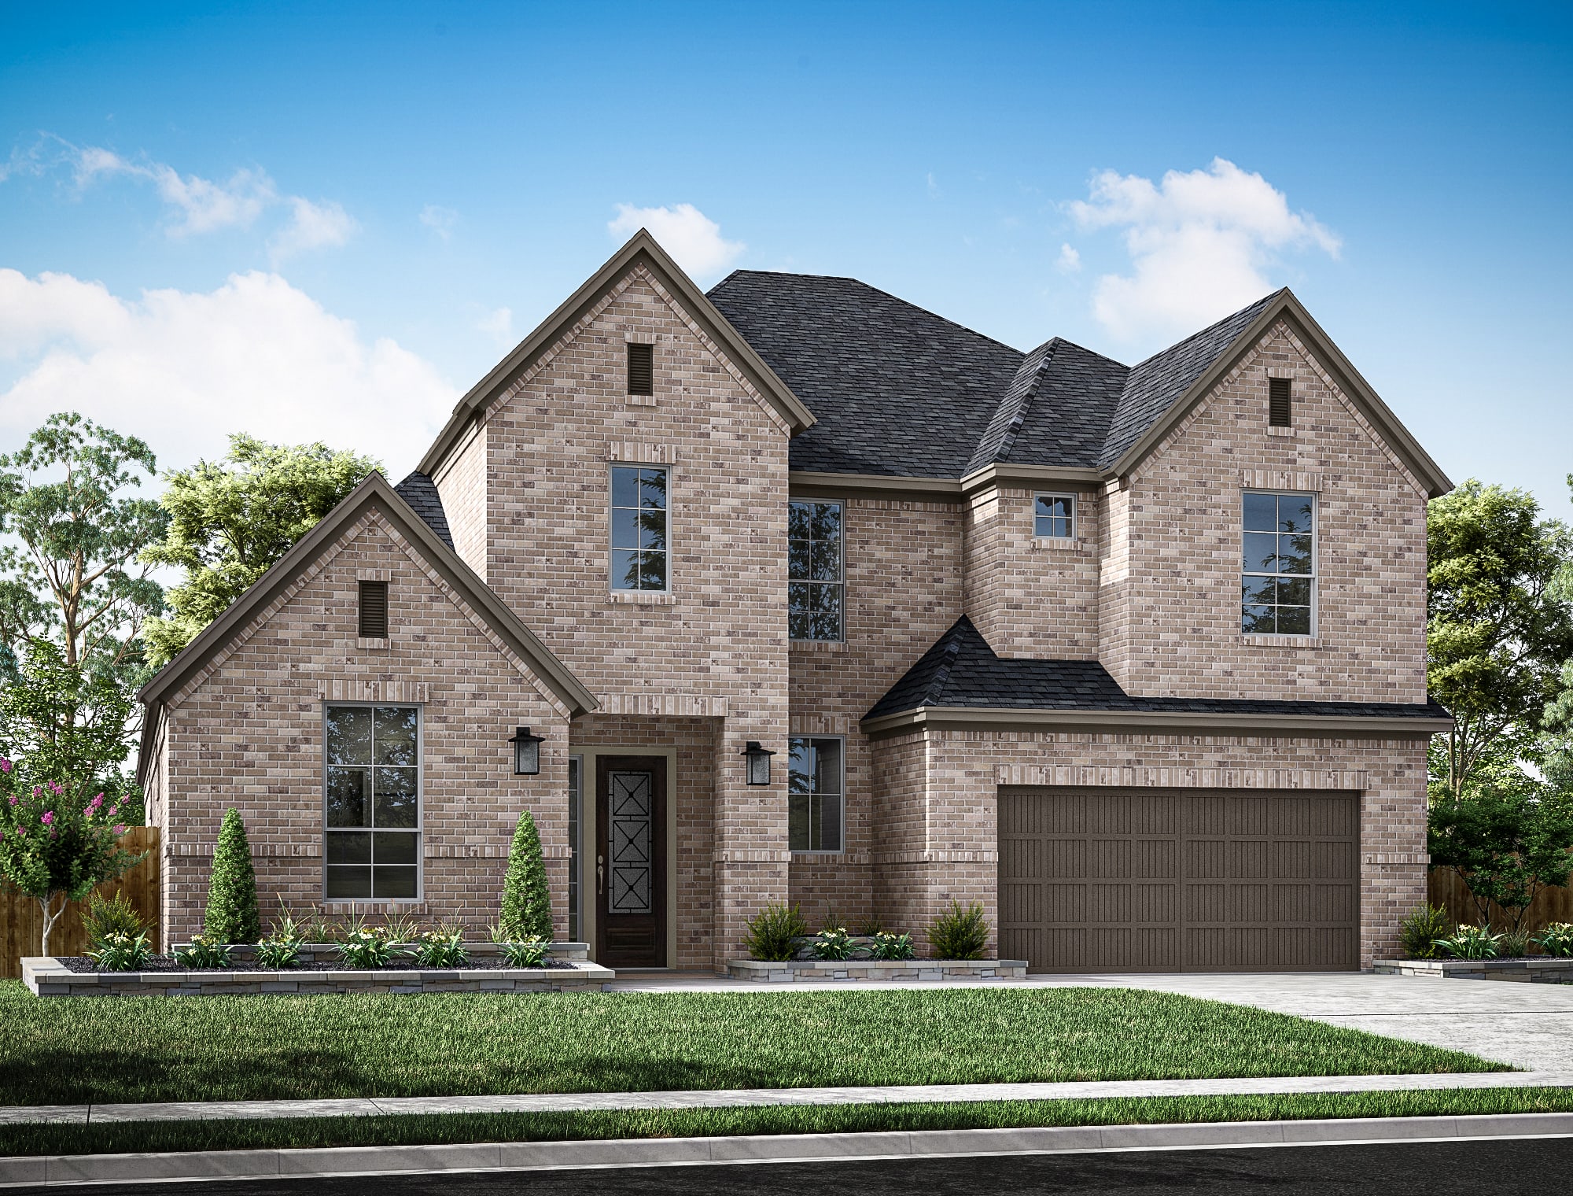
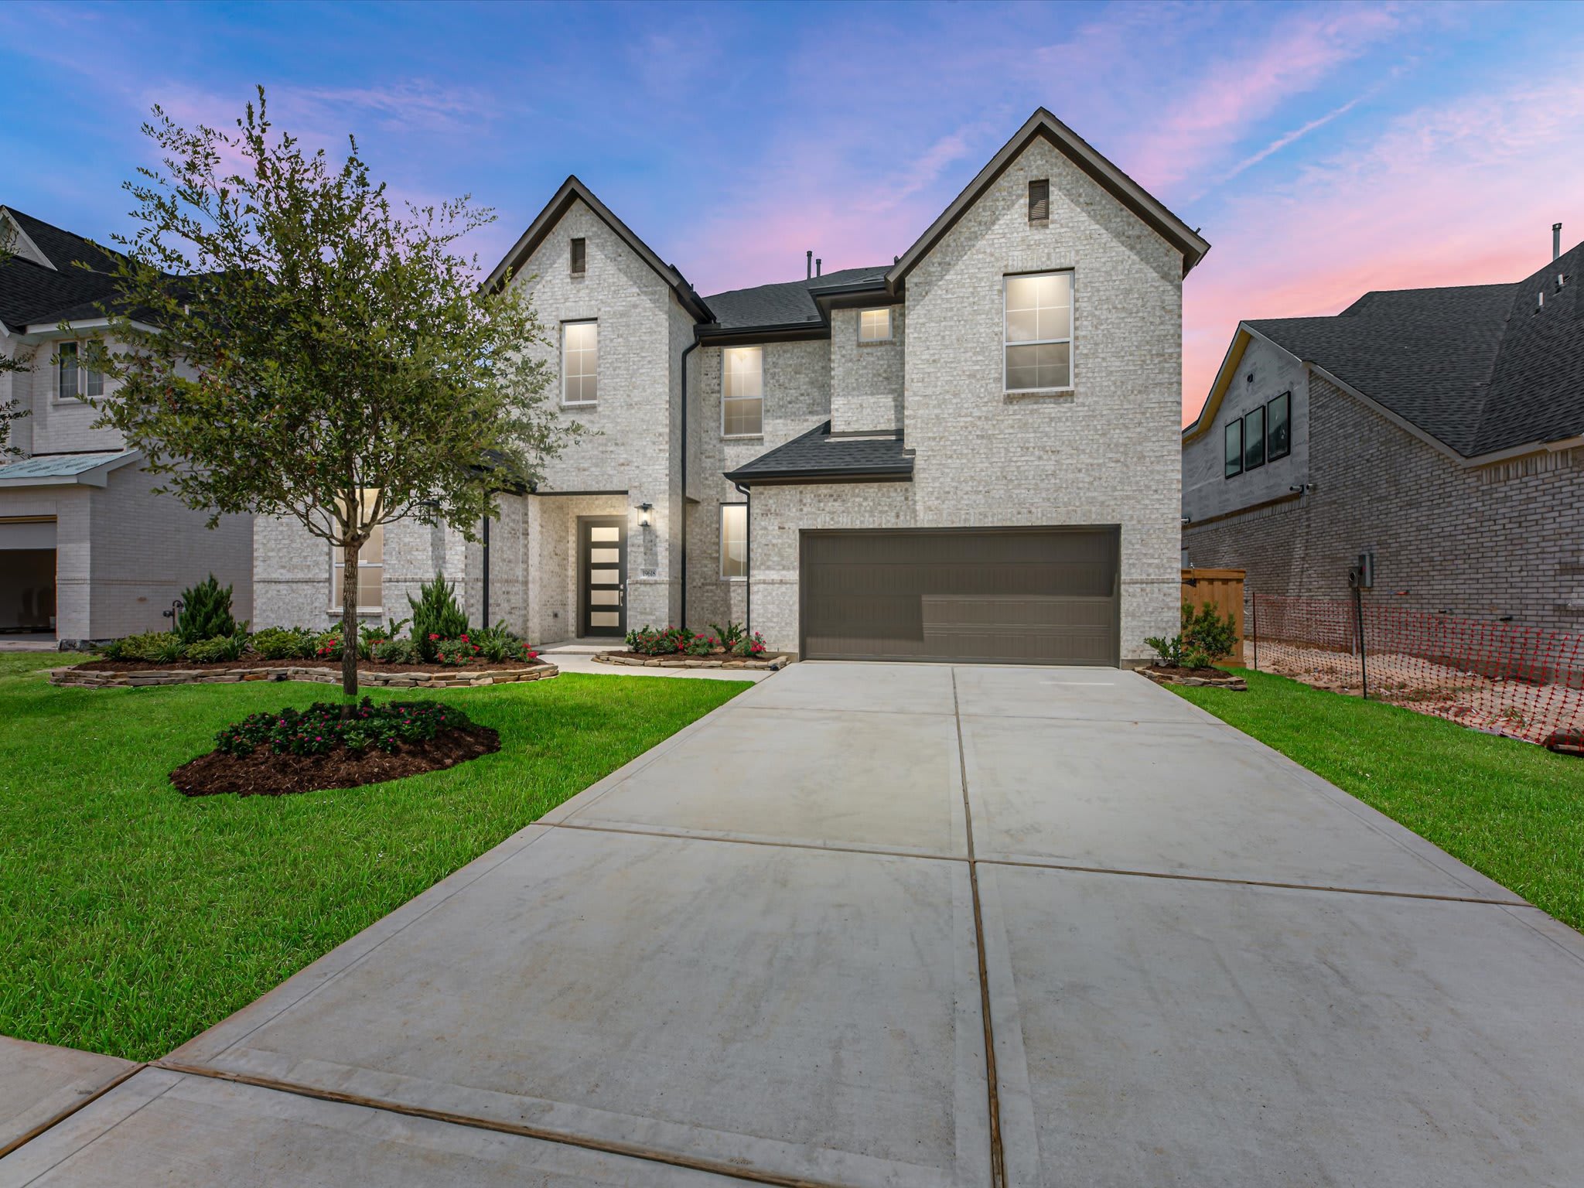
19635 Paseo Corso Lane
Cypress, Texas
$744,885
Homesite 151 • Barnhart floorplan
In Dunham Pointe 60′ at Dunham Pointe
4
Beds
3.5
Baths
3
Bay Garage
3,600
Sq. Ft.


$717,525
Homesite 128 • Based on the Avinger floorplan
$717,525
4
Beds
3.5Breakdown of Baths: 3 full + 1 half bath
3
Bay Garage
2
Stories
3,800
Sq. Ft.
Community Address
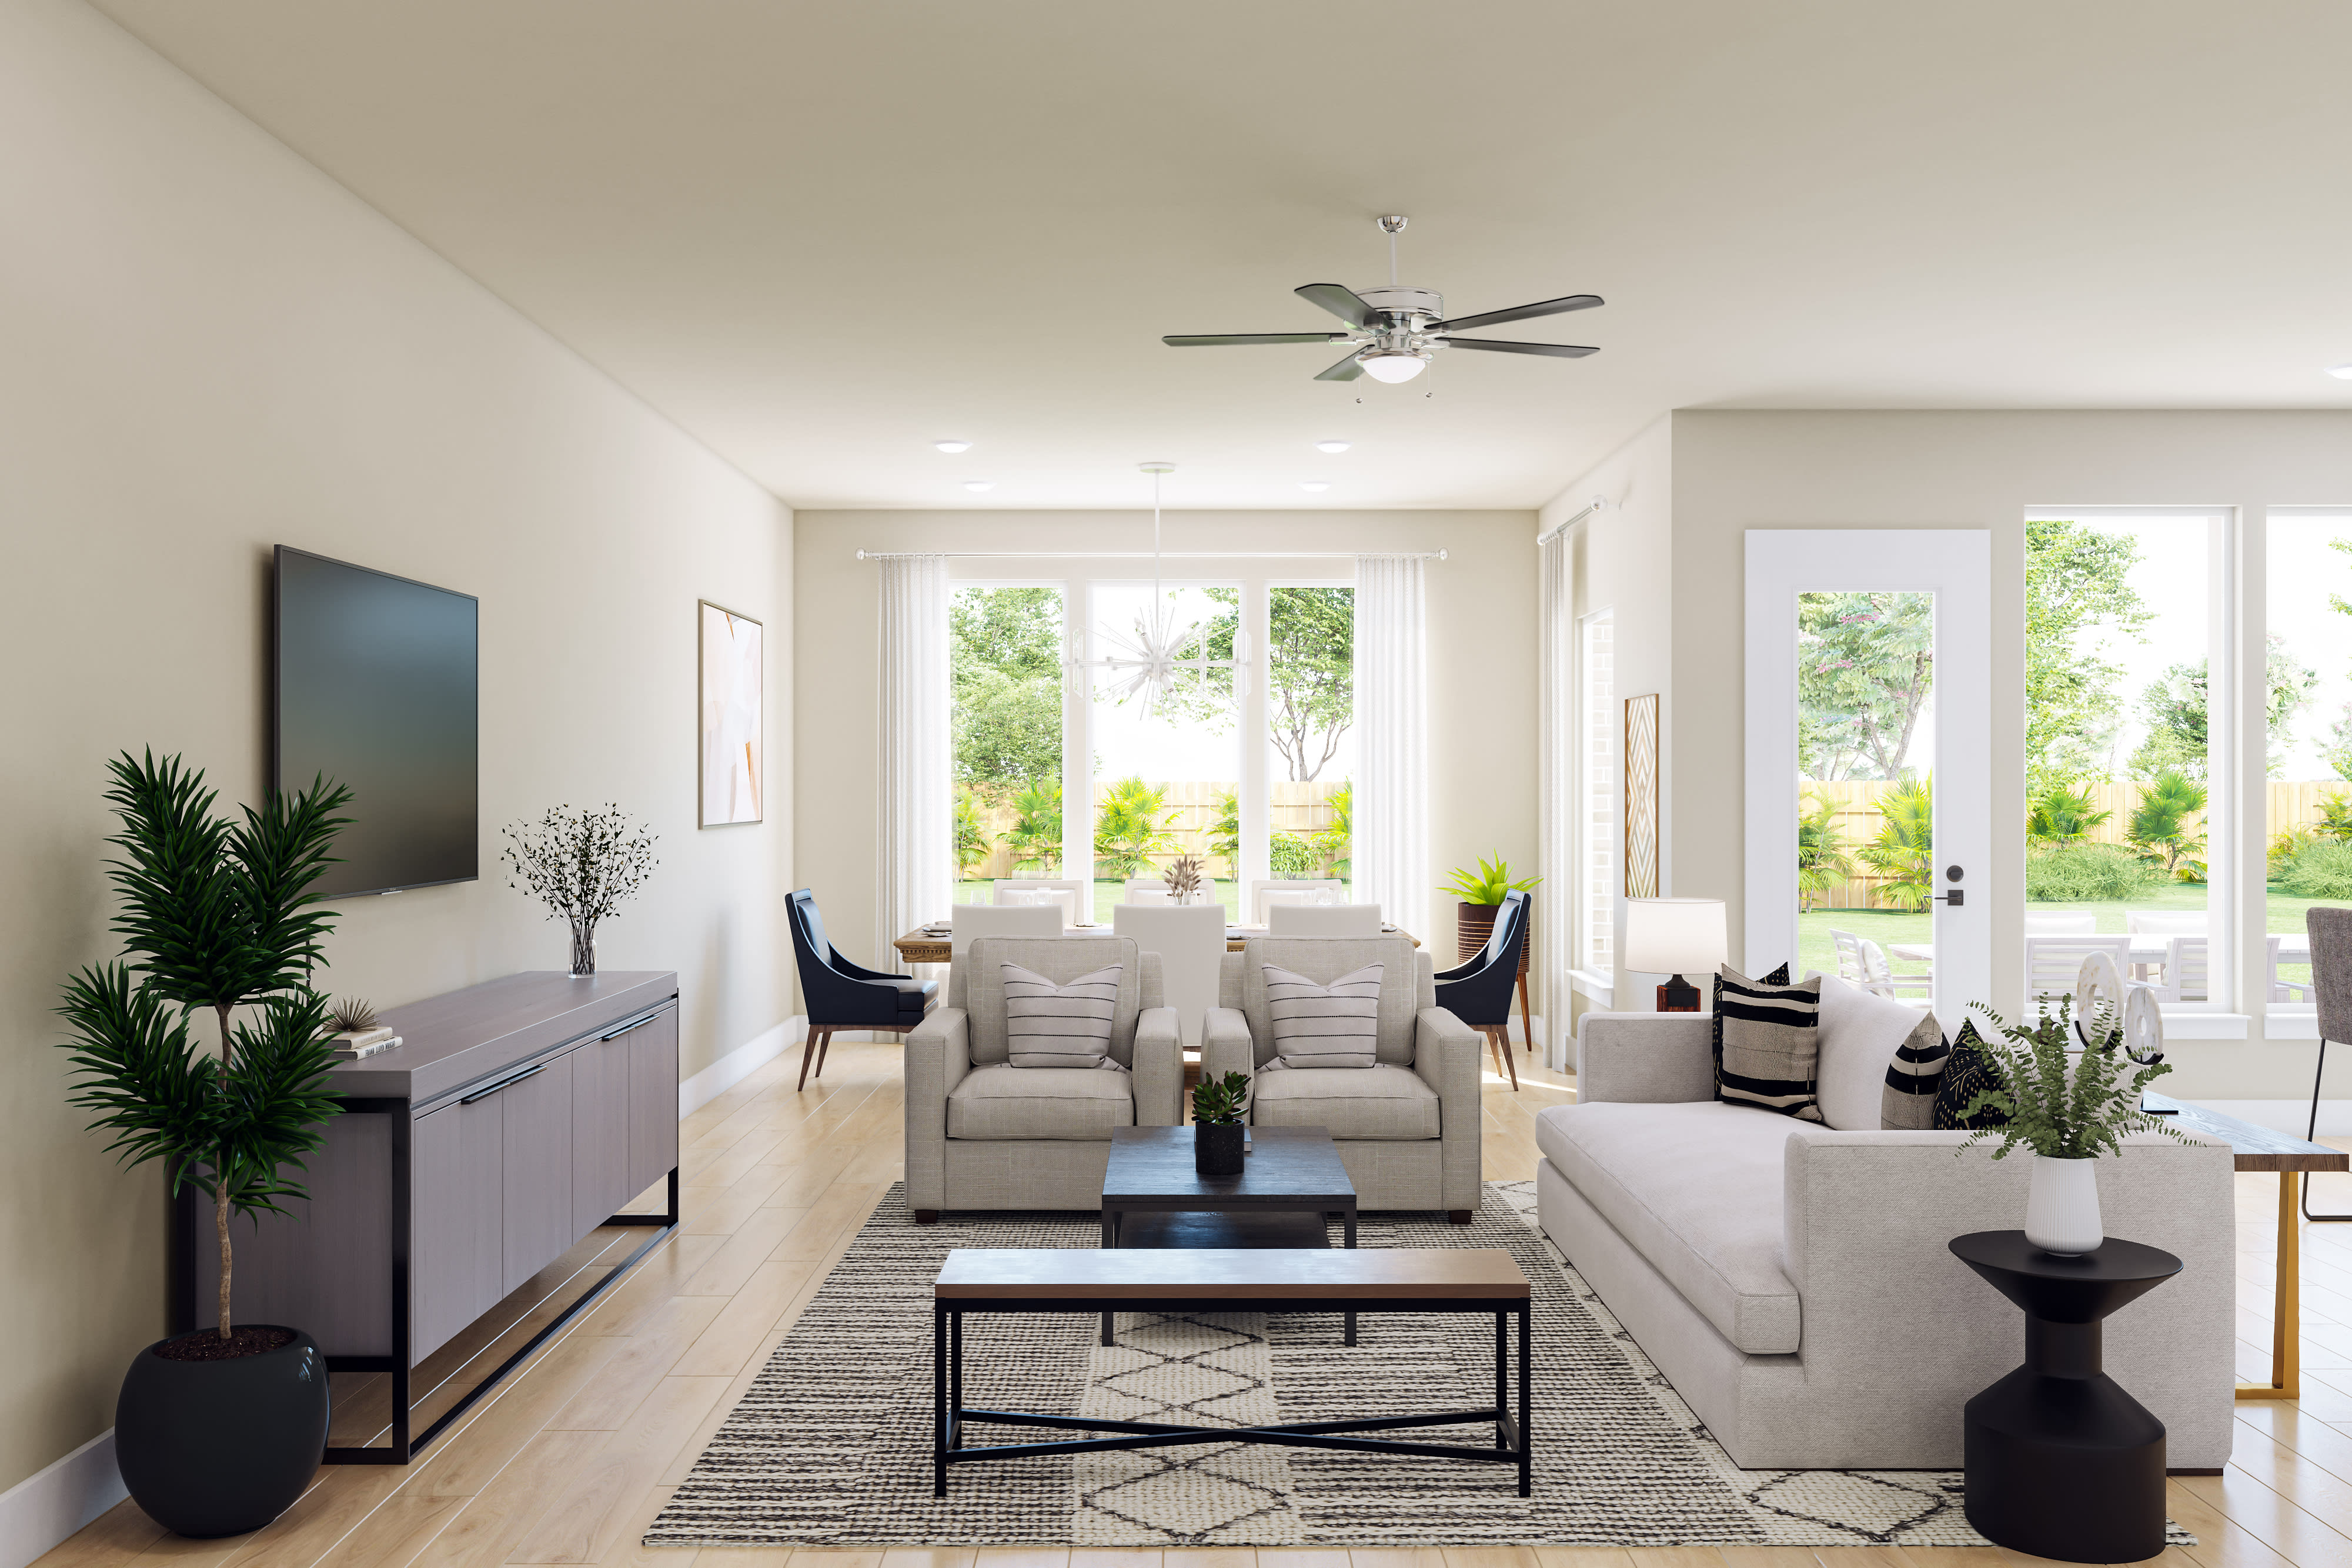
20415 Via Casa Laura Drive, Cypress, TX 77433Double mahogany entry doors open to a gallery-style foyer and a bright two-story layout where the kitchen, dining area, and Great Room come together for easy entertaining, while a private office and the first-floor primary suite keep the main level both elegant and practical. Upstairs, the gameroom and added media room give the home even more room to spread out, and the covered outdoor living extends the flow beyond the main living spaces. Extra White perimeter cabinetry, a Burnt Sienna island, Valbella Gold quartz, and a glossy running-bond backsplash warm the kitchen, while the primary suite pairs Burnt Sienna cabinetry, a freestanding tub, white surround tile, and brushed nickel details for a classic, finished retreat.
Kitchen: Extra White perimeter cabinetry | Burnt Sienna island | Valbella Gold quartz | Glossy running-bond backsplash
Primary Suite: Burnt Sienna cabinetry | Freestanding tub | White surround tile | Brushed nickel details | Classic finished retreat
Secondary Baths: Nearby full baths | Supports upstairs bedrooms | Comfortable for guests
Additional Highlights: Media room | Game room | Covered outdoor living | Mahogany front entry
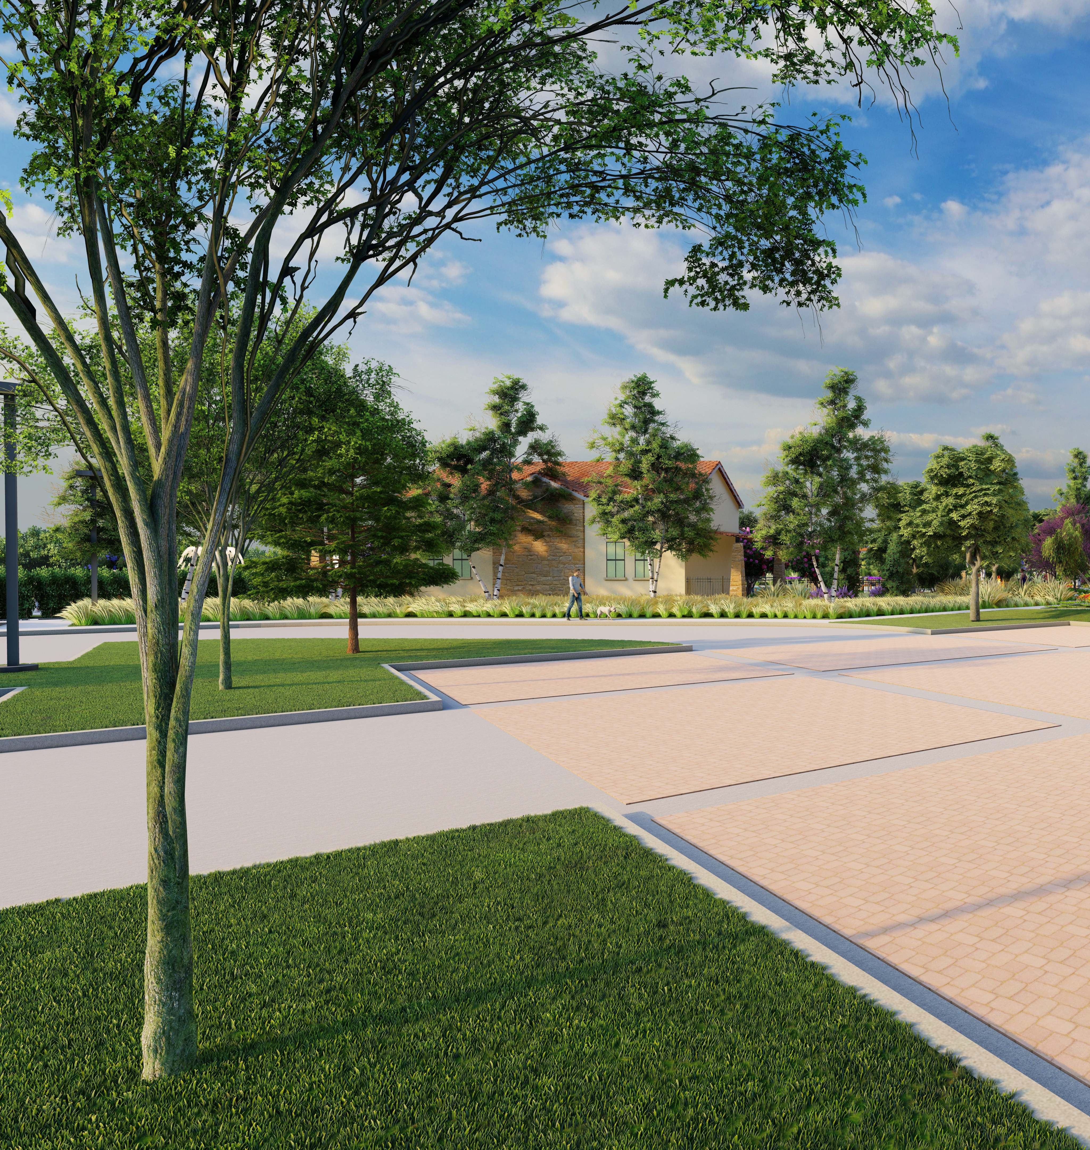
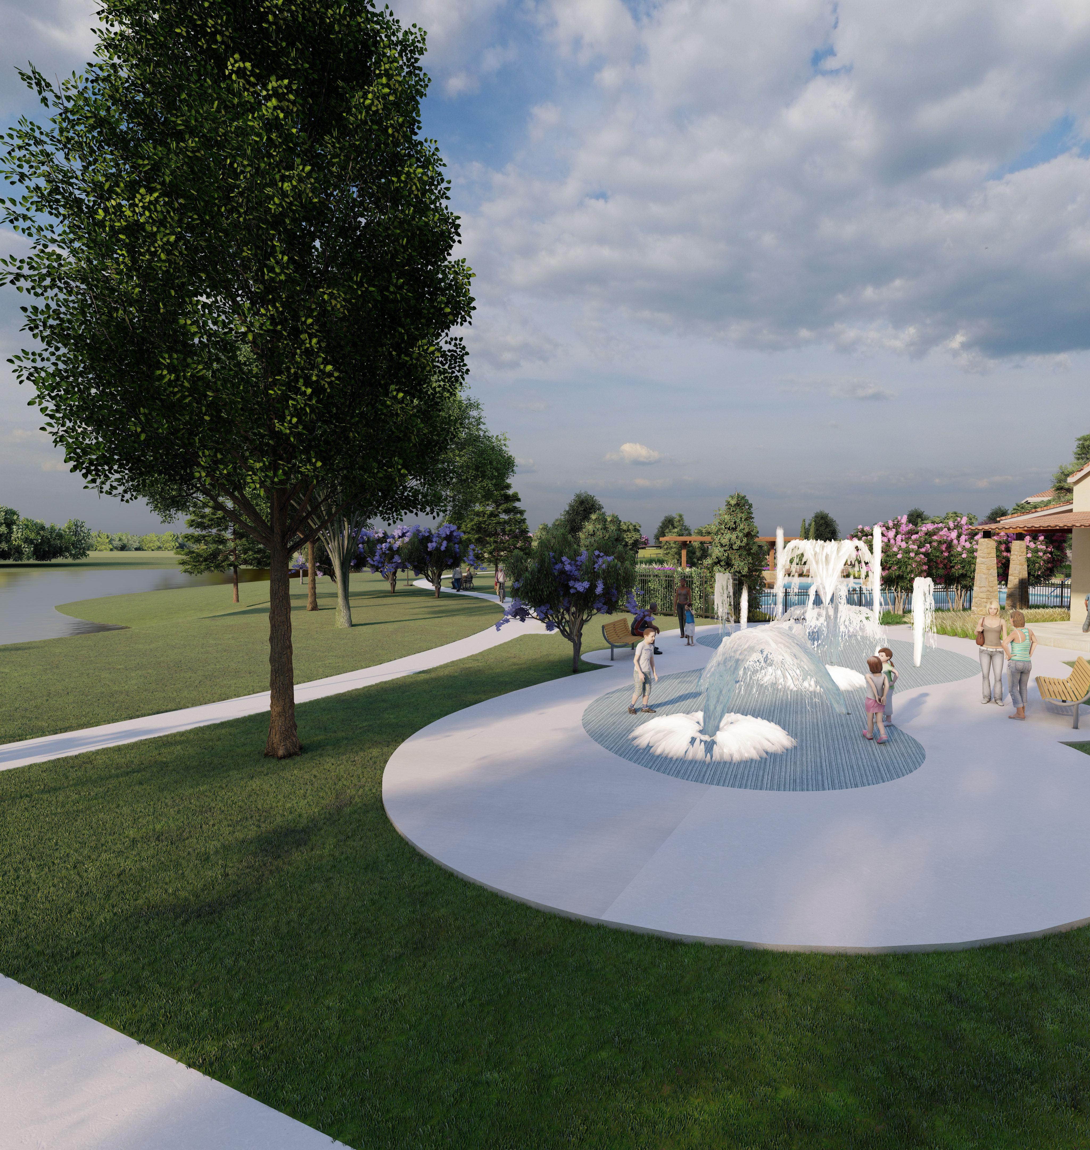
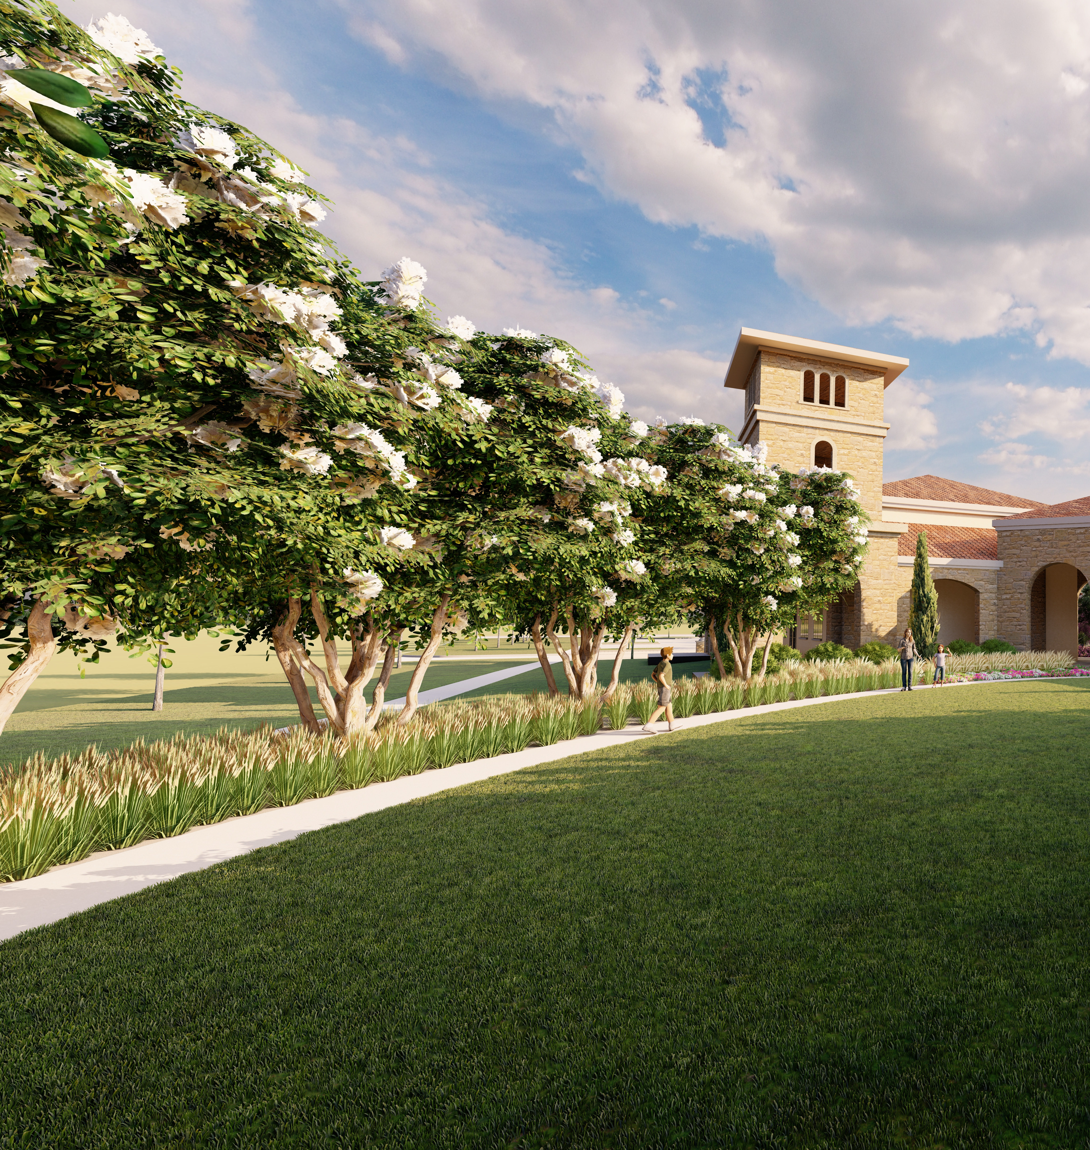
See how your future home fits into the bigger picture. Our interactive map lets you see how each homesite lines up with trails, pools, parks, gathering spaces, and other amenities.
This calculator will help you get a sense of how much you'll pay each month.


This home has been thoughtfully designed by our Design Studio team, with finishes and features intentionally selected to create a cohesive, inspired living experience. Explore the carefully curated details that make this home uniquely yours.