Move-in Ready

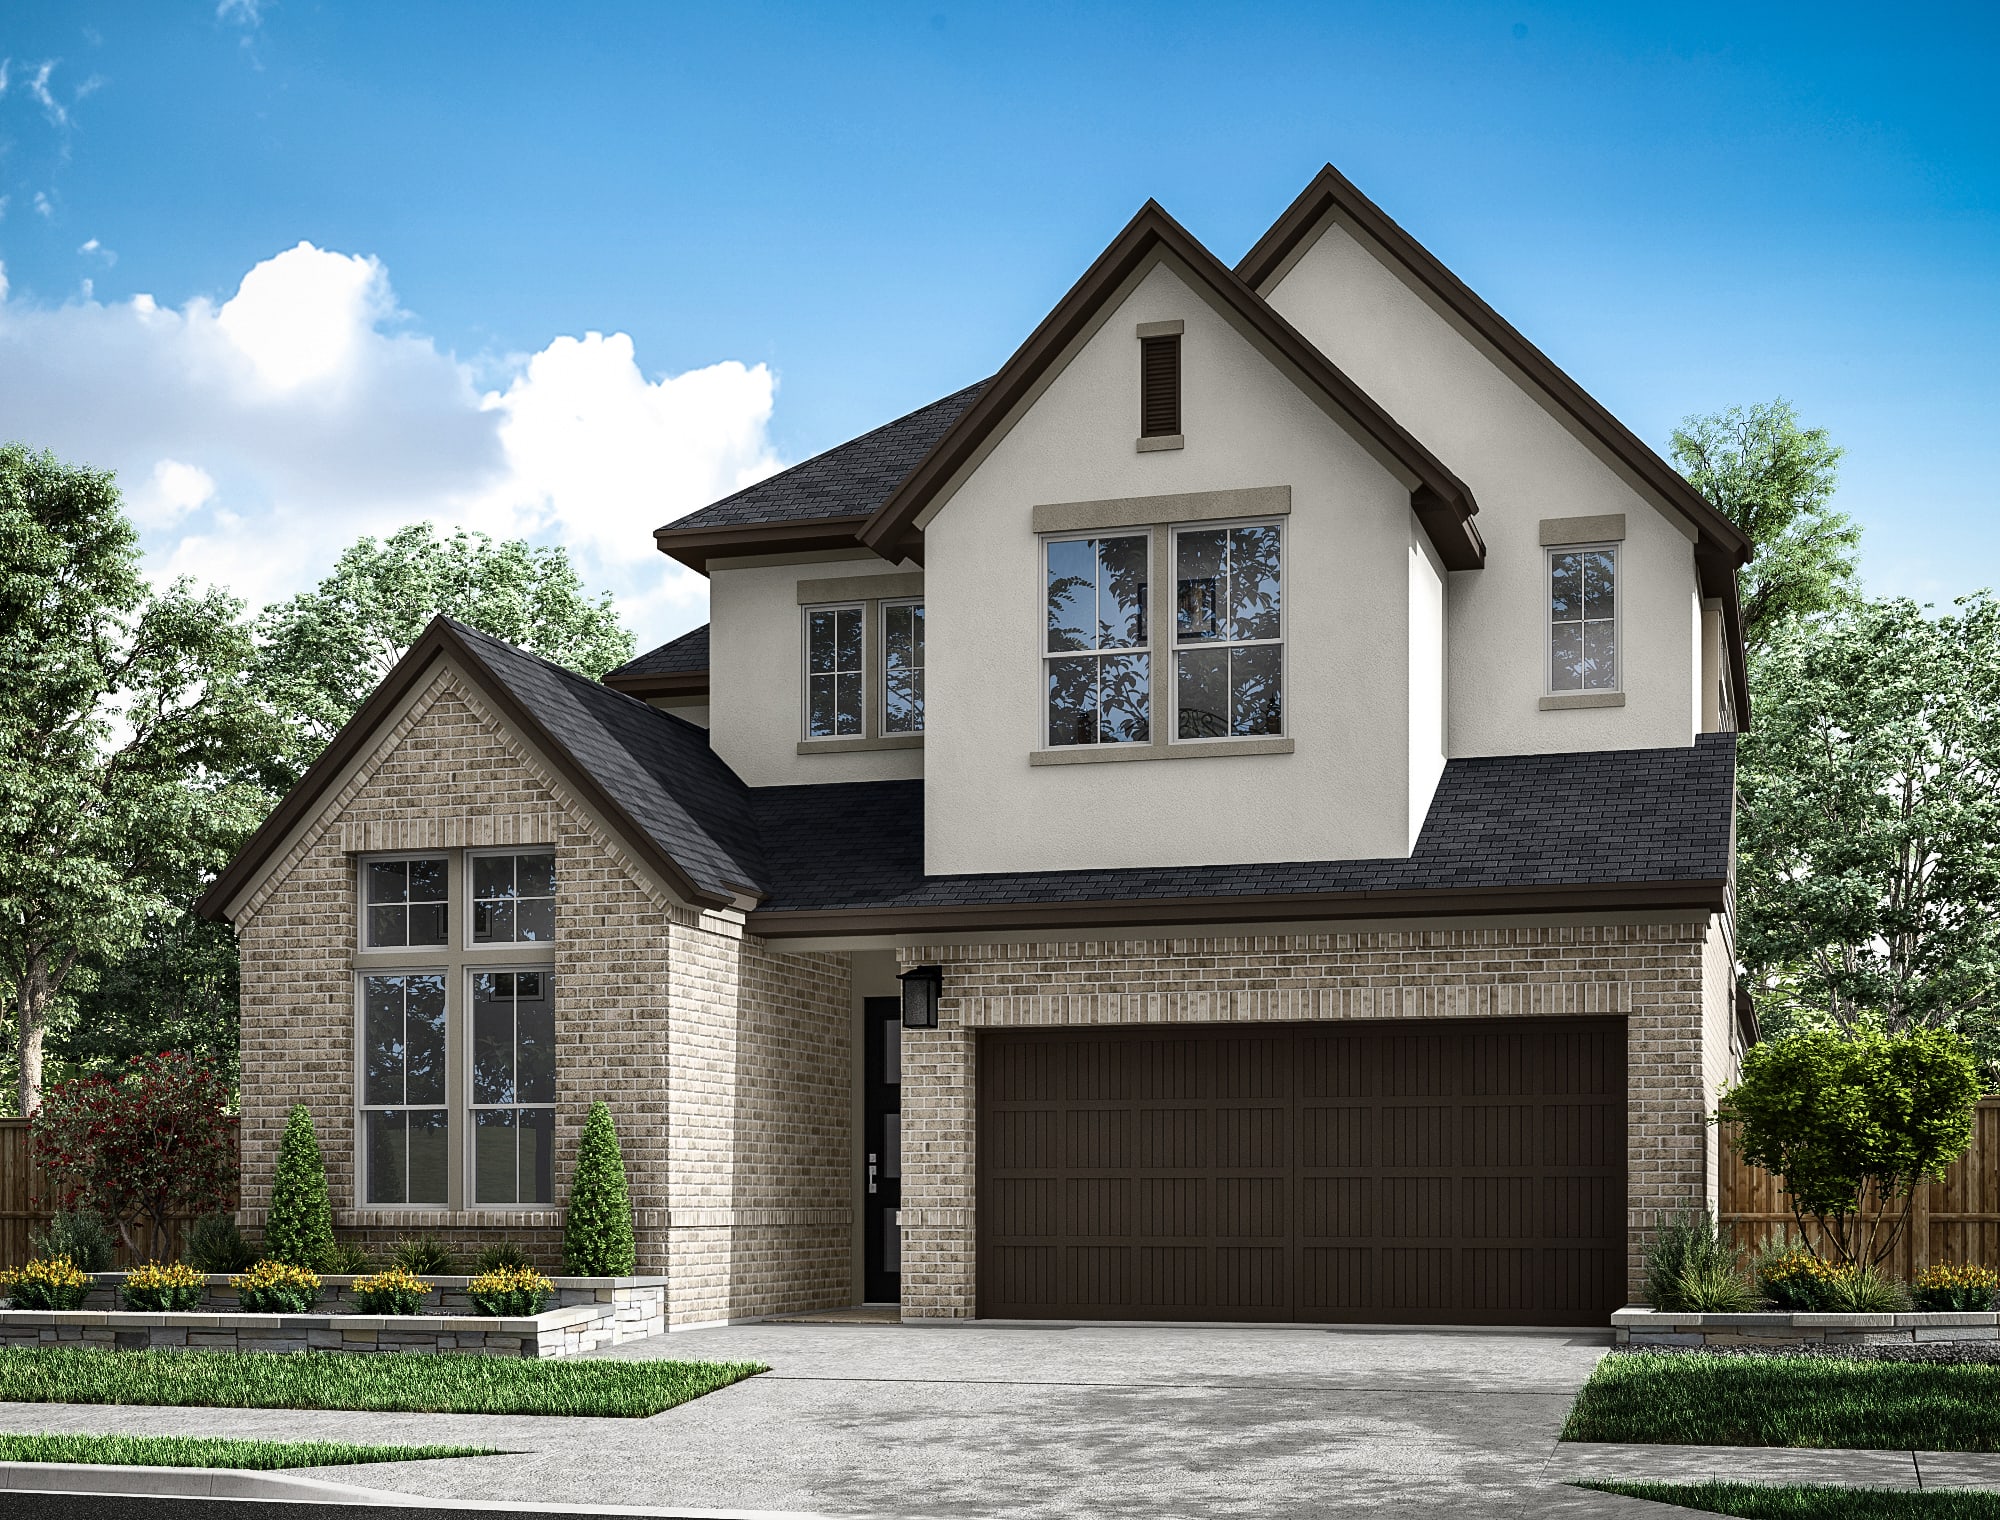
14856 Shorthorn Run Lane
$427,516
Montgomery, Texas
Self Tour Available
Homesite 85 • Longspur floorplan
In Garden Glen at Clopton Farms at Clopton Farms
4
Beds
3
Baths
3
Bay Garage
2,561
Sq. Ft.
Available Promotions (1)
$499,386
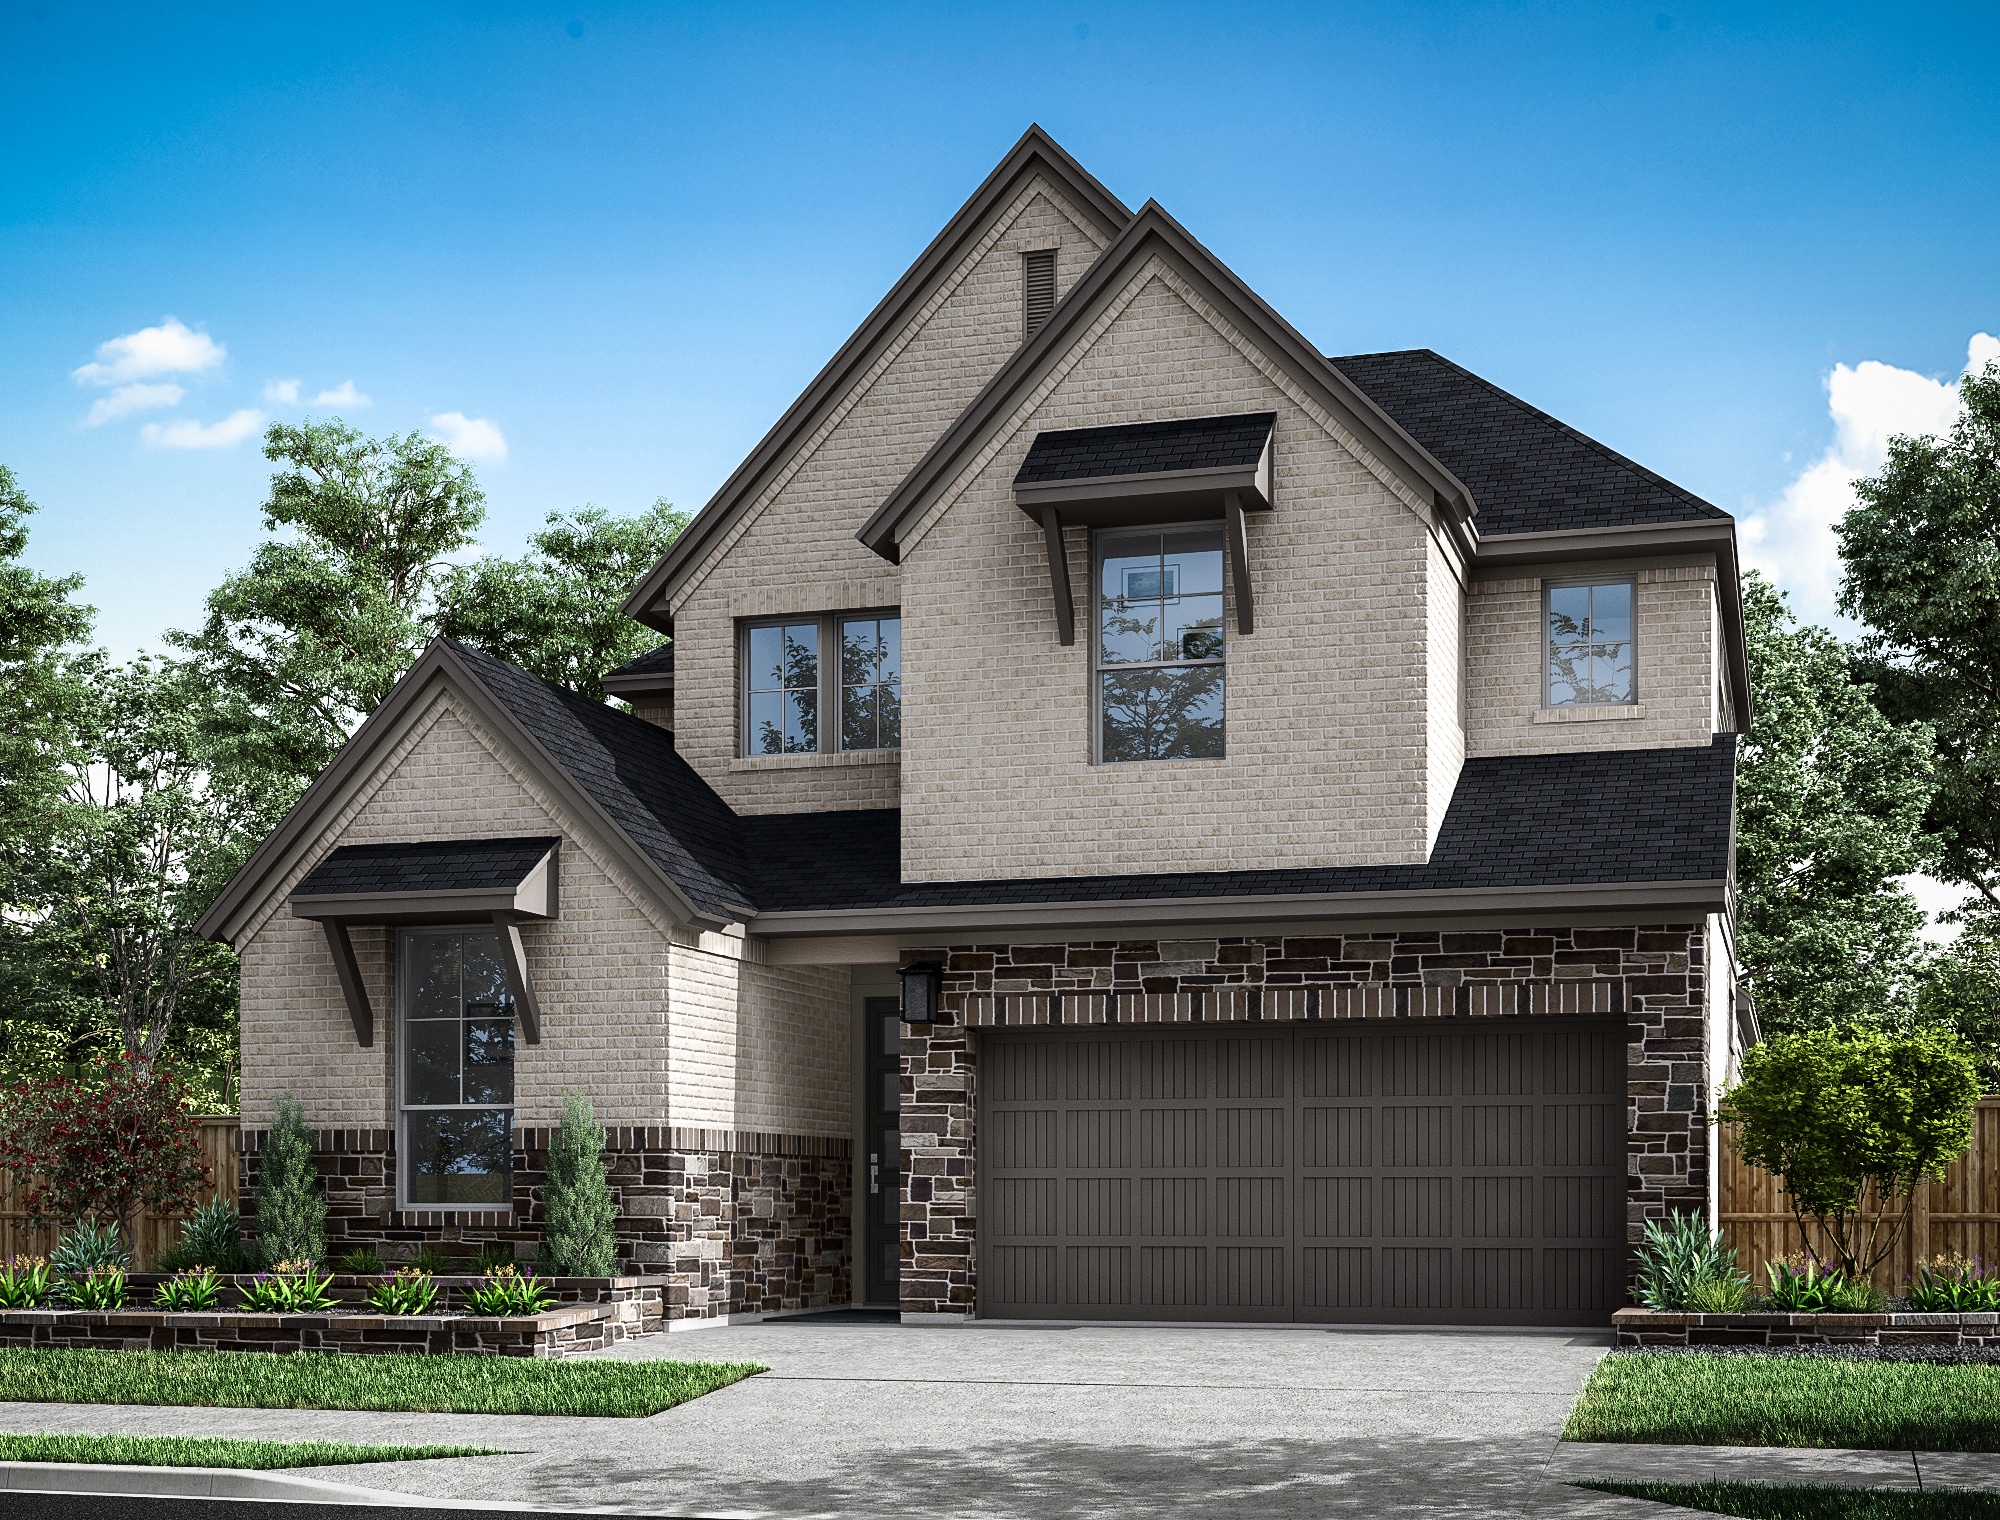
Homesite 28 • Based on the Tanager floorplan
$499,386
4
Beds
3
Baths
2
Bay Garage
2
Stories
2,594
Sq. Ft.
Community Address
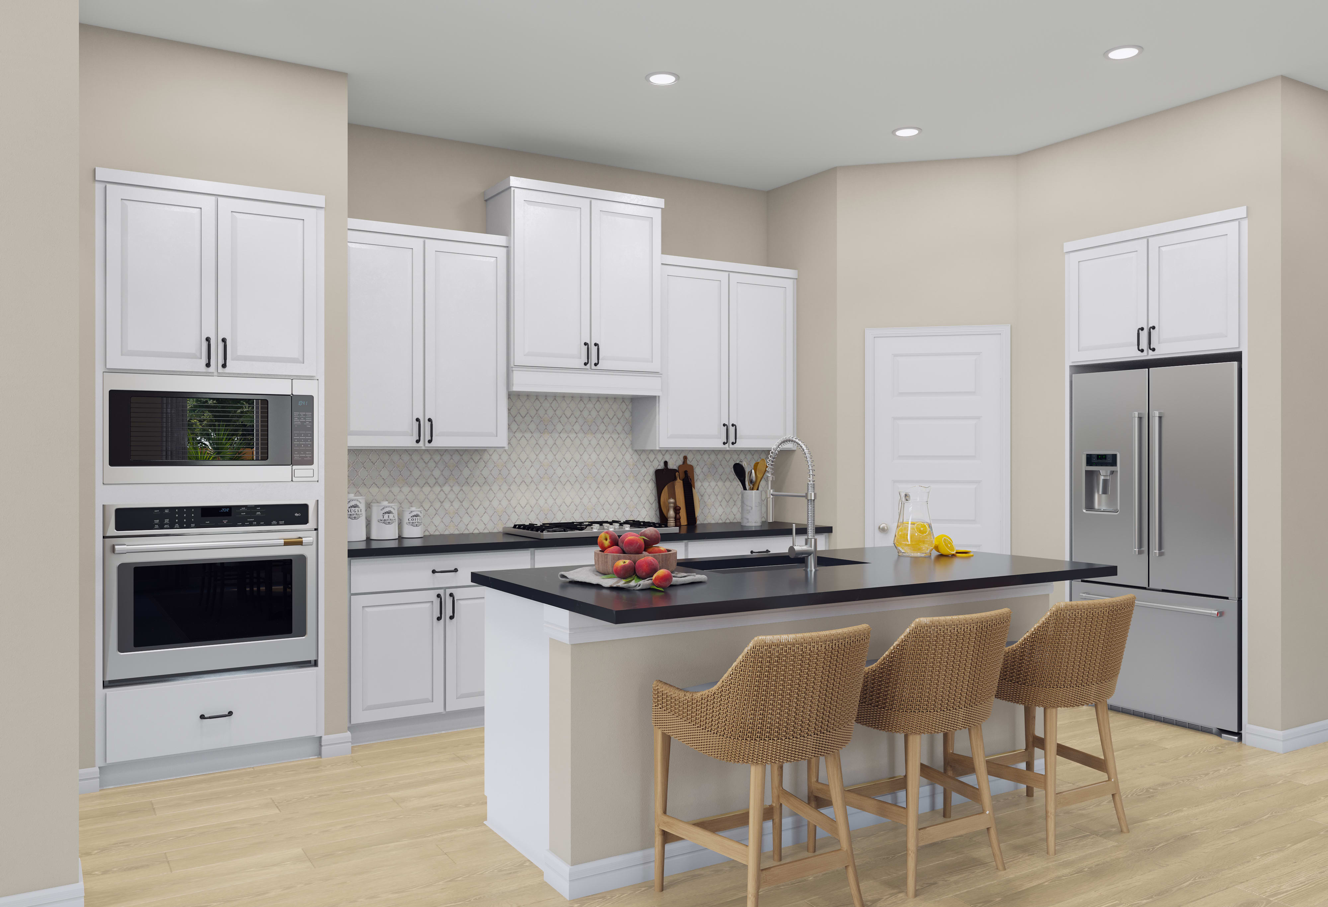
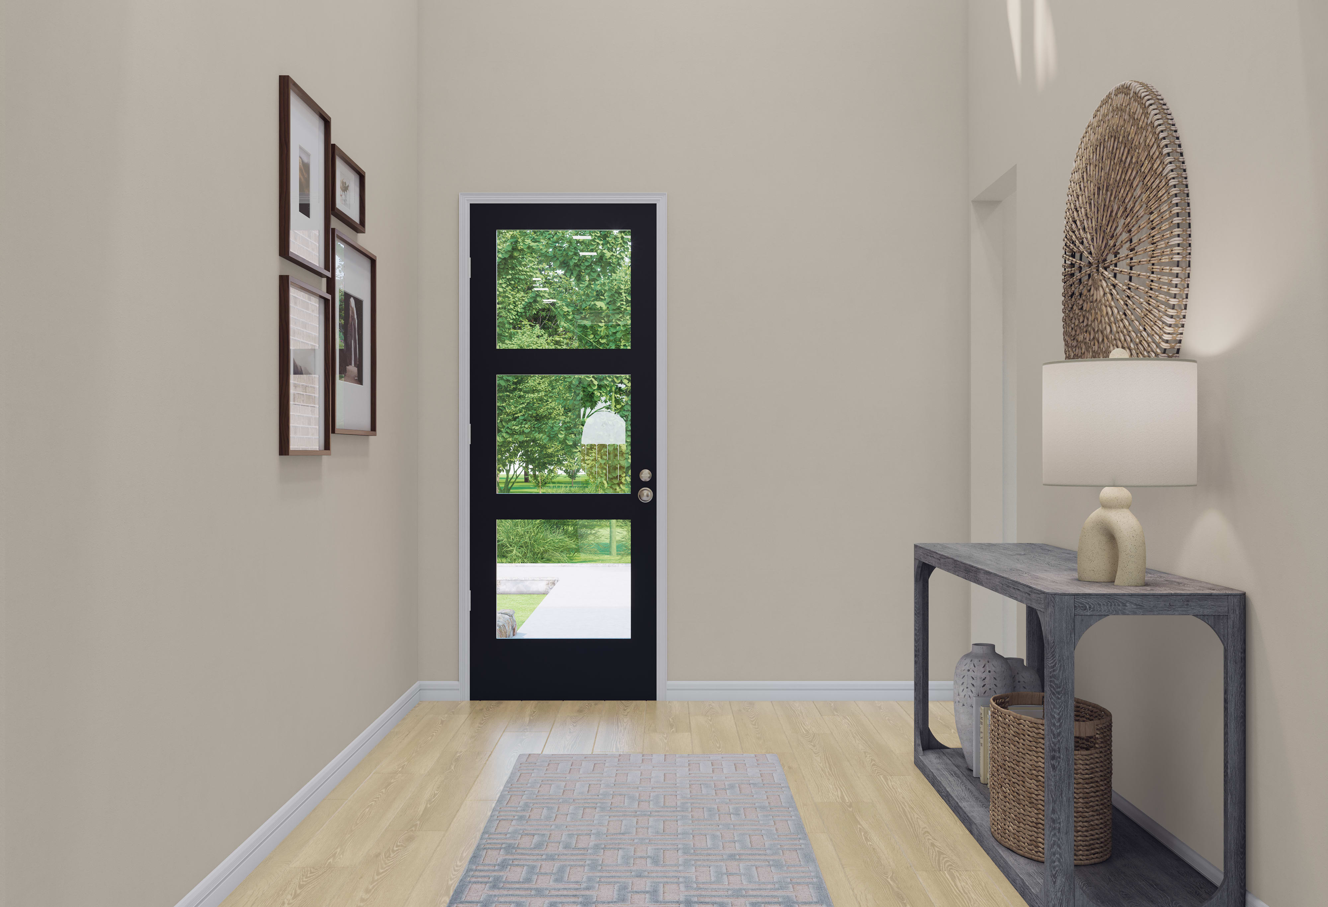
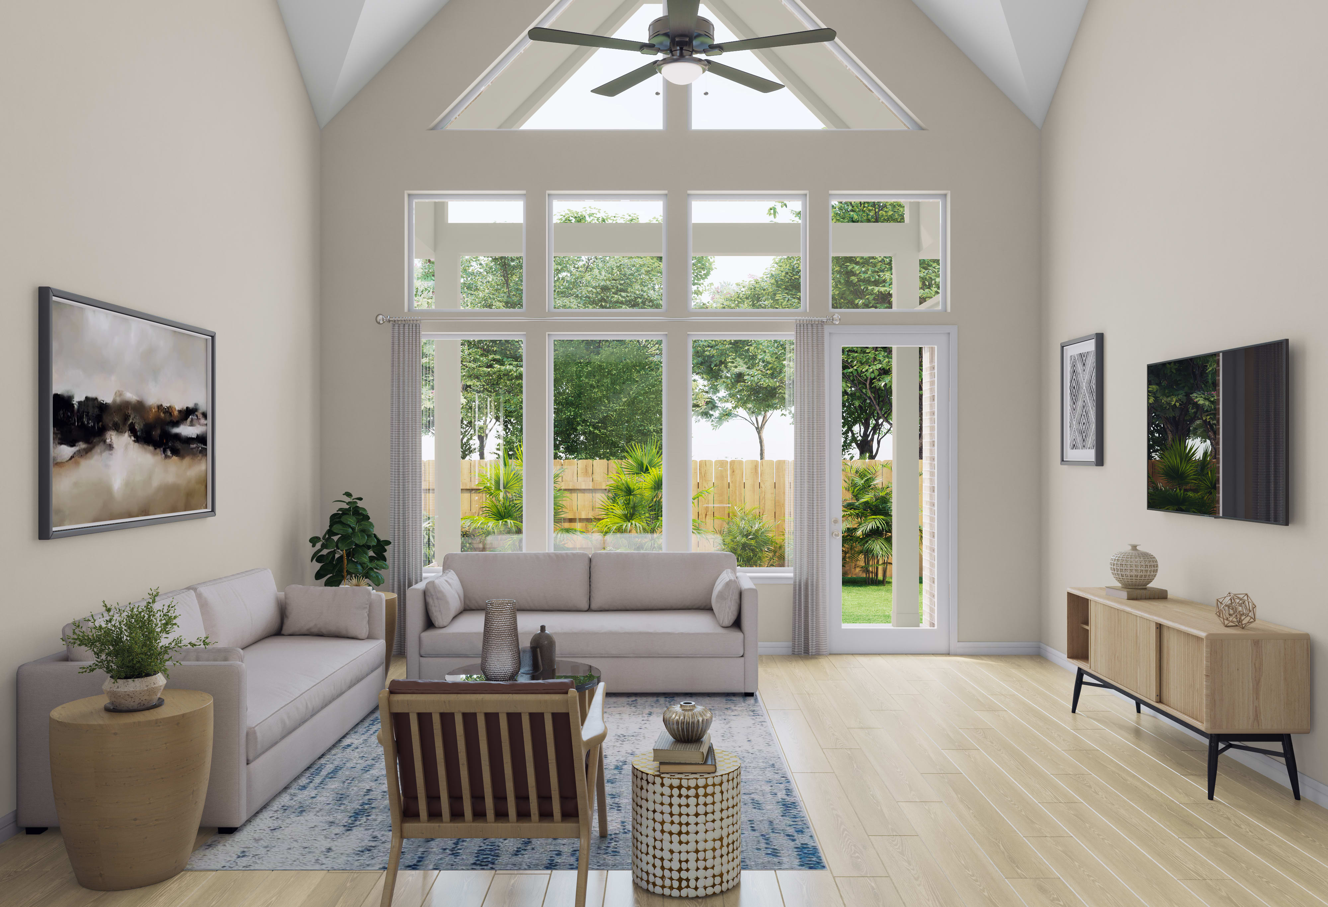
14600 Grazing Knoll Court, Montgomery, TX 77316Beyond a three-lite mahogany door, the gallery-style foyer leads to an open main level centered on the island kitchen, dining area, and Great Room. White Shoji cabinetry, Valbella Gold quartz, a Cloud herringbone backsplash, a Champagne Bronze touch faucet, and a 36-inch gas cooktop with a single oven and microwave tower give the kitchen a polished focal point. The first floor includes the primary suite and a secondary bedroom, while the upper level adds two more bedrooms and a game room. A covered patio, open stair railing with satin-black balusters, exterior and laundry gas connections, and a frameless primary shower add comfort and flexibility.
Kitchen: White Shoji cabinetry, Valbella Gold quartz, Cloud herringbone backsplash, Champagne Bronze touch faucet and 36-inch gas cooktop with single oven/microwave tower
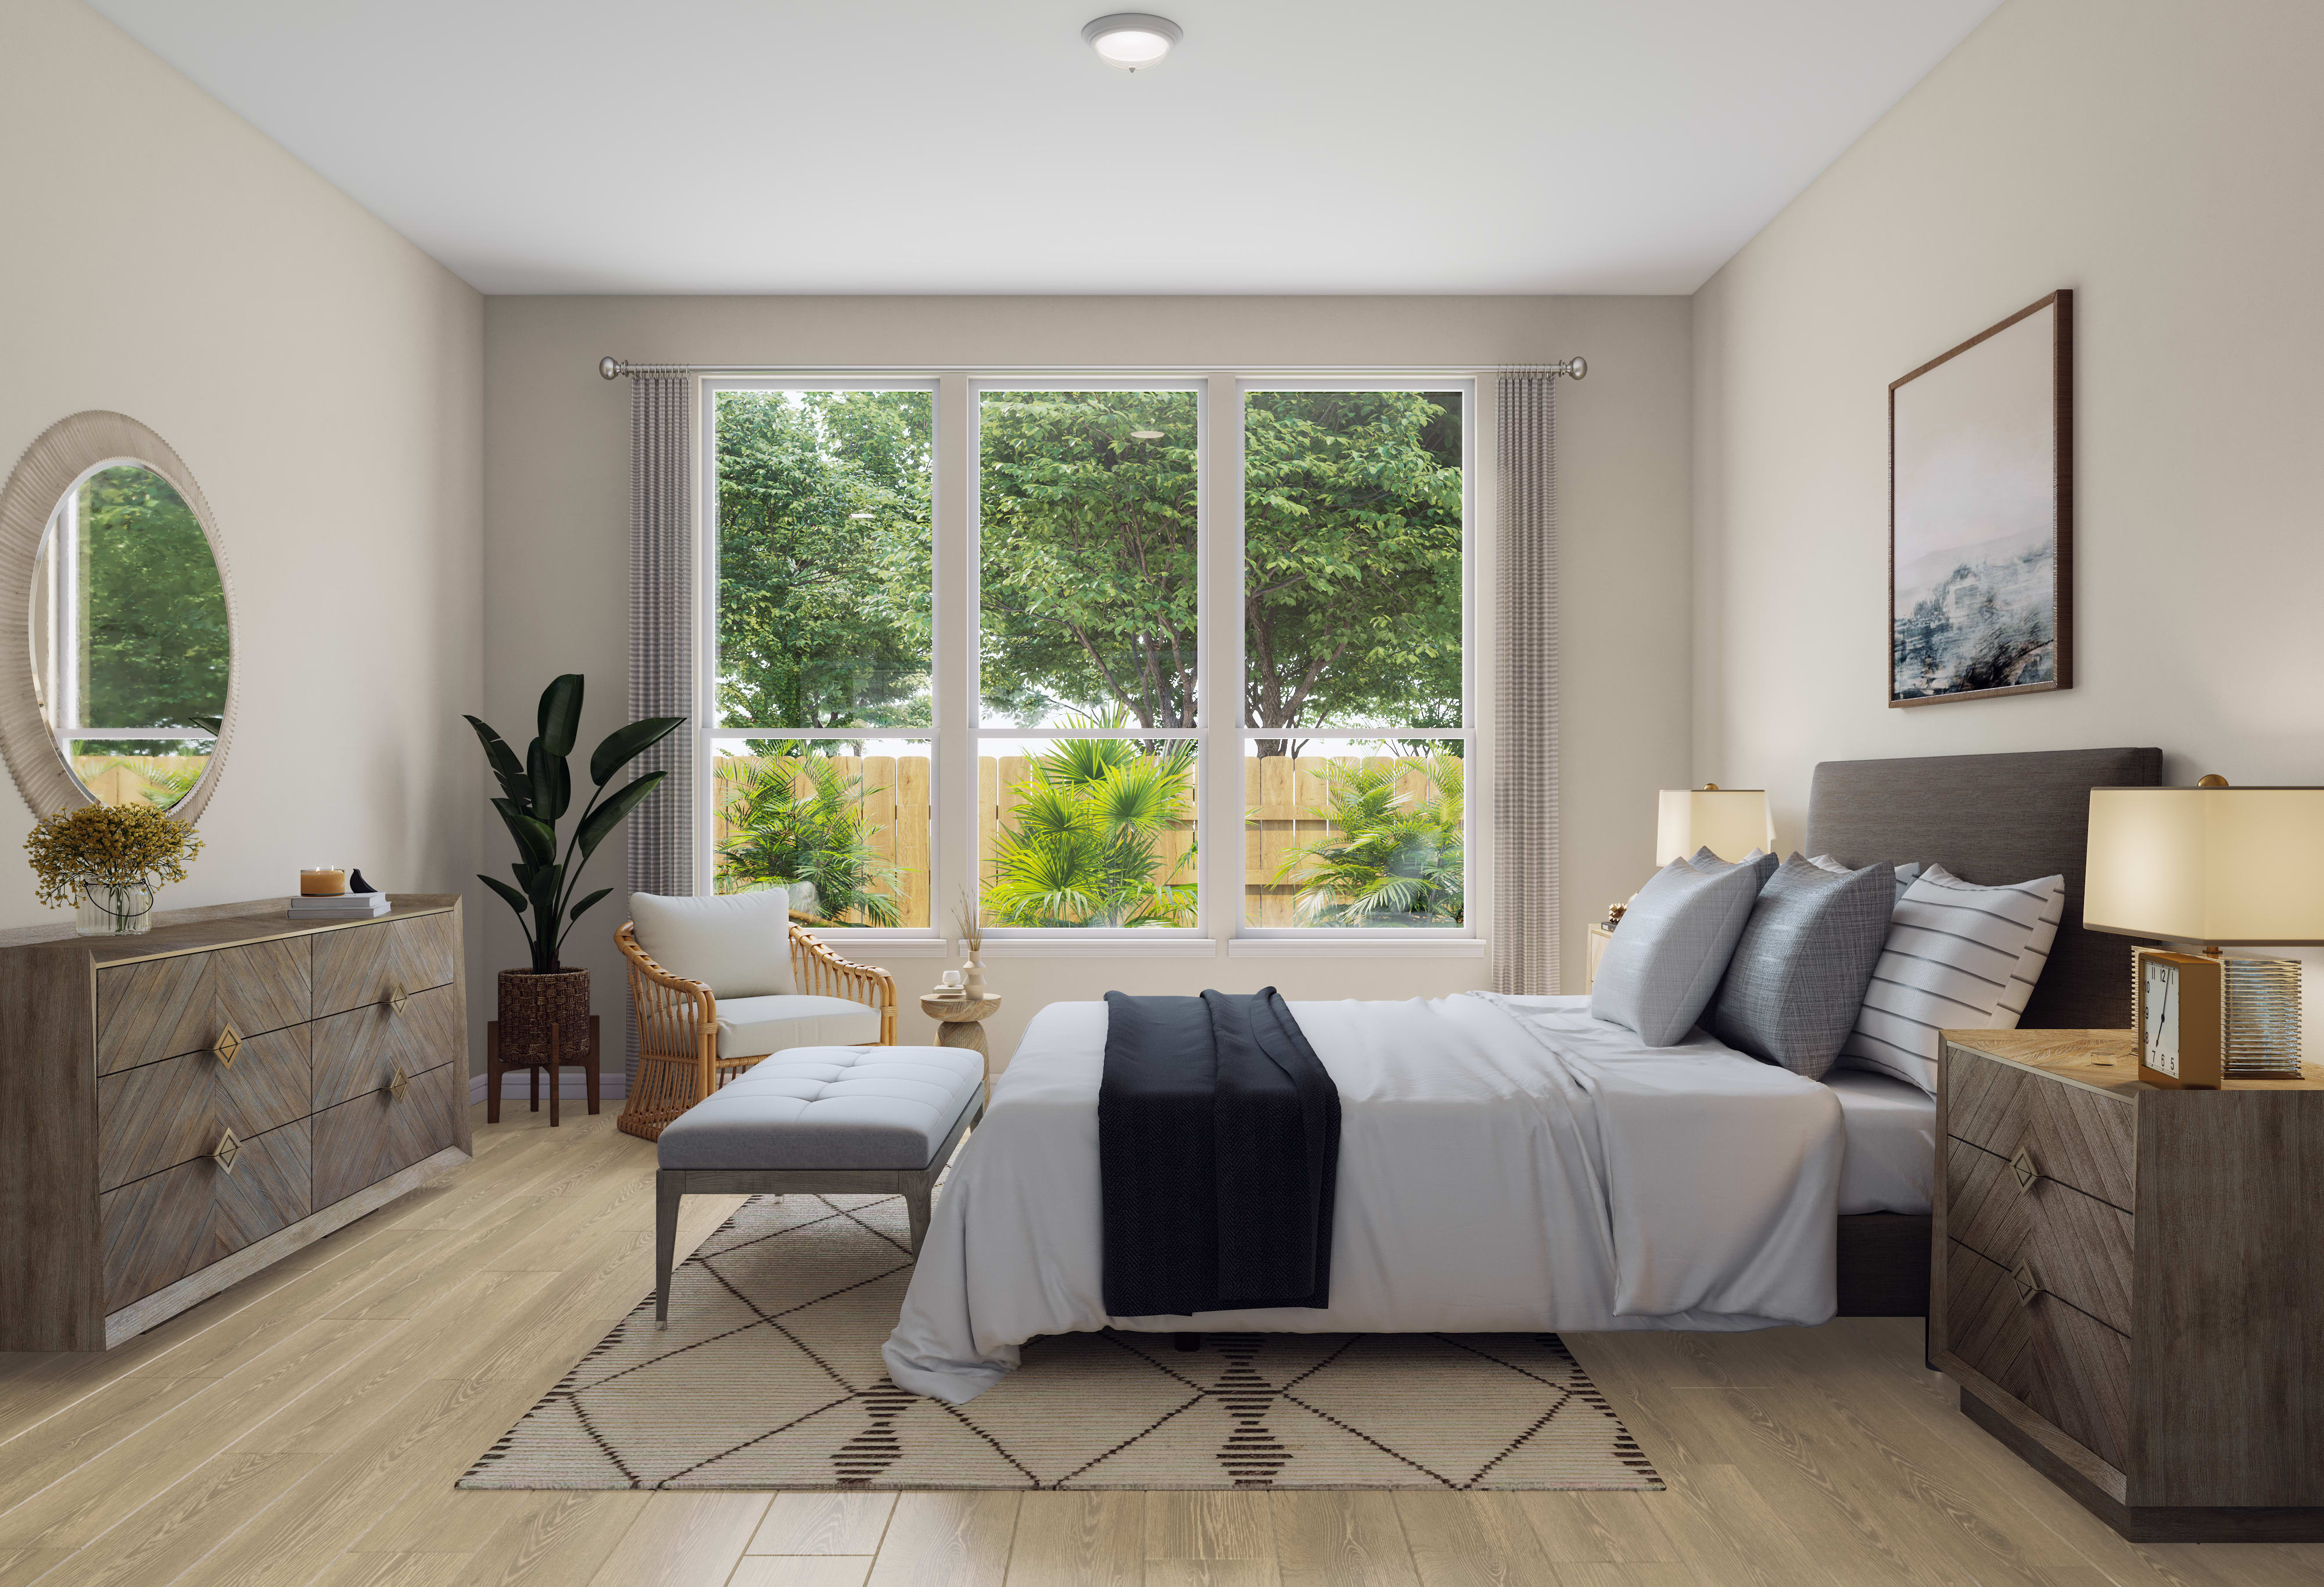
Primary Suite: First-floor suite with frameless primary shower
Flexible Living: Main-level secondary bedroom, upstairs bedrooms and game room
Additional Highlights: Covered patio, open stair railing with satin-black balusters, exterior gas connection and laundry gas connection
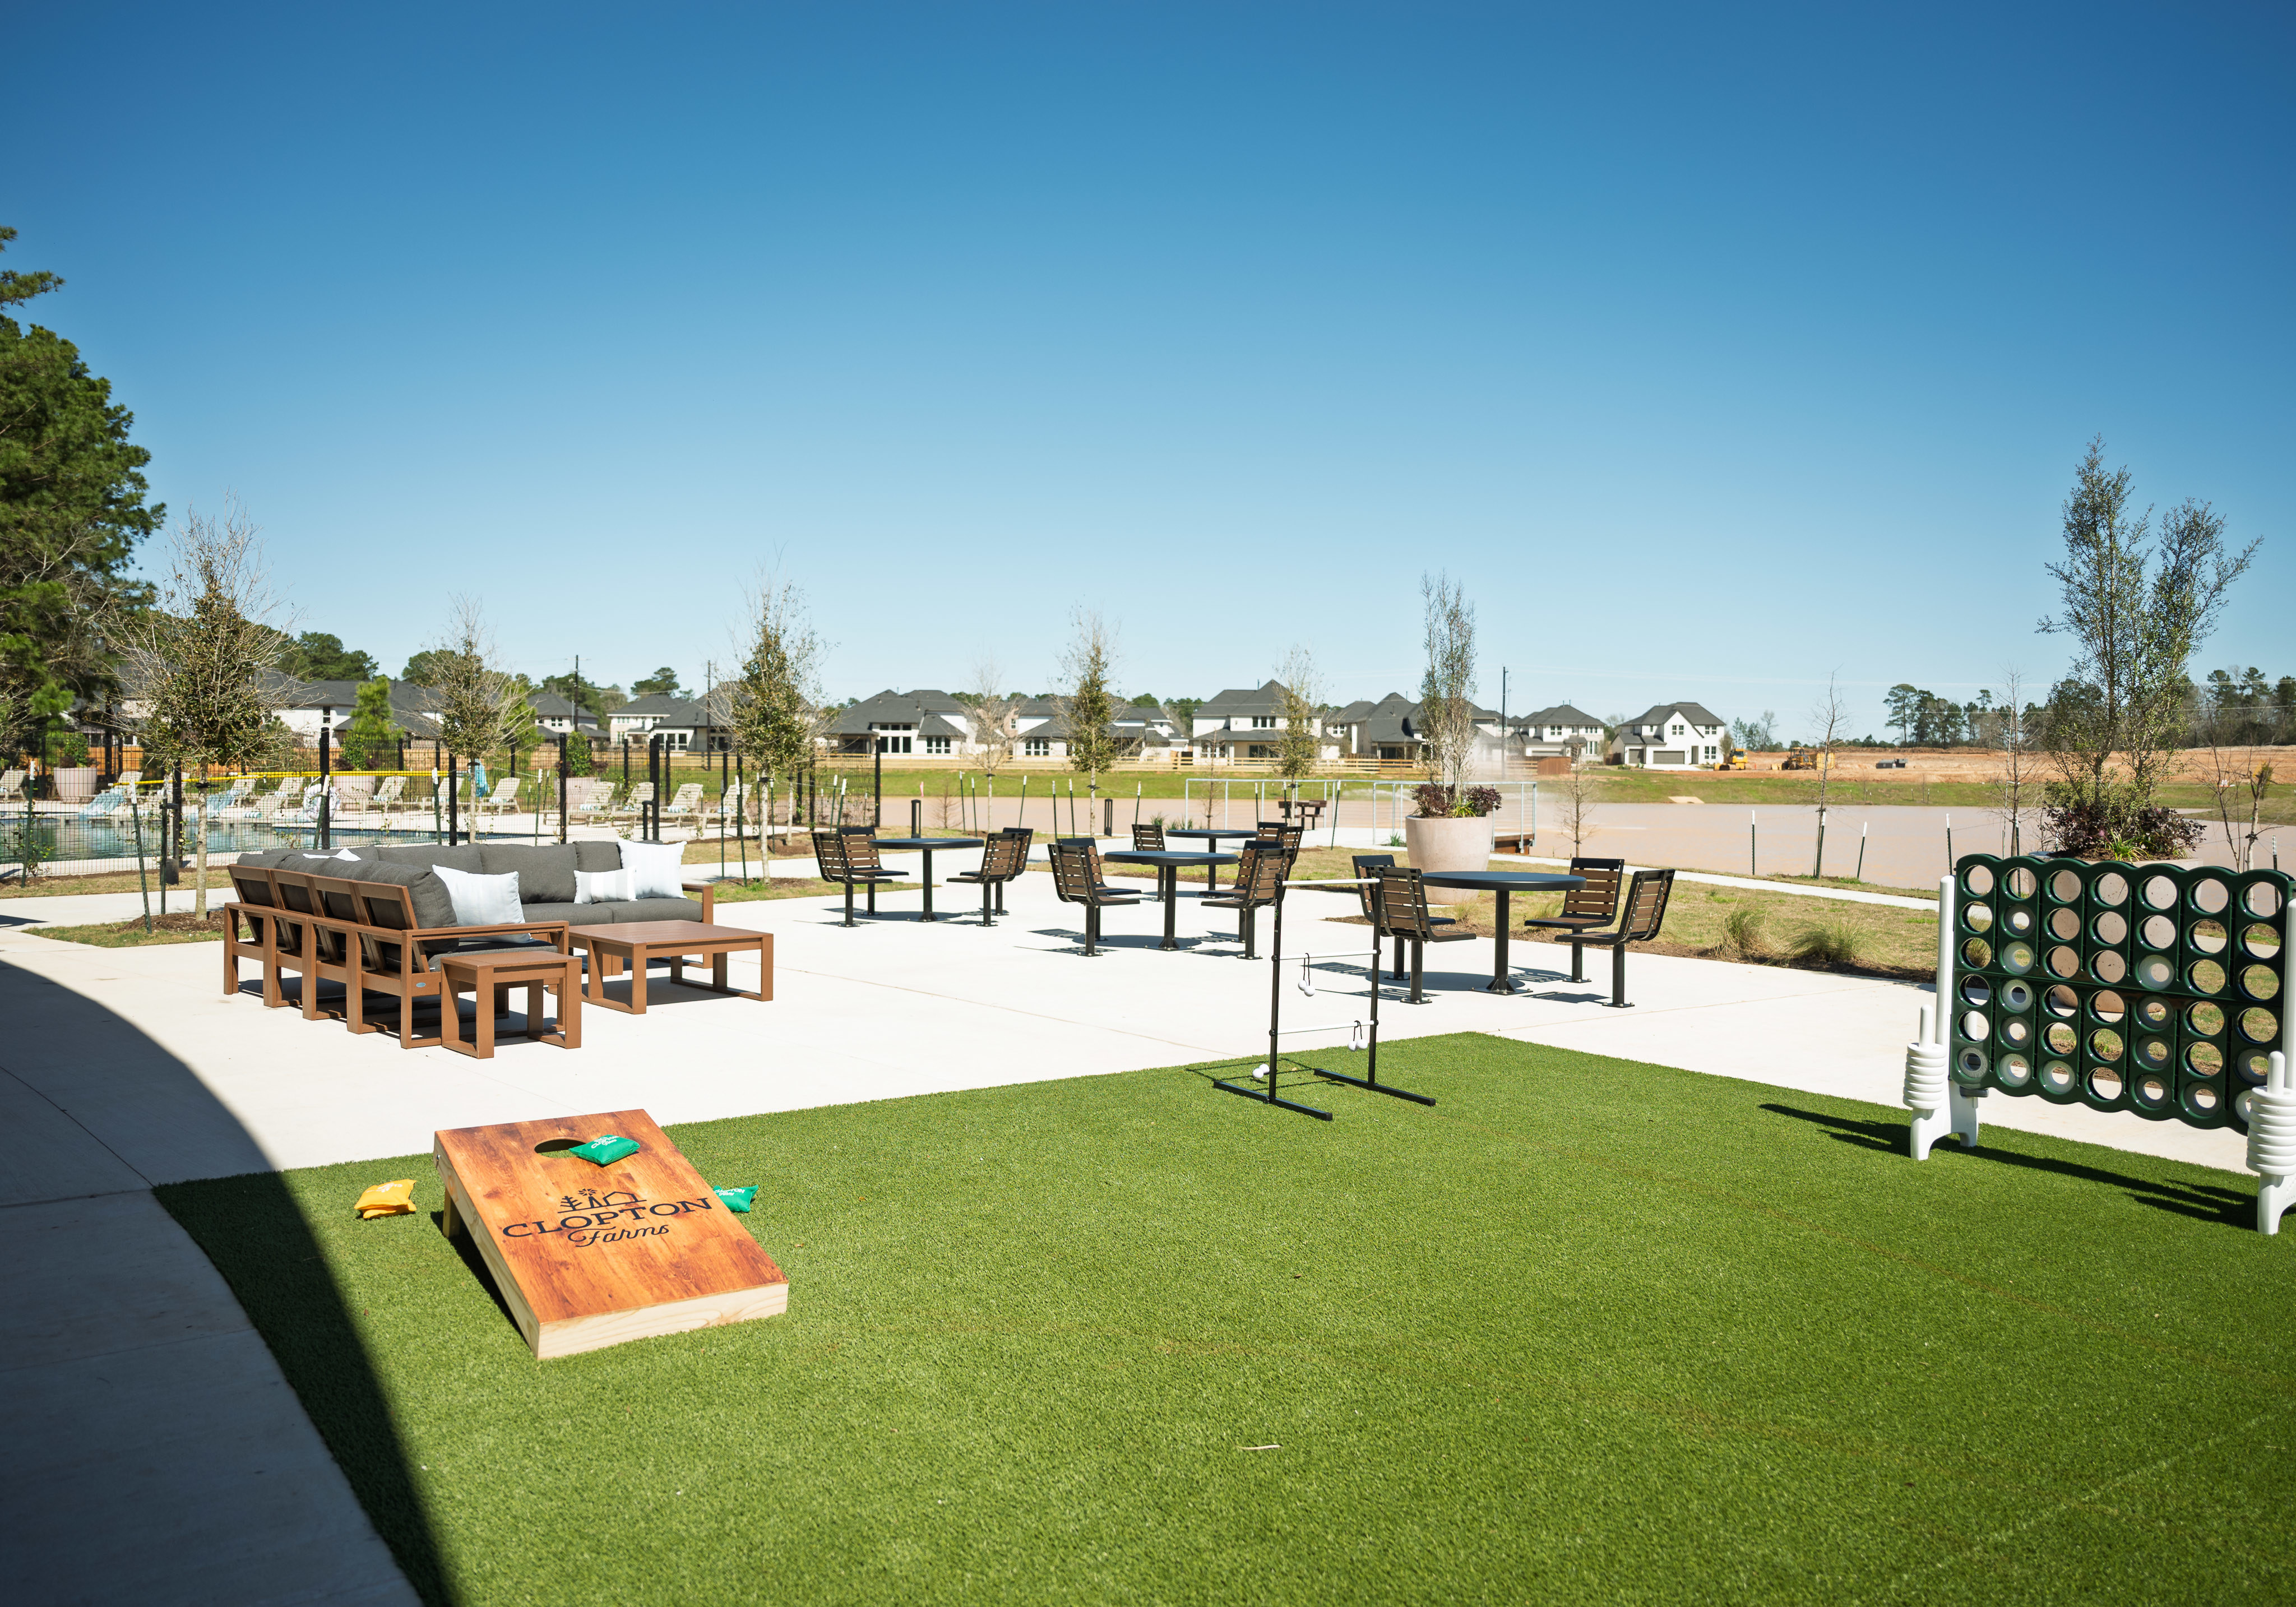
See how your future home fits into the bigger picture. Our interactive map lets you see how each homesite lines up with trails, pools, parks, gathering spaces, and other amenities.



This home has been thoughtfully designed by our Design Studio team, with finishes and features intentionally selected to create a cohesive, inspired living experience. Explore the carefully curated details that make this home uniquely yours.

14856 Shorthorn Run Lane
$427,516
Montgomery, Texas
Self Tour Available
Homesite 85 • Longspur floorplan
4
Beds
3
Baths
3
Bay Garage
2,561
Sq. Ft.
Available Promotions (1)

6929 Nubuck Drive
$447,861
Montgomery, Texas
Homesite 57 • Kinglet floorplan
4
Beds
3
Baths
2
Bay Garage
2,137
Sq. Ft.
Available Promotions (1)

6921 Nubuck Drive
$477,012
Montgomery, Texas
Homesite 55 • Hawk floorplan
4
Beds
3
Baths
3
Bay Garage
2,561
Sq. Ft.
Available Promotions (1)

6909 Nubuck Drive
$459,657
Montgomery, Texas
Homesite 52 • Hawk floorplan
4
Beds
3
Baths
3
Bay Garage
2,592
Sq. Ft.
Available Promotions (1)

6901 Nubuck Drive
$463,055
Montgomery, Texas
Homesite 50 • Bluebird floorplan
3
Beds
2
Baths
2
Bay Garage
2,128
Sq. Ft.
Available Promotions (1)
14928 Clover Meadow Lane
$504,301
Montgomery, Texas
Homesite 29 • Hawk floorplan
4
Beds
3
Baths
3
Bay Garage
2,712
Sq. Ft.
Available Promotions (1)
14920 Clover Meadow Lane
$477,336
Montgomery, Texas
Homesite 27 • Longspur floorplan
4
Beds
3
Baths
2
Bay Garage
2,561
Sq. Ft.
Available Promotions (1)

14916 Clover Meadow Lane
$501,362
Montgomery, Texas
Homesite 26 • Hawk floorplan
4
Beds
3
Baths
3
Bay Garage
2,592
Sq. Ft.
Available Promotions (1)
14912 Clover Meadow Lane
$449,493
Montgomery, Texas
Homesite 25 • Kinglet floorplan
4
Beds
3
Baths
2
Bay Garage
2,137
Sq. Ft.
Available Promotions (1)