
Now Selling

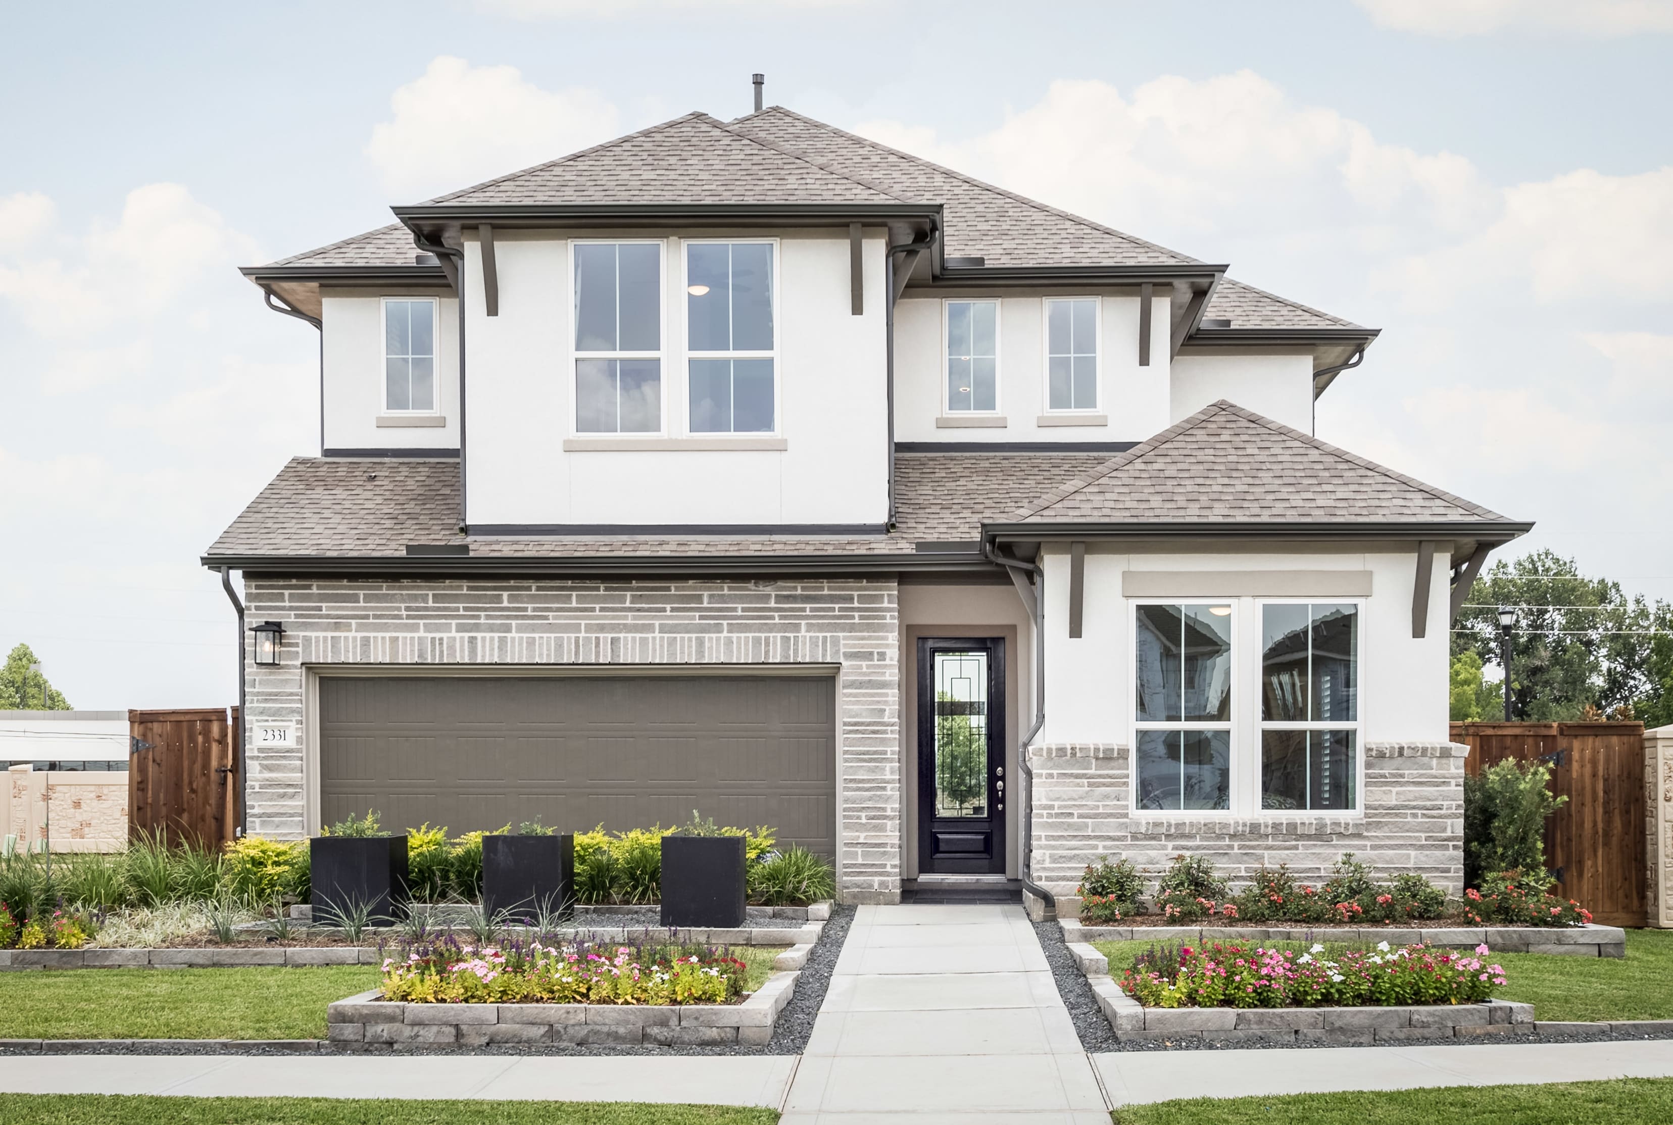
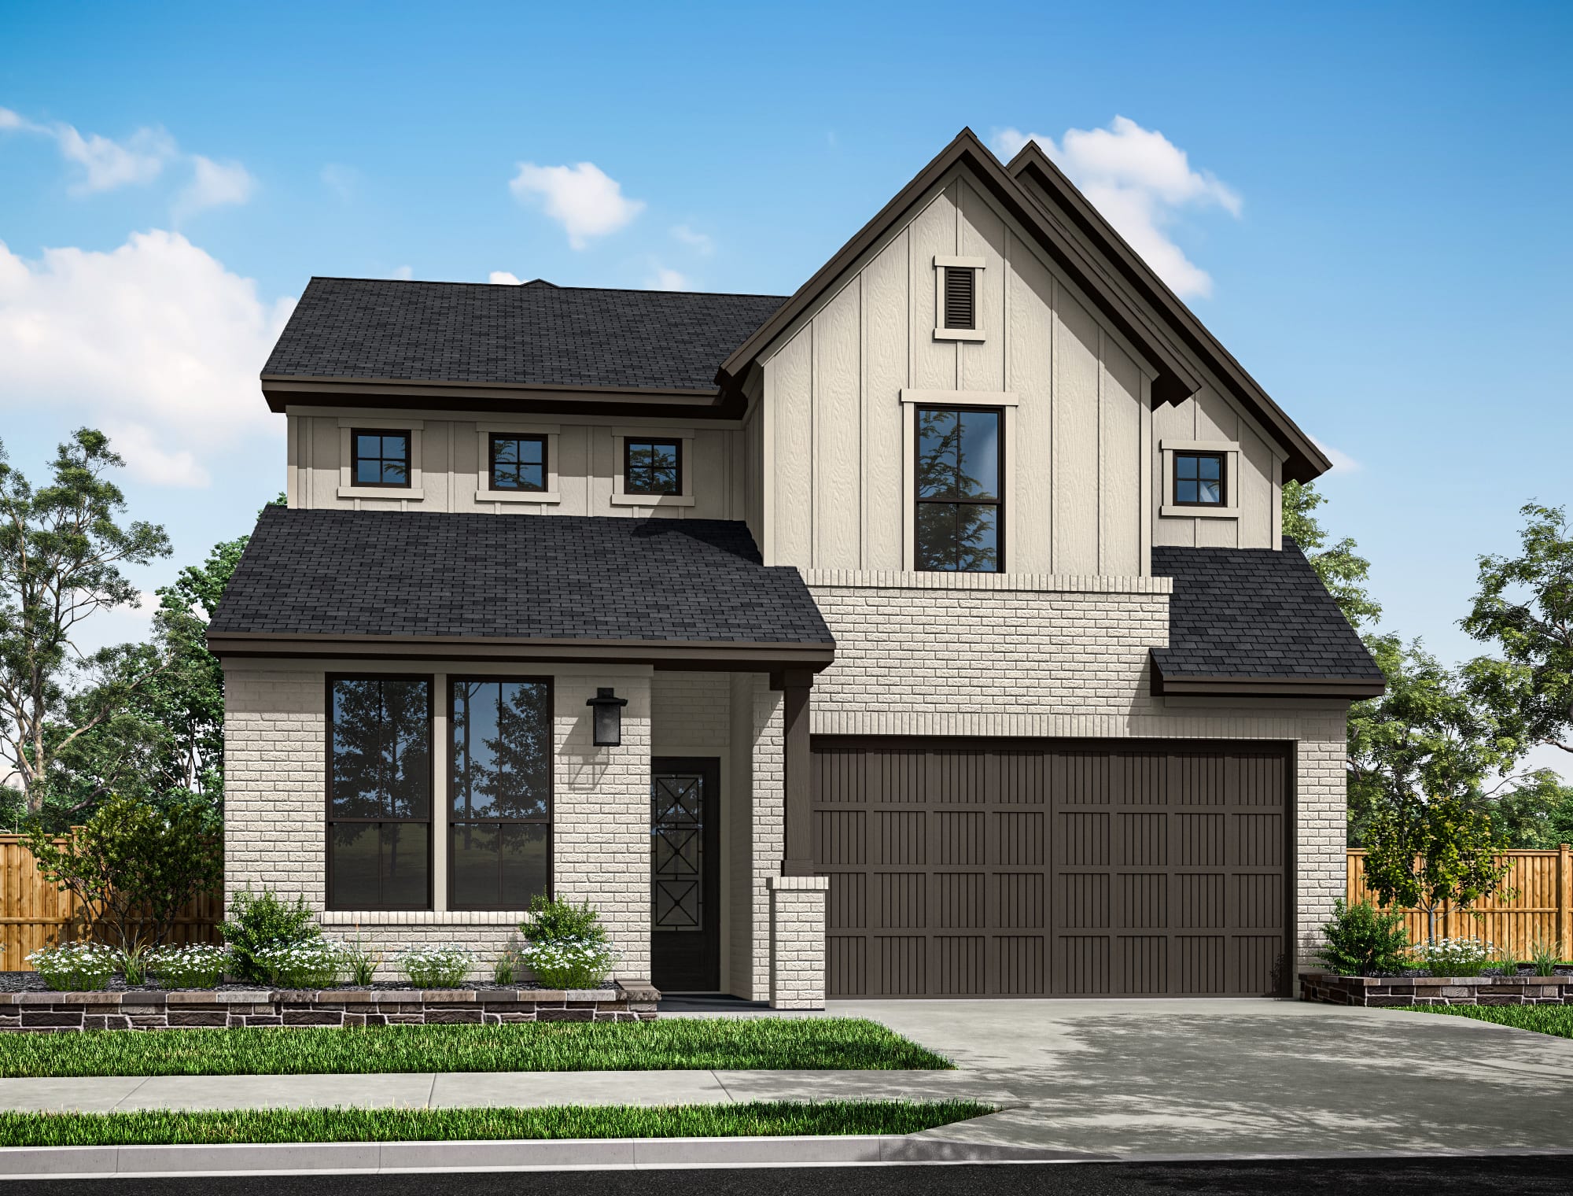
Whimbrel
from $435,900
Montgomery, Texas
Tours Available
In Garden Glen at Clopton Farms at Clopton Farms
4
Beds
3
Baths
2
Bay Garage
2,688
Sq. Ft.
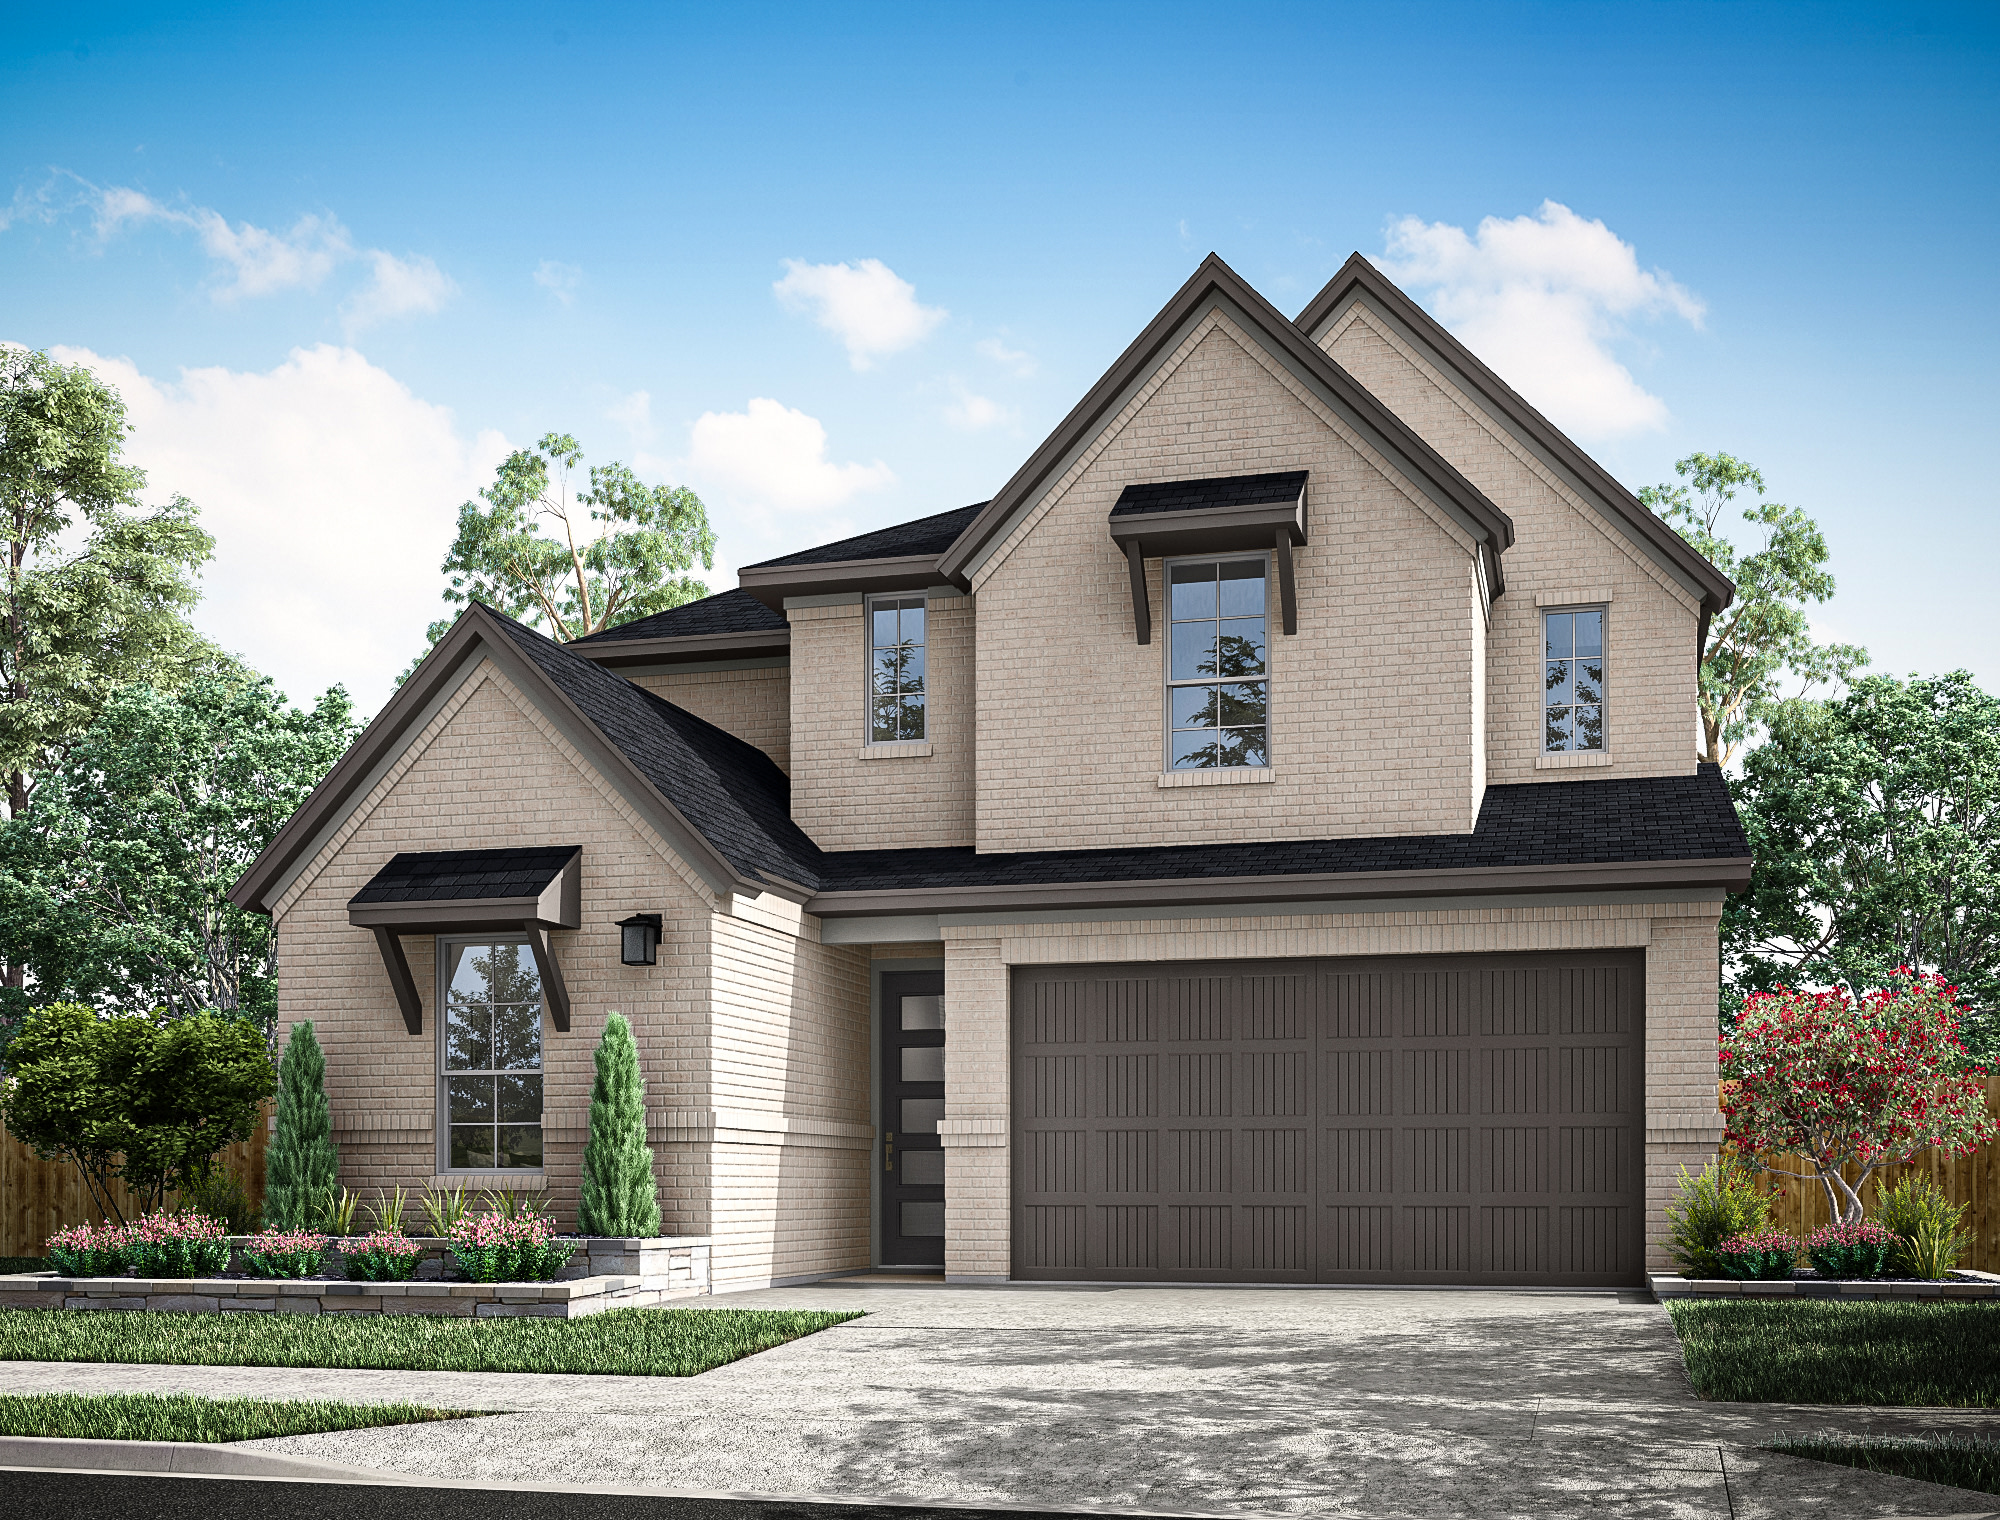


Priced from $435,900
Priced from $435,900
4
Beds
3
Baths
3
Bay Garage
2
Stories
2,592
Sq. Ft.
Community Address
14600 Grazing Knoll Court, Montgomery, TX 77316The foyer and curved staircase set the tone for this two-story design, with a secondary bedroom and full bath near the entry and a private office placed just beyond. The dining area, island kitchen and Great Room form an open gathering space, while the primary suite occupies a quiet rear corner of the first floor. Upstairs, a roomy loft connects two additional bedrooms and a shared bath, with open views to the foyer, dining area and Great Room creating a sense of connection between levels. A laundry room and three-bay garage round out the base layout. Additional Plan Included Options Below!
Kitchen: Prep Kitchen | 36-Inch Cooktop with Oven/Microwave Tower
Great Room & Outdoor Living: Covered Outdoor Living | Covered Outdoor Living with Great Room Sliders | Electric Fireplace in Great Room
Primary Suite & Secondary Baths: Luxury Shower | 5-Foot Freestanding Tub | Shower at Bath 2
Flexible Living: Bedroom 5 from Attic | Media Room from Attic | Second-Floor Railing
Garage: 5-Foot Garage Extension | Additional 1-Bay Garage
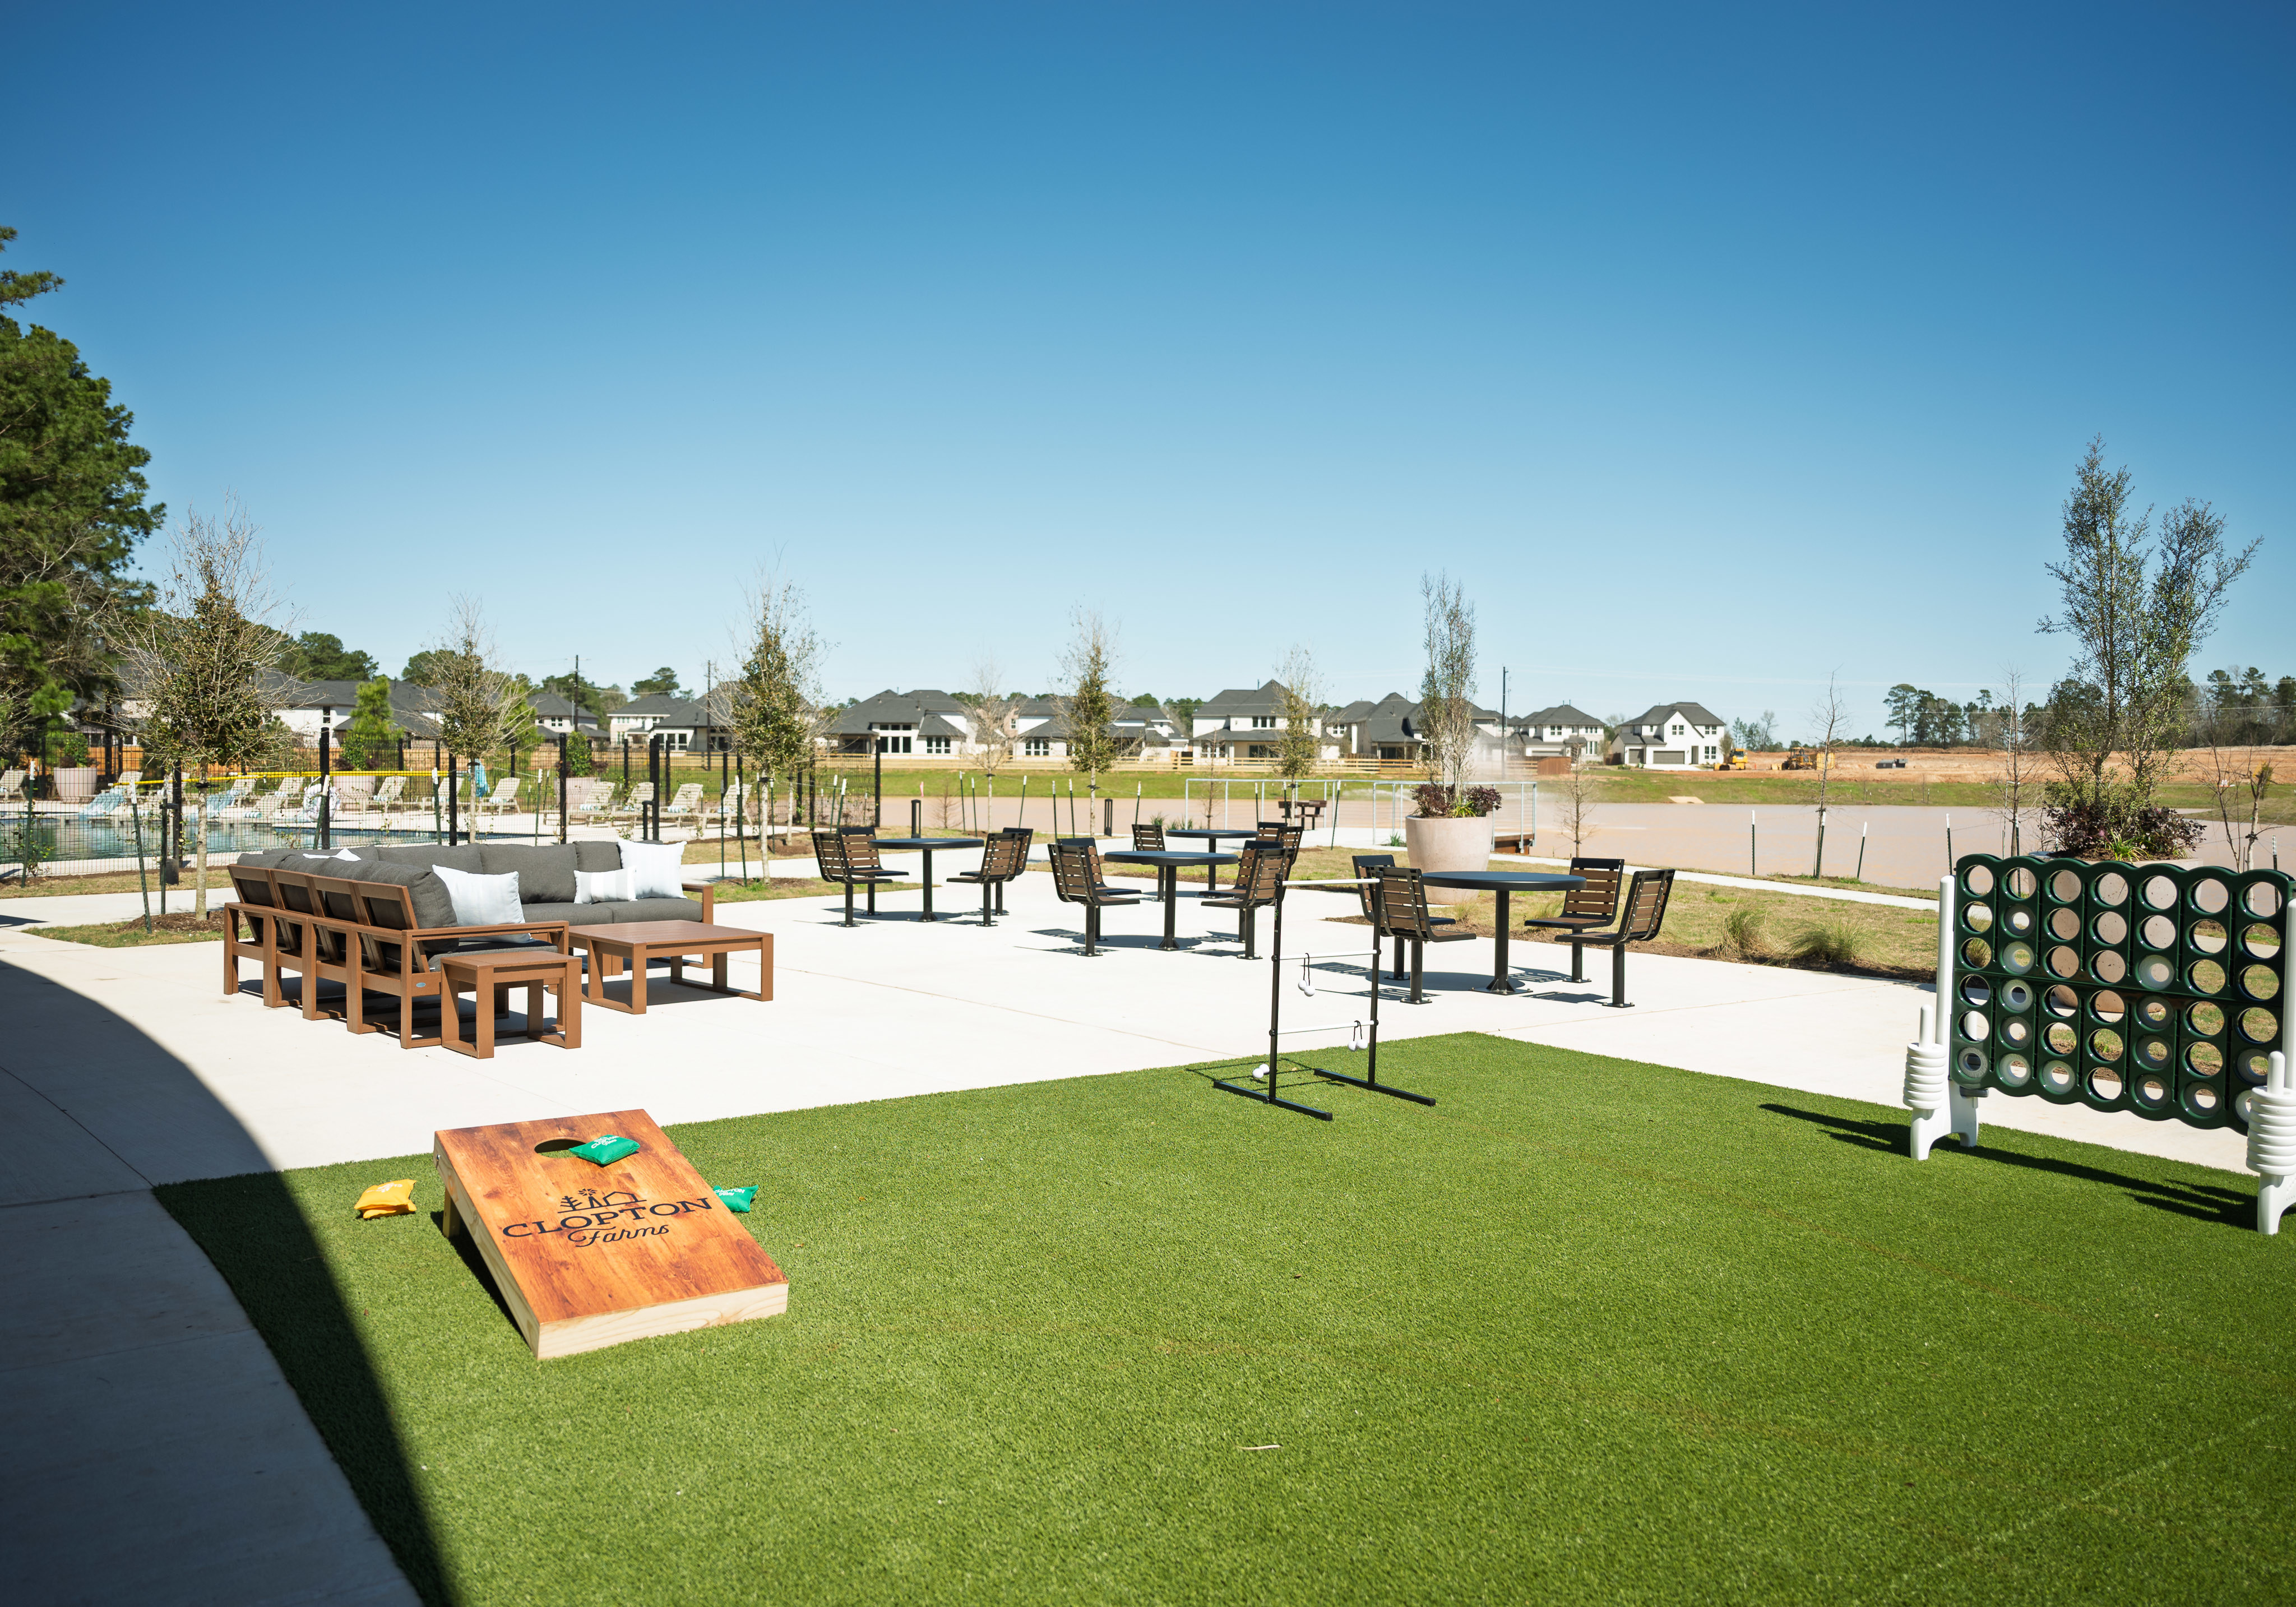
See how your future home fits into the bigger picture. Our interactive map lets you see how each homesite lines up with trails, pools, parks, gathering spaces, and other amenities.