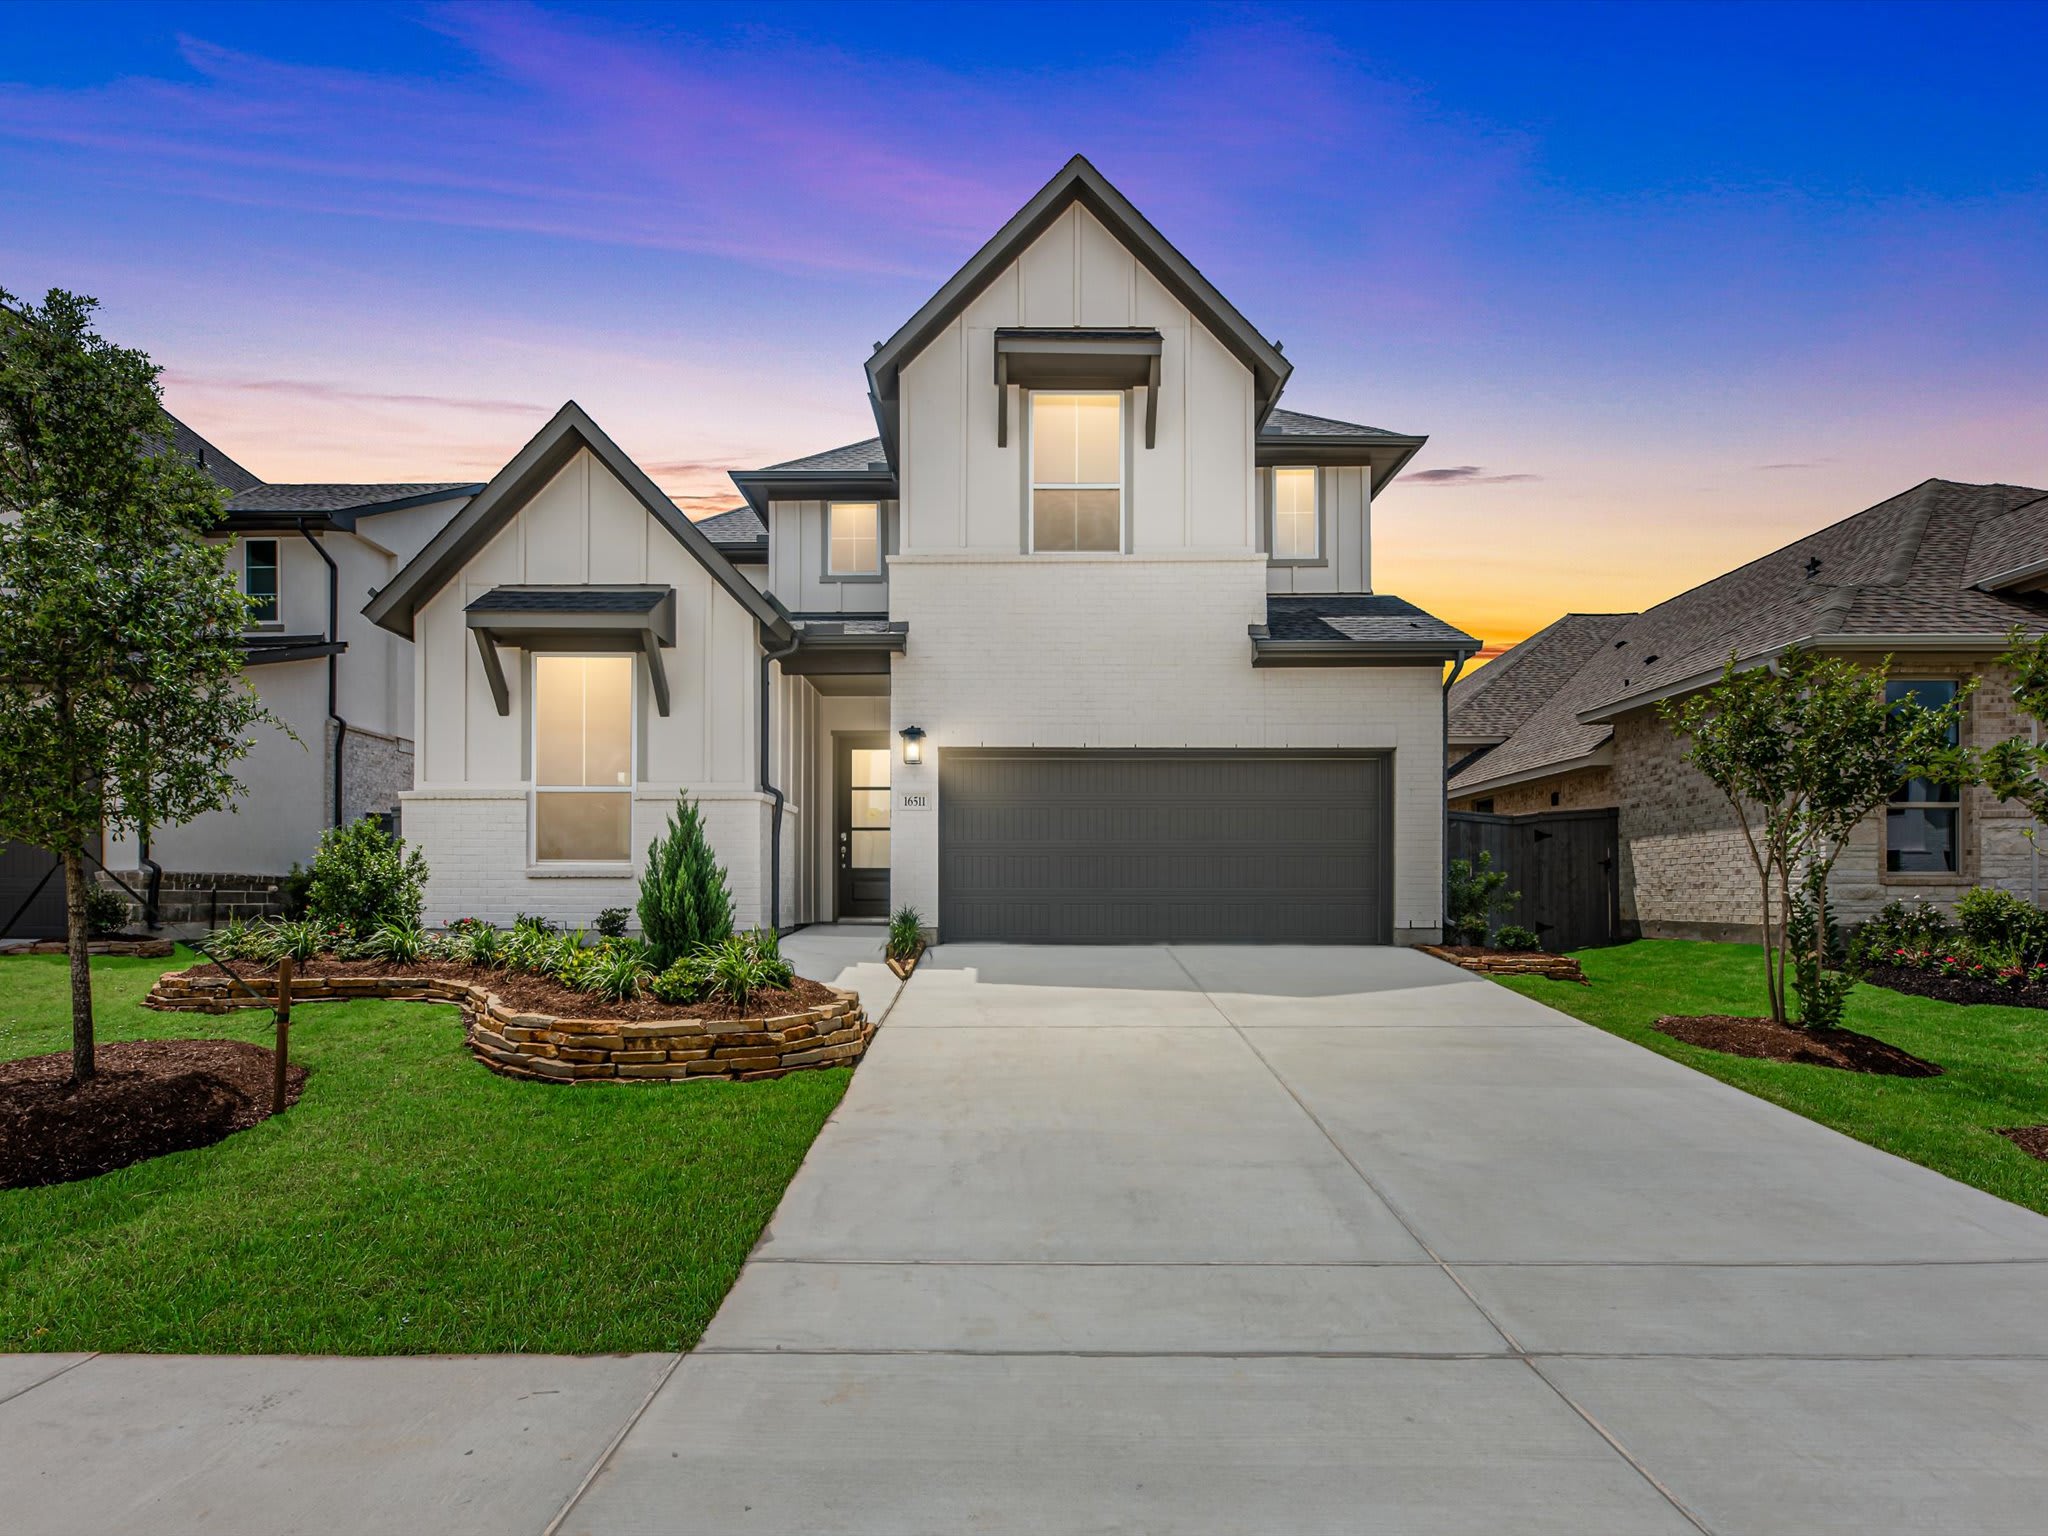

Move-in Ready

16502 Harmony Lea Lane
$409,700
Hockley, Texas
Homesite 80 • Bluebird floorplan
In Jubilee 50′
3
Beds
3
Baths
2
Bay Garage
2,128
Sq. Ft.
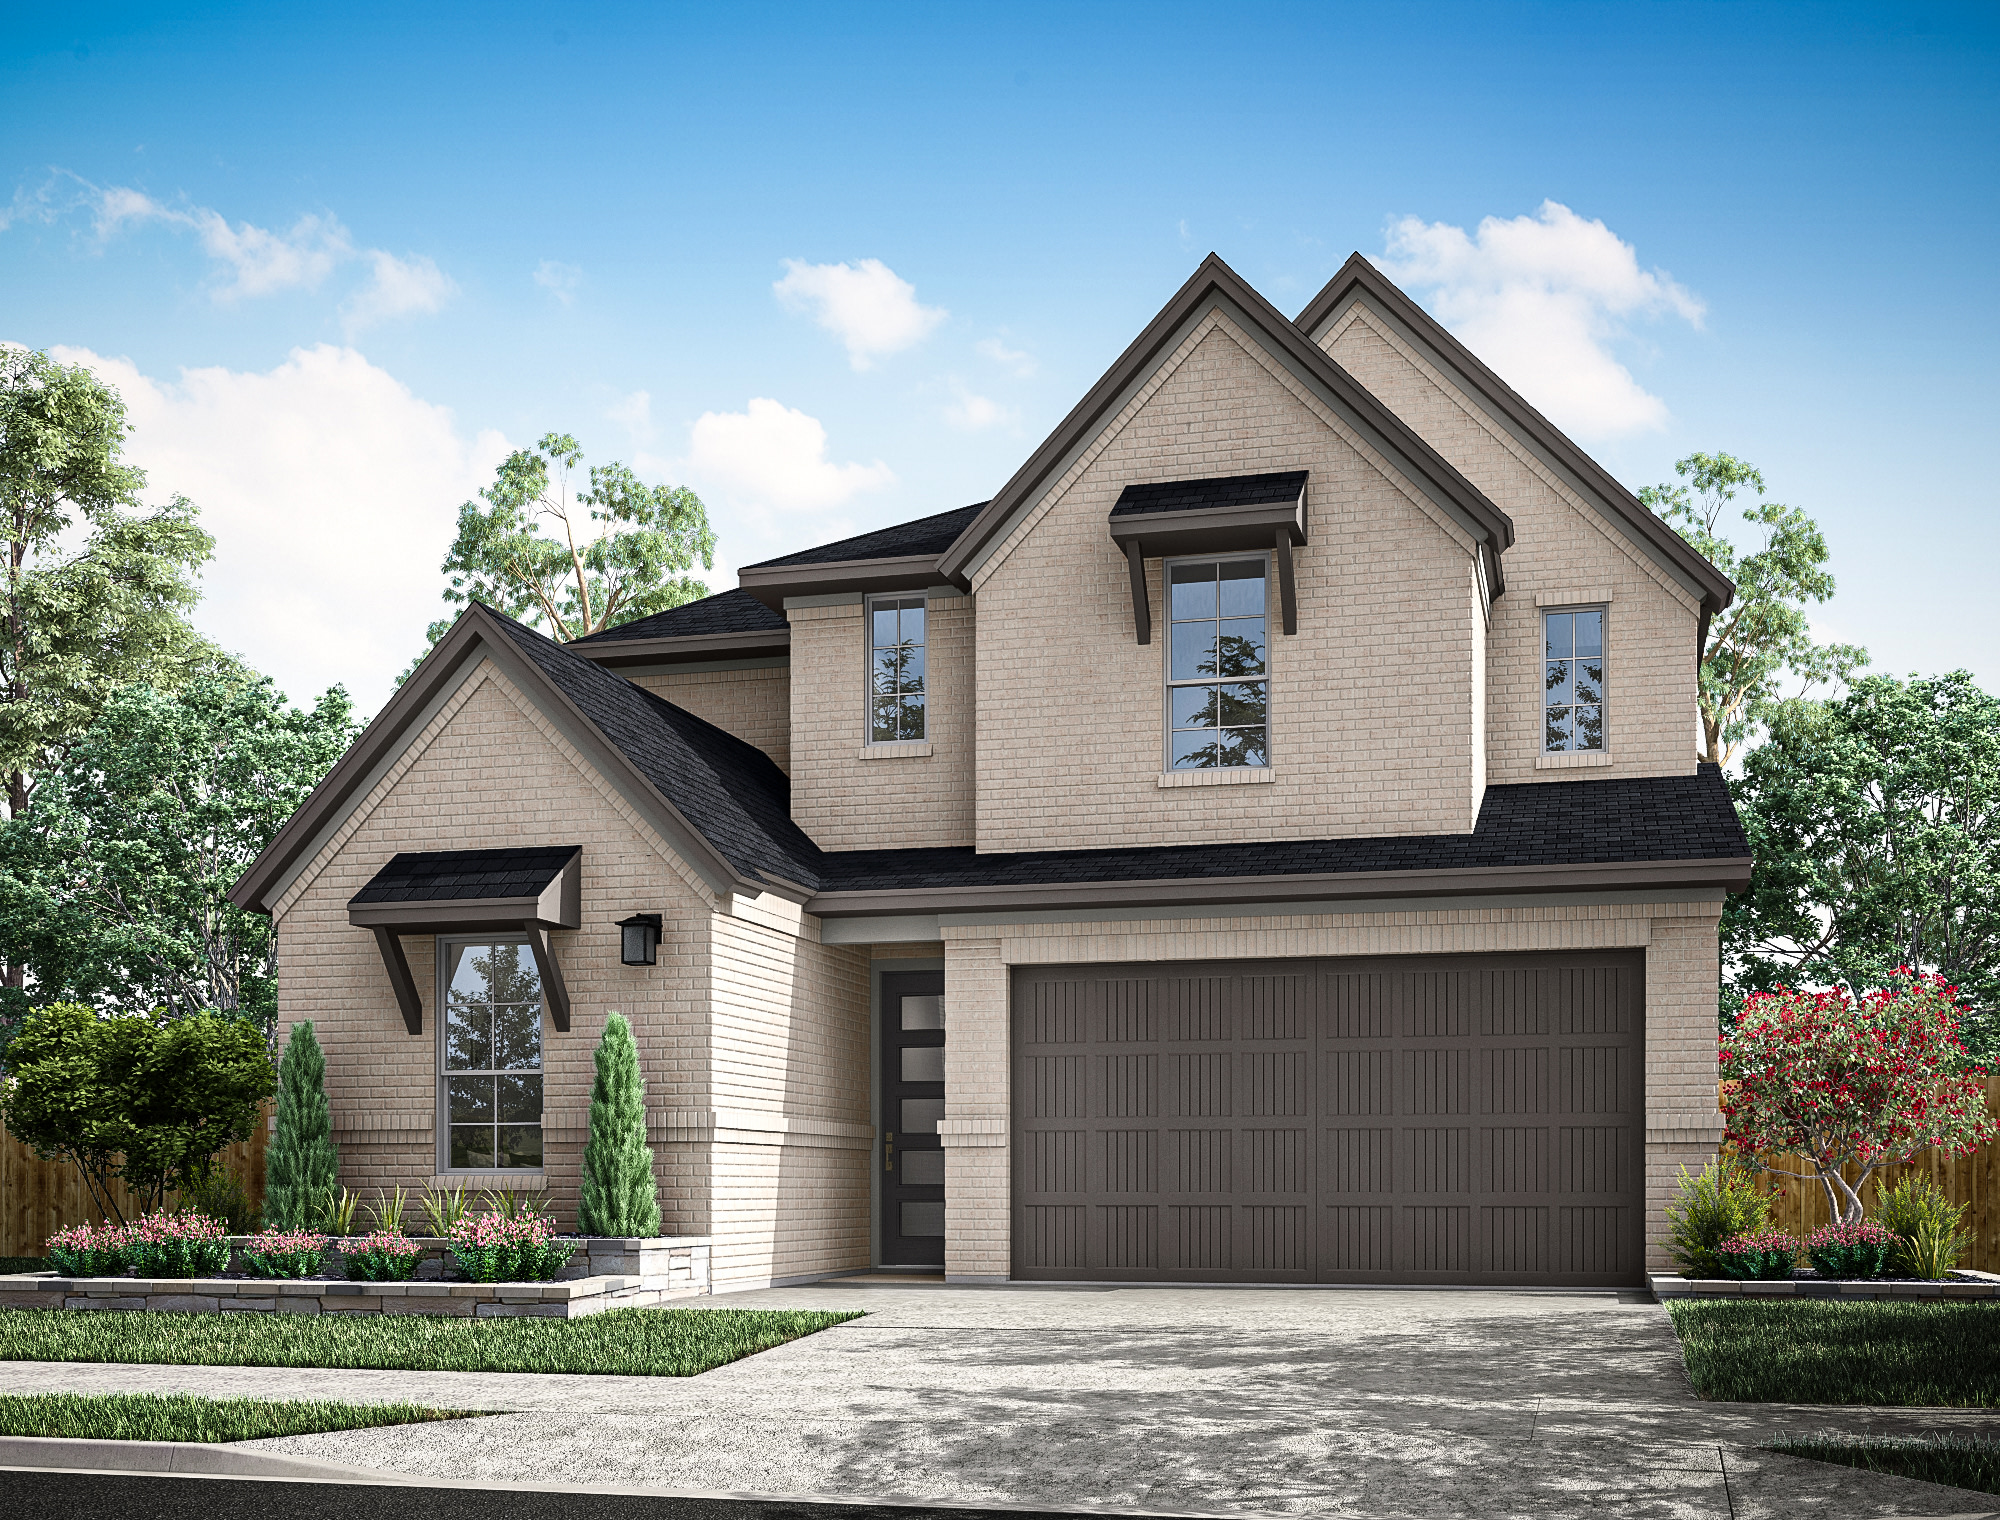

$500,476
Homesite 73 • Based on the Hawk floorplan
$500,476
4
Beds
3
Baths
3
Bay Garage
2
Stories
2,592
Sq. Ft.
Community Address
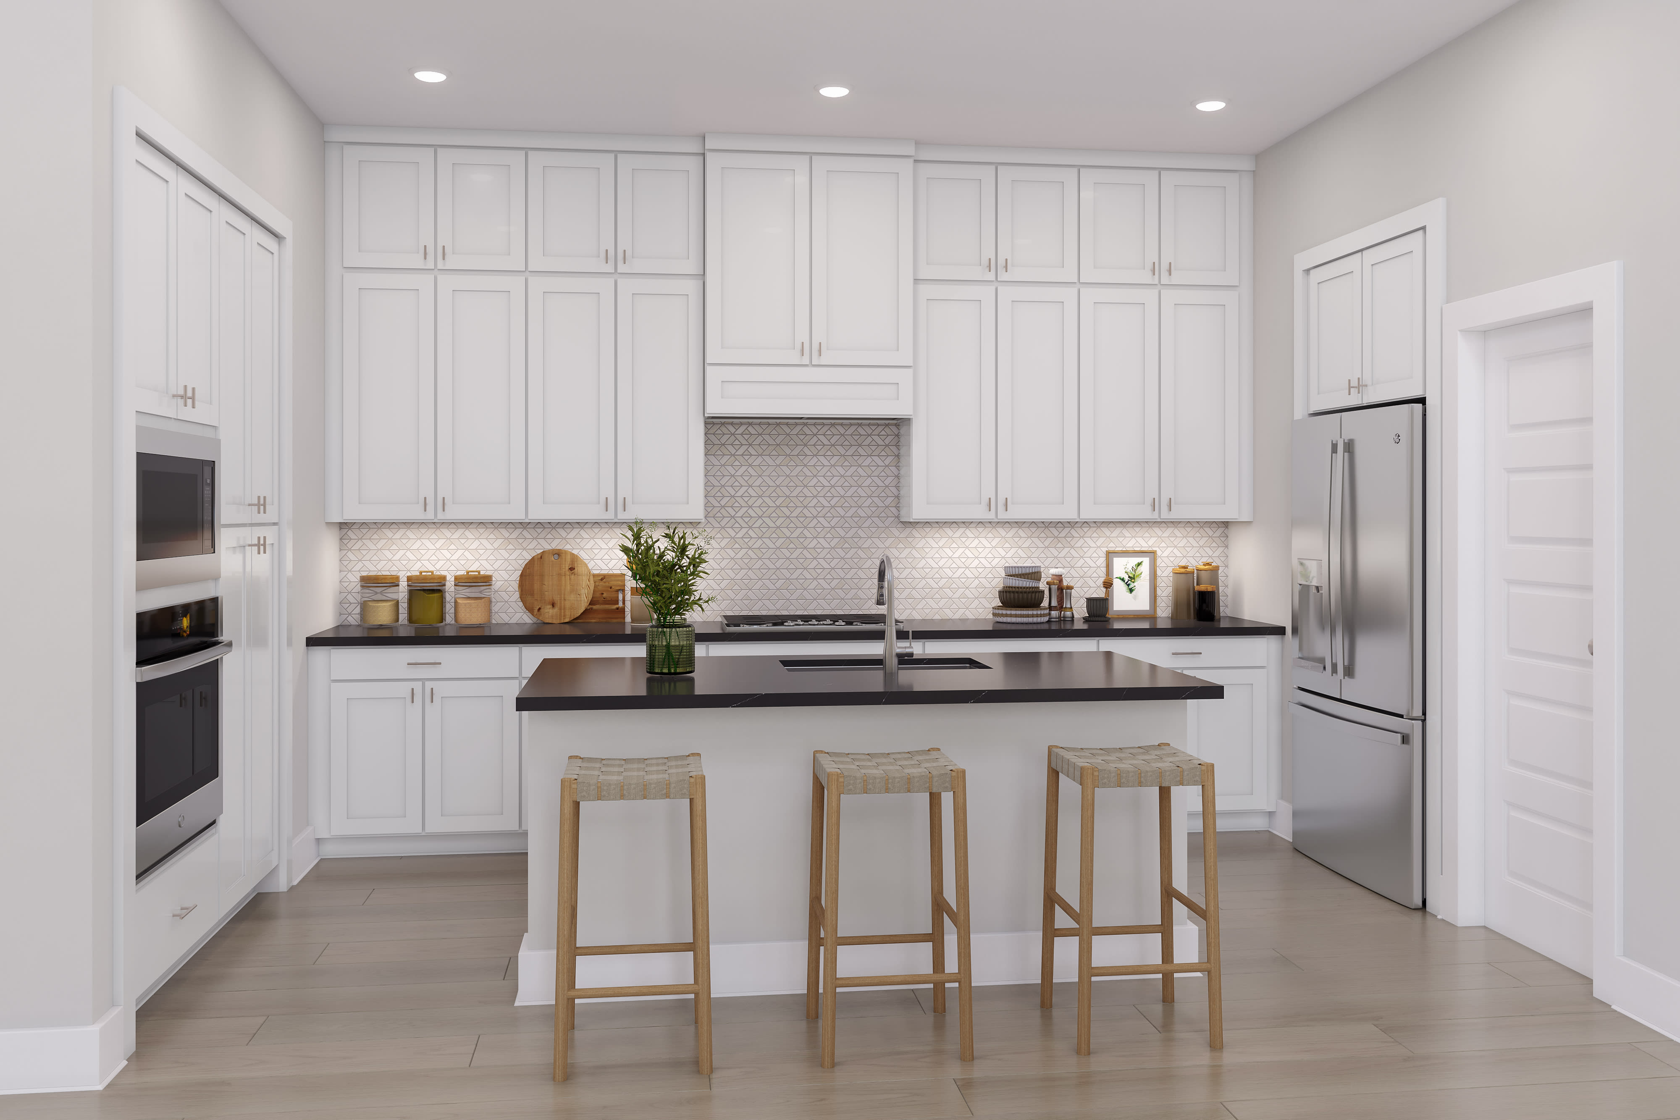
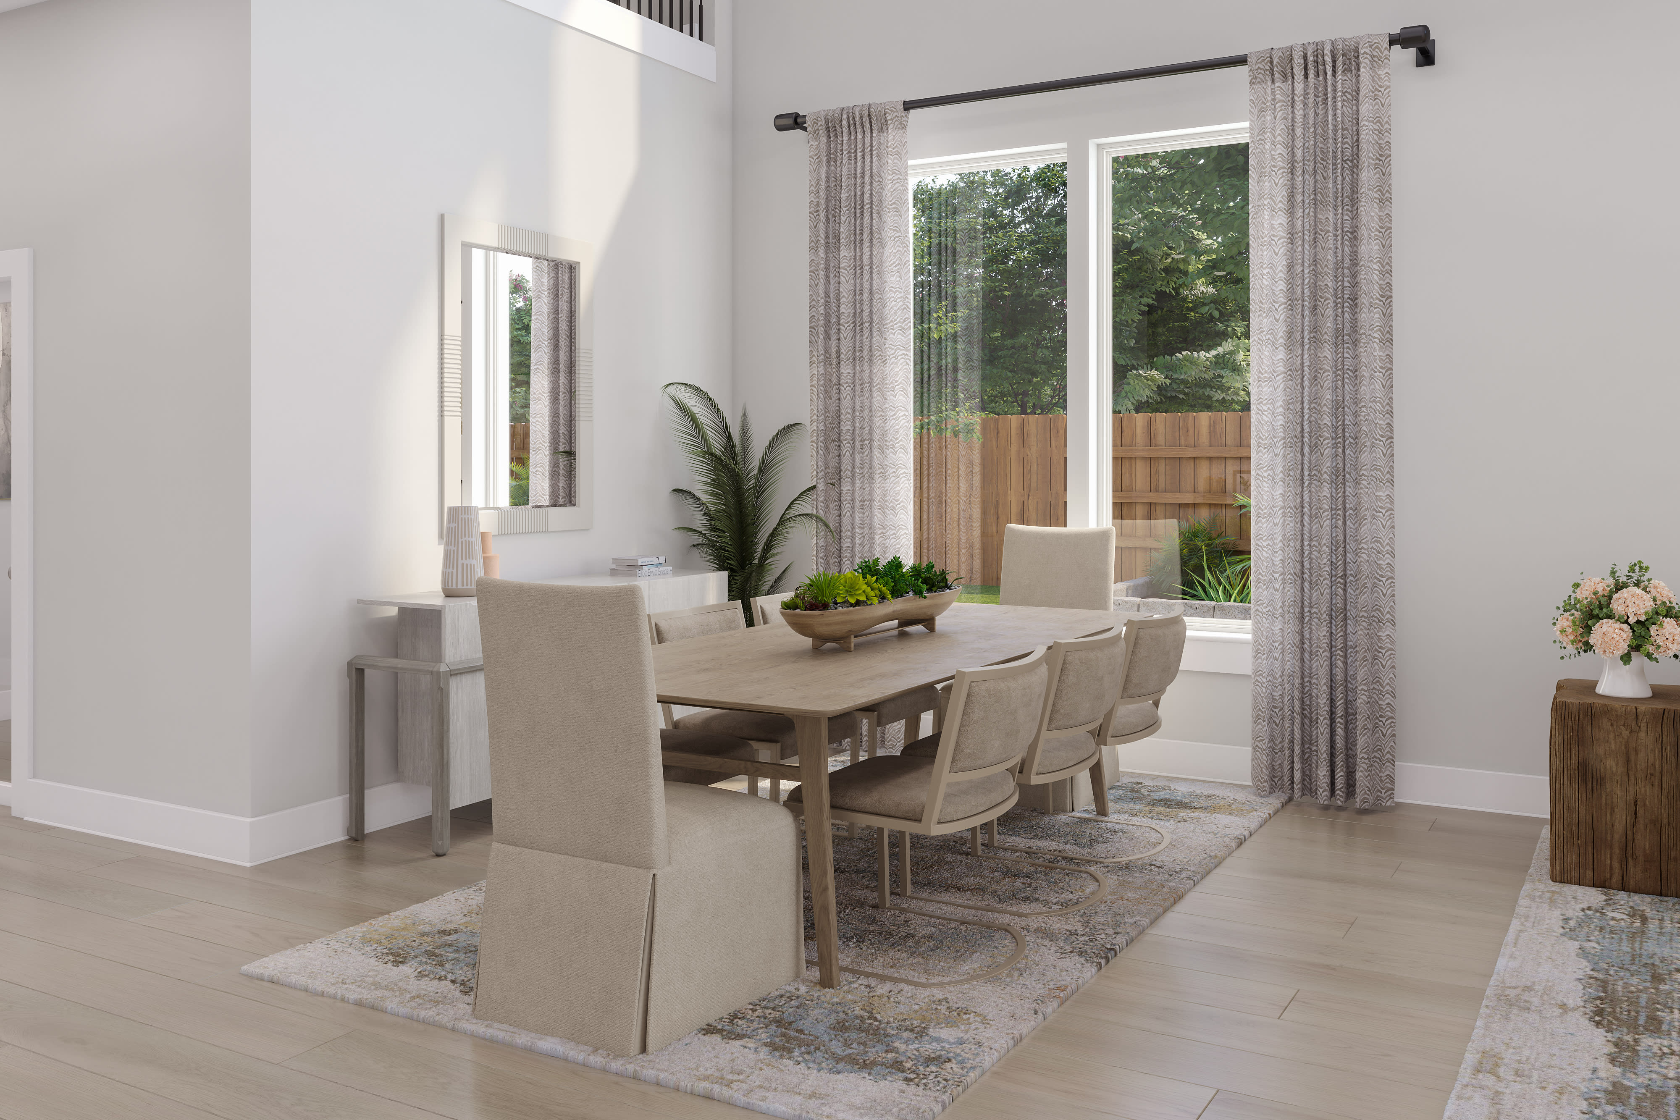
26122 Happy Home Street, Hockley, TX 77447This Hawk layout pairs a connected main living area with the added flexibility of a two-story plan. The kitchen, dining area, and great room are arranged for everyday ease, while the upstairs bedrooms and secondary spaces give the home room to adapt over time. A covered patio, upgraded kitchen finishes, dark painted cabinetry, and designer bath tile provide a clean, modern look with practical function.
Kitchen: GE 36" Gas Cooktop Package With Single Oven | Microwave | Custom Hood | Lexington Gun Metal Painted Cabinetry | Valbella Grey Quartz Countertops | Upgraded Running-Bond Backsplash | Arctic Stainless Delta Coranto Touch Faucet
Primary Suite: Gun Metal Cabinetry | Frost-N Quartz Counters | Artsy Gallery Pearl Shower/Tub Tile | Matte Chalkboard Shower Floor Tile | Chrome Bath Fixtures
Secondary Baths: Gun Metal Cabinetry | Triple Ought White Cultured Marble Counters | Coordinated Tile Surrounds
Highlights: Covered Patio | Laundry Gas Stub | 3-Lite Mahogany Front Door | Reverse-Osmosis Kitchen System | 5-Panel Doors | Durable Flooring Selections
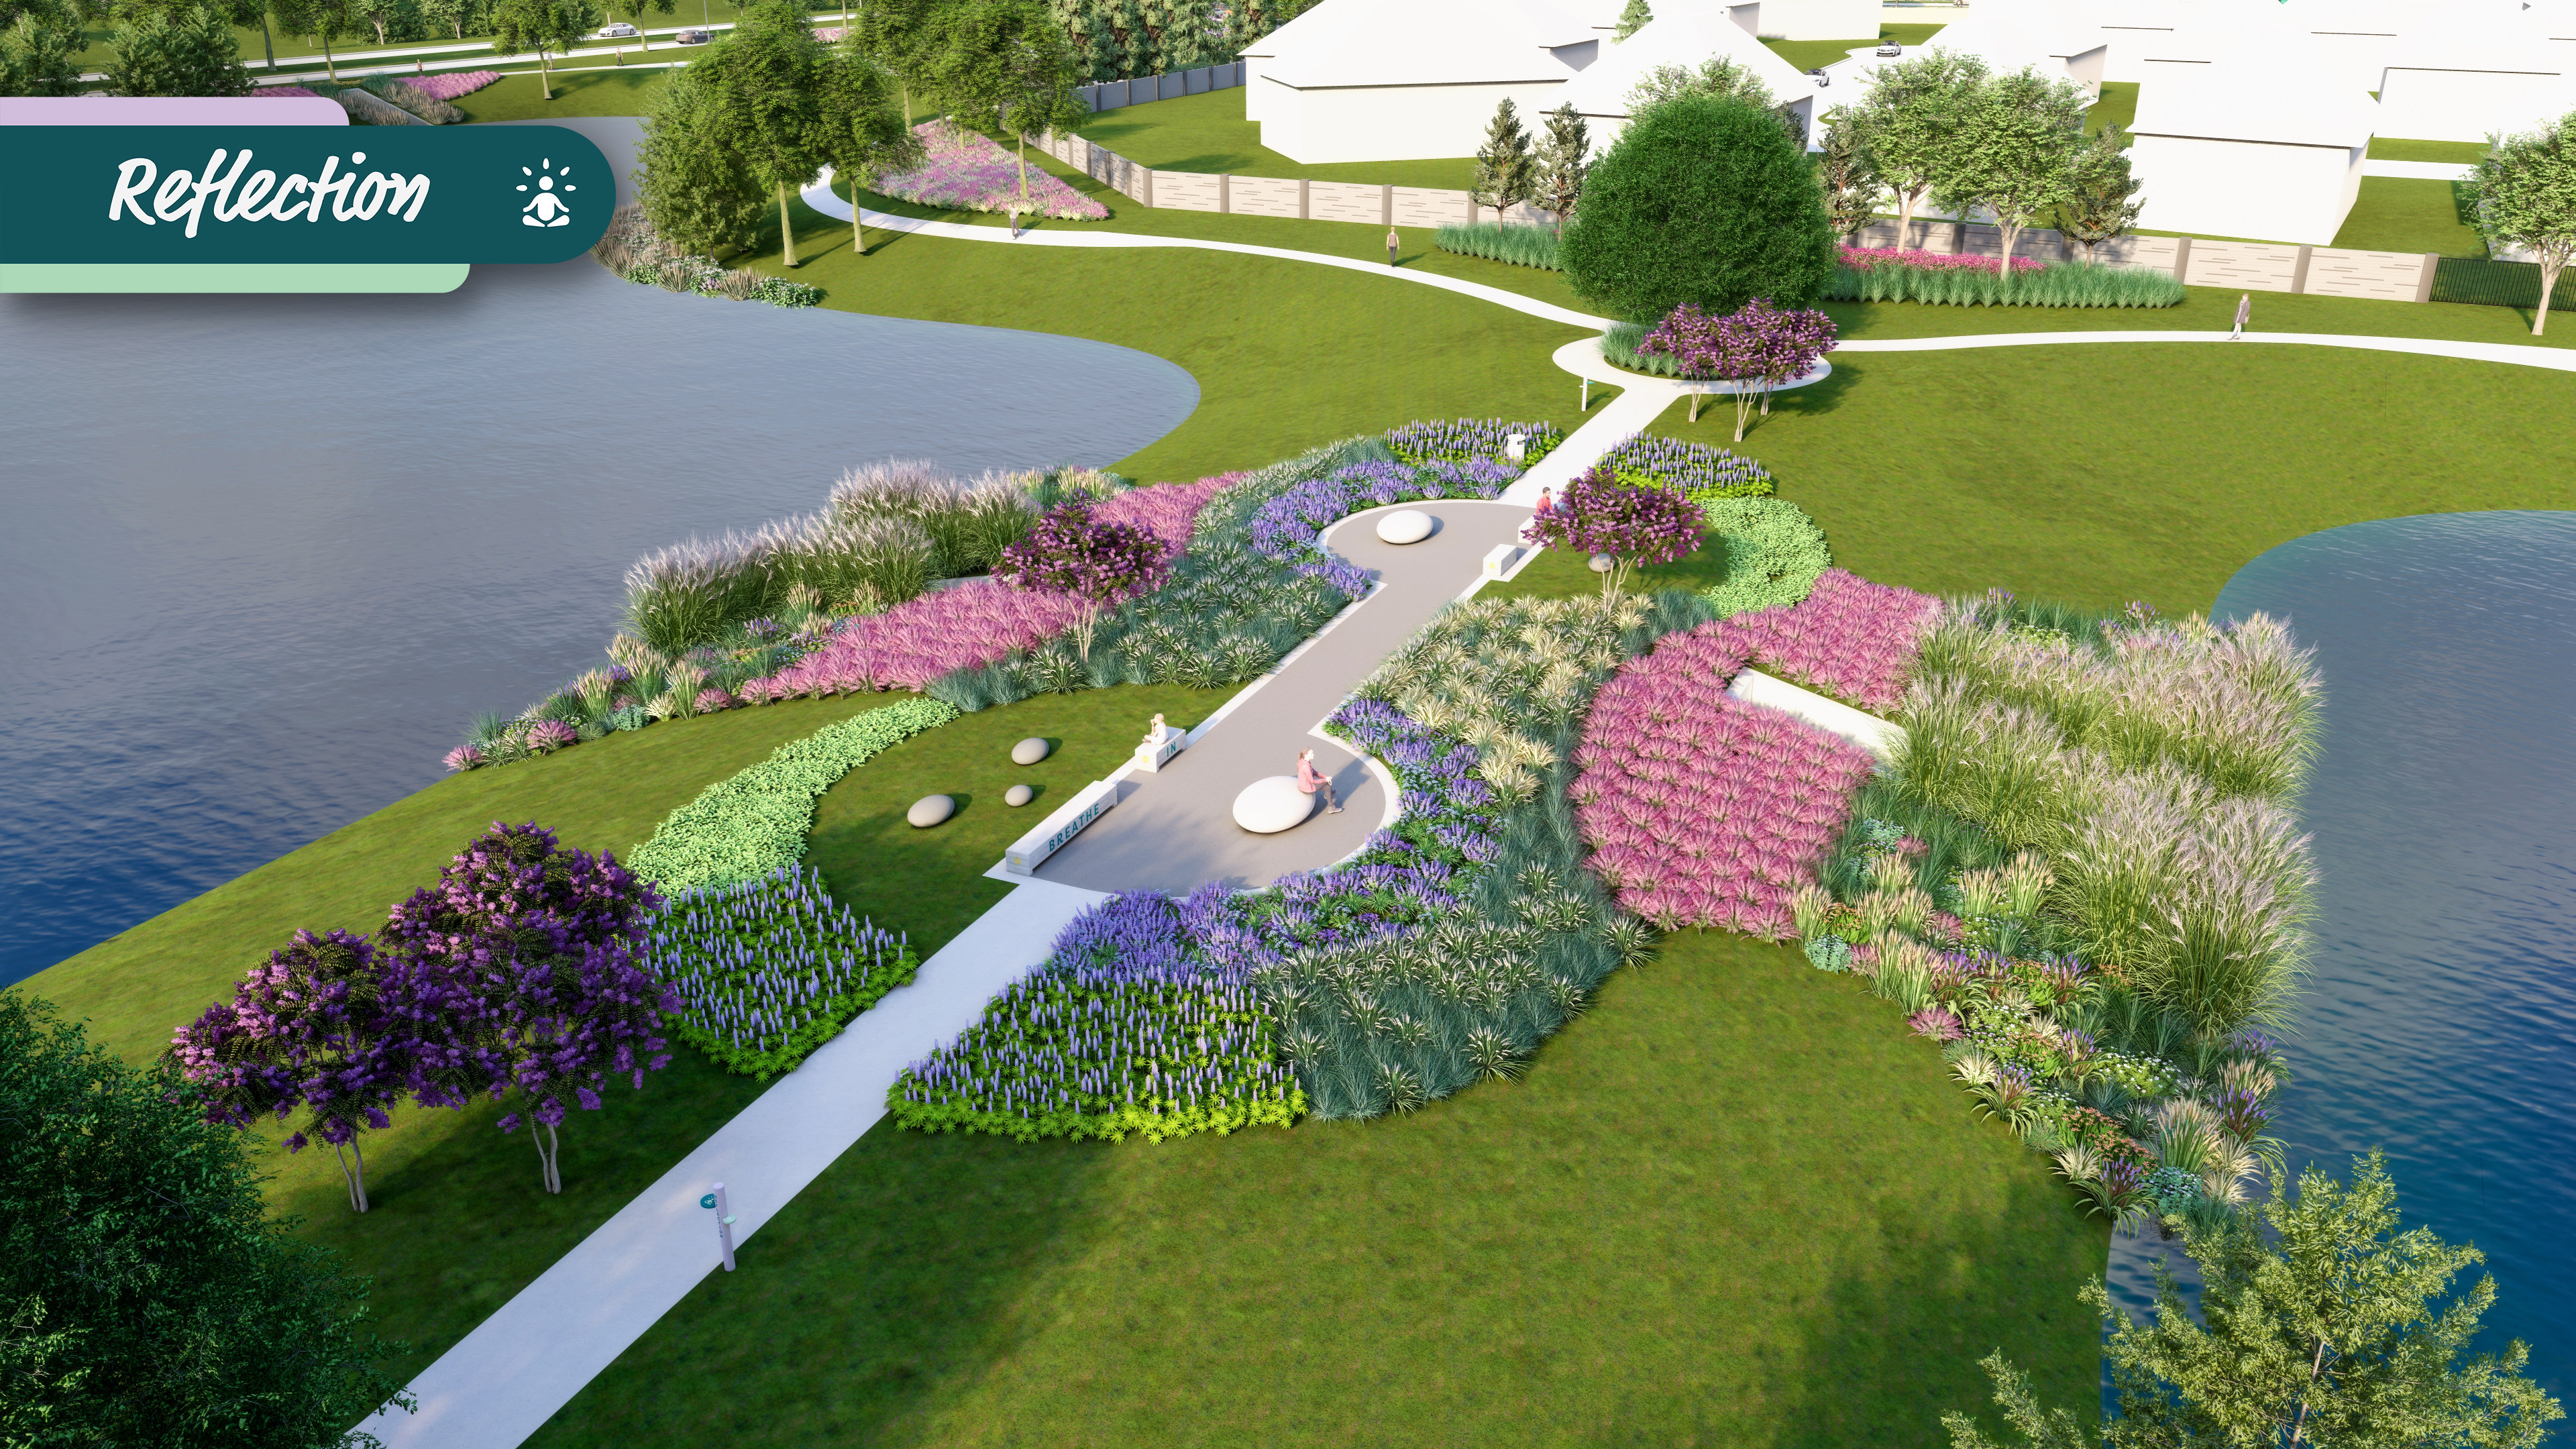
See how your future home fits into the bigger picture. Our interactive map lets you see how each homesite lines up with trails, pools, parks, gathering spaces, and other amenities.



This home has been thoughtfully designed by our Design Studio team, with finishes and features intentionally selected to create a cohesive, inspired living experience. Explore the carefully curated details that make this home uniquely yours.

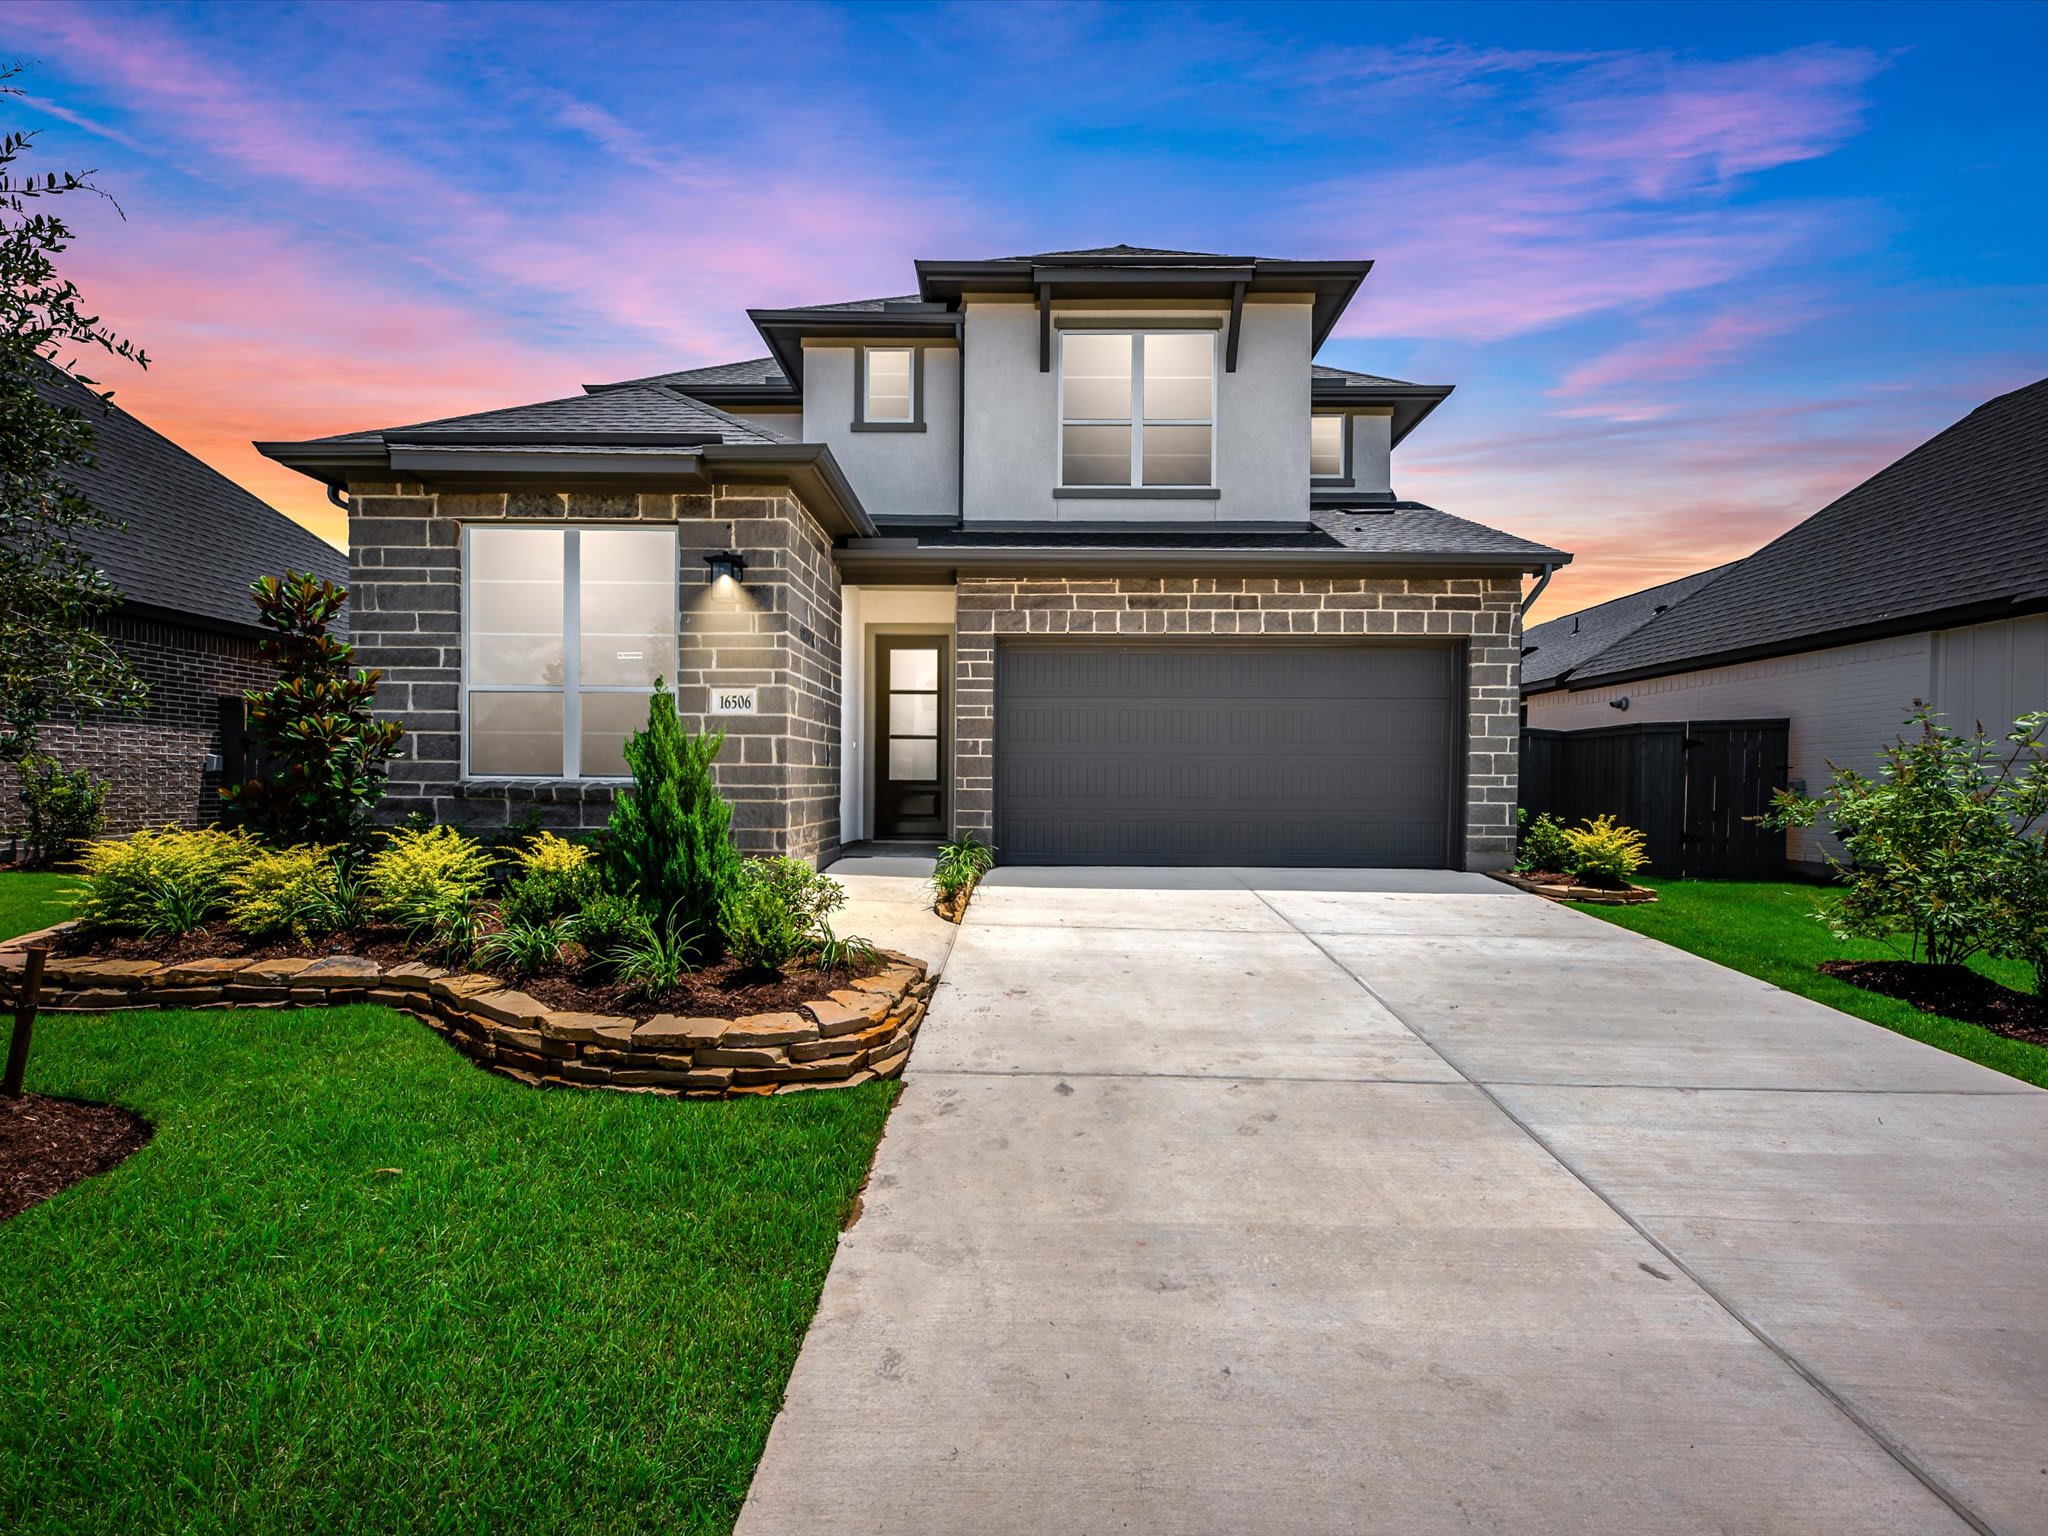
16506 Harmony Lea Lane
$507,706
Hockley, Texas
Homesite 79 • Hawk floorplan
4
Beds
3
Baths
3
Bay Garage
2,592
Sq. Ft.
Available Promotions (1)

16522 Harmony Lea Lane
$494,517
Hockley, Texas
Homesite 77 • Hawk floorplan
4
Beds
3
Baths
3
Bay Garage
2,592
Sq. Ft.
Available Promotions (1)

16526 Harmony Lea Lane
$423,156
Hockley, Texas
Homesite 76 • Bluebird floorplan
3
Beds
2
Baths
2
Bay Garage
2,128
Sq. Ft.
Available Promotions (1)

16530 Harmony Lea Lane
$511,841
Hockley, Texas
Homesite 75 • Whimbrel floorplan
4
Beds
3
Baths
2
Bay Garage
2,688
Sq. Ft.
Available Promotions (1)
16615 Harmony Lea Lane
$440,558
Hockley, Texas
Homesite 72 • Bluebird floorplan
3
Beds
2
Baths
2
Bay Garage
2,128
Sq. Ft.
Available Promotions (1)

16623 Blissful Day Way
$497,531
Hockley, Texas
Homesite 67 • Whimbrel floorplan
4
Beds
3
Baths
2
Bay Garage
2,688
Sq. Ft.
Available Promotions (1)

16619 Blissful Day Way
$517,585
Hockley, Texas
Homesite 66 • Hawk floorplan
4
Beds
3
Baths
3
Bay Garage
2,667
Sq. Ft.
Available Promotions (1)

16615 Blissful Day Way
$441,843
Hockley, Texas
Homesite 65 • Kinglet floorplan
4
Beds
3
Baths
2
Bay Garage
2,140
Sq. Ft.
Available Promotions (1)