Skip to Main Content
Home image 1Now Selling
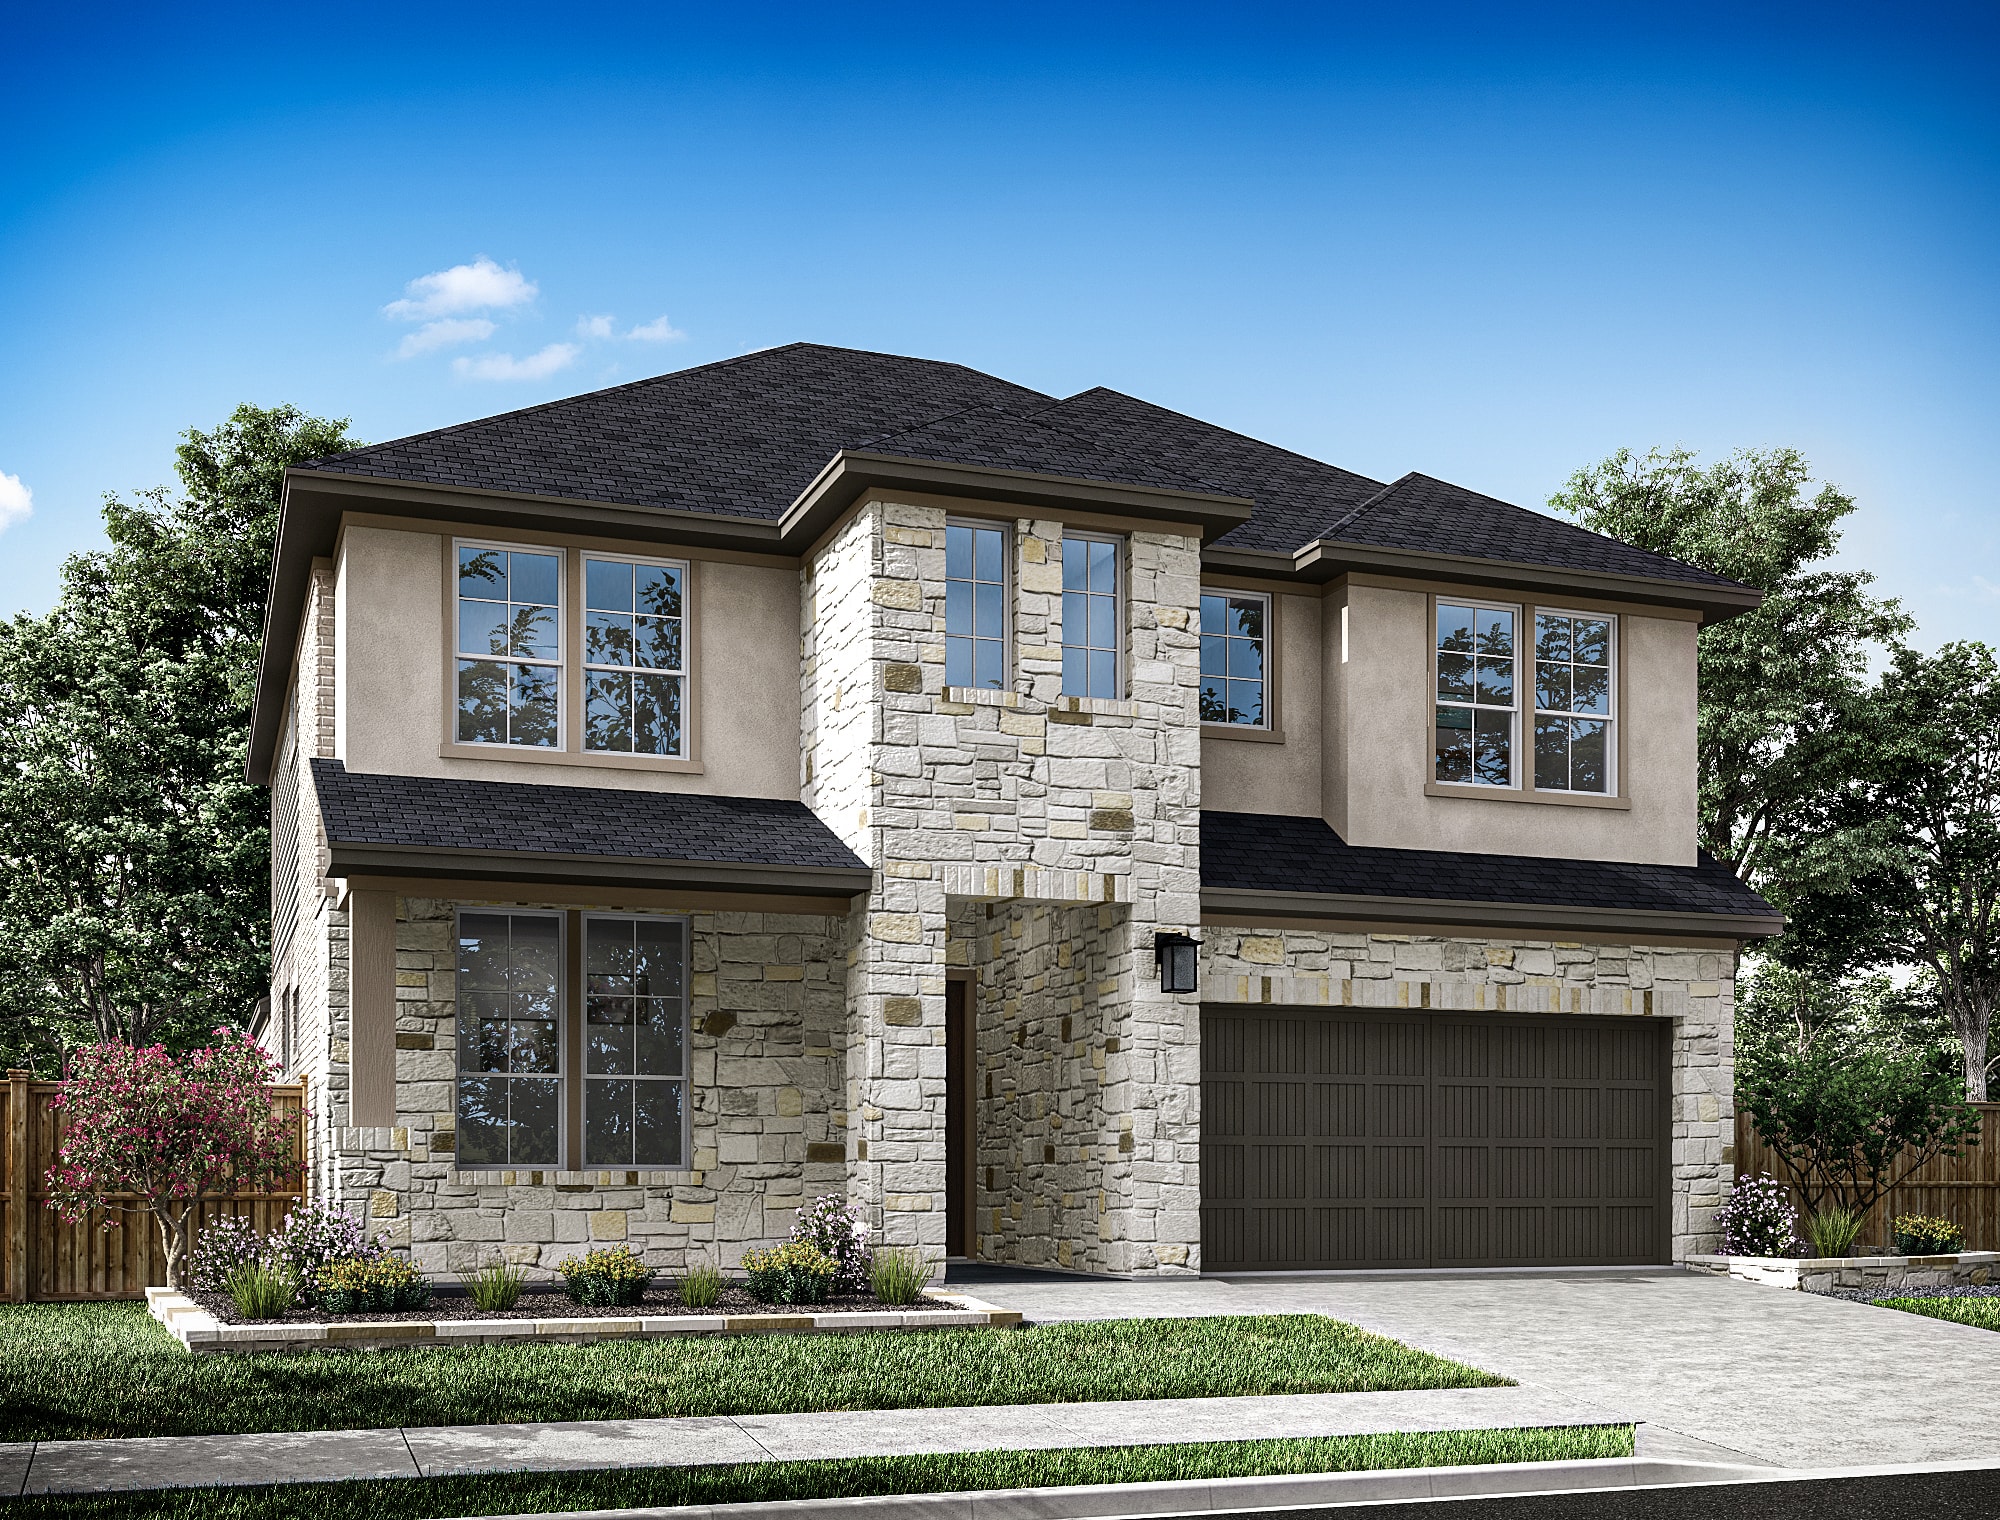
A two-story modern house with a black roof, white exterior, and a garage door stands in a well-manicured yard surrounded by lush greenery.
Home image 3

Downy

Priced from $495,900

4

Beds

3

Baths

3

Bay Garage

2

Stories

2,875

Sq. Ft.

Downy opens through a grand foyer with a guest bedroom positioned near the entrance, then flows into an open kitchen, dining area, and great room designed for easy entertaining. The primary suite stays downstairs for a more private retreat, while covered outdoor living extends the main first-floor gathering spaces. Upstairs, a central gameroom and two additional bedrooms give the second floor the flexibility to handle guests, hobbies, or everyday overflow. Additional Plan Included Options Below!

Highlights Include

  • Great Room & Outdoor: Covered Outdoor Living

  • Kitchen: Prep Kitchen

  • Flex & Main Living: Home Office | Media Room | Additional Bedroom / Bath

  • Upstairs Flexibility: Game Room | Additional Secondary Bedrooms

  • Garage: Additional Garage

Jubilee 50' Community Map

See how your future home fits into the bigger picture. Our interactive map lets you see how each homesite lines up with trails, pools, parks, gathering spaces, and other amenities.

Mortgage Calculator

Principal & Interest*$2,973

This calculator will help you get a sense of how much you'll pay each month.

Mortgage Amount

Interest Rate

%

Amortization Period

Payment Frequency

  • Principal

    $494
  • Interest

    $2,480
  • Property Tax Rate

    3.292%
  • HOA

    $103
**Estimated Monthly Cost of Options refers to the additional monthly payment amount attributed to the design options and upgrades you have selected, and includes principal and interest, as well as taxes and insurance (both based on national averages), and is based on a 30 year full amortizing fixed rate loan. The borrower’s actual rate and associated payment will vary from borrower to borrower depending on the details of the loan transaction (i.e. borrower’s credit score, loan-to-value ratio, property type, occupancy of property, establishment of an escrow account, etc.). Borrower and property underwriting requirements apply to all loan programs.

Amenities at Jubilee 50'

A large outdoor swimming pool surrounded by various amenities and lush greenery, with people enjoying the water and relaxing in the sunny environment.

 Community Pool

A vibrant and colorful playground surrounded by lush greenery and blooming flowers, with various play structures and equipment inviting children to explore and have fun.

Community Park

A vibrant and colorful outdoor public space with various seating areas, greenery, and people interacting in a lively setting.

Community Pavillion

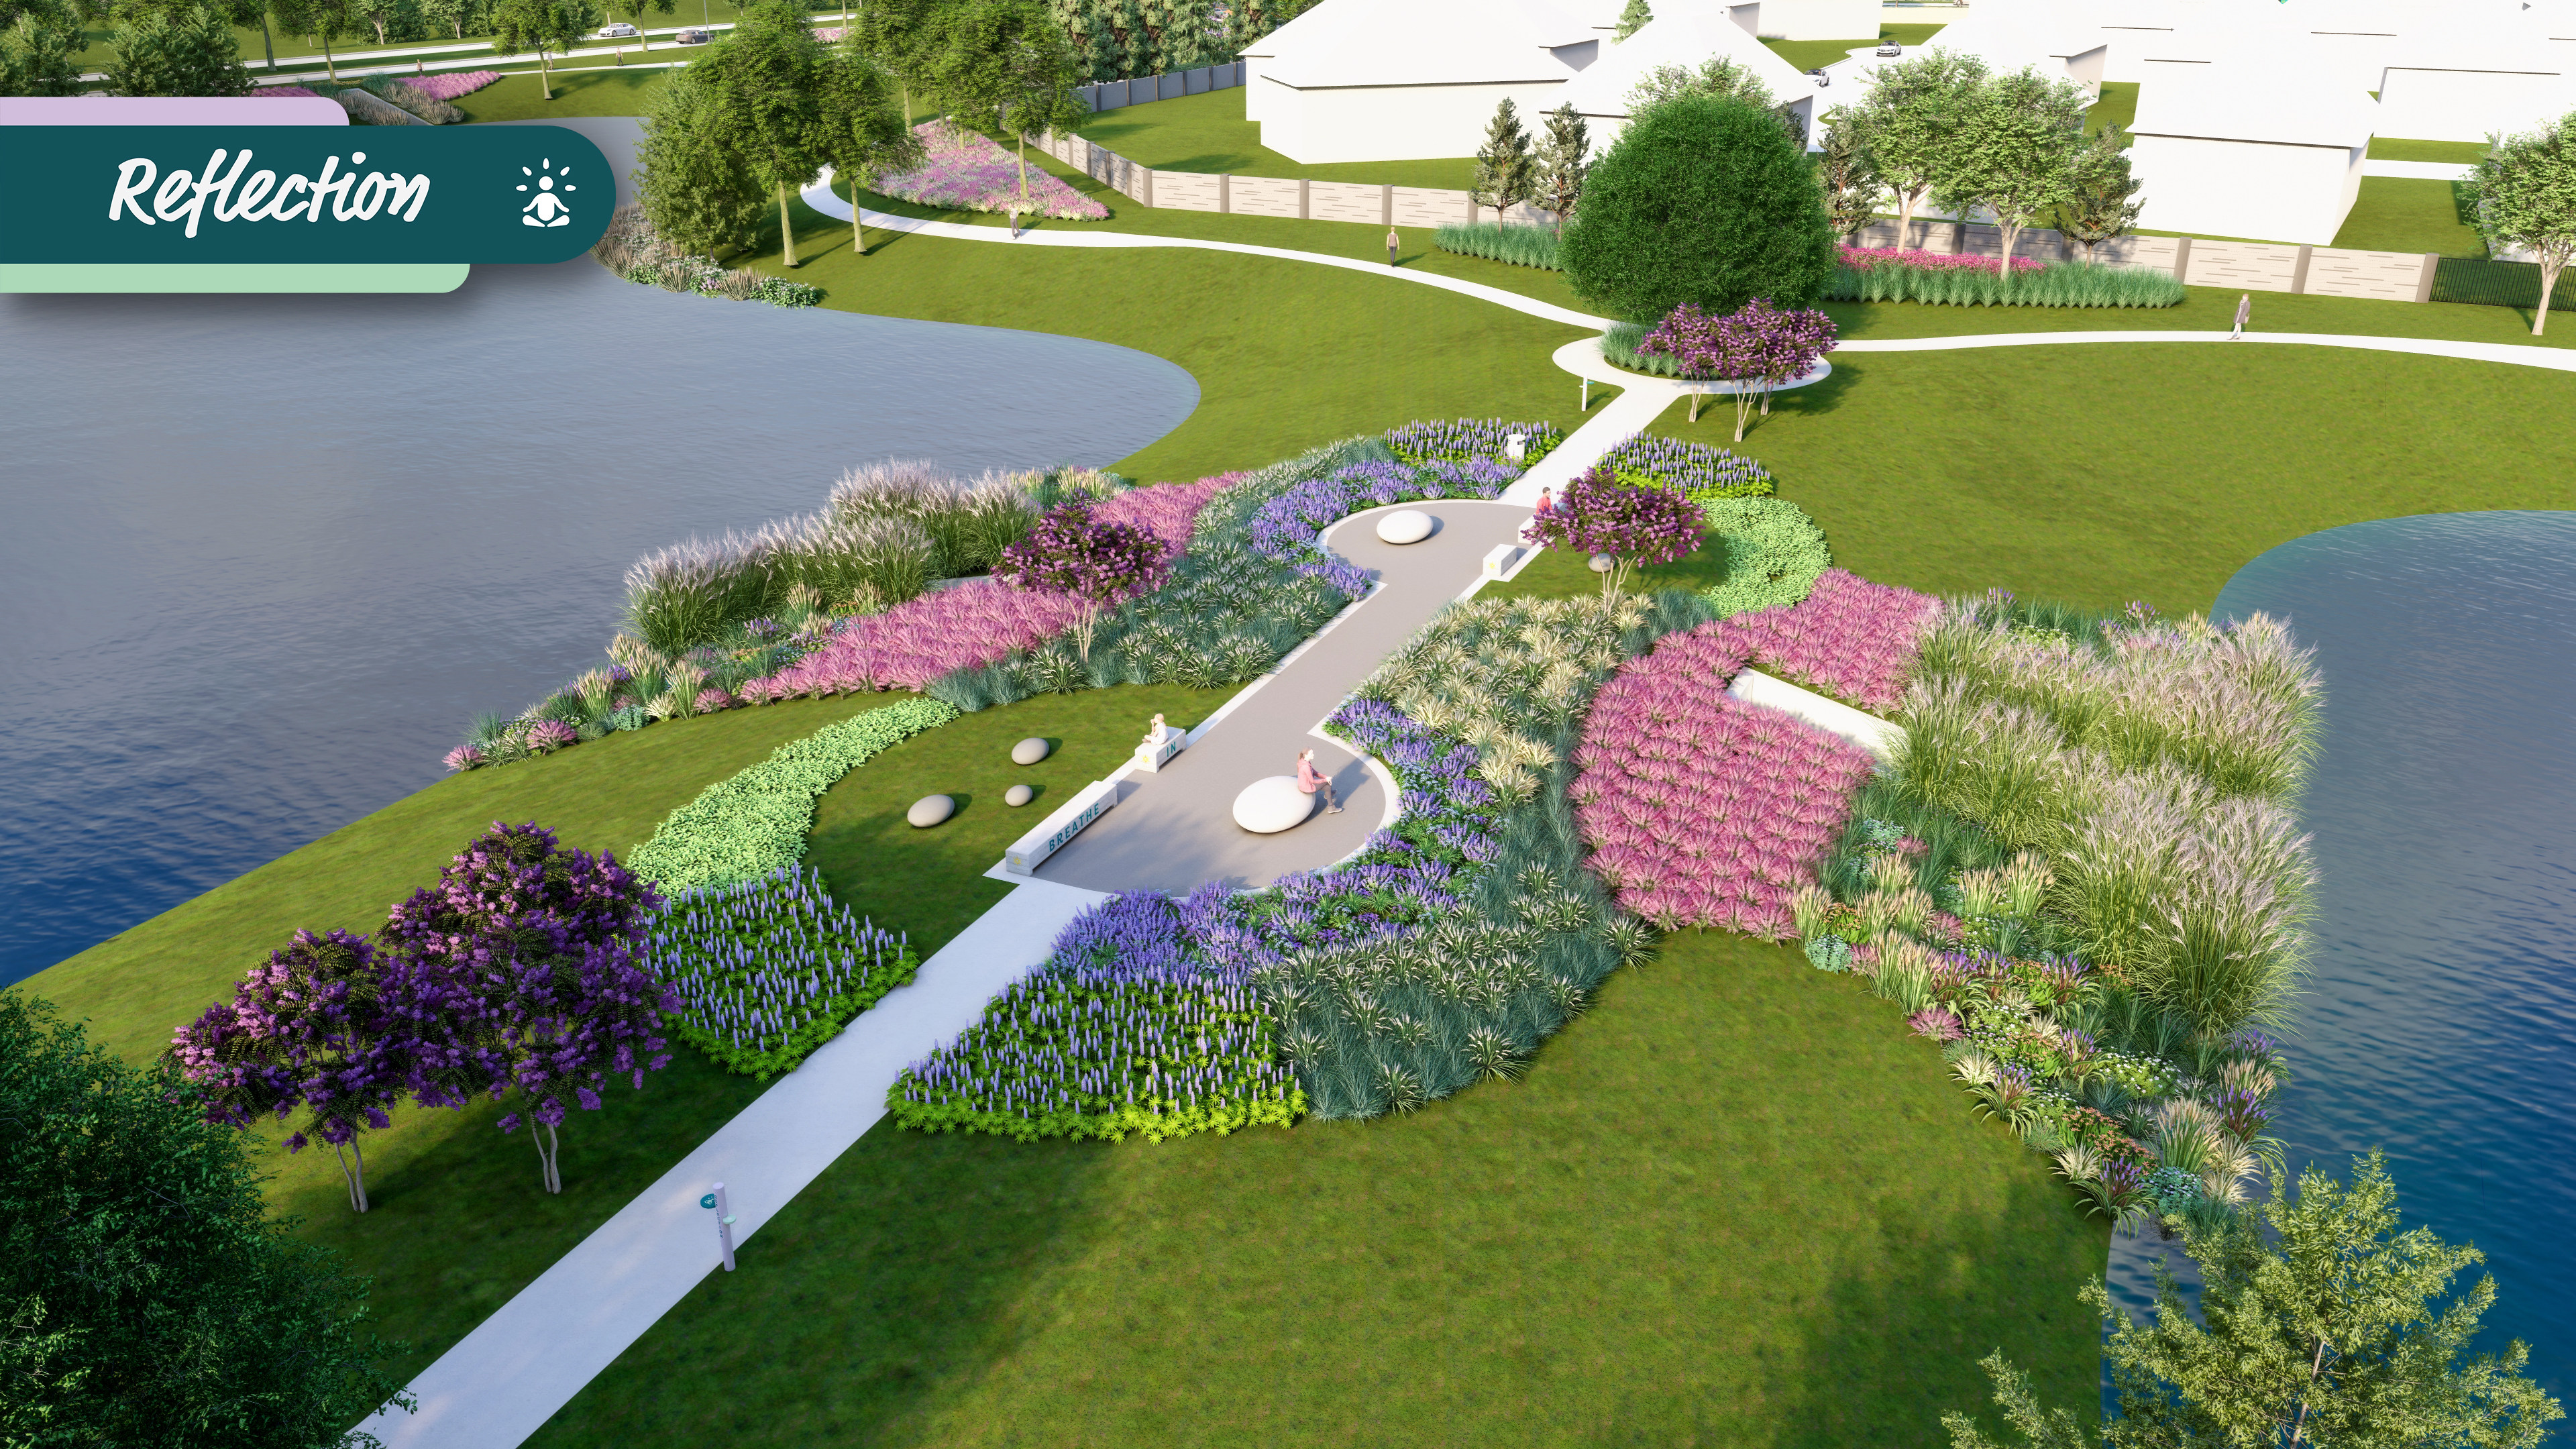
A lush, meticulously landscaped garden surrounds a tranquil pond, with a winding path leading through vibrant flower beds and neatly trimmed shrubs, all set against a backdrop of verdant trees and a building in the distance.

Community Trails & Lakes

Design Your Home

Contact Our
New Home Specialists

Other floorplans at this community

Frequently Asked Questions