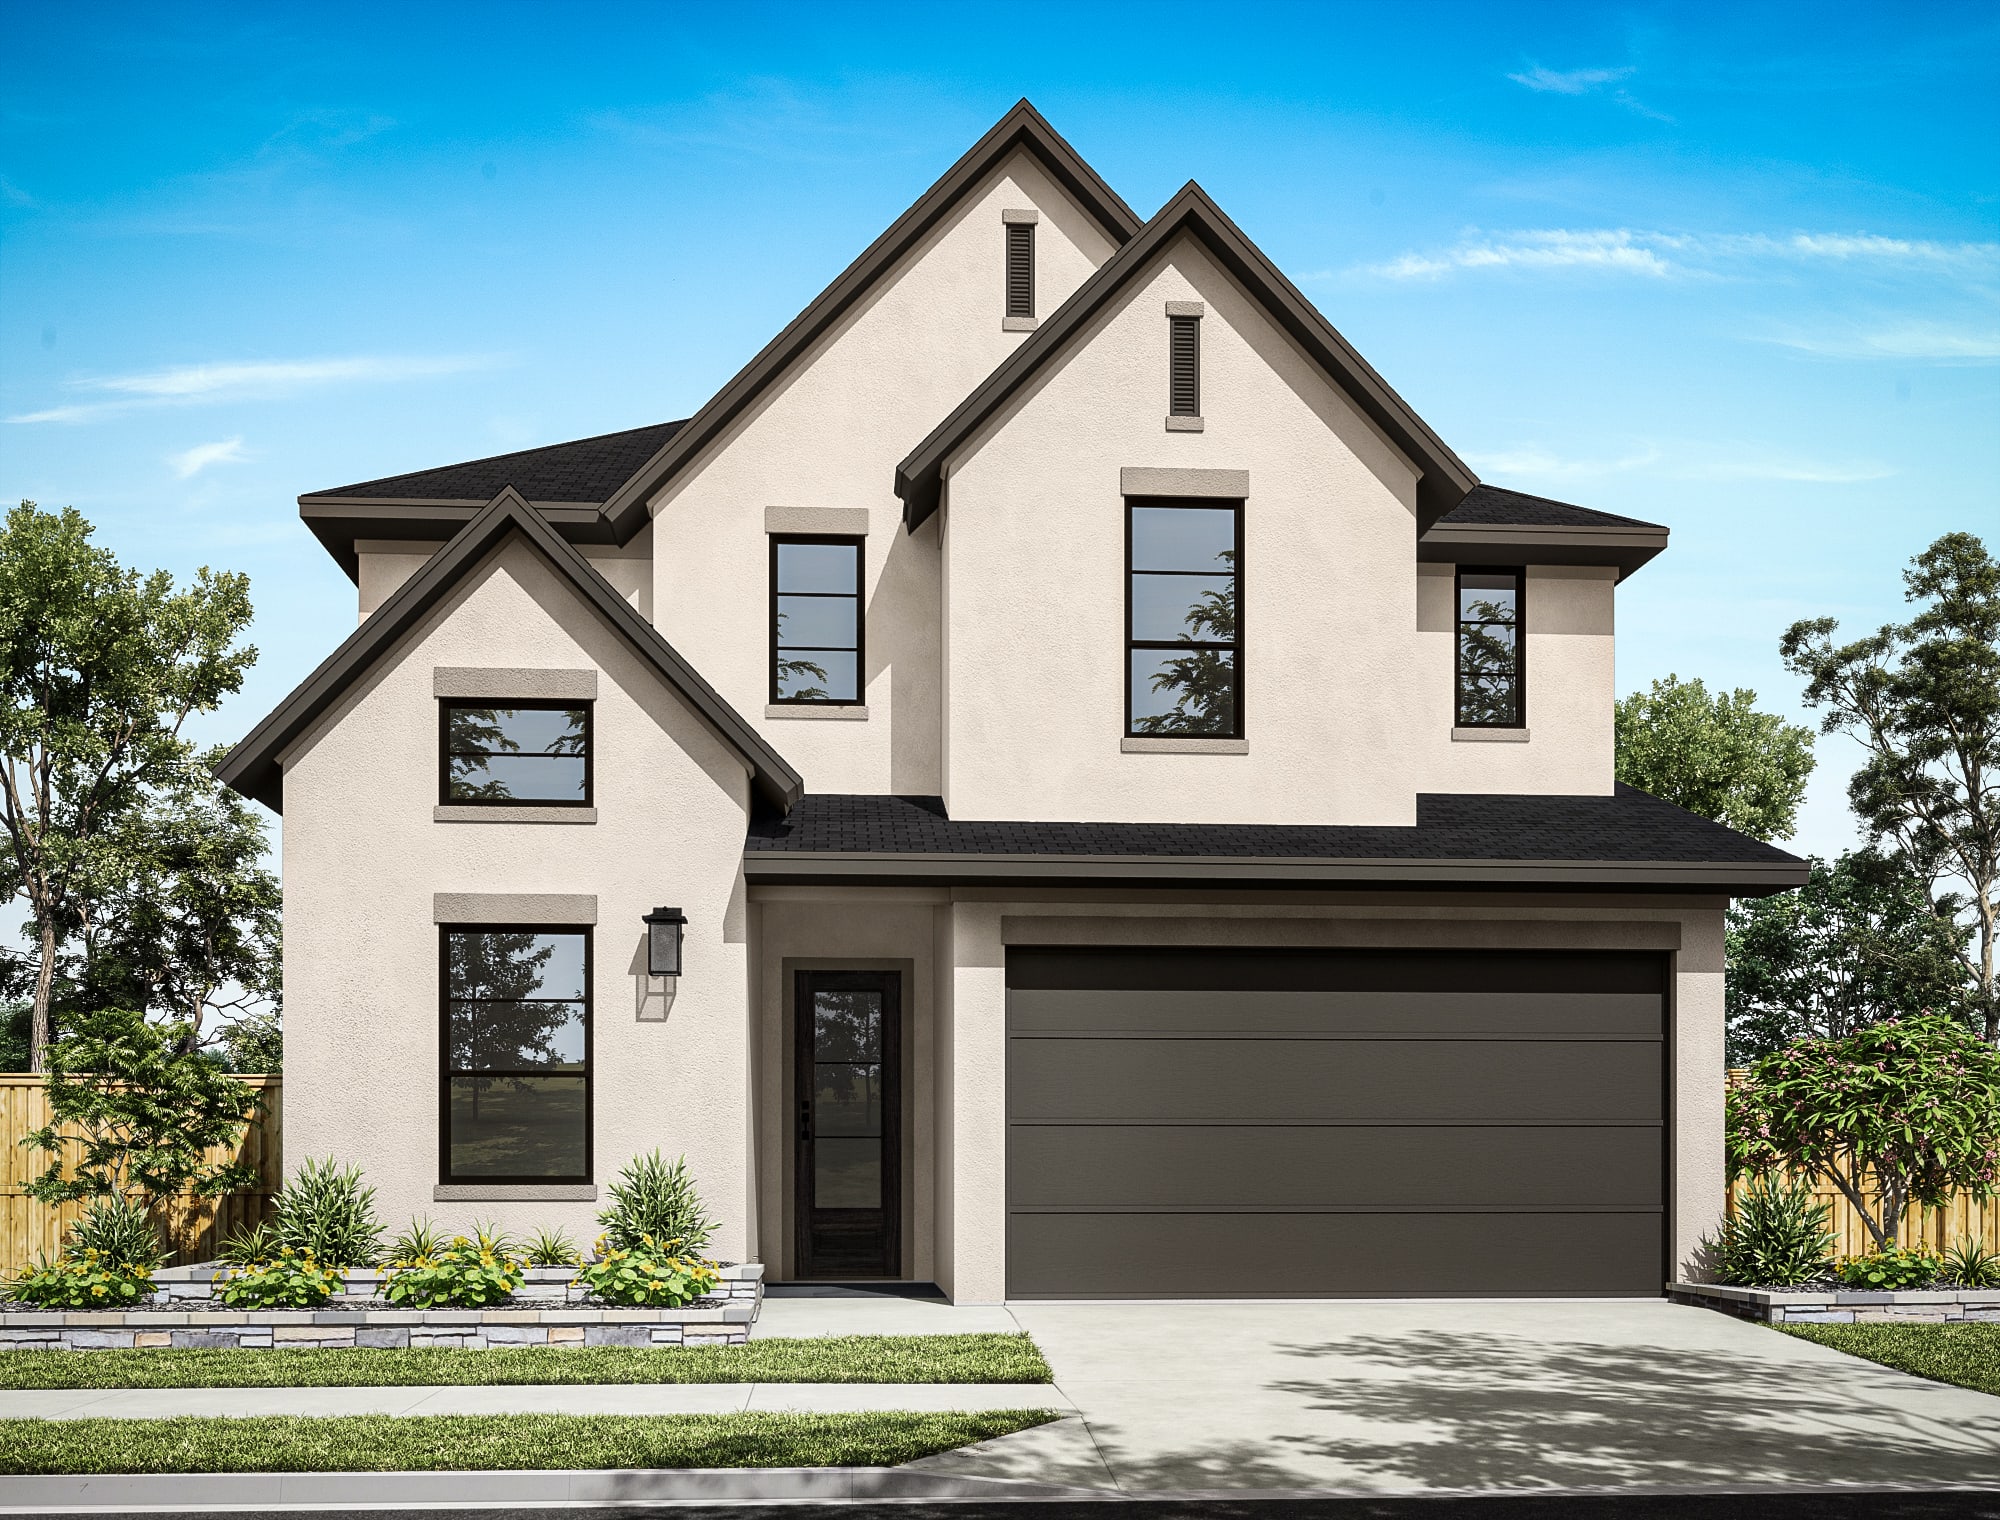
Move-in Ready Dec 2026

5311 Juniper Trail Lane
Richmond, Texas
$555,494
Homesite 29 • Longspur floorplan
In Lumen Collection At Evergrove at Evergrove
4
Beds
3
Baths
2
Bay Garage
2,799
Sq. Ft.


$575,214
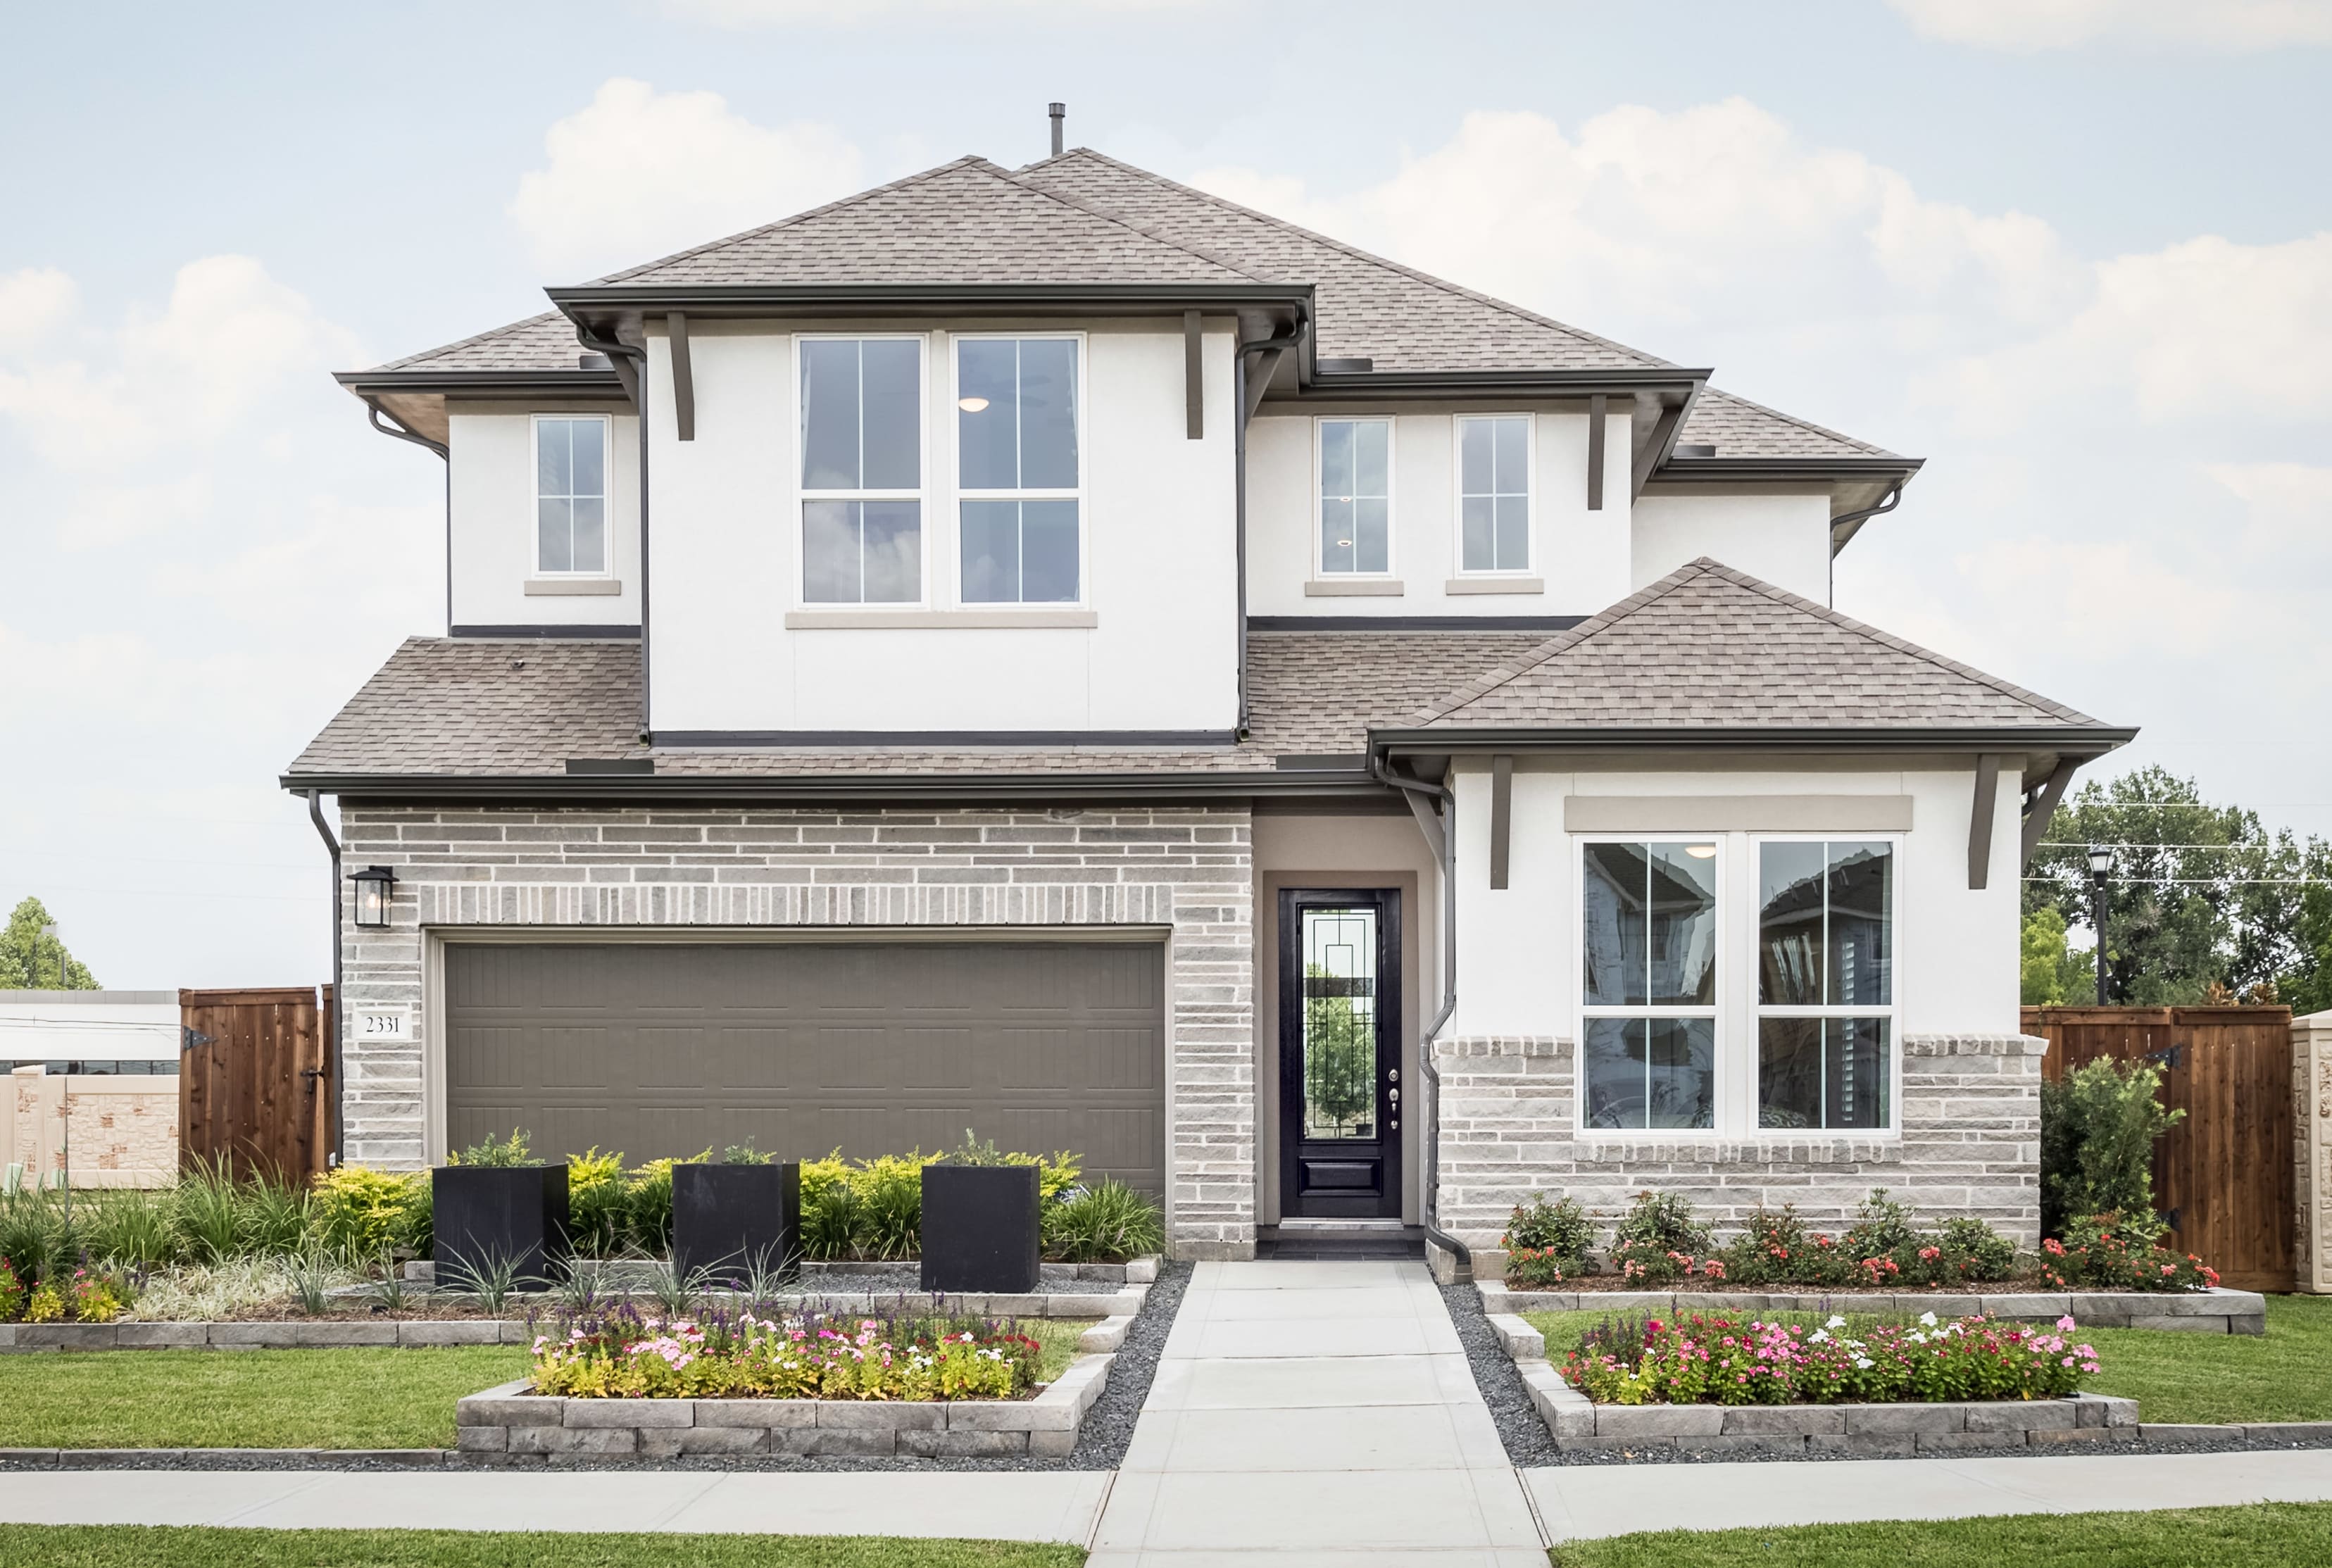
Homesite 28 • Based on the Whimbrel floorplan
$575,214
4
Beds
3
Baths
2
Bay Garage
2
Stories
2,800
Sq. Ft.
Community Address
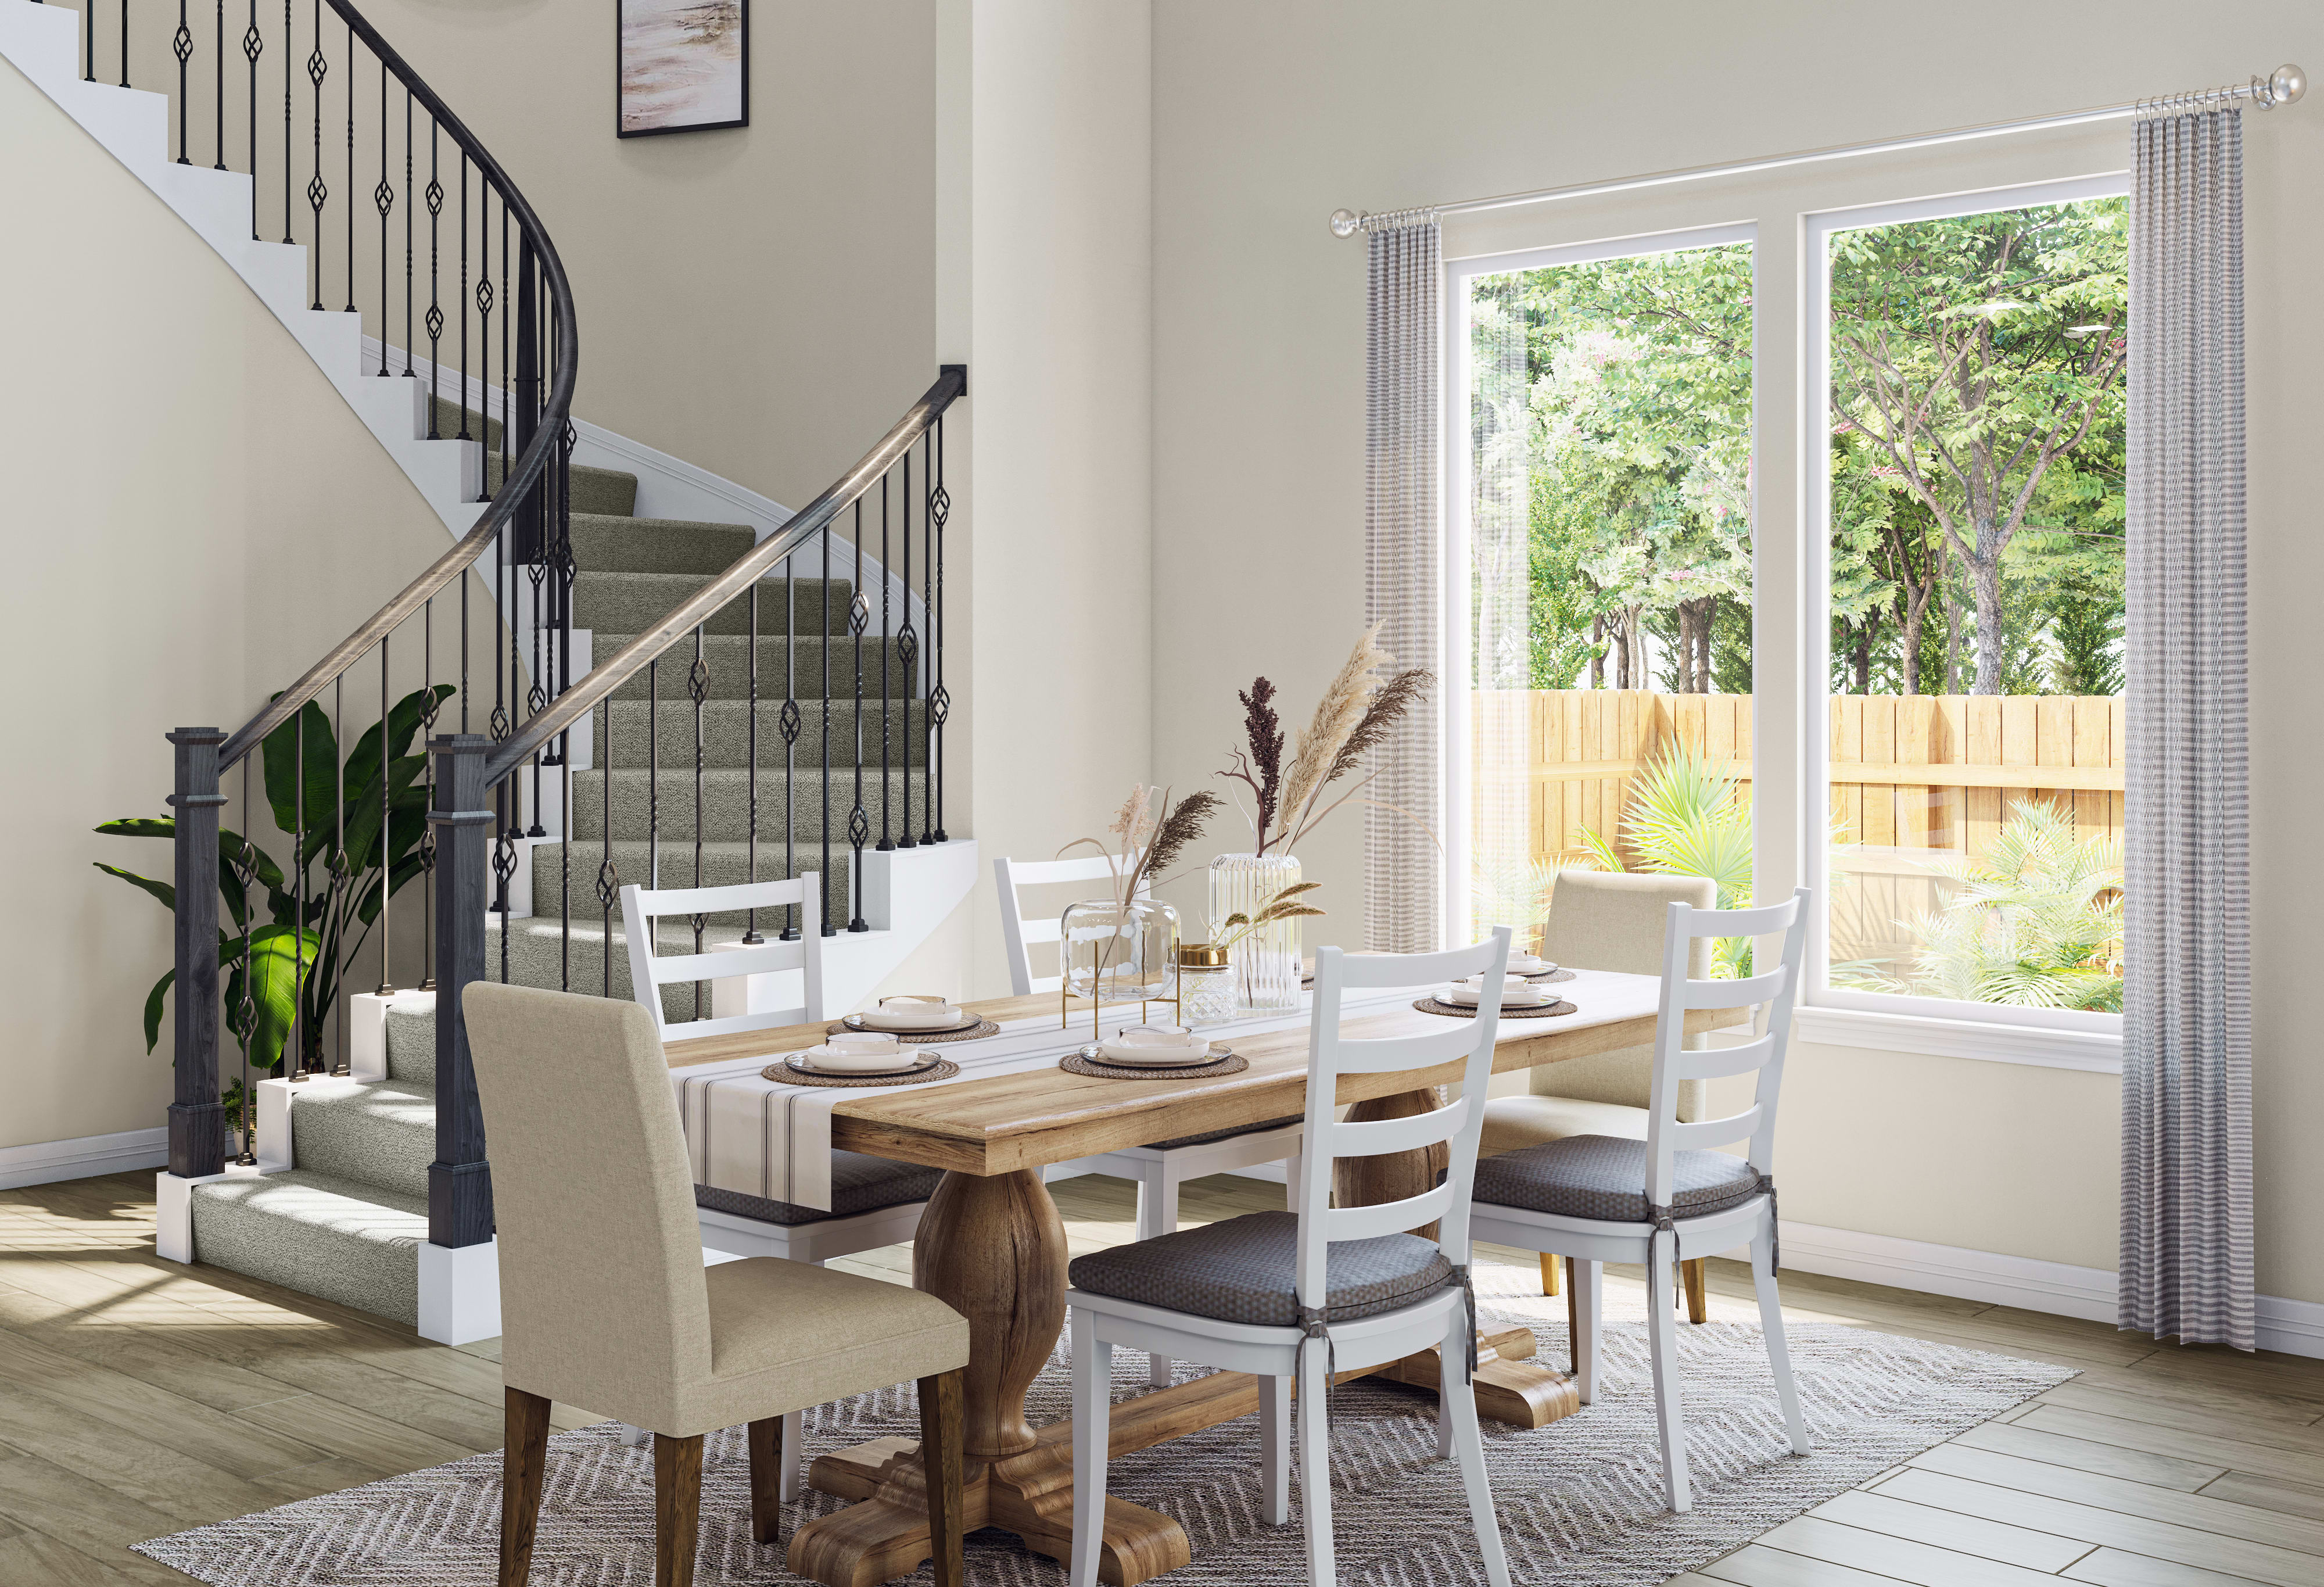
6003 Sunset Grove Loop, Richmond, TX 77406The curved staircase and foyer create a polished entry, with a front secondary bedroom set apart from the open kitchen, dining area, and Great Room. The kitchen centers on a 36" GE gas cooktop appliance package, White Shoji cabinetry, raised island panels, a Ripe Olive island, Serene quartz, octagon-and-dot tile backsplash, matte black Broderick touchless faucet, under-cabinet lighting, and a single-bowl stainless sink. The private primary suite sits on the first floor, while the upstairs gameroom, added media room, Great Room electric fireplace, covered patio, railing upgrade, and gas stubs extend the home's entertaining and everyday-living options.
See how your future home fits into the bigger picture. Our interactive map lets you see how each homesite lines up with trails, pools, parks, gathering spaces, and other amenities.
This calculator will help you get a sense of how much you'll pay each month.

This home has been thoughtfully designed by our Design Studio team, with finishes and features intentionally selected to create a cohesive, inspired living experience. Explore the carefully curated details that make this home uniquely yours.