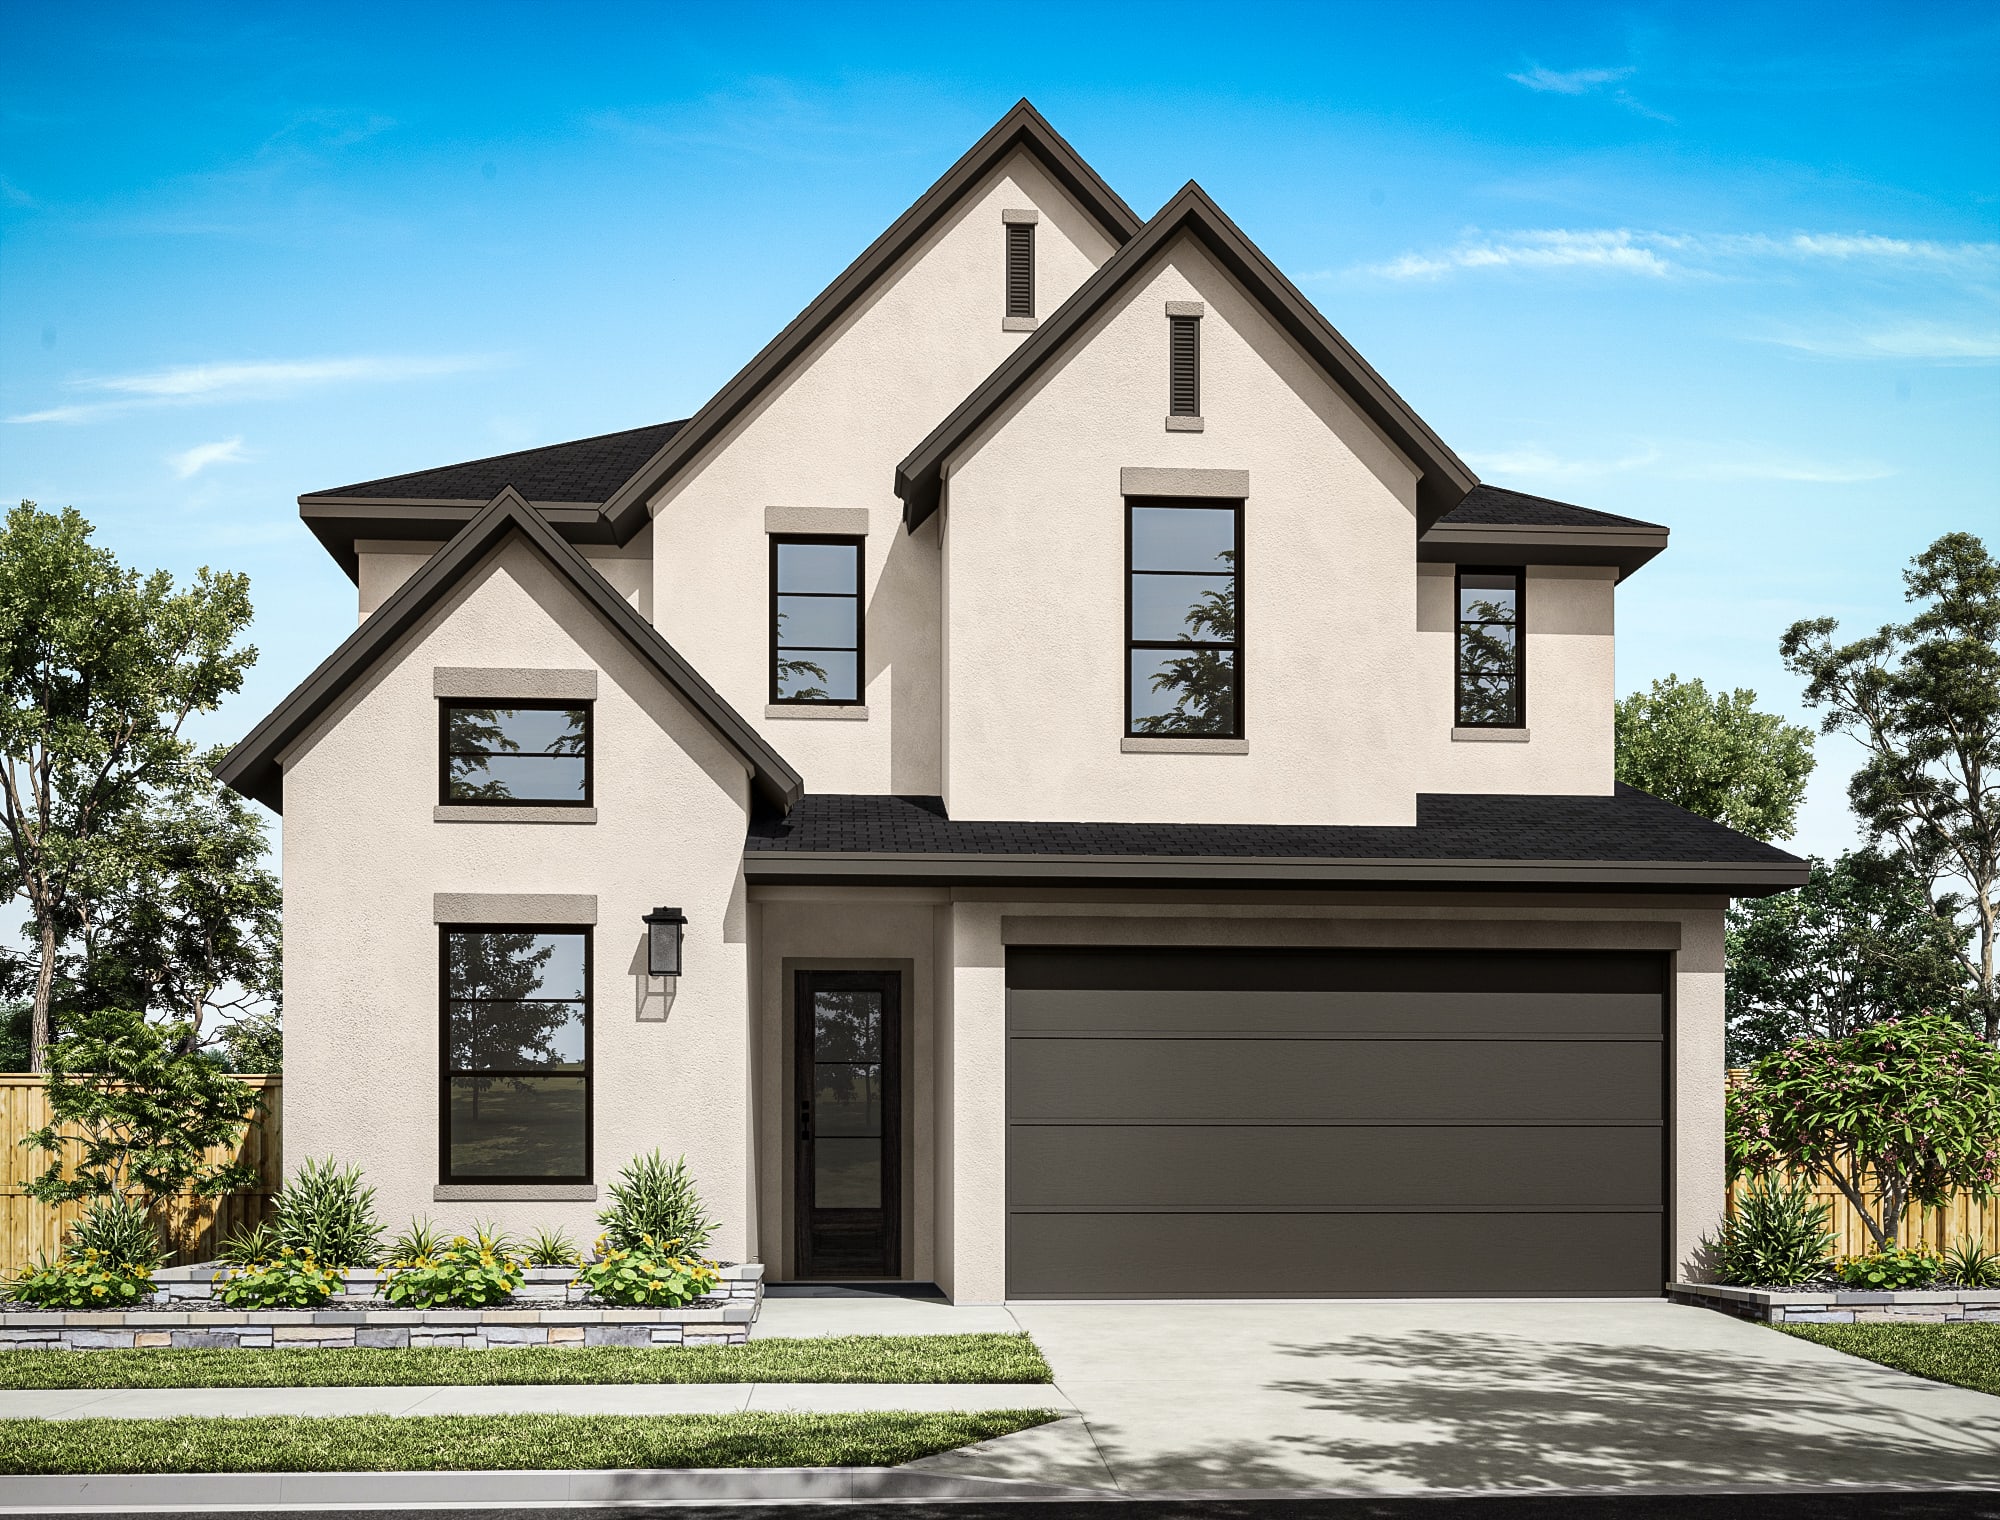
Move-in Ready
5210 Juniper Trail Lane
Richmond, Texas
$548,256
Homesite 22 • Tanager floorplan
In Lumen Collection At Evergrove at Evergrove
4
Beds
3
Baths
2
Bay Garage
2,799
Sq. Ft.

$546,888
Homesite 17 • Based on the Dunlin floorplan
$546,888
5
Beds
3.5Breakdown of Baths: 3 full + 1 half bath
2
Bay Garage
2
Stories
2,789
Sq. Ft.
Community Address
6003 Sunset Grove Loop, Richmond, TX 77406A welcoming foyer introduces a thoughtfully designed home where a dedicated office and secondary bedroom with a nearby full bath provide flexibility for work and guests. Beyond the entry, the island kitchen opens to the dining area and impressive Great Room, where a soaring two-story fireplace creates a striking focal point. The first-floor primary suite offers a private retreat with a beautifully finished bath, while upstairs, a selected fifth bedroom provides additional sleeping space alongside a versatile loft for relaxing or gathering. Thoughtfully chosen flooring brings warmth and continuity to the main living areas and staircase, while a covered patio extends the home's inviting atmosphere outdoors.
Kitchen: Valbella Gold Quartz Countertops | Discerning Beige Cabinetry | Gesso Herringbone Backsplash | GE 36" Gas Cooktop | Oven-and-Microwave Tower
Primary Suite: Valbella Gold Quartz Countertops | Framed Shower | Mesmerist Trance Accent Wall | Morning Haze Tile
Additional Highlights: Genuine Greige Vinyl Plank in Main Living Areas | Vinyl-Plank Stair Treads with Painted Risers | Covered Patio
See how your future home fits into the bigger picture. Our interactive map lets you see how each homesite lines up with trails, pools, parks, gathering spaces, and other amenities.
This calculator will help you get a sense of how much you'll pay each month.

This home has been thoughtfully designed by our Design Studio team, with finishes and features intentionally selected to create a cohesive, inspired living experience. Explore the carefully curated details that make this home uniquely yours.


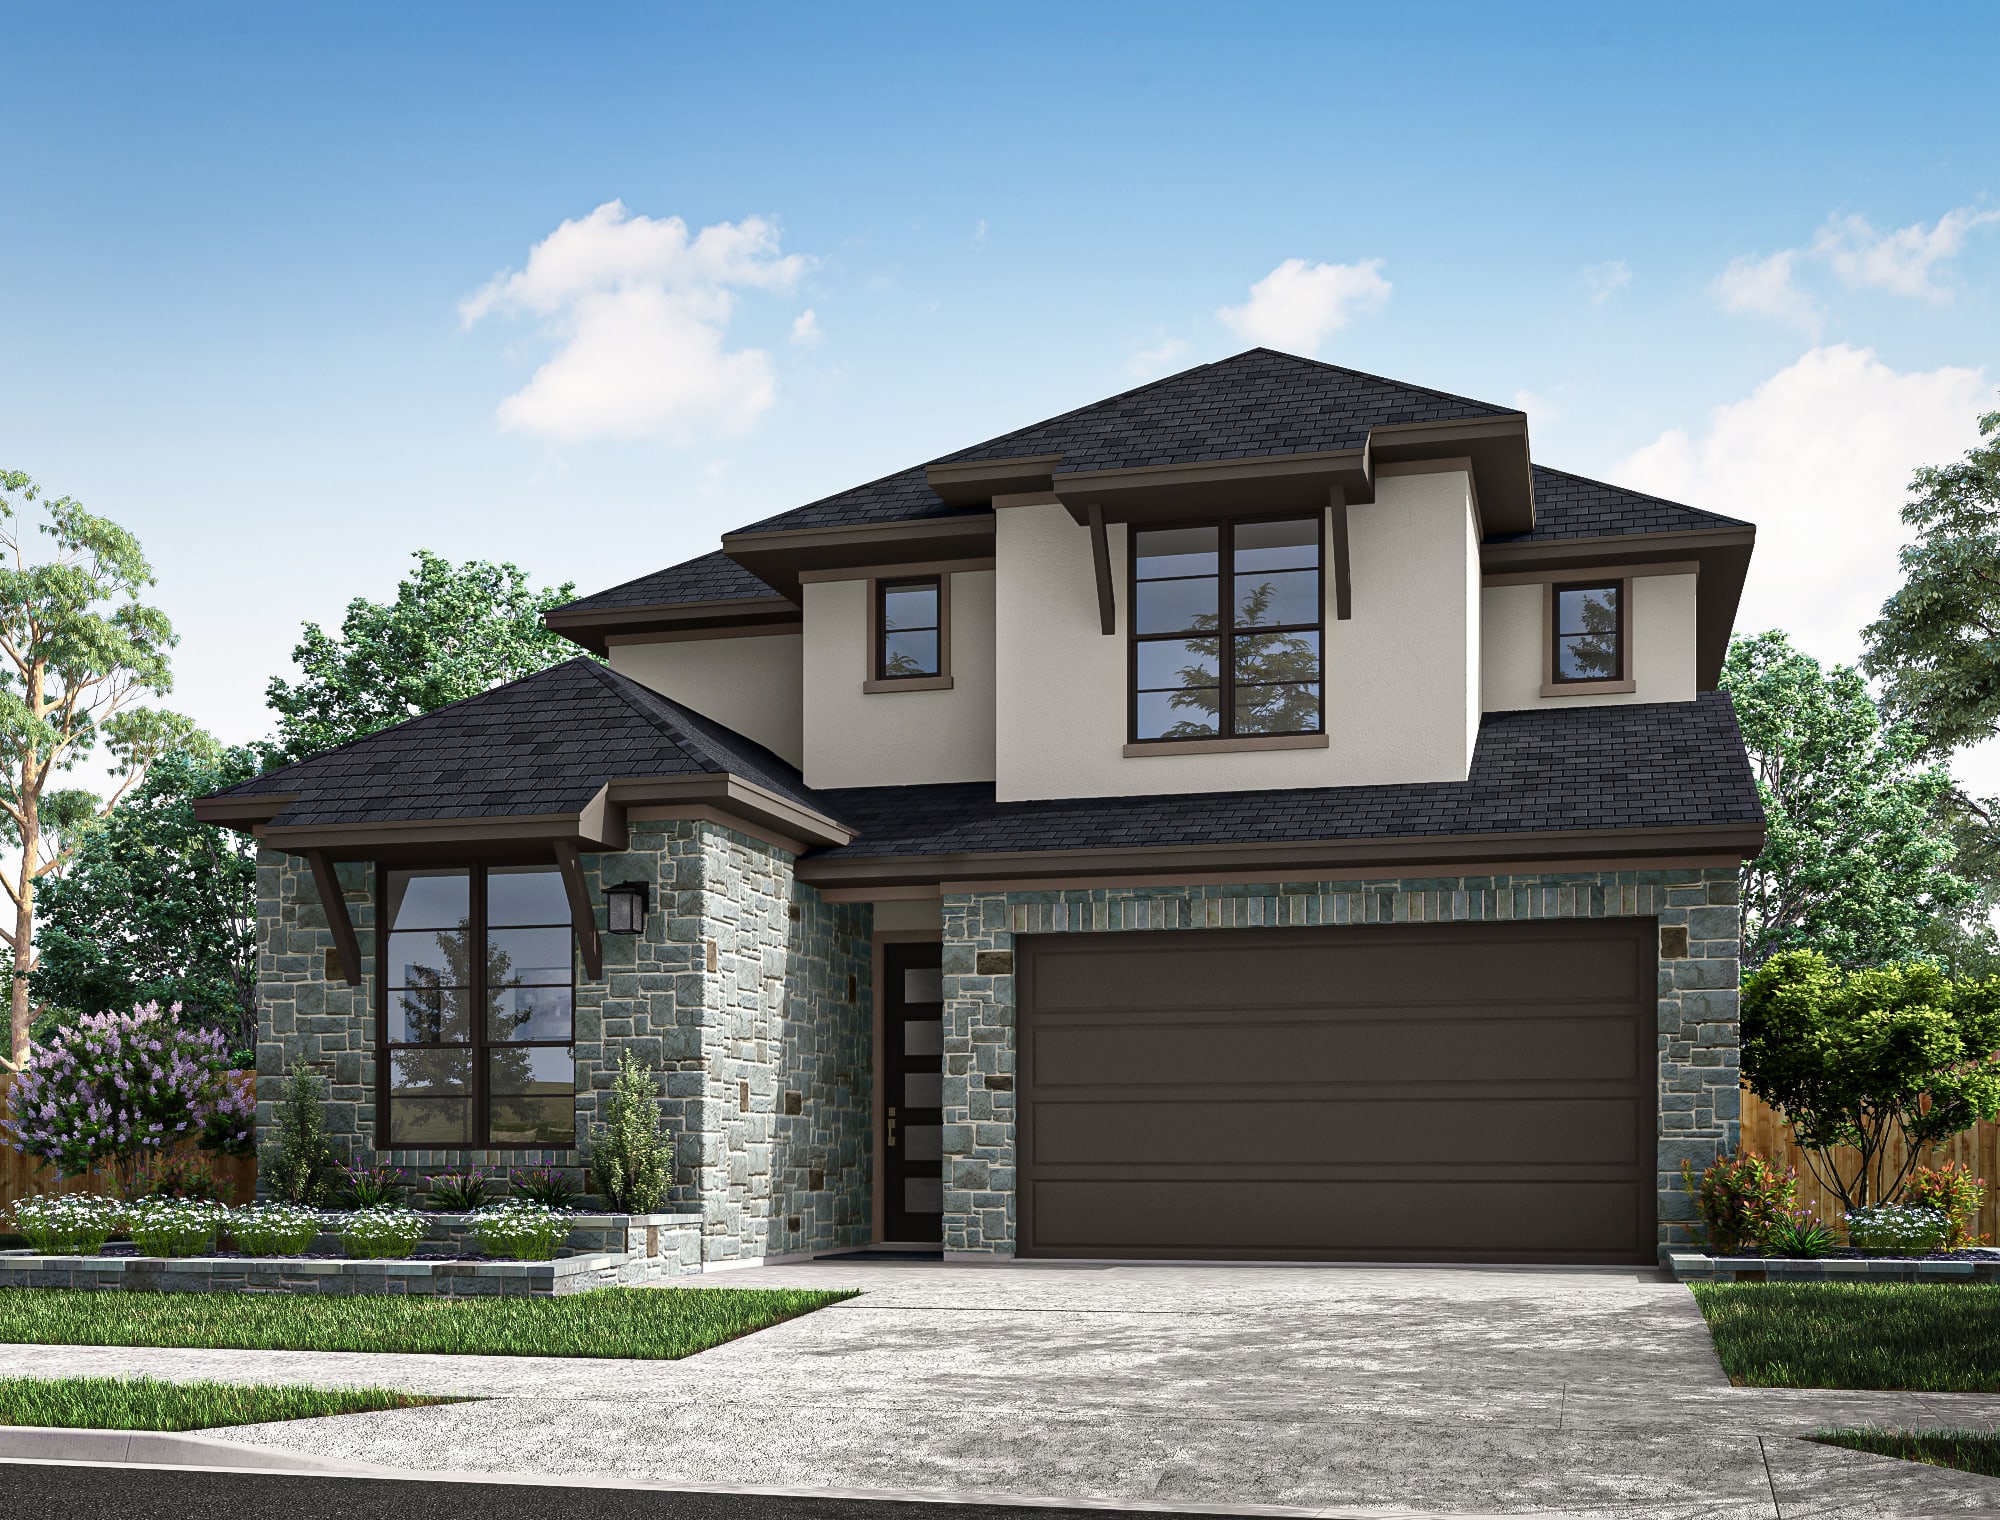
5318 Juniper Trail Lane
Richmond, Texas
$536,559
Homesite 15 • Hawk floorplan
4
Beds
3
Baths
3
Bay Garage
2,785
Sq. Ft.
Available Promotions (1)

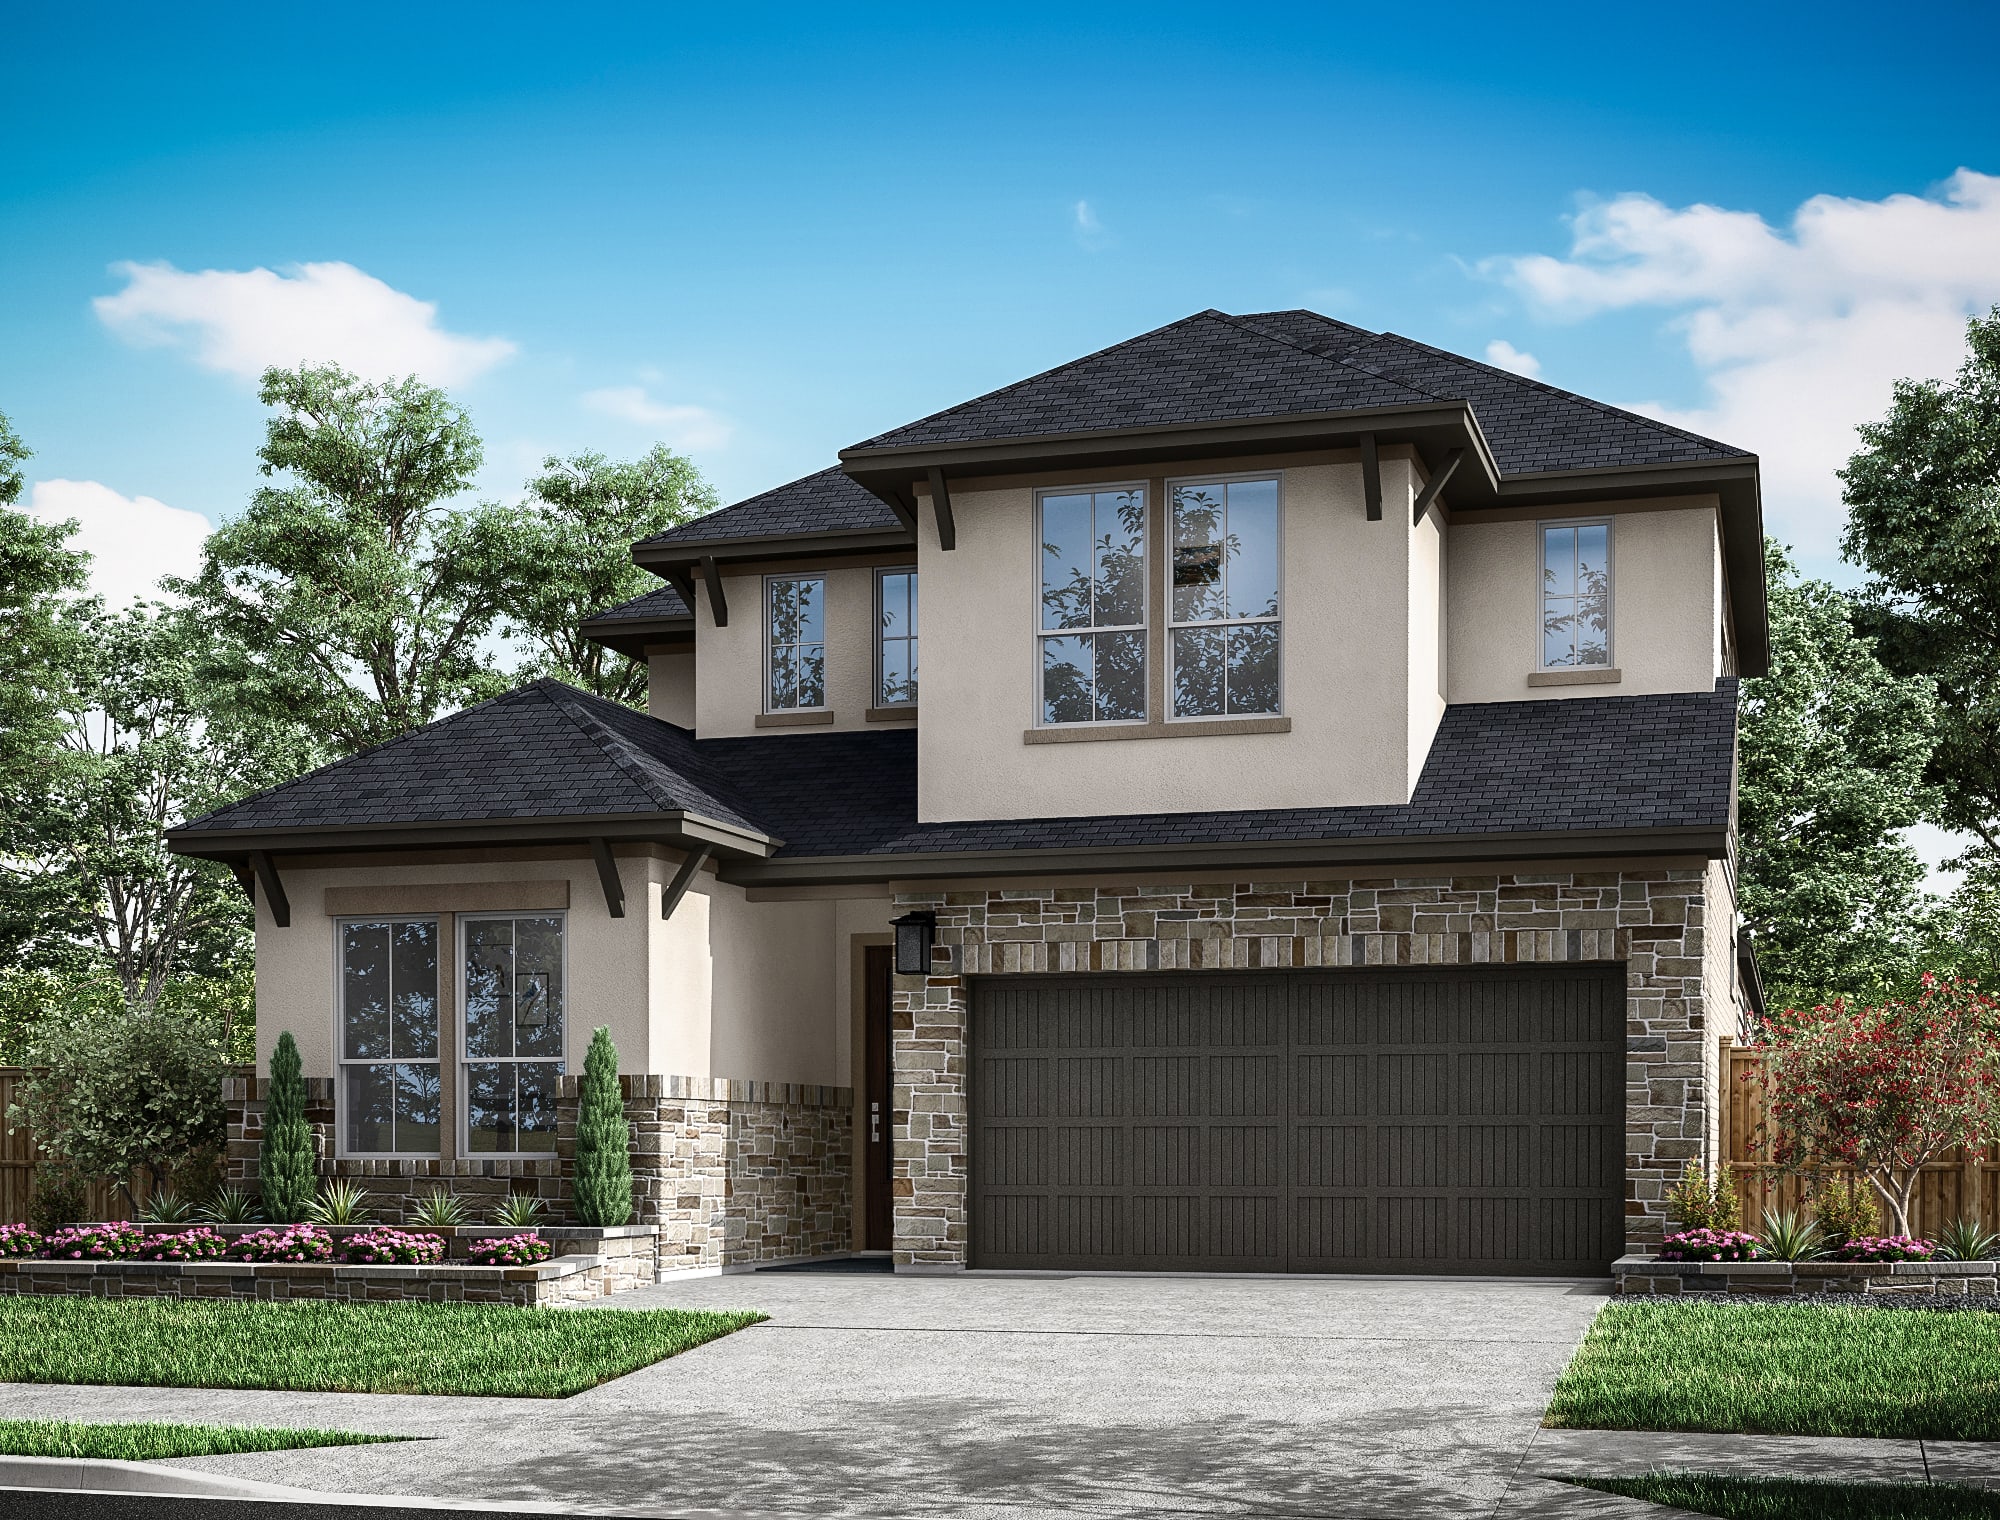
5311 Juniper Trail Lane
Richmond, Texas
$529,494
Homesite 29 • Longspur floorplan
4
Beds
3
Baths
2
Bay Garage
2,799
Sq. Ft.
Available Promotions (1)
There are three simple steps to purchasing a new Tri Pointe home. 1. Explore and choose your community of interest, then schedule an in-person tour at our new home gallery or set up time to connect virtually. During the visit, your New Home Advisor will help you select a new home that fits your needs and lifestyle. 2. Financing is an important step in buying a new home and we’re with you every step of the way. Getting pre-qualified with our affiliated mortgage company, Tri Pointe Connect®, for your desired community will put you one step closer to the home of your dreams. 3. Execute your new home purchase agreement and complete your loan application. Our team will guide you through the process for final loan approval, loan funding and receiving keys to your new home. Download our Homebuying Journey guide here to dive deeper into every step of the homebuying process, from purchasing to design, to construction and move in day.
Personalization is one of the most important steps in the homebuying process. The Design Studio is a thoughtfully curated space where you can personalize many aspects of your home. Through our Design Studio, you’ll meet with your personal Design Consultant who will guide you through the entire process, which includes selecting the right options for your home, taking into consideration your style and budget, as well as the floorplan of your new home. To learn more about personalizing your new Tri Pointe home, visit our Design Studio FAQs.
Yes, we offer financing options with Tri Pointe Connect®, our affiliated mortgage company. Your New Home Loan Consultant and New Home Advisor work together to make sure all of your questions are answered and your loan stays on track. To learn more about financing your new Tri Pointe home, visit our financing resources.
The priority group starts forming approximately 30-45 days before sales commence in the new community. An email will be sent to customers on the interest list, inviting them to join the community priority group with instructions for submitting their online pre-qualification application starting on a specific date and time.
The annual Homeowners Association Dues are TBD. The 2026 combined tax rate will be 3.166%. (*Note: All calculations are estimates and provided for informational purposes only. Actual amounts may vary.)