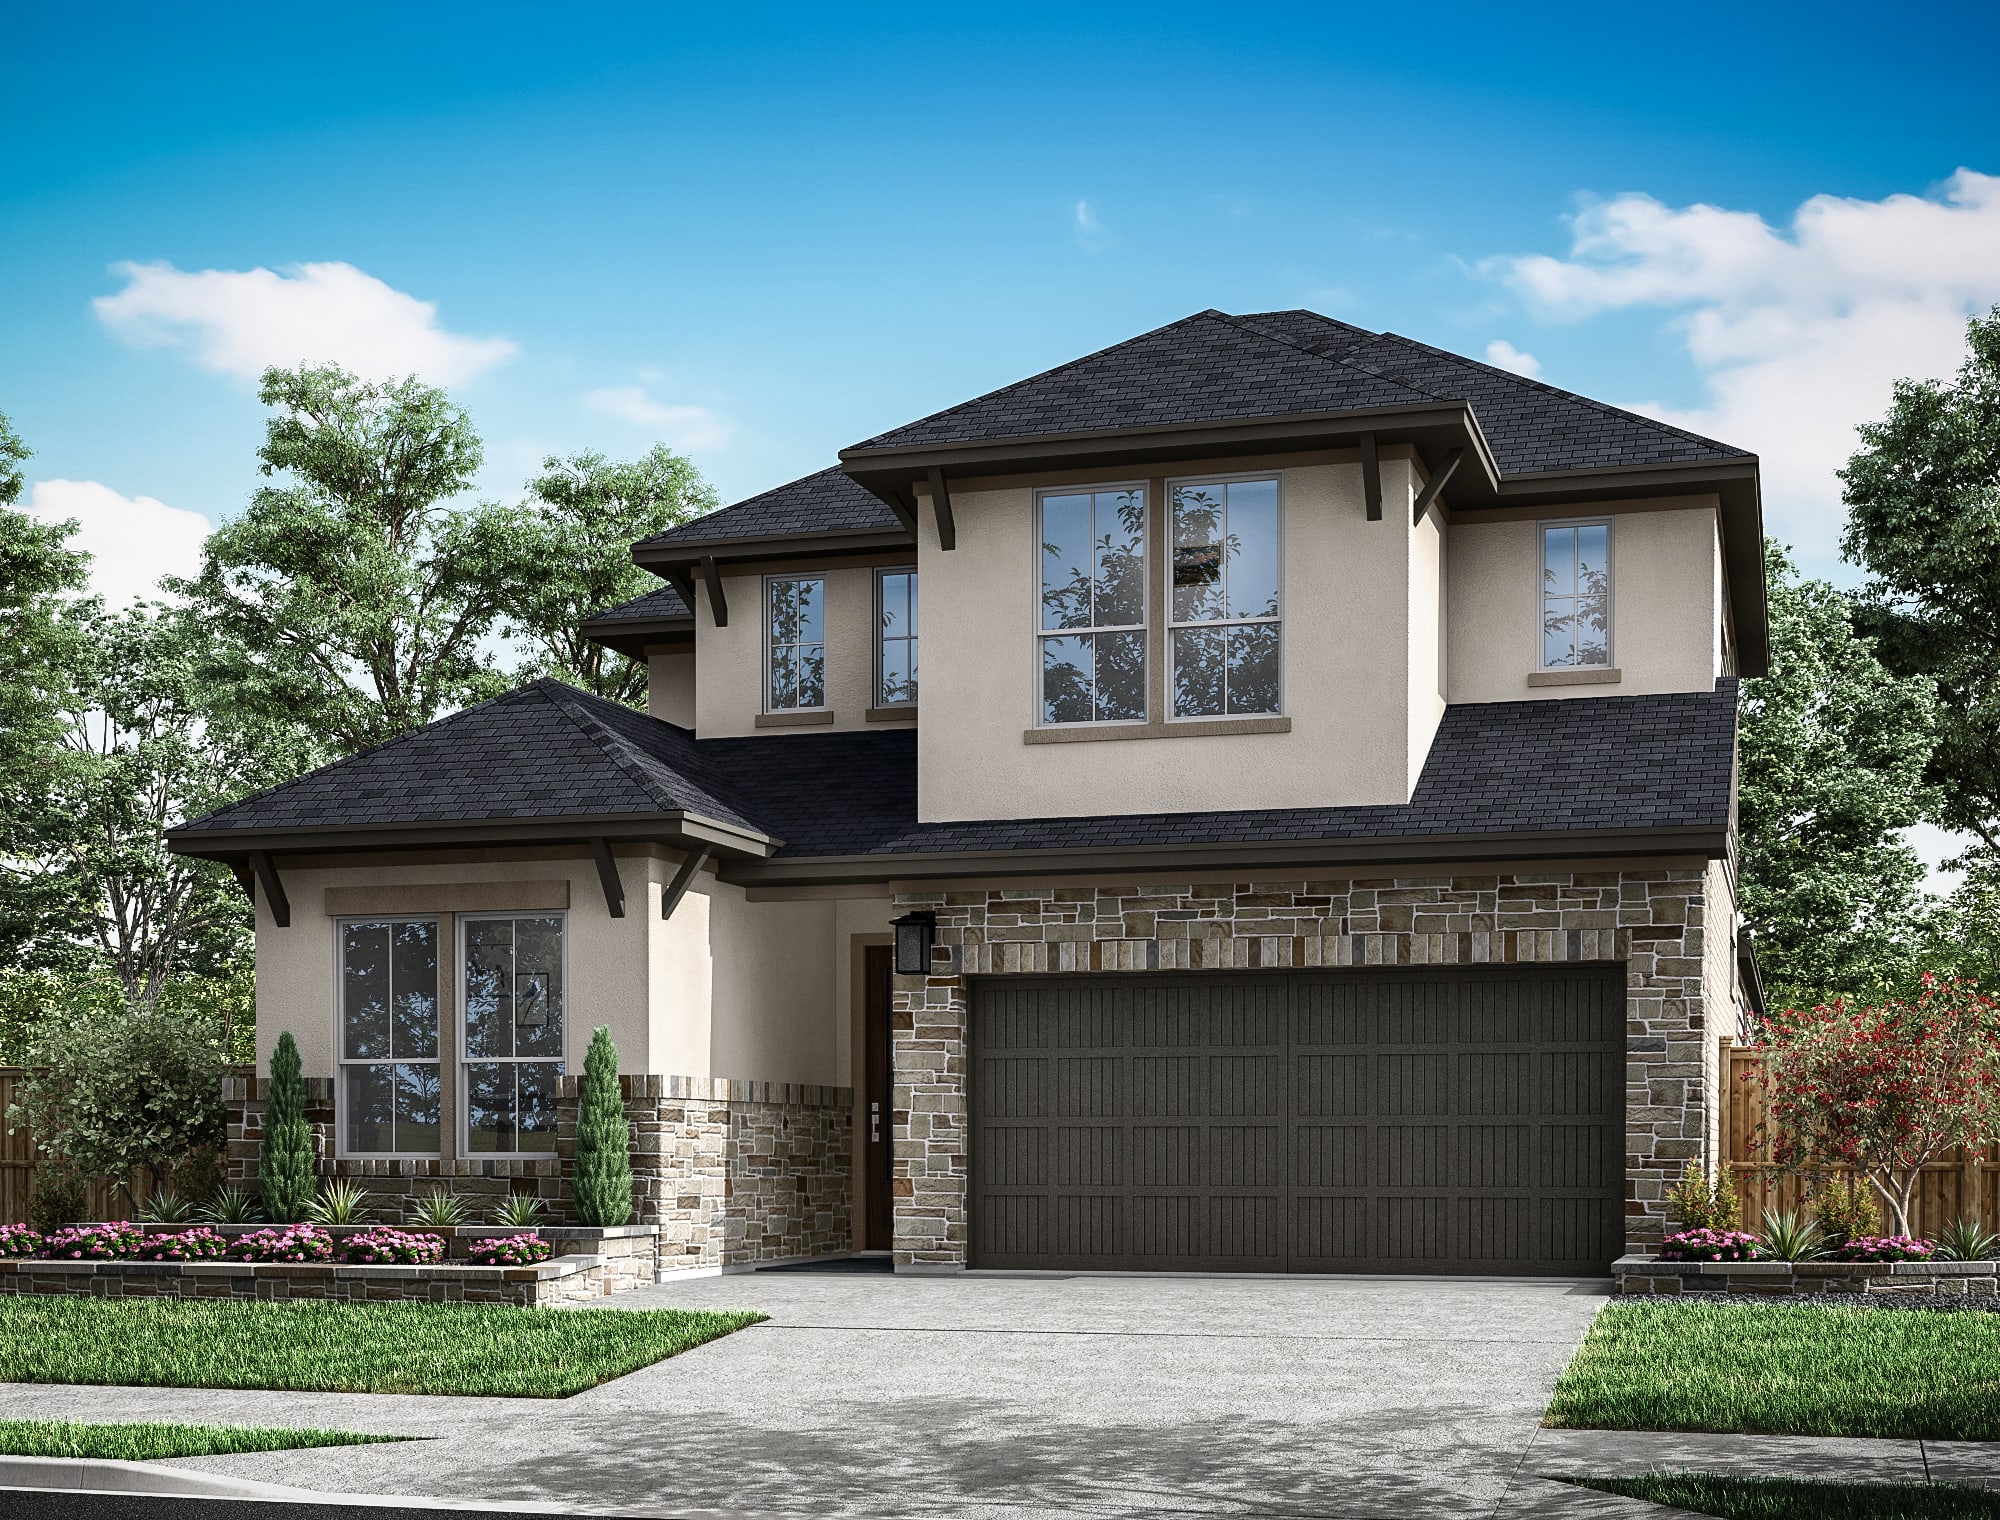

Move-in Ready
22419 Topaz Harbor Lane
Tomball, Texas
$474,686
Homesite 27 • Longspur floorplan
In Oakhill Reserve 45’ at Oakhill Reserve
4
Beds
3
Baths
3
Bay Garage
2,555
Sq. Ft.

$504,556
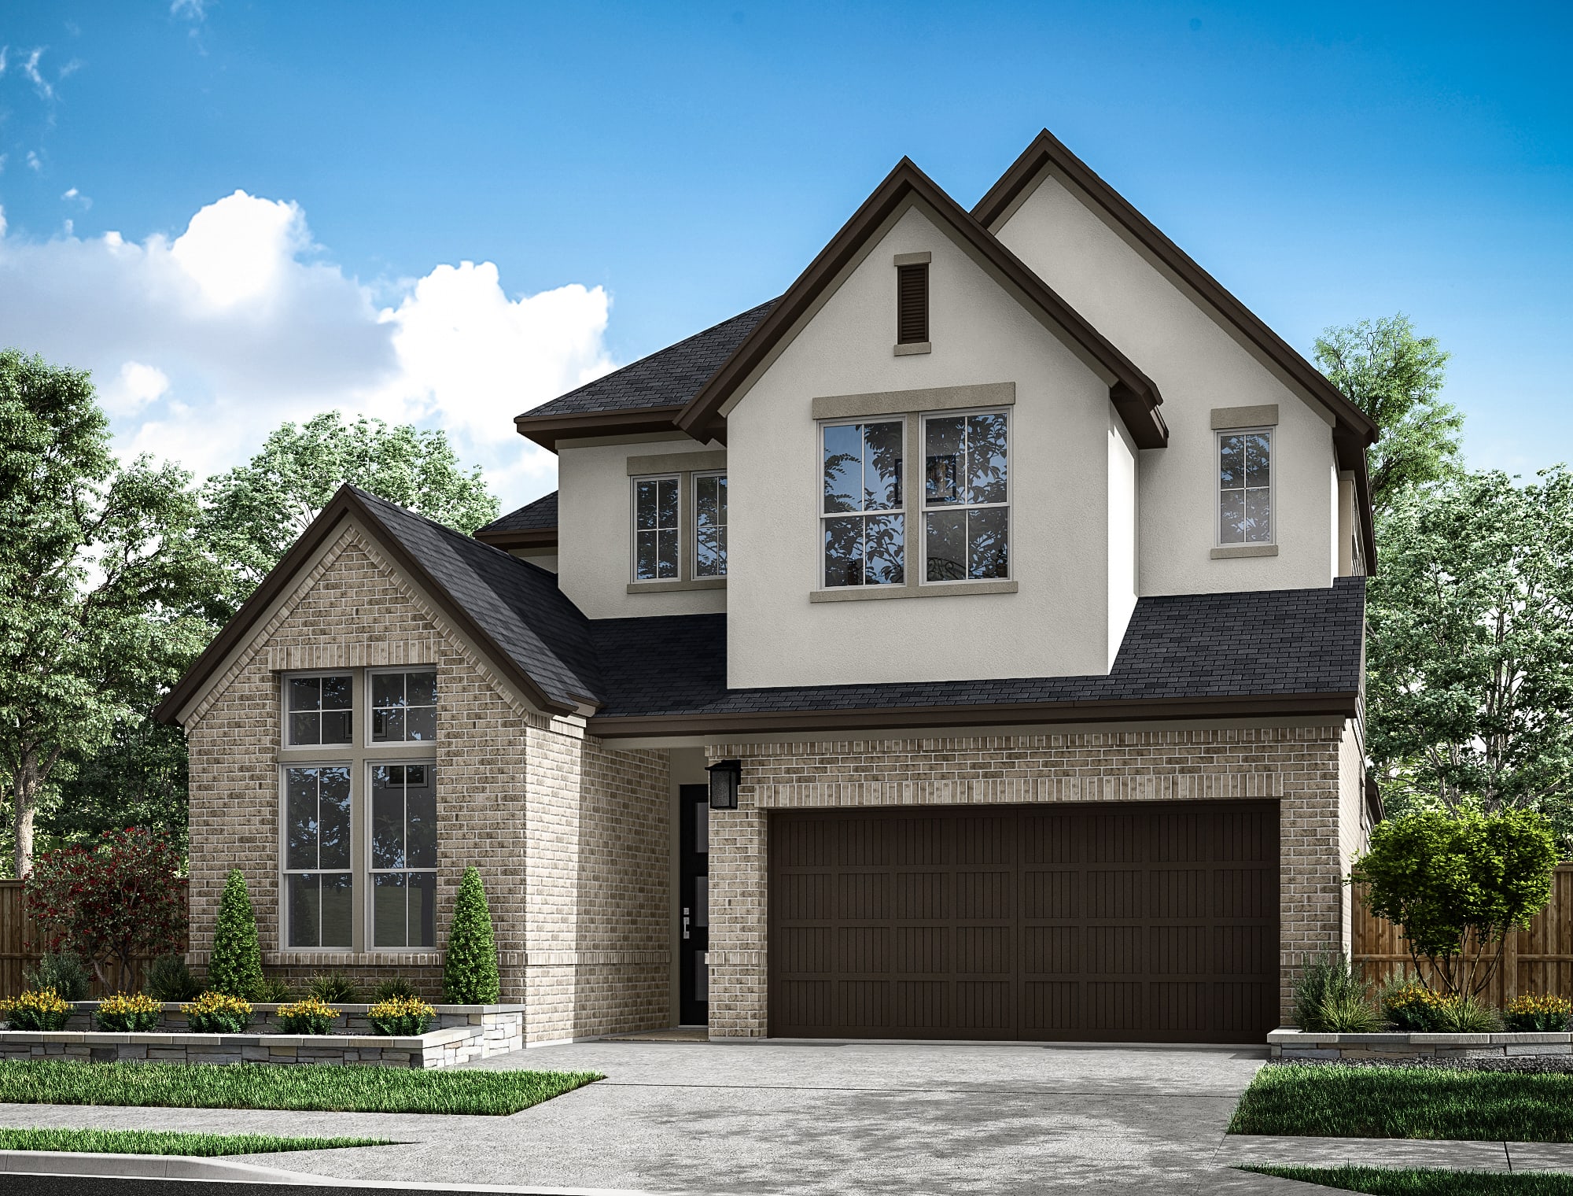
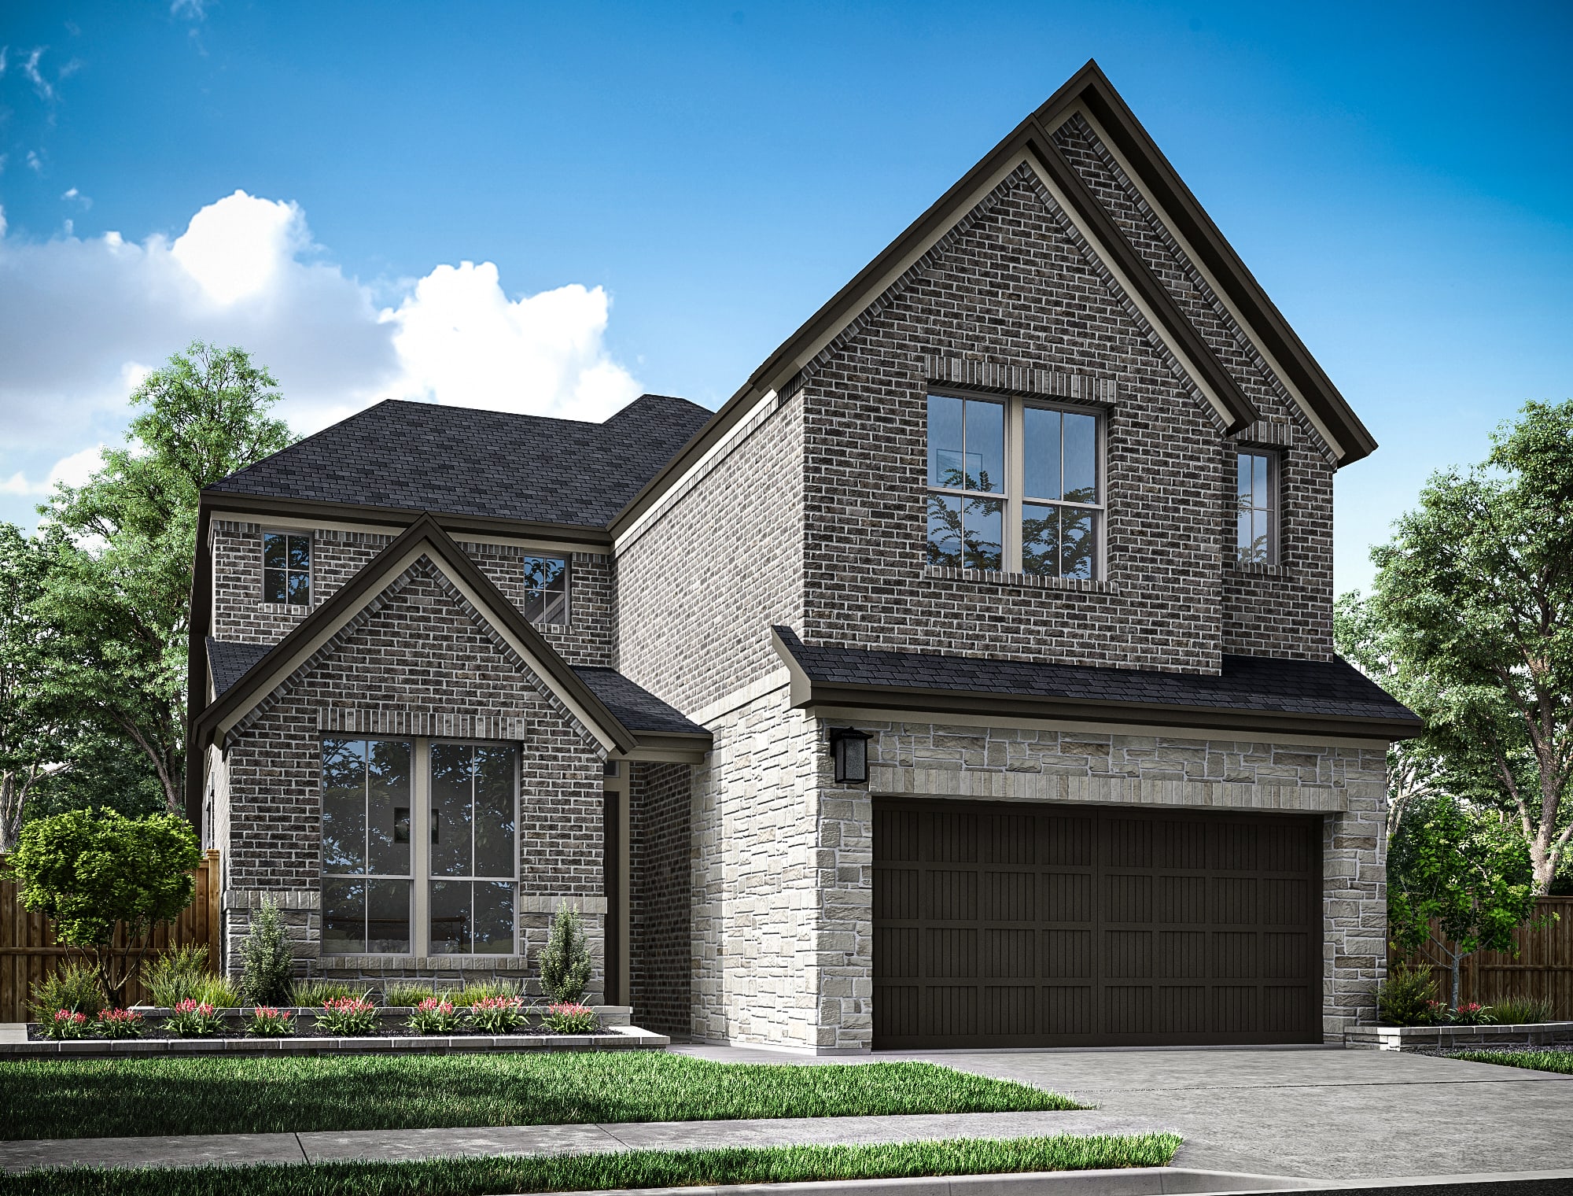
Homesite 10 • Based on the Tanager floorplan
$504,556
4
Beds
3
Baths
2
Bay Garage
2
Stories
2,799
Sq. Ft.
Community Address
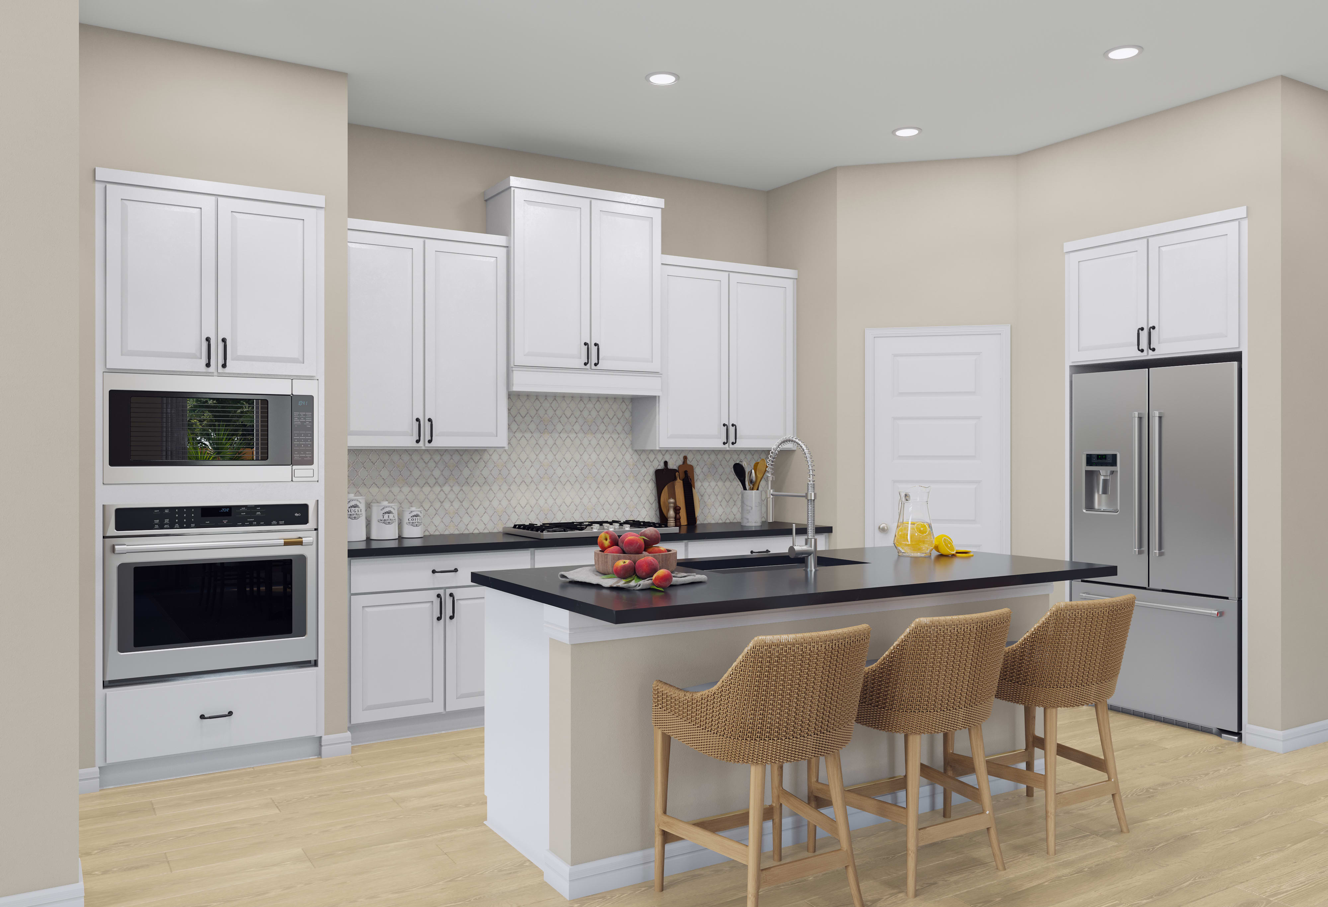
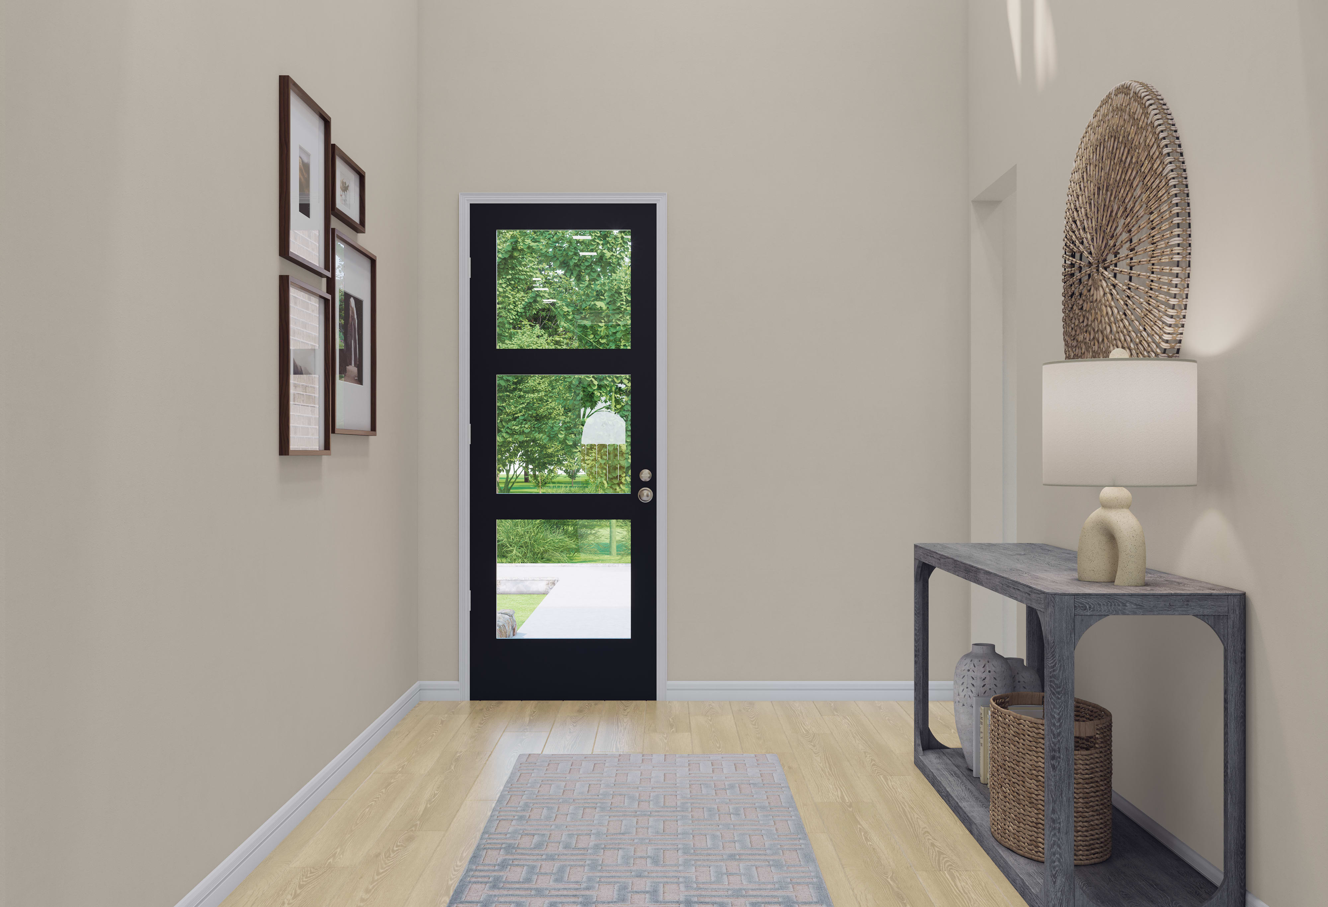
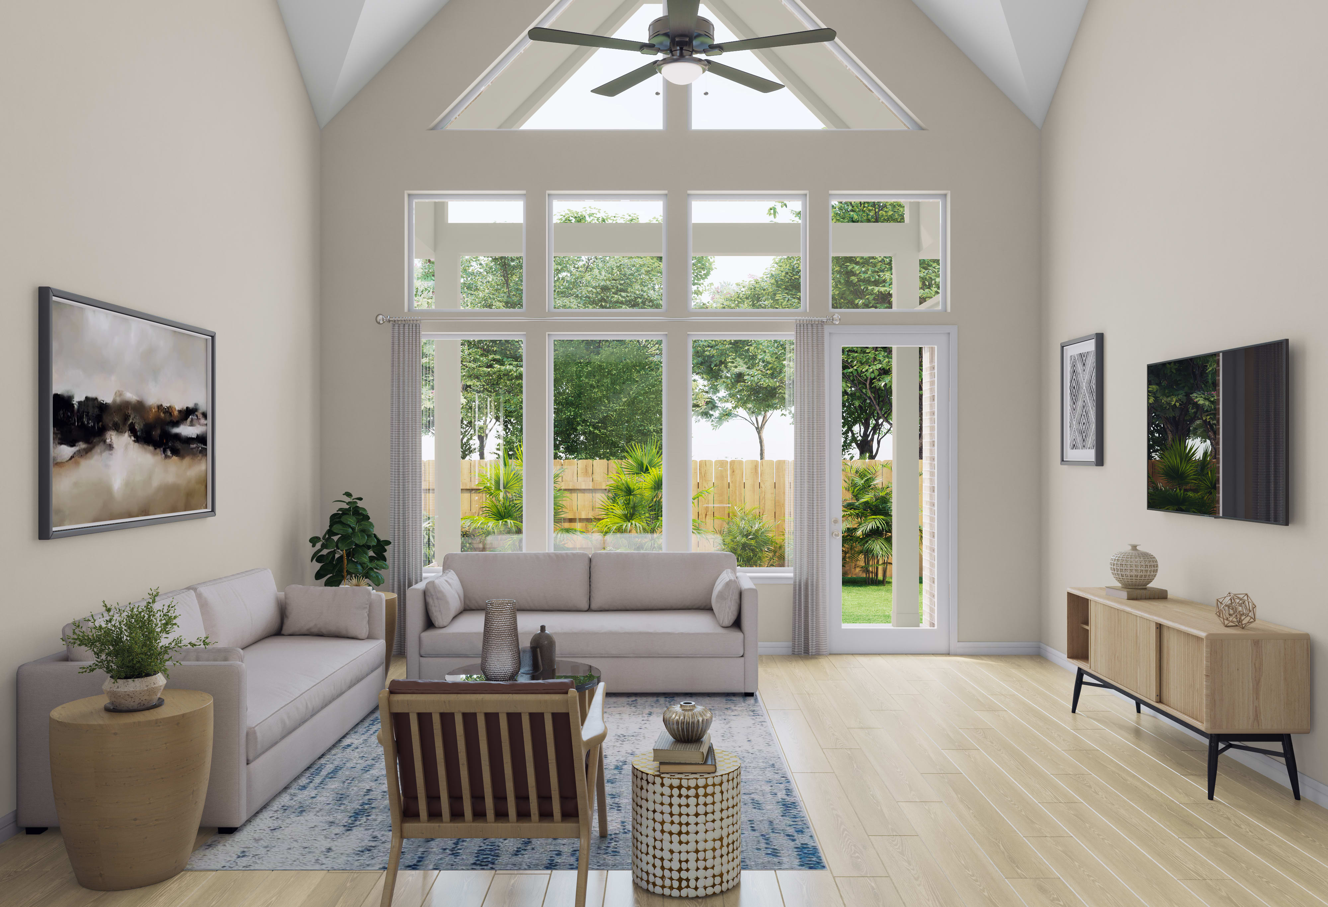
22514 Pearl Valley Drive, Tomball, TX 77377The gallery-style foyer leads into an open main living area where the kitchen, dining space, and Great Room work together for everyday gathering. A downstairs secondary bedroom adds flexibility, the private primary suite stays on the main level, and the upstairs game room is expanded by an added media room for more entertainment space. The kitchen combines Iron Slate cabinetry, Valbella Grey quartz, a vertical Artefino Vintage fish-scale backsplash, arctic-stainless touch faucet, single-bowl sink, and under-cabinet lighting. A covered patio with exterior gas stub, open railing, and wood-look tile across the main living areas complete the home's polished, functional feel.
See how your future home fits into the bigger picture. Our interactive map lets you see how each homesite lines up with trails, pools, parks, gathering spaces, and other amenities.
This calculator will help you get a sense of how much you'll pay each month.






This home has been thoughtfully designed by our Design Studio team, with finishes and features intentionally selected to create a cohesive, inspired living experience. Explore the carefully curated details that make this home uniquely yours.

Residents of Oakhill Reserve are zoned to schools in Tomball ISD.
A credit check will be run after you submit your online pre-qualification application with our affiliated mortgage company, Tri Pointe Connect®. If you are paying cash for your new home or have received a positive pre-qualification letter within the past 90 days, your credit will not be pulled again.
Yes, you will need to join the priority group for each community you are interested in by clicking the 'Get Pre-Qualified' link and submitting your online pre-qualification application with our affiliated mortgage company, Tri Pointe Connect. However, if you’ve received a prequalification letter from our affiliated mortgage company, Tri Pointe Connect®, that included a credit authorization within the last 90 days, your credit report will not be pulled again if you leave the ‘credit authorization’ box unchecked in the online application. Your credit report will need to be pulled again if over 90 days old, or closer to when you’ll be purchasing your new home.
A priority group is used to establish the order of buyers’ appointments to select a homesite and purchase a home. You can join the priority group and submit a pre-qualification application for each community that you’re interested in by clicking the ‘Get Pre-Qualified’ link on the desired community page.
Joining the interest list is the first step to your path to homeownership. We recommend that you sign up on the Tri Pointe Homes website to get the latest updates and information about the community you are interested in. Joining the priority group for that community is the next step to take by submitting your online pre-qualification application with our affiliated mortgage company, Tri Pointe Connect®, to be eligible to purchase a home in an upcoming homesite release.
Your place in the community priority group is based on multiple factors, including the date and time of your submission to join the priority group and become a member, and whether you are a contingent or non-contingent customer. The number of customers in a community priority group changes frequently as each customer in the priority group has different preferences for specific homesites or floorplans that are released for sale. Therefore, a priority group member's placement in the priority group is ever-changing and not shared with the public.
Your place in the community priority group is based on multiple factors, including the date and time of your submission to join the priority group and become a member, and whether you are a contingent or non-contingent customer. To be eligible to purchase a home, you need to receive a positive pre-qualification letter from Tri Pointe Connect®, before the date that the home or homesite is made available for sale. We make no guarantee that a particular home or homesite will be available and reserve the right to make changes to the priority group and the terms and conditions governing the same, at any time without notice.
The annual Homeowners Association Dues are currently $1,000 per year. The 2026 combined tax rate is 3.147%. (*Note: All calculations are estimates and provided for informational purposes only. Actual amounts may vary.)