
Move-in Ready

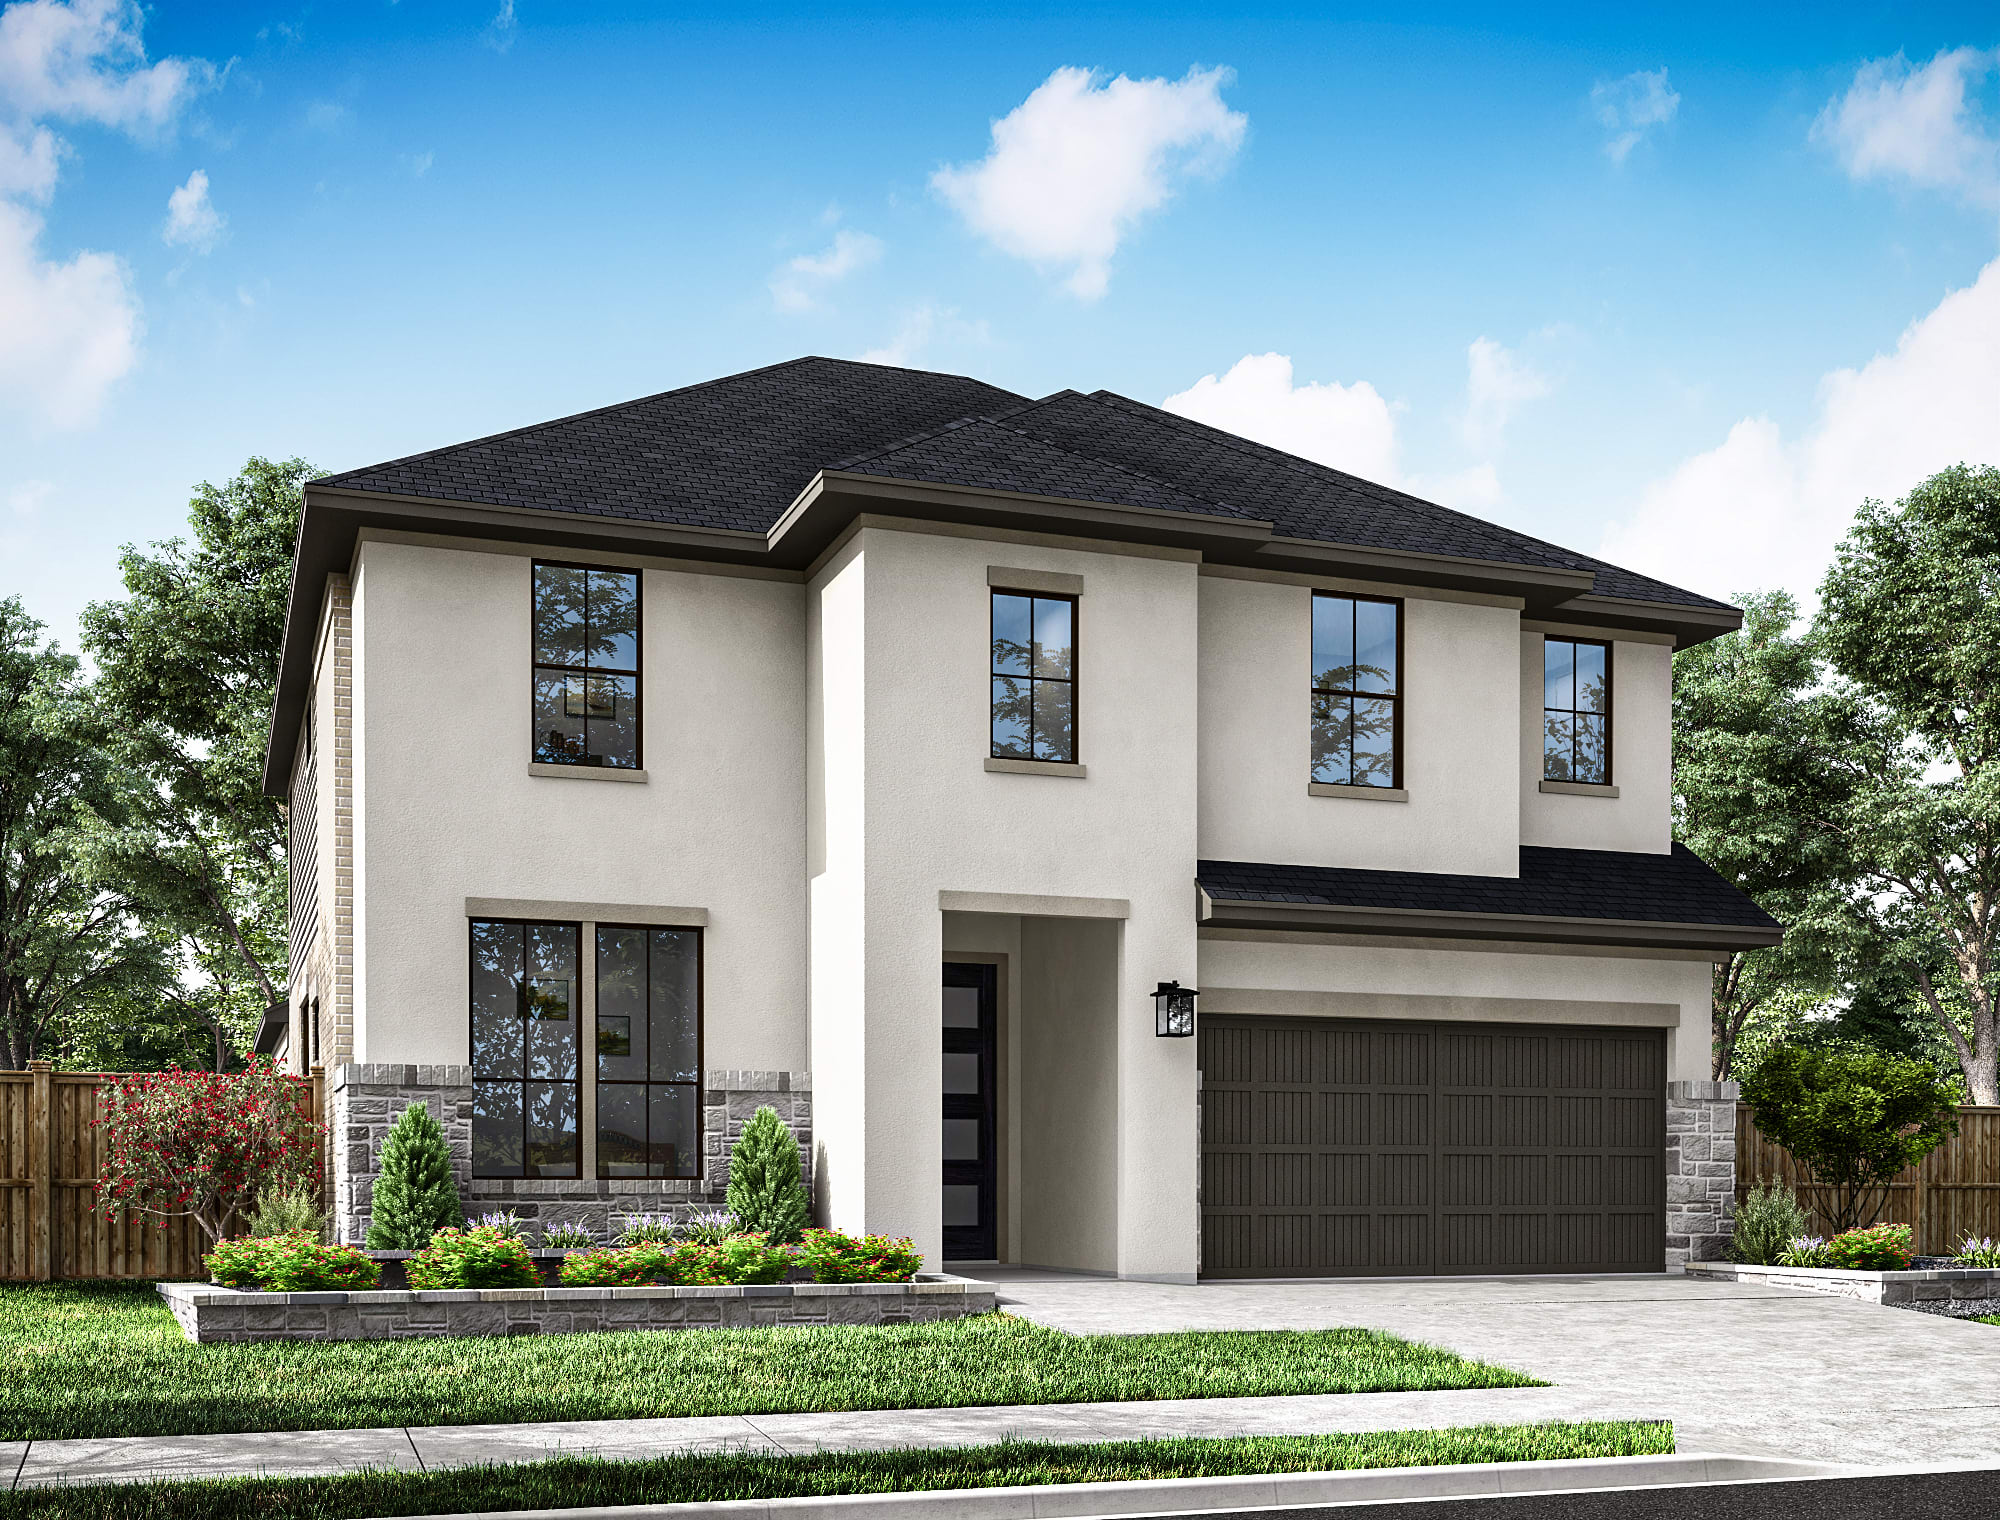
17830 Quartz Springs Lane
Tomball, Texas
$565,411
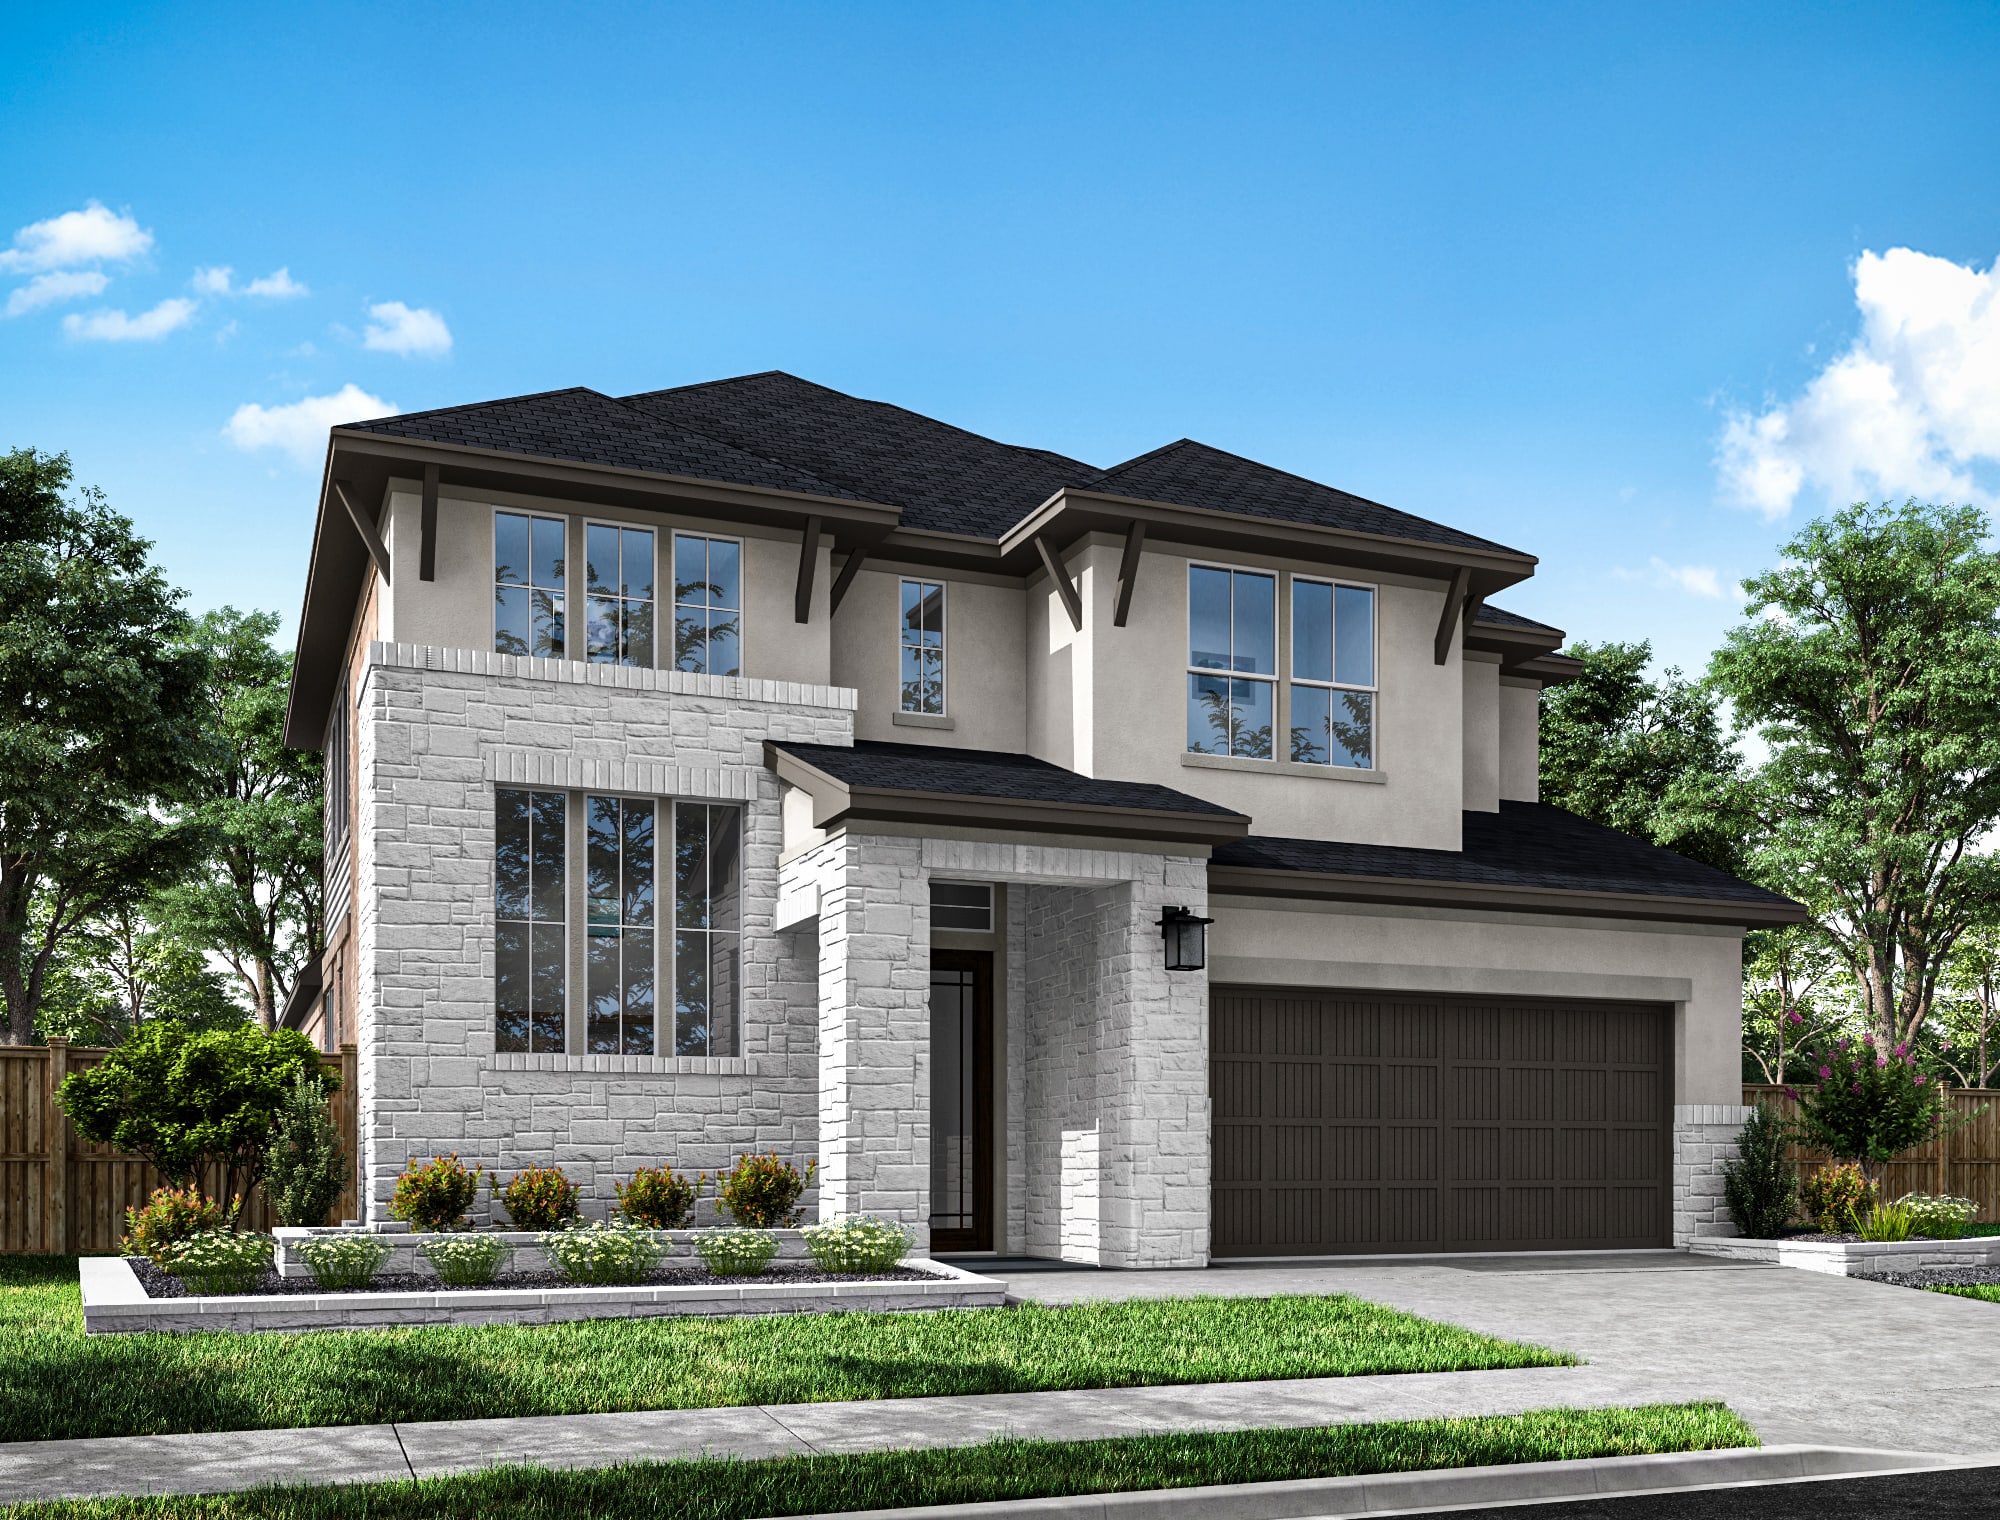
Homesite 46 • Verdin floorplan
In Oakhill Reserve 50’ at Oakhill Reserve
4
Beds
3
Baths
2
Bay Garage
2,976
Sq. Ft.


$464,013
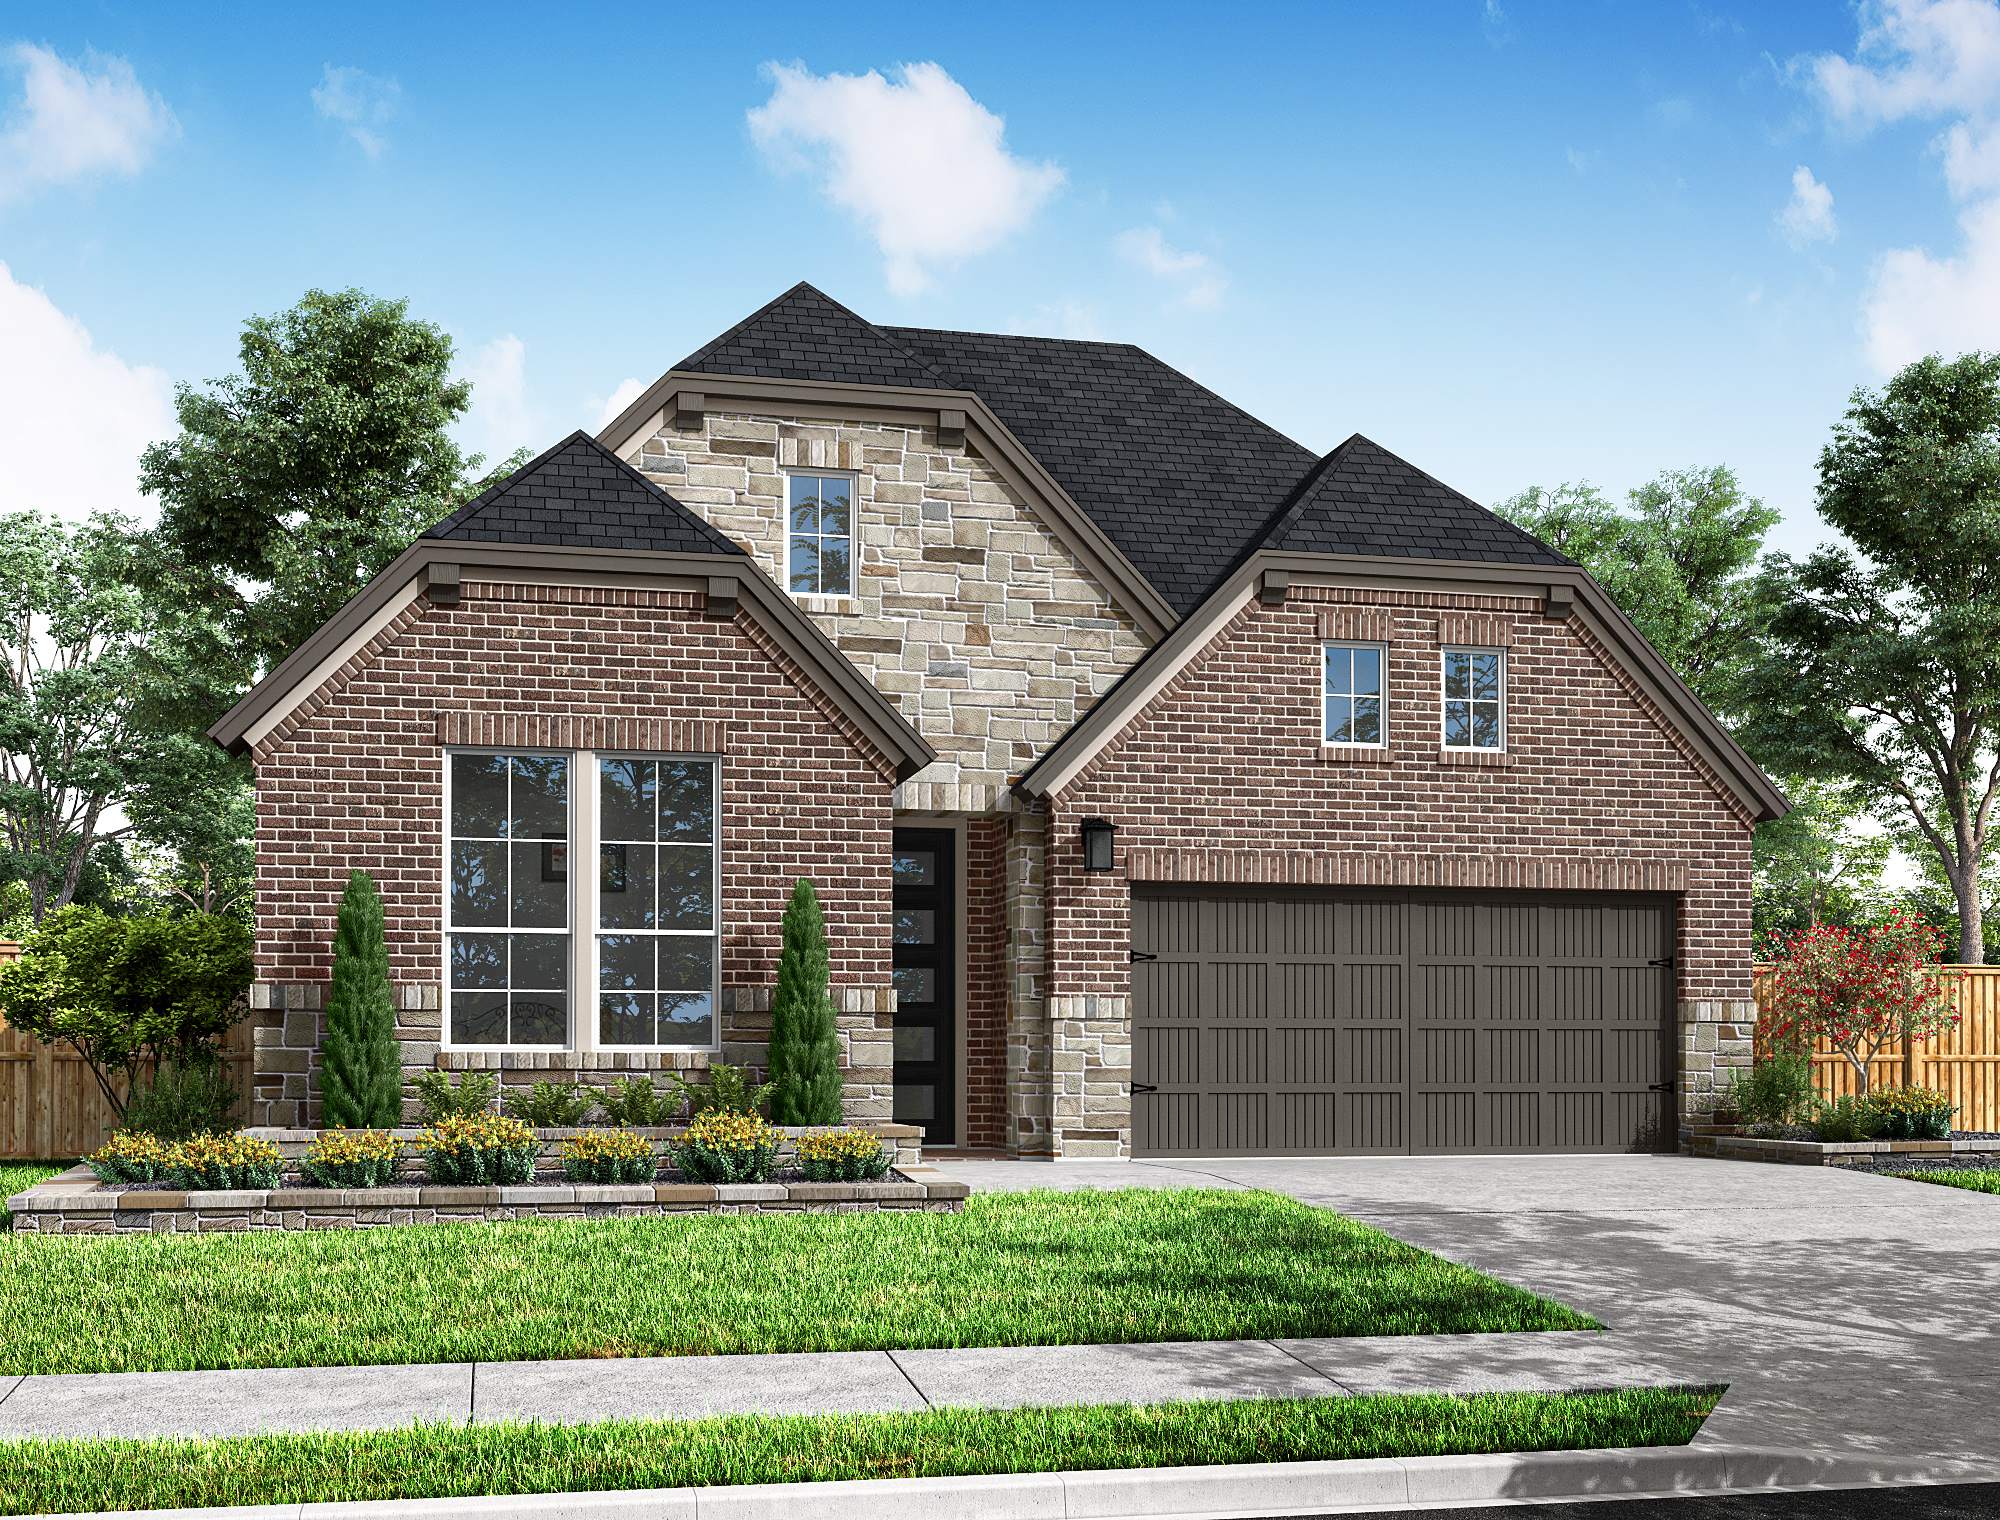
Homesite 43 • Based on the Falcon floorplan
$464,013
4
Beds
3
Baths
2
Bay Garage
1
Story
2,558
Sq. Ft.
Community Address
22518 Pearl Valley Drive, Tomball, TX 77377A 3-lite mahogany front door opens to an easy one-story Falcon layout where the main living spaces stay connected around the kitchen, dining area, and great room. The study replacing the flex room creates a quieter front-of-home space for work or hobbies, while the private primary suite is set apart from the secondary bedrooms for a more restful retreat. An indoor linear fireplace, upgraded kitchen package, and thoughtful garage and gas-stub additions give this home a polished, practical feel.
Kitchen: GE 36" gas cooktop package with single oven | Microwave and Custom Hood | Kent Moore Painted Cabinetry | Signature Quartz Countertops | Herringbone Tile Backsplash
Primary Suite: Freestanding Tub | Cultured Marble Countertop | Upgraded Shower/Tub Tile.
Secondary Baths: Painted Cabinetry | Cultured Marble Countertops
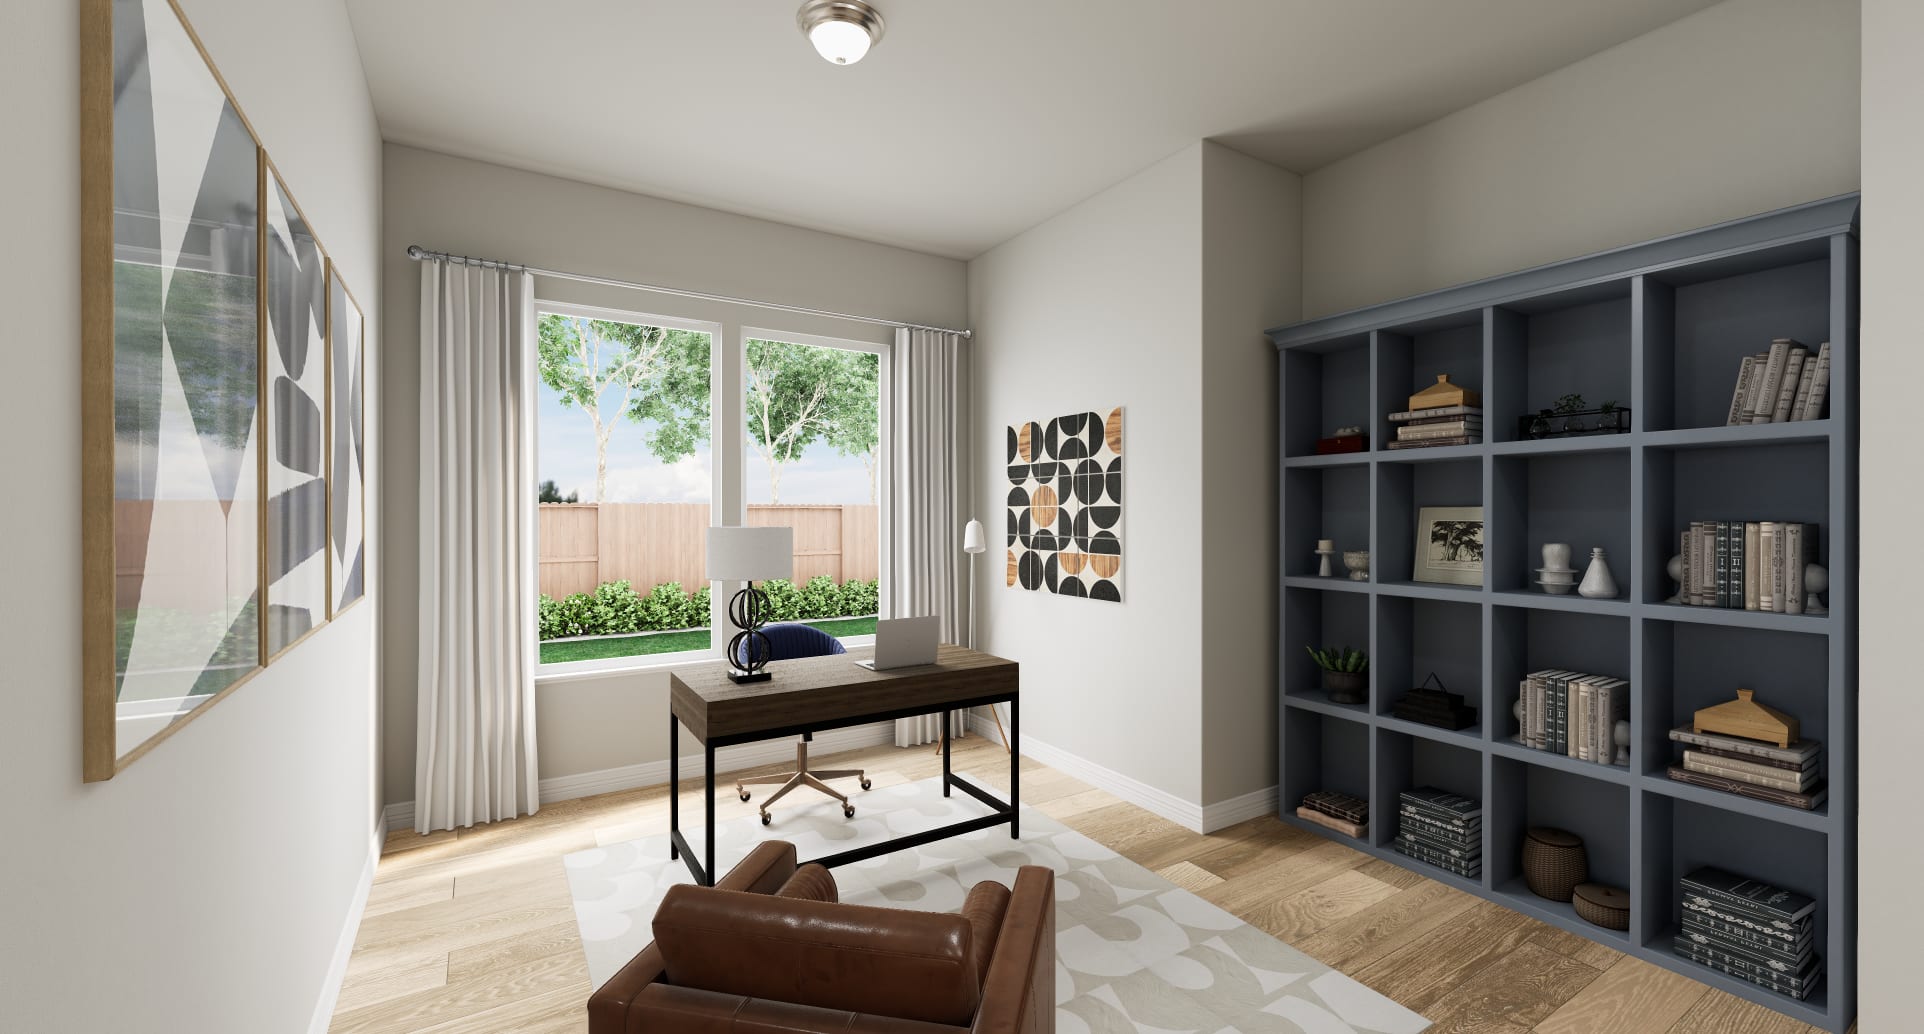
Additional Highlights: Study Replaces Flex Room | 55' Linear Electric Fireplace | 5-Foot Garage Bump-Out
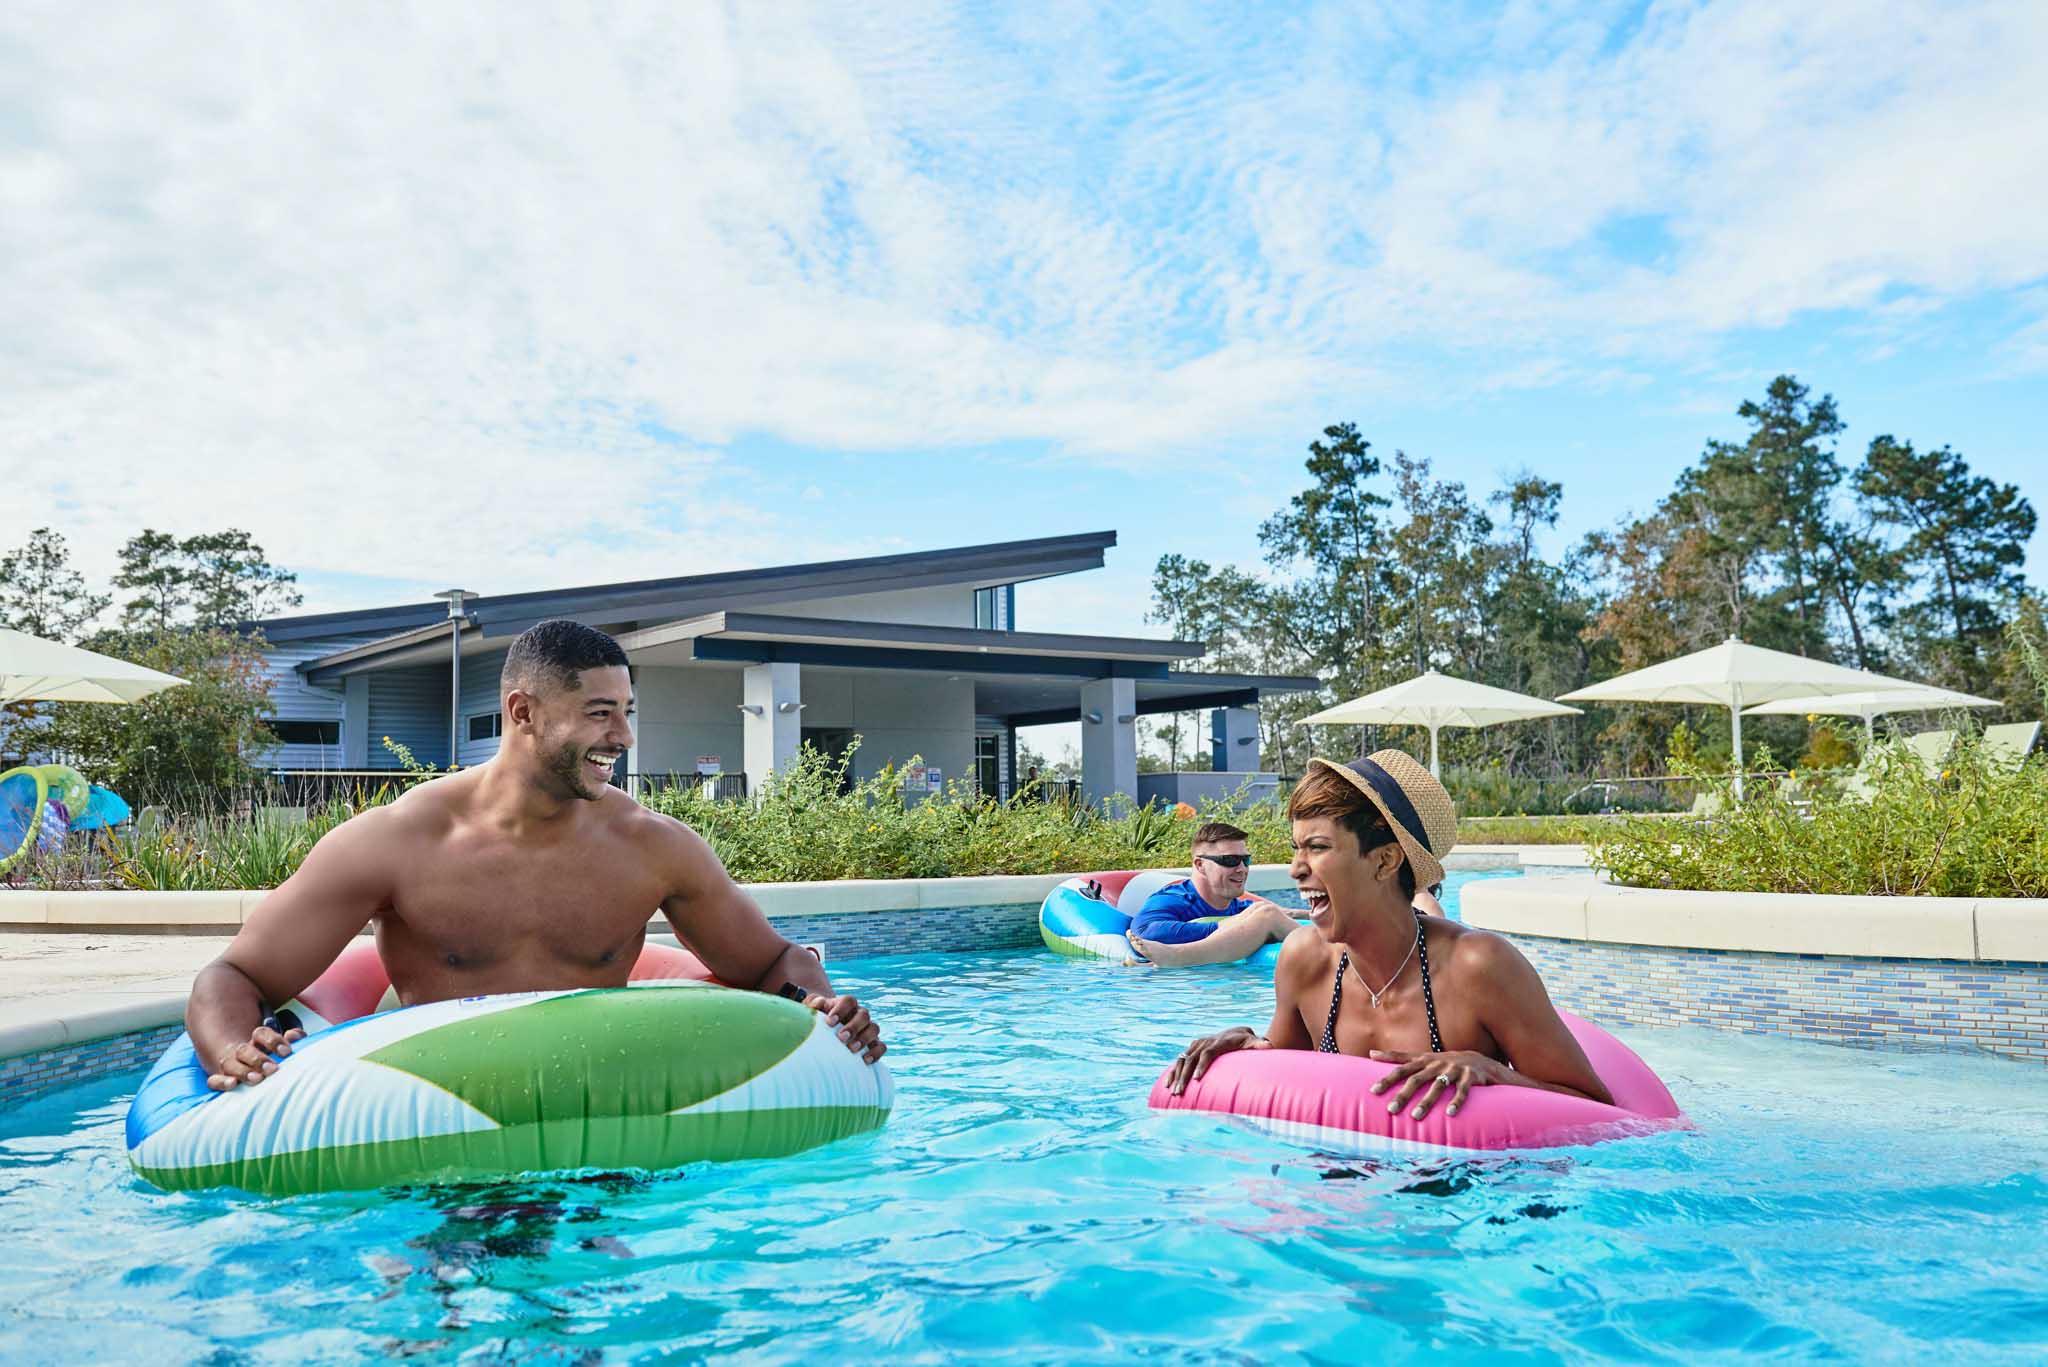
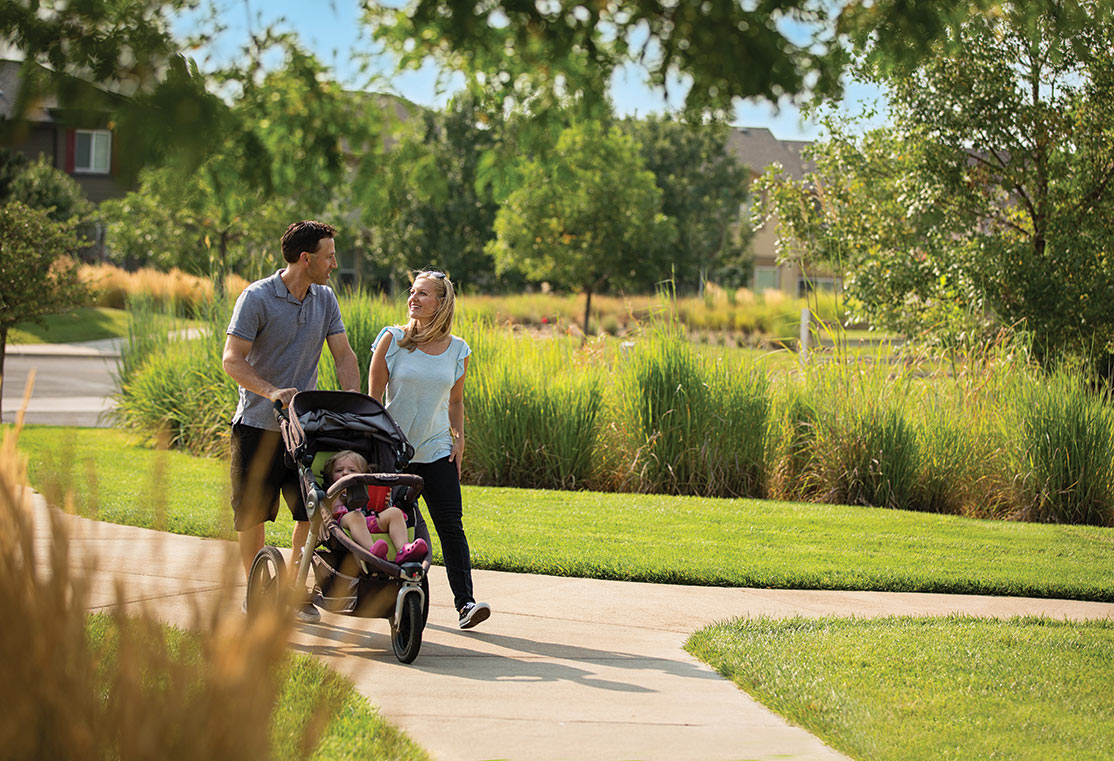
See how your future home fits into the bigger picture. Our interactive map lets you see how each homesite lines up with trails, pools, parks, gathering spaces, and other amenities




This home has been thoughtfully designed by our Design Studio team, with finishes and features intentionally selected to create a cohesive, inspired living experience. Explore the carefully curated details that make this home uniquely yours.