Move-in Ready Oct 2026

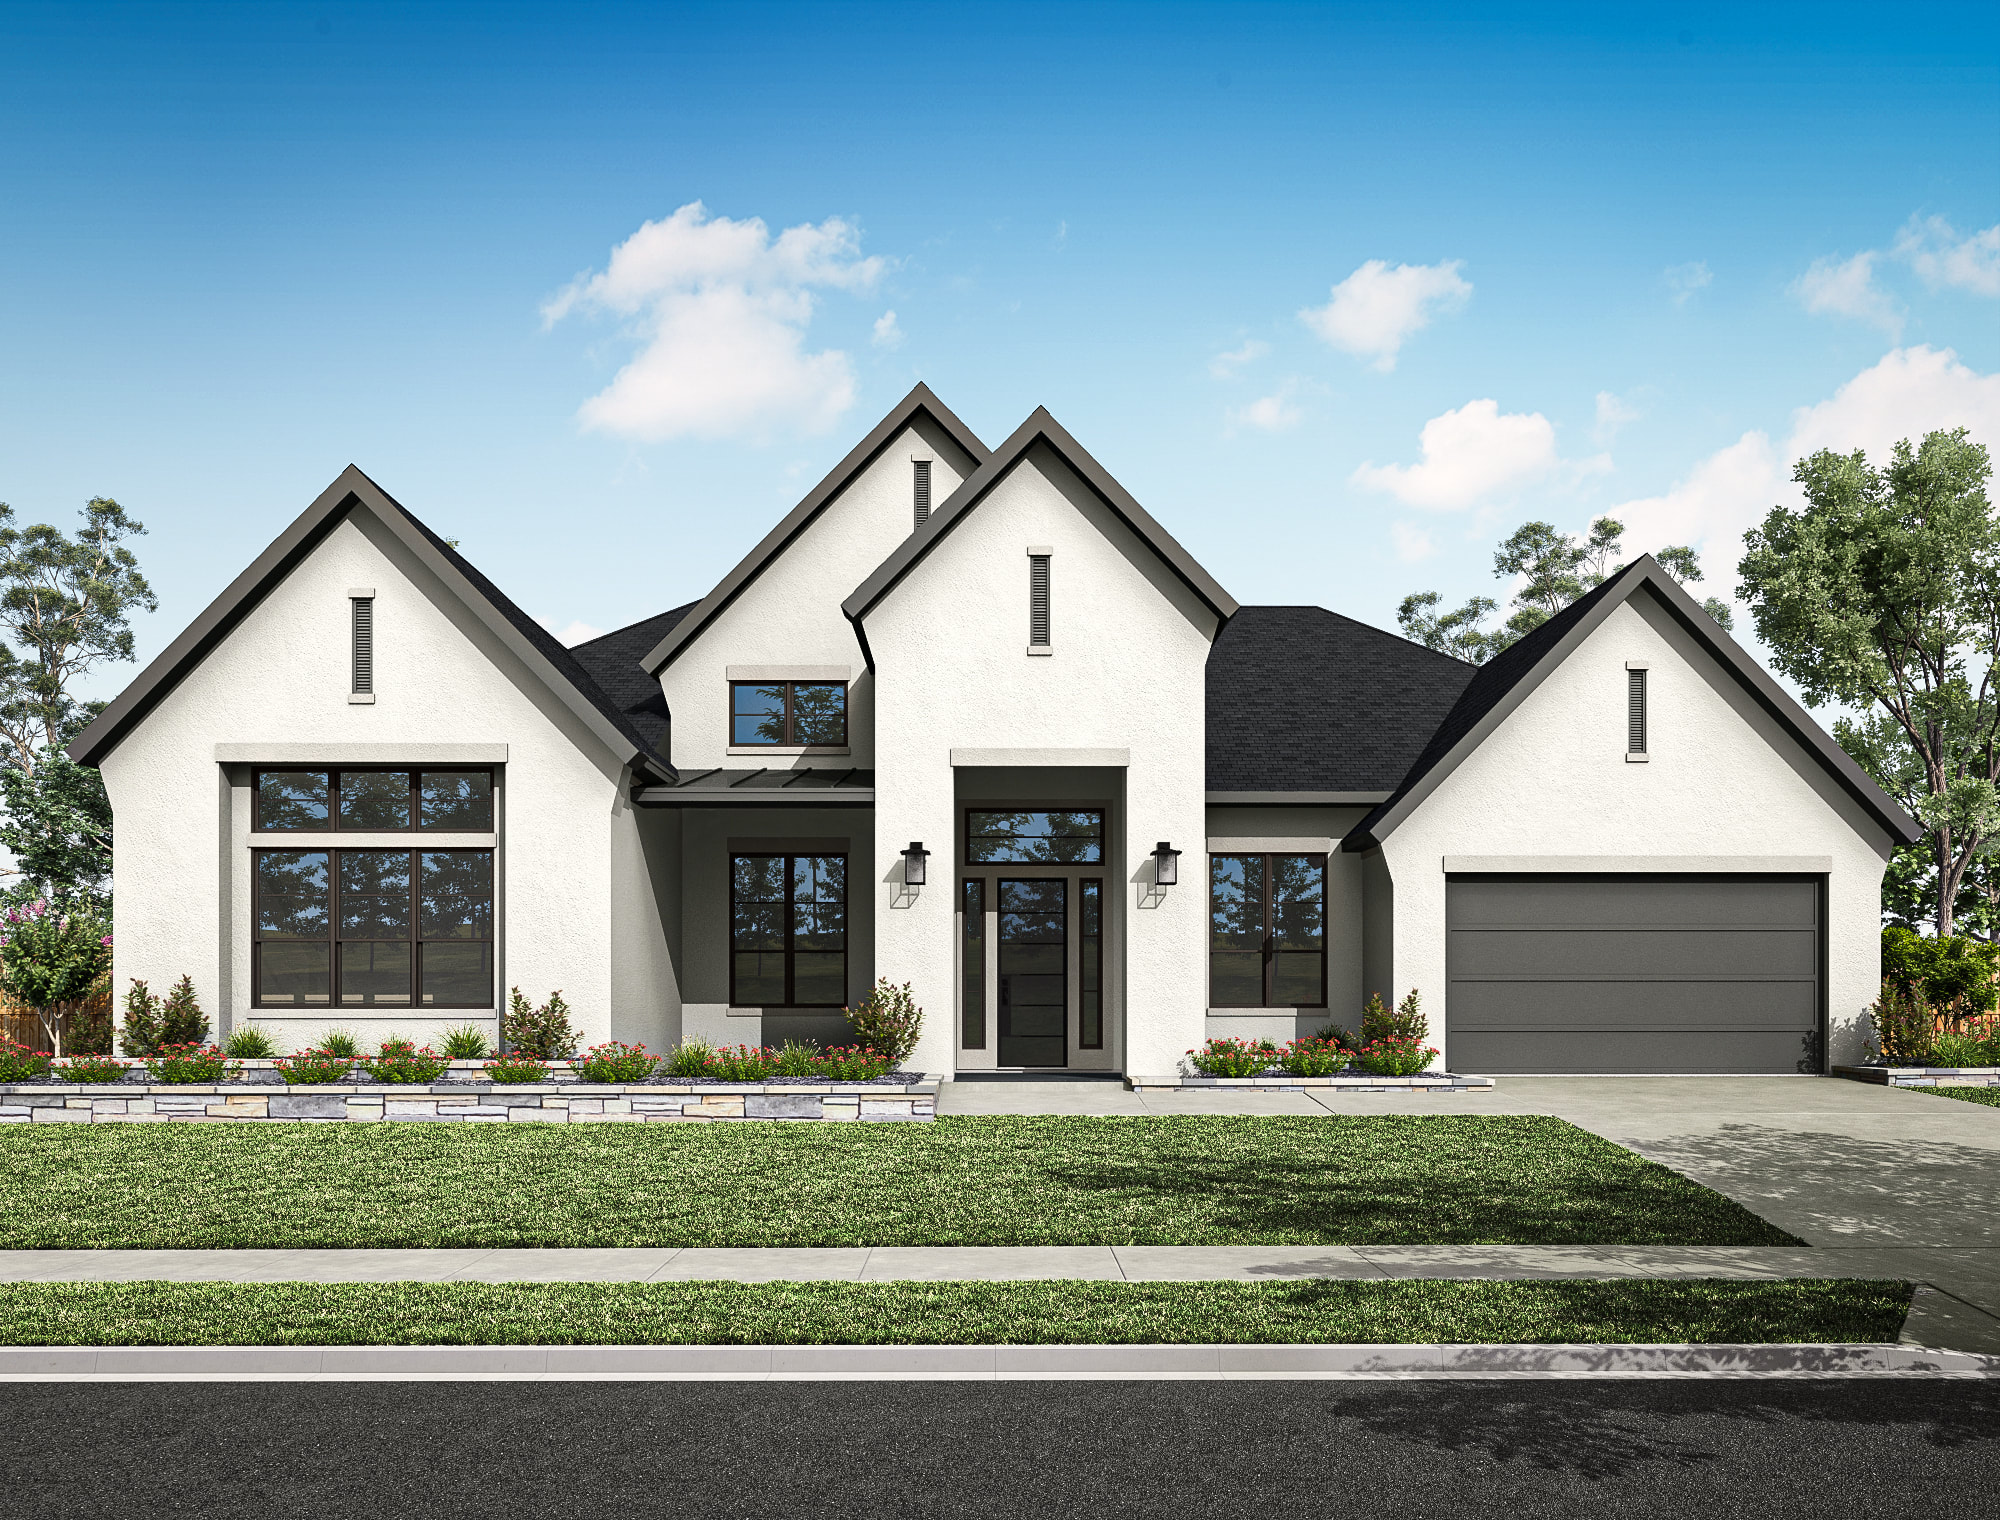
11938 Golden Cove
Missouri City, Texas
$1,128,892
Homesite 120 • Camden floorplan
In Sienna 80′ at Sienna
5
Beds
4.5
Baths
3
Bay Garage
5,203
Sq. Ft.
$995,450
Homesite 105 • Based on the Barcello floorplan
$995,450
4
Beds
4.5Breakdown of Baths: 4 full + 1 half bath
3
Bay Garage
1
Story
4,292
Sq. Ft.
Community Address
1906 Crown Wood Drive, Missouri City, TX 77459A set of double mahogany entry doors opens into a broad one-story layout where the kitchen, dining area, Great Room and gameroom connect across the center of the home. The Great Room is anchored by a linear electric fireplace, while the verified glass slider at the Family Room strengthens the connection to the extended covered patio. A private office and media room add flexible work and entertainment space, and the kitchen is finished with a double-oven tower, 36-inch cooktop, stacked stained cabinetry with interior lighting, New Taj quartz, vertical Rice Natural backsplash, under-cabinet lighting and Champagne Bronze fixtures. The primary suite is elevated with Tahoe Toffee Latte cabinetry, Morning Frost quartz, a freestanding tub, and Carrara shower and tub-deck tile.
See how your future home fits into the bigger picture. Our interactive map lets you see how each homesite lines up with trails, pools, parks, gathering spaces, and other amenities.





This home has been thoughtfully designed by our Design Studio team, with finishes and features intentionally selected to create a cohesive, inspired living experience. Explore the carefully curated details that make this home uniquely yours.



