

Move-in Ready Oct 2026

32139 Sky Branch Drive
Fulshear, Texas
$436,910
Homesite 156 • Falcon floorplan
In The Arbor At Pecan Ridge at Pecan Ridge
4
Beds
3
Baths
2
Bay Garage
2,558
Sq. Ft.


$560,194
Homesite 100 • Based on the Longspur floorplan
$560,194
4
Beds
3
Baths
2
Bay Garage
2
Stories
2,799
Sq. Ft.
Community Address
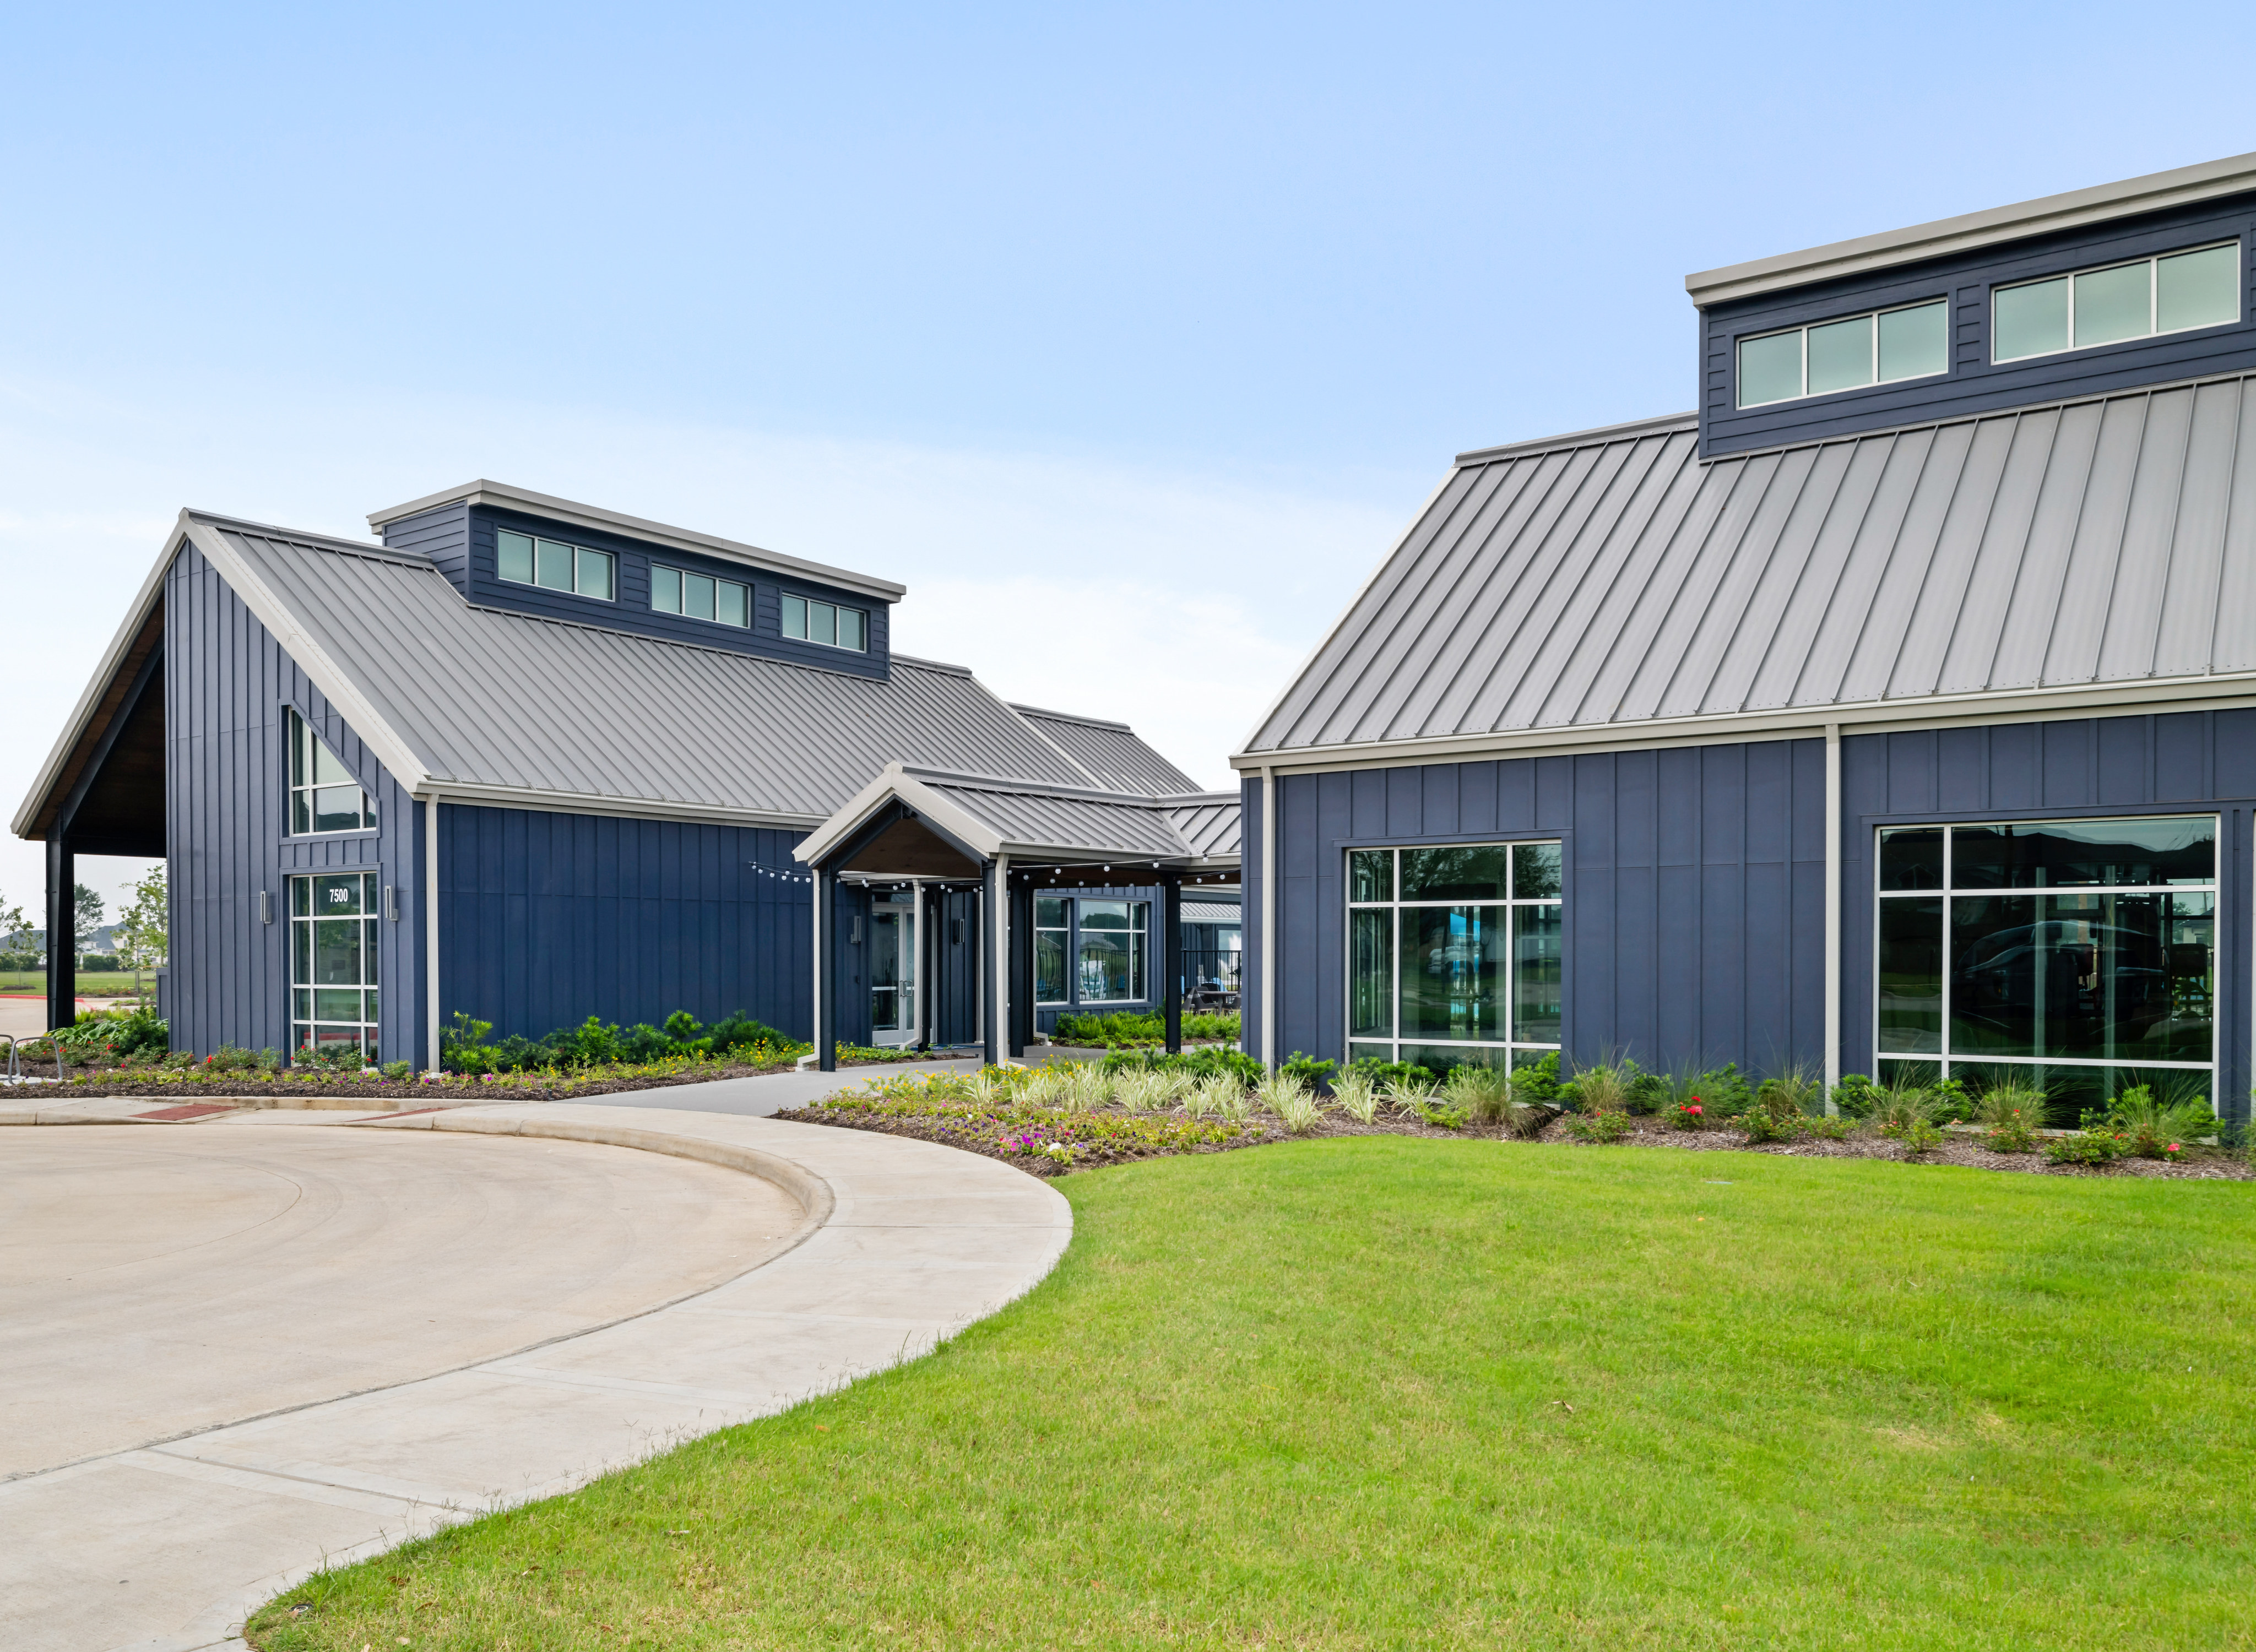
7530 Sunset Ridge, Fulshear, TX 77441Step through the porch into a thoughtfully designed two-story home where a welcoming foyer opens to an airy layout connecting the kitchen, casual dining area, and spacious great room for easy everyday living and entertaining. The private primary suite offers a relaxing retreat with a well-appointed bath and generous walk-in closet, while the upstairs game room adds flexible space for gathering, working, or unwinding. A covered outdoor living area extends the home's comfort even further.
Kitchen: Large island | Open to dining area and great room | Designed for everyday flow
Primary Suite: First-floor location | Spacious bath | Walk-in closet | Comfortable private retreat
Secondary Baths: Secondary bedrooms with nearby full baths | Guest bath on main level for added flexibility
Additional Highlights: Curved staircase | Upstairs game room | Guest-friendly main-level layout
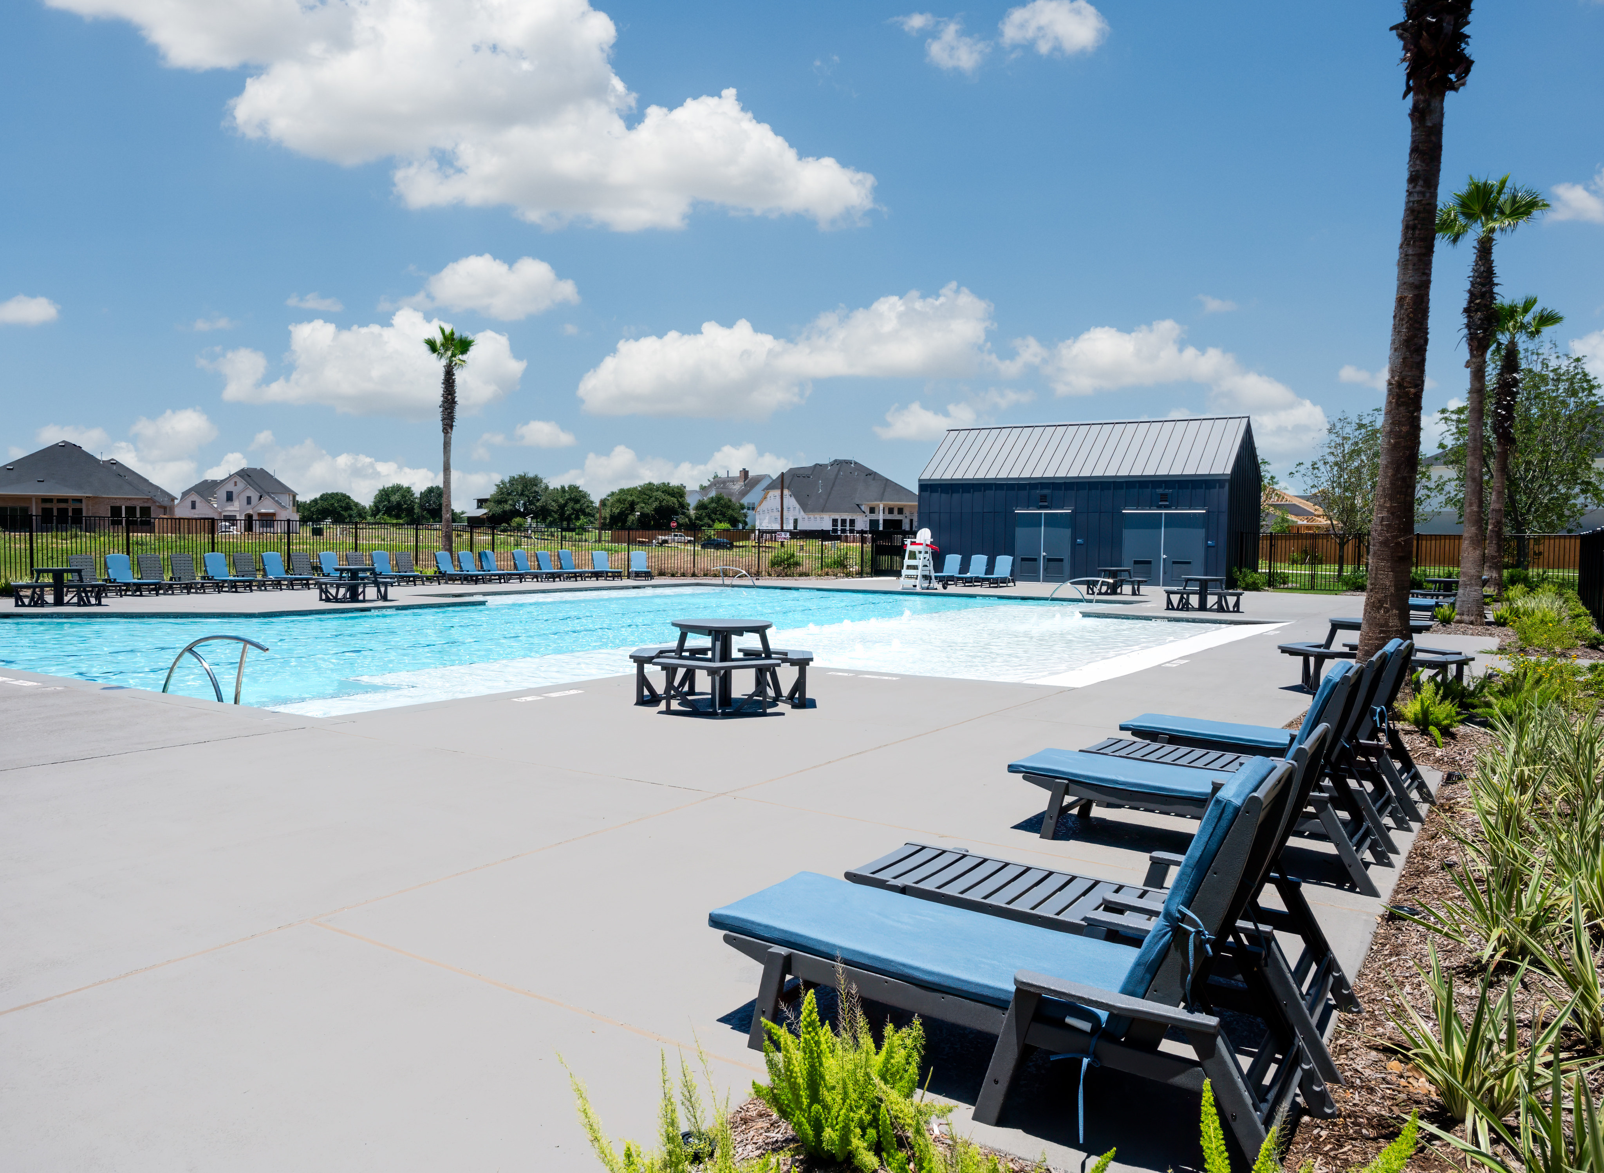
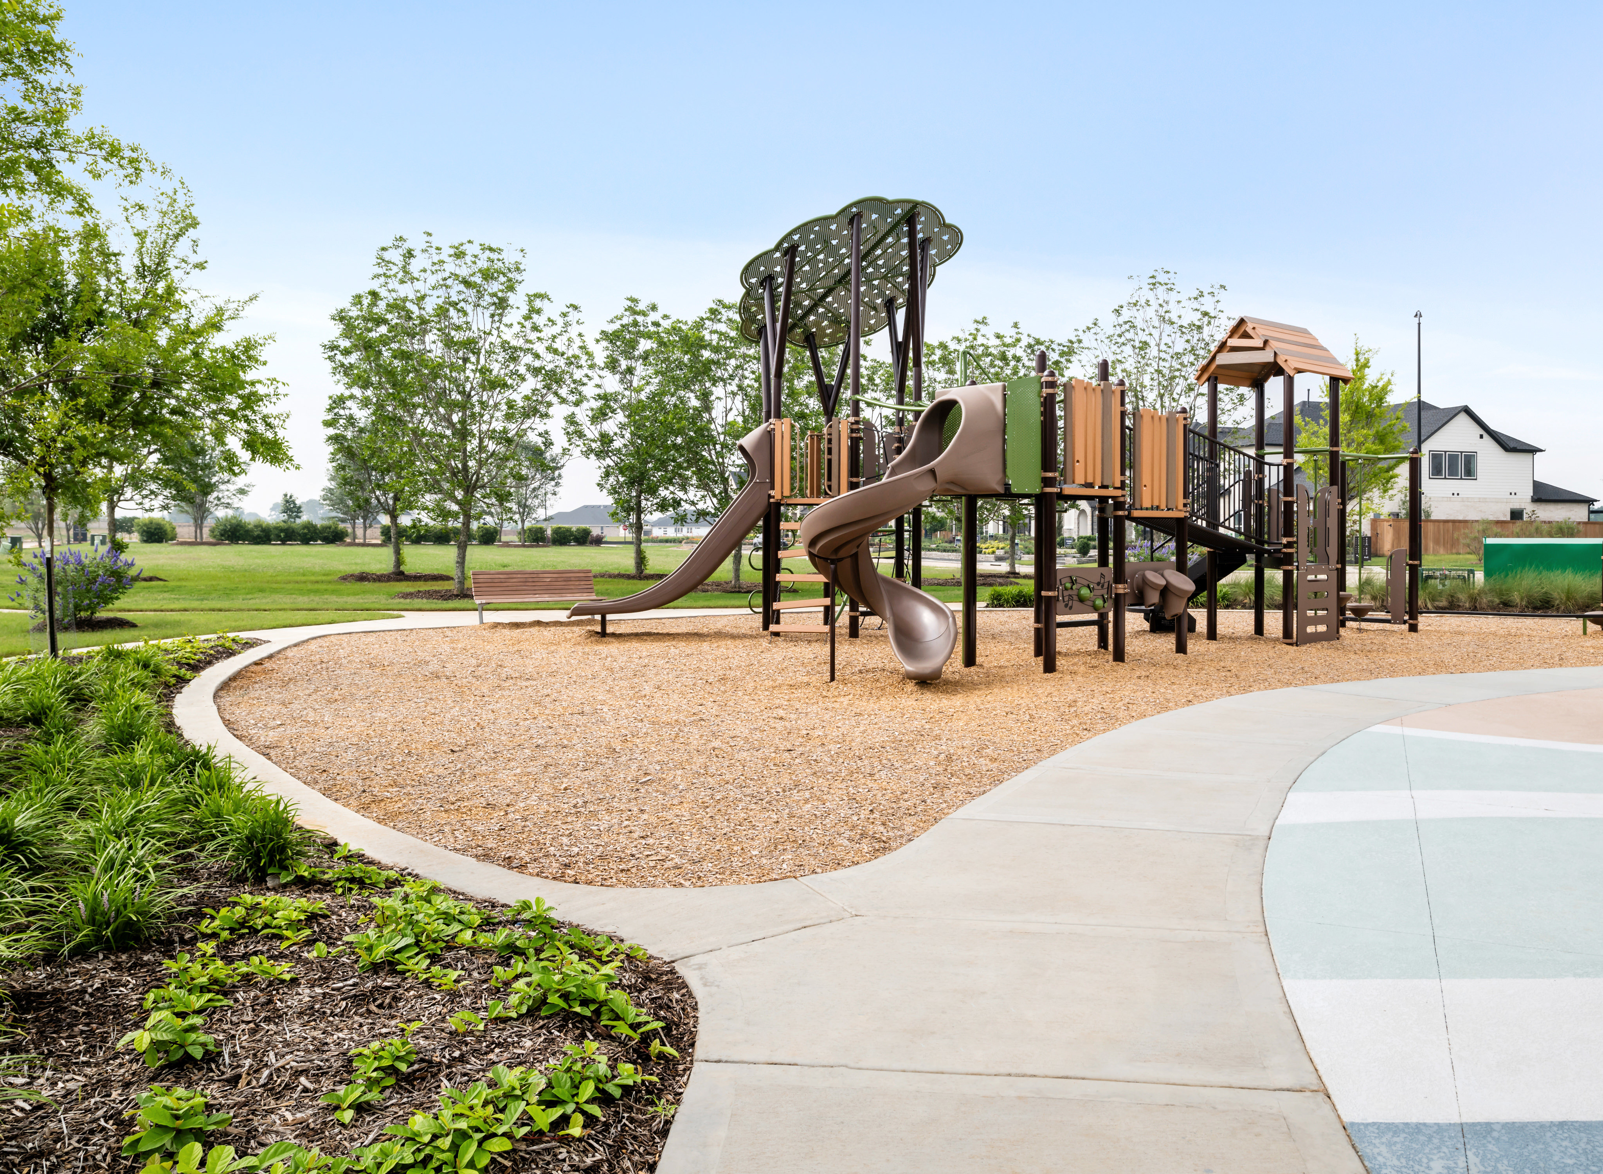
See how your future home fits into the bigger picture. Our interactive map lets you see how each homesite lines up with trails, pools, parks, gathering spaces, and other amenities.


This home has been thoughtfully designed by our Design Studio team, with finishes and features intentionally selected to create a cohesive, inspired living experience. Explore the carefully curated details that make this home uniquely yours.



