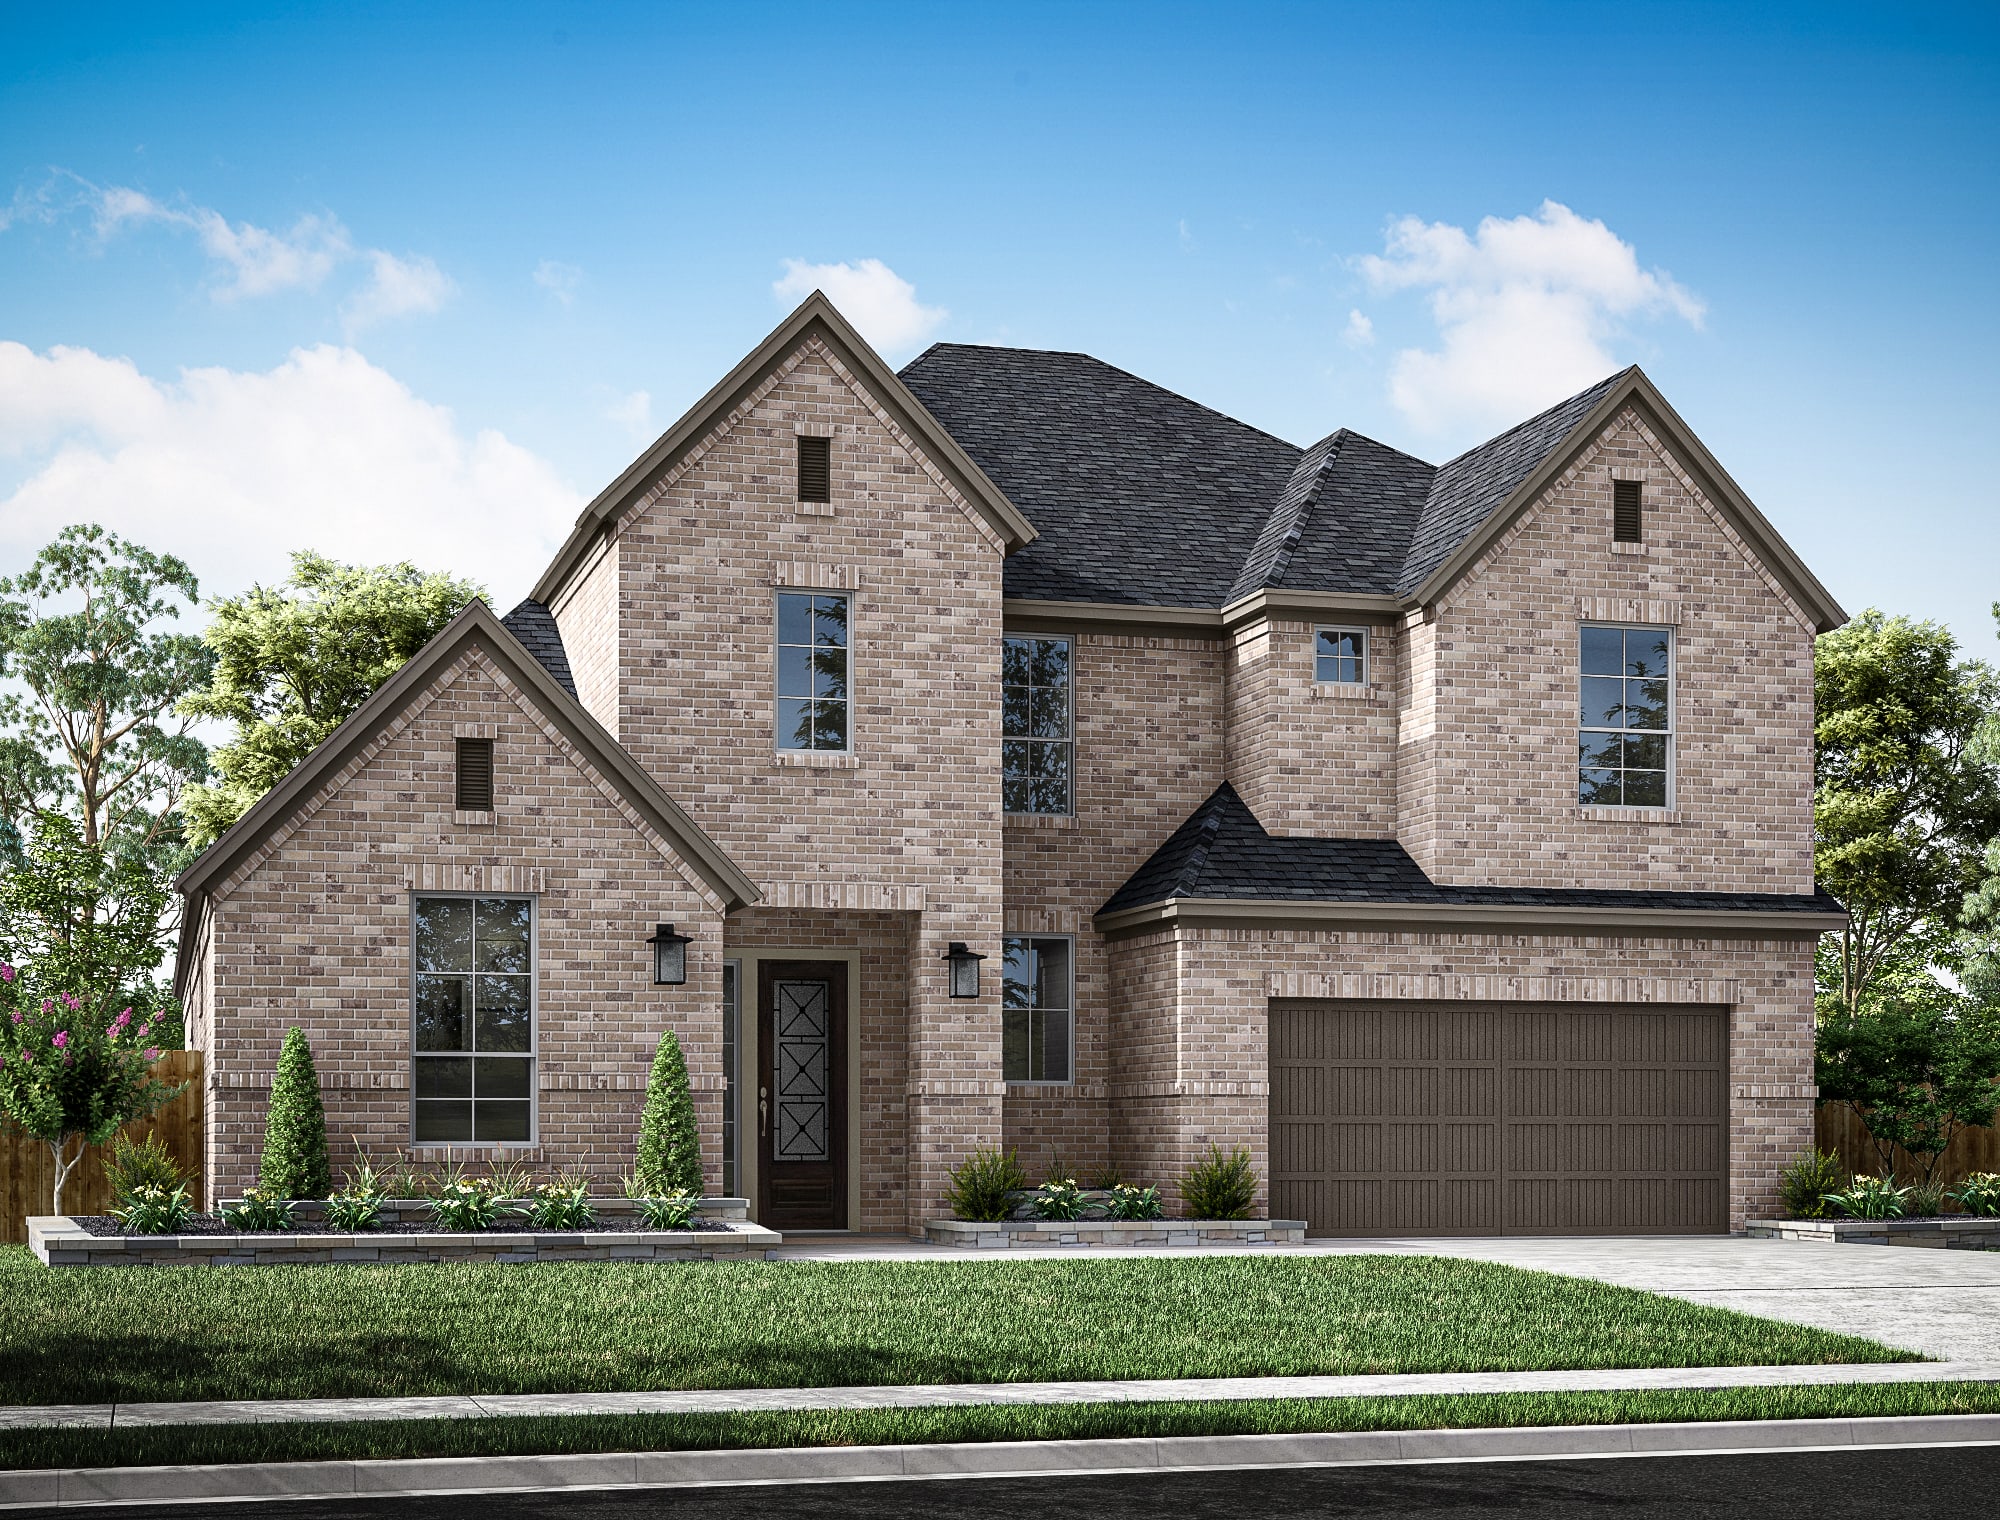
Move-in Ready Oct 2026

8118 Sun Leaf Court
Fulshear, Texas
$738,184
Homesite 122 • Windsor floorplan
In The Orchard At Pecan Ridge at Pecan Ridge
5
Beds
4.5
Baths
2
Bay Garage
3,561
Sq. Ft.
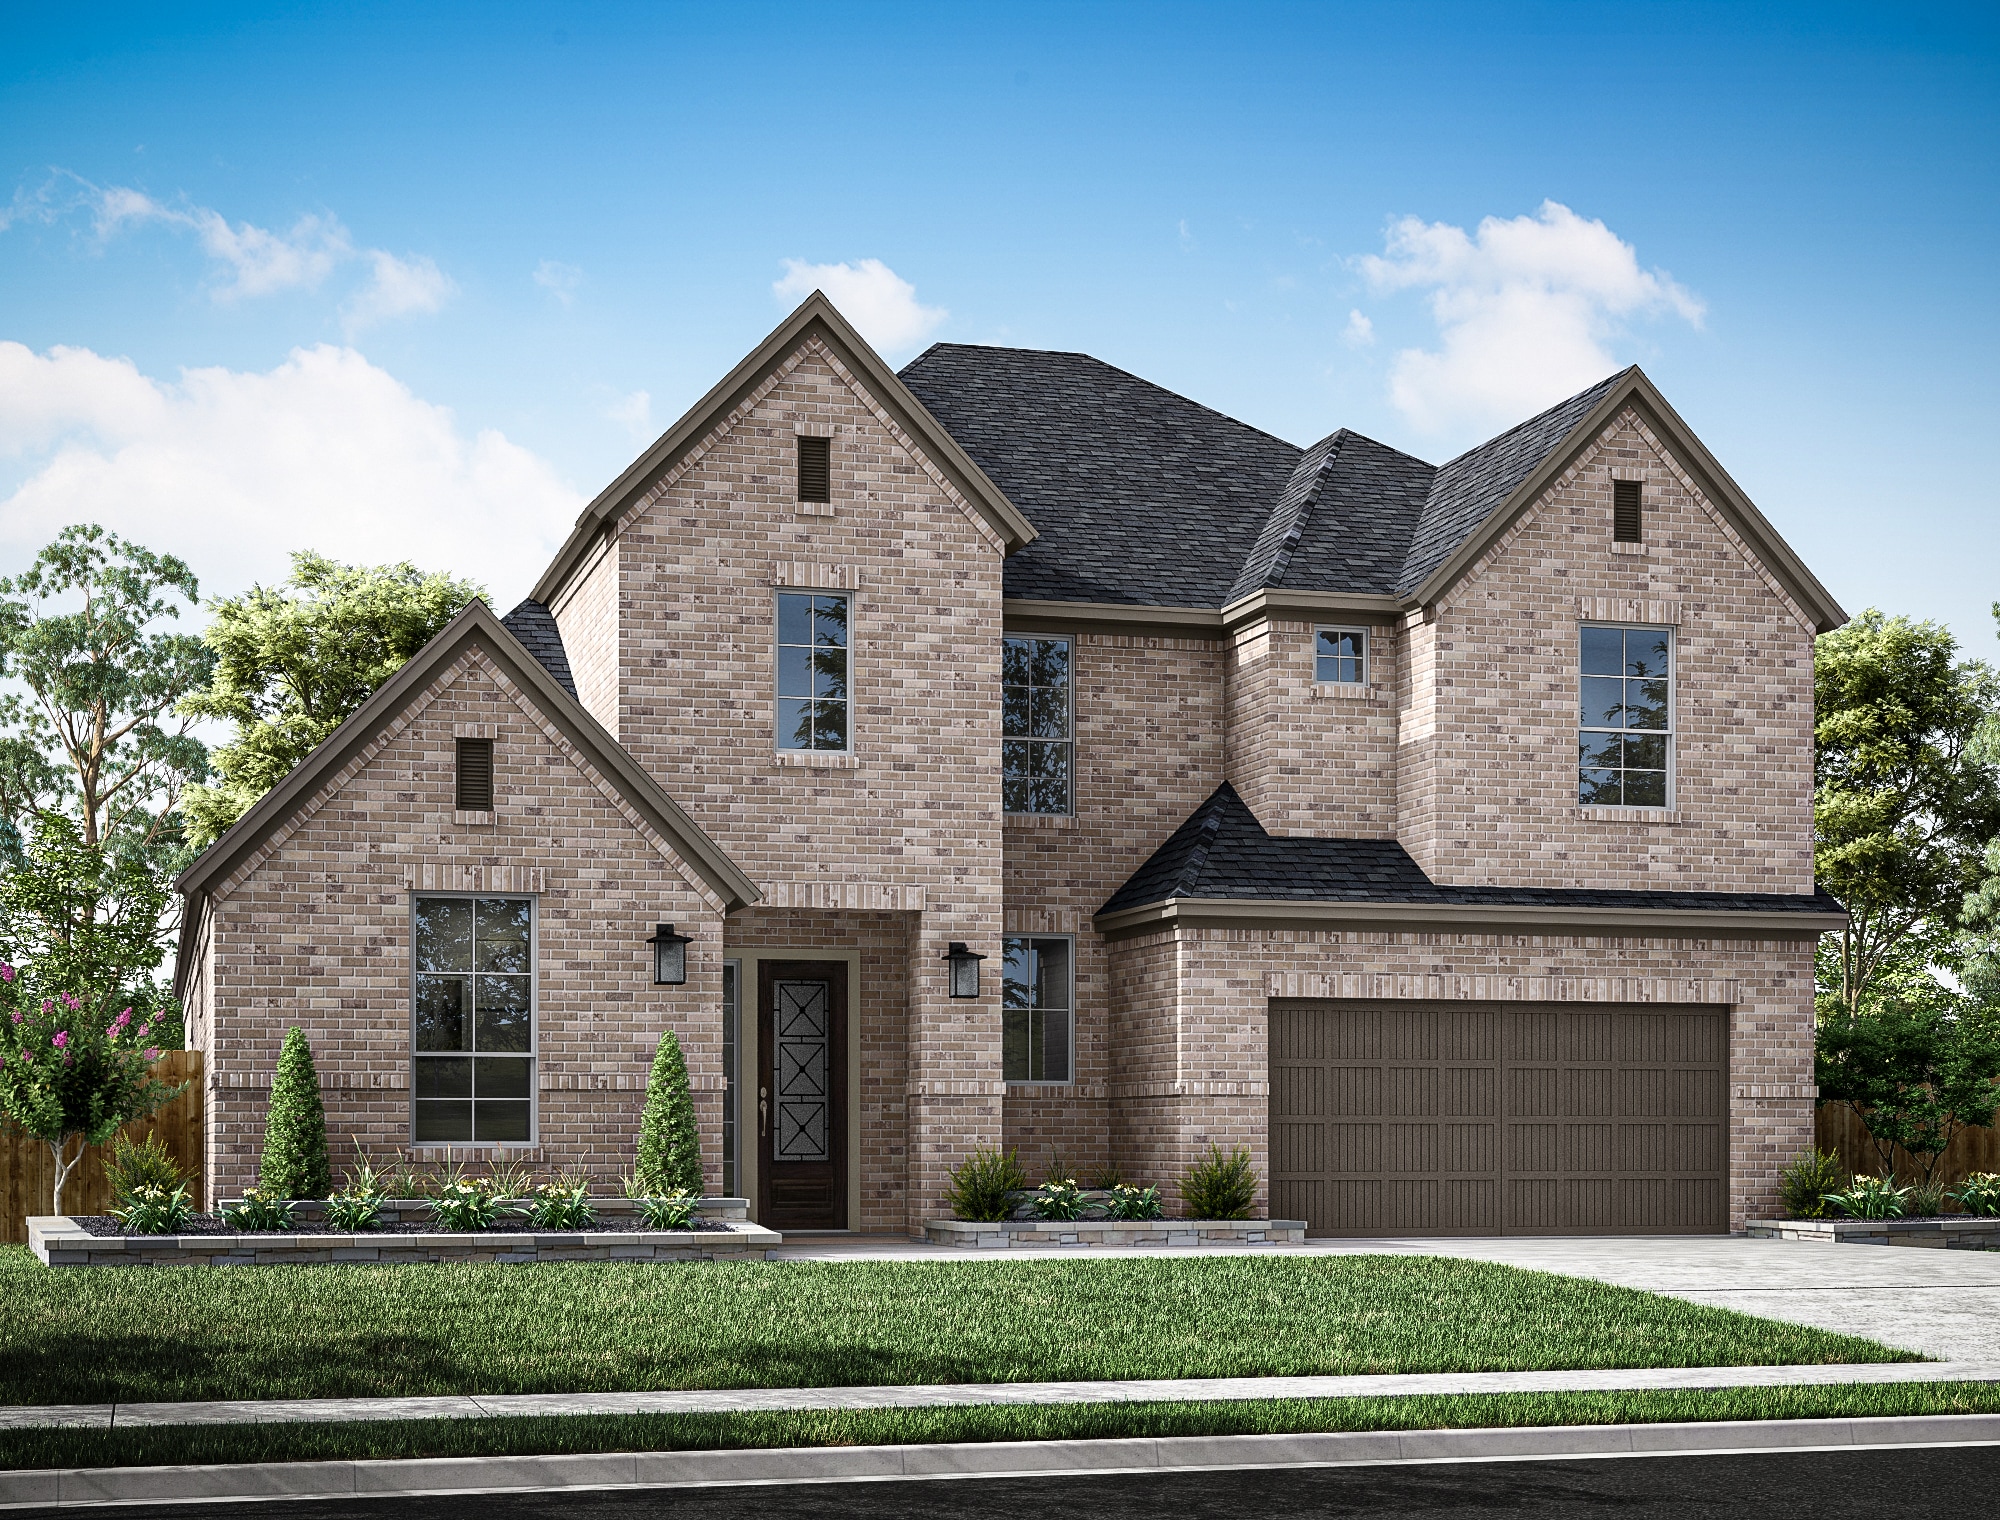


$659,691
Homesite 98 • Based on the Windsor floorplan
$659,691
5
Beds
4.5Breakdown of Baths: 4 full + 1 half bath
2
Bay Garage
2
Stories
4,143
Sq. Ft.
Community Address
7530 Sunset Ridge, Fulshear, TX 77441Double mahogany entry doors open to a spacious two-story layout where the kitchen, dining area, and Great Room create a polished everyday hub. A study replaces the tandem garage for a dedicated work zone, while the added media room and upstairs game room give the home multiple places to gather or retreat. The kitchen is upgraded with a 36" cooktop, double-oven tower, stacked painted cabinetry, Valbella Grey quartz, herringbone marble backsplash, and under-cabinet lighting. A tile-to-ceiling Great Room fireplace, powder room, freestanding tub in the primary bath, open stair railing, and extended covered patio round out the home with strong lifestyle appeal.
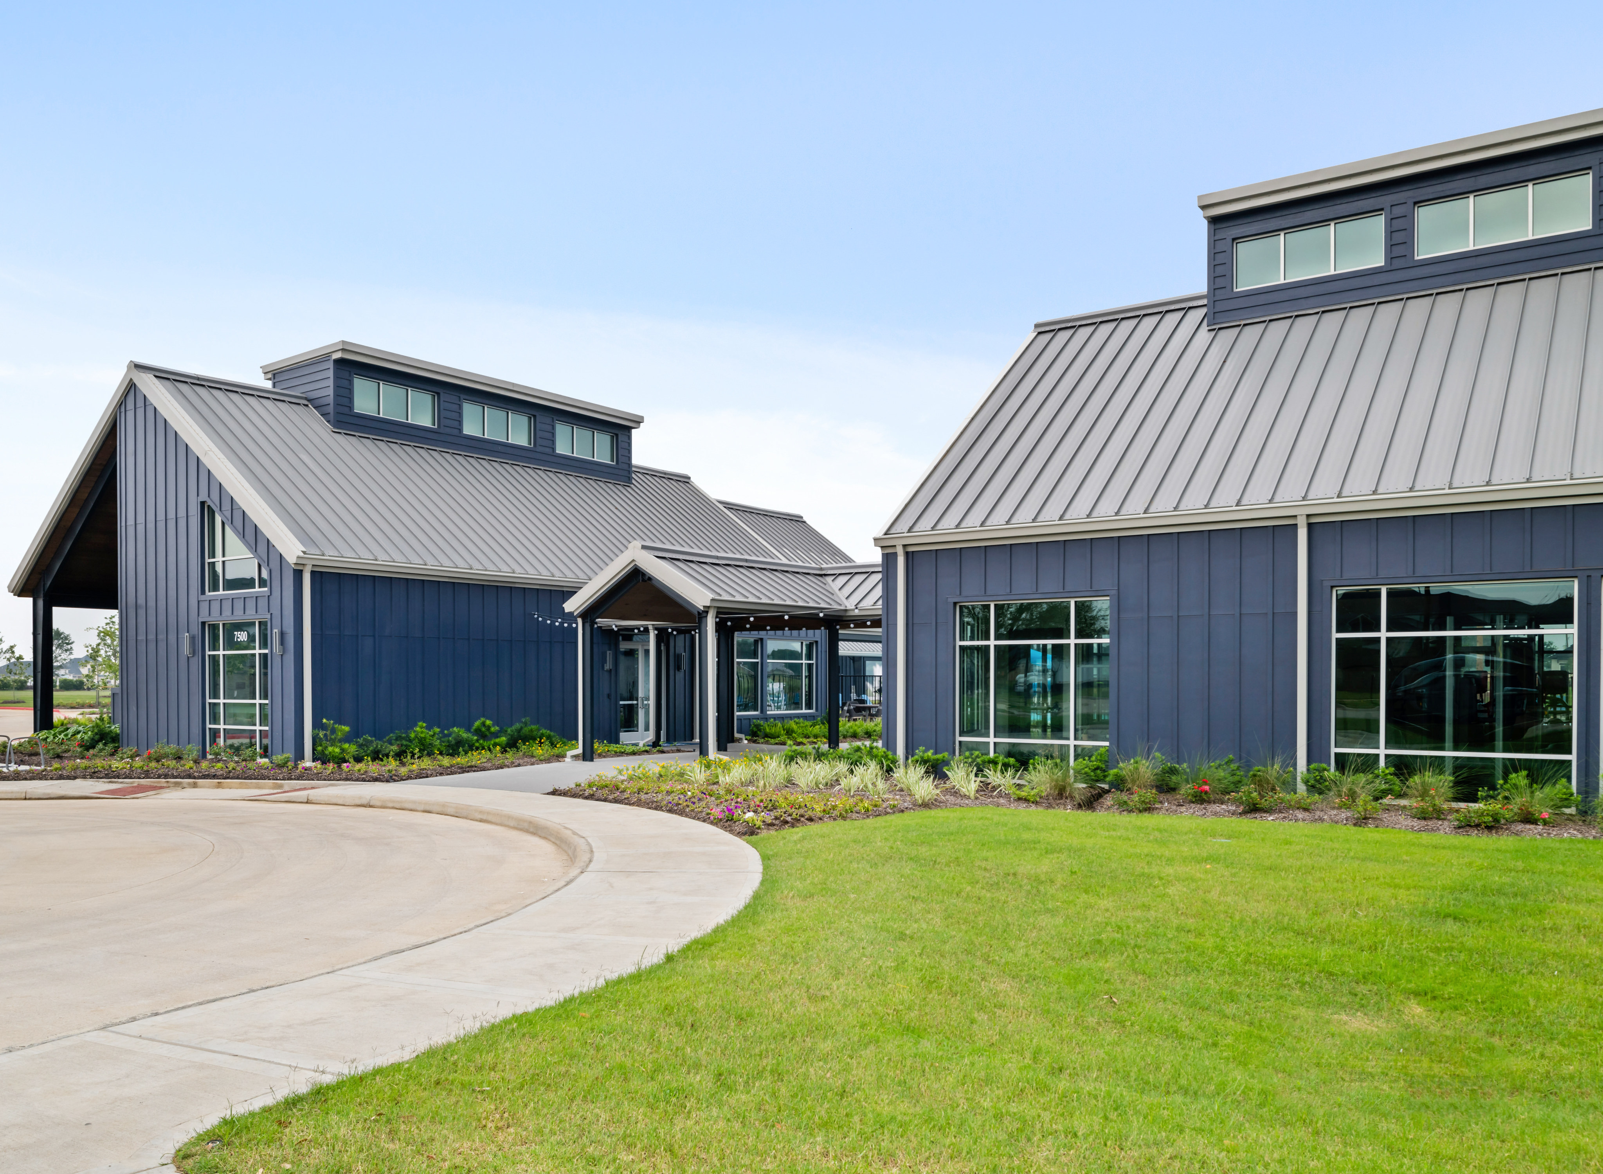
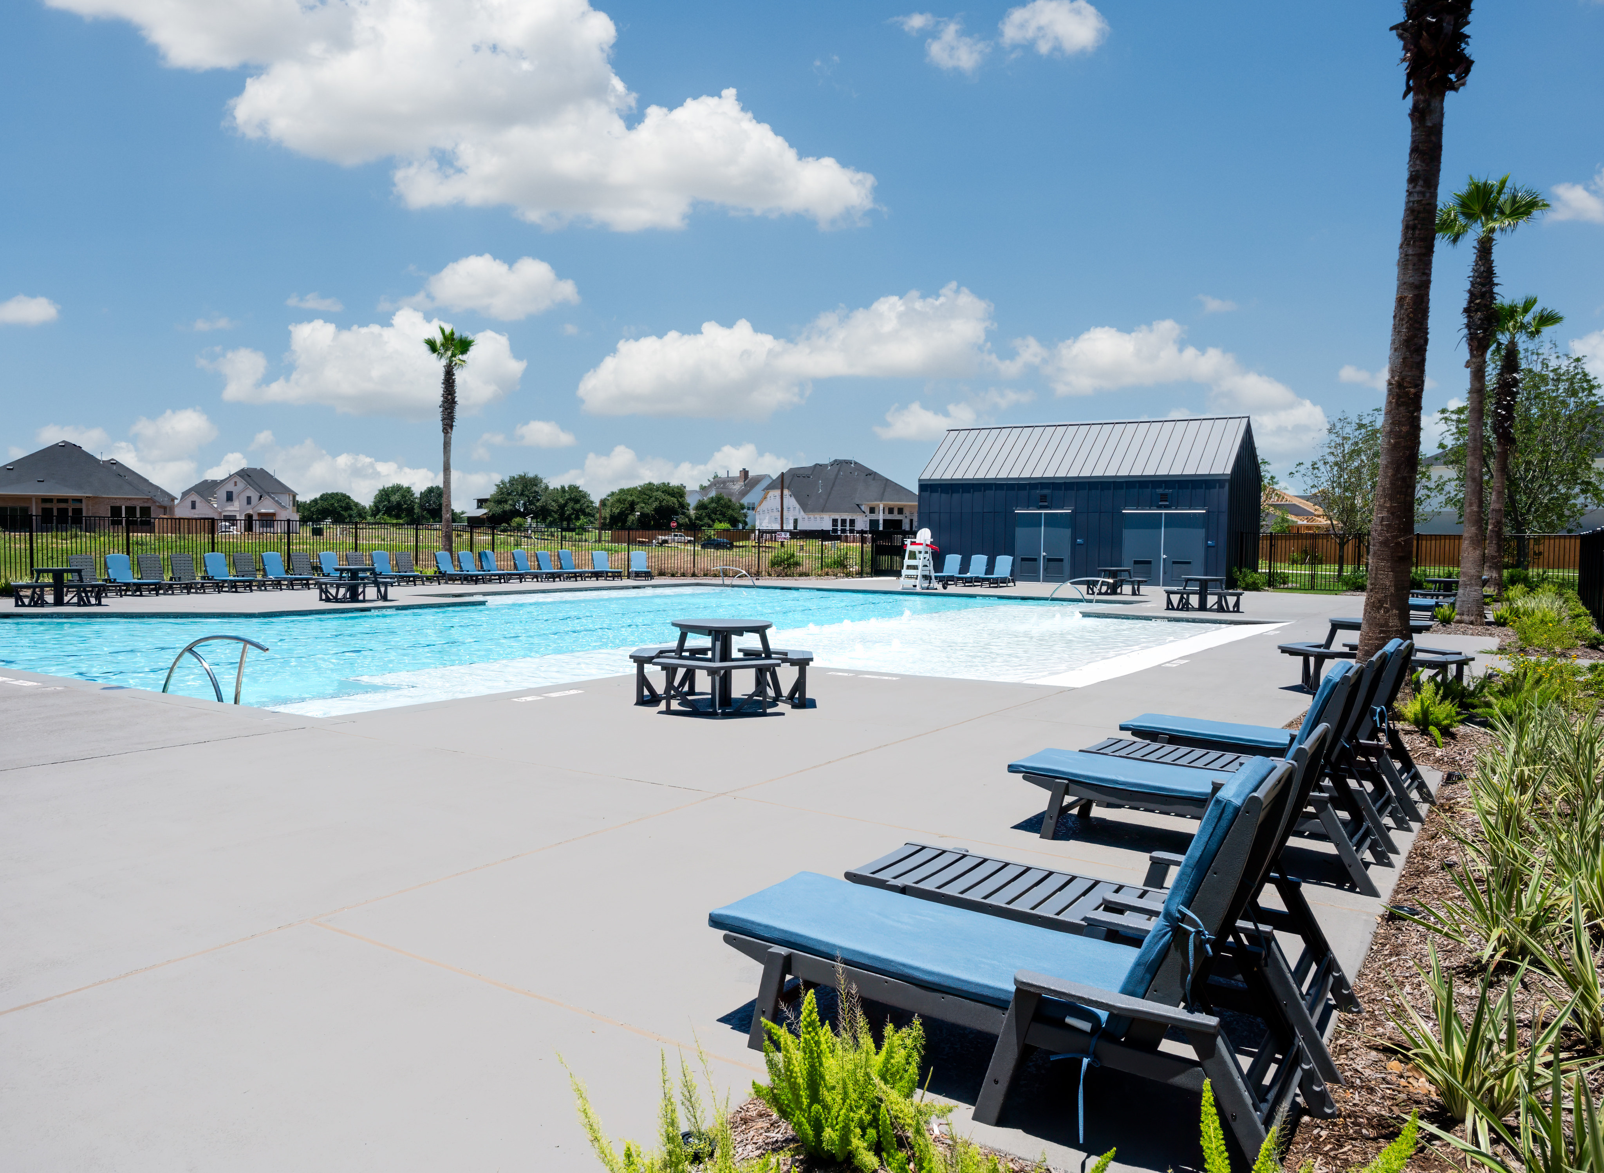
See how your future home fits into the bigger picture. Our interactive map lets you see how each homesite lines up with trails, pools, parks, gathering spaces, and other amenities.


This home has been thoughtfully designed by our Design Studio team, with finishes and features intentionally selected to create a cohesive, inspired living experience. Explore the carefully curated details that make this home uniquely yours.