
Move-in Ready Nov 2026

8034 Magnolia Prairie Lane
Cypress, Texas
$346,050
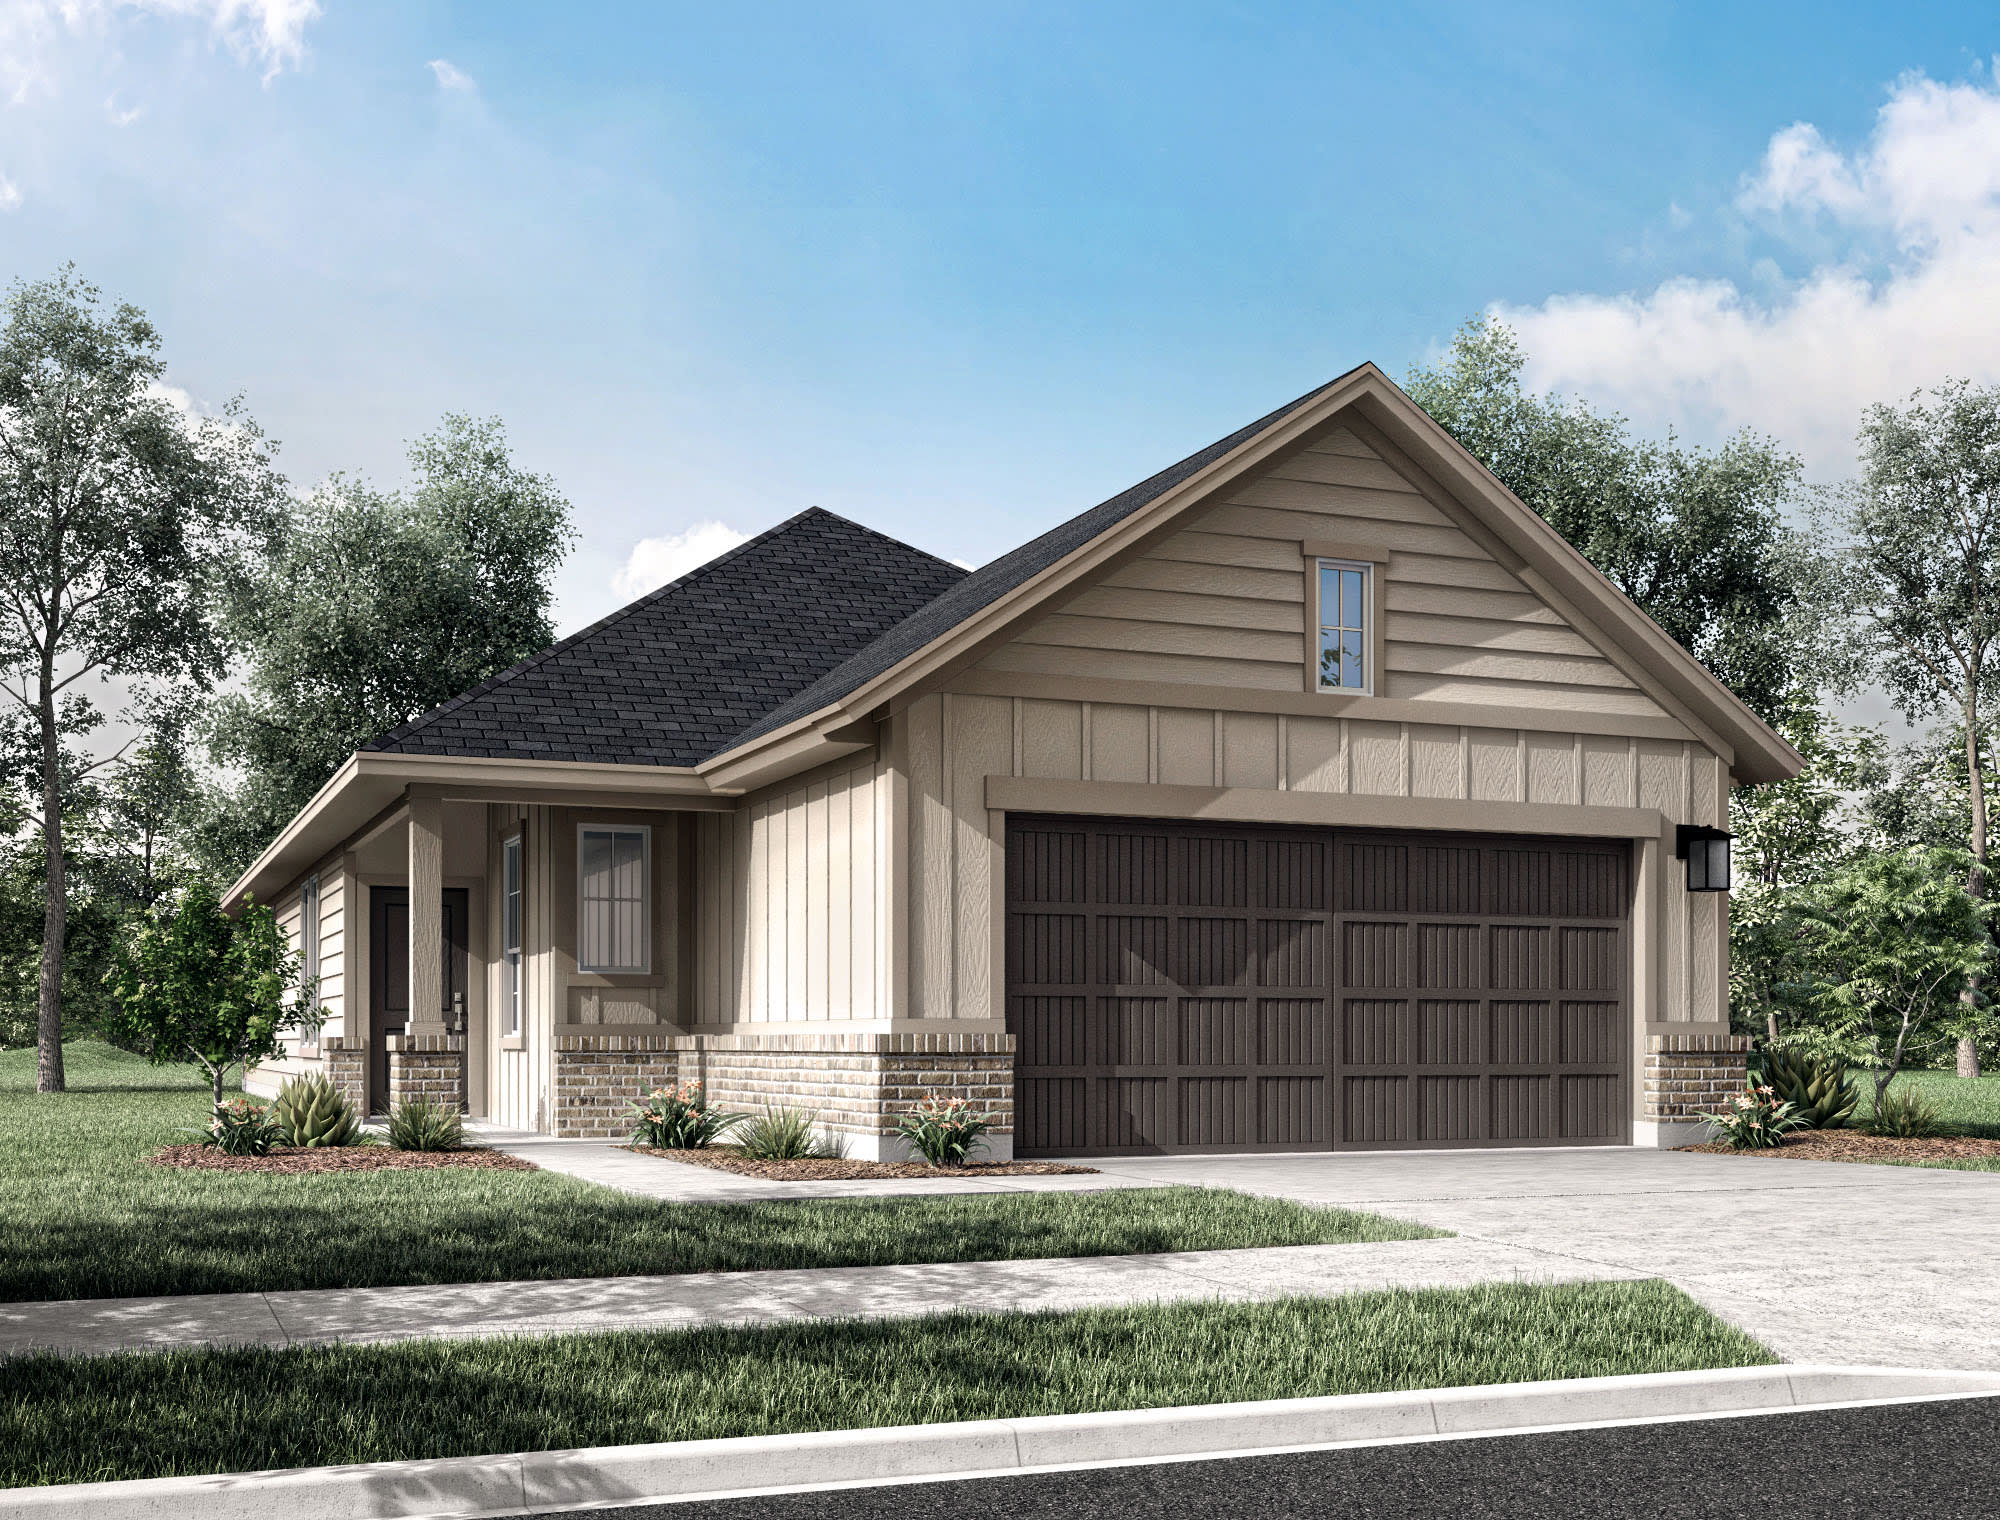
Homesite 163 • Blanco floorplan
In The Ridge at Mason Woods at Mason Woods
3
Beds
2
Baths
2
Bay Garage
1,695
Sq. Ft.


$354,300
Homesite 166 • Based on the Blanco floorplan
$354,300
3
Beds
2
Baths
2
Bay Garage
1
Story
1,695
Sq. Ft.
Community Address
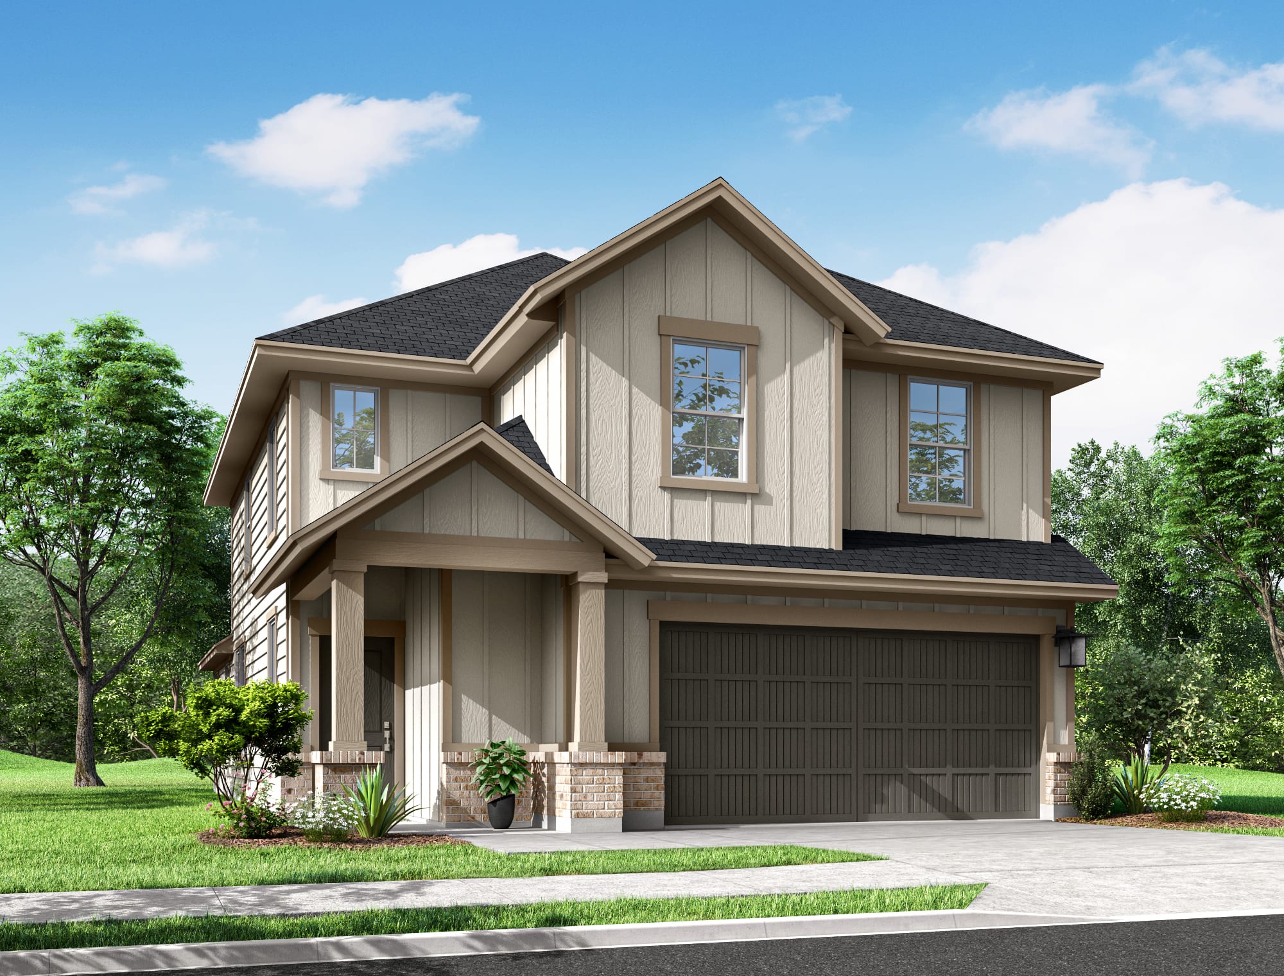
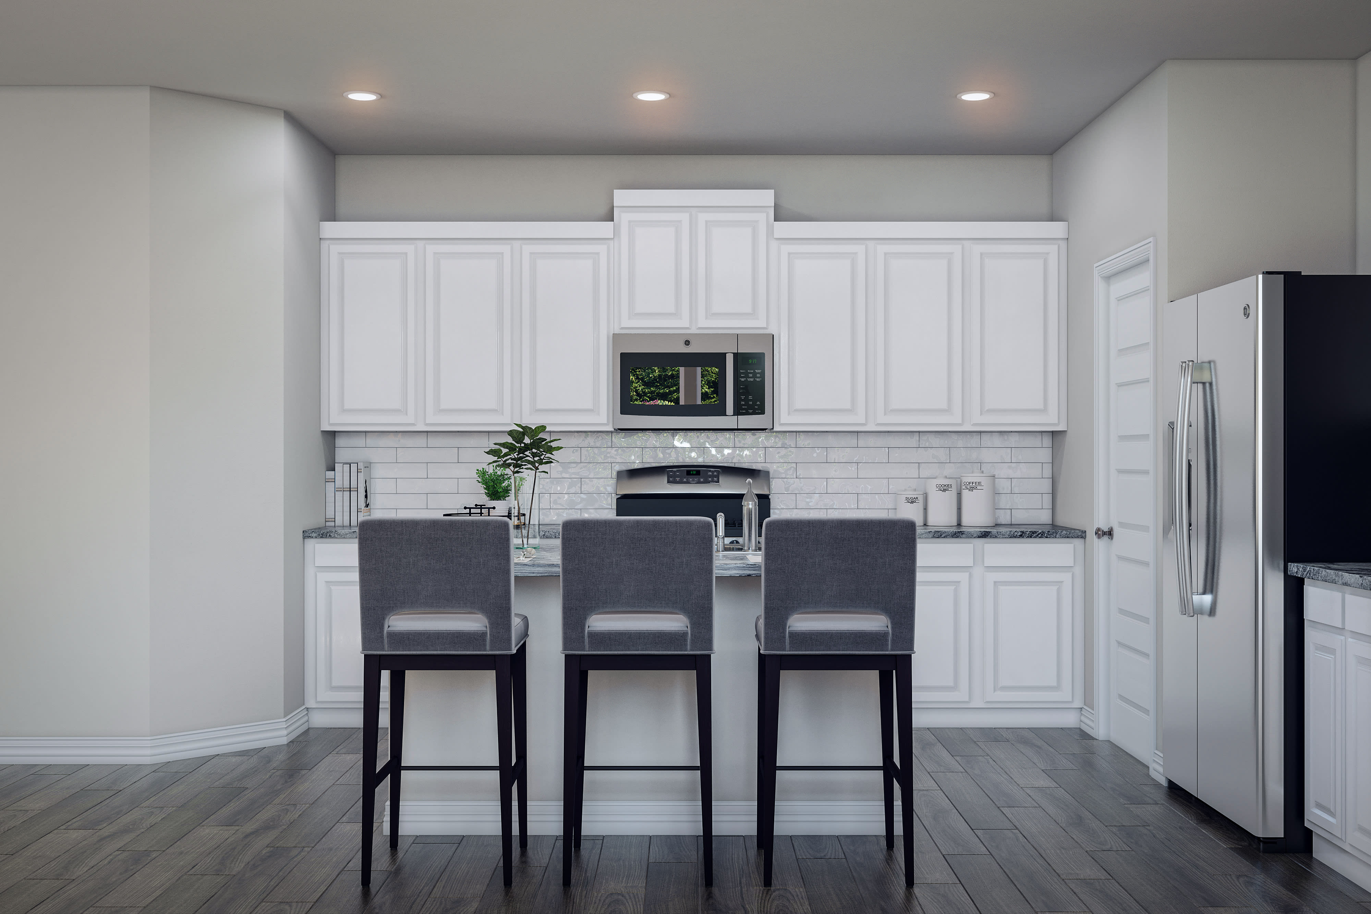
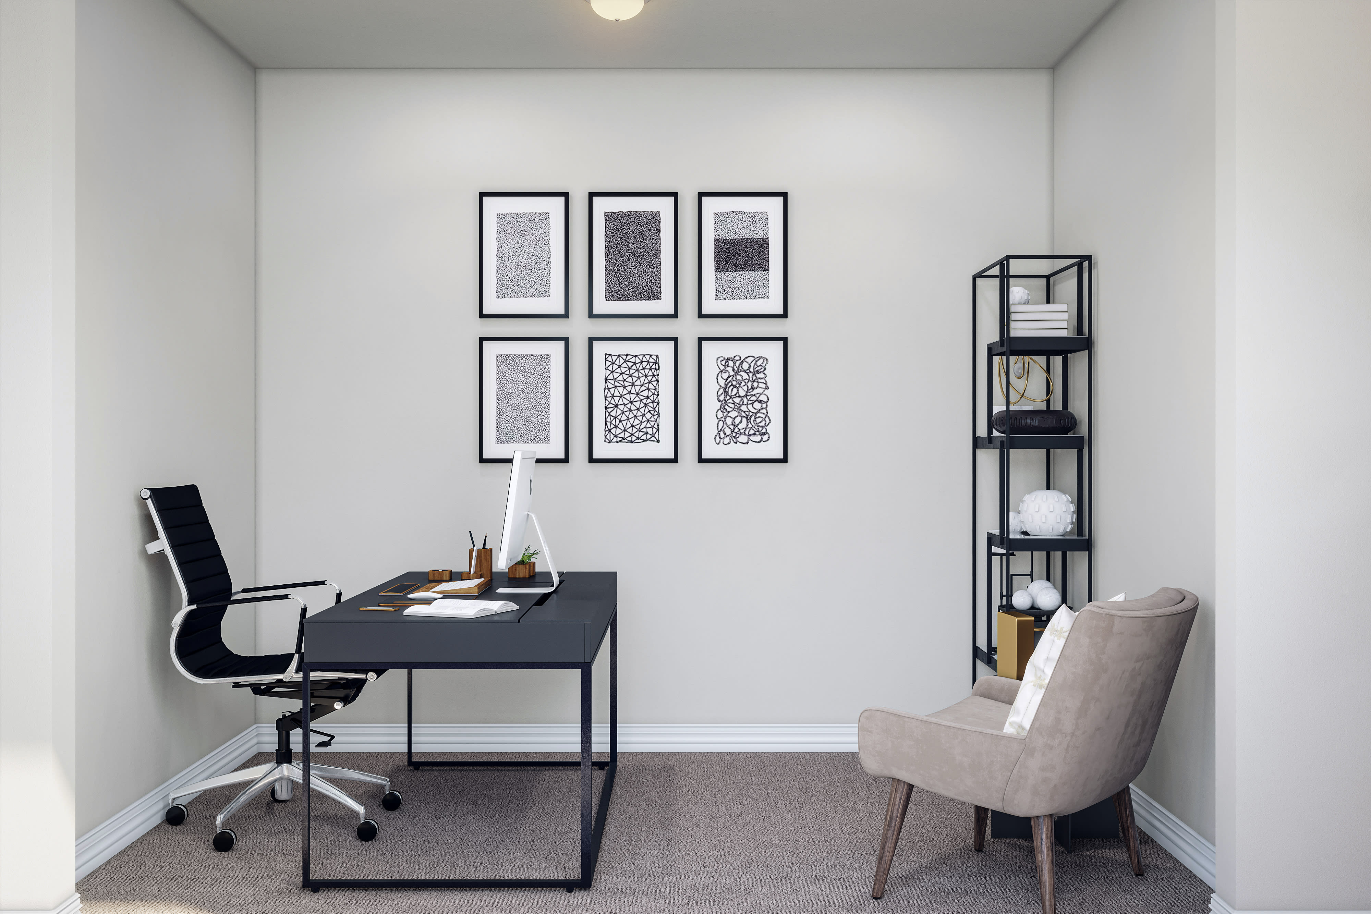
22038 Mason Woods Road, Cypress, TX 77433This one-story home keeps daily living easy with the kitchen, dining area, and Great Room connected at the center of the plan, while a dedicated study replaces the flex room for a defined work-from-home space. The Great Room receives a coffered ceiling, and the kitchen combines white painted cabinetry, Silver Cloud Satin granite, a Welcoming Collection tile backsplash, stainless steel appliances, and a 50/50 stainless sink. The primary bath adds a tub, the baths include Frost-N quartz surfaces and chrome fixtures, and the covered patio with sprinkler system rounds out the home's low-maintenance appeal.
See how your future home fits into the bigger picture. Our interactive map lets you see how each homesite lines up with trails, pools, parks, gathering spaces, and other amenities.


This home has been thoughtfully designed by our Design Studio team, with finishes and features intentionally selected to create a cohesive, inspired living experience. Explore the carefully curated details that make this home uniquely yours.